Refine Search
Sort by
20649 E Vallejo Court, Queen Creek
$4,350,000
5 Beds ⋅ 6 Baths ⋅ 6863906 MLS
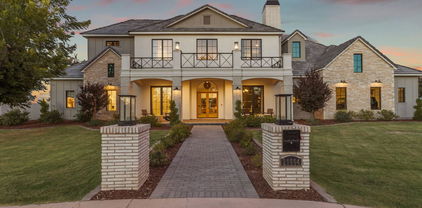
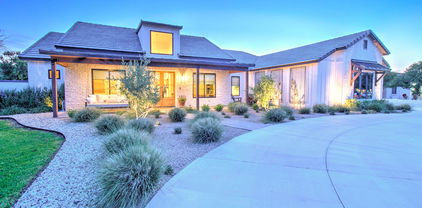
Welcome to an extraordinary residence in The Pecans, where luxury meets unparalleled functionality, crafted by the esteemed Ashtin Group, renowned custom home builders. This meticulously designed home exudes elegance and sophistication, featuring professional interior design by Ashtin Homes & Bailey Parker, who curated the interior decorations and furnishings to perfection. As you approach the property, you'll be greeted by a stunning white brick façade and a picturesque brick walkway adorned with beautiful white flowers, filling the air with a delightful floral aroma. Step inside to discover a grand entryway featuring exquisite arches and coffered ceilings, accentuated by a stunning white oak pattern that greets you as you walk in, setting the tone for the luxurious experience that awaits. This expansive 5-bedroom, 5.5-bathroom masterpiece includes a custom-built office, ensuring a perfect blend of work and leisure. Every closet is equipped with built-ins for optimal organization, while the cleverly designed bunk bed adds a playful touch for guests or family. Enjoy the convenience of a smart home with Control 4 technology, allowing you to manage lights and ambiance throughout the residence. The primary suite is a true retreat, featuring striking checkered marble and a custom marble shower that extends from ceiling to floor, complemented by limestone countertops and a washer/dryer conveniently located within the walk-in closet. The heart of the home features a chef's dream kitchen, complete with elegant white oak cabinetry, a built-in 36' Thermador fridge, and a stunning fluted kitchen island. Additional features include fluted cabinetry and a pot filler, with granite, quartz, and quartzite countertops, as well as double dishwashers and multiple farmhouse sinks, making this kitchen ideal for both cooking and entertaining. Behind the kitchen, you'll find the charming morning kitchen, accessible through unique French country doors that add character and sophisticationa truly standout feature for any culinary enthusiast. It is equipped with a Scotsman ice maker, sink, and fridge, making it perfect for behind-the-scenes prep work. The media room features surround sound for an immersive experience, and the full exercise room is outfitted with state-of-the-art equipment. For leisure activities, enjoy the expansive game room and an indoor Pickleball court, providing endless entertainment options. Step outside to your private oasis, where a heated pool and spa await, surrounded by travertine decking with two inviting porch swings. Gather around the gas firepit or host unforgettable evenings in the spacious gazebo, complete with a built-in pizza oven and grill. Set on over an acre of beautifully landscaped grounds featuring citrus, Ficus, and pecan trees, the yard boasts low-maintenance artificial turf. The home also offers a French country-style laundry room, smart glass windows for energy efficiency, and luxurious high-end fixtures in gold and black throughout. With part of the home plumbed for a kitchen for a potential casita, the possibilities are endless. This exceptional property in The Pecans is a rare find that combines luxurious living with thoughtful design. Don't miss the opportunity to make this dream home your reality.

20649 E Vallejo Court, Queen Creek

Listing courtesy of Listing Agent: Sarah Morales () from Listing Office: LPT Realty, LLC.

Selling Office: Limitless Real Estate.
33962 N Cole Ranch Road, Queen Creek
$3,500,000
5 Beds ⋅ 6 Baths ⋅ 6857291 MLS
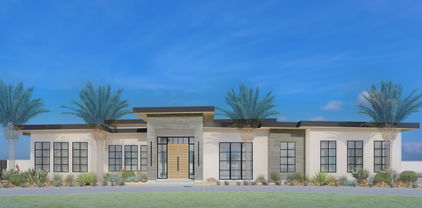
Step into unmatched craftsmanship and exceptional design in this 6,202 sq ft single-story custom home, now nearing completion. Set on a 1-acre hillside lot facing the San Tan Mountain National Preserve, this home offers unobstructed views of the Superstition Mountains, Four Peaks, and city lights. Every inch of this home reflects thoughtful design, top-tier materials, and quality construction—no corners were cut. Featuring 5 spacious bedrooms and 5.5 bathrooms, the floor plan is as functional as it is elegant, perfect for both daily living and entertaining. Located in a gated community with no HOA, you'll enjoy access to miles of hiking, biking, and horseback trails while staying close to upscale shopping, dining, golf, and more. This home blends the best of luxury & privac

33962 N Cole Ranch Road, Queen Creek

Listing courtesy of Listing Agent: Aaron Stradling (480-518-6636) from Listing Office: Weichert, Realtors-Home Pro Realty.

Selling Office: Non-MLS Office.

3950 E Augusta Avenue, Queen Creek
$2,600,000
5 Beds ⋅ 7 Baths ⋅ 6856784 MLS
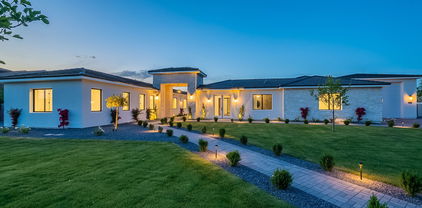
Luxury Living Redefined with this stunning newly built estate in the prestigious Cordova community. With an expansive layout of 5 spacious bedrooms, each w/ its own en-suite bath & walk-in closet, a bonus teen room, and two half baths. The private casita also w/ an en-suite bath rounds out the versatile layout offering over-the-top convenience for multi-generational living, guests or home office needs. At the heart of the home lies a gourmet kitchen appointed w/ top-of-the-line Wolf and Sub-Zero appliances anchored by a butler's pantry that seamlessly flows into the formal dining & expansive great room thoughtfully curated for dinner parties or quiet evenings. The primary suite is a sanctuary of luxury complete w/ spa-inspired bath & in-suite laundry hookups for added ease. Enjoy true AZ outdoor living w/ a resort-style backyard featuring a sparkling pool/spa, a built-in BBQ area & plenty of space for lounging/entertaining under the sun & stars. Additional highlights include three laundry hookups, an oversized RV garage, RV gate & luxury finishes throughout. Located in the serene Cordova neighborhood, you'll love being just minutes from local favorites like Schnepf Farms, Queen Creek Olive Mill, highly-rated schools, parks, shopping & more. This is more than a home, it's a statement. Discover the lifestyle you deserve.

3950 E Augusta Avenue, Queen Creek

Listing courtesy of Listing Agent: Benjamin Arredondo (480-206-7077) from Listing Office: My Home Group Real Estate.

Selling Office: eXp Realty.

26023 S 224th Place, Queen Creek
$816,990
6 Beds ⋅ 6 Baths ⋅ 6855441 MLS
Up to 3% of base price or total purchase price, whichever is less, is available through preferred lender plus additional 2% of base price or total purchase price, whichever is less, is available to be used toward closing costs, pre-paids, rate buy downs, &/or price adjustments. Beautifully upgraded home featuring a stunning owner's suite, light cabinetry, elegant quartz countertops, and a private guest suite. Part of the sought-after Majesty series, this residence is located in the gated Harvest community. Just steps away from community swimming pools, a catch-and-release lake, and a scenic green park. Includes front landscaping, paver driveway and walkway, and a charming private entry courtyard.

26023 S 224th Place, Queen Creek

Listing courtesy of Listing Agent: Albert Kingsbury (480-391-6000) from Listing Office: PCD Realty, LLC.

Selling Office: Good Oak Real Estate.

3981 E Runaway Bay Place, Queen Creek
$2,800,000
6 Beds ⋅ 8 Baths ⋅ 6854075 MLS
Experience the epitome of luxury living in this incredible home, offering over 5,600 square feet of space. Located in the prestigious gated community of San Tan Lakeside Estates, this property includes a casita, an RV garage, and a heated pool with a swim-up bar. Nestled in a stunning ski lake community, it boasts multi-million dollar custom homes and breathtaking mountain views. Ensuring complete privacy, a $100,000 mature ficus hedge surrounds the entire property. The backyard is an entertainer's dream, featuring three in-ground trampolines, a fireplace, and a swim-up bar. Misters encircle the entire house, including the casita and courtyard, providing a cooler outdoor environment. The large drive-through RV/boat garage is ideal for storing your boat or RV.

3981 E Runaway Bay Place, Queen Creek

Listing courtesy of Listing Agent: Shannon Gillette (480-518-6885) from Listing Office: Real Broker.

Selling Office: Real Broker.

21470 E Orchard Lane, Queen Creek
$1,760,000
5 Beds ⋅ 6 Baths ⋅ 6841612 MLS
Step into your dream oasis nestled within the prestigious Orchard Ranch Estates of Queen Creek. This magnificent home is a haven for those who relish outdoor adventures and luxury living. With 5 bedrooms and 6 bathrooms, including a basement, this estate offers an unparalleled level of comfort and space. As you arrive, you're greeted by a 3-car attached garage, perfect for storing your vehicles and outdoor gear. But that's just the beginning - the property boasts a 1,750 sqft insulated and cooled shop, complete with upgraded electrical service, ensuring ample space for all your outdoor toys and projects. Enter the grand great room, where a stunning fireplace serves as the centerpiece, accentuating the bright Mediterranean-inspired decor. The chef's kitchen is a culinary marvel, equipped w double drawer beverage refrigerator, built-in double tap kegerator, warming drawer, gas stove, and a generously sized walk-in pantry, ideal for hosting unforgettable gatherings. Retreat to the master suite, where luxury knows no bounds. Indulge in the spa-like shower, his & her walk-in closets, and a romantic fireplace, creating a serene sanctuary to unwind after a long day. Descend into the basement, where possibilities abound. Whether it's a large craft room for your hobbies or a wet bar in the rec room for entertaining guests, this space offers endless opportunities for relaxation and recreation. Step outside into the expansive backyard, where paradise awaits. Take a dip in the sparkling pool, gather around the firepit for cozy evenings under the stars, or cultivate your own garden oasis. This home offers modern conveniences abound, with features like central vacuum, Control4 automation, and a tankless water heater, ensuring that every aspect of your home is both efficient and luxurious. Pickleball fanatics, you'll Love the walled in concrete slab south of the Shop! Don't miss your chance to own this exceptional piece of paradise!!!

21470 E Orchard Lane, Queen Creek

Listing courtesy of Listing Agent: Kelly R Mattice (480-250-8000) from Listing Office: Weichert, Realtors - Courtney Valleywide.

Selling Office: AZ Brokerage Holdings, LLC.

20690 E Sunset Drive, Queen Creek
$3,425,000
5 Beds ⋅ 7 Baths ⋅ 6836201 MLS
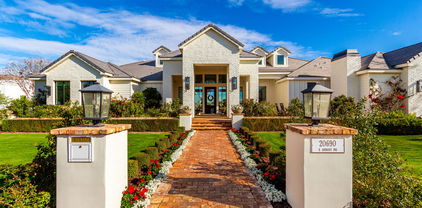
Luxury Living in Queen Creek's Most Prestigious Community! Don't miss your chance to own this EXTRAORDINARY MASTERPIECE!This home is an entertainer's paradise with unparalleled indoor-outdoor living as well as expansive living spaces designed for the ultimate family luxury lifestyle. adorned with top-tier appliances, lighting fixtures and finishes this home is a TRUE MUST SEE!! Come experience the elegance of modern luxury in this one-of-a-kind masterpiece nestled in Queen Creek's most prestigious community with the serenity of a Yellowstone style country backdrop. Awe Inspiring Landscaping and unmatched craftsmanship along with expansive indoor-outdoor living make this home truly without competition! Exceptional Features: Grand Family Room - A gigantic living space featuring a telescoping glass door that seamlessly extends your living area into a stunning 1,488 sq. ft. covered patio, ideal for entertaining. Inviting Front Patio - Spanning 441 sq. ft., this welcoming space boasts a cozy fireplace and inviting sitting area, perfect for relaxing evenings with family and neighbors. Oversized 4+ Car Garage - A car enthusiast's dream with 1,302 sq. ft. of space. Storage abounds: Master Suite has his and hers closets, plus every bedroom boasts walk-in closets not to mention 182 sq. ft. of air-conditioned storage rooms and a butlers pantry that will blow your mind! Breathtaking Setting - Enjoy the serene beauty of a Yellowstone Ranch style landscape. Offering an exclusive and tranquil atmosphere with immense open space and unobstructed mountain views. 2 private teen rooms, huge private gym, large office, massive pool, pickleball court, built-in tramp, exquisite oversized fire pit, luxurious outdoor kitchen with built-in smoker, gas grill, pizza oven, eat-at-bar, built-in fridge and so much more!!

20690 E Sunset Drive, Queen Creek

Listing courtesy of Listing Agent: Byron Applegate () from Listing Office: Applegate Homes Realty.

Selling Office: HomeSmart.

22477 S 197th Circle, Queen Creek
$1,950,000
6 Beds ⋅ 6 Baths ⋅ 6814640 MLS
Seller Financing Available. Welcome to your dream home, nestled in one of Queen Creek's most coveted neighborhoods. This exceptional Circle G estate redefines luxury, offering more than any new build could with nearly $300,000 in upgrades in just the past 3 years. With soaring 12-foot ceilings, custom baseboards, and an open-concept design, this home seamlessly blends sophistication with comfort. Every spacious bedroom features its own private en suite, while brand-new engineered hardwood flooring was installed this year, updated lighting, and ceiling fans enhance the home's modern appeal. The home has been thoughtfully upgraded with brand-new HVAC systems (installed in 2025) and energy-efficient features, including extra insulation, penetration sealing, and OWNED solar panelsall with transferable warranties for peace of mind Step outside into your personal paradise with an expansive 8-foot diving pool with an attached spa and Baja bench, complemented by an incredible swim-up bar perfect for hosting unforgettable gatherings. You can control all pool features from the comfort of your phone, pool automation feature was recently installed for extra convenience. For a unique touch, a rooftop deck offers stunning views and is the ideal spot for stargazing or enjoying serene Arizona evenings. The pool has been fully upgraded with new equipment, including pumps, filters, and heating, ensuring effortless enjoyment year-round. This property's gem is the massive 50X50 building, completed in 2019, with 20x50 RV garage, 30X20 shop with a 10' door, in addition to the 4 car garage, ALL of which is fully climate controlled! To complete the massive building is a 500-square-foot casita. Above the casita, you'll find a spacious 500-square-foot recreation room perfect for a home gym, media space, or creative studio. Need more space? The expansive backyard offers plenty of additional storage and parking, all secured behind newly-installed electric gates. RV, trailer, boat or truck parking is allowed per HOA outside of garage areas as long as there's no visibility from front entryway of home. For those who prefer to keep tools and equipment separate from the garage, a brand-new Tuff Shed has been added for extra storage convenience. This extraordinary home truly has it all - luxury, space, and every convenience you could dream of.

22477 S 197th Circle, Queen Creek

Listing courtesy of Listing Agent: Judy A Collins (760-981-9964) from Listing Office: HomeSmart Lifestyles.

Selling Office: RETSY.

22474 E San Tan Boulevard, Queen Creek
$790,090
6 Beds ⋅ 6 Baths ⋅ 6797275 MLS
Up to 3% of base price or total purchase price, whichever is less, is available through preferred lender. The Majesty series is nestled within the highly desirable Harvest community, offering a private gated enclave. Ideally positioned across from the swimming pools, catch-and-release lake, and a lush green park, it provides a serene escape while remaining close to shopping and entertainment. The thoughtful layout is perfect for both entertaining and unwinding, with a spacious guest suite featuring its own living area. The owner's retreat offers a tranquil space, overlooking an expansive backyard. These are just a few of the exceptional details that make this home truly special.

22474 E San Tan Boulevard, Queen Creek

Listing courtesy of Listing Agent: Albert Kingsbury (480-391-6000) from Listing Office: PCD Realty, LLC.

Selling Office: West USA Realty.

21310 E Orchard Lane, Queen Creek
$1,970,000
7 Beds ⋅ 6 Baths ⋅ 6793321 MLS
This extraordinary custom estate on nearly 1 acre offers the ultimate in luxury and upgrades! The main house (3311 sq ft) features 4 bedrooms, 3.5 baths, a game room, and an office/sitting room, all with fresh paint, new lighting, and plush carpet. Over 100 recessed lights have been upgraded to sleek LEDs, and a Lutron Caseta Smart Light Control System is installed. The gourmet kitchen and bathrooms boast new faucets, a new Bosch refrigerator with a 3-year warranty, and a new washer and dryer. A new water heater adds efficiency. New gutters enhance the property, including the 3/2 1,500+ sq ft guest house and RV garage. Step outside to a sparkling pool, jacuzzi, swim-up bar, gazebo, $50k+ in refreshed landscaping for privacy, and a new BBQ grill. All TVs convey! Move-in-ready!!l

21310 E Orchard Lane, Queen Creek

Listing courtesy of Listing Agent: Tim Esteban (480-468-7779) from Listing Office: HomeSmart.

Selling Office: Coldwell Banker Realty.

3869 E Augusta Avenue, Queen Creek
$1,925,000
5 Beds ⋅ 6 Baths ⋅ 6788816 MLS
For those who value resort living in a signature location..Look no further! Nestled within the highly sought after ''Seville Country Club Corridor'', this stunning single level estate in the privately gated community of Cordova checks all of the boxes. The thoughtfully crafted residence boasts meticulous design, blended with high level quality and functionality. The backyard oasis serves as your personal resort and features; A sport court, putting green, sparkling pool and spa with a water slide, a poolside ramada, outdoor fireplace, plus an abundance of additional green space for sports or games. All on one level with no interior steps, offering warmth and boasting a modern floor plan for functional day to day living. It's the one you've been searching for. The home features 5 generously sized yet comfortable en-suite bedrooms, a media/theater room, wine room, plus an additional flex space that could be utilized as an office or a gym. There is more than enough space to add a GUEST HOUSE if desired. The Owner's Retreat is a spacious and private sanctuary with a spa like bath, large walk-in-shower, tub and sprawling closet. The well appointed Chef's Kitchen is the focal point and heart of the home, featuring a large center island, breakfast nook, as well as accessibility to the formal dining area and main living space. With ease of day to day living in mind, you'll never want to leave this gated enclave. All of this sits just a golf cart ride away from Gilbert's ONLY private country club with a host of amenities including; 4 pools, 2-story waterslides, 2 restaurants, fitness facility, tennis, pickleball, basketball, and a gorgeous 18 hole golf course. See its "Motion Video" and Preview with us today!

3869 E Augusta Avenue, Queen Creek

Listing courtesy of Listing Agent: Bill Bulaga () from Listing Office: Russ Lyon Sotheby's International Realty.

Selling Office: Compass.

18882 E Pine Barrens Avenue, Queen Creek
$1,507,666
5 Beds ⋅ 6 Baths ⋅ 6774429 MLS
MLS#6774429 December Completion! The Sierra elevation offers 5 bedrooms, 5.5 bathrooms, and a spacious 4-car garage. Step through the foyer into the formal dining room, then continue down the hall to the main living area, where the kitchen effortlessly connects to the gathering room and casual dining space. The gourmet kitchen boasts a generously sized island, perfect for cooking and entertaining. On the opposite side of the home, you'll find 2 bedrooms, a media room, and the luxurious primary suite, complete with a large walk-in closet and an elegant bathroom. The home is finished with an expansive 4-car garage, providing plenty of storage space. Structural options include: casita, media room, 16' sliding door at gathering room, gourmet kitchen, freestanding tub at primary bath.

18882 E Pine Barrens Avenue, Queen Creek

Listing courtesy of Listing Agent: Tara M Talley (480-346-1738) from Listing Office: Taylor Morrison (MLS Only).

Selling Office: HomeSmart.

19850 E Poplar Drive, Queen Creek
$1,365,000
4 Beds ⋅ 6 Baths ⋅ 6763638 MLS
Welcome to this stunning single-family home in a highly desirable neighborhood. This 4-bedroom residence features 2 master suites and a den, along with 6 bathrooms, offering an ideal mix of luxury, comfort, and convenience. With over 4,000 square feet of thoughtfully designed living space, it's perfect for growing families and entertaining. As you enter, you'll be greeted by an open-concept floor plan with soaring ceilings, large windows, and an abundance of natural light. The gourmet kitchen boasts upgraded appliances, granite countertops, and an expansive island, making it perfect for casual dining or gatherings. The spacious living area flows seamlessly into the dining space and outdoor patio, creating an inviting atmosphere for entertaining. A separate casita with its own entrance is perfect for guests or multi-generational living. The luxurious master suite serves as a private retreat, complete with a spa-like ensuite featuring a soaking tub, double vanities, and a walk-in closet. Additional generously sized bedrooms provide plenty of room for family, guests, or a home office. Step outside to your private backyard oasis, designed for enjoying Arizona's beautiful weather. It features a sparkling heated and cooled pool, an outdoor bathroom, a covered patio, and low-maintenance landscaping. The air-conditioned 3-car garage, with epoxy flooring and extra storage, adds practicality to this stylish home. Located just minutes from top-rated schools, shopping, dining, and recreational options, this home strikes the perfect balance between tranquility and accessibility. Don't miss your chance to own this move-in-ready gem in Queen Creek!

19850 E Poplar Drive, Queen Creek

Listing courtesy of Listing Agent: Sharon A Moncur (480-510-5105) from Listing Office: R & S PREMIER HOMES.

Selling Office: HomeSmart.

22701 E Lords Way, Queen Creek
$739,990
6 Beds ⋅ 6 Baths ⋅ 6744478 MLS
**REFRIGERATOR INCLUDED** & **MORE UPGRADES ADDED** Welcome to Ashton Wood's highly sought-after Diamond floor plan, showcased in the chic Farmhouse exterior. This spacious 4,127 sq-ft home features 6 generously sized bedrooms, 5 1/2 bathrooms, and a 3-car tandem garage. On the main floor, you'll find a sunlit office, a convenient powder room, and a guest bedroom with a full bath, perfect for multi-generational living or guests. The gourmet kitchen showcases built-in stainless steel appliances, 42'' white shaker cabinets, elegant Crisp Stria Quartz countertops, a stylish tiled backsplash, accompanied by designer pendants and dining light. Warmth and charm are added by tile wood-plank flooring in the main living areas and bathrooms, complemented by upgraded carpet in the bedrooms and loft. This home seamlessly blends contemporary and cozy design elements, including the Moen Gibson Premium Bathroom package, designer floor tile in the primary bathroom, Meridian vanity lights, and a white wood stair railing. Additional features include a double gate, garage service door, soft-water pre-plumb, 8' interior doors, and extra ceiling lights in the great room. Conveniently located near shopping, dining, and the new Frontier Park, Madera offers residents access to a pool, spa, pickleball courts, and picnic areas.

22701 E Lords Way, Queen Creek

Listing courtesy of Listing Agent: Danny Kallay (480-694-8571) from Listing Office: Compass.

Selling Office: Compass.

20664 E Ivy Lane, Queen Creek
$4,200,000
5 Beds ⋅ 6 Baths ⋅ 6741540 MLS
Nestled in one of the valley's most exclusive and unique neighborhoods, welcome to The Pecans—a private, gated community adorned with hundreds of mature pecan trees. This serene enclave perfectly blends a small-town feel with the modern conveniences of Queen Creek. Introducing a masterpiece of modern luxury, this nearly 7,300-square-foot residence is designed by the renowned The Lifestyled Co. Crafted by Modern Splendor Homes, this extraordinary property was honored with the prestigious ''Best Custom Home'' award (2023) by the Home Builders Association and has been featured in numerous well-known magazines. Situated on over an acre, one of the largest lots in The Pecans, this home offers an expansive backyard with a heated saltwater pool, spa and a pool bath with dual sinks. and a crash pad with a window that opens to the backyard, complete with swings. It's the perfect place to relax and enjoy a drink while watching the game. The interior is designed with an earthy, vacation-inspired vibe, accented by edgy, unique touches. The dream garage offers space for an RV or boat, and the butler pantry/dirty kitchen with a separate door to the garage provides easy access for event vendors. Inside, the home features two elegant staircases, one of which includes a cozy reading nook. The playroom is equipped with bunk beds, ideal for cousin and friend sleepovers. The kitchen is a culinary delight, featuring a built in steam oven and a cabinet/ladder area that exudes a farmer's market ambiance for fresh produce. The incredible floor plan includes a downstairs master retreat complete with an attached sitting room and fireplace, with the primary bath offering two walk-in closets. The main level also features a large bedroom with an attached bathroom, a beautiful office, and a spacious bonus room. Upstairs, you'll find large bedrooms, each with its own custom bath, a large loft, and a bunk bed area perfect for cousin or friend sleepovers. Every inch of this home is meticulously detailed and perfect. This home offers the ideal blend of luxury and functionality, with the option to purchase it fully furnished. With .35 of an acre left to build on, it's an ideal space for a casita or sports court. Enjoy the privacy of no neighbors in front of you and a clear pathway that ensures uninterrupted views.

20664 E Ivy Lane, Queen Creek

Listing courtesy of Listing Agent: Shannon Gillette (480-518-6885) from Listing Office: Real Broker.

Selling Office: Real Broker.

21868 E Stacey Road, Queen Creek
$17,250,000
3 Beds ⋅ 11 Baths ⋅ 6733951 MLS
Introducing Misión Veintidós (Mission Twenty-two). This amazing Pegasus Airpark (5AZ3), Queen Creek, AZ home was inspired by classic Spanish style mission architecture. The unique mission style entrance to the home is through a breezeway gate which leads you to a stunning courtyard view of the estate. This estate of 32,000 sq ft of luxury living, with an incredible 26,000+ sq ft of conditioned space has 16'' thick walls for style and maximum efficiency. Perfectly situated on North South double lot, taking a massive 350' of taxiway, sits the main residence on three levels and includes all these features: A 10,000 sq ft steel construction Hangar with Full HVAC, Epoxy coated floor, ''Big Ass'' Fan, Pocket style main hangar doors with an 78'x17' clear opening. Flight office, Storage room, Downstairs bathroom, Interior stairs to mezzanine with bar, Upstairs bathroom, Balcony, Two motorized vertical opening 20 ft glass garage style doors facing the courtyard. " A massive courtyard featuring: 2,000 feet of covered breezeways, Multiple swimming pools with fountains and firepots, Covered outdoor full kitchen under a mission style bell tower, Lit Pickle ball/basketball sports court & Putting green, Sand Volleyball court. "The main house has a 5,000 sq ft Basement: bowling alley, 75 ft shooting range, Tiger Woods' (Full Swing Pro 2.0) Golf Simulator, Wine Cellar, Walk-in vault, Storage room, Bathroom, Interior and exterior stairs. " Next is a 2000+ sq ft detached Master Bedroom: Custom his and her walk-in closets, Separate bathrooms and linens, Large walk-in shower & separate tub, Incredible ceiling details with accent lighting, Multiple balconies, Bar, Fireplace, sliding doors. " Master Spanish Garden: with water and fire features. " General Design considerations: 16" double insulated walls which are quieter, more energy efficient and style correct as seen in the deep-set windows and doors, The extensive iron work is amazing, Custom railing with HH monogram, windows with iron details. " Don't miss these details: clear view elevator from basement to second story sized for wheelchair access. " Wired Cameras access from internet. " Automated lighting. " Security System " Hidden AV closet " Luxury full-service guest suites with spa like bathrooms, suites include laundry and bar in each " 2834 sq ft 2nd Story with Gym, spa and sauna, gym bathrooms & laundry. " Large outdoor balcony, firepit, incredible views of the Superstition and San Tan mountains " Balcony sliding windows overlooking the courtyard. " Firepole slide down from gym to first floor hidden door " Formal living room " 30' sliding glass doors with view of hangar " 28' ceiling with massive beams " Oversize castle style fireplace " Gourmet kitchen with Baking center " Sub Zero Wolf appliances, Easy access from vehicle to kitchen, Fully equipped Butler's Pantry. Dark and smokey (informal sitting room) " Floor level gas fireplace " Full bar " Bathroom " Large sliding window overlooking courtyard pool. Too many features to list.

21868 E Stacey Road, Queen Creek

Listing courtesy of Listing Agent: Darren H Tackett (602-622-1226) from Listing Office: eXp Realty.

22451 S 201st Street, Queen Creek
$1,030,000
7 Beds ⋅ 6 Baths ⋅ 6729037 MLS
Looking for a BASEMENT Home in the East Valley? This is it! Check out this Ranch Style, 7 bedroom, 5.5 bathroom, property on almost a ½ ACRE w/ a POOL in the HEART of QUEEN CREEK! Located on a cul-de-sac, this RECENTLY REMODELED property features a GOURMET KITCHEN w/ double ovens, commercial refrigerator, a gas cooktop, oversized island & a HUGE pantry! This open concept floor plan has 12 ft ceilings, a 16ft slider, & a custom fireplace. On the main level you will find the extended primary suite w/ a HUGE bath & closet. Bathroom has an oversized soaking tub, tiled shower, custom fixtures & a WASHER & DRYER. You will also find 4 additional bedrooms w/ Jack & Jill/Ensuite Bathrooms, a sitting room, formal living room, formal dining room & office. In the BASEMENT, you will find a HUGE Living space, 2 additional bedrooms, a den(could be 8th bedroom)& full bath. Outside, enjoy the EXTENDED Patio, RV Gate/Concrete Slab, in ground trampoline, & great grass space. All of this, and just minutes from downtown Queen Creek which has great restaurants(Barrio Queen, Nandos), entertainment(Schnepf Farms, Fat Cats & Olive Mill), healthcare(Banner Hospitals) & More. Check this one out!

22451 S 201st Street, Queen Creek

Listing courtesy of Listing Agent: Heather Openshaw (480-462-5939) from Listing Office: Keller Williams Integrity First Realty.

Selling Office: Berkshire Hathaway HomeServices Arizona Properties.

24423 S 195th Way, Queen Creek
$1,875,000
6 Beds ⋅ 6 Baths ⋅ 6728742 MLS
Welcome to the prestigious Sonoqui Creek Ranch in Queen Creek, where luxury meets lifestyle! You will not find another home with MULTIPLE RV garages. This one-of-a-kind 6-bedroom, 6-bathroom custom estate offers 5,675 sq ft of beautifully designed living space on an expansive acre-plus corner lot. Perfect for entertainers, car and RV enthusiasts, or families, this home offers unmatched versatility and elegance. The heart of the home is the gourmet kitchen and showcases quartz countertops, a spacious island, and top-of-the-line appliances including dual dishwashers, double ovens, a 64'' refrigerator/freezer, and a built-in icemaker. Custom cabinetry, under-cabinet lighting, and thoughtful design make this space both functional and stunning. The master suite is a true retreat with dual vanities, an oversized soaking tub, a walk-in shower, and an expansive walk-in closet. Additional features include ensuite guest bedrooms, a game room, a secondary living space, and smart home technology, all bathed in natural light from oversized windows. A private wing with two bedrooms, a bath, and a plumbed bonus room offers the option of a full casita, second generational home or an ideal family retreat. Step outside to the beautifully landscaped backyard featuring a built-in BBQ, firepit, large covered patio, outdoor speakers, fans, LED lighting, dual RV gates, and maintenance-free synthetic turf. A standout feature and nearly impossible to find, is the 1,532 sq ft dual RV garage, perfect for a car collection, RV/ ATV enthusiast, or anyone looking for a fully insulated (ready to be climate controlled) hobby or shop space. This alongside the oversized 4-car garage make the garage space some of the most versatile and luxurious in all of Queen Creek. Backing to the scenic Sonoqui Wash Trail system, this home offers direct access in just a short walk or bike ride to the new Pecan Lake entertainment district and some of Queen Creek's best dining and recreation. This is a rare opportunity to own an extraordinary home in a prime location!

24423 S 195th Way, Queen Creek

Listing courtesy of Listing Agent: Deidra Crainshaw (480-529-5203) from Listing Office: Real Broker.

Selling Office: RE/MAX Fine Properties.

19939 E Natalie Way, Queen Creek
$2,792,500
5 Beds ⋅ 6 Baths ⋅ 6717871 MLS
Stunning Former Weston Model 5-Bedroom, 5.5-Bathsrooms, Home on a Corner Lot with Guest House in Prestigious Gated Community that offers an unparalleled living experience. This residence boasts exquisite design and top-of-the-line amenities. This home includes all the designer features you dreamed of. Spacious great room with soaring ceilings over 13', ceiling detail includes gorgeous shiplap and wood beams. A 20' multi-panel pocket door opens to a generously covered patio. All glass walk-in wine cooler next to formal dining room creates the perfect entertainer's dream. Cozy up by the beautiful fireplace in the grand living room and enjoy! The luxurious primary suite includes a spacious bedroom, a spa-like bathroom with a soaking tub, and a large custom walk-in closet including personal washer and dryer. Step outside to your entertainers dream backyard. Jump into the crystal-clear pool to cool off, then turn around and enjoy whatever is cooking up on your BBQ. Come on by your beautiful home is waiting for you.

19939 E Natalie Way, Queen Creek

Listing courtesy of Listing Agent: Cathy Carter () from Listing Office: RE/MAX Solutions.

Selling Office: Real Broker.

20265 E Via De Arboles --, Queen Creek
$3,400,000
6 Beds ⋅ 8 Baths ⋅ 6716094 MLS
Welcome to the epitome of luxury farmhouse living in the prestigious Pecans community of Queen Creek. This magnificent estate offers an unparalleled blend of modern sophistication and rustic charm, boasting 6 bedrooms, 8 bathrooms, and an array of exquisite features throughout. As you enter, you'll be captivated by the timeless elegance of the oak floors that grace the expansive living spaces. The grand foyer welcomes you with its soaring ceilings and abundant natural light, setting the stage for the impeccable craftsmanship and attention to detail found throughout the home. Prepare to be dazzled by the gourmet kitchen, outfitted with state-of-the-art Wolf Sub-Zero appliances, custom cabinetry, and quartz countertops. Whether you're a culinary enthusiast or simply enjoy gathering with loved ones, this kitchen is sure to inspire memorable moments and culinary delights. Entertain in style in the spacious living areas, including a formal dining room and a cozy family room with a fireplace, perfect for relaxing evenings at home. The home theater provides the ultimate cinematic experience, while the game room offers endless opportunities for recreation and enjoyment. Retreat to the luxurious master suite, where tranquility awaits. Pamper yourself in the spa-like bathroom, featuring a soaking tub, dual vanities, and a walk-in shower. Each additional bedroom is generously sized and appointed with its own en-suite bathroom, providing comfort and privacy for family and guests alike. Step outside to discover your own private paradise, complete with a resort-style pool, spa, and outdoor kitchen. The expansive patio offers ample space for outdoor entertaining, while the lush landscaping and mature trees provide a serene backdrop for relaxation and enjoyment. With its impeccable design, luxurious amenities, and prime location in the heart of Queen Creek's most coveted community, this modern farmhouse is truly a masterpiece of modern living.

20265 E Via De Arboles --, Queen Creek

Listing courtesy of Listing Agent: Anna Domyan (480-307-4338) from Listing Office: Compass.

Selling Office: Compass.

19307 E Peartree Lane, Queen Creek
$1,100,000
5 Beds ⋅ 6 Baths ⋅ 6712407 MLS
Step into luxury living with this stunning 5 bedroom, 5.5 bathroom home located within a gated community. Exuding elegance and functionality, this property boasts an open concept design integrating the living, dining, and kitchen areas, perfect for both everyday living and entertaining guests. Indulge in the luxury of the primary bathroom, featuring a lavish soaker bath tub and a generously sized walk-in shower adorned with dual shower heads, providing a spa-like experience within the comfort of your own home. An expansive arcadia door beckons you to the covered patio, where you can enjoy the tranquility of the outdoors. Venture into the backyard oasis, complete with a new sparkling pool and inviting hot tub, creating an idyllic retreat for relaxation and rejuvenation. For the ultimate experience, revel in the custom gazebo featuring an outdoor kitchen, ideal for hosting gatherings and creating unforgettable memories with loved ones.

19307 E Peartree Lane, Queen Creek

Listing courtesy of Listing Agent: Nate Hunsaker (480-522-8162) from Listing Office: West USA Realty.

Selling Office: My Home Group Real Estate.

25422 S 177th Place, Queen Creek
$1,980,000
6 Beds ⋅ 6 Baths ⋅ 6706197 MLS
INCREDIBLE CRAFTSMAN CUSTOM HOME WITH FULL GUEST HOUSE (LITERALLY A SECOND DETACHED SINGLE FAMILY HOME), SEPARATE RV GARAGE ON AN IRRIGATED CITRUS LOT IN QUEEN CREEK. THIS HOME FEATURES A PRIMARY 4 BEDROOM + DEN AND 3 BATH PRIMARY HOME WITH 10+ FOOT CEILINGS, HUGE GREAT ROOM WITH REAL WOOD BEAMS, LARGE EAT IN ISLAND KITCHEN WITH STAINLESS APPLIANCES, THOR 6 BURNER GAS RANGE, FRIGIDAIRE PROFESSIONAL FRIDGE & FREEZER, WALK IN PANTRY, BEAUTIFUL MASTER SUITE WITH WHITEWASHED BRICK WALL, LOTS OF WINDOWS, SEPARATE SHOWER AND SOAKING TUB, CLOSET WITH CUSTOM BUILT INS, LARGE 3 CAR GARAGE WITH EPOXY FLOORING AND LARGE FRONT AND BACK PORCHES. BEAUTIFUL POOL AND HOT TUB, OUTDOOR PERGOLA WITH OUTDOOR KITCHEN FEATURING A FULL BARBECUE, SMOKER SERVING/PREP AREA AND SINK WITH A POOL BATHROOM OUTDOOR SHOWER. THE SECOND HOME FEATURES MUCH OF THE SAME AS THE PRIMARY HOME, HUGE GREAT ROOM WITH FIREPLACE, TWO MASTER SUITES WITH IN SUITE BATHS, STAINLESS APPLIANCES HUGE PANTRY STORAGE AREA, AND A DEDICATED GARAGE. NEXT IS THE DETACHED AIR CONDITIONED RV GARAGE WHICH IS 40+ FEET DEEP WITH 16' CEILINGS AND TWO ADDITIONAL OFFICE/HOBBY/CONDITIONED ROOMS. OUTSIDE FEATURES GARDENS, MATURE CITRUS AND OTHER FRUIT BEARING TREES. THIS HOME TRULY IS A ONE OF A KIND FIND AND HAS BEEN LOVINGLY TAKEN CARE OF. THEY SAY A PICTURE IS WORTH A THOUSAND WORDS...IF SO, ENJOY YOUR TIME WITH THE NEARLY 200 PICTURES OF THIS SPECIAL PROPERTY!

25422 S 177th Place, Queen Creek

Listing courtesy of Listing Agent: Richard Alan Ashby (602-330-4664) from Listing Office: Ashby Realty Group, LLC.

Selling Office: Realty ONE Group.

24382 S 199th Street, Queen Creek
$2,275,000
5 Beds ⋅ 6 Baths ⋅ 6680872 MLS
Embrace a lifestyle of luxury and sophistication in this meticulously designed residence, where every detail has been carefully considered to exceed even the highest expectations. Epitome of luxury living this exquisite 5-bedroom, 5.5-bathroom estate, spanning nearly 4700 square feet on an expansive 30,492 square foot lot is all custom built. Step into culinary excellence with high-end Wolf and Sub-Zero Pro kitchen appliances, while a hidden chef's butler pantry adds a touch of convenience and sophistication. Retreat to the primary suite where you'll find dual closets incorporating a built in safe room, workout room, and luxury spa like bathroom. Each additional bedroom boasts its own ensuite and walkin closets, ensuring privacy and comfort for all residents and guests. Outside, discover an entertainer's paradise featuring a luxurious pool with inviting swim-up seating and a soothing built-in spa. The outdoor living space is enhanced by a sunken BBQ kitchen equipped with top of the line bbq and tepanyaki grills, multiple refrigerators, television and a mesmerizing waterfall, creating an idyllic setting for al fresco gatherings and relaxation. For the sports enthusiast, a private basketball court awaits, providing endless opportunities for recreation and enjoyment. Meanwhile, the expansive oversized 4-car garage is equipped with spray foam insulation, high-lift doors, two tankless water heaters, and a state-of-the-art water filtration system, offering unparalleled convenience and efficiency. This is your opportunity to experience the pinnacle of modern living in a truly exceptional setting.

24382 S 199th Street, Queen Creek

Listing courtesy of Listing Agent: Susan Lynn Bermudez () from Listing Office: LPT Realty, LLC.

Selling Office: Real Broker.

19919 E Stacey Road, Queen Creek
$1,050,000
8 Beds ⋅ 6 Baths ⋅ 6662052 MLS
MOUNTAIN VIEWS on nearly 2 Acres * Remarkable 8-LARGE bed, 6-bath home with a 4-car tandem garage is a dream come true! Enter to experience sheer beauty & custom details throughout! THE Perfect Next-Gen layout. Abundant natural light graces the enormous open floor plan, showcasing wood-look flooring, ship lap wall and sliding glass doors. The kitchen displays recessed & pendant lighting, modern stainless steel appliances, a walk-in pantry, plenty of cabinetry, and an oversized center island with a breakfast bar. All bedrooms provide plush carpets and walk-in closets. The HUGE owners' retreats boasts private ensuites. This horse property includes a 4500 SQFT workshop or barn or multifunctional space. The serene backyard offers a covered patio, outdoor bar, artificial turf, & an RV gate!

19919 E Stacey Road, Queen Creek

Listing courtesy of Listing Agent: Michele Robbins (480-580-7700) from Listing Office: LPT Realty, LLC.

Selling Office: My Home Group Real Estate.

19834 E Cattle Drive, Queen Creek
$1,350,000
5 Beds ⋅ 6 Baths ⋅ 6655925 MLS
Indulge in opulence with this inviting 5-bedroom, 5.5-bathroom home in the heart of Queen Creek. The chef's dream kitchen boasts top-notch appliances and custom cabinets, adorned with easy-to-maintain ceramic tile flooring throughout, creating a seamless and luxurious ambiance. The master bathroom stands as a testament to luxury, offering an exceptionally large fully tiled space including a double shower head and a tub within, creating a spa-like retreat within your own home. Modern functionality perfectly connects the bathroom to the laundry room, adding an extra layer of convenience. Comfort meets luxury with his and her closets, ensuring ample storage space for all your wardrobe needs. A touch of magnificence is found in not one but two shiplap entertainment walls. (Over $24,000 installed) one features a cozy fireplace, adding warmth and character to the main living area. The other boasts new countertop-cabinets, creating a tasteful and functional space. Enjoy the seperate exterior access from the front of the home to a beautiful suite/casita. The attached 3-car garage offers convenient and secure parking, seamlessly connected to the house. Meanwhile, a separate structure houses the RV GARAGE, a haven for your recreational vehicles and beyond. This RV GARAGE features an RV gate leading up to a 14 ft door and is heated and cooled, going beyond mere functionality it has a fully built out bathroom, additional garage door entrance to the back yard, as well as a golf simulator. Indulge in the backyard oasis with a heated pool, a spa featuring a captivating water feature all controlled by an app on your phone, a putting green for a touch of golfing at home, and a sprawling covered patio with tile matching the interior flooring, an ideal spot for relaxation or hosting lavish gatherings. This residence is complemented by a scenic green belt to the west, providing a serene backdrop with maximum privacy. Centrally located in Queen Creek, this residence effortlessly combines city convenience with neighborhood tranquility, with schools and local attractions in proximity. Truly too many features to list and an absolute MUST SEE.

19834 E Cattle Drive, Queen Creek

Listing courtesy of Listing Agent: Dallas Wormley (480-433-2744) from Listing Office: R & I Realty.

Selling Office: RE/MAX Solutions.

19975 E Via Del Palo --, Queen Creek
$940,000
5 Beds ⋅ 6 Baths ⋅ 6640692 MLS
This exquisite custom home on corner lot offers an abundance of space with over three quarters of an acre! The grand circular driveway adds sophisticated curb appeal and convenience while the RV gate and 3-car garage allow plenty of space to park the boat, trailer, & other toys. Enter through the arched doorway and feel how spacious this expansive home is with over 3,600 square feet of living space. The gourmet kitchen is a chef's dream with stone counters, a luxurious Sub-Zero built-in refrigerator, a 5-burner Wolf cooktop, a double oven, and a wine fridge. Cozy up by the fireplace or relax in the oversized primary suite that offers a jetted tub and a separate shower, not one but two walk-in closets, a bidet, and private access to the backyard. Ensuring comfort and privacy, each guest room boasts a full bathroom and a walk-in closet. Don't miss the opportunity to make this spacious estate your own.

19975 E Via Del Palo --, Queen Creek

Listing courtesy of Listing Agent: Brandy I Aguirre (480-628-3946) from Listing Office: Home Key Realty.

Selling Office: AARE.

All information should be verified by the recipient and none is guaranteed as accurate by ARMLS. Copyright 2026 Arizona Regional Multiple Listing Service, Inc. All rights reserved.

board logo

This information is deemed reliable but not guaranteed. You should rely on this information only to decide whether or not to further investigate a particular property. BEFORE MAKING ANY OTHER DECISION, YOU SHOULD PERSONALLY INVESTIGATE THE FACTS (e.g. square footage and lot size) with the assistance of an appropriate professional. You may use this information only to identify properties you may be interested in investigating further. All uses except for personal, non-commercial use in accordance with the foregoing purpose are prohibited. Redistribution or copying of this information, any photographs or video tours is strictly prohibited. This information is derived from the Internet Data Exchange (IDX) service provided by San Diego MLS®. Displayed property listings may be held by a brokerage firm other than the broker and/or agent responsible for this display. The information and any photographs and video tours and the compilation from which they are derived is protected by copyright. Compilation © 2026 San Diego MLS®,

How much is your home worth?

Get instant property value now!