Refine Search
Sort by

$1,067,000
3 Beds 4 Baths 6852732 MLS
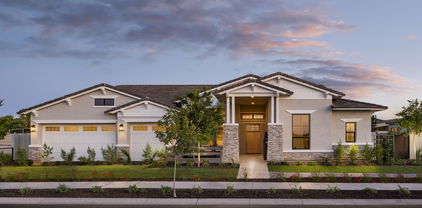
Luxury and comfort come together as soon as you enter this gorgeous home. Enjoy a private patio where you can have your morning coffee and instantly be greeted with quality craftsmanship. From the moment you set foot on the property you will notice that no detail was overlooked. This single level floorplan offers open concept living ideal for hosting. The expansive waterfall island complete with quartz countertops and SS appliances serves as the focal point of the home. As you make your way to the bedrooms you will notice how spacious the rooms are, adding an extra level of privacy for all individuals. With exquisite finishes and amazing community amenities you will want to make this home yours!

24067 S 218th Place, Queen Creek

Listing courtesy of Listing Agent: Caroline E Odonnell (760-285-1047) from Listing Office: Toll Brothers Real Estate.

Selling Office: HomeSmart Lifestyles.

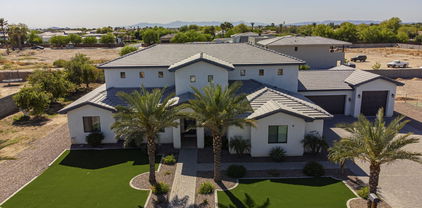
$1,375,000
5 Beds 5 Baths 6852680 MLS
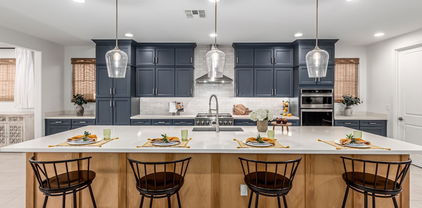
SELLER OFFERING $40K TOWARDS INTEREST RATE BUYDOWN TO 4.875%!* WITH A NEW PEBBLE TECH POOL AND ARTIFICIAL TURF BACK YARD JUST COMPLETED!!! This beautiful home has the primary bedroom on the main level along with a Super Shower and walk in closet that will leave you wishing you owned it. The modern kitchen has an oversized quartz island that has waterfall edges on both sides. Full Fridge and Freezer, Shaker Cabinetry that goes all the way to the 10' ceilings with custom gold handles and knobs, convection oven, microwave and dishwasher with induction cooktop and custom vent hood. The views from this backyard of the San Tan Mtns. are amazing! Come check this out today!! Upstairs you have an additional great room 25' x 25' with 4 bedrooms and 3 full bathrooms. There is also a stackable washer and dryer room upstairs and full laundry room with cabinetry downstairs. The tech center has two built in desks ready to be used. Each bedroom is oversized and have amazing walk in closets. The secondary primary upstairs is 23' x19' with Mountain views and a private bathroom with custom tile shower and walk in closet. If you are looking for the perfect home, you have found it!

26655 S 169th Place, Queen Creek

Listing courtesy of Listing Agent: Marshall Hancock (480-707-2991) from Listing Office: DeLex Realty.

Selling Office: DeLex Realty.


$1,150,000
6 Beds 5 Baths 6852629 MLS
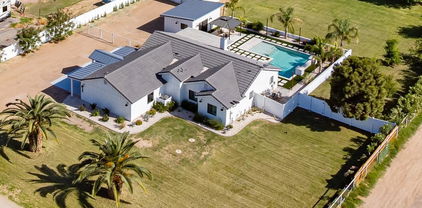
Check out this Beautiful 6 Bedroom 4.5 Bath 4 Car Garage Modern Farm House on 1/3 Acre Lot with No HOA! This beautiful home has the primary bedroom on the main level along with an office that faces the east facing back yard. The modern kitchen has an oversized quartz island that has waterfall edges on both sides. Full Fridge and Freezer, Shaker Cabinetry that goes all the way to the 10' ceilings with custom gold handles and knobs, convection oven, microwave and dishwasher with induction cooktop and custom vent hood. Butler's pantry with additional sink. The Living rooms boasts a 16' sliding glass doors to the back patio and east facing back yard. Upstairs you have 5 Bedrooms with 2 Jack and Jill bathrooms linking four of the bedrooms and the Fifth Bedroom with it's own bathroom. There is a full laundry room downstairs and washer and dryer upstairs on this home as well. A large tech area with built in desks at the top of the stairs as well. The garage is a 3 car tandem garage making it possible to store 4 vehicles or room for all your other belongings. This is a one of a kind home, come take a look before it's sold!

26643 S 169th Place, Queen Creek

Listing courtesy of Listing Agent: Marshall Hancock (480-707-2991) from Listing Office: DeLex Realty.

Selling Office: HomeSmart.

$1,150,000
4 Beds 4 Baths 6852614 MLS
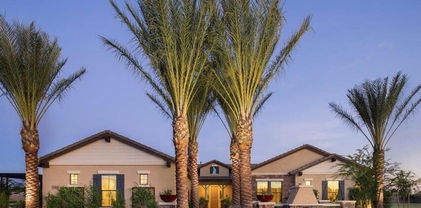
Check out this New Construction 5 Bedroom 3.5 Bath 3 Car Garage on 1/3 Acre lot has a Board and Baton Front Elevation with Metal Roofing and Tongue & Groove ceilings on the front and back porches. The entire main level is dedicated to your living areas with a formal living room with double doors that open to the front porch, a dining room, a Modern Kitchen with an oversized quartz island that has waterfall edges on both sides. Full Fridge and Freezer, Shaker Cabinetry that goes all the way to the 10' ceilings with custom gold handles and knobs, convection oven, microwave and dishwasher with induction cooktop and custom vent hood. Living room, with 12' Sliding Glass Doors to the exterior covered patio. Large Office / Den also on main level with views to the back yard. Come view today! Upstairs you have the Primary Bedroom, with custom shower and separate soaking tub, and a walk in closet that will make you feel comfortable storing all your belongings. The laundry room is also upstairs with all the bedrooms along with an office with two built in desks. There is a guest bedroom with it's private bathroom and two additional bedrooms that share a teen room and a bath room on the south side. The front yard is completely landscaped with artificial turf and the back yard is ready to build a swimming pool and room for other amenities. These homes are one of a kind so come view them while they are available. Stacey Road will be paved by the Town of Gilbert by winter of 2025. There is No HOA dues or restrictions.

26631 S 169th Place, Queen Creek

Listing courtesy of Listing Agent: Marshall Hancock (480-707-2991) from Listing Office: DeLex Realty.

Selling Office: Close Pros.

$614,995
3 Beds 3 Baths 6851897 MLS
Welcome home to the Cassandra that gives the perfect blend of style and versatility at Madera West Estates. This home is designed with family in mind. This stunning 3-bedroom + Den ranch-style home has been very popular, featuring an open floorplan, large family room, a breakfast nook and an amazing gourmet kitchen with huge island and a walk-in pantry that has ultimate storage. This home it loaded with design from the curb and all throughout the interior featuring tile floors, 42-inch cabinets, stunning lighting fixtures, 8ft interior doors, 10ft ceiling and wide hallways and our multi-slider door that is ideal for the best indoor/outdoor living and entertaining. The primary suite offers a walk-in closet and our signature deluxe spa-like bath that is a perfect retreat after a long day. You'll also find two additional bedrooms and bath plus den that makes the best home office. This corner lot home is truly a gem that you don't want to miss out on! Ask about our Special Financing that is going on right now.

21961 E Saddle Court E, Queen Creek

Listing courtesy of Listing Agent: John Bargnesi (480-624-0244) from Listing Office: Richmond American Homes.

Selling Office: DPR Realty LLC.

$785,000
4 Beds 3 Baths 6851485 MLS
Pool season is here & so is your dream home! This residence blends luxury, comfort & energy efficiency sprawling 3,626 sf. Soaring ceilings, oversized windows & a thoughtfully designed open-concept layout flood the space w/ natural light. Chef's dream kitchen w/ rich wood cabinetry, granite counters, S/S appliances, gas cooktop, large island w/ bar seating & pass-through walk-in pantry. The spacious dining area & great room are perfect for both everyday living & entertaining. The flex room makes remote work, a home gym or playroom a breeze. 3-car garage, RV gate & solar panels. Nearly 1/3-acre on a peaceful cul-de-sac backing unto a greenbelt, mature landscaping & stately entryway. Minutes from top-rated schools, & the best shopping, dining, & entertainment Queen Creek has to offer!

21285 E Waverly Drive, Queen Creek

Listing courtesy of Listing Agent: Atif Musharbash () from Listing Office: Keller Williams Realty Sonoran Living.

Selling Office: My Home Group Real Estate.

$569,376
5 Beds 3 Baths 6851479 MLS
Welcome to your dream home! This stunning 5-bedroom, 3-bathroom residence offers 2,648 square feet of beautifully designed living space, perfectly combining comfort, functionality, and style. Step inside to discover an open-concept layout with plenty of natural light and room for the whole family. The heart of the home is the modern kitchen, featuring sleek finishes large island and a tiled backsplash that adds the perfect touch of character and charm. Spread out across two stories, this home offers ample privacy and space. The main level includes a guest bedroom and full bath—ideal for visitors or multigenerational living—while the upper floor hosts the remaining bedrooms, including a spacious primary suite with a private en-suite bath and a thoughtful loft. Out back, enjoy year-round entertaining under the covered patio, perfect for relaxing evenings or weekend barbecues, rain or shine. Whether you're hosting guests or simply enjoying a quiet night in, this home checks all the boxes.

21456 E Sparrow Drive, Queen Creek

Listing courtesy of Listing Agent: Timothy J Cusick (480-759-1576) from Listing Office: Homelogic Real Estate.

Selling Office: Real Broker.

$899,900
5 Beds 4 Baths 6850866 MLS
Looking for a home that blends Luxury, Space, Efficiency & Location - then step into this 5 bedroom hm with 3 bonus areas and over 4200 SF of thoughtfully designed living. The Heart of this home is the Chef's Kitchen with massive island, quartz counters, stainless steel appliances & walk in pantry. Upstairs, you'll find a Huge Loft- perfect for game nights, media room or movie theater! Split floorplan has Master Suite overlooking Mountain views, dual vanities and a Walk In Closet you could get lost in.... Backyard has long balcony, Sparkling Pool, Pergola & Built In Seating Area, Art Turf in front & back for year round green & cost efficiency. Bonus Den off of front entry makes for ideal Office or Showcase Room. Best part is the Split 4 Car Garage w/ both garages having direct access to interior of home making a convenient workshop, gym, hobby room, separate office for work from home set up - so much room for all your toys and cars. All of this, just minutes from top rated schools, dining and shopping in the heart of Queen Creek!

20483 E Mockingbird Drive, Queen Creek

Listing courtesy of Listing Agent: Tina Garcia () from Listing Office: Realty ONE Group.

Selling Office: HomeSmart.

$950,000
4 Beds 3 Baths 6850812 MLS
Queen Creek Luxury Living Under $1M | No HOA | Mountain Views | Citrus Paradise Welcome Home to Luxury Living in Brekanwood Estates! Discover this beautifully crafted custom home nestled on an expansive lot in the exclusive Brekanwood Estates. This single-story masterpiece offers over 3,000 sq ft of thoughtfully designed living space, featuring 4 spacious bedrooms, 2.5 bathrooms, and elegant tile and carpet flooring throughout. Enjoy refined touches like plantation shutters, crown molding, ceiling fans, and a chef's kitchen complete with granite countertops, dual islands, and stainless steel appliances. Enormous walk-in pantry too! Step outside to a peaceful front courtyard with stunning mountain views, or unwind in the backyard oasis with a covered patio, *Heated Pool and Spa perfect for year-round relaxation and entertaining. Located within the newly annexed area of Gilbert and part of the highly rated Chandler Unified School District, this meticulously maintained home is truly a rare find.

7969 S 172nd Street, Queen Creek

Listing courtesy of Listing Agent: Tina Garcia () from Listing Office: Realty ONE Group.

Selling Office: Coldwell Banker Realty.

$649,990
3 Beds 3 Baths 6850774 MLS
Discover this stunning single-story Topaz plan, offering 2,506 sq. ft. of beautifully designed living space. With 3 bedrooms, 2.5 bathrooms, a den, and a spacious 3-car tandem garage, this home is thoughtfully crafted for comfort and style. Step inside to 10' ceilings, 8' interior doors, and an open-concept design that seamlessly connects the main living areas. The gourmet kitchen is a standout, featuring a 36'' gas cooktop, built-in microwave and oven, elegant white shaker cabinets, quartz countertops, a stylish tile backsplash, and striking black and gold fixtures. A single-basin sink and built-in trash cans add extra functionality, while wood plank tile floors enhance the main living areas, with plush upgraded carpet in the bedrooms. A 4-panel sliding glass door leads to your covered patio, creating a perfect indoor-outdoor flow. The oversized, north-facing homesite provides ample space for a pool or a custom backyard retreat. The luxurious primary suite is designed for relaxation, featuring a free-standing soaking tub, an oversized tiled shower, and sleek white quartz countertops. Additional conveniences include a garage service door, direct access from the laundry room to the primary closet for everyday ease, and a soft water loop.

22701 E Saddle Way, Queen Creek

Listing courtesy of Listing Agent: Danny Kallay (480-694-8571) from Listing Office: Compass.

Selling Office: Real Broker.

$925,000
3 Beds 3 Baths 6850430 MLS
Experience quality and comfort in this stunning home featuring 2x6 construction and custom finishings throughout. The upgraded kitchen is a chef's dream with a large island, pot filler at the gas range, and a custom pantry complete with a built-in ice maker. Enjoy clean, great-tasting water thanks to the reverse osmosis and soft water system. Step outside to a spacious, low-maintenance yard with a large patio and cozy gas firepit—perfect for entertaining. Cool off in the saltwater pool equipped with UV filtration and ozone control. Freshly painted in March 2025, this home is truly move-in ready. Additional highlights include a tankless water heater, low maintenance landscaping, and close proximity to top-rated schools and shopping. Don't miss this exceptional opportunity!

21029 E Aquarius Way, Queen Creek

Listing courtesy of Listing Agent: Christopher Neil Dudley (480-703-4072) from Listing Office: Redfin Corporation.

Selling Office: West USA Realty.

$559,000
4 Beds 2 Baths 6850337 MLS
VA Assumable Loan Available! Motivated seller offering $5,000 towards closing costs and will pay off solar with closing! Located on a premium corner lot in Hastings Farms, this well-cared-for home features 4 bedrooms, 2 baths, two spacious living areas, and a versatile den. Interior highlights include plank-style tile, granite countertops, a gas stove-top, 8' interior doors, and so much more. A unique climate-controlled storage room connects the garage to the home for added space. Enjoy seamless indoor-outdoor living with a large multi-slide patio door that opens to a spacious backyard complete with a spa, fountain, and garden area. Discover nearby fun with a walk

21004 E Sunset Drive, Queen Creek

Listing courtesy of Listing Agent: Megan Lloyd () from Listing Office: Real Broker.

Selling Office: Hometown USA, LLC.

$655,000
4 Beds 4 Baths 6850268 MLS
Tucked away in one of Queen Creek's most desirable neighborhoods, just steps from the Meridian community pool, splash pad, parks, garden, and top-rated school, this one-of-a-kind home offers an unmatched lifestyle in an unbeatable location. Perfectly positioned with no back neighbors, the home offers privacy and serenity while still being in the heart of it all. From the moment you step inside, you'll feel the care and attention that has gone into every detail. The main living space is warm and inviting, featuring custom barn doors, one adding charm to the living area and the other creating a private retreat between the primary bedroom and bath. The kitchen is as functional as it is stylish, showcasing custom-made floating shelves that seamlessly blend beauty and storage between the dining nook and kitchen space. Oversized sliding glass doors flood the home with natural light, enhanced by custom remote-control shades designed specifically for the large main living room windows. The upgrades continue throughout the home with a thoughtful mix of style and practicality. Enjoy cooking on the gas stove, relaxing under ceiling fans in every bedroom, and appreciating the added can lighting  ten in the living room and four in the primary suite  creating a bright and modern ambiance. and the primary bedroom is a true retreat. Step outside into a low-maintenance backyard designed for both beauty and function. The entire yard has been upgraded with pavers and lush synthetic grass, creating the perfect space to entertain or relax year-round. Additional features include upgraded garage springs and rollers, a tankless hot water heater, window coverings including blinds or shades in each bedroom, and beautifully upgraded custom shades on the large sliding doors. With two air conditioning units for year-round comfort, this home checks every box for easy, elevated living. This is more than just a house  it's a home that's been loved, upgraded, and thoughtfully designed in one of Queen Creek's most sought-after communities.

22875 E Parkside Drive, Queen Creek

Listing courtesy of Listing Agent: Shannon Gillette (480-518-6885) from Listing Office: Real Broker.

Selling Office: RE/MAX Solutions.

$732,000
3 Beds 3 Baths 6849716 MLS
Just wait until you see this stunning home that has the perfect blend of comfort, space and serenity. As you enter the home, you will love the spacious, gated and private courtyard, perfect to relax in the shade. The home includes a separate living area, ideal for multi-generational living, a guest suite or teen room. Enjoy your morning coffee surrounded by lush trees and beautiful landscaping in your backyard oasis. It has newer A/C units, a new tankless water heater and a newer gas cooktop with hood. The location couldn't be better as it's a mere minutes to the Marketplace, surrounding parks and restaurants. You'll want to tour this home today!

18674 E Aubrey Glen Road, Queen Creek

Listing courtesy of Listing Agent: Sarah Major () from Listing Office: Berkshire Hathaway HomeServices Arizona Properties.

Selling Office: Realty ONE Group.

$913,398
6 Beds 4 Baths 6849571 MLS
Very popular Loft plan w/Retreat. The home has highly upgraded cabinets, flooring and countertops . Also, includes a Gourmet Kitchen w/ SS Chimney Hood, ,, Tankless Water Heater, Service Garage Door , Atrium Door to patio, ''16 SEER RATING FOR ''AC'' ENERGY STAR HOME ! BARNEY FARMS the newest Premiere Master Planned Community in Queen Creek, w/ RESORT like atmosphere, LAKE COMMUNITY w/ an large Amenity Center, fountains , 2 large Community Pools, Aquatic Center, Pickle Ball, Bocce Ball, Corn Hole, Sand Volleyball, full court basketball , fishing ''catch and release'' kayaking, canoeing, walking trails thru-out. Barney Farms also has KMB K-6 School in the community. A MUST SEE !!

22913 E Carriage Way, Queen Creek

Listing courtesy of Listing Agent: Linn Adair (602-689-2534) from Listing Office: Fulton Home Sales Corporation.

Selling Office: The Agency.

$2,050,000
4 Beds 4 Baths 6849570 MLS
Award Winning Rio Verde Model Home!! Photos of actual home! This home is sold as is with all furniture included! Exclusive gated community located near Queen Creek Marketplace and great schools. All single level homes on large homesites. This home sits on almost a half acre with mountain views, plenty of privacy and is right across from our beautiful park. Detached super garage for vehicle or toys is also heated and cooled for all your entertainment needs! Front and backyards rival a resort with barbeque, firepit, expansive seating, covered patios, pool and more! Split floor plan with spacious rooms and dual large walk in closets at primary bedroom. The home also features an attached casita with separate living space, bedroom, bathroom and private exterior entrance!

20605 E Pummelos Road, Queen Creek

Listing courtesy of Listing Agent: Jennifer Melton (818-516-1471) from Listing Office: Toll Brothers Real Estate.

Selling Office: Toll Brothers Real Estate.

$960,000
6 Beds 5 Baths 6849497 MLS
Don't miss the fantastic opportunity to own this stunning home! Nestled in the gated community of Vaquero at Spur Cross, this beauty is the home of your dreams! The interior will WOW you with its perfect balance of elegance & comfort. The spacious living areas feature tile floors, custom built entertainment center, soft paint & custom wall designs. Built in surround sound in the great room along with wireless access points for full home WiFi. The pristine kitchen is a chef's dream complete with KitchenAid gas stove, shaker cabinetry, tons of storage, custom tile backsplash, SS appliances, a sizable walk-in pantry, and an island big enough for its own zip code. Not 1 but 2 primary bedroom suites! This home also has 2 laundry rooms! One upstairs & one down w/sinks and shelves for storage You'll find a nice-sized den perfect for an office. The large backyard includes a greenbelt perfect for a children's playground, a covered patio ideal for entertaining, and a built-in BBQ. Enjoy everything this gated community offers, pool, a biking/walking path & more! Whatever you need, this home has you covered! Pack your bags, you will want to move in ASAP

21341 S 227th Way, Queen Creek

Listing courtesy of Listing Agent: Lisa Boehme (480-861-6368) from Listing Office: Gold Standard Real Estate.

Selling Office: eXp Realty.

$735,000
4 Beds 3 Baths 6849167 MLS
Discover unparalleled elegance at 21459 S 187th Way, nestled in the esteemed Sossaman Estates of Queen Creek. This exquisite 4-bedroom, 2.5-bathroom residence spans 3,705 square feet, offering a harmonious blend of luxury and comfort. At the heart of the home lies a chef's dream kitchen, meticulously designed with top-tier amenities. A built-in refrigerator seamlessly integrates with custom cabinetry, while the gas cooktop and convenient pot-filler elevate your culinary experience. The convection oven ensures precision baking, and the wine refrigerator stands ready to house your finest selections. Step outside to your private oasis. The backyard beckons with a sparkling pool and a resort inspired cabana , inviting you to unwind under the Arizona sun. Entertain effortlessly at the outdoor kitchen, then gather around the gas fire pit as evening falls. The expansive grassy area offers ample space for recreation, and an RV gate to help you store all your toys! Situated in a community known for its lush parks and proximity to top-rated schools, this home offers both tranquility and convenience. Embrace the opportunity to reside in a neighborhood that values space and privacy, all while being close to the vibrant amenities of Queen Creek!

21459 S 187th Way, Queen Creek

Listing courtesy of Listing Agent: Bradley Stewart (480-444-8164) from Listing Office: eXp Realty.

Selling Office: DeLex Realty.

$1,025,000
4 Beds 3 Baths 6849082 MLS
This beautifully remodeled 4-bedroom, 3-bathroom ranch-style farmhouse is situated on a sprawling 1-acre lot, offering the perfect blend of modern living and country charm. The home boasts a newly remodeled floor plan, featuring an open layout with spacious rooms that are perfect for both relaxing and entertaining. Step outside to your own private oasis, complete with a sparkling pool, a charming pool house, and gazebo, perfect for outdoor enjoyment or hosting gatherings. For those with equestrian interests, this is also a horse property, offering ample space for stables or riding areas. The detached workshop with dual roll-up doors is perfect for hobbies, projects, or additional storage, and there's RV parking for all your recreational toys. Owner/Agent

19035 E Sunnydale Drive, Queen Creek

Listing courtesy of Listing Agent: Jeanette Loser (480-954-7686) from Listing Office: HomeSmart Lifestyles.

Selling Office: Keller Williams Realty Sonoran Living.

$789,500
5 Beds 4 Baths 6849075 MLS
SELLER IS OFFERING $10K IN BUYER CONCESSIONS TO ASSIST WITH RATE BUY-DOWN ON AN ACCEPTED OFFER. Your new home in the booming community of Queen Creek awaits! Featuring an expansive split floorplan layout that offers 5 bedrooms + den and 3.5 baths, that perfectly blends style, comfort, and flexibility for any lifestyle need. From the moment you arrive, you'll be drawn into the peaceful front courtyard. A perfect spot for sipping your morning beverage as you begin your day. Once inside, you'll find yourself welcomed by a versatile flex space. Whether you envision a lounge space, game room, or home office; the possibilities are endless! As you continue through the home, there are a variety of bright & open spaces, each ready for you to tailor to your individual needs. The large open kitchen is the heart of this home, appointed with upgraded appliances & finishes, as well as abundant storage. And that's before you even get to the massive pantry! In addition to an expansive & luxurious primary suite, privately located at the rear of the home; the front wing features the 4 additional bedrooms; 2 large secondary bathrooms; and another versatile flex space; also ideal for a home office, teen hangout, playroom, or even a creative studio. The possibilities are endless here too! To make this incredible home even better is a massive backyard oasis (thanks to being one of the neighborhood's larger premium lots!) that is ideal for soaking up the Arizona sunshine. Relax your cares away as you float in your sparkling pool, or enjoy cookouts with friends & family. With over $130,000 invested into the backyard alone; all of the essentials have already been completed to create a space with plenty of room to entertain them all! With all that this incredible property has to offer, do not hesitate to come experience it for yourself today!

21451 S 230th Place, Queen Creek

Listing courtesy of Listing Agent: Timothy R Deluca (602-486-4980) from Listing Office: HomeSmart Lifestyles.

Selling Office: Posh Properties.

$1,350,000
3 Beds 3 Baths 6848277 MLS
VOTED BEST HOME ON TOUR IN QUEEN CREEK!! This Toll Brothers former model home is located in the private gated community of Dorada Estates! Stunning curb appeal. Highly desired premium 20,000 square foot lot featuring mature palm trees, lush landscaping, outstanding resort-style four fountains pool, professional lighting, outdoor kitchen, and view of the San Tan Mountains. Spacious courtyard leading to a cozy outdoor gas fireplace. 3 Large Bedrooms with 4th bedroom option available + Office + Den + Formal Dining Room! Large great room with full glass wall multi-slide doors overlooking resort-style yard. Travertine flooring throughout. Large gourmet chef's kitchen with Stainless Steel upgraded appliances, quartz countertops, center island and plenty of extra cabinet storage. Step and Tray 10-foot ceilings, wood beams, premium lighting. Formal dining room featuring designer ceilings, hardwood floors and walkout patio. Primary suite with large walk-in closet, soaking tub, private patio and outdoor shower. Extra closets and storage cabinets throughout. Oversized 4-car garage with epoxy flooring, ceiling storage racks and custom-made storage cabinets. Paver driveway, sidewalk and patios. Control 4 Smart Home System with Surround Sound throughout - Indoors and outdoors. This oversized lot is set up perfectly to build an RV garage or Casita. Truly Perfect and Turnkey!

17673 E Bronco Drive, Queen Creek

Listing courtesy of Listing Agent: Craig Hatting (480-232-0144) from Listing Office: My Home Group Real Estate.

Selling Office: Redfin Corporation.

$550,000
4 Beds 3 Baths 6847955 MLS
Stunning 4-Bedroom Home with Spacious Design & Prime Location! Discover this beautifully crafted 4-bedroom, 2.5-bath home featuring soaring 10-foot ceilings, 8' interior doors, and elegant tile floors throughout. The heart of the home is the center-island kitchen, complete with granite countertops, abundant cabinetry, and a walk-in pantry—perfect for home chefs and entertainers alike. Relax in the inviting front courtyard with ornate iron door entrance, or unwind under the covered backyard patio. With a 3-car garage, you'll have plenty of space for storage and convenience. Ideally situated near miles of hiking and biking trails, plus a large water park for endless recreation. This is the perfect blend of comfort, style, and accessibility—don't miss your chance to make it yours!

19351 E Apricot Lane, Queen Creek

Listing courtesy of Listing Agent: Merri Krugen (602-881-0868) from Listing Office: AZMK Realty.

Selling Office: Gold Trust Realty.

$620,000
4 Beds 3 Baths 6847911 MLS
This beautifully designed 4-bed, 2.5 bath home with flex space offers the perfect blend of convenience and comfort! Located near the heart of Queen Creek, you'll find easy access to shopping, dining, freeway connections, great schools and more! Situated on one of the largest lots in the community, this courtyard home has an inviting open-concept floor plan. The gourmet kitchen features granite countertops, oversized island, double ovens, gas cooktop, stainless vent hood, large family dining area, walk-in pantry, and extended cabinetry for extra storage! Luxurious primary bedrm includes a large ensuite with separate raised vanities, soaking tub & separate shower & huge walk-in closet with direct convenient access to the laundry room! The second wing has three additional bedrooms & second full bath w/double sinks. Open concept living that is great for entertaining! Extra large Arcadia doors provide a wall of windows in the great room. Oversized covered patio with extended pavers for outdoor seating. Large side yard plus plenty of space for a pool or play area!! Three car tandem garage w/storage racks. This home is ready for you to make it your own!

19588 E Apricot Lane, Queen Creek

Listing courtesy of Listing Agent: Heather Werner (480-231-0105) from Listing Office: Ravenswood Realty.

Selling Office: Real Broker.

$767,865
5 Beds 4 Baths 6847702 MLS
PRICE WAS REDUCED FROM ORIGINAL PRICE OF $815,620!! GREAT ROOM PLAN, W/LOFT, MAIN BEDROOM IS DOWNSTAIRS, ATRIUM DOORS LEADING TO BACK PATIO, 5-BEDROOM, 4 BATH, 2- CAR GARAGE, UPGRADED 42'' CABINETS, PLANK TILE, GRANITE KITCHEN TOPS, 10' CEILINGS, GOURMET KITCHEN LAYOUT, TANKLESS GAS WATER HEATER, WATER SOFTENER, ETC... ALL THIS, IN THE NEW PREMIER MASTER PLAN COMMUNITY IN QUEEN CREEK, FEATURING A 22 ACRE LAKE. THIS IS THE CENTERPIECE OF THE COMMUNITY. KAYAKING AND CANOEING, AQUATIC CENTER WITH LAP AND SPORT POOL SPLASH PAD, BOCCE BALL, PICKLE BALL, BOARDWALKS AND RAMADAS THROUGHOUT AND MUCH MORE.. THE HOME INCULDES 2'' FAUX WOOD BLINDS, CEILING FANS, TANKLESS WATER HEATER+++ KATHERING MECHAM BARNEY SCHOOL IN THE COMMUNITY.

23163 E Canary Way, Queen Creek

Listing courtesy of Listing Agent: Lynn M. Bax (602-315-4888) from Listing Office: Fulton Home Sales Corporation.

Selling Office: Munroe Multifamily.

$1,050,000
4 Beds 4 Baths 6847436 MLS
This gorgeous 4-bedroom, 3.5-bath home in the desirable Charleston Estate neighborhood offers 3,022 sq ft of luxurious living space. Just minutes from Costco, Fry's, Frontier Park, and the Aquatic Center, this location provides both convenience and charm. The backyard is an entertainer's dream, featuring a sparkling pool, spa, ramada with built-in BBQ, beverage fridge, and an outdoor gas fire pit. Inside, the chef's kitchen is complemented by a spacious 10' sliding door that seamlessly connects to the outdoor living area. The built-in bar includes a beverage fridge and wine fridge, perfect for hosting. The master suite boasts two custom walk-in closets and an exquisite en-suite. Packed with upgrades throughout, this home is truly one-of-a-kind.

22302 E Russet Road, Queen Creek

Listing courtesy of Listing Agent: Janna M Wall () from Listing Office: Delex Realty.

Selling Office: eXp Realty.

$1,430,000
5 Beds 4 Baths 6847257 MLS
Entertainer's dream. Over 4,600sqft open floor plan 5 bedrm, 4 bath plus office and 4 car garage, with oversized door. Spacious kitchen with two sinks, two dishwashers, wall oven, leather finish granite countertops, large pantry and laundry room. Enjoy your 21' ceiling in front room with gorgeous chandelier and 12' sliding door to back patio. Upstairs you'll find a large loft/gaming room, 3 bedrooms and 2 bathrooms. You'll appreciate plenty of storage with linen closets upstairs and down, with a mud room under the stairs. Enjoy the 75' (25yards) lap lane pool with water features, gazebo with wood fired pizza oven, fenced pickleball court, sand volleyball, putting green, and BMX pump track. Mature citrus trees and date palms. NO HOA and room for detached garage/casita or horses.

25424 S 176th Way, Queen Creek

Listing courtesy of Listing Agent: Alan Smith (480-570-2821) from Listing Office: HomeSmart.

Selling Office: Keller Williams Integrity First.

All information should be verified by the recipient and none is guaranteed as accurate by ARMLS. Copyright 2026 Arizona Regional Multiple Listing Service, Inc. All rights reserved.

board logo

This information is deemed reliable but not guaranteed. You should rely on this information only to decide whether or not to further investigate a particular property. BEFORE MAKING ANY OTHER DECISION, YOU SHOULD PERSONALLY INVESTIGATE THE FACTS (e.g. square footage and lot size) with the assistance of an appropriate professional. You may use this information only to identify properties you may be interested in investigating further. All uses except for personal, non-commercial use in accordance with the foregoing purpose are prohibited. Redistribution or copying of this information, any photographs or video tours is strictly prohibited. This information is derived from the Internet Data Exchange (IDX) service provided by San Diego MLS®. Displayed property listings may be held by a brokerage firm other than the broker and/or agent responsible for this display. The information and any photographs and video tours and the compilation from which they are derived is protected by copyright. Compilation © 2026 San Diego MLS®,