Refine Search
Sort by
$665,000
5 Beds 3 Baths 6930451 MLS
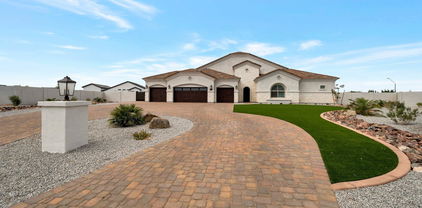
Don't miss your chance to make this stunning home your own! This spacious and beautifully maintained residence offers plenty of room for the whole family with 5 bedrooms, including one conveniently located downstairs and 3 full baths. Step inside to find brand-new carpet upstairs, new doors throughout, and sleek epoxy flooring in both the garage and front porch. The extended driveway with RV gate provides ample space for all your toys and extra parking needs. Enjoy your private backyard oasis featuring a charming gazebo, manicured landscaping, and a concrete slab perfect for additional vehicles or outdoor entertaining. Located in a vibrant community offering a refreshing pool and spa, lush parks, a soccer field, a splash pad for the kids, and year-round community events.

19009 E Cattle Drive, Queen Creek

Listing courtesy of Listing Agent: Nancy Montano Bran (480-859-1098) from Listing Office: HomeSmart.

Selling Office: RHouse Realty.

$505,000
5 Beds 4 Baths 6930055 MLS
What a RARE find! Located in Nauvoo Station, this beautiful two-story home with FINISHED BASEMENT will surely impress you. A 2-car garage, low-care front yard, & a front porch are just the beginning. The fabulous interior showcases bountiful natural light, tall ceilings, a neutral palette, and wood-look tile flooring w/soft carpet in all the right places. Excellent floor plan with a formal living room and an inviting family room that opens to the impeccable kitchen! SS appliances, granite counters, ample wood cabinetry, a pantry, recessed lighting, a hanging pot rack, a center island, a breakfast nook, and sliding doors to the back make up the culinary space. Head upstairs to find the large primary bedroom, featuring an ensuite with dual sinks, a separate tub/shower, and a walk-in closet PLUS! The spacious finished basement adds to the significant living space, offering endless possibilities for entertainment, a home office, or a cozy retreat. Completing this level, you have two secondary bedrooms and one full bathroom. Finally, the generously sized backyard is ideal for gatherings with a lush lawn and a relaxing covered patio. What's not to like? This gem won't disappoint! **Garage Feature** The insulated garage features a sleek epoxy floor, efficient mini-split air conditioning, and is wired for 2 Tesla electric vehicle chargers.

21913 S 215th Way, Queen Creek

Listing courtesy of Listing Agent: Bounpakob Sonthipanya (480-258-4021) from Listing Office: eXp Realty.

Selling Office: Good Company Real Estate.

$1,430,000
4 Beds 5 Baths 6929859 MLS
What's Special: Model Leaseback | Close to Amenity | 3 Full Baths. Model Home Leaseback - Available Now for January Closing! This model home purchase includes our Model Leaseback Program. Model leaseback terms vary by model home. Please see a Community Sales Manager for additional details. Restrictions may apply. Built by America's Most Trusted Homebuilder. Welcome to the Horizon at 20464 E Via Del Rancho in Ellsworth Ranch Capstone! Step into a rounded foyer from the courtyard, leading to a flex room, great room, and chef's kitchen. Two ensuite bedrooms, a spa-like primary suite, and laundry near the garage complete the home. Additional Highlights Include: Casita, multi-slide door at casita, shower in place of tub at bath 2 & 3, and chef's kitchen. MLS# 6929859 *Model Home Prices exclude furniture, decorative accessories, and closing costs and already include any lot premium, Seller installed options and upgrades; Buyer-selected options are no longer available. /No representation of any kind is made or implied regarding the Model Home's future value or benefits, or availability of financing for a leaseback transaction. See Model Home Purchase Agreement, Model Home Addendum and, if applicable Non-Realty Bill of Sale Addendum (for furniture and any other non-realty personal property sold separately in select model homes) for details. Model homes subject to prior sale.

20464 E Via Del Rancho --, Queen Creek

Listing courtesy of Listing Agent: Tara M Talley (480-346-1738) from Listing Office: Taylor Morrison (MLS Only).

Selling Office: The Ave Collective.

$870,000
5 Beds 4 Baths 6928266 MLS
Fantastic Basement Home on an oversized corner lot! Yard includes a pool with built in waterslide/waterfall, built in BBQ, Sport court & large grass area. Home includes 3 bedrooms, den & 2.5 baths on the main floor, Basement has 2 Bedrooms, storage room, bathroom & family room. Other upgrades include, wood shutters, tile, and luxury plank vinyl flooring, Double wall ovens, Gas cooktop, Eat-In Kitchen, Granite Counter tops in kitchen, walk in pantry, kitchen island, Gas Fireplace in Family Room, ceiling fans, 3 car garage, RV gate with slab, Master bathroom includes 2 sinks, split shower/tub and walk in closet. Majority of main level windows have been replaced, newer hot water heater, Trane AC units, basement bathroom remodeled, cabinets in the laundry room

19903 S 187th Drive, Queen Creek

Listing courtesy of Listing Agent: Benjamin Eberhard (480-204-0698) from Listing Office: HomeSmart Lifestyles.

Selling Office: Presidential Realty, LLC.

$1,166,000
5 Beds 5 Baths 6926921 MLS
Breathtaking 5-bedroom home with mountain views & a resort style backyard! Discover your ideal sanctuary near the San Tan Mountains in this like-new 5 bedroom, 4.5 bath home offering nearly 4,000 sqft. of sophisticated living. Set on a premium lot with only one neighboring home, the property delivers both privacy and picturesque mountain views. Inside, the open-concept floor plan it's defined by soaring 21-foot ceilings, a cozy living room with a built-in fireplace featuring custom woodwork, a chic designer palette, and abundance of natural light. The gourmet kitchen features an oversized island, quartz countertops, upgraded white cabinetry, reverse osmosis system, and gas cooking. There's an abundance of space with a separate flex space which would make an excellent office behind the kitchen, a versatile loft, and flex room with double doors provide the adaptability modern living demands. Upstairs you'll find a luxurious primary suite, three additional bedrooms, one being an ensuite and a spacious loft perfect for a teen retreat. The main floor includes a private ensuite. Finishes throughout impress, from luxury vinyl plank flooring with 5.5" baseboards to custom tile in bathrooms and laundry. The 4-car tandem garage features built in cabinets, overhead storage racks, and a 220v dedicated circuit for your EV charger. Seller also installed permanent holiday lighting. Step outside to your new resort-style backyard complete with heated pool and spa, a pergola with entertainment wall and built in BBQ. Enjoy lush turf a firepit area to gather and an inviting outdoor entertaining space. This home sits on a premium oversized lot and has upgrades galore! This home seamlessly combines luxury, functionality, and privacy in a prime location, truly a must-see!

3134 E Brigadier Court, Queen Creek

Listing courtesy of Listing Agent: Danielle Janssen (602-524-7702) from Listing Office: The Ave Collective.

Selling Office: Compass.

$1,050,000
4 Beds 3 Baths 6926841 MLS
🏡 MOTIVATED SELLER ALERT! 🔥 PRICED TO SELL! ✨ It Is Your Dream Home - And the best part, NO HOA, NO HOA, NO HOA!!✨ Welcome to your private retreat — a beautifully designed 4-bedroom, 3-bath home spanning nearly 2,800 sq. ft. of comfort, functionality, and timeless charm. From the moment you walk in, you'll feel the warmth of a home that's been thoughtfully upgraded for up to date living. Step into the heart of the home — an open-concept kitchen and living space The large laundry room offers extra storage and plenty of space for a second refrigerator or deep freezer - because convenience should never be compromised. You'll also love the three-car garage with built-in storage shelving and additional workspace. This home includes two split A/C units located in the primary suite and guest bedroom, providing personalized comfort and helping to reduce electric costs year-round. Out back, you'll find your own resort-style oasis - a newly built saltwater pool surrounded by travertine decking and low-maintenance synthetic turf for beauty and ease. Host unforgettable gatherings beneath the 40' x 20' shade structure, complete with electrical hookups for lighting, fans, or entertainment. Need space for your toys? The RV gate and extended parking area easily accommodate an RV, trailer, or boat, and best of all, you'll enjoy this freedom in a no-HOA neighborhood. Whether you're unwinding by the pool, cooking for family and friends, or simply soaking in the peace of your spacious home, this property offers the perfect blend of relaxation, flexibility, and luxury living

19125 E Mary Ann Way, Queen Creek

Listing courtesy of Listing Agent: Stephanie Mayes (404-245-6972) from Listing Office: My Home Group Real Estate.

Selling Office: Limitless Real Estate.

$685,000
5 Beds 5 Baths 6926448 MLS
Stunning 5-Bedroom, 5-Bath Home on Oversized Corner Lot Across from Park! This beautifully upgraded 5-bedroom, 5-bathroom home sits on an oversized corner lot that sides a greenbelt and is directly across from a community park. Offering incredible space and versatility, this home features a 4-car tandem garage and RV gate—perfect for all your vehicles and toys! Inside, you'll find an open-concept kitchen with a large island, walk-in pantry, and ample cabinetry—ideal for cooking and entertaining. The formal living area welcomes you near the entry, while the family room opens to a covered patio and expansive grassy backyard complete with a fenced, 9-ft deep diving pool with a waterfall. Downstairs includes 1 bedroom with a bathroom nearby plus a den with an adjacent full bath, making it perfect for a guest suite or home office. Upstairs, the primary suite boasts a private sitting or exercise area, spacious bathroom, and generous closet. A loft provides additional flexible space for a game room, media center, or play area plus 3 additional bedrooms upstairs. There are 2 full bathrooms down and 3 upstairs. Come to see this beauty today! Great location. Queen Creek offers all the shopping, dining, entertainment and experiences you are looking for. Minutes to freeway access to get to all the places outside town.

21503 E North Court, Queen Creek

Listing courtesy of Listing Agent: Dani Miller (480-695-2010) from Listing Office: United Country AZ Ranch, Land & Homes.

Selling Office: Coldwell Banker Realty.

$799,900
5 Beds 4 Baths 6925803 MLS
Spacious and well-maintained home in the sought-after Lucia at Queen Creek. Built in 2011, this 5 bed, 4 bath home features over 3,800 SF, an attached private casita with its own entrance, and a flexible layout perfect for multi-gen living, guests, or rental income. The open-concept design includes a gourmet kitchen with granite counters, stainless appliances, and a large island. Enjoy a spacious primary suite, vaulted ceilings, plantation shutters, a 3-car garage, and a Tesla solar lease for energy efficiency. Entire interior has a fresh coat of paint including the garage. The front and back yards are the perfect blend of natural grass and low maintenance desert landscape.

19263 E Estrella Road, Queen Creek

Listing courtesy of Listing Agent: Jack Ryan (480-227-6929) from Listing Office: My Home Group Real Estate.

Selling Office: HomeSmart.

$940,000
3 Beds 4 Baths 6925683 MLS
Welcome home to resort-style living in the highly sought-after Legado community. Designed with entertaining in mind, this stunning home boasts over $190K in designer upgrades. The chef's kitchen is a true showpiece with GE Monogram stainless appliances, built in double ovens, built in microwave, 48'' custom gas range with griddle, pot filler, sleek quartz counters, custom soft close cabinetry with added upper cabinets, and an impressive island. 2 walk-in pantries. The open and bright layout includes a spacious family room, upgraded flooring, elegant two-tone paint, and designer lighting throughout. All bedrooms are oversized, each with its own spa-like bath and large walk-in closet, plus a private home office/den tucked away from the main living areas. The primary suite was extended as a builder upgrade and is a retreat featuring tray ceiling, luxurious bath featuring dual vanities, a walk-in rain shower, large soaking tub for relaxing after a long day, and an expansive walk-in closet.Then get ready for the real showstopper! Step outside to your private oasis with a sparkling pool, travertine decking, large covered patio, lush grassy play areas, accent lights added at to showcase landscape and breathtaking sunset views. No neighbors behind for added privacy. Whether gathering with friends or savoring quiet evenings under the Arizona sky, this backyard delivers the ultimate resort lifestyle. BONUS: Gas stub at patio and plumbed for a sink in the laundry room and garage. The Legado community has a lake, walking paths, ramadas, playgrounds, a lighted basketball court, pickleball and more.

18816 E Apricot Lane, Queen Creek

Listing courtesy of Listing Agent: Elizabeth H Muehlhausen (520-907-4004) from Listing Office: Compass.

Selling Office: The Ave Collective.

$1,295,000
5 Beds 3 Baths 6925138 MLS
Your Dream Home Awaits in Queen Creek! This stunning single-level estate with countless updates including NEW WINDOWS, plantation shutters, new exterior paint, and high quality 3-layer NEW insulated garage doors features a welcoming gated front courtyard, NEW 53ft RV garage for all your toys, spacious extended 3-car garage with wall of storage cabinets, and an incredible NEW 889 sqft casita/pool house with private gated entrance and glass sliding doors to pool complete with full kitchen, great room, additional office/bedroom with walk-in closet, bathroom with shower and custom vanity (totaling 5 bedrooms on property), and washer/dryer hookups. The main home boasts 4 generous bedrooms, two living areas one with cozy gas fireplace, and a perfectly functioning layout for entertaining. Enjoy resort-style living with shaded patio, spectacular swimming pool featuring baja shelf, bubblers, slide, and grotto. The main home's newly added large butler's pantry doubles as a coffee bar or baker's kitchen. Come enjoy this home in a custom neighborhood close to Queen Creek restaurants, dining and shopping!

23560 S 201st Way, Queen Creek

Listing courtesy of Listing Agent: Shelley Mazzaferro (480-292-4250) from Listing Office: Realty ONE Group.

Selling Office: TomKat Real Estate.

$820,000
6 Beds 5 Baths 6924967 MLS
Step into elegance at Montelena. This move-in ready masterpiece offers 6 spacious bedrooms & 4.5 baths, blending style with functionality. A private enclosed office anchors the first floor, while gorgeous luxury vinyl plank flooring flows seamlessly throughout. The chef's kitchen shines with crisp white cabinetry and gleaming quartzite counters. Perfect for both everyday living and entertaining. Upstairs, dual lofts provide endless possibilities for relaxation or play. Out back, indulge in your own resort escape with a sparkling tile pool and spa. A tandem garage with impressive 37+ ft depth offers room for all your toys, while a fully owned 12.1 kWh solar system keeps energy costs low. Montelena luxury, turnkey living—this home has it all.

20277 E Silver Creek Lane, Queen Creek

Listing courtesy of Listing Agent: Sharlene Rundio (480-560-7255) from Listing Office: SERHANT..

Selling Office: Simply Real Estate.

$1,465,000
4 Beds 7 Baths 6924379 MLS
Welcome to this Exquisite Custom Estate in the Prestigious & exclusive Pegasus Airpark, one of Arizona's most captivating fly-in Gated communities. Perfectly situated on a prime 1.1-acre north/south facing lot with breathtaking San Tan Mountain views, your dream residence combines sophistication, function, and lifestyle amenities! From the circular driveway to the gated courtyard to sit and relax, and professionally landscaped grounds, this curb appeal is nothing short of impeccable. Inside, the home spans over 4,268 square feet and offers 4 spacious bedrooms, each with its Own en-suite baths, along with 3 additional half baths for guests. A versatile theater or game room provide endless entertainment options, while the air-conditioned RV garage offers space that can easily transform into a workshop, gym, pool house, casita or car showcase. The heart of the home is the chef's kitchen, designed with Rich wood cabinetry, GE Monogram stainless appliances, double convection ovens, a commercial-grade refrigerator, microwave, built-in filtered ice maker, RO water system, and an extraordinary 24-foot granite bar with cook island. A spacious breakfast nook and a flexible dining area allow for both casual meals and formal gatherings, seamlessly flowing into the family living spaces. Even the option to transform Formal dining area to a Lounge or sitting area! The primary suite is a retreat of its own, with French door entry into an oversized bedroom and a grand bathroom featuring his and hers vanities, a soaking tub, and a spectacular wrap-around walk-in shower. Finishes such as polished travertine floors, wood trim, beams and accents elevate the interior design and highlight the impeccable craftsmanship throughout. Step outside and experience resort-style living at its finest. The backyard is a private sanctuary designed for both entertaining and relaxation, complete with an expansive 60x25 pergola patio, outdoor kitchen BBQ, a vast 78x36 Pickleball court, underground trampoline, two fire pits, a putting green, built-in hot tub, lush landscaping, and extensive travertine pavers. The 5 car garage provides ample storage for vehicles, toys, or additional hobbies. 2 RV Gates and pads for trailers and endless options! For aviation enthusiasts, Pegasus Airpark (FAA ID: 5AZ3) offers direct access to a 5,000-foot private lighted runway with self-serve 110LL fuel, airplane tie-downs, and optional hangar condos available for sale or lease. Light Jet Airplanes are welcome at the Airpark. The estate is also zoned for equestrian use, making it the ultimate property for those who wish to bring their horses, airplane, RV, boat, and all of their toys into one extraordinary setting. Every detail of this home has been thoughtfully designed to deliver an unmatched blend of luxury, comfort, and functionality. Whether you are entertaining guests, pursuing your aviation passion, or enjoying Arizona's sunsets from your resort-style backyard, this Pegasus Airpark estate offers a lifestyle that is both sophisticated and truly turnkey.

21287 E Stacey Road, Queen Creek

Listing courtesy of Listing Agent: Cody Goodman (480-363-5119) from Listing Office: Gentry Real Estate.

Selling Office: United CountryReal Estate-Arizona Property & Auction.

$1,295,000
4 Beds 5 Baths 6924205 MLS
BRAND NEW single level home with 4 bed, 4.5 bath, courtyard and enclosed study, 4-car garage; open plan with huge energy efficient windows with black frames, and both an 8' and 16' sliding glass doors, gourmet kitchen with waterfall island, clean white shaker cabinets extending to the ceiling, walk-thru pantry, GE Monogram appliances including 42'' built-in refrigerator and 24'' wine cooler, cathedral ceiling in family room and owner's bed, huge walk-thru shower with floor to ceiling tile, two showerheads, freestanding soaking tub, upgraded surfaces and flooring throughout; 8' side gate; 2x6 construction and extensive new home warranty.

18133 E Silver Creek Lane, Queen Creek

Listing courtesy of Listing Agent: Clayton Denk (480-352-2584) from Listing Office: David Weekley Homes.

Selling Office: eXp Realty.

$1,561,065
5 Beds 6 Baths 6924181 MLS
BRAND NEW 4186 SF home on 15,000 SF homesite; 5 bed, 5.5 bath with enclosed tv room, study, retreat, courtyard and 3 car plus HUGE RV GARAGE; open plan with vaulted ceiling with beam & 16' sliding glass door in family room; black framed windows throughout; AC in RV garage; gourmet kitchen with GE Monogram appliances including 42'' built in refrigerator, 24'' French door wine & bev refrigerator; 2 tone cabinets with cabinets to the ceiling; custom tiled backsplash; plank tile flooring, upgraded pad and carpeting throughout; 2-tone paint; spa-like owner's bath with freestanding tub, huge walk-in tiled shower, 2x6 construction and extensive new home warranty.

22555 S 180th Place, Queen Creek

Listing courtesy of Listing Agent: Clayton Denk (480-352-2584) from Listing Office: David Weekley Homes.

Selling Office: Majestic Real Estate & Investments, Inc..

$826,990
4 Beds 3 Baths 6923455 MLS
What's Special: Best Seller | Large Kitchen Island |3-Car Tandem. New Construction - Ready Now! Built by America's Most Trusted Homebuilder. Welcome to the Breckenridge at 21485 S 191st Place in Legado Voyage. This spacious single-story home features 4 bedrooms, 3 bathrooms, a formal dining room, private study, and a 3-car tandem garage across 3,077 sq. ft. Enjoy designer touches throughout, including 42'' latte cabinets, a quartz waterfall island, quartz countertops in all baths, and a gourmet 36'' cooktop with double ovens. The open kitchen flows into the casual dining and gathering room, perfect for entertaining. The primary suite offers tray ceilings, a luxurious bath with split tub and shower, and upgraded tile surrounds. MLS#6923455 Additional highlights include: custom kitchen backsplash, laundry room cabinetry, 36x6 plank flooring, Multi slide glass door, gourmet kitchen, and upgraded carpet in secondary bedrooms.

21485 S 191st Place, Queen Creek

Listing courtesy of Listing Agent: Tara M Talley (480-346-1738) from Listing Office: Taylor Morrison (MLS Only).

$795,000
4 Beds 3 Baths 6923333 MLS
''Home Within a Home'' perfectly designed home for multigenerational families, long-term guests, or a private home office. Experience the flexibility of modern living in this 2020 Lennar Next Gen Evolution home, featuring an attached Casita suite with its own private entrance, that offers privacy and independence, while maintaining easy access to the main residence. The main residence has it all, 3 spacious bedrooms, den, 2 bathrooms, amazing pool, large and shaded pergola, and a cozy gas fire pit in the backyard - perfect for relaxing or entertaining guests. The Casita has a separate entrance, private living area, spacious room, bathroom, full kitchen, washer and dryer, 1 car garage and direct access to the backyard. Located in a vibrant community with close proximity to shopping centers, comfortable living with excellent amenities and access to transportation, making it a great opportunity for everyone.

21025 E Camacho Road, Queen Creek

Listing courtesy of Listing Agent: Michael Martinez (602-432-0066) from Listing Office: eXp Realty.

Selling Office: Special Agent.

$1,195,000
4 Beds 5 Baths 6923268 MLS
Absolutely stunning single-level home in the gated community of Regency at Quail Creek. This beautifully updated 4 bedroom, 4.5 bath home offers 3,398 sq ft, a rare 3-way split floor plan, and designer upgrades throughout. One bedroom includes a Murphy bed-perfect as a guest suite, home office or game room. Each bedroom features a walk in closet and its own private ensuite bathroom for ultimate comfort and privacy. Highlights include a custom Iron front door, private courtyard, interior designer touches, custom millwork throughout, custom built-ins, updated bathrooms, custom closet system, upgraded lighting, shutters & custom drapery. Kitchen features stainless steel appliances, gas cooktop, dbl ovens, oversized island, and a spacious walk-in pantry, and a custom built in Banquette! A wine/lounge room can also serve as a formal dining space. The beautiful laundry room has ample cabinetry and counter space for folding. There is even a hidden/secret room offering a unique bonus space. Enjoy resort-style outdoor living in a very private backyard with a sparkling pool & waterfall, pavered patio, awnings, built-in BBQ under a ramada, and an outdoor fireplace. Sunscreens for added energy efficiency and comfort. The oversized 4-car garage includes epoxy flooring and attached cabinets for extra storage and organization. Prime location near Mansel Carter Oasis Park, direct access to the Queen Creek Wash Trail, and just minutes to Queen Creek marketplace with shopping, dining and entertainment. This home is the perfect blend of high-end finishes, functionality, and lifestyle - truly move-in ready!

19279 E Peartree Lane, Queen Creek

Listing courtesy of Listing Agent: Gina Simpson (480-784-7257) from Listing Office: Call Realty, Inc..

Selling Office: Coldwell Banker Realty.

$1,520,000
5 Beds 5 Baths 6923033 MLS
Welcome to 19778 E Poplar Dr, a newly remodeled luxury estate in the prestigious La Jara Farms community of Queen Creek. Situated on a 19,273 square foot lot, this 4,002 square foot home offers 5 bedrooms, 5.5 bathrooms, office, an attached casita with private entrance, an RV garage with a full bathroom, RV gate, and a 3-car garage designed to combine versatility, comfort, and elegance. Inside, the home showcases European white oak wide plank hardwood flooring, Taj Mahal quartzite countertops, imported stone pendant lighting, and brass cabinet hardware that elevate every detail. The chef's kitchen is the heart of the home, featuring new designer series appliances, champagne bronze plumbing packages, and a massive island perfect for entertaining. The primary suite offers a spa-inspired retreat with a massive shower, a freestanding fluted soaking tub, and dual vanities. Secondary bedrooms are finished with new loop carpet and upgraded padding, adding warmth and comfort. The attached casita provides a private living option ideal for guests or multigenerational living. The backyard is a true oasis with a sparkling pool and water features, lush lawn, and a covered patio complete with a built-in BBQ, perfect for Arizona's indoor-outdoor lifestyle. With its prime location in La Jara Farms, this property blends neighborhood charm with estate level privacy, all while being just minutes from top-rated schools, shopping, and dining.

19778 E Poplar Drive, Queen Creek

Listing courtesy of Listing Agent: Blake Clark (480-845-3833) from Listing Office: Limitless Real Estate.

Selling Office: Real Broker.

$940,000
4 Beds 4 Baths 6922301 MLS
Located in the highly sought-after Charleston Estates, this remarkable 4-bedroom, 3.5-bath estate sits on one of the community's largest lots, offering privacy, elegance, & resort-style living at its finest. Meticulously designed with no detail overlooked, this home blends timeless sophistication with modern comfort for the most discerning buyer. The arrival experience begins with a grand semi-circular paver driveway, extending through double side gates to a dedicated parking pad—setting an immediate tone of distinction. Enter the soaring foyer, where chevron marble tile, a tiled ceiling, & a modern chandelier create a stunning first impression. The heart of the home is its dramatic living room, boasting 12-foot ceilings, a striking floor-to-ceiling marble-tiled electric fireplace framed with LED floating shelves, and a breathtaking 15-foot sliding glass wall that seamlessly extends the living space outdoors. Step onto the generous covered limestone patio, fully enclosed at the touch of a button by a remote-controlled solar shade, ensuring year-round enjoyment. Designed for both entertaining and everyday living, the home offers a formal dining room for elegant gatherings, a dedicated office for today's lifestyle needs, and a large breakfast nook off the kitchen with its own sliding door to the patioperfect for casual dining or morning coffee with a view. The chef's kitchen is a masterpiece, appointed with quartz countertops, a 10.5-foot radius island, soft white two-toned raised-panel 42" cabinetry, under/over-cabinet lighting, stainless steel appliances, double wall ovens, a 5-burner gas cooktop, a butler's pantry, and a spacious walk-in pantry. The home features dual primary suites, each offering a private ensuite and walk-in closet. The main suite is a retreat of its own, with dual vanities, dual walk-in closets, a soaking tub, and a beach-entry walk-in shower. Every bathroom throughout the home showcases floor-to-ceiling designer tile in showers and on all vanity walls, blending artistry and luxury. Professionally curated updates include a white marble powder room, wood-look porcelain tile, 5.25" baseboards, wood shutters, solar and custom blinds, fresh paint, and sophisticated designer lighting and fans. A striking white marble 3D feature wall further enhances the living space, dividing the living room from the kitchen. The expansive backyard sanctuary is your private resort: an oversized diving pool with LED color-changing lights, cascading water features, and dramatic fire bowls creates an unforgettable atmosphere day or night. The pool is surrounded by limestone pavers and a limestone succulent garden, offering a contemporary Southwest feel. The oversized lotlarger than most in Charleston Estatesensures ultimate privacy and serenity. Additional amenities include extended garages, reverse osmosis with instant hot and cold water, a whole-home soft water/purification system, and a spacious laundry room with sink and cabinetry. Situated in a premier Queen Creek location, this residence is within walking distance of gyms, shops, local restaurants, Queen Creek High School, and Frontier Family Parkblending luxury living with everyday convenience. This is more than a home; it is a statement of refinement, privacy, and prestige in one of Queen Creek's most coveted communities.

21782 S 222nd Way, Queen Creek

Listing courtesy of Listing Agent: Keonna Giacomino (480-310-0885) from Listing Office: Real Broker.

Selling Office: Realty ONE Group.

$1,210,000
4 Beds 4 Baths 6922276 MLS
Discover this stunning 4,131 sq ft home, boasting 4 bedrooms and 3.5 baths. The heart of the home opens into large OPEN-CONCEPT FAMILY ROOM, with OVERSIZED SLIDING DOORS & GAS FIREPLACE for cozy gatherings. Entertain in the FORMAL DINING ROOM, adjacent to a GOURMET KITCHEN with built-in refrigerator, GAS RANGE, extended island, RO & SOFT WATER system. Step into a CUSTOM OFFICE with glass-and-steel doors framing views of a FRONT COURTYARD, with a custom FIREPLACE & IRON GATE. Enjoy CLIMATE-CONTROLLED 4-car garage & interior XL LAUNDRY ROOM, with washer/dryer & a DOGGIE DOOR to a fenced DOG RUN. Outside, an entertainer's paradise awaits 18,076 sq ft lot of LUSH GRASS & tree-lined wall. Relax under a CANTILEVER PERGOLA with built-in TV & BBQ or dive into the stunning HEATED POOL and SPA.

23154 E Via De Olivos --, Queen Creek

Listing courtesy of Listing Agent: Michelle R Smith (602-321-1120) from Listing Office: HomeSmart.

Selling Office: eXp Realty.

$1,070,000
4 Beds 4 Baths 6921952 MLS
RARE OPPORTUNITY to own a 1.63 acre irrigated horse property in Queen Creek! This amazing home features 4 bedrooms, an office, 3.5 bathrooms & an insulated & air conditioned 4 car garage. Inside you'll find finished concrete floors throughout, 9 & 10 foot ceilings, 8ft doors, a chefs kitchen with gas cooktop and double ovens. One bedroom has its own bathroom & exit, ideal for multi-gen living or guests. Outback you'll fall in love with the gorgeous and mature landscape, lots of grass, mature trees & horse/livestock corrals and stalls. RV gate and big side yard to park trailers or RV. Updates include: new 30yr roof 2019, new windows 2022, both A/C's replaced 2019, new insulated garage doors & mini-split 2021, (2) water heaters 2021, ext. & Interior paint 2025, new fencing (N,E,W) 2018. Great location near Queen Creek marketplace and lots of shopping and restaurants. Don't miss this one!

24124 S Cloud Creek Trail, Queen Creek

Listing courtesy of Listing Agent: Michael Miller (480-369-4618) from Listing Office: Dave Johnson Realty.

Selling Office: Gentry Real Estate.

$775,000
4 Beds 4 Baths 6921931 MLS
Live every day like you're on vacation in this Queen Creek retreat! Enjoy morning coffee by the heated pool and evenings under the sunken ramada, imagine dinner at the swim up bar or relaxing in the spa after a long day. Thoughtfully designed with quality craftsmanship, this semi-custom home features beautiful Mid Continent cabinetry throughout with pull-out shelves in the kitchen, fresh paint, updated lighting, and cooled garages that double as hobby or fitness space. The layout flows easily for entertaining or relaxing at home, with an outdoor setting that defines Arizona living. Priced to allow for your own personal touches this home offers the perfect balance of comfort, character, and opportunity, ready for you to move in and make it your own.

21275 E Russet Road, Queen Creek

Listing courtesy of Listing Agent: Sarah A Nash (602-642-5699) from Listing Office: ProSmart Realty.

Selling Office: Compass.

$674,999
3 Beds 3 Baths 6920139 MLS
Single-level turnkey beauty in a popular Queen Creek GOLF community! This updated 2700+ as home offers 3BR PLUS DEN, and 3 baths with the perfect blend of style and comfort. Step into sun-filled living spaces that frame your resort-style backyard—complete with a HEATED and COOLED POOL and generous covered outdoor living areas. The island kitchen features abundant cabinetry, expansive granite counters, a walk-in pantry, and newer stainless appliances. The spacious split-plan primary suite includes a walk-in shower and a large closet; two additional bedrooms and a flexible den provide room for guests, hobbies, or a home office. Oversized 2.5 car garage! RECENT UPDATES include wood-look tile flooring, appliances, HVAC, pool equipment and MUCH more! Some furniture available. Community includes golf course, pickleball, parks, basketball courts, heated pool, game room, fitness center and a fantastic on-site restaurant with patio seating and weekend live music. Enjoy the convenience of being minutes from Queen Creek's emerging downtown dining and retail scene. This is more than a homeit's a lifestyle.

21842 E Via De Olivos --, Queen Creek

Listing courtesy of Listing Agent: Robin McAvoy (602-391-6215) from Listing Office: Bliss Realty & Investments.

Selling Office: Fathom Realty.

$997,954
5 Beds 4 Baths 6920008 MLS
New Construction - January Completion! Built by America's Most Trusted Homebuilder. Welcome to The Palisade at 18887 E Braeburn Lane in Legado Summit Collection is an expansive single-story home that balances thoughtful design with everyday comfort. Past the gated entry and welcoming courtyard, a spacious front porch sets the tone for what's inside—an open-concept layout with a bright great room, dining area, and kitchen that flow seamlessly to a covered patio. Tucked away for privacy, the serene primary suite includes a large walk-in closet and elegant bathroom. Three more bedrooms, including a private suite, share this wing along with a teen room and laundry. Across the home, a versatile flex space, additional bedroom, and full bath add even more flexibility. MLS#6920008 Additional Highlights Include: gourmet kitchen.

18887 E Braeburn Lane, Queen Creek

Listing courtesy of Listing Agent: Tara M Talley (480-346-1738) from Listing Office: Taylor Morrison (MLS Only).

Selling Office: Real Broker.

$1,165,000
5 Beds 4 Baths 6919725 MLS
Enjoy style and comfort in this gorgeous home with breathtaking mountain views! You'll be charmed by the inviting facade, complemented by the beautifully manicured landscape, 4-car garage & RV gates first, inviting you to take a look at the interior, where you'll find generous living areas featuring clean lines promoting a feeling of openness, wood-look flooring, modern light fixtures, a shiplap accent wall with a fireplace to add ambiance, sliding doors to the patio, and neutral tones throughout, making every space a delight to be in. This home features guest quarters with a separate entry, including a counter with a sink and a bathroom. The open-concept kitchen features shaker cabinetry adorned with crown molding, tile backsplash, quartz countertops, a walk-in pantry, SS appliances. and an island perfect for entertaining. Get a good night's sleep in the main bedroom, a true retreat, complete with a walk-in closet and a spa-like ensuite. Out back, your oasis awaits you, offering a covered patio with a built-in BBQ for your gatherings, a nice seating space, and a lush lawn, providing a perfect spot for enjoying the stunning views. Don't miss your chance to own this truly special home!

26646 S 169th Place, Queen Creek

Listing courtesy of Listing Agent: Nicholas Lammers (480-635-2157) from Listing Office: HomeSmart.

Selling Office: Real Broker.

All information should be verified by the recipient and none is guaranteed as accurate by ARMLS. Copyright 2026 Arizona Regional Multiple Listing Service, Inc. All rights reserved.

board logo

This information is deemed reliable but not guaranteed. You should rely on this information only to decide whether or not to further investigate a particular property. BEFORE MAKING ANY OTHER DECISION, YOU SHOULD PERSONALLY INVESTIGATE THE FACTS (e.g. square footage and lot size) with the assistance of an appropriate professional. You may use this information only to identify properties you may be interested in investigating further. All uses except for personal, non-commercial use in accordance with the foregoing purpose are prohibited. Redistribution or copying of this information, any photographs or video tours is strictly prohibited. This information is derived from the Internet Data Exchange (IDX) service provided by San Diego MLS®. Displayed property listings may be held by a brokerage firm other than the broker and/or agent responsible for this display. The information and any photographs and video tours and the compilation from which they are derived is protected by copyright. Compilation © 2026 San Diego MLS®,