Refine Search
Sort by
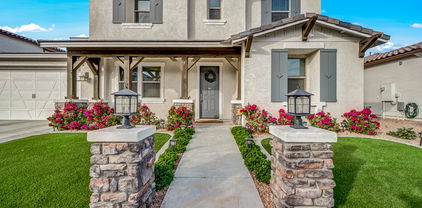
$640,999
5 Beds 3 Baths 6863519 MLS
Brand new home in Queen Creek, completion targeted for May. Classic Spanish exterior style. 5 bedroom, 3 bathroom, plus a bonus flex room, loft, and 3 car tandem garage. Gourmet appliances include stainless gas cooktop, chimney hood, oven, microwave, and dishwasher. Upgraded 42'' white cabinets are complemented by white quartz designer countertops and a stunning tiled backsplash. Wood-look tile throughout the home and plush carpet in the bedrooms. 12 ft slider at great room. Home warranty included! Enjoy an amenity-rich lifestyle with community fitness center, sparkling pool and jacuzzi, pickleball courts, basketball, shaded play structures, play lawns, 2 dog parks, and more. PLEASE ASK ABOUT OUR SPECIAL FINANCE INCENTIVES!

23056 E Watford Drive, Queen Creek

Listing courtesy of Listing Agent: Tisha Ferguson () from Listing Office: Mattamy Arizona, LLC.

Selling Office: HomeSmart.

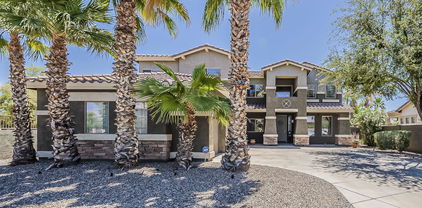
$623,627
5 Beds 5 Baths 6863515 MLS
Brand new home, under construction in Queen Creek, completion projected for May. Desert Modern exterior style. 5 bedroom, 4.5 bathroom, plus a bonus flex room, loft and 3 car tandem garage. Gourmet appliances include stainless gas cooktop, chimney hood, oven, microwave, and dishwasher. Upgraded 42'' white cabinets are complemented by white quartz designer countertops and a stunning tiled backsplash. Wood-look tile throughout the home and plush carpet in the bedrooms. Spacious walk-in shower at Owner's bath and 12 ft slider at great room. Home warranty included! Enjoy an amenity-rich lifestyle with community fitness center, sparkling pool and jacuzzi, pickleball courts, basketball, shaded play structures, play lawns, 2 dog parks, and more. PLEASE ASK ABOUT OUR SPECIAL FINANCE INCENTIVES!

23064 E Watford Drive, Queen Creek

Listing courtesy of Listing Agent: Tisha Ferguson () from Listing Office: Mattamy Arizona, LLC.

Selling Office: Real Estate Collection.

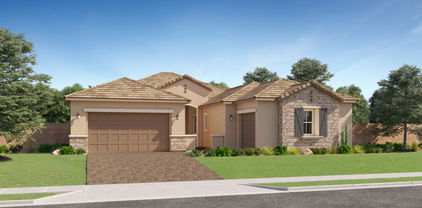
$706,000
4 Beds 4 Baths 6863458 MLS
Charming Queen Creek Farmette on a sprawling 1.06-acre lot, perfect for horse and animal enthusiasts with no HOA! This beautifully remodeled 4-bedroom, 3.5-bath home, plus office, was updated between 2015-2017. The open-concept living/dining great room flows into a modern kitchen featuring quartz countertops, kitchen island with peninsula breakfast bar, a dry bar, 3/4' oak flooring, soft-close wood cabinetry with wire pull-out shelves, stainless steel appliances, barn doors, ceiling fans, two spacious pantries and a laundry room with a half bath. Skylights brighten the kitchen, dining, and living areas. The split floor plan includes a luxurious primary suite with a spa-like bathroom boasting dual vanities, a large soaking tub, private toilet, shower, and walk-in close Secondary bedrooms share an updated bathroom with a shower/tub combo and ample storage, including walk-in closets. A private guest quarters with its own entrance offers a relaxing space, desk area, and accessible bathroom with dual vanities, shower, and handrailsideal for in-laws or visitors. Step outside to an entertainer's paradise with an outdoor kitchen island featuring a grill, griddle, sink, and dining area. A covered patio off the family room is surrounded by vibrant flowers and includes a storage room. The mini ranch is thoughtfully designed with a large fenced front pasture featuring 5' welded pipe fencing, a fire pit gathering area, a lush backyard and a prolific farmer's garden with mature fruit trees (orange, peach, and many more). A drip system and flood irrigation keep the landscape thriving, complemented by a charming garden shed/chicken coop with water and electric. Enjoy stunning mountain views, quiet roads perfect for biking or horseback riding, and a serene country lifestyle. Recent upgrades include a new roof (2021), 2-ton HVAC (2017), 4-ton HVAC (2019), guest water heater (2017), main house water heater (2024), and updated electrical outlets. This unique, customized home offers rural charm with easy access to modern amenities, blending mountain views and country living seamlessly.

18051 E Happy Road, Queen Creek

Listing courtesy of Listing Agent: Christina Catalano (602-206-8270) from Listing Office: Real Broker.

Selling Office: Real Broker.

$575,000
4 Beds 3 Baths 6863443 MLS
Fresh and clean 4 bedroom, 2.5 bath house in the heart of Queen Creek. This 2882 sq ft home features 4 bedrooms, 2.5 bathrooms, with desirable traditional spaces including separate living room, family room, dining room, breakfast nook, and upstairs loft. The master bathroom includes a separate shower and tub and large walk-in closet with custom closet system and large guest rooms with a beautiful mountain view. Interior upgrades include LVP flooring in all the right places, stainless appliances, interior paint that brightens up all living spaces. Enjoy the backyard with your private refreshing swimming pool that makes Arizona summer living comfortable. Exterior upgrades include pavers, turf, a secure pool fence, all with low maintenance plants. and schools with convenient access to the Queen Creek Marketplace and a newly opened Costco.

21472 E Saddle Court, Queen Creek

Listing courtesy of Listing Agent: Brad Hekekia (480-242-3116) from Listing Office: HomeSmart Lifestyles.

Selling Office: Integrity All Stars.

$912,000
5 Beds 5 Baths 6863353 MLS
MLS# 6863353New Construction - Ready Now! Step into the Palisade floor plan—a spacious, thoughtfully designed home that blends comfort and versatility. A gated courtyard and inviting front porch welcome you in. Inside, the open-concept layout connects the great room, dining area, kitchen, and covered patio—perfect for everyday living and entertaining. The private primary suite features a well-appointed bathroom and generous walk-in closet. Nearby, two secondary bedrooms share a full bath, while an additional bedroom suite, teen room, and laundry space add flexibility. Across the home, a bonus room, extra bedroom, and full bath offer even more possibilities. Virtually staged photos are for representative purposes only.

18883 E Celtic Manor Drive, Queen Creek

Listing courtesy of Listing Agent: Tara M Talley (480-346-1738) from Listing Office: Taylor Morrison (MLS Only).

Selling Office: Real Broker.

$1,194,929
4 Beds 5 Baths 6862882 MLS
Very popular Loft plan w/Retreat. The home has highly upgraded cabinets, flooring and countertops . Also, includes a Gourmet Kitchen w/ SS Chimney Hood, ,, Tankless Water Heater, Service Garage Door , Atrium Door to patio, ''16 SEER RATING FOR ''AC'' ENERGY STAR HOME ! BARNEY FARMS the newest Premiere Master Planned Community in Queen Creek, w/ RESORT like atmosphere, LAKE COMMUNITY w/ an large Amenity Center, fountains , 2 large Community Pools, Aquatic Center, Pickle Ball, Bocce Ball, Corn Hole, Sand Volleyball, full court basketball , fishing ''catch and release'' kayaking, canoeing, walking trails thru-out. Barney Farms also has KMB K-6 School in the community. A MUST SEE !!

22980 E Raven Drive, Queen Creek

Listing courtesy of Listing Agent: Linn Adair (602-689-2534) from Listing Office: Fulton Home Sales Corporation.

Selling Office: Keller Williams Integrity First.

$867,821
4 Beds 3 Baths 6862616 MLS
MLS#6862616 New Construction - July Completion! The Breckenridge is a spacious single-story floor plan offering 3,077 sq. ft., 4 bedrooms, 3 bathrooms, a 3-car tandem garage, a formal dining room, and a private study. A welcoming front porch opens into a bright foyer, with the dining room to one side and a bedroom, full bath, and study to the other. At the heart of the home, the open-concept kitchen, casual dining, and gathering room offer a seamless space for everyday living and entertaining. Two additional bedrooms and a full bath sit just off the kitchen, thoughtfully tucked away for privacy. The serene primary suite features a split tub and shower, along with a spacious walk-in closet. Come discover your dream home at Legado Voyage! Structural Options Added Include: Gourmet Kitchen, Study, and Expanded Laundry

21575 S 191st Place, Queen Creek

Listing courtesy of Listing Agent: Tara M Talley (480-346-1738) from Listing Office: Taylor Morrison (MLS Only).

Selling Office: HomeSmart.

$789,990
6 Beds 5 Baths 6862595 MLS
Up to 3% of base price or total purchase price, whichever is less, is available through preferred lender plus additional 2% of base price or total purchase price, whichever is less, is available to be used toward closing costs, pre-paids, rate buy downs, &/or price adjustments. Impressively upgraded 6-bedroom home with a den, spacious loft, and a chef-inspired kitchen featuring quartz countertops. Includes a 2-car garage plus an oversized storage area. With over $135K in upgrades, this home offers exceptional style and functionality. Located in the prestigious Majesty Series within the gated Harvest community—just steps from the pools, catch-and-release lake, and green park. Highlights include professional front landscaping and paver driveway and walkway. This is a must-see.

22543 E San Tan Boulevard, Queen Creek

Listing courtesy of Listing Agent: Albert Kingsbury (480-391-6000) from Listing Office: PCD Realty, LLC.

Selling Office: Dow Realty.

$788,410
3 Beds 3 Baths 6862582 MLS
Up to 3% of base price or total purchase price, whichever is less, is available through preferred lender plus additional 1% of base price or total purchase price, whichever is less, is available to be used toward closing costs, pre-paids, rate buy downs, &/or price adjustments. Exceptional single-story featuring 3 bedrooms, den, 2.5 baths, & 3-car garage on an oversized homesite with over $120K in premium upgrades, including a designer kitchen with quartz counters & stunning walk-in glass shower. All appliances are included, and a spacious wrap-around patio offers the perfect space for outdoor living. Located in the sought-after gated Harvest community—just steps from the pools, catch & release lake, & park. Enjoy a peaceful setting close to shopping, dining, and entertainment.

22660 E Pegasus Parkway, Queen Creek

Listing courtesy of Listing Agent: Albert Kingsbury (480-391-6000) from Listing Office: PCD Realty, LLC.

Selling Office: Real Broker.

$730,000
4 Beds 3 Baths 6862418 MLS
This stunning single-level home is THE ONE! Too many upgrades to list! 4 bdrm. One used as office/flex space. 10 ft ceilings, custom walk in pantry, built in bar w wine fridge. Professionally designed primary suite walk in closet includes glass display cabinets, custom lighting and laundry room access. High design finishes include tile, flooring, bathrooms, fixtures and Smart lighting . Upgraded kitchen appliances. Thoughtfully designed storage including kitchen island and tons of garage storage with work bench, hall tree, and Tesla charger w 2 power walls. Laundry room w floor to ceiling cabinets, pull out hampers, drop down attic access w storage as well. Professionally designed landscape includes putting green, travertine tile, no maint. turf. Energy efficient Solar panels. Must see!

22858 E Silver Creek Lane, Queen Creek

Listing courtesy of Listing Agent: Erin R Murray () from Listing Office: DeLex Realty.

Selling Office: Keller Williams Realty Phoenix.

$2,275,000
3 Beds 4 Baths 6862154 MLS
Welcome to 19917 E Natalie Way, a former Toll Brothers model home situated in the prestigious gated community of Whitewing at Whisper Ranch. This extraordinary 3,898 sq ft Colton model has been meticulously crafted and elevated with over $1 million in builder upgrades and outdoor improvements, resulting in a one-of-a-kind luxury residence that blends architectural excellence, advanced technology, and resort-style living. Featuring 3 spacious bedrooms, 3.5 bathrooms, and a large bonus room with a full wet bar, this home offers sophistication and comfort in every detail. Designed to impress, the interior features soaring 17-foot ceilings, refined finishes, and an open-concept layout that seamlessly connects the living spaces. The gourmet kitchen is a showpiece, equipped with premium Wolf and Sub-Zero appliances, custom cabinetry, and an oversized island perfect for entertaining. A peaceful atrium sits at the heart of the home, adding natural light and architectural character. The primary suite is a private retreat with spa-inspired finishes, an outdoor shower, and a hot tub just steps away. This smart home is outfitted with a high-end Control4 whole-home automation system, giving you full command of lighting, security, audio, and climate control throughout the property. The outdoor space has been completely transformed, featuring new premium turf in both the front and backyard, a custom pool, floating lounge bed, and a built-in BBQ and bar area equipped with multiple outdoor TVsperfect for entertaining, watching the game, or enjoying movie nights under the stars. Set on nearly half an acre with a spacious four-car garage and surrounded by upscale community amenities, this former model home is a rare opportunity to own a residence where luxury, comfort, and design come together flawlessly.

19917 E Natalie Way, Queen Creek

Listing courtesy of Listing Agent: Nicholas R Kibby (661-878-3211) from Listing Office: Keller Williams Integrity First.

Selling Office: Keller Williams Integrity First.

$900,000
6 Beds 5 Baths 6862083 MLS
Welcome to your DREAM HOME in the sought-after Cortina neighborhood in Queen Creek! This beautifully remodeled 6-bedroom, 4.5-bathroom residence offers the perfect blend of style, space, and functionality. With a bonus room and versatile flex space, there's plenty of room for work, play, or multigenerational living. Step into a bright and inviting interior featuring a gorgeous white kitchen that anchors the open-concept living space. The built-in gas fireplace and custom entertainment wall add warmth and charm, making this home ideal for entertaining. A corner lot allows for a true backyard oasis with a sparkling swimming pool, large spa, cozy firepit and room to relax or gather with friends and family. Don't miss this rare opportunity to own a move-in ready, fully updated home in one of Queen Creek's most desirable communities!

18868 E Mockingbird Drive, Queen Creek

Listing courtesy of Listing Agent: Grace Hart (480-861-5446) from Listing Office: H&M Arizona Real Estate Brokerage, LLC.

Selling Office: Real Broker.

$875,000
4 Beds 4 Baths 6861542 MLS
Welcome to this beautifully designed home for sale in the highly sought-after gated community of Symphony at Cielo Noche in Queen Creek. This versatile single-level floor plan offers the perfect layout for multi-generational living, remote work, or families who just need extra space & privacy. With a thoughtfully planned three-way split, you'll find an ensuite bedroom at the front of the home, a spacious primary suite tucked privately toward the back with large bathroom w/separate vanities, tiled shower & separate tub & big walk-in closet. Then there is a separate wing that includes another bedroom, full bathroom, and a bonus room ideal for guests, kids, or creating a second living space. In addition to the bedrooms, the home features a large den, a formal sitting or dining room, and a dedicated 'creation station' that makes a perfect craft area or homework hub. The oversized laundry room offers plenty of space for a chest freezer, and there's a convenient powder room for guests. At the heart of the home is an entertainer's dream kitchen, complete with one of the largest islands you'll findperfect for hosting gatherings. You'll love the upgraded 42" staggered cabinets, built-in refrigerator, 5-burner gas cooktop with pot filler, true double ovens, microwave, and the thoughtful addition of both a butler's pantry and a spacious double-door pantry with a drop zone nearby. Storage is abundant throughout the home, including the three-car garage which provides room for a workshop, gear, or seasonal items. The open family room includes a built-in TV unit and surround sound that continues out onto the covered patio, seamlessly extending your living space outdoors. Step into the private backyard oasis featuring a sparkling pool with sheer descent waterfall, lots of elegant travertine, lush artificial turf, and mature landscaping. Entertaining is a breeze thanks to the oversized covered patio with ceiling fans and a triple-slider door that blurs the line between inside and out. Living in this all single-level neighborhood offers peace and convenience, with easy access to the scenic Queen Creek Wash trail system and Mansel Carter Oasis Park, which features a fishing lake, sports fields, splash pad, and playground. You're just minutes away from Queen Creek Marketplace, offering a wide variety of shopping and dining, with exciting new additions like Postino's and The Perch on the horizon. This home offers the perfect blend of comfort, functionality, and location. Come experience the charm of Symphony at Cielo Noche and make this exceptional property your own.

19905 E Apricot Lane, Queen Creek

Listing courtesy of Listing Agent: Sharon Coffini (480-225-5710) from Listing Office: Keller Williams Realty Sonoran Living.

Selling Office: My Home Group Real Estate.

$609,000
5 Beds 3 Baths 6861298 MLS
Welcome home to this spacious and versatile 5-bedroom, 3-bath basement home in the desirable Crismon Heights community! Thoughtfully updated with brand-new dual AC systems (June 2025), a kitchen refresh (2019), and a primary bath update (2023), this home is move-in ready and designed for comfortable family living. The rare basement floor plan offers plenty of space for everyone—perfect for a kids' play area, media room, or guest suite. The open great room connects to a bright kitchen featuring generous cabinet space, a large island breakfast bar, and a walk-in pantry. Step outside to enjoy low-maintenance landscaping, a covered patio with sunshades, and a custom built-in BBQ with lots of counter space—great for family cookouts and gatherings. See supplement remarks for extras Extras include an RV gate, a 2.5-car garage, water softener, reverse osmosis, and north-south exposure, exterior EV plug, Welding plug.

21720 E Domingo Road, Queen Creek

Listing courtesy of Listing Agent: Chad Cox (602-614-1049) from Listing Office: Realty ONE Group.

Selling Office: West USA Realty.

$777,033
4 Beds 3 Baths 6861277 MLS
Welcome to this stunning 4 bed, 3 bath home, boasting 2,868 sq ft of beautifully designed living space. Located just minutes from the new QC Recreation and Aquatic Center and The Switchyard, this property offers both convenience and luxury. Step inside to find fresh interior paint, motorized shade windows, and a custom security door that sets the tone for thoughtful upgrades throughout. A spacious open flex/bonus room separates two secondary bedrooms, perfect for a media space or playroom. In the front of the home, a spacious 4th room with double doors perfect for an office or an additional bedroom. The primary suite is a true retreat with dual walk-in closets and private access to the laundry room through a secondary entrance to the en-suite bath. The open-concept kitchen and great room flow seamlessly for entertaining, while energy efficiency is maximized with paid-off solar panels and a whole home water filtration/softener system. Outdoors, enjoy Arizona living at its best with a resort-style backyard completed in 2022featuring a sparkling pool, elegant travertine decking, and a cozy gas fire pit. The hot tub conveys with the home, and a 3-car garage, RV gate, and gates on both sides offer added storage and flexibility.

21283 E Camacho Road, Queen Creek

Listing courtesy of Listing Agent: Daniella Lamis (480-296-4755) from Listing Office: Realty ONE Group.

Selling Office: Keller Williams Arizona Realty.

$823,999
5 Beds 3 Baths 6860997 MLS
$69,000 reduction in price! MOTIVATED SELLER!*1% Flex Credit to be applied towards closing costs or rate buydown, offered by preferred lender for qualified buyers.* Private backyard with mature ficus trees perfect for your future pool! Beautifully upgraded home in the master planned Meridian community! Close to downtown Queen Creek! Home features a Chef's kitchen w/upgraded white cabinets, granite countertops, stone backsplash & large walk-in pantry. Beautiful plank tile throughout. 1 bedroom & 1 full bath downstairs, perfect for guests! 4bed/2bath Upstairs. Home features 3 SEPARATE living areas! 12-foot multi-slide door to backyard w/built in BBQ/Kitchen & beverage fridge perfect for entertaining! Neighborhood has community pool, splash pad, numerous parks, and A rated Elementary School!

22870 E Sonoqui Boulevard, Queen Creek

Listing courtesy of Listing Agent: Karyne States () from Listing Office: DeLex Realty.

Selling Office: HomeSmart.

$899,900
5 Beds 5 Baths 6860679 MLS
This is ''THE ONE'' you've been waiting for..The LARGEST single level model built in the SPECTACULAR CHARLESTON ESTATES. Features incl; 5 bedroom, 4.5 bath, +Den, Formal Dining, Eat-In Breakfast Room & a HUGE Great Room. This floor-plan offers so much privacy & function w/a 3-way split. ENJOY a Gorgeous Master Bedrm. w/a full LUXURIOUS ensuite & HUGE walk-in closet. Upgrades include NEW free standing tub w/wall mounted waterfall faucet. Shower design is level to bathrm. floor w/custom seamless glass. Separate vanities w/Taj Mahal 3CM Quartzite Counters. Bedrooms 2&3 offer a Jack & Jill Bathroom along w/an additional half bath. Bedrooms 4&5 are located off kitchen and are full suites that include their own full bathrooms. Time for the family to gather round in you STUNNING Gourmet Kitchen features incl; double ovens, 5 burner gas cook-top, center island & eat-in w/access to backyard & covered patio. Additional features inside include LARGE walk-in pantry and also a TON of storage & shelving in laundry room. Your private office/den include built-in bookcase & storage and lets not forget this model also features a formal dining room plenty of space to host all your family gatherings and holidays. Enjoy the resort style backyard (ON THE GREENBELT) w/plenty of privacy, sparkling pool, travertine pavers, mature landscape, shade trees & a large covered patio w/extended travertine patio space. The remodel & upgrades just completed incl; new interior & exterior paint including ceilings. Pietra Italia Beige 2ft. x 4ft. tile throughout, 5" baseboards, Taj Mahal Quartz 3CM Countertops in Kitchen, Baths & Drop Stations, Reverse Osmosis, Black Granite Kitchen Sink & Faucet, Custom Wood Shutters, Hot Water Heater the list goes on! This home is like BRAND NEW w/timeless & elegant renovations just completed. Located close to the NEW FRONTIER FAMILY PARK makes this the PERFECT FAMILY DREAM HOME!

22290 E Escalante Road, Queen Creek

Listing courtesy of Listing Agent: Sandy Ranger (480-206-3515) from Listing Office: HomeSmart.

Selling Office: Fathom Realty Elite.

$759,990
4 Beds 3 Baths 6860402 MLS
A Coveted and RARE, CORNER CUL-DE-SAC LOT OASIS!! This EXCLUSIVE lifestyle OPPORTUNITY is almost entirely surrounded by LUSH DESERT GREENBELTS for PRIVACY and offers AMAZING VIEWS. Captivating curb appeal with majestic palm trees and unmatched outdoor living. Whether you're hosting movie nights in your private theater room, relaxing poolside or enjoying panoramic mountain views from your balcony, this home is a rare blend of comfort and WOW-FACTOR. Freshly painted exterior, updated kitchen in 2025 with Quartz and stainless, two new Goettl AC's for Summer comfort, huge game/exercise loft and gigantic multi-media room. Plenty of comfy bedrooms and unique dual staircases. Resort pool and heated spa, putting green & a Trane mini split in the garage for workshop or climate-controlled storage.

18581 E Aubrey Glen Road, Queen Creek

Listing courtesy of Listing Agent: Jeffrey Paul Duncan (480-239-3658) from Listing Office: Citiea.

Selling Office: West USA Realty.

$836,490
4 Beds 3 Baths 6860129 MLS
Seller will provide a credit towards a rate buydown and closing costs with preferred lender. Ask us how to save thousands over the life of your loan. This home is located in Madera, a brand-new, master-planned community located in Queen Creek, AZ. Residents enjoy a variety of exclusive onsite amenities including playgrounds, a swimming pool, picnic area, bocce ball court, pickleball court, and spacious green belts—perfect for relaxation and recreation. Featuring 8x36 tile flooring, elegant Quartz countertops, and stylish Maple Latte cabinetry, this home is designed with both comfort and versatility in mind. Renderings/photos are not of actual home. A copy of the public report is available on the Arizona Department of Real Estate's website.

23038 E Nightingale Road, Queen Creek

Listing courtesy of Listing Agent: Kathleen J Spencer () from Listing Office: Lennar Sales Corp.

Selling Office: Real Broker.

$669,990
4 Beds 4 Baths 6860029 MLS
Discover the elegance of this stunning single-story Jade plan home, offering 2,820 sq. ft. of beautifully designed living space. Situated on an oversized, north-facing lot, with single stories on both sides. This spacious home features 4 bedrooms, 3.5 bathrooms, a dedicated dining room, den, and a 2-car garage. Inside, you'll find 10' ceilings, 8' interior doors, and a 4-panel sliding glass door in the great room, seamlessly connecting to the covered patio—perfect for indoor-outdoor living. The floors are upgraded with stylish 8'' x 36'' wood plank tile throughout the main living areas and plush carpet in the bedrooms for added comfort. The gourmet kitchen is a chef's dream, featuring white and black 42'' shaker-style cabinets, a 36'' gas range, built-in microwave and oven, quartz countertops with a stylish tile backsplash, deco door wrapped island, and a single basin sink. The space is enhanced with upgraded nickel light fixtures and plumbing fixtures, adding a touch of modern elegance. The primary suite is a true retreat, boasting an enlarged tiled shower, two linen closets for ample storage, and a spacious walk-in closet. Additional convenience features include a garage service door, gas tankless hot water heater, water softener pre-plumb, and a pre-plumbed sink connection in the laundry room for added functionality. Located near the newly opened Frontier Family Park, this home offers easy access to recreational amenities and community spaces. Don't miss the opportunity to own this exceptional home.

22709 E Saddle Way, Queen Creek

Listing courtesy of Listing Agent: Danny Kallay (480-694-8571) from Listing Office: Compass.

Selling Office: eXp Realty.

$1,250,000
5 Beds 4 Baths 6859698 MLS
''Discover Elegance in this Custom Basement Estate Nestled on a private acre with breathtaking mountain views and NO HOA. This stunning property redefines sophistication. The captivating curb appeal begins with an impressive stone courtyard, a striking iron and glass front door, a circle drive, and a four-car garage. With two RV gates and a paved motor court, this home offers unparalleled convenience and style. No expense was spared in crafting this masterpiece, showcasing high-end finishes throughout. The culinary-inspired kitchen is truly a dream, featuring a 12-foot Brazilian Mascarello granite island, staggered Alder cabinets, a gas cooktop, a custom built-in refrigerator, and sleek stainless steel KitchenAid appliances. Storage abounds with two pantries, a butler's pantr equipped with an additional stove, and custom cabinetry. The spacious great room is the heart of the home, highlighted by a Cantera stone fireplace, intricate 18" travertine tile with inlaid designs and granite medallions, plantation shutters, soaring ceilings with crown molding, and 8-foot doors. Plush upgraded carpeting adds a touch of comfort. The owner's suite is a true retreat, offering a sitting area, separate his-and-her walk-in closets, and a spa-like bathroom. Indulge in the elevated jetted Jacuzzi tub, a snail-style granite shower with three showerheads, and dual granite vanities. Two additional bedrooms share a Jack-and-Jill bathroom with a tub and a separate snail-style shower, each boasting walk-in closets. The fully finished basement offers endless possibilities, complete with two bedrooms, a full bathroom, and an entertainer's dream great room. A wet bar and a spacious storage area with a large refrigerator make this the perfect space for hosting gatherings. The resort-style backyard is a true oasis, featuring a beautifully designed waterfall cascading into a sparkling diving pool, complete with an exhilarating slide. Lush foliage and a decorative iron gate surround the pool area, creating a sense of privacy and tranquility, all framed by elegant travertine decking. A spacious covered patio offers the perfect setting for outdoor dining and relaxation, ideal for making the most of Arizona's gorgeous weather. Beyond the developed area lies an expansive, undeveloped section of the yard, brimming with potential--whether you envision a guest house or casita, an RV garage, or your dream outdoor retreat, the possibilities are truly endless. This exceptional home is ideal for multi-generational living or large families, blending luxurious comfort with practicality." Seller concession of $4,000 toward buyer's closing costs. Buyer/Buyer Agent to verify all information is correct.

22030 E Alyssa Road, Queen Creek

Listing courtesy of Listing Agent: Suzanne M Macdonald-Lantigua () from Listing Office: HomeSmart.

Selling Office: eXp Realty.

$1,200,000
5 Beds 3 Baths 6859669 MLS
Luxury Meets Modern Elegance in Queen Creek! Experience the perfect blend of luxury and space in this brand-new modern estate, set on a 1-acre irrigated lot with NO HOA. This 3,000 sq. ft. masterpiece features 5 bedrooms + den, 3 baths, and an oversized 4-car garage, with stunning San Tan Mountain views. A 957 sq. ft. detached casita with a full kitchen offers the perfect setup for multi-gen living or guests. Designed for both entertaining and everyday comfort, the open floor plan boasts vaulted ceilings, expansive energy-efficient windows, and high-end finishes throughout. The chef's kitchen seamlessly connects to the dining and living areas, while the builder's allowance lets you customize appliances, cabinets, countertops, flooring, and more.

XXX S Hunt Highway, Queen Creek

Listing courtesy of Listing Agent: Nathan D Knight () from Listing Office: ProSmart Realty.

Selling Office: Sessions Real Estate.

$812,000
5 Beds 4 Baths 6859487 MLS
Welcome to Terravella with this beautiful home. Enter with a formal living room on left and 1 of 5 the bedrooms and full bathroom on the right. Plenty of storage everywhere! Stunning eat-in chef's kitchen w/gas stove, and a walk-in Butler's Pantry, and coffee bar. The dining room slider opens up to backyard and stunning pool, and travertine tile. Homework/office area overlooking backyard. Mud room has custom cabinets keeps everyone organized. Upstairs has 4 bedrooms, large loft, laundry room with cabinets. Spacious primary bedroom w/balcony to enjoy. Master bath has EXTRA large shower and an amazing custom built closet. The garage is a double deep 2 car garage for plenty of room for toys and storage. Please allow 24 hour notice for listing appointments.

21083 E Reins Road, Queen Creek

Listing courtesy of Listing Agent: Jessica L Timmerman (928-530-5264) from Listing Office: Limitless Real Estate.

Selling Office: eXp Realty.

$2,300,000
4 Beds 5 Baths 6859024 MLS
Welcome to Casa de Sueños, elevated desert living in Santo Vallarta. This remarkable residence offers privacy and breathtaking panoramic mountain views, all just moments from Queen Creek's vibrant city center. Located on a prime corner lot along a quiet back street, this property impresses with a stunning stamped concrete half-circle driveway and a massive limestone pillar entry. An oversized side driveway provides ample parking for guests and recreational vehicles. As you step through the impressive 10 by 6 ft. glass door, you'll immediately notice the beautiful Sierra Pacific casement windows throughout the home. The interior features a versatile floor plan, allowing for easy customization to suit your lifestyle. Two front rooms with large picture windows can function perfectly as an office, a cozy lounge, or a formal dining room. The heart of the home is an expansive, open floor plan that seamlessly connects the living spaces. A neutral color palette throughout creates a calming atmosphere, while TNG ceilings add a touch of architectural detail and warmth. This design makes it easy to decorate and personalize the space to your taste. This home is designed for both luxurious living and unforgettable entertaining. The kitchen is a chef's dream, featuring custom sleek modern oak cabinetry and top-of-the-line Thermador appliances, including a 60" built-in fridge and a 48" range with a griddle and pot filler. A stunning waterfall island with quartz countertops and a pass-through kitchen sink window to the outdoor bar make hosting an absolute delight. The thoughtful layout separates the master bedroom and a secondary master retreat for guests on opposite sides of the home. A separate hallway leads to additional bedrooms and the famous "bunk room," which houses four queen-size built-in bunks. This versatile space could easily transform into a gym, theatre, game room, or additional bedroom to suit your needs. Throughout the home, designer details abound, including raised floating vanities, upgraded custom sleek cabinetry, quartz countertops, faucets built into the wall, and toe-kick lighting. The garage offers exceptional functionality and space, with an extended height door and length to accommodate oversized vehicles, gym equipment, and sporting gear. Custom built-in storage, built in lighting making it appear like a showroom, locker storage for sporting equipment, epoxy flooring, and two electric car charging plug-ins complete this space. The backyard is an entertainer's paradise. Enjoy a massive heated pool, a sunken spa with glow-in-the-dark tile, an oversized 5 hole putting green with stunning mountain views, and a sunken travertine fire pit area with seating to the swim-up bar. The backyard adds more dimension with a sunken sport court with lighted travertine steps to pickleball, basketball, or hockey enthusiasts. If sports aren't your focus, architectural plans for a 2-bedroom guest house are included and for ease of access, there is an RV gate right off the multi-purpose court. This is more than a home; it's a lifestyle of elevated desert luxury living and unparalleled convenience.

10918 W Dove Roost Road, Queen Creek

Listing courtesy of Listing Agent: Danielle Janssen (602-524-7702) from Listing Office: The Ave Collective.

Selling Office: eXp Realty.

$1,245,000
4 Beds 3 Baths 6858983 MLS
Back on market!!! The timeless modern farmhouse you have been looking for! This stunning custom home sits on a spacious 1 acre lot in an ideal Queen Creek location. Whether you're dreaming of a pool, RV garage, casita, or more- there's room to make it your own. Inside the home, you will find a vaulted great room filled with natural light, rich hardwood flooring, and an open-concept layout designed for modern living. Chefs kitchen with an oversized fridge, gas cooktop, quartz countertops and a dreamy range hood. The oversized laundry room with sink and walk in pantry will give you all the organizational space you need. Just minutes away from shopping, dining, entertainment, and all with no HOA restrictions.

21239 E Cloud Road, Queen Creek

Listing courtesy of Listing Agent: Brooke A. Johnson (480-370-0652) from Listing Office: Better Choice Homes, LLC.

Selling Office: West USA Realty.

$910,000
6 Beds 4 Baths 6858878 MLS
Move-in ready Fulton Homes Atlantis floor plan with basement in Cortina! This 6 bed, 3.5 bath home offers 4,059 SF of upgraded living space. Remodeled kitchen features a redesigned island, white cabinets & stainless appliances. Master bath updated, LVP flooring throughout. New roof & owned solar (2021) with Generac backup battery & Tesla charger. Two new A/C units (2024). Basement includes a spacious game room, 2 bedrooms & full bath. Large 14,345 SF lot with turf backyard, RV gate & parking pad. 4-car garage with epoxy floor. Cortina is a sought after community with lots of parks, play grounds, pool & splash pad. Top rated Elementary school located in the center of the subdivision. Queen Creek Marketplace & San Tan Village are close by. A rare find in a sought-after Queen Creek location!

19042 E Arrowhead Trail, Queen Creek

Listing courtesy of Listing Agent: Andrew Watts (602-820-0739) from Listing Office: Coldwell Banker Realty.

Selling Office: DPR Realty LLC.

$1,105,000
5 Beds 4 Baths 6858751 MLS
Welcome to your ''turn-key'' 5BR/3.5 BA home that is meticulously cared for & loaded with upgrades! Pull up to stunning curb appeal, walk into an open great room adjacent to the striking kitchen, wIth high level granite counters, elegant backsplash, spacious breakfast nook & oversized island. Beautiful engineered wood flooring throughout the main areas, carpet in the bedrooms & tile in all bathrooms. New AC units, new instant gas hot water heater and new water softener. Security Cameras, 220 V for EV & a NEW POOL built in late 2023. 4-Car Garage, HUGE 18,000 SF lot with a RV Gate, turf, covered patio & tasteful landscape design throughout. Superior location 40 min. east of Phoenix Sky Harbor, 20 min. from Downtown Gilbert and 10 min. to the 202 S. Freeway. A MUST SEE! Please note that Bedroom #5 is currently being utilized as a Den/Office and can be easily converted if necessary.

20165 E Via Del Palo Drive, Queen Creek

Listing courtesy of Listing Agent: Mark Captain () from Listing Office: Keller Williams Realty Sonoran Living.

Selling Office: Real Broker.

$1,185,000
5 Beds 5 Baths 6858383 MLS
BUILDER OFFERING 4.375% OAC* On this beautiful Brand New 4,300 sqft 5 Bedroom 4.5 Bath Home has Brick, Board and Batten Front with Metal Roofing and a Four Car Tandem garage. The primary bedroom is on the main level along with a Super Shower and walk in closet that will leave you wishing you owned it. The modern kitchen has an oversized quartz island that has waterfall edges on both sides. Full Fridge and Freezer, Shaker Cabinetry that goes all the way to the 10' ceilings with custom gold handles and knobs, convection oven, microwave and dishwasher with induction cooktop and custom vent hood. The Living rooms boasts a 12' sliding glass doors to the back patio and east facing back yard. NO HOA

26619 S 169th Place, Queen Creek

Listing courtesy of Listing Agent: Marshall Hancock (480-707-2991) from Listing Office: DeLex Realty.

Selling Office: Keller Williams Integrity First.

$770,000
3 Beds 3 Baths 6857816 MLS
Truly a icon of organic modern design perfectly complimented by the functional flow of this popular David Weekley floor plan. Wood-look tile throughout all common areas, statement-worthy kitchen island, extended cabinetry and newly-added modern media center. Three bedrooms PLUS den and flex room. Life in the community of Harvest, Queen Creek offers residents the ideal blend of rural and suburban living - with a community lake with catch & release fishing, two heated community pools, playgrounds, splash pad and more - you'll enjoy exceptional amenities right at home. Located just across the street is Schnepf Farms & Queen Creek Olive Mill. Schnepf is a 4th generation working family farm, and Arizona's largest organic peach grower with a U-Pick Garden, country store, bakery, petting zoo, play yards, train rides and seasonal events. Queen Creek Olive Mill is a unique agri-tourism experience, restaurant and marketplace, and produces Arizona's only extra virgin olive oil.

22825 E Mewes Road, Queen Creek

Listing courtesy of Listing Agent: Elanor Urquidez () from Listing Office: W and Partners, LLC.

Selling Office: HomeSmart.

All information should be verified by the recipient and none is guaranteed as accurate by ARMLS. Copyright 2026 Arizona Regional Multiple Listing Service, Inc. All rights reserved.

board logo

This information is deemed reliable but not guaranteed. You should rely on this information only to decide whether or not to further investigate a particular property. BEFORE MAKING ANY OTHER DECISION, YOU SHOULD PERSONALLY INVESTIGATE THE FACTS (e.g. square footage and lot size) with the assistance of an appropriate professional. You may use this information only to identify properties you may be interested in investigating further. All uses except for personal, non-commercial use in accordance with the foregoing purpose are prohibited. Redistribution or copying of this information, any photographs or video tours is strictly prohibited. This information is derived from the Internet Data Exchange (IDX) service provided by San Diego MLS®. Displayed property listings may be held by a brokerage firm other than the broker and/or agent responsible for this display. The information and any photographs and video tours and the compilation from which they are derived is protected by copyright. Compilation © 2026 San Diego MLS®,