Refine Search
Sort by
$1,450,000
5 Beds 5 Baths 6854189 MLS
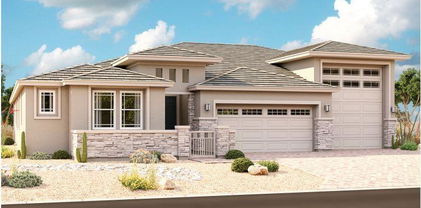
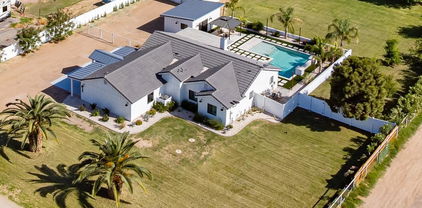
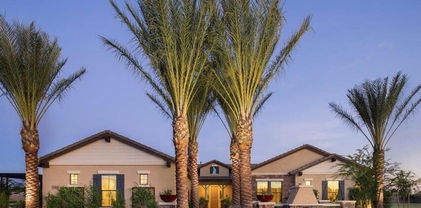
LET'S MAKE A DEAL... PLUS BONUS 1 % in concessions/rate buy down!!! Opportunity knocks as job relocation prompts this home sale! Take advantage of this rare opportunity to own a highly upgraded home at an incredible value. Welcome to this exceptional Toll Brothers masterpiece, nestled within the exclusive gated community of Bridle Ranch in the heart of Queen Creek. Thoughtfully enhanced with over $150,000 in custom upgrades by the current owner in just the last year, this multi-generational estate is a true testament to timeless craftsmanship, elegant design, and elevated living. Designed for flexibility and comfort, the home features 5 spacious bedrooms, 4.5 bathrooms, and a private guest casita with a separate entrance—perfect for extended family, visiting guests, or a dedicated home office. An oversized bonus room doubles as a second master suite, complete with its own ensuite bath, offering endless lifestyle possibilities. Inside, every detail has been artfully curated to blend luxury with functionality. From striking iron doors and custom built-ins to Restoration Hardware lighting and designer finishes, each space reflects refined taste and high-end craftsmanship. The primary suite is a serene retreat, featuring a spa-inspired bath with a deep soaking tub, dual vanities, and dual walk-in closets, every element designed for indulgence and ease. Blurring the lines between indoor elegance and outdoor relaxation, a dramatic 16-foot pocket sliding door opens to reveal a stunning backyard oasis. Enjoy resort-style living with a heated pool, spa, lush turf, travertine walkways, and a grand pergola, an entertainer's dream framed by manicured landscaping and mature trees. Additional features include epoxied garage floors for added durability and style, all within a prestigious gated enclave. Perfectly positioned near top-rated schools, upscale shopping, dining, and entertainment, this home delivers not only luxury, but also the vibrant lifestyle Queen Creek is celebrated for. Welcome home to a life of impeccable design, unmatched quality, and everyday elegance.

20698 E Marsh Road, Queen Creek

Listing courtesy of Listing Agent: Michelle Mazzola (480-239-5684) from Listing Office: SERHANT..

Selling Office: Realty ONE Group.
$2,800,000
6 Beds 8 Baths 6854075 MLS

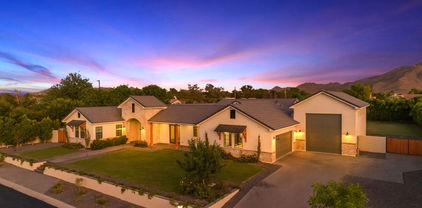
Experience the epitome of luxury living in this incredible home, offering over 5,600 square feet of space. Located in the prestigious gated community of San Tan Lakeside Estates, this property includes a casita, an RV garage, and a heated pool with a swim-up bar. Nestled in a stunning ski lake community, it boasts multi-million dollar custom homes and breathtaking mountain views. Ensuring complete privacy, a $100,000 mature ficus hedge surrounds the entire property. The backyard is an entertainer's dream, featuring three in-ground trampolines, a fireplace, and a swim-up bar. Misters encircle the entire house, including the casita and courtyard, providing a cooler outdoor environment. The large drive-through RV/boat garage is ideal for storing your boat or RV.

3981 E Runaway Bay Place, Queen Creek

Listing courtesy of Listing Agent: Shannon Gillette (480-518-6885) from Listing Office: Real Broker.

Selling Office: Real Broker.

$800,000
5 Beds 5 Baths 6853849 MLS
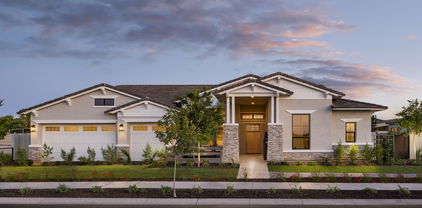
BETTER THAN NEW Stunning 5 bed, 4.5 bath home in Queen Creek's premier community- HARVEST! Built in 2022 w/ nearly every upgrade, plus a stunning $100k+ backyard featuring a modern smart pool w/ water feature, travertine decking, turf, and lush ficus trees (aka Hollywood Hedges) from Moon Valley. The spacious 3,187sf open layout, 16' glass slider & the ceiling mount speakers make it great for entertaining or indoor/outdoor living! Enjoy a bed & bath on main level, a chef's kitchen w/ white shaker soft close cabinets, quartz counters, island & gas cooktop. Upstairs offers stunning mountain views, a large loft and 4 bdrms including a luxurious primary suite with a spa-like bath, oversized shower, dual vanities, and huge walk-in closet! Oversized 3-car tandem garage & 7k+ SF lot!

25725 S 230th Street, Queen Creek

Listing courtesy of Listing Agent: Justin Caputo () from Listing Office: My Home Group Real Estate.

Selling Office: West USA Realty.

$717,500
5 Beds 5 Baths 6853728 MLS
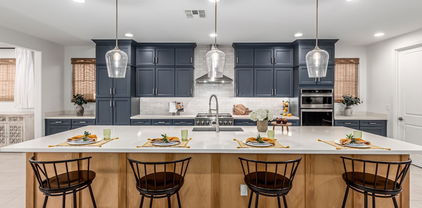
Finally, An Incredible Opportunity in Montelena - Priced Well below Market! This is your chance to own a true gem in the highly sought-after Montelena community- one of the most desirable neighborhoods in Maricopa County! Due to a Divorce, this spacious 5-bedroom, 5-bath home is being offered well under value and is being sold as-is with only minor repairs needed. Nothing overwhelming, giving the right buyer an extraordinary opportunity to build instant equity with just a little TLC. Step inside and discover travertine tile, rich hardwood floors, marble bathroom flooring, and soaring ceilings that create an immediate sense of space and elegance. The open gourmet kitchen is a dream, featuring granite countertops, a large island, stainless steel appliances, staggered cabinetry, and a walk-in butler's pantry. Downstairs offers a full bedroom and bath - perfect for multigenerational living or guest space. The grand staircase leads to an expansive owner's suite, complete with dual vanities, a soaking tub, separate tiled shower, and a walk-in closet the size of a small bedroom! The home also includes a game room or potential theater room for all your entertainment needs. Step outside and you'll fall in love with the backyard; a full-length back patio finished entirely with beautiful travertine pavers, a built-in BBQ, grassy play area, and a luxurious saltwater pool (built in 2017) featuring both water and fire features for that true resort-style vibe. The pool also comes with a collapsible safety fence-perfect for families with small children or pets. Yes, this home needs a little polish- but it has excellent bones, incredible upgrades already in place, and is priced to reflect that. With a bit of vision, you'll be walking into one of the best investments on the market. All this, with the bonus of being located in Maricopa County- which means lower taxes than neighboring Pinal - and just minutes from top-rated schools (including the nearby elementary school), the Queen Creek Marketplace, dining, shopping, and more. Don't miss this rare chance to own a high -value home in a luxury neighborhood at a remarkable price.

20338 E Silver Creek Lane, Queen Creek

Listing courtesy of Listing Agent: Maggie Turner () from Listing Office: AZ Brokerage Holdings, LLC.

Selling Office: My Home Group Real Estate.

$879,900
5 Beds 4 Baths 6853515 MLS
Gorgeous two-story residence in the popular Crimson Heights! This beauty showcases an exquisite curb appeal with a carefully designed landscape, a 2 car garage, and a RV parking. The impressive interior boasts an open floor promoting a modern feel with wood-plank flooring, plantation shutters, and recessed lighting. The sophisticated kitchen is outfitted with off-white cabinetry, SS appliances, and granite counters. The owner's suite boasts an elegant ensuite with two sinks, a soaking tub, an oversized shower, and a walk-in closet. The main level has 3 bedrooms & 2.5 bathrooms, while upstairs, you'll find a HUGE loft, 2 more bedrooms, and a full bathroom. The expansive backyard oasis offers a covered patio, synthetic turf, a pool, a spa, and a putting green. This gem is a dream come true!

21918 E Maya Road, Queen Creek

Listing courtesy of Listing Agent: Shane Anderson (480-760-1140) from Listing Office: Affinity Home Assets LLC.

Selling Office: Vinson Realty & Investment LLC.

$894,000
5 Beds 4 Baths 6853370 MLS
Motivated Sellers!!! Discover this stunning 5-bedroom, 4.5-bath home in the highly sought-after gated community of Cielo Noche. Beautifully designed residence combines comfort, functionality, and elegance. The thoughtful floor plan includes a downstairs owner's suite, a spacious loft, and a versatile den—perfect for home office, fitness, or playroom. Each bedroom has access to its own bath, providing comfort and privacy for family and guests. At the heart of the home, a chef's kitchen boasts an oversized island, granite countertops, butler's pantry, and walk-in pantry, all opening seamlessly to the bright great room. Formal dining and a breakfast nook provide options for both entertaining and everyday living. Rertractable sliding doors overlook a resort-style backyard with paver patio surrounding the sparkling pool, spa, and plenty of room to relax or host gatherings. Backs to greenbelt with no neighbors behind.The split 4-car garage will surely satisfy any car enthusiast. Great Queen Creek location with many amenities, shopping, and dining.

19943 E Strawberry Drive, Queen Creek

Listing courtesy of Listing Agent: Becky Bell (480-390-3678) from Listing Office: Realty ONE Group.

Selling Office: RE/MAX Excalibur.

$1,525,000
4 Beds 4 Baths 6853204 MLS
A premium 1.25 acre lot nestled in NO HOA cnty island community just 5 mins. from amenities. STUNNING architecture. Attention to design & detail throughout. Near OFF-GRID ready w/ 2 backup propane tanks/ Generac power, rain capture system, 3 gardens, painted stucco walls, 400 amps, NOT backing to busy street & ONLY 1 neighbor! Beautifully landscaped front & back, OUTDOOR full kitchen! Over 5,000sf of gray pave stone walkways & private patios, lush trees, astroturf, GREENHOUSE, 2 SHOPS!, chicken coop, delightful pergola. Lrg section of lot left unfinished to suit YOUR vision; Pool & cabana? Sport court? Equip. storage? Family compound? Huge 4-lane concrete driveway PLUS 2 granite drives allow 18 cars off street. Custom designed steel gates, 2 rolling gates 10' & 20'! RV Hookup!

30960 N Contemporary Lane, Queen Creek

Listing courtesy of Listing Agent: Renee Stevens (720-244-1950) from Listing Office: Realty ONE Group.

Selling Office: Close Pros.

$824,995
3 Beds 4 Baths 6853178 MLS
Our most popular floorplan! The Harley!! This single level home has an RV garage and a RARE Club Room option. It's also on one of the largest lots left in the community. It boasts a well-appointed gourmet kitchen with a walk-in pantry, center island and breakfast nook, and an adjacent great room overlooking a relaxing covered patio. It has enormous closets throughout, 10' ceilings, huge multi-slide glass doors leading to the patio and overlooking the giant backyard. This home also includes the Club Room option, and a large walk-in shower with a benc hand dual walk in closets in the Primary Bathroom. Hurry in because this is an extremely rare opportunity and it will not last long!

21677 E Saddle Way, Queen Creek

Listing courtesy of Listing Agent: John Bargnesi (480-624-0244) from Listing Office: Richmond American Homes.

Selling Office: Keller Williams Arizona Realty.

$855,000
4 Beds 4 Baths 6853011 MLS
Tucked inside a quiet gated neighborhood in Queen Creek, with GILBERT utilities and taxes, this spacious single-level home sits on an oversized 11,000+ sq ft lot—directly across from a lush greenbelt, giving you room to breathe and views to enjoy. With nearly 3,200 sq ft of living space, it offers the perfect blend of function and flow. At the heart of the home is an open living area and expansive kitchen—designed for entertaining and everyday living. You'll find 4 bedrooms, 2.5 bathrooms, a flexible den, and a separate dining space that can easily be reimagined as a playroom, home gym, or second living area. Outside, the backyard has been tastefully landscaped and is ready for weekend barbecues or quiet evenings under the stars. The 4-car garage comes equipped with built-in cabinets, offering plenty of room for storage, hobbies, or all the gear you'll need for nearby adventures in the San Tan Mountains. If you've been looking for space, privacy, and a neighborhood that feels like homethis one checks all the boxes.

3466 E Hazeltine Way, Queen Creek

Listing courtesy of Listing Agent: Heather Openshaw (480-462-5939) from Listing Office: Keller Williams Integrity First.

Selling Office: Visionary Properties.

$1,067,000
3 Beds 4 Baths 6852732 MLS
Luxury and comfort come together as soon as you enter this gorgeous home. Enjoy a private patio where you can have your morning coffee and instantly be greeted with quality craftsmanship. From the moment you set foot on the property you will notice that no detail was overlooked. This single level floorplan offers open concept living ideal for hosting. The expansive waterfall island complete with quartz countertops and SS appliances serves as the focal point of the home. As you make your way to the bedrooms you will notice how spacious the rooms are, adding an extra level of privacy for all individuals. With exquisite finishes and amazing community amenities you will want to make this home yours!

24067 S 218th Place, Queen Creek

Listing courtesy of Listing Agent: Caroline E Odonnell (760-285-1047) from Listing Office: Toll Brothers Real Estate.

Selling Office: HomeSmart Lifestyles.

$1,375,000
5 Beds 5 Baths 6852680 MLS
SELLER OFFERING $40K TOWARDS INTEREST RATE BUYDOWN TO 4.875%!* WITH A NEW PEBBLE TECH POOL AND ARTIFICIAL TURF BACK YARD JUST COMPLETED!!! This beautiful home has the primary bedroom on the main level along with a Super Shower and walk in closet that will leave you wishing you owned it. The modern kitchen has an oversized quartz island that has waterfall edges on both sides. Full Fridge and Freezer, Shaker Cabinetry that goes all the way to the 10' ceilings with custom gold handles and knobs, convection oven, microwave and dishwasher with induction cooktop and custom vent hood. The views from this backyard of the San Tan Mtns. are amazing! Come check this out today!! Upstairs you have an additional great room 25' x 25' with 4 bedrooms and 3 full bathrooms. There is also a stackable washer and dryer room upstairs and full laundry room with cabinetry downstairs. The tech center has two built in desks ready to be used. Each bedroom is oversized and have amazing walk in closets. The secondary primary upstairs is 23' x19' with Mountain views and a private bathroom with custom tile shower and walk in closet. If you are looking for the perfect home, you have found it!

26655 S 169th Place, Queen Creek

Listing courtesy of Listing Agent: Marshall Hancock (480-707-2991) from Listing Office: DeLex Realty.

Selling Office: DeLex Realty.

$1,150,000
6 Beds 5 Baths 6852629 MLS
Check out this Beautiful 6 Bedroom 4.5 Bath 4 Car Garage Modern Farm House on 1/3 Acre Lot with No HOA! This beautiful home has the primary bedroom on the main level along with an office that faces the east facing back yard. The modern kitchen has an oversized quartz island that has waterfall edges on both sides. Full Fridge and Freezer, Shaker Cabinetry that goes all the way to the 10' ceilings with custom gold handles and knobs, convection oven, microwave and dishwasher with induction cooktop and custom vent hood. Butler's pantry with additional sink. The Living rooms boasts a 16' sliding glass doors to the back patio and east facing back yard. Upstairs you have 5 Bedrooms with 2 Jack and Jill bathrooms linking four of the bedrooms and the Fifth Bedroom with it's own bathroom. There is a full laundry room downstairs and washer and dryer upstairs on this home as well. A large tech area with built in desks at the top of the stairs as well. The garage is a 3 car tandem garage making it possible to store 4 vehicles or room for all your other belongings. This is a one of a kind home, come take a look before it's sold!

26643 S 169th Place, Queen Creek

Listing courtesy of Listing Agent: Marshall Hancock (480-707-2991) from Listing Office: DeLex Realty.

Selling Office: HomeSmart.

$1,150,000
4 Beds 4 Baths 6852614 MLS
Check out this New Construction 5 Bedroom 3.5 Bath 3 Car Garage on 1/3 Acre lot has a Board and Baton Front Elevation with Metal Roofing and Tongue & Groove ceilings on the front and back porches. The entire main level is dedicated to your living areas with a formal living room with double doors that open to the front porch, a dining room, a Modern Kitchen with an oversized quartz island that has waterfall edges on both sides. Full Fridge and Freezer, Shaker Cabinetry that goes all the way to the 10' ceilings with custom gold handles and knobs, convection oven, microwave and dishwasher with induction cooktop and custom vent hood. Living room, with 12' Sliding Glass Doors to the exterior covered patio. Large Office / Den also on main level with views to the back yard. Come view today! Upstairs you have the Primary Bedroom, with custom shower and separate soaking tub, and a walk in closet that will make you feel comfortable storing all your belongings. The laundry room is also upstairs with all the bedrooms along with an office with two built in desks. There is a guest bedroom with it's private bathroom and two additional bedrooms that share a teen room and a bath room on the south side. The front yard is completely landscaped with artificial turf and the back yard is ready to build a swimming pool and room for other amenities. These homes are one of a kind so come view them while they are available. Stacey Road will be paved by the Town of Gilbert by winter of 2025. There is No HOA dues or restrictions.

26631 S 169th Place, Queen Creek

Listing courtesy of Listing Agent: Marshall Hancock (480-707-2991) from Listing Office: DeLex Realty.

Selling Office: Close Pros.

$785,000
4 Beds 3 Baths 6851485 MLS
Pool season is here & so is your dream home! This residence blends luxury, comfort & energy efficiency sprawling 3,626 sf. Soaring ceilings, oversized windows & a thoughtfully designed open-concept layout flood the space w/ natural light. Chef's dream kitchen w/ rich wood cabinetry, granite counters, S/S appliances, gas cooktop, large island w/ bar seating & pass-through walk-in pantry. The spacious dining area & great room are perfect for both everyday living & entertaining. The flex room makes remote work, a home gym or playroom a breeze. 3-car garage, RV gate & solar panels. Nearly 1/3-acre on a peaceful cul-de-sac backing unto a greenbelt, mature landscaping & stately entryway. Minutes from top-rated schools, & the best shopping, dining, & entertainment Queen Creek has to offer!

21285 E Waverly Drive, Queen Creek

Listing courtesy of Listing Agent: Atif Musharbash () from Listing Office: Keller Williams Realty Sonoran Living.

Selling Office: My Home Group Real Estate.

$899,900
5 Beds 4 Baths 6850866 MLS
Looking for a home that blends Luxury, Space, Efficiency & Location - then step into this 5 bedroom hm with 3 bonus areas and over 4200 SF of thoughtfully designed living. The Heart of this home is the Chef's Kitchen with massive island, quartz counters, stainless steel appliances & walk in pantry. Upstairs, you'll find a Huge Loft- perfect for game nights, media room or movie theater! Split floorplan has Master Suite overlooking Mountain views, dual vanities and a Walk In Closet you could get lost in.... Backyard has long balcony, Sparkling Pool, Pergola & Built In Seating Area, Art Turf in front & back for year round green & cost efficiency. Bonus Den off of front entry makes for ideal Office or Showcase Room. Best part is the Split 4 Car Garage w/ both garages having direct access to interior of home making a convenient workshop, gym, hobby room, separate office for work from home set up - so much room for all your toys and cars. All of this, just minutes from top rated schools, dining and shopping in the heart of Queen Creek!

20483 E Mockingbird Drive, Queen Creek

Listing courtesy of Listing Agent: Tina Garcia () from Listing Office: Realty ONE Group.

Selling Office: HomeSmart.

$950,000
4 Beds 3 Baths 6850812 MLS
Queen Creek Luxury Living Under $1M | No HOA | Mountain Views | Citrus Paradise Welcome Home to Luxury Living in Brekanwood Estates! Discover this beautifully crafted custom home nestled on an expansive lot in the exclusive Brekanwood Estates. This single-story masterpiece offers over 3,000 sq ft of thoughtfully designed living space, featuring 4 spacious bedrooms, 2.5 bathrooms, and elegant tile and carpet flooring throughout. Enjoy refined touches like plantation shutters, crown molding, ceiling fans, and a chef's kitchen complete with granite countertops, dual islands, and stainless steel appliances. Enormous walk-in pantry too! Step outside to a peaceful front courtyard with stunning mountain views, or unwind in the backyard oasis with a covered patio, *Heated Pool and Spa perfect for year-round relaxation and entertaining. Located within the newly annexed area of Gilbert and part of the highly rated Chandler Unified School District, this meticulously maintained home is truly a rare find.

7969 S 172nd Street, Queen Creek

Listing courtesy of Listing Agent: Tina Garcia () from Listing Office: Realty ONE Group.

Selling Office: Coldwell Banker Realty.

$925,000
3 Beds 3 Baths 6850430 MLS
Experience quality and comfort in this stunning home featuring 2x6 construction and custom finishings throughout. The upgraded kitchen is a chef's dream with a large island, pot filler at the gas range, and a custom pantry complete with a built-in ice maker. Enjoy clean, great-tasting water thanks to the reverse osmosis and soft water system. Step outside to a spacious, low-maintenance yard with a large patio and cozy gas firepit—perfect for entertaining. Cool off in the saltwater pool equipped with UV filtration and ozone control. Freshly painted in March 2025, this home is truly move-in ready. Additional highlights include a tankless water heater, low maintenance landscaping, and close proximity to top-rated schools and shopping. Don't miss this exceptional opportunity!

21029 E Aquarius Way, Queen Creek

Listing courtesy of Listing Agent: Christopher Neil Dudley (480-703-4072) from Listing Office: Redfin Corporation.

Selling Office: West USA Realty.

$655,000
4 Beds 4 Baths 6850268 MLS
Tucked away in one of Queen Creek's most desirable neighborhoods, just steps from the Meridian community pool, splash pad, parks, garden, and top-rated school, this one-of-a-kind home offers an unmatched lifestyle in an unbeatable location. Perfectly positioned with no back neighbors, the home offers privacy and serenity while still being in the heart of it all. From the moment you step inside, you'll feel the care and attention that has gone into every detail. The main living space is warm and inviting, featuring custom barn doors, one adding charm to the living area and the other creating a private retreat between the primary bedroom and bath. The kitchen is as functional as it is stylish, showcasing custom-made floating shelves that seamlessly blend beauty and storage between the dining nook and kitchen space. Oversized sliding glass doors flood the home with natural light, enhanced by custom remote-control shades designed specifically for the large main living room windows. The upgrades continue throughout the home with a thoughtful mix of style and practicality. Enjoy cooking on the gas stove, relaxing under ceiling fans in every bedroom, and appreciating the added can lighting  ten in the living room and four in the primary suite  creating a bright and modern ambiance. and the primary bedroom is a true retreat. Step outside into a low-maintenance backyard designed for both beauty and function. The entire yard has been upgraded with pavers and lush synthetic grass, creating the perfect space to entertain or relax year-round. Additional features include upgraded garage springs and rollers, a tankless hot water heater, window coverings including blinds or shades in each bedroom, and beautifully upgraded custom shades on the large sliding doors. With two air conditioning units for year-round comfort, this home checks every box for easy, elevated living. This is more than just a house  it's a home that's been loved, upgraded, and thoughtfully designed in one of Queen Creek's most sought-after communities.

22875 E Parkside Drive, Queen Creek

Listing courtesy of Listing Agent: Shannon Gillette (480-518-6885) from Listing Office: Real Broker.

Selling Office: RE/MAX Solutions.

$732,000
3 Beds 3 Baths 6849716 MLS
Just wait until you see this stunning home that has the perfect blend of comfort, space and serenity. As you enter the home, you will love the spacious, gated and private courtyard, perfect to relax in the shade. The home includes a separate living area, ideal for multi-generational living, a guest suite or teen room. Enjoy your morning coffee surrounded by lush trees and beautiful landscaping in your backyard oasis. It has newer A/C units, a new tankless water heater and a newer gas cooktop with hood. The location couldn't be better as it's a mere minutes to the Marketplace, surrounding parks and restaurants. You'll want to tour this home today!

18674 E Aubrey Glen Road, Queen Creek

Listing courtesy of Listing Agent: Sarah Major () from Listing Office: Berkshire Hathaway HomeServices Arizona Properties.

Selling Office: Realty ONE Group.
$913,398
6 Beds 4 Baths 6849571 MLS
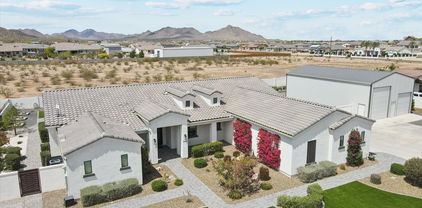
Very popular Loft plan w/Retreat. The home has highly upgraded cabinets, flooring and countertops . Also, includes a Gourmet Kitchen w/ SS Chimney Hood, ,, Tankless Water Heater, Service Garage Door , Atrium Door to patio, ''16 SEER RATING FOR ''AC'' ENERGY STAR HOME ! BARNEY FARMS the newest Premiere Master Planned Community in Queen Creek, w/ RESORT like atmosphere, LAKE COMMUNITY w/ an large Amenity Center, fountains , 2 large Community Pools, Aquatic Center, Pickle Ball, Bocce Ball, Corn Hole, Sand Volleyball, full court basketball , fishing ''catch and release'' kayaking, canoeing, walking trails thru-out. Barney Farms also has KMB K-6 School in the community. A MUST SEE !!

22913 E Carriage Way, Queen Creek

Listing courtesy of Listing Agent: Linn Adair (602-689-2534) from Listing Office: Fulton Home Sales Corporation.

Selling Office: The Agency.

$2,050,000
4 Beds 4 Baths 6849570 MLS
Award Winning Rio Verde Model Home!! Photos of actual home! This home is sold as is with all furniture included! Exclusive gated community located near Queen Creek Marketplace and great schools. All single level homes on large homesites. This home sits on almost a half acre with mountain views, plenty of privacy and is right across from our beautiful park. Detached super garage for vehicle or toys is also heated and cooled for all your entertainment needs! Front and backyards rival a resort with barbeque, firepit, expansive seating, covered patios, pool and more! Split floor plan with spacious rooms and dual large walk in closets at primary bedroom. The home also features an attached casita with separate living space, bedroom, bathroom and private exterior entrance!

20605 E Pummelos Road, Queen Creek

Listing courtesy of Listing Agent: Jennifer Melton (818-516-1471) from Listing Office: Toll Brothers Real Estate.

Selling Office: Toll Brothers Real Estate.

$960,000
6 Beds 5 Baths 6849497 MLS
Don't miss the fantastic opportunity to own this stunning home! Nestled in the gated community of Vaquero at Spur Cross, this beauty is the home of your dreams! The interior will WOW you with its perfect balance of elegance & comfort. The spacious living areas feature tile floors, custom built entertainment center, soft paint & custom wall designs. Built in surround sound in the great room along with wireless access points for full home WiFi. The pristine kitchen is a chef's dream complete with KitchenAid gas stove, shaker cabinetry, tons of storage, custom tile backsplash, SS appliances, a sizable walk-in pantry, and an island big enough for its own zip code. Not 1 but 2 primary bedroom suites! This home also has 2 laundry rooms! One upstairs & one down w/sinks and shelves for storage You'll find a nice-sized den perfect for an office. The large backyard includes a greenbelt perfect for a children's playground, a covered patio ideal for entertaining, and a built-in BBQ. Enjoy everything this gated community offers, pool, a biking/walking path & more! Whatever you need, this home has you covered! Pack your bags, you will want to move in ASAP

21341 S 227th Way, Queen Creek

Listing courtesy of Listing Agent: Lisa Boehme (480-861-6368) from Listing Office: Gold Standard Real Estate.

Selling Office: eXp Realty.

$735,000
4 Beds 3 Baths 6849167 MLS
Discover unparalleled elegance at 21459 S 187th Way, nestled in the esteemed Sossaman Estates of Queen Creek. This exquisite 4-bedroom, 2.5-bathroom residence spans 3,705 square feet, offering a harmonious blend of luxury and comfort. At the heart of the home lies a chef's dream kitchen, meticulously designed with top-tier amenities. A built-in refrigerator seamlessly integrates with custom cabinetry, while the gas cooktop and convenient pot-filler elevate your culinary experience. The convection oven ensures precision baking, and the wine refrigerator stands ready to house your finest selections. Step outside to your private oasis. The backyard beckons with a sparkling pool and a resort inspired cabana , inviting you to unwind under the Arizona sun. Entertain effortlessly at the outdoor kitchen, then gather around the gas fire pit as evening falls. The expansive grassy area offers ample space for recreation, and an RV gate to help you store all your toys! Situated in a community known for its lush parks and proximity to top-rated schools, this home offers both tranquility and convenience. Embrace the opportunity to reside in a neighborhood that values space and privacy, all while being close to the vibrant amenities of Queen Creek!

21459 S 187th Way, Queen Creek

Listing courtesy of Listing Agent: Bradley Stewart (480-444-8164) from Listing Office: eXp Realty.

Selling Office: DeLex Realty.

$1,025,000
4 Beds 3 Baths 6849082 MLS
This beautifully remodeled 4-bedroom, 3-bathroom ranch-style farmhouse is situated on a sprawling 1-acre lot, offering the perfect blend of modern living and country charm. The home boasts a newly remodeled floor plan, featuring an open layout with spacious rooms that are perfect for both relaxing and entertaining. Step outside to your own private oasis, complete with a sparkling pool, a charming pool house, and gazebo, perfect for outdoor enjoyment or hosting gatherings. For those with equestrian interests, this is also a horse property, offering ample space for stables or riding areas. The detached workshop with dual roll-up doors is perfect for hobbies, projects, or additional storage, and there's RV parking for all your recreational toys. Owner/Agent

19035 E Sunnydale Drive, Queen Creek

Listing courtesy of Listing Agent: Jeanette Loser (480-954-7686) from Listing Office: HomeSmart Lifestyles.

Selling Office: Keller Williams Realty Sonoran Living.

$789,500
5 Beds 4 Baths 6849075 MLS
SELLER IS OFFERING $10K IN BUYER CONCESSIONS TO ASSIST WITH RATE BUY-DOWN ON AN ACCEPTED OFFER. Your new home in the booming community of Queen Creek awaits! Featuring an expansive split floorplan layout that offers 5 bedrooms + den and 3.5 baths, that perfectly blends style, comfort, and flexibility for any lifestyle need. From the moment you arrive, you'll be drawn into the peaceful front courtyard. A perfect spot for sipping your morning beverage as you begin your day. Once inside, you'll find yourself welcomed by a versatile flex space. Whether you envision a lounge space, game room, or home office; the possibilities are endless! As you continue through the home, there are a variety of bright & open spaces, each ready for you to tailor to your individual needs. The large open kitchen is the heart of this home, appointed with upgraded appliances & finishes, as well as abundant storage. And that's before you even get to the massive pantry! In addition to an expansive & luxurious primary suite, privately located at the rear of the home; the front wing features the 4 additional bedrooms; 2 large secondary bathrooms; and another versatile flex space; also ideal for a home office, teen hangout, playroom, or even a creative studio. The possibilities are endless here too! To make this incredible home even better is a massive backyard oasis (thanks to being one of the neighborhood's larger premium lots!) that is ideal for soaking up the Arizona sunshine. Relax your cares away as you float in your sparkling pool, or enjoy cookouts with friends & family. With over $130,000 invested into the backyard alone; all of the essentials have already been completed to create a space with plenty of room to entertain them all! With all that this incredible property has to offer, do not hesitate to come experience it for yourself today!

21451 S 230th Place, Queen Creek

Listing courtesy of Listing Agent: Timothy R Deluca (602-486-4980) from Listing Office: HomeSmart Lifestyles.

Selling Office: Posh Properties.

$1,350,000
3 Beds 3 Baths 6848277 MLS
VOTED BEST HOME ON TOUR IN QUEEN CREEK!! This Toll Brothers former model home is located in the private gated community of Dorada Estates! Stunning curb appeal. Highly desired premium 20,000 square foot lot featuring mature palm trees, lush landscaping, outstanding resort-style four fountains pool, professional lighting, outdoor kitchen, and view of the San Tan Mountains. Spacious courtyard leading to a cozy outdoor gas fireplace. 3 Large Bedrooms with 4th bedroom option available + Office + Den + Formal Dining Room! Large great room with full glass wall multi-slide doors overlooking resort-style yard. Travertine flooring throughout. Large gourmet chef's kitchen with Stainless Steel upgraded appliances, quartz countertops, center island and plenty of extra cabinet storage. Step and Tray 10-foot ceilings, wood beams, premium lighting. Formal dining room featuring designer ceilings, hardwood floors and walkout patio. Primary suite with large walk-in closet, soaking tub, private patio and outdoor shower. Extra closets and storage cabinets throughout. Oversized 4-car garage with epoxy flooring, ceiling storage racks and custom-made storage cabinets. Paver driveway, sidewalk and patios. Control 4 Smart Home System with Surround Sound throughout - Indoors and outdoors. This oversized lot is set up perfectly to build an RV garage or Casita. Truly Perfect and Turnkey!

17673 E Bronco Drive, Queen Creek

Listing courtesy of Listing Agent: Craig Hatting (480-232-0144) from Listing Office: My Home Group Real Estate.

Selling Office: Redfin Corporation.

All information should be verified by the recipient and none is guaranteed as accurate by ARMLS. Copyright 2026 Arizona Regional Multiple Listing Service, Inc. All rights reserved.

board logo

This information is deemed reliable but not guaranteed. You should rely on this information only to decide whether or not to further investigate a particular property. BEFORE MAKING ANY OTHER DECISION, YOU SHOULD PERSONALLY INVESTIGATE THE FACTS (e.g. square footage and lot size) with the assistance of an appropriate professional. You may use this information only to identify properties you may be interested in investigating further. All uses except for personal, non-commercial use in accordance with the foregoing purpose are prohibited. Redistribution or copying of this information, any photographs or video tours is strictly prohibited. This information is derived from the Internet Data Exchange (IDX) service provided by San Diego MLS®. Displayed property listings may be held by a brokerage firm other than the broker and/or agent responsible for this display. The information and any photographs and video tours and the compilation from which they are derived is protected by copyright. Compilation © 2026 San Diego MLS®,