Refine Search
Sort by
$790,090
6 Beds 6 Baths 6797275 MLS
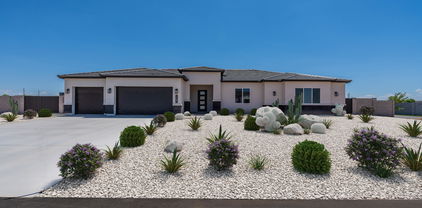
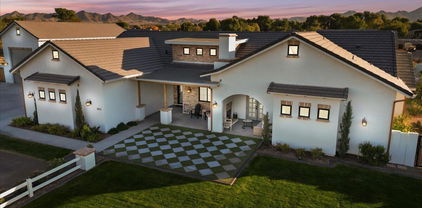
Up to 3% of base price or total purchase price, whichever is less, is available through preferred lender. The Majesty series is nestled within the highly desirable Harvest community, offering a private gated enclave. Ideally positioned across from the swimming pools, catch-and-release lake, and a lush green park, it provides a serene escape while remaining close to shopping and entertainment. The thoughtful layout is perfect for both entertaining and unwinding, with a spacious guest suite featuring its own living area. The owner's retreat offers a tranquil space, overlooking an expansive backyard. These are just a few of the exceptional details that make this home truly special.

22474 E San Tan Boulevard, Queen Creek

Listing courtesy of Listing Agent: Albert Kingsbury (480-391-6000) from Listing Office: PCD Realty, LLC.

Selling Office: West USA Realty.

$750,000
5 Beds 4 Baths 6795986 MLS
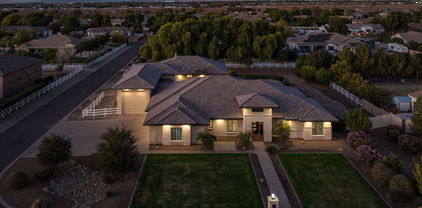
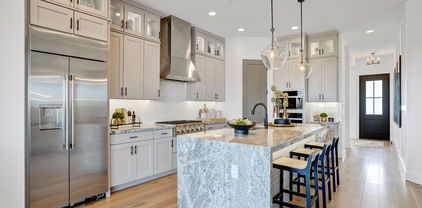
You'll want to see this 5-bedroom corner lot gem in Madera! This 2-story masterpiece features a modern exterior with stone accents and a 3-car garage. Inside, you'll find wood-look tile floors and a neutral palette. The formal dining area flows seamlessly into the expansive great room, perfect for gatherings. The pristine kitchen is a chef's delight, and offers stainless appliances, double wall ovens, quartz counters, a tile backsplash, white cabinetry, a walk-in pantry, and a center island with a breakfast bar. The large loft provides endless possibilities. The primary suite allows you to unwind with its spa-like bathroom, complete with dual sinks, a soaking tub, and a generously sized walk-in closet. Each bedroom offers walk-in closets. (MORE) Step outside to the backyard, featuring a covered patio and ample room to create your outdoor oasis, whether it's a pool, garden, or custom landscaping. This home is part of a vibrant community with fantastic amenities, including a pool, spa, park, and more. Its prime location is just minutes from top-rated schools, parks, and local conveniences. Don't let this rare find slip away!

20939 S 225th Way, Queen Creek

Listing courtesy of Listing Agent: Lisa M Blanzy () from Listing Office: Mark Brower Properties, LLC.

Selling Office: Realty ONE Group.

$799,000
4 Beds 3 Baths 6795201 MLS
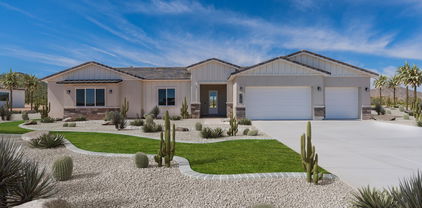
BRAND NEW Construction w/ Custom-Quality Upgrades throughout! This beautiful Modern Home is located on 1.25 ACRE of Horse Property w/ a TEEN ROOM & DEN. Gourmet Kitchen w/ high-end Cabinets w/ 42'' uppers, White Quartz Countertops, WOLF GAS Oven/Cooktop, STEAM OVEN, Stainless Steel Microwave & Wood Plank Tile Floors. Stunning Master Bathroom w/ Freestanding Soaking Tub, BEACH ENTRY Glass Shower & Double Vanities. Exceptional Energy Efficient - boasting Spray Foam Insulation, Premium Trane AC units & High-end Windows. Superior Construction & Craftmanship includes Premium Roofing System, Premium Synthetic Stucco & much more! COMPLETED in May/June.

1833 W Caramel Court, Queen Creek

Listing courtesy of Listing Agent: Crew Smith (480-298-5548) from Listing Office: Realty ONE Group.

Selling Office: ProSmart Realty.

$799,000
4 Beds 3 Baths 6795199 MLS
BRAND NEW Construction w/ Custom-Quality Upgrades throughout! This beautiful Modern Farmhouse is located on 1.25 ACRE of Horse Property w/ a TEEN ROOM & DEN. Gourmet Kitchen w/ high-end Cabinets w/ 42'' uppers, White Quartz Countertops, WOLF GAS Oven/Cooktop, STEAM OVEN, Stainless Steel Pull- Down Microwave & Wood Plank Tile Floors. Stunning Master Bathroom w/ Freestanding Soaking Tub, BEACH ENTRY Glass Shower & Double Vanities. Exceptional Energy Efficient - boasting Spray Foam Insulation, Premium Trane AC units & High-end Windows. Superior Construction & Craftmanship includes Premium Roofing System, Premium Synthetic Stucco & much more! COMPLETED in May/June 2025.

1805 W Caramel Court, Queen Creek

Listing courtesy of Listing Agent: Crew Smith (480-298-5548) from Listing Office: Realty ONE Group.

Selling Office: Real Broker.

$635,000
5 Beds 5 Baths 6793375 MLS
Brand new, move-in ready home in Queen Creek. Desert Modern exterior style. 5 bedroom, 4.5 bathroom, plus a bonus flex room and 3 car tandem garage. Owner's suite downstairs. Gourmet appliances include stainless gas cooktop, chimney hood, oven, microwave, and dishwasher. Upgraded 42'' grey cabinets are complemented by white quartz designer countertops and a stunning tiled backsplash. Tiled owner's shower. Wood-look tile throughout the home and plush carpet in the bedrooms. Home warranty included! Enjoy an amenity-rich lifestyle with community fitness center, sparkling pool and jacuzzi, pickleball courts, basketball, shaded play structures, play lawns, 2 dog parks, and more. Please ask about our special financing incentives!

26367 S 231st Way, Queen Creek

Listing courtesy of Listing Agent: Tisha Ferguson () from Listing Office: Mattamy Arizona, LLC.

Selling Office: Non-MLS Office.

$1,970,000
7 Beds 6 Baths 6793321 MLS
This extraordinary custom estate on nearly 1 acre offers the ultimate in luxury and upgrades! The main house (3311 sq ft) features 4 bedrooms, 3.5 baths, a game room, and an office/sitting room, all with fresh paint, new lighting, and plush carpet. Over 100 recessed lights have been upgraded to sleek LEDs, and a Lutron Caseta Smart Light Control System is installed. The gourmet kitchen and bathrooms boast new faucets, a new Bosch refrigerator with a 3-year warranty, and a new washer and dryer. A new water heater adds efficiency. New gutters enhance the property, including the 3/2 1,500+ sq ft guest house and RV garage. Step outside to a sparkling pool, jacuzzi, swim-up bar, gazebo, $50k+ in refreshed landscaping for privacy, and a new BBQ grill. All TVs convey! Move-in-ready!!l

21310 E Orchard Lane, Queen Creek

Listing courtesy of Listing Agent: Tim Esteban (480-468-7779) from Listing Office: HomeSmart.

Selling Office: Coldwell Banker Realty.

$775,000
4 Beds 3 Baths 6793294 MLS
Welcome to your dream home! This meticulously maintained property is located in a highly sought-after community in Queen Creek. The attention to detail is evident, starting with the inviting front courtyard featuring pavers, which continue to the spacious back patio, creating a seamless indoor-outdoor living experience. The backyard is a tranquil oasis, boasting a waterfall and stream water feature, lush turf areas, and a built-in gas grill, perfect for entertaining. This home is truly a rare find, offering style, comfort, and a host of upgrades in a beautiful community. Don't miss the opportunity to make it yours! Inside, elegance and functionality blend effortlessly. The tray ceilings in the foyer, dining room, and master suite add an upscale touch, while the 6-inch baseboards and custom window trim highlight the home's refined craftsmanship. The kitchen is a chef's dream, featuring extended cabinets, granite countertops, a cozy breakfast nook, and under-cabinet lighting for added ambiance. The open great room is equipped with a built-in speaker system, making it ideal for gatherings or quiet evenings in. The primary suite is a haven of comfort, complemented by framed bathroom mirrors and an overall spa-like atmosphere. Enjoy the convenience of modern amenities, including whole-house water filtration with RO, recirculating hot water, and an irrigation system for both the front and backyard. The garage is equally impressive with epoxy flooring, custom built-in cabinets along one full wall, and ample storage to meet your needs. Plus, the home comes with owned solar, providing energy efficiency and cost savings.

21433 E Pecan Lane, Queen Creek

Listing courtesy of Listing Agent: Cara O'Dowd (480-217-9447) from Listing Office: HomeSmart Lifestyles.

Selling Office: Real Broker.

$790,000
5 Beds 4 Baths 6792357 MLS
This former model home, situated perfectly in a cul-de-sac with a 3-car garage and RV gate. The elegant two-story home boasts two outdoor entertaining areas, mature landscaping, and a sparkling pool. Inside, find custom flooring, wainscoting with exquisite tile work, and plantation shutters throughout. It offers five oversized bedrooms, an additional office, three and a half baths, and an owner's retreat with a tiled walk-in shower, garden tub, raised vanities, and an oversized walk-in closet. The chef's kitchen is equipped with stunning GE Café stainless appliances including a gas stove, staggered 36'' maple cabinets, and mesquite granite countertops. All appliances included along with upgraded pendants, surround sound, and gaming room upstairs for adults or the kiddos. Pool table..Maybe

20230 E Escalante Road, Queen Creek

Listing courtesy of Listing Agent: Chris Baker (480-239-7890) from Listing Office: 72SOLD.

Selling Office: My Home Group Real Estate.

$1,516,500
5 Beds 4 Baths 6791852 MLS
Prepare to be BLOWN AWAY! Let's start with the standout features: a spacious 4 car garage +RV garage equipped with a clean-out stub, 50 AMP power plug, and a mini-split AC in the main garage. Whether you're storing toys, working on projects, or simply enjoying the convenience, this space is a game-changer. And don't forget the 500 sq. ft. detached guest house (casita) with its own bedroom, full bathroom, kitchen, and independent soft water and arsenic filtration system. It's ideal for hosting guests, extended family, or even as an income-generating rental! All of this sits on a sprawling Âľ acre lot with no HOA, giving you the space and freedom to make it truly yours. The main house is equally impressive with 4 bedrooms, 3 bathrooms, plus a dedicated office, all arranged in a thoughtful- split floorplan. One of the secondary bedrooms even features an en-suite bathroom, perfect for guests or family members. The kitchen is a showstopper, with an oversized quartz island, propane stove, ice maker, RO system, and an incredible walk-in pantry that includes additional cabinetry with tons of storage and a sink. The primary suite feels like a private retreat, with a modern soaking tub, a massive walk-in shower featuring dual shower heads and a bench, and plenty of space to unwind. Step into the open-concept living area, perfect for entertaining, and then head outside to experience the beautifully landscaped yard. The backyard includes a gazebo with built-in storage, a playground, and even your own pickleball court! Whether you're hosting a backyard BBQ or enjoying Arizona's amazing weather, this space is designed for fun and relaxation. With a reverse osmosis system in both kitchens, soft water and arsenic filtration for the entire property, and too many upgrades to list, this home is as practical as it is beautiful. It's move-in ready and waiting for you to make it your own! Don't miss the chance to see this incredible property for yourself!

18131 E Indiana Avenue, Queen Creek

Listing courtesy of Listing Agent: Daniel J. Porter () from Listing Office: RE/MAX Solutions.

Selling Office: HomeSmart.

$1,300,000
4 Beds 4 Baths 6791632 MLS
Welcome to Orchard Ranch, a highly sought-after equestrian Community where your stunning DREAM home awaits! Great curb appeal with stone accent details, circular driveway, synthetic lawns, and a grand covered entry. The elegant interior ''shouts'' attention to detail throughout! Enhanced by stylish light fixtures, plantation shutters, tons of natural light, neutral paint, tall ceilings, and wood-look tile flooring w/soft carpet in all the right places. You'll love the spacious open floor plan featuring a formal dining room and a large living room with surround sound, stacked-stone fireplace, & multi-sliding doors merging the inside/outside activities. The gourmet kitchen boasts quartz counters, a subway tile backsplash, a sizable island, and high-end SS appliances w/pro-style gas cooktop. The walk-in pantry and white shaker cabinetry ensure ample storage. Need space for office, reading nook, or hobbies? Discover the bonus room and versatile den! Enter the owner's suite to find outdoor access and a spotless bathroom with dual vanities, a walk-in closet, and a large tiled shower. Twp secondary bedrooms share a Jack & Jill bathroom, while the other remaining one has its own private bathroom. Laundry room with a sink & cabinetry. Check out the expansive backyard, the ideal spot to relax while enjoying the tranquil mountain views & neighborhood's tranquility! A paver-covered patio, built-in BBQ, and a batting cage complete the picture. PLUS! For added convenience, this property comes with a 4-car garage, RV gate, and an extended driveway. Bring your toys, trucks, RVs, horses & other animals - this property has plenty of space! This is a rare opportunity that you shouldn't missed. See it! Love it! Live it!

21121 E Marsh Road, Queen Creek

Listing courtesy of Listing Agent: Marissa Eick (480-292-1356) from Listing Office: Keller Williams Realty Phoenix.

Selling Office: CMA Realty.

$1,006,540
5 Beds 4 Baths 6790399 MLS
Experience unparalleled luxury in this stunning, highly upgraded home, complete with an RV garage and dedicated parking. Once inside, you'll be captivated by the expansive great room seamlessly blending the chef's kitchen, dining area, and cozy nook. Soaring 10-ft ceilings, beautiful wood-look ceramic plank tile, 8-ft doors, and coffered ceiling in the great room sets the tone for sophistication and style. Wall-to-wall multi-sliding glass doors offer uninterrupted views of your large private backyard. Indulge in the Pebble-Tec swimming pool, relax under the pergola, or enjoy seamless indoor-outdoor living in this tranquil retreat. The gourmet kitchen is a true masterpiece, featuring 42-inch custom cabinetry, a sprawling granite island adorned with LED pendant lighting, stainless steel appliances, a deep single basin sink, and reverse osmosis system. A 36-inch 5-burner gas cooktop, double ovens, and an oversized walk-in pantry ensure effortless entertaining, while the adjacent butler's pantry with a sink and beverage fridge adds an extra touch of elegance. The master suite offers a serene sitting area, his-and-hers expansive walk-in closets, and a spacious bathroom with a tub and shower. Situated in the vibrant community of Crimson Heights featuring a grassy playground, sand volleyball, basketball courts, and BBQ ramadas, this property offers the perfect balance of luxury living and outdoor enjoyment.

21999 E Camacho Road, Queen Creek

Listing courtesy of Listing Agent: Jordan M Lopes (805-286-5369) from Listing Office: West USA Realty.

Selling Office: UMe Realty Group.

$915,587
6 Beds 4 Baths 6789772 MLS
Very popular Loft plan on a corner homesite next to a beautiful greenbelt, w/ 6 bedrooms, 4 baths. The home has upgraded cabinets, flooring and countertops . Also, includes a Gourmet Light & Bright Kitchen, Spa Shower w/ hand held at Bench, Tankless Water Heater, Service Garage Door , Atrium Door to patio, Wood Shutters, ''16 SEER RATING FOR ''AC'' ENERGY STAR HOME ! BARNEY FARMS the newest Premiere Master Planned Community in Queen Creek, w/ RESORT like atmosphere, LAKE COMMUNITY w/ an large Amenity Center, fountains , 2 large Community Pools, Aquatic Center, Pickle Ball, Bocce Ball, Corn Hole, Sand Volleyball, full court basketball , fishing ''catch and release'' kayaking, canoeing, walking trails thru-out. Barney Farms also has KMB K-6 School in the community. A MUST SEE !

22934 E Carriage Way, Queen Creek

Listing courtesy of Listing Agent: Linn Adair (602-689-2534) from Listing Office: Fulton Home Sales Corporation.

Selling Office: Weichert, Realtors-Home Pro Realty.

$1,925,000
5 Beds 6 Baths 6788816 MLS
For those who value resort living in a signature location..Look no further! Nestled within the highly sought after ''Seville Country Club Corridor'', this stunning single level estate in the privately gated community of Cordova checks all of the boxes. The thoughtfully crafted residence boasts meticulous design, blended with high level quality and functionality. The backyard oasis serves as your personal resort and features; A sport court, putting green, sparkling pool and spa with a water slide, a poolside ramada, outdoor fireplace, plus an abundance of additional green space for sports or games. All on one level with no interior steps, offering warmth and boasting a modern floor plan for functional day to day living. It's the one you've been searching for. The home features 5 generously sized yet comfortable en-suite bedrooms, a media/theater room, wine room, plus an additional flex space that could be utilized as an office or a gym. There is more than enough space to add a GUEST HOUSE if desired. The Owner's Retreat is a spacious and private sanctuary with a spa like bath, large walk-in-shower, tub and sprawling closet. The well appointed Chef's Kitchen is the focal point and heart of the home, featuring a large center island, breakfast nook, as well as accessibility to the formal dining area and main living space. With ease of day to day living in mind, you'll never want to leave this gated enclave. All of this sits just a golf cart ride away from Gilbert's ONLY private country club with a host of amenities including; 4 pools, 2-story waterslides, 2 restaurants, fitness facility, tennis, pickleball, basketball, and a gorgeous 18 hole golf course. See its "Motion Video" and Preview with us today!

3869 E Augusta Avenue, Queen Creek

Listing courtesy of Listing Agent: Bill Bulaga () from Listing Office: Russ Lyon Sotheby's International Realty.

Selling Office: Compass.

$975,000
5 Beds 4 Baths 6788258 MLS
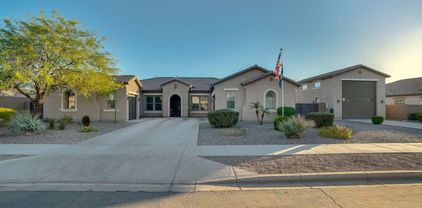
Experience the best of Ash Creek, a desirable Fulton community that welcomes RVs! This stunning, cul-de-sac 5-bedroom, den or sitting room, 3.5-bath home offers incredible space and functionality. One bedroom includes an en-suite bath and a spacious sitting area—perfect for guests or multi-generational living. The 4-car tandem garage features 12.4' ceilings, 10' doors, and built-in cabinets, with an additional single garage for added storage or parking. The side yard is designed for RV enthusiasts, with a 12' gate, paver-lined driveway, a cement pad, a carport with 11.10' height, and a dedicated 220 electric outlet. Outdoors, enjoy resort-style living with a sparkling pool, above-ground spa tucked beneath the patio, gazebo, and custom towel stand. The yard is beautifully landscaped with synthetic grass, mature trees, low-voltage lighting, and a new drip system. A Tuff shed matches the home, and a covered area for pool equipment adds convenience and style. Inside, the home is freshly updated with two-tone paint, professionally finished cabinets, and a layout that blends style with functionality. The open kitchen with pull-out shelves, a walk-in pantry, and a view of the great room is perfect for entertaining. A guest suite with custom barn doors offers flexible living options, while the primary suite includes a roller shade for a serene retreat. This home sits on a quiet cul-de-sac with mature trees and a private mailbox. Located near the 24 freeway and downtown Queen Creek, you'll enjoy easy access to shopping, dining,

21915 E Silver Creek Court, Queen Creek

Listing courtesy of Listing Agent: Jill Anne Hamilton (602-513-6209) from Listing Office: West USA Realty.
Selling Office: HomeSmart.

$1,300,000
4 Beds 5 Baths 6788009 MLS
This home sits on almost 1/2 acre, and is near the end of a cul-de-sac just 1 home away from the park & playground. Features include a split floorplan, spacious living room, double island, 10ft Ceilings throughout, low E windows and plantation shutters. The kitchen includes a Wolf steam oven, Gas range, soft close drawers, and r/o at the sink. Each bedroom has a walk in closet and private bathroom. Other great features include a pocket office in the hallway, 2 tank-less water heaters, whole-house water filtration system and spray foam insulation. The garages have an upgraded 4' extension, overhead racks, built in cabininets, metallic floor coating and 1 has a car charging outlet. Backyard has built in bbq, smoker, and grass area.

17853 E Bronco Court, Queen Creek

Listing courtesy of Listing Agent: Blake Clark (480-845-3833) from Listing Office: Limitless Real Estate.

Selling Office: Barrett Real Estate.

$580,000
4 Beds 3 Baths 6787710 MLS
Discover modern living in the Madera community of Queen Creek! Madera's amenities include a pool, playground, and pickleball courts, while Frontier Family Park, with its splash pad and fun features, is just a short walk away. For outdoor enthusiasts, hiking and biking at nearby San Tan Regional Park offer endless adventures. This newly built 2023 home features 4 bedrooms, 2.5 bathrooms, and a thoughtfully designed two-story floor plan with smart home upgrades throughout. The heart of the home is the stunning kitchen, complete with an expansive center island with a breakfast bar. 3 car garage with 120 V outlet. The kitchen seamlessly flows into the spacious family room with sliding patio doors—perfect for entertaining! A downstairs den and an upstairs loft provide extra flexibility for play, or relaxation. Each of the four generously sized bedrooms offers walk-in closets, while the split layout ensures privacy for the primary suite, which offers a beautiful full bath. Convenience is key with an upstairs laundry room, including a washer and dryer, and an installed water softener. Outside, enjoy a low-maintenance backyard with a covered patioideal for outdoor dining or relaxing. This home is the perfect blend of comfort, style, and convenience!

22950 E Bonanza Way, Queen Creek

Listing courtesy of Listing Agent: Shannon Gillette (480-518-6885) from Listing Office: Real Broker.

Selling Office: My Home Group Real Estate.

$967,495
4 Beds 4 Baths 6786950 MLS
This STUNNING 2024 home is OVERFLOWING with over $235K in DESIGNER upgrades! This GORGEOUS home combines modern elegance + thoughtful living spaces! Step inside through the STUNNING iron entry door where you'll find a GRAND great room + separate den! GOURMET kitchen w/quartz countertops, Urban Coffee stained cabinets, tiled backsplash, waterfall island w/sink & breakfast bar + JennAir stainless appliance suite! VERY PRIVATE owner's suite w/ensuite bath, BIG walk-in closet + separate owner's RETREAT! Create your DREAM OASIS in the ample backyard backing to open space! This GORGEOUS property is located within the sought-after Prelude at Oro Ridge community with mountain views! This is the one. Welcome HOME!

34099 N Borgata Trail, Queen Creek

Listing courtesy of Listing Agent: Timothy J Cusick (480-759-1576) from Listing Office: Homelogic Real Estate.

Selling Office: Jason Mitchell Real Estate.

$857,401
6 Beds 4 Baths 6786415 MLS
Very popular Loft plan w/ 6 bedrooms, 4 baths. The home has highly upgraded cabinets, flooring and countertops . Also, includes a Gourmet Kitchen w/ SS Chimney Hood, Pot filler & Island prep sink, Spa Shower w/ hand held at Bench & Rain shower head ,, Tankless Water Heater, Service Garage Door , Atrium Door to patio, ''16 SEER RATING FOR ''AC'' ENERGY STAR HOME ! BARNEY FARMS the newest Premiere Master Planned Community in Queen Creek, w/ RESORT like atmosphere, LAKE COMMUNITY w/ an large Amenity Center, fountains , 2 large Community Pools, Aquatic Center, Pickle Ball, Bocce Ball, Corn Hole, Sand Volleyball, full court basketball , fishing ''catch and release'' kayaking, canoeing, walking trails thru-out. Barney Farms also has KMB K-6 School in the community. A MUST SEE !!

22890 E Mayberry Road, Queen Creek

Listing courtesy of Listing Agent: Linn Adair (602-689-2534) from Listing Office: Fulton Home Sales Corporation.

Selling Office: Fulton Home Sales Corporation.

$799,990
6 Beds 5 Baths 6784750 MLS
Ready this Winter Yellowwood plan! Larger homesites for your new home.~~ Sultana at Madera allows for quiet living with convenient access to the 24 Freeway and Shopping while providing amazing community amenities including a community pool, pickle ball, bocce ball, playgrounds, bbq's, and ramadas. This quick move in home features wood plank tile floors neutral in color.~ in the main living areas, plush carpeting in the bedrooms, White shaker style cabinets , large center island~,42'' upper cabinets , and SS appliances with gas cooking. quartz kitchen countertops & unique tile backsplash. The home showcases a 6 bedroom & 4.5 baths, 3 bay tandem garage with service door, double gate on sideyard,~8' interior doors, 9ft ceilings, pendant lighting over the island, ceiling fan prewires in all bedrooms and great room, designer tile in the primary bathroom ~~upgraded plumbing and lighting fixtures. Amazing spa like primary bath with CM separate shower and tub. Many designer finishes ,4 1/4 baseboards, pavers walkway & driveway, dual sinks in the primary bath & so much more selected by our designers. Enjoy outdoor living with a covered patio, where you can unwind and relax in your pool size backyard. Experience a peaceful lifestyle in a vibrant community Madera located in Queen Creek.

22876 E Nightingale Road, Queen Creek

Listing courtesy of Listing Agent: Danny Kallay (480-694-8571) from Listing Office: Compass.

Selling Office: HomeSmart.

$833,270
4 Beds 5 Baths 6784612 MLS
Up to 3% of base price or total purchase price, whichever is less, is available through preferred lender. The Majesty Series is situated in a private gated enclave within the sought-after Harvest community, offering a prime location across from swimming pools, a catch-and-release lake, and a vibrant green park. Enjoy peaceful living just moments from shopping and entertainment. Designed with both comfort and functionality, this home features an oversized kitchen with a spacious island and pantry, perfect for hosting and gathering. All bedrooms boast en suite bathrooms, complemented by flexible living spaces and a den. Don't miss this exceptional opportunity.

22696 E Pegasus Parkway, Queen Creek

Listing courtesy of Listing Agent: Albert Kingsbury (480-391-6000) from Listing Office: PCD Realty, LLC.

Selling Office: Better Homes & Gardens Real Estate SJ Fowler.

All information should be verified by the recipient and none is guaranteed as accurate by ARMLS. Copyright 2026 Arizona Regional Multiple Listing Service, Inc. All rights reserved.

board logo

This information is deemed reliable but not guaranteed. You should rely on this information only to decide whether or not to further investigate a particular property. BEFORE MAKING ANY OTHER DECISION, YOU SHOULD PERSONALLY INVESTIGATE THE FACTS (e.g. square footage and lot size) with the assistance of an appropriate professional. You may use this information only to identify properties you may be interested in investigating further. All uses except for personal, non-commercial use in accordance with the foregoing purpose are prohibited. Redistribution or copying of this information, any photographs or video tours is strictly prohibited. This information is derived from the Internet Data Exchange (IDX) service provided by San Diego MLS®. Displayed property listings may be held by a brokerage firm other than the broker and/or agent responsible for this display. The information and any photographs and video tours and the compilation from which they are derived is protected by copyright. Compilation © 2026 San Diego MLS®,