Refine Search
Sort by
$2,000,000
5 Beds 5 Baths 6755396 MLS
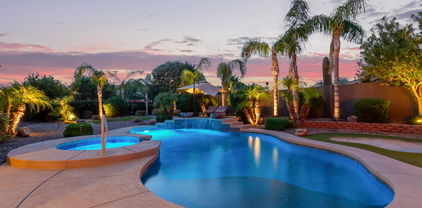
WOW, LOOK AT THAT PRICE! This property comes with a 1-0 rate buydown, reducing the buyer's interest rate by 1% for the first year of their loan. Our mortgage company can issue full loan approvals in as little as 5 days and close in 10. Restrictions apply. Looking for a home better than the model?! THIS IS IT. Boasting over $350,000 in interior upgrades + $850,000 in exterior upgrades above and beyond what the builder offers, this stunning home will blow you away. Located in the luxury-GATED community of Bridle Ranch, this one-of-a-kind property checks all of your boxes for luxury living: 5 car garage, detached guesthouse, attached casita, game room, office, Sub Zero & Wolf Appliances, weight room, pool, spa, firepit, garden, and the list goes on and on. Additionally, the property can be sold completely turnkey, fully furnished, allowing you to move in with ease. Please check out the ''Documents'' section to see a list of all the upgrades to this property as the list is extensive. Inside, the floorplan provides an expansive great room as the central hub, with the kids' wing and parents' wing split on different sides of the house. The kitchen overlooks the great room and includes unique Calcutta Gold marble countertops, top of the line Wolf/Sub Zero appliance set including a Scotsman ice maker which is definitely needed living in the desert! Did I mention the house was extended 4 ft in the back making the play room and primary suite much larger? The primary bedroom provides a peaceful retreat, and the gorgeous primary bathroom with a gorgeous shower and an enormous wrap around walk-in closet that also connects directly to the laundry room for added convenience. The laundry room is one of a kind for the floor plan as the owners expanded it and fully customized it complete with a built-in side-by-side stainless steel freezer/refrigerator. On the east wing of the house, you will have two spacious bedrooms connected by Jack and Jill bathroom, and a large playroom perfect for the kids having friends over. As you exit to the backyard through your luxury pocket door, you are set up perfectly for Arizona living with the perfect indoor/outdoor blended experience. Designed by Creative Environments, the owners spared no expense in the backyard. They had a custom-built detached guesthouse including an extended two car garage bay with access directly into it from the back of your lot, perfect for storing trailers, ATV's, four wheelers, etc. The other side is a fully functioning weightroom complete with a full bathroom! The north side of this guesthouse is overlooks the pool and backyard, is shaded, and a great place to entertain with a kitchen and TV. A gorgeous fire pit right off of the spa makes for a perfect area of relaxation in your private backyard oasis as you soak in the mountain views to the south. The pool and spa both are heated. And don't forget about the garden flanking both sides of the Guesthouse for the garden enthusiasts out there! This home has so many upgrades and is truly one of a kind! Located in a welcoming community, this offers easy access to local amenities while providing the perfect blend of indoor and outdoor living. Don't miss the opportunity to own this incredible property!

20647 E Pummelos Road, Queen Creek

Listing courtesy of Listing Agent: Kelly Cook (480-442-9868) from Listing Office: Real Broker.

Selling Office: Real Broker.
$870,000
4 Beds 3 Baths 6754998 MLS
Don't be fooled by days on market! This home is back on the market due to previous sale falling through. Seize the chance to own this stunning single-level home in the sought after gated community of Cielo Noche! Located right on the border of Queen Creek and Gilbert, this residence offers the perfect blend of tranquility and convenience, just five minutes from multiple premier shopping centers. Step inside to discover luxurious upgrades throughout, a breathtaking kitchen, multiple inviting living areas, a versatile flex space that can serve as an office or be transferred into a fifth bedroom, and a spacious 3 car garage with built in storage. The experience extends outdoors to your expansive covered patio, overlooking a meticulously landscaped yard that will make you never want to leave.

19870 E Strawberry Drive, Queen Creek

Listing courtesy of Listing Agent: Pierce Anderson (480-322-7741) from Listing Office: HomeSmart.

Selling Office: Weichert, Realtors-Home Pro Realty.

$899,900
4 Beds 4 Baths 6754867 MLS
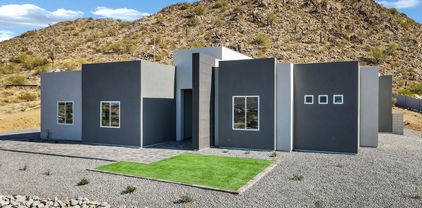
MOVE IN READY AMAZING HIGH END CUSTOM HOME WITH MODERN CONTEMPORARY STYLE ON OVER 3 ACRES. OWN YOUR OWN PIECE OF A MOUNTAIN WITH AMAZING VIEWS AND PRIVACY. FULLY COMPLETED FRONT AND BACKYARD LANDSCAPING WITH SITTING AREA AND FIRE PIT, PLACE PERFECT FOR. A FUTURE POOL. LOADS OF ARTIFICIAL TURF. HUGE OPEN FLOORPLAN WITH TONS OF UPGRADES. CUSTOM KITCHEN WITH BUILT IN FRIDGE AND FREEZER AND DOUBLE OVENS. CUSTOM PANTRY SETUP WITH PLACE FOR UNDERCOUNTER BEVERAGE CENTER AND PREP COUNTER. HUGE BACK SLIDING DOOR OPENS UP TO YOUR OWN MOUNTAIN WITH TONS OF PRIVACY AND SO MUCH POTENTIAL. DONT WAIT, THIS ONE WILL NOT LAST. YOUR CHANCE TO OWN A VERY UNIQUE HIGHLY UPGRADED CONTEMPORARY STYLE HOME IN A VERY SOUGHT AFTER AREA THAT IS MOVE IN READY WITH FRONT YARD AND BACKYARD LANDSCAPING. NO HOA

31559 N Pamela Drive, Queen Creek

Listing courtesy of Listing Agent: Gary M Kolstad (480-628-2580) from Listing Office: Gary Call Real Estate.

Selling Office: West USA Realty.

$1,600,000
5 Beds 5 Baths 6754539 MLS
Don't miss this beautiful 4,000 square foot, 5 bedroom, 4.5 bath with attached guest casita on a RARE 1 acre lot in the desirable La Jara Farms community! Backyard is a dream for sports lovers - half court basketball, 2 in-ground trampolines, putting green and 70' batting cage. Enjoy entertaining with the heated pool, spa and alumawood pergola seating area. Step inside to pure luxury! Soaring 12' ceilings in the kitchen + family room. Gourmet kitchen includes massive island, farmhouse sink, stainless appliances, double ovens, gas range and large pantry. Master bedroom includes electric fireplace and 2 walk-in closets, with one leading to laundry room. Jack & Jill for secondary beds + a bedroom ensuite and the guest casita has its own private entrance. Can't forget the oversized driveway and 4 car garage (not tandem). This home has it all, too many upgrades to list. It is a must see home!

19771 E Willow Drive, Queen Creek

Listing courtesy of Listing Agent: Jacob Sparks (480-239-8232) from Listing Office: Keller Williams Integrity First.

Selling Office: Bold Realty LLC.

$995,000
4 Beds 2 Baths 6754537 MLS
NO HOA!! Bring your CARS & TOYS!!! This amazing property has room to park or work on any projects or hobbies you may have! And with flood irrigation you can even bring any of your four legged friends!! Come spread your wings in this wide open space and live a life of freedom that you can't get in other neighborhoods! This immaculately maintained home offers charm and character unlike any other with vaulted ceilings and large living areas. Out back you can relax under the large covered patio next to the gorgeous pool in a fenced-in backyard where pets or kids are free to play with safety and security. Outside the fence lies the shop, concrete parking areas, storage shed, a row of mature citrus trees, and a flood irrigated pasture surrounded by mature landscaping! Welcome to your PARADISE!

19312 E Cloud Road, Queen Creek

Listing courtesy of Listing Agent: April Mcneil Anderson () from Listing Office: Locality Real Estate.

Selling Office: Coldwell Banker Realty.

$927,000
4 Beds 3 Baths 6754180 MLS
Check out this sprawling estate with horse privileges at an amazing price. Bring your own updates and imagination. Enjoy the sound of the water fountain at the porte-cochère over the circular drive leading to the front entry. Inside, experience soaring ceilings, a wall of windows and gorgeous views. The primary suite is a sanctuary featuring a bathroom with step-in shower, jacuzzi tub, walk-in closet and fireplace. The laundry room is equally grand, with abundant cabinetry, shelves and sink. The backyard is nothing short of an oasis, boasting a glistening pool, a soothing hot tub, and a charming ramada with a fireplace for unforgettable gatherings or a cozy evening under the stars. This home is a lifestyle waiting to be embraced Seller recently replaced both A/C units and cleaned the air ducts, replaced all the carpet with luxury carpet and extra thick padding, The Dishwasher, Microwave, Stove, and Water Softener have also recently been replaced. Home has 220 RV electrical hook-up

19555 E Via Del Oro --, Queen Creek

Listing courtesy of Listing Agent: Tamra L Ashcroft (480-232-5486) from Listing Office: Keller Williams Integrity First.

Selling Office: eXp Realty.

$949,500
5 Beds 3 Baths 6754111 MLS
This beautifully maintained home blends traditional French Country charm with modern upgrades. Boasting 5 beds & 3 baths, the home features a gourmet kitchen complete with granite countertops, a tile backsplash, walk in pantry, and stainless steel appliances including a gas cooktop. The family room showcases vaulted ceilings and a cozy fireplace, while the split master suite offers a large ensuite bath and a walk-in closet. The seller owned Tesla solar is a 19kW system with 4 batteries. Additional highlights include a den, an oversized 3-car garage with 2 EV chargers, and a huge corner lot with an RV gate, yes RV's are welcome! All this in a single-story community, close to shopping, jogging trails, & a short walk to Manzel Carte

20727 S Claudius Road, Queen Creek

Listing courtesy of Listing Agent: Erik Geisler (480-206-5592) from Listing Office: West USA Realty.

Selling Office: Cluff Real Estate LLC.

$1,070,000
4 Beds 3 Baths 6754068 MLS
Prepare to be impressed from the moment you enter Ash Creek Estates. From the fountain at the entrance to the tree lined cobblestone streets, your new home awaits you on Tierra Grande. This 3,005 SQFT single level home is situated on one of the largest lots in the community at 22,064 sqft. The upgrades are endless with 4 bedrooms, den, 3 bathrooms, oversized laundry rm, stunning kitchen, attached RV garage, attached 2 car garage, and an amazing backyard that will make you never want to leave home! The open floor plan provides plenty of opportunities for gathering without sacrificing privacy. The backyard is an entertainer's dream! The sparkling salt water pool and spa is complete with color changing lights, a gas heater for year round use and water features that create the perfect ambiance. Whether you are having a Pool party or chilly evening around the fire, the outdoor kitchen will complete any gathering with the built in BBQ grill, sink, tankless water heater, refrigerator, and counter top firepit. Energy efficient with OWNED solar panels and Multi zoned HVAC. This home has it all and has been meticulously maintained. Seeing is believing, schedule your tour before its gone!

22018 E Tierra Grande Court, Queen Creek

Listing courtesy of Listing Agent: Renee Clark (480-634-3626) from Listing Office: Limitless Real Estate.

Selling Office: My Home Group Real Estate.

$665,458
4 Beds 4 Baths 6753921 MLS
Welcome to this STUNNING home in Ascent at Jorde Farms with over $100k in upgrades! Step inside to discover the expanded GOURMET kitchen, featuring designer cabinets, quartz countertops + Whirlpool stainless steel appliances. The open-concept great room is ideal for entertaining. Head up the staircase with its designer railing to the spacious loft! The private primary bedroom offers an ensuite bath + a BIG walk-in closet. This home includes 3 bedrooms, 3 full baths, a half bath, a flex room, and a loft, with upgraded paint, flooring, and more! Located in the inviting Ascent at Jorde Farms community, future amenities include a pool, walking paths, and parks. Plus, enjoy nearby dining and shopping. Welcome home!

21298 E Sparrow Drive, Queen Creek

Listing courtesy of Listing Agent: Timothy J Cusick (480-759-1576) from Listing Office: Homelogic Real Estate.

Selling Office: HomeSmart.

$925,000
5 Beds 5 Baths 6753539 MLS
Just minutes from all Queen Creek has to offer is this amazing home—a stunning five-bedroom, four-and-a-half-bath retreat that's more than just a place to live; it's a lifestyle.'' Inside, you'll find an open floor plan that's made for both everyday living and entertaining. The heart of the home is the gourmet kitchen with an oversized island, surrounded by granite countertops, double ovens, and sleek stainless steel appliances. And with a walk-in pantry, there's no shortage of storage space. There is also a media room with barn doors to the custom wet bar. This space is designed for ultimate relaxation and fun. There is also a beautiful primary bedroom suite. It's not just a bedroomit's your personal sanctuary, complete with a cozy seating area, his-and-hers closets, and a spa-like bathroom with a convenient walkthrough to the laundry room. And let's not forget the attached casita. Whether you have guests, in-laws, or want a private space for an older child, this casita offers everything they needcomplete with its own living area, kitchen, and full bath. It's perfect for multi-generational living or hosting out-of-town visitors. Step outside and enjoy Arizona's sunshine in your own backyard paradise. Picture yourself lounging by the newly finished pool or enjoying a quiet morning under the pergola, surrounded by fruit trees and a freshly painted home. And with space for an RV garage, this home is ready for all your adventures. This home has space for everything you could need and is situated in a prime location!

21957 E Russet Road, Queen Creek

Listing courtesy of Listing Agent: Brooke Williams () from Listing Office: Real Broker.

Selling Office: West USA Realty.

$1,200,000
5 Beds 4 Baths 6753398 MLS
Back on Market! Impressive custom home on a 1-acre cul-de-sac lot with No HOA! Enter this modern farmhouse to charming living/dining room with soaring ceiling. The family room offers surround sound, a fireplace and a media niche. Immaculate eat-in kitchen is updated with newer SS appliances, 2 walk-in pantries, granite counters, an island with a breakfast bar and a custom backsplash. The owners retreat includes a walk-in closet with custom closet system, a private balcony, and a lavish en-suite including dual sinks, a soaking tub and dual shower heads in the spacious shower. Continue downstairs in the oversized basement featuring plush carpet, storage closet and full bathroom. The secondary bedrooms are bright and spacious and secondary baths are recently remodeled. You will love the oversized backyard which includes fenced 10' deep diving pool with slide and pool shower, extended patio, pergola, built-in trampoline, shade trees, fruit trees, 2 storage sheds, garden beds and so much room to play and grow. The garage is so deep it could almost be a 6 car tandem and will fit all your vehicles and storage. This home is well built with 2x6 construction with upgraded insulation, so energy costs are very low. The automatic electrical transfer switch in the Electrical panel in garage means the home is set up for a whole home generator if desired. Acre properties in such a prime Queen Creek location don't come available often. Don't let this one pass you by! Producing trees: apricot, peach, nectarine, plum, apple, orange, lemon, and lime

22006 E Alyssa Road, Queen Creek

Listing courtesy of Listing Agent: Kristen Hekekia (480-818-0065) from Listing Office: HomeSmart Lifestyles.

Selling Office: My Home Group Real Estate.

$1,600,000
4 Beds 5 Baths 6753133 MLS
Prepare to be stunned! Nestled in the highly desired area of Legado Capstone on a premium corner lot, this home has it all! Boasting 12-foot ceilings throughout, 4 bedrooms with their own ensuites, an oversized sliding glass door overlooking the beautiful backyard, quartz countertops throughout and so much more! The chef's kitchen includes upgraded cabinets, custom backsplash, double ovens, butler's pantry, casual dining area, and a huge island for preparing gourmet meals or just relaxing. The master includes a soaking tub, his and her closets, double vanities, and a massive walk-in shower. Additional home features include a den, formal dining room, bonus room, custom accent walls, built in entertainment center, and spacious 4 car garage. Wind down in the resort style backyard that includes a heated salt pool and spa with a 12-foot fire bar, covered ramada, putting green, and over 2200 sqft of turf. Walk down the block to enjoy the neighborhood parks including a lake, walking trails, splash pad, pickleball courts, playground, basketball courts, and ninja course. This home has so much more to offer than listed so don't let this incredible opportunity slip by!

18825 E Azalea Drive, Queen Creek

Listing courtesy of Listing Agent: Richard Harless (480-771-1511) from Listing Office: AZ Flat Fee.

Selling Office: Results Realty.

$835,000
5 Beds 5 Baths 6752708 MLS
Stunning 5 Bed/4.5 Bath with a Huge LOFT, COMMUNITY POOL, 4 Car Garage and ATTACHED in-law suite complete with it's own bathroom & living space in Meridian. Gorgeous gourmet kitchen with double ovens, SS, granite, butler & large walk-in pantry. Open floor plan with wood plank tile floors. Large living room off the kitchen as well as formal living room & dining room. Oversized owner's suite with walk-in closet. Ensuite bath has dual vanities, private toilet, & soaking tub. Relax in this beautiful backyard with large covered patio, pergola, great privacy and lush grass. Plenty of room to add a pool or enjoy the community pool, gardens, miles of biking paths, outdoor movie ramada, splash pad and more. Grade school IN your neighborhood. Minutes from all of Queen Creek

22917 E Silver Creek Lane, Queen Creek

Listing courtesy of Listing Agent: Angela Tauscher (602-782-2444) from Listing Office: Rover Realty.

Selling Office: Real Broker.

$1,100,000
3 Beds 3 Baths 6752610 MLS
Situated on an interior N/S lot in a secluded gated comm. Feat. a great room split floor plan w/3 bedrooms + den & formal dining. Shutters & luxury vinyl plank flooring t/o. Surround sound w/in-ceiling speakers. The gourmet kitchen features a HUGE 10.5x7.5ft island/breakfast bar w/granite slab counters & tile backsplash, a butler's pantry, lots of cabinets w/hardware & crown molding. Stainless steel appliances incl. gas cook top, double ovens & B/I micro. Huge owners suite w/10ft ceilings & sep exit to patio. Step out the 4 panel sliding glass door to a resort backyard w/a covered patio w/2 fans, speakers & b/I bbq. Putting Green & Gas Firepit. Heated Pebble-tec pool/spa w/swim up bar w/stools, baja step & rock waterfall grotto. Step down into the amazing ramada to relax & or to entertain ...Insulated 4 car garage w/epoxy floors, cabinets, 4 dedicated electrical outlets & service door. RV Gate with pavered front for extra parking. The laundry room features cabinets, a sink & access from owners closet. Plus soft water, whole home water conditioner & r/o systems. Spacious Owners' Suite with 10ft ceilings w/crown molding. Walk-in Tiled shower in owners' bath. Guest bath features granite counters and double copper sinks. Tankless water heater and more. Pavered driveway with courtyard entry with soothing fountain. Private gated community. Spectacular San Tan Mountain Views. Stone imported from Turkey on Ramada, Outdoor Kitchen, Raised Spa & Firepit. Remote controlled shade screen at patio. City of Gilbert services, Chandler Schools.

3567 E Hazeltine Way, Queen Creek

Listing courtesy of Listing Agent: Kenny Klaus (480-354-7344) from Listing Office: Real Broker.

Selling Office: Coldwell Banker Realty.

$1,050,000
4 Beds 4 Baths 6752504 MLS
EXQUISITE LUXURY ESTATE! This coveted David Weekley Tranquility floorplan offers 3796 sq ft of single level luxury living that extends to a backyard retreat including a NEWLY built custom pool. This home offers 4 bedrooms plus den & hobby room, 3.5 baths & 3 car garage! Upon entry you will immediately sense the spaciousness & open concept floorplan with soaring ceilings, attention to detail, & custom lighting throughout. The designer kitchen offers 2 toned shaker cabinets that run floor to ceiling, quartz countertops, large island, & perfectly positioned butlers pantry. The primary retreat offers a large bath with a soaking tub, large walk in shower & 2 large walk-in closets with the laundry room conveniently attached! Every inch of this home is masterfully planned & beautifully designed!

22855 E Twilight Drive, Queen Creek

Listing courtesy of Listing Agent: Stacie Toma () from Listing Office: HomeSmart.

Selling Office: RETSY.

$904,275
5 Beds 4 Baths 6751817 MLS
BRAND NEW Constructionwith NO HOA! Stunning Modern Farmhouse on a 1.25 FENCED ACRE LOT w/ Horse Privileges. 4 Car Side Entry Garage and GUEST LIVING w/ Seperate Entry. Gourmet Kitchen with WOLF APPLIANCES, high-end Cabinets w/ 42'' uppers, White Quartz Countertops, 36'' Cooktop, Built-in Stainless Steel PULL DOWN Microwave and Wood Plank tile Floors. Stunning Master Bathroom with Freestanding Soaking Tub, BEACH ENTRY Modern Glass Shower and Beautiful Double Vanities. Exceptional Energy Efficient - boasting Spray Foam Insulation, Premium Trane 14 seer AC units & High-end Windows. Superior Construction and Craftmanship includes Premium Roofing System, Premium Synthetic Stucco & much more! Close to hiking and horseback riding trails in San Tan Mtns. ESTIMATED COMPLETION DATE in JAN/FEB

4655 W Bonnie Lane, Queen Creek

Listing courtesy of Listing Agent: Shannon Bolt (503-421-3557) from Listing Office: Realty ONE Group.

Selling Office: Limitless Real Estate.

$870,000
4 Beds 3 Baths 6749831 MLS
Gorgeous family home in Sossaman Estates on a 1/3 acre premium corner lot, complete with play pool, spill over spa, and a rock waterfall grotto w/slide! BRAND NEW ROOF w/warranty Jan 2025. Featuring 4 bedrooms, 2.5 baths, a den/bonus room, a spacious loft/rec room perfect for a pool table, bedroom, media room or playroom, a 3-car garage w/epoxy flooring and storage racks, RV gate, and 2 storage buildings, one can easily be used as a workshop, Great curb appeal with stone accent elevation, premium artificial turf, and a welcoming front porch. The living room entrance showcases soaring vaulted ceilings, a majestic gas fireplace, and a formal dining room. Chef's kitchen boasts a gas cooktop, double ovens, built-in ss appliances, recessed lighting, pantry, plenty of cabinets with crown molding, granite counters and island with breakfast bar. Owner's retreat is a true gem. Completely remodeled with an ensuite equipped with two vessel sinks, a vanity, freestanding tub, floor-to-ceiling tiled shower w/7 spray heads, multiple cubbies/shelves, rock accents, and an incredible professionally designed walk-in closet. Modern grey paint palette w/luxury vinyl plank flooring & high-end lush carpeting, stylish light fixtures, pre-wired for surround sound, ceiling fans t/out, new RO system, soft water, sunscreens, and New HVAC unit 2022. A HUGE grassy backyard promises enjoyable weekend gatherings, showcasing a refreshing pool & spa with removable fence, an extended covered patio, lots of mature shade trees, and garden. Home is within walking distance to the community parks, amenities, and school. This one-of-a-kind beauty has it all!

18630 E Pine Valley Drive, Queen Creek

Listing courtesy of Listing Agent: Gail Robertson (480-246-0540) from Listing Office: West USA Realty.

Selling Office: Fulton Grace Realty.

$745,000
5 Beds 4 Baths 6749504 MLS
Seller is offering $10,000 IN CONCESSIONS on this move-in ready high-efficiency HERS 53 dream home in Madera. *BONUSES*: (1.) LANDSCAPING COMPLETE (2.) Recent inspection by third party and BUILDER REPAIRS COMPLETE (3.) $60K+ in UPGRADES. This spacious two-story Diamond Model is an incredible VALUE! On the first level, you'll find two large offices or flex rooms, conveniently situated between the kitchen, family room, and a half bath. The second level features five generously sized bedrooms, three full bathrooms, and a spacious loft. Enjoy beautifully maturing landscaping in both the front and back yards. The home includes an electric vehicle charging outlet, soft-water pre-plumb, a $9,000 Wi-Fi-enabled water softener, 3-car tandem garage and an RV gate. Inside, you'll find an enlarged primary bathroom and walk-in closet, 10-foot ceilings on both floors, custom blinds in every room, tinted rear windows, and brand-new appliances, including a refrigerator upgrade, washer, and dryer. Additional upgrades include matte black cabinet handles and door hinges, new light fixtures, and a fresh coat of interior paint. Living in the Madera community means access to fantastic amenities like a sparkling pool, hot tub, pickleball and bocce ball courts, a basketball court, playgrounds, and more. Located in vibrant Queen Creek, this home is conveniently close to shopping, dining, Frontier Park, Pecan Lake Entertainment, Queen Creek Marketplace, and the Queen Creek Olive Mill. Plus, you'll have easy access to the 24 Freeway and Phoenix-Mesa Gateway Airport. Don't miss your chance to own this exceptional home!

20580 S 226th Street, Queen Creek

Listing courtesy of Listing Agent: Pamela Manwaring (602-515-3800) from Listing Office: Real Broker.

Selling Office: Real Broker.
$3,500,000
4 Beds 5 Baths 6749318 MLS
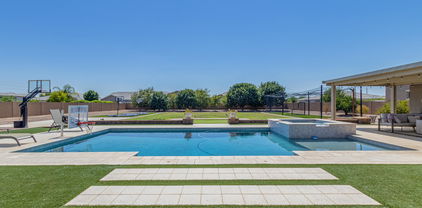
Welcome to luxury living at its finest in the prestigious Pecans of Queen Creek. This custom-built masterpiece by Ashtin Homes is a rare gem, set on over an acre of pristine land—an exceptional find in this highly sought-after community. With a stunning transitional design, this two-story residence offers 4 bedrooms, 4.5 bathrooms, and every modern amenity for the discerning homeowner. As you step through the grand entrance, you'll be captivated by the soaring ceilings in the living room, creating a sense of grandeur and openness. The entire home has been meticulously designed to be bathed in graceful, natural light, enhancing every detail and bringing warmth to every corner. The first floor boasts an elegant primary suite with a wood-beamed ceiling and a spa-like bathroom, a spacious guest bedroom with an en-suite, a sophisticated home office, and a versatile flex space ideal for a conference room, an additional bedroom with en-suite, or a private retreat. The gourmet kitchen is a chef's dream, featuring a Blue Star gas cooktop, Viking appliances, custom wood beams that extend into the family room, and an adjoining full prep kitchen. Whether you're hosting a large gathering or preparing a quiet family meal, the prep kitchen offers added convenience and functionality, ensuring every culinary need is met. With three separate laundry rooms, the home offers unparalleled convenience. Wood floors flow throughout the home, complemented by extensive custom trim work and built-ins that showcase impeccable craftsmanship. The exterior of the home is just as exquisite, featuring a wood shake roof and a front porch adorned with Old Chicago reclaimed brick. The custom real wood garage doors add a touch of rustic elegance, completing the home's stunning curb appeal. The expansive backyard is a blank canvas, brimming with potential to create your personalized oasis. Thoughtfully crafted plans are available for a luxurious pool, an RV garage, and a private casitaoffering the perfect opportunity to enhance your outdoor living experience. Imagine relaxing by the pool, hosting guests in the casita, or enjoying the convenience of an RV garage, all designed to complement the elegance of this extraordinary home. Every inch of this home exudes elegance and sophistication, with designer touches that make each space more breathtaking than the last. Don't miss the opportunity to own this unparalleled residence in The Pecans, where luxury meets lifestyle. Welcome home.

20432 E Via De Arboles --, Queen Creek

Listing courtesy of Listing Agent: Mikaela N Clark (480-658-4088) from Listing Office: Limitless Real Estate.

Selling Office: Limitless Real Estate.

$825,000
4 Beds 4 Baths 6748686 MLS
BRAND NEW Construction w/ Custom-Quality Upgrades! This beautiful Modern Farmhouse is located on a 1.25 ACRE of FENCED Horse Property. Gourmet Kitchen w/ WOLF Appliances, high-end Cabinets w/ 42'' uppers, White Quartz Countertops, Built-in Stainless-Steel Drawer Microwave & Wood Plank Tile Floors. Stunning Master Bathroom w/ Freestanding Soaking Tub, BEACH ENTRY Shower & Double Vanities. Exceptional Energy Efficient - boasting Spray Foam Insulation, Premium Trane AC units & High-end Windows. Superior Construction & Craftmanship includes Premium Roofing System, Premium Synthetic Stucco & much more! Estimated completion date in JAN/FEB.

4263 W Bonnie Lane, Queen Creek

Listing courtesy of Listing Agent: Shannon Bolt (503-421-3557) from Listing Office: Realty ONE Group.

Selling Office: Forest Properties Inc.

$1,150,000
5 Beds 4 Baths 6748436 MLS
Don't miss the drone video! Everything you've always wanted in a property can now be yours! Fantastic Queen Creek location with mountain views on county island with flood irrigation, no HOA, and horse privileges! Only a few minutes drive to Queen Creek Marketplace! Huge .98 acre lot with 22 orange trees, 1 lime tree, and a mulberry tree. Like-new sparkling pool with slide, travertine paver decking, above ground spa, and massive covered patio entertaining space! 60 amp RV hookups, water, and clean outs! Lighted pickleball/basketball court! This beautiful Santa Fe property even has a full basement! Master suite upstairs with two sinks, soaking tub, large shower, and walk-in closet. Convenient office/den on first floor plus additional guest bedroom and full bathroom. Gourmet kitchen with 48'' gas cooktop, double ovens, Sub Zero fridge/freezer with icemaker, granite top, and painted white cabinets. Awesome basement layout with large living area at the center, full laundry room, 3 total large bedrooms with one being en-suite and the other two with jack and jill bathroom access. Additional large storage room that is finished like a bedroom. Basement was completely remodeled in 2020! New AC unit in 2022! Buy your plug and play farm here including the ducks, chickens, and rabbits with chicken coops and duck pond! See docs tab for additional features and improvements. Too many to list!

17513 E Regal Drive, Queen Creek

Listing courtesy of Listing Agent: Russell Mills (480-205-9855) from Listing Office: Close Pros.

Selling Office: William R Stanton.

$775,000
4 Beds 3 Baths 6747326 MLS
MOVE IN READY!! Fresh paint inside & out with updated kitchen! Your new backyard is in an entertainer's paradise with a large pool with waterfall and fountain, patio, and plenty of green space to accommodate family, friends and pets!! With lot sizes in new homes getting smaller and smaller, you're gonna love this home that sits on just over 12,000 ft.²! And If you have cars or toys you need to park, look no further! This home features a three car garage, extended driveway, RV gate, and the ability to park an RV or trailer behind the gate with permission from the HOA! Located just a short walking distance to the Queen Creek wash trail system connecting you directly to Desert Mountain and Mansel Carter Oasis Parks, the Sonoqui wash trail, downtown Queen Creek and more!! Welcome Home

18681 E Apricot Lane, Queen Creek

Listing courtesy of Listing Agent: April Mcneil Anderson (480-272-1977) from Listing Office: Queen Creek Real Estate.

Selling Office: MMRE Advisors.

$925,000
4 Beds 3 Baths 6747134 MLS
Welcome to your dream home in the prestigious Sossaman Estates of Queen Creek! This stunning property has 4 spacious bedrooms, 3 full bathrooms, and a generous 4,690 square feet of beautifully designed living space. Custom 10' Alder wood front doors and a front yard fountain make a grand statement as you enter this exquisite home. Enjoy a resort-like retreat with a sparkling pool, soothing spa, and a covered gazebo/ramada complete with a large built-in grill, outdoor fireplace and gas fire pit. The low-maintenance turf provides a lush, green landscape year-round. Gas fire woks add a touch of luxury for outdoor entertaining. The heart of the home features granite countertops, a large island, and ample cabinetry and large walk in pantry. The main living areas have elegant hardwood and gleaming travertine tile flooring for a sophisticated touch. Wood plantation shutters on all the windows provide privacy and elegance. The second upstairs family room includes a full kitchenette, perfect for entertaining or multi-generational living. A downstairs office provides a quiet workspace or can also serve as a space for guests. The expansive primary suite includes separate his-and-her walk-in closets and a spa-like primary bath. A split floor plan ensures privacy, with all additional bedrooms featuring large walk-in closets. The home also includes a rare 4-car extended epoxy garage with a pull-through bay and RV gate with slab parking. Two of the three AC units were replaced in 2023 with high-efficiency models, ensuring optimal comfort and energy savings. A new variable speed pool pump and pool heater were also recently installed. Walking distance to the local elementary school, making school runs a breeze. The community is close to the center of town, shopping and restaurants.

18746 E Caledonia Drive, Queen Creek

Listing courtesy of Listing Agent: Rachele M. Oram (480-688-7033) from Listing Office: HomeSmart Lifestyles.

Selling Office: Century 21 Arizona Foothills.

$1,250,000
4 Beds 4 Baths 6746804 MLS
This property has been tastefully designed with stunning finishes inside and out. The wide open floorplan is complete with 12' ceilings, huge great room and separate teen room. This chef's kitchen showcases a huge island with breakfast bar, granite counters, stainless steel appliances, backsplash, ''Fairfield'' staggered cabinets, and butlers pantry. The 4 car garage w separate AC & RV gates on either side of the property so there is room for all of your toys! The sellers have spared no expense on this gorgeous home.This amazing yard is complete with extended patio cover, large temperature controlled 9' deep pool, jacuzzi and grotto w/ diving rock, wrap around patio, BBQ station, fire pit & outside shower! Electric blinds, plantation shutters, trim lights front and back and so much more!

22934 E Russet Road, Queen Creek

Listing courtesy of Listing Agent: Bill Brimie (480-452-5978) from Listing Office: Rio Salado Realty, LLC.

Selling Office: eXp Realty.

$1,040,000
4 Beds 4 Baths 6746370 MLS
**Location, location, location!** This elegant property is a rare gem, ideally situated across the street from extraordinary amenities, including a serene lake, charming Ramada, refreshing pool, vibrant splash pad, and expansive playground. The views are absolutely breathtaking! This home is truly one-of-a-kind, offering elegance and sophistication that rivals even the most exclusive properties. Appointed with some of the finest finishes available, this residence features an exceptional layout that includes a stunning hidden pantry and a primary suite closet that is an organizer's dream. Step inside to experience an exquisite open floor plan that flows seamlessly throughout with 4 bedrooms, 3.5 bathrooms, & a bonus flex room making it the perfect home for both living and entertaining! The kitchen is a chef's paradise, boasting an etched marble backsplash, complementary two-tone cabinets, and a magnificent 12-foot island - a family gathering oasis. Illuminated cabinet toppers highlight the elegant lighting and a generous gas stove, while the cabinet lighting in the bathrooms adds a touch of luxury and functionality. The divine split floor plan ensures ultimate privacy and convenience for both families and guests. The spacious master suite offers a sumptuous bathroom with a luxurious shower and spectacular views from the windows. Every bedroom boasts its own en-suite bathroom, providing unparalleled comfort and convenience. Entirely designed for ease and beauty, the home features real wood flooring that is both soft underfoot and easy to maintain. The incredible storage solutions, with numerous cupboards and closets, make organizing effortless. Bask in the serene backyard, complete with a cozy gas fireplace and a pergola, perfect for outdoor entertaining. The wall slide door seamlessly extends the great room into the backyard, creating a unique indoor-outdoor living space that enhances the home's inviting ambiance. The neighborhood itself is a delightful mix of friendly energy and privacy, with unobstructed sky views and no two-story homes nearby. The front and backyards are turnkey and low-maintenance, designed with pavers and beautiful grass, with room left for future customization like adding a pool. Don't just take our word for it - this exquisite home needs to be experienced in person to truly appreciate its luxury and charm. Check the documents section of the MLS for a comprehensive list of upgrades, and the things our sellers will miss the most about this exceptional property. Don't miss out on this unparalleled opportunity!

25819 S 227th Way, Queen Creek

Listing courtesy of Listing Agent: Rebecca Hidalgo () from Listing Office: Integrity All Stars.

Selling Office: DeLex Realty.

$819,768
5 Beds 3 Baths 6746358 MLS
MLS#6746358 New Construction - Ready Now! Discover the Breckenridge model at Ellsworth Ranch - Voyage, a stunning single-story home with 5 bedrooms, 3 baths, and a 3-car garage. The heart of the home is the open gathering room, seamlessly connected to the casual dining area and the kitchen, which features a central island and a walk-in pantry. A formal dining area near the foyer adds a touch of sophistication. The private owner's suite, located at the rear, serves as a tranquil escape with its luxurious tub, separate shower, dual vanities, and expansive walk-in closet. Two guest bedrooms and a bath at the front provide the perfect space for visitors. Structural options include: gourmet kitchen, bedroom 5 in lieu of study, shower in lieu of bath at bath 3, study in lieu of dining, and gas line for future outdoor kitchen.

20490 E Via De Colina Place, Queen Creek

Listing courtesy of Listing Agent: Tara M Talley (480-346-1738) from Listing Office: Taylor Morrison (MLS Only).

Selling Office: ProSmart Realty.

$940,078
5 Beds 4 Baths 6746209 MLS
MLS#6746209 April Completion! The Acadia is a spacious 2-story floor plan offering 4,517 sq. ft. with 5 bedrooms, 3.5 bathrooms, a 3-car split garage, dining room, study, and game room. As the largest floor plan in the Ellsworth Ranch Voyage Collection, it's designed to be your perfect home. The foyer is the central hub, leading to the dining room, study, laundry, winding staircase, and the open-concept gathering room, kitchen, and casual dining area. The main-level primary suite features dual vanity sinks and his-and-hers walk-in closets. Upstairs, find secondary bedrooms and a versatile media room. Structural options include: double gate in lieu of standard, media room, gourmet kitchen, water softener, and gas line for future outdoor kitchen.

20498 E Via De Colina --, Queen Creek

Listing courtesy of Listing Agent: Tara M Talley (480-346-1738) from Listing Office: Taylor Morrison (MLS Only).

Selling Office: Real Broker.

All information should be verified by the recipient and none is guaranteed as accurate by ARMLS. Copyright 2026 Arizona Regional Multiple Listing Service, Inc. All rights reserved.

board logo

This information is deemed reliable but not guaranteed. You should rely on this information only to decide whether or not to further investigate a particular property. BEFORE MAKING ANY OTHER DECISION, YOU SHOULD PERSONALLY INVESTIGATE THE FACTS (e.g. square footage and lot size) with the assistance of an appropriate professional. You may use this information only to identify properties you may be interested in investigating further. All uses except for personal, non-commercial use in accordance with the foregoing purpose are prohibited. Redistribution or copying of this information, any photographs or video tours is strictly prohibited. This information is derived from the Internet Data Exchange (IDX) service provided by San Diego MLS®. Displayed property listings may be held by a brokerage firm other than the broker and/or agent responsible for this display. The information and any photographs and video tours and the compilation from which they are derived is protected by copyright. Compilation © 2026 San Diego MLS®,