Refine Search
Sort by
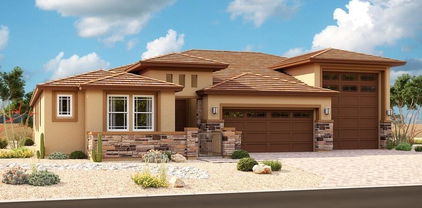
$888,000
6 Beds 5 Baths 6734102 MLS
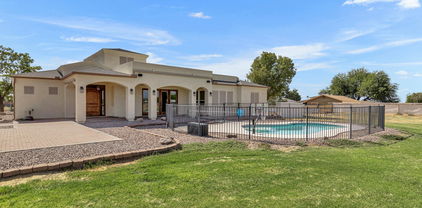
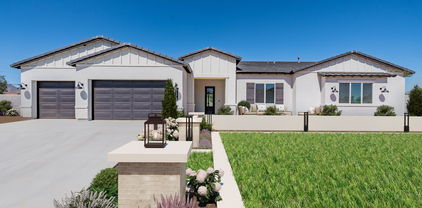
Welcome home to your stunning modern farmhouse! Discover the epitome of luxury living in this magnificent 6-bedroom modern farmhouse, complete with a separate office space, nestled in the master-planned community of Meridian in Queen Creek. Built in 2018 by the prestigious Toll Brothers, this former model home spared no expense in its meticulous attention to detail and design. The highly acclaimed Savannah floor plan combines functionality and charm in every corner. As you approach, you will be greeted by the contemporary farmhouse exterior with modern board and batten siding, lush natural grass, and a charming cobalt blue Dutch front door, offering adorable curb appeal. Step inside and be captivated by the impressive two-story foyer with soaring ceilings, filling the space with natural light and an airy ambiance. Off the foyer, you'll find the perfect downstairs guest suite with an en-suite bathroom. The main level boasts a kitchen that was fully upgraded at the time of construction, featuring top-of-the-line stainless steel appliances to inspire any culinary enthusiast. The kitchen is equipped with a gas range, ventilation hood, wine fridge (a total of 3 wine fridges throughout the home), and built-in microwave oven. A farmhouse sink and subway tile backsplash complete the clean, high-end design. The kitchen opens to a spacious living area with a formal dining space and a contemporary three-panel glass sliding door fully retracts, creating a seamless transition between the indoor and outdoor living spaces. When opened, this impressive feature allows for an unobstructed flow, perfect for hosting gatherings or simply enjoying the backyard retreat, your relaxing sanctuary. The private backyard is a dream, blending indoor and outdoor living at its finest. Step outside to enjoy the sparkling pebble-tec pool with an exquisite water feature, creating a serene melody of splashing water. The expansive covered patio and outdoor kitchen are perfect for entertaining, ensuring complete privacy with no neighbors overlooking your backyard. This premium lot offers the utmost seclusion and privacy. A rare find in multi-level homes, the primary suite is situated downstairs, featuring ample space for larger furniture and a wall of windows overlooking the backyard. The en-suite bathroom offers expansive counter space with dual sinks and a walk-in closet. Travel upstairs on a widened staircase to a split floor plan, allowing for various living and entertainment options. Three sizable guest bedrooms share a bathroom, while an additional bedroom and bathroom provide extra privacy. The large loft can be transformed into a game room, hangout lounge, or movie space. The third bay garage has been tastefully converted into a functional office space with its own cooling/heating system, independent of the rest of the home. Conveniently located within the Meridian master plan, offering a beautiful community center with a pool, numerous parks, trails, and a community garden. Near the newly expanded SR24, Queen Creek Marketplace, and Costco. Welcome to your dream home, where luxury and comfort blend seamlessly!

22781 E Via Del Sol --, Queen Creek

Listing courtesy of Listing Agent: Katie Baccus () from Listing Office: Keller Williams Realty Sonoran Living.

Selling Office: RETSY.

$685,000
4 Beds 3 Baths 6733983 MLS
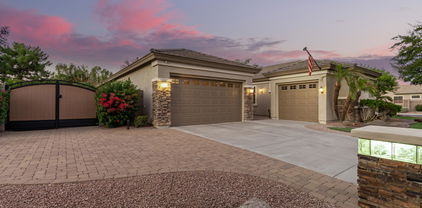
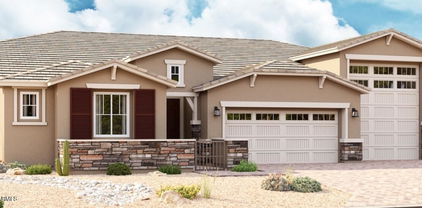
Seller to provide $15k landscape allowance! This stunner is located in one of QCs most popular neighborhoods & has been meticulously cared for & move in ready. With upgraded cabinets, walk in pantry, BUTLERS pantry, incredible kitchen island w/ designer staging niches & beautiful natural light you wont want for anything in this gourmet kitchen. W/ 4 oversized bedrooms w/ walk-in closets & an office/bonus room this home has a wealth of space. The master features a large shower & soaking tub, all while under the roof of an energy efficient build w/ spray foam insulation & energy star rated equipment. The QC Wash trail can be accessed through the neighborhood w/ miles of uninterrupted path through the heart of the city. QC Marketplace is just one minute

21305 S 201st Way, Queen Creek

Listing courtesy of Listing Agent: Scott Cook () from Listing Office: RE/MAX Solutions.

Selling Office: Valley Casa Realty, Inc.

$17,250,000
3 Beds 11 Baths 6733951 MLS
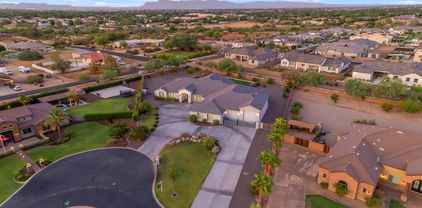
Introducing Misión Veintidós (Mission Twenty-two). This amazing Pegasus Airpark (5AZ3), Queen Creek, AZ home was inspired by classic Spanish style mission architecture. The unique mission style entrance to the home is through a breezeway gate which leads you to a stunning courtyard view of the estate. This estate of 32,000 sq ft of luxury living, with an incredible 26,000+ sq ft of conditioned space has 16'' thick walls for style and maximum efficiency. Perfectly situated on North South double lot, taking a massive 350' of taxiway, sits the main residence on three levels and includes all these features: A 10,000 sq ft steel construction Hangar with Full HVAC, Epoxy coated floor, ''Big Ass'' Fan, Pocket style main hangar doors with an 78'x17' clear opening. Flight office, Storage room, Downstairs bathroom, Interior stairs to mezzanine with bar, Upstairs bathroom, Balcony, Two motorized vertical opening 20 ft glass garage style doors facing the courtyard. " A massive courtyard featuring: 2,000 feet of covered breezeways, Multiple swimming pools with fountains and firepots, Covered outdoor full kitchen under a mission style bell tower, Lit Pickle ball/basketball sports court & Putting green, Sand Volleyball court. "The main house has a 5,000 sq ft Basement: bowling alley, 75 ft shooting range, Tiger Woods' (Full Swing Pro 2.0) Golf Simulator, Wine Cellar, Walk-in vault, Storage room, Bathroom, Interior and exterior stairs. " Next is a 2000+ sq ft detached Master Bedroom: Custom his and her walk-in closets, Separate bathrooms and linens, Large walk-in shower & separate tub, Incredible ceiling details with accent lighting, Multiple balconies, Bar, Fireplace, sliding doors. " Master Spanish Garden: with water and fire features. " General Design considerations: 16" double insulated walls which are quieter, more energy efficient and style correct as seen in the deep-set windows and doors, The extensive iron work is amazing, Custom railing with HH monogram, windows with iron details. " Don't miss these details: clear view elevator from basement to second story sized for wheelchair access. " Wired Cameras access from internet. " Automated lighting. " Security System " Hidden AV closet " Luxury full-service guest suites with spa like bathrooms, suites include laundry and bar in each " 2834 sq ft 2nd Story with Gym, spa and sauna, gym bathrooms & laundry. " Large outdoor balcony, firepit, incredible views of the Superstition and San Tan mountains " Balcony sliding windows overlooking the courtyard. " Firepole slide down from gym to first floor hidden door " Formal living room " 30' sliding glass doors with view of hangar " 28' ceiling with massive beams " Oversize castle style fireplace " Gourmet kitchen with Baking center " Sub Zero Wolf appliances, Easy access from vehicle to kitchen, Fully equipped Butler's Pantry. Dark and smokey (informal sitting room) " Floor level gas fireplace " Full bar " Bathroom " Large sliding window overlooking courtyard pool. Too many features to list.

21868 E Stacey Road, Queen Creek

Listing courtesy of Listing Agent: Darren H Tackett (602-622-1226) from Listing Office: eXp Realty.

$1,200,000
4 Beds 4 Baths 6733706 MLS
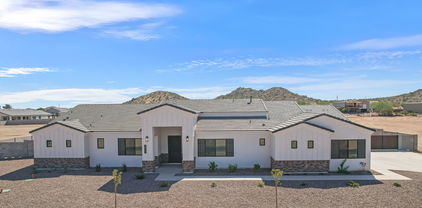
Welcome to your dream home! This incredible home sits on a sprawling 1.77-acre lot with flood irrigation and no HOA. Enjoy the convenience of electric gates with backup batteries, a 400 amp electric service, and fully irrigated land with two water meters. The 25 owned solar panels, ground set 7k system, ensure energy efficiency. Spanning 4,058 sqft, this home features all solid knotty Alder doors, engineered wood floors, and travertine tile. Fresh paint and repainted baseboards enhance its appeal. The house has no gas and is pre-wired for surround sound as well! The kitchen is a masterpiece of design and functionality, boasting newer appliances (2022), wood cabinetry, granite counters, a unique backsplash, a large island with a 2-tier breakfast bar, and a walk-in pantry. The main bedroom is a retreat, featuring a wall niche with a fireplace, a tray ceiling, a dry bar, and a spa-like ensuite with dual vanities, a soaking tub, two walk-in closets, and a huge snail shower with two shower heads. Upstairs, a private guest quarter offers a kitchen, living area, bedroom, and full bathroom. The upstairs serves as a second guest quarters / in-law suite with its own private kitchen, living room, bedroom, and bathroom! The backyard is an oasis, with a covered patio, pergola with LED dimmable lights and electric fans, a saltwater pool with floor cleaners, green grass, and scenic mountain views. Vehicle enthusiasts will appreciate the ample car and RV garage space (3,750 sqft) with three 20ft wide by 14ft high doors, a car lift, and an air compressor that conveys, all set on poured commercial concrete. With no HOA, you can bring your horses, goats, chickens, and other animals, and still have room to keep vehicles and trailers covered in the garage. Located minutes away from Horseshoe Park & Equestrian Centre, this property offers the perfect blend of luxury, comfort, and convenience. Don't miss this unique opportunity to own a piece of paradise in Queen Creek!

26254 S Sossaman Road, Queen Creek

Listing courtesy of Listing Agent: Blake Clark (480-845-3833) from Listing Office: Limitless Real Estate.

Selling Office: Keller Williams Integrity First.

$935,000
5 Beds 4 Baths 6733079 MLS
**BASEMENT HOME**Pool with Water Feature, Spa, Outdoor Fireplace**RV Gate**Remodeled Kitchen with Walk-in Pantry, Island, Gas Range, New Appliances**New Interior Paint**Located in beautiful Cortina neighborhood of Queen Creek, this luxurious home will exceed every expectation. Entry overlooks living and dining room with view of patio & pool beyond. The gourmet kitchen features gas range, double ovens, quartz counters, classic backsplash & customized pantry. Gather casually in the family room with easy access to the patio for alfresco dining. Main level master suite features walk-in closet, jetted tub, shower, his & hers sinks. Den, two bedrooms & baths are also on main level. Custom closet organizers throughout. Basement has bonus room with wet bar, two bedrooms, bath, & storage closet. Basement has 9' ceilings for entertaining paradise. Situated on a beautifully landscaped corner lot, there's a new RV gate, spacious side yards, expansive patios & a fire pit. Cool off in the sparkling pool or relax in the spa while listening to the soothing water feature. This well-loved home has been maintained in every detail by it's only owner. It's the place to create enduring memories!

18496 E Raven Drive, Queen Creek

Listing courtesy of Listing Agent: Lori Thompson-Tuter (480-206-4680) from Listing Office: Keller Williams Integrity First.

Selling Office: Real Broker.

$822,990
4 Beds 5 Baths 6732024 MLS
Up to 3% of base price or total purchase price, whichever is less, is available through preferred lender plus additional 2% of base price or total purchase price, whichever is less, is available to be used toward closing costs, pre-paids, rate buy downs, and/or price adjustments. Located in an exclusive gated enclave within the vibrant Harvest community, the Enchantment series offers a prime location near swimming pools, a catch-and-release lake, and a park. It provides a quiet retreat close to shopping and entertainment. The well-appointed kitchen, featuring a large island and pantry, is perfect for entertaining or relaxing. Don't miss this opportunity.

22678 E Pegasus Parkway, Queen Creek

Listing courtesy of Listing Agent: Albert Kingsbury (480-391-6000) from Listing Office: PCD Realty, LLC.

Selling Office: PCD Realty, LLC.

$799,000
4 Beds 4 Baths 6730603 MLS
BRAND NEW Construction w/ Custom-Quality Upgrades is CURRENTLY being built for YOU! This beautiful Modern Farmhouse is located on a 1.25 ACRE of Horse Property. Seperate Entrance to Guest Living Area. Gourmet Kitchen w/ WOLF APPLIANCES-36'' Cooktop, Built in Convection Steam Oven & Single Oven, Drawer Microwave, High-end Cabinets w/ 42'' uppers, White Quartz Countertops, & Wood Plank Tile Floors. Stunning Master Bathroom w/ Freestanding Soaking Tub, BEACH ENTRY Glass Shower & Double Vanities. Exceptional Energy Efficient - boasting Spray Foam Insulation, Premium Trane AC units & High-end Windows. Superior Construction & Craftmanship-Premium Roofing System, Premium Synthetic Stucco & much more! Close to Hiking/Horseback Riding Trails. ESTIMATED Completion date Dec 2024.

1283 W Magma Road, Queen Creek

Listing courtesy of Listing Agent: Shannon Bolt (503-421-3557) from Listing Office: Realty ONE Group.

Selling Office: Realty ONE Group.

$844,832
4 Beds 3 Baths 6730601 MLS
BRAND NEW Construction w/ Custom-Quality Upgrades! This beautiful Modern Farmhouse is located on a FENCED 1 ACRE of Horse Property. Gourmet Kitchen w/ WOLF Appliances, high-end Cabinets w/ 42'' uppers, White Quartz Countertops, 36'' WOLF Gas Range, Built-in Stainless-Steel Microwave & Steam Oven, & Wood Plank Tile Floors. Stunning Master Bathroom w/ Freestanding Soaking Tub, Modern Glass Shower & Double Vanities. Exceptional Energy Efficient - boasting Spray Foam Insulation, Premium Trane AC units & High-end Windows. Superior Construction & Craftmanship includes Premium Roofing System, Premium Synthetic Stucco & much more! Estimated completion date NOV/DEC.

1314 W Star Court, Queen Creek

Listing courtesy of Listing Agent: Shannon Bolt (503-421-3557) from Listing Office: Realty ONE Group.

Selling Office: United Country AZ Ranch, Land & Homes.

$846,128
4 Beds 3 Baths 6730600 MLS
BRAND NEW Construction w/ Custom-Quality Upgrades! This beautiful Modern Farmhouse is located on 1.25 ACRE of Horse Property. Gourmet Kitchen w/ WOLF Appliances, high-end Cabinets w/ 42'' uppers, White Quartz Countertops, 36'' Electric Cooktop, drawer Stainless-Steel Microwave, Steam Oven & Convection Oven, and Wood Plank Tile Floors. Stunning Master Bathroom w/ Freestanding Soaking Tub, Modern Glass Shower & Double Vanities. Exceptional Energy Efficient - boasting Spray Foam Insulation, Premium Trane AC units & High-end Windows. Superior Construction & Craftmanship includes Premium Roofing System, Premium Synthetic Stucco & much more! HOME ready for YOU - move in TODAY!

27637 N Ironrock Trail, Queen Creek

Listing courtesy of Listing Agent: Shannon Bolt (503-421-3557) from Listing Office: Realty ONE Group.

Selling Office: West USA Realty.

$935,000
5 Beds 5 Baths 6730258 MLS
Come see this beautiful 5 bedroom 4.5 bath Queen Creek home. The open floor plan is great for entertaining and spacious with high ceilings throughout. Equip with gorgeous wood flooring and a generous kitchen island and features a gas top stove and griddle as well as a built in additional stove and refrigerator ready for your culinary touch. Move the party outside year round with the heated pool and spa. When you are ready to relax head to the master bedroom and take a soak in the charming stand alone tub. Enjoy projects? The garage is ready to go with many 220v outlets for your tools and machinery. Solar equipped home! The list goes on! Come see all this and more!

21017 E Lark Drive, Queen Creek

Listing courtesy of Listing Agent: Donald Rycroft () from Listing Office: My Home Group Real Estate.

Selling Office: HomeSmart.

$1,150,000
5 Beds 5 Baths 6729556 MLS
Welcome to the master planned community Legado Capstone Collection! Just 5 minutes from the heart of downtown Queen Creek. As you enter the neighborhood, you are greeted by a stunning community lake with a waterfall. Active amenities include playgrounds, basketballs and pickleball courts, splash pad, walking and bike riding paths. This elegant home sits on an oversized lot of 16,000sq ft! Kitchen has upgraded maple cabinets, custom tile backsplash, quartz countertops, GE monogram SS appliances, double ovens, built in nugget ice machine, oversized built in refrigerator and huge kitchen island. Wind down in the great room with a gas fireplace and built in media wall that includes custom shiplap, mantal, shaker cabinets and shelves. The office/flex room includes a stunning custom built in office desk with shaker cabinets. Formal dining area complete with accent wall and double chandeliers. This home offers a split floor plan with 5 bedrooms all with walk in closets, 4.5 bath, game room, 5-inch base boards and reclaimed wood like tile flooring throughout. Master bedroom features extended walk in closet and private patio entrance. Free standing bathtub, double sinks, extended walk-in rain shower and upgraded tile and fixtures. Custom built in mud room and laundry room with cabinets for plenty of storage. Professional front yard landscaping with paver driveway and sidewalks. Back yard offers a blank canvas to create a luxury oasis resort! Prewired alarm system, RO system, surround sound, custom white shutters and so much more! Come see the endless opportunities this home offers!

21018 S 188th Place, Queen Creek

Listing courtesy of Listing Agent: Jessica M McCarty (480-861-9802) from Listing Office: HomeSmart Lifestyles.

Selling Office: Keller Williams Integrity First.

$1,675,000
4 Beds 4 Baths 6729293 MLS
**NO HOA** STUNNING custom home on a 1 acre corner lot in PRIME Queen Creek location! This 4 bed, 3.5 bath residence features a stunning exterior facade w/brick veneer accents, manicured landscape w/lush natural turf, 3 garage spaces, an extended driveway, RV gate, and a lovely front courtyard. FABULOUS chef's kitchen with upgraded cabinetry, quartz counter tops, walk-in pantry, separate bar area w/wine fridge, dual wall ovens, custom subway & herringbone backsplash, a prep island, plus a peninsula complete w/breakfast bar. The ELEGANT primary bedroom features custom wood accent wall, linear fireplace w/custom surround. The custom barn door leads to the gorgeous primary bathroom with upgraded cabinetry, walk in shower, free standing tub and large walk in closet with washer/dryer hook up AMAZING back yard features an extensive paver patio w/pergola, outdoor kitchen, fireplace, gazebo, custom pool with waterfall, slide & grotto plus a huge custom spa! Don't miss the air conditioned RV garage perfect for a workout space, man cave or home office! Don't miss out on this fabulous opportunity!! **MOTIVATED SELLER**

24708 S 213th Street, Queen Creek

Listing courtesy of Listing Agent: Joanne Mills (480-221-8922) from Listing Office: HomeSmart.

Selling Office: Perfect Choice Real Estate.

$800,000
5 Beds 4 Baths 6729127 MLS
Welcome to this move in ready, upgraded home at 1015 W Pagoda Ave. Located in the prestigious Ironwood Crossing community, this stunning residence offers a resort like space to call home. High end finishes blend style and beauty. With its spacious layout, impressive features, and prime location, this 5-bedroom, 3.5-bathroom with an expansive loft is sure to exceed your expectations. Upon entering, you'll be greeted by a modern and inviting atmosphere. The open-concept floor plan connects to create an ideal space for entertaining. The abundant lighting features, enhance the welcoming ambiance throughout the home. A mature backyard landscape with fruit trees and an herb garden adds serenity. With its insulated, temperature controlled garage, this home is one you have to see for yourself.

1015 W Pagoda Avenue, Queen Creek

Listing courtesy of Listing Agent: Nicole G Patterson () from Listing Office: Keller Williams Northeast Realty.

Selling Office: Windermere Sun Capital Partners.

$1,030,000
7 Beds 6 Baths 6729037 MLS
Looking for a BASEMENT Home in the East Valley? This is it! Check out this Ranch Style, 7 bedroom, 5.5 bathroom, property on almost a ½ ACRE w/ a POOL in the HEART of QUEEN CREEK! Located on a cul-de-sac, this RECENTLY REMODELED property features a GOURMET KITCHEN w/ double ovens, commercial refrigerator, a gas cooktop, oversized island & a HUGE pantry! This open concept floor plan has 12 ft ceilings, a 16ft slider, & a custom fireplace. On the main level you will find the extended primary suite w/ a HUGE bath & closet. Bathroom has an oversized soaking tub, tiled shower, custom fixtures & a WASHER & DRYER. You will also find 4 additional bedrooms w/ Jack & Jill/Ensuite Bathrooms, a sitting room, formal living room, formal dining room & office. In the BASEMENT, you will find a HUGE Living space, 2 additional bedrooms, a den(could be 8th bedroom)& full bath. Outside, enjoy the EXTENDED Patio, RV Gate/Concrete Slab, in ground trampoline, & great grass space. All of this, and just minutes from downtown Queen Creek which has great restaurants(Barrio Queen, Nandos), entertainment(Schnepf Farms, Fat Cats & Olive Mill), healthcare(Banner Hospitals) & More. Check this one out!

22451 S 201st Street, Queen Creek

Listing courtesy of Listing Agent: Heather Openshaw (480-462-5939) from Listing Office: Keller Williams Integrity First.

Selling Office: Berkshire Hathaway HomeServices Arizona Properties.

$792,070
6 Beds 4 Baths 6728934 MLS
This spacious Denali floor plan was built by Fulton Homes. At over 4300sf this home has 6 bedrooms and 3.5 bathrooms with the additional bonus room upstairs and the home gym/flex space on the first floor. Travertine flooring is in all the right places. Shiplap and crown molding for an extra designer touch. The kitchen has tons of counter space, with granite countertops, white cabinets and gas range for cooking. One bedroom and bathroom on the first floor is great for guests and the master bedroom and 4 other bedrooms are upstairs. Master suite is large with a huge walk in closet, Plus the master bathroom was recently remodeled. Backyard has a newer pool and basketball court. The community has lots of great belts, playgrounds, pool and splash pad. Come see this home today!

18593 E Ryan Road, Queen Creek

Listing courtesy of Listing Agent: Andrew Watts () from Listing Office: Coldwell Banker Realty.

Selling Office: Locality Real Estate.

$1,175,000
5 Beds 4 Baths 6728778 MLS
South of the bustling Downtown Queen Creek you will find this one of a kind community called Orchard Ranch. Here you'll instantly feel the warmth and sense of community that comes with living in such a friendly neighborhood. Here you will find beautiful custom homes with land, offering you and your family a peaceful and private oasis. This equestrian friendly community is a stone's throw away from so many fun and exciting attractions, including the Queen Creek equestrian arena, Fat cats entertainment center, and the botanical gardens. It's also near the Sonoqui creek wash, a trail system that is perfect for bike riding or walking, you're also near hiking at San Tan Mountain. The basement home sits on a massive lot, complete with a private pool, making it the perfect spot to host summer BBQs or pool parties with your loved ones and the spacious lot also allows for ample parking for all of your toys, including RVs and boats. As you step inside, prepare to be blown away by the open floor plan with so much great space for your family and friends. The kitchen features an extra large island, providing the perfect spot for meal prep or family gatherings. Throughout the home, you'll also discover several unique and special features that make this home stand out from the rest. From the beautiful hardwood floors to the large primary retreat, stunning custom walk-in closets in every bedroom, no detail has been overlooked. The laundry room even features a Dutch door and ice machine. And the full basement offers its own kitchenette and huge private bedrooms This home truly has everything you need and more. It's no surprise that Queen Creek arizona was named the best place to raise a family in the west and this neighborhood is one of the most highly sought after communities in the area.

21315 E Marsh Road, Queen Creek

Listing courtesy of Listing Agent: Shannon Gillette (480-518-6885) from Listing Office: Real Broker.

Selling Office: My Home Group Real Estate.

$1,875,000
6 Beds 6 Baths 6728742 MLS
Welcome to the prestigious Sonoqui Creek Ranch in Queen Creek, where luxury meets lifestyle! You will not find another home with MULTIPLE RV garages. This one-of-a-kind 6-bedroom, 6-bathroom custom estate offers 5,675 sq ft of beautifully designed living space on an expansive acre-plus corner lot. Perfect for entertainers, car and RV enthusiasts, or families, this home offers unmatched versatility and elegance. The heart of the home is the gourmet kitchen and showcases quartz countertops, a spacious island, and top-of-the-line appliances including dual dishwashers, double ovens, a 64'' refrigerator/freezer, and a built-in icemaker. Custom cabinetry, under-cabinet lighting, and thoughtful design make this space both functional and stunning. The master suite is a true retreat with dual vanities, an oversized soaking tub, a walk-in shower, and an expansive walk-in closet. Additional features include ensuite guest bedrooms, a game room, a secondary living space, and smart home technology, all bathed in natural light from oversized windows. A private wing with two bedrooms, a bath, and a plumbed bonus room offers the option of a full casita, second generational home or an ideal family retreat. Step outside to the beautifully landscaped backyard featuring a built-in BBQ, firepit, large covered patio, outdoor speakers, fans, LED lighting, dual RV gates, and maintenance-free synthetic turf. A standout feature and nearly impossible to find, is the 1,532 sq ft dual RV garage, perfect for a car collection, RV/ ATV enthusiast, or anyone looking for a fully insulated (ready to be climate controlled) hobby or shop space. This alongside the oversized 4-car garage make the garage space some of the most versatile and luxurious in all of Queen Creek. Backing to the scenic Sonoqui Wash Trail system, this home offers direct access in just a short walk or bike ride to the new Pecan Lake entertainment district and some of Queen Creek's best dining and recreation. This is a rare opportunity to own an extraordinary home in a prime location!

24423 S 195th Way, Queen Creek

Listing courtesy of Listing Agent: Deidra Crainshaw (480-529-5203) from Listing Office: Real Broker.

Selling Office: RE/MAX Fine Properties.

$950,000
5 Beds 4 Baths 6728702 MLS
Just completed! 5 BED 4 BATH 3 CAR GARAGE an 1.25 ACRE LOT with paved road access and NO HOA! Spacious great room plan with gourmet kitchen, White Cabinets, wall oven/microwave combo, Induction cooktop, Stainless Vent hood, custom quartz counters and full fridge and freezer. Master suite has it all!! Private porch access, dual vanities, separate tub and shower. Large South Facing patio for shade all day. Huge walk-in closet. Five bedrooms / 4 full baths with amazing views. Over sized bedrooms with can lights and ceiling fans in every room. Large laundry room with counters and cabinets and space for freezer. Oversized 3 car garage. Front Yard Desert Landscaping included along with Block Fence Back Yard on Paved Rd. NO HOA - The last home available on the street!

2761 W Sunbeam Lane, Queen Creek

Listing courtesy of Listing Agent: Marshall Hancock (480-707-2991) from Listing Office: DeLex Realty.

Selling Office: LPT Realty, LLC.

$987,500
5 Beds 4 Baths 6728695 MLS
NEW CONSTRUCTION and ready for move in, Check out this beautiful New 5 bedroom 4 full bathroom custom home on AN 1.25 ACRE lot with NO HOA! Spacious great room plan with gourmet kitchen, White Cabinets, induction cooktop, subway tile, stainless steel appliances, custom quartz counters, and walk-in pantry. Master suite has it all!! Private porch access, dual vanities, separate tub and shower. Large South Facing patio with amazing views. Huge walk-in closet. Front office /den with double doors. Front Bedroom / In Law Suite with private entrance and private bath. Builder paying $15,000 towards closing costs for using preferred lender. Oversized 3 car garage. Front yard desert landscaping with Block Fenced Back Yard on Paved Rd. NO HOA!

2845 W Sunbeam Lane, Queen Creek

Listing courtesy of Listing Agent: Marshall Hancock (480-707-2991) from Listing Office: DeLex Realty.

Selling Office: DeLex Realty.

$965,000
5 Beds 4 Baths 6728690 MLS
Just completed! Check out this beautiful New 5 bedroom 4 full bathroom custom home on AN 1.25 ACRE lot with NO HOA! Spacious great room plan with gourmet kitchen, White Cabinets, induction cooktop, subway tile, stainless steel appliances, full fridge and freezer, custom quartz counters, and walk-in pantry. Master suite has it all!! Private porch access, dual vanities, separate tub and shower. Huge walk-in closet. Front office /den with double doors. Front Bedroom / In Law Suite with private entrance and private bath. Large laundry room with sink and cabinets. Oversized 3 car garage. Back yard has Block Wall Fenced Yard with RV and Man Gates. Front yard desert landscaping on Paved Rd. With No HOA! $5,000 towards closing costs for close before Christmas!

2941 W Sunbeam Lane, Queen Creek

Listing courtesy of Listing Agent: Marshall Hancock (480-707-2991) from Listing Office: DeLex Realty.

Selling Office: Barrett Real Estate.

$847,148
4 Beds 4 Baths 6728482 MLS
New 4 bedroom home plus a generation suite with a full kitchen and dedicated exterior entrance. This home is loaded with designer features and is expected to be complete in September 2024. Executive GE kitchen appliances with SS double ovens, a stainless steel refrigerator, a microwave, 36'' gas cooktop, and vent hood. Other highlights include upgraded New Ventano beige quartz kitchen countertops and designer backsplash. 16' multi slider at the Great Room, upgraded Winstead Maple Quill cabinets, square drywall corners and contemporary 5'' baseboards, upgraded cultured marble vanities with rectangular sinks at the bathrooms, upgraded matte black bath fixtures, custom tile surrounds at the primary shower, upper cabinets at the Laundry Room, a front load laundry set, and 2'' faux wood blinds.

22700 E Twin Acres Drive, Queen Creek

Listing courtesy of Listing Agent: Craig Tucker (480-616-2986) from Listing Office: Tri Pointe Homes Arizona Realty.

Selling Office: Tri Pointe Homes Arizona Realty.

All information should be verified by the recipient and none is guaranteed as accurate by ARMLS. Copyright 2026 Arizona Regional Multiple Listing Service, Inc. All rights reserved.

board logo

This information is deemed reliable but not guaranteed. You should rely on this information only to decide whether or not to further investigate a particular property. BEFORE MAKING ANY OTHER DECISION, YOU SHOULD PERSONALLY INVESTIGATE THE FACTS (e.g. square footage and lot size) with the assistance of an appropriate professional. You may use this information only to identify properties you may be interested in investigating further. All uses except for personal, non-commercial use in accordance with the foregoing purpose are prohibited. Redistribution or copying of this information, any photographs or video tours is strictly prohibited. This information is derived from the Internet Data Exchange (IDX) service provided by San Diego MLS®. Displayed property listings may be held by a brokerage firm other than the broker and/or agent responsible for this display. The information and any photographs and video tours and the compilation from which they are derived is protected by copyright. Compilation © 2026 San Diego MLS®,