Refine Search
Sort by
$1,920,000
5 Beds 4 Baths 6809320 MLS
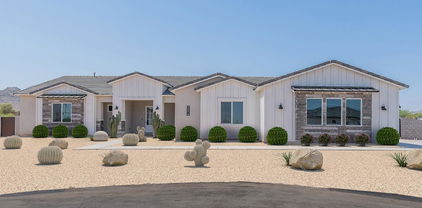
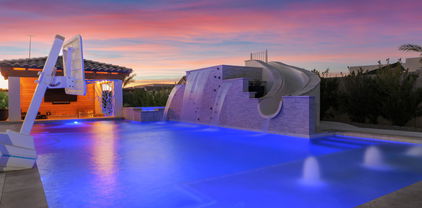
Tucked behind the gates of the prestigious Whitewing at Whisper Ranch community in Queen Creek lies this impeccable home showcasing upscale living at its finest! Every feature has been thoughtfully designed to transform daily living into something extraordinary. This well-designed, highly upgraded Sawyer floorplan is the one you have been waiting for! As you arrive, you're welcomed by a pristine exterior with a pavered courtyard entry, perfectly situated next to a community walking path with no neighbors on one side. Step inside just past the foyer to the open concept greatroom with soaring 16-foot ceilings, custom wood beams, built-in cabinetry accented with shiplap, and an expansive 20-foot multi-panel door that fills the home with abundant natural light and seamlessly integrates indoor and outdoor living spaces. The gourmet kitchen is a chef's dream, offering shaker-style cabinets, quartz countertops with a stunning waterfall island, stylish tile backsplash, high-end stainless steel gas appliances including double ovens and a built-in refrigerator, and a convenient coffee bar with beverage refrigerator. The primary suite is situated at the back of the home for added privacy and includes a decorative accent wall, custom barn door, and a spa-like ensuite bathroom complete with double vanities, a free-standing tub, dual entry subway-tiled shower, and a spacious walk-in closet. Three generously sized secondary bedrooms along with two additional bathrooms, including a convenient Jack-and-Jill, offer ample space for the whole family. You'll love the attached two-room casita with a separate entrance that offers flexible living options for extended family members or guests. Additional spaces include a stylish office with wood beams and shiplap accents, a spacious bonus room with a barn door and direct patio access, a mudroom with extra storage, and a large laundry room with abundant cabinetry and a built-in sink. Plus, custom shutters, a premium audio system, upgraded lighting and fans, R/O and soft water, and a security systems with cameras to help give you added peace of mind. Head outside where you'll feel as if you stepped into a resort! The breathtaking heated pool provides endless fun for kids and adults alike with a rock climbing wall, waterslide, and Baja step with water feature. Retreat to the hot tub for some relaxation or head over to the swim-up bar and catch a game on the outdoor TV while the chef in the family grills your next meal. Next, head over to the sport court to shoot some hoops or play an exciting game of pickleball. Finally, unwind at the end of the day around the firepit while watching stunning Arizona sunsets. Incredible community amenities, plenty of green spaces, and close proximity to all of the fantastic schools, shopping, restaurants, and entertainment that the Queen Creek community offers. You are NOT going to want to miss this opportunity!

19780 E Ivy Lane, Queen Creek

Listing courtesy of Listing Agent: Lacey Lehman (480-703-6483) from Listing Office: Realty ONE Group.

Selling Office: Real Broker.

$850,000
6 Beds 5 Baths 6808041 MLS
6 Bedrooms + LARGE PlayRoom + Closed In Loft! Discover YOUR own oasis in the QC at CORTINA, offering space & luxury at every turn! Boasting 6 bedrooms, 4.5 baths, formal dining & separate living/family rooms, this home has room for it all. The double island kitchen features double ovens, gas cooktop, butler pantry & is perfect for entertaining. Enjoy the convenience of a full bath & bedroom on the first level. The upstairs oversized primary suite is a true retreat along with a closed LOFT, tech center & 4 more bedrooms. Outdoors, a meticulous landscaping WOWS with a fenced PebbleTec pool, in-ground trampoline, hottub, gas firepit & a built-in BBQ outdoor kitchen. A RV gate, basketball hoop & garage with built-in storage racks add to the appeal of this impressive home.

18456 E Superstition Drive, Queen Creek

Listing courtesy of Listing Agent: Jessica M Keigley (480-262-1710) from Listing Office: Keller Williams Integrity First.

Selling Office: Keller Williams Integrity First.

$929,546
6 Beds 4 Baths 6807961 MLS
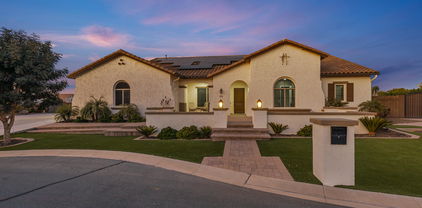
Very popular Loft plan w/Retreat. The home has highly upgraded cabinets, flooring and countertops . Also, includes a Gourmet Kitchen w/ SS Chimney Hood, ,, Tankless Water Heater, Service Garage Door , Atrium Door to patio, ''16 SEER RATING FOR ''AC'' ENERGY STAR HOME ! BARNEY FARMS the newest Premiere Master Planned Community in Queen Creek, w/ RESORT like atmosphere, LAKE COMMUNITY w/ an large Amenity Center, fountains , 2 large Community Pools, Aquatic Center, Pickle Ball, Bocce Ball, Corn Hole, Sand Volleyball, full court basketball , fishing ''catch and release'' kayaking, canoeing, walking trails thru-out. Barney Farms also has KMB K-6 School in the community. A MUST SEE !!

22878 E Carriage Way, Queen Creek

Listing courtesy of Listing Agent: Linn Adair (602-689-2534) from Listing Office: Fulton Home Sales Corporation.

Selling Office: Keller Williams Arizona Realty.

$918,713
5 Beds 4 Baths 6806552 MLS
BRAND NEW Construction in an incredible location! NO HOA - Stunning Modern Farmhouse on a 1.25 ACRES w/ Horse Privileges. 4 Car Side Entry Garage, Guest Living w/ Separate Entry and 10ft ceilings throughout. Gourmet Kitchen with high-end Cabinets w/ 42'' uppers, White Quartz Countertops, WOLF appliances, and Wood Plank tile Floors. Stunning Master Bathroom with Freestanding Soaking Tub, BEACH Entry Glass Shower and Beautiful Double Vanities. Exceptional Energy Efficient - boasting Spray Foam Insulation, Premium Trane 14 seer AC units & High-end Windows. Superior Construction and Craftmanship includes Premium Roofing System, Premium Synthetic Stucco & much more! ESTIMATED COMPLETION DATE is June/July 2025.

3640 W Josiah Trail, Queen Creek

Listing courtesy of Listing Agent: Crew Smith (480-298-5548) from Listing Office: Realty ONE Group.

Selling Office: Finally Home Realty, LLC.

$1,325,000
4 Beds 4 Baths 6806215 MLS
Experience unparalleled luxury in this Toll Brothers estate, located within the gated enclave of Whitewing at Whisper Ranch, surrounded by picturesque parks and premium community amenities. The grand foyer welcomes you with soaring ceilings, sleek tile flooring, and an abundance of natural light. The chef's kitchen is a culinary masterpiece, boasting a waterfall quartz island, top-of-the-line stainless steel appliances, a double oven, gas cooktop, and custom cabinetry, all seamlessly connected to a spacious living and dining area designed for entertaining. The home also features a private casita with its own entrance, bedroom, and bath, perfect for guests, an office, or multigenerational living. The primary suite offers a serene escape with a spa-inspired ensuite an oversized walk-in closet, and a luxurious soaking tub. Two additional guest bedrooms share a well-appointed bath, while three flexible bonus rooms offer endless opportunities for customization. Set on nearly half an acre, the expansive lot is a blank canvas for creating your personal outdoor retreat. The community enhances the living experience with upscale amenities, including a clubhouse, outdoor fireplaces, a bocce ball court, and lush green spaces. Conveniently located just minutes from Queen Creek's finest attractions, this home blends modern sophistication with timeless elegance, ready to be tailored to your lifestyle.

19727 E Vallejo Street, Queen Creek

Listing courtesy of Listing Agent: Shannon Gillette (480-518-6885) from Listing Office: Real Broker.

Selling Office: Howe Realty.

$1,275,000
5 Beds 4 Baths 6805886 MLS
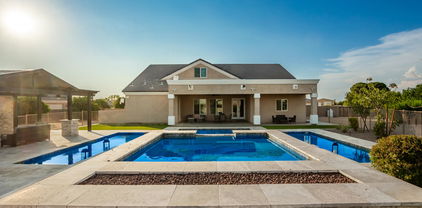
Welcome to your dream home! This stunning custom-built residence is situated on over an acre of land and boasts breathtaking mountain views. The property features a huge pool, perfect for entertaining or relaxing in your private oasis. Inside, you'll find 5 spacious bedrooms, 4 luxurious bathrooms, and a large loft area, ideal for a home office or additional living space. The gorgeous front courtyard is adorned with pavers and fencing, creating an inviting entrance. The kitchen is a chef's delight, equipped with white cabinets, stainless steel appliances, granite countertops, under-cabinet lighting, and two pantries for ample storage. The master bedroom is a true retreat with backyard patio access, two large walk-in closets, a separate shower with double heads and a pressure/temp valve, a jetted bathtub, and double sinks with a vanity. Step outside to the backyard, where a jacuzzi and stunning water features await. The travertine decking, raised sitting area, gas fire pit, and artificial turf surround the pool, creating a luxurious outdoor living space. There's still plenty of room to design your own dream oasis, and mature orange trees line the west side of the property, adding to the charm. Don't miss the opportunity to own this exquisite home that perfectly blends luxury, comfort, and breathtaking views.

20543 E Excelsior Court, Queen Creek

Listing courtesy of Listing Agent: Dean Toussaint (602-515-8378) from Listing Office: Barrett Real Estate.

Selling Office: Non-MLS Office.

$810,000
6 Beds 4 Baths 6803438 MLS
Best Value in Queen Creek! This well cared for home on a large corner lot is ready for your designer touches. Drive into your very own private courtyard to multiple garages. 6 large bedrooms and 4 full baths (1 bedroom and bath downstairs). The expansive kitchen boasts 2 islands, newer stainless steel appliances, a gas cooktop, slate floors, granite counters, cherry wood cabinets and a butler pantry. Fireplaces in both the family room and primary bedroom. The owner's suite features a sitting room, 2 closets, separate vanities, and a walk-in shower. Enjoy the community parks, playgrounds, and basketball courts. Close to Queen Creek Marketplace, shopping, restaurants and theaters.

20391 E Via Del Oro Drive, Queen Creek

Listing courtesy of Listing Agent: Kristin Zeller (480-993-6795) from Listing Office: Marsh Management & Real Estate.

Selling Office: Marsh Management & Real Estate.

$882,626
6 Beds 5 Baths 6803042 MLS
Up to 3% of base price or total purchase price, whichever is less, is available through preferred lender. The Majesty Series is situated within the highly desirable Harvest community, tucked away in its own exclusive gated section. Ideally located across from the swimming pools, a catch-and-release lake, and a beautiful green park, it offers a peaceful retreat while remaining close to shopping and entertainment. The thoughtfully designed layout is perfect for entertaining or simply relaxing with plenty of space to spread out. A private guest casita with its own entrance and access to a charming courtyard adds both luxury and convenience. Full-overlay white cabinets and a chef's kitchen are just some of the standout features that make this home truly exceptional.

26005 S 224th Place, Queen Creek

Listing courtesy of Listing Agent: Albert Kingsbury (480-391-6000) from Listing Office: PCD Realty, LLC.

Selling Office: eXp Realty.

$841,940
5 Beds 5 Baths 6803036 MLS
Up to 3% of base price or total purchase price, whichever is less, is available through preferred lender. The Majesty Series is nestled within the highly sought-after Harvest community, featuring its own private gated enclave. Ideally situated across from the swimming pools, a catch-and-release lake, and a lush green park, it offers a serene escape from the hustle and bustle while remaining close to shopping and entertainment. Designed with both entertaining and relaxation in mind, the layout provides ample space to unwind or host gatherings. A separate guest room on the main level adds convenience, while the owner's retreat boasts scenic views of the expansive backyard. These are just a few of the thoughtful details that make this series exceptional.

26008 S 224th Way, Queen Creek

Listing courtesy of Listing Agent: Albert Kingsbury (480-391-6000) from Listing Office: PCD Realty, LLC.

Selling Office: Balboa Realty, LLC.

$1,295,000
5 Beds 5 Baths 6802723 MLS
Experience comfort and luxury with this stunning Queen Creek home, offering 5 bedrooms, 4.5 baths, and an array of thoughtfully designed upgrades. A charming brick sidewalk leads to a welcoming covered front patio, setting the tone for the elegance that awaits inside. Step into this home where natural light, soaring ceilings, and timeless design create an inviting atmosphere. Unwind in the generous living and family room with amazing stone fireplace. The newly remodeled kitchen (2023) is a chef's dream, featuring an oversized island and breakfast bar, a Wolf gas stove, walk-in pantry, beautifully tiled backsplash, and an additional wet bar. A sliding glass door seamlessly connects indoor and outdoor spaces, perfect for entertaining. The primary suite is a true sanctuary, with ample space for additional seating. It includes a bathroom with separate sinks, a garden tub, a walk-in shower, and a two generously sized walk-in closets. The bedroom also opens to a large and versatile art room for creative pursuits and tranquility. The separate laundry room, located conveniently off the kitchen, has plenty of cabinet and counter space, a sink, and a large window. Outside, the large backyard is a private oasis. Enjoy an expansive covered patio, with added stone paths, and raised garden beds surrounded by fruit-bearing fig, grapefruit, lemon, and orange trees. A heated pool, refreshed with sandblasting in 2024, includes a waterfall feature and slide for endless enjoyment. The added, detached workshop with A/C offers additional functionality for hobbies or storage. This home also boasts new A/C units, upgraded insulation, new roof with transferable warranty (ask) and updated LED lighting throughout, ensuring comfort and efficiency. Don't miss the chance to own this extraordinary Queen Creek estate that truly has it all!

24435 S 195th Street, Queen Creek

Listing courtesy of Listing Agent: Andrew McKee (480-459-1711) from Listing Office: Perk Prop Real Estate LLC.

Selling Office: ProSmart Realty.

$2,590,000
4 Beds 4 Baths 6802125 MLS
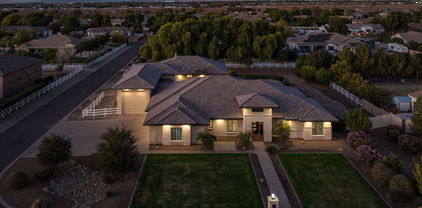
Nestled in one of the East Valley's most exclusive boutique custom home neighborhoods, welcome to San Tan Lakeside, a private, gated lake community conveniently located in the the Seville Country Club corridor. This serene 3/4 acre estate fuses small-town feel with the modern conveniences of both Gilbert and Queen Creek. This extraordinary nearly 5300 sq ft property, tucked in a private cul de sac, has been featured in ABC15's Luxury Home spotlight and American Dream TV. Upon entering through the custom Red Grandis wood front door, your eyes are immediately drawn to the 10'x16' expansive multi stacking pocket door within the family room, providing a picturesque view of the spacious patio and luxurious resort like back yard, pool, and elevated Ramada all offering ultimate privacy. The Chef's Kitchen has custom luxury appliances, RO system, and ice machine. The adjacent pantry offers ample storage with an abundance of built in cabinetry with pull out drawers. The thoughtful open floor plan connects dining and living areas for ultimate entertaining. The living room boast built-in cabinetry, electric fireplace, and 14' ceilings with beautiful beams. Additional amenities include motorized blinds, 7" baseboards, zone controlled AC/Heating, and Kerf Jamb detail throughout. Home maintains spray foam insulation in the roof, walls, and garage to include the entire utility garage for ultimate effective environment climate control. Additional features include a water softener [owned] and private drive security gate. The luxurious Primary Suite: offers a spa like bathroom with two large separate vanities with QUARTZITE countertops; a large freestanding soaker tub; an exceptional walk-in shower with rain head; his and hers water closets; and oversized walk-in closet with custom built-in cabinetry. Bedroom boasts 12' ceilings, custom ceiling beam detailing,and private access to backyard/pool. Secondary Bedrooms: Maintain 12' ceilings and generous walk-in closets. One guest bedrooms maintains its own private bathroom with Quartize clad vanity and a walk-in shower, and access to backyard/pool. Two other bedrooms share a Jack & Jill bathroom with two large separate vanities with Quartize countertops and bountiful built in cabinetry. Generously Sized Home Office: includes custom rift white oak built in cabinetry. A secondary living room boast a built in wet bar and an additional electric fireplace great for nestling away for family movie nights or a quite space for relaxing. Laundry Room offers a secondary refrigerator, farm style sink, and lots of cabinetry for ample storage options. The expansive patios feature tongue and grove ceiling, out door speakers, gas fireplace and built-in BBQ. The backyard maintains various fruiting citrus trees, artificial turf, two putting greens, and a covered garden reminiscence of an old English garden with elevated stone clad garden beds. The generously sized yard has ample space for a potential RV garage or casita. [Owner maintains architectural plans for a RV garage that was previously approved by the HOA] The oversized 3 1/2 car garage has a dedicated 220 amp outlet and abundant built-in cabinetry. The large utility garage allows for additional storage, potential gym or entertainment space. And let's not forget the pet room, with a dedicated doggy shower and separate washer/dryer hook up that leads out to a separate covered outdoor enclosed area. Home is conveniently located near shopping, restaurants, Gilbert Regional Park, various golfing ranges, etc. and maintains Town of Gilbert utilities. Contact the listing agent for additional information on this lovely home!

7483 S Loback Court, Queen Creek

Listing courtesy of Listing Agent: Jennifer Barrios (602-320-7023) from Listing Office: HomeSmart.

Selling Office: Berkshire Hathaway HomeServices Arizona Properties.

$1,850,000
6 Beds 5 Baths 6801545 MLS
Another massive PRICE IMPROVEMENT. We are practically GIVING AWAY this Turn Key Mountain Sanctuary!! Explore this beautifully remodeled 6BR/5BA gem nestled in the GATED Encanto Paseo. On an expansive 1.4 ACRES, this FULLY FURNISHED beauty boasts stunning views of the Santan Mountains and a desert landscape. This exquisite home features a fresh palette complemented by a formal dining area perfect for gourmet meals. The spacious great room, illuminated by natural light, includes bi-fold glass doors that seamlessly integrate indoor and outdoor activities. The modern kitchen is equipped with stainless steel appliances, pristine white cabinets, a tile backsplash, sleek granite counters, and a center island with a breakfast bar. The main suite offers direct backyard access and is complemented by a chic bathroom with dual sinks, a soaking tub, and massive walk-in closet... Enjoy the convenience of a media room pre-wired for surround sound. The expansive backyard is an entertainer's delight, featuring a covered patio, exterior fireplace, a refreshing pool, and breathtaking mountain views. Enjoy serene afternoons or contemplate under the starry night skies from the viewing deck! A perfect 2nd home or long term rental. Minutes from multiple A+ rated schools (Casteel Junior and HS, American Leadership Academy, & Benjamin Franklin Charter Schools) and wonderful shopping & dining options located at Queen Creek Marketplace. Experience luxury and tranquility in this gorgeous home, yours to call your own!

34083 N Paseo Grande Drive, Queen Creek

Listing courtesy of Listing Agent: Steven C Zalewski (601-616-8828) from Listing Office: Polly Mitchell Global Realty.

Selling Office: Real Broker.

$1,250,000
6 Beds 5 Baths 6799630 MLS
Lease or Lease Purchase Available! Custom basement home w/ owned solar (no to low electric bills!) on nearly 1 acre! Property has multiple fruit trees, flood irrigation & horse rights with adjacent access to trails. Over $350,000 in upgrades over the last few years in all of the right places! Roof, HVACs, windows, flooring, countertops, bathrooms, & more have all been replaced or updated! Guest quarters features ample living space, full kitchen, bathroom, & laundry for short or long term guests, or a potential income opportunity. Multiple bedrooms upstairs & down, perfect for a growing family of all ages. RV gates located on both sides of property for easy access to entire property. Air conditioned extended length garage. Large cooled & insulated storage shed convey

21391 E Orchard Lane, Queen Creek

Listing courtesy of Listing Agent: Teddy Shonka (480-390-9759) from Listing Office: HomeSmart.

Selling Office: Keller Williams Integrity First.

$1,469,000
5 Beds 4 Baths 6799397 MLS
Welcome to your dream oasis! This meticulously maintained 3,570 sq. ft. Territorial/Santa Fe-style home offers the perfect blend of luxury, style, and functionality, situated in a resort-like setting that will impress even the most discerning buyer. The backyard is an entertainer's paradise, featuring a Pebble-Tec pool with smart-pool technology, two oversized Baja shelves, a swim-up bar, waterfalls, an eight+ person spa, and dual cleaning systems for care-free maintenance. This paradise is surrounded by lush tropical landscaping, travertine tile, artificial turf, a maintenance-free pergola, w/LED recessed lighting, a built-in Louisiana Smoker and BBQ grill, an ample-sized gas firepit, an additional fire bar overlooking the pool, and so much more. The home's elegant, expansive interior is just as captivating, offering onyx flooring throughout, a striking granite wall with a gas fireplace insert, and a 16' glass wall system that seamlessly connects indoor and outdoor living. The gourmet kitchen is a chef's delight, showcasing white cabinetry, granite countertops with matching backsplash, a granite waterfall island with breakfast bar seating, and top-of-the-line Monogram stainless steel appliances. The home features five spacious bedrooms and four full bathrooms, including a casita/in-law suite, a dedicated home gym, a separate den/office, and a dining area filled with ample natural light. The master suite offers oversized windows overlooking the backyard oasis, a private exit, a spa-like bathroom with dual sinks, a soaking tub, a tiled shower, and a generous walk-in closet. Additional highlights include owned solar panels, a fire suppression system, UV screens, an RV garage/workshop that is climate-controlled, fully insulated, and equipped with a 14' high front garage door, an 8' rear door, and a private RV dump connected to the QC sewer system. Adjacent to an association-maintained community park with a jungle gym, basketball court, and open green spaces, this property offers the ultimate lifestyle of luxury and convenience. Don't miss your chance to make this resort paradise yours.

21934 E Stone Crest Court, Queen Creek

Listing courtesy of Listing Agent: Rob Becker () from Listing Office: Top Rock Realty.

Selling Office: RE/MAX Alliance Group.

$1,880,000
4 Beds 5 Baths 6799163 MLS
This stunning residence offers the epitome of luxury living with its expansive open floor plan, boasting 4 bedrooms and 4.5 bathrooms. Step inside to discover the pinnacle of elegance, where every detail has been meticulously crafted to perfection with over $500,000 in upgrades. The heart of the home is the gourmet kitchen, outfitted with top-of-the-line Wolf Subzero appliances that are sure to delight the most discerning chef. The extended 4-car garage provides ample space for your vehicles and storage needs, while the oversized builder options on the den, laundry, and 4th bedroom offer versatility and comfort. Indulge in the ultimate relaxation in the primary suite, where luxury meets functionality.

19702 E Melissa Place, Queen Creek

Listing courtesy of Listing Agent: Annette E. Holmes (602-625-5519) from Listing Office: SERHANT..

Selling Office: HomeSmart.

$1,025,000
4 Beds 4 Baths 6799072 MLS
OPEN HOUSE CANCELLED. Welcome to this stunning single-level Energy Star home, perfectly situated on a premium north/south-facing 12,600 sqft lot in the highly desirable Meridian community. With a thoughtful split floorplan, this 4-bed, 3.5-ba home boasts unparalleled upgrades & design features, making it truly one-of-a-kind. Step into the spacious great room w/soaring ceilings, custom fireplace & built-in shelving, ideal for relaxation or entertaining. The gourmet kitchen is a chef's dream, showcasing slate-stained maple shaker cabinets, white ice granite countertops, upgraded stainless appls & a gas cooktop. Ample storage w/large walk-through pantry & wall-to-wall closets in the utility room. The luxurious owner's suite offers a private exit to the breathtaking backyard & features an.. exquisite ensuite with walk-in shower, freestanding bathtub, dual vanities & an oversized walk-in closet that exceeds expectations. Every bedroom is a private retreat w/access to an ensuite bathroom. A versatile front bonus room, complete w/stylish barn doors, can serve as an office, formal space, or game room. Step outside through dual oversized multi-slide patio doors to your personal backyard oasis. This entertainer's paradise includes a sparkling private pool, lush turf, custom cantilever patio with a built-in BBQ and mini-fridge, bar seating & a stunning firepit with unique turf & concrete design. Located in a vibrant Queen Creek community, this home offers easy access to shopping, dining, & entertainment. With so many quality improvements, this is not just a home - it's a lifestyle.

23075 E Stonecrest Drive, Queen Creek

Listing courtesy of Listing Agent: Heather Werner (480-231-0105) from Listing Office: Ravenswood Realty.

Selling Office: My Home Group Real Estate.

$843,000
5 Beds 4 Baths 6799068 MLS
VOTED BEST ON TOUR! Seller's are offering $10,000 in seller Concessessions. This home has fantastic curb appeal boasting a 3-car garage, a lovely carport/ courtyard and a manicured front landscape. Inside, you'll find a serene living room with a fireplace for relaxing evenings. Continue to the formal dining room, which is perfect for hosting memorable dinner gatherings. The cozy family room has direct backyard access including private pool! A very private guest bedroom is on the main level. The gourmet kitchen, complete with a breakfast nook, granite counters, SS appliances, an island, and a breakfast bar. Front and back staircases give easy access to the the bedrooms, baths, bonus room, and primary suite with a large bath boasting a free standing tub, large shower and walk in closets. Upstairs, you'll find a loft that provides a versatile space for work or relaxation. The sizeable main bedroom includes plush carpeting, classic plantation shutters, an ensuite with dual sinks, a soaking tub, and a walk-in closet. Enjoy enchanting moments in the backyard, featuring a covered patio, a built-in BBQ for weekend grills, and a refreshing pool. Make this gem yours now!

22851 S 204th Street, Queen Creek

Listing courtesy of Listing Agent: Pamela Kohlmeyer (480-387-0742) from Listing Office: HomeSmart Lifestyles.

Selling Office: Howe Realty.

$900,900
4 Beds 3 Baths 6797987 MLS
RARELY SEEN SHADED DOUBLE RV GATES !!! Bring all your toys to your dream home with a resort style back yard! This beautiful corner lot property boasts a 3-car garage, an extended driveway, pristine artificial turf, a storage shed, charming brick accents, and an inviting porch. The living room showcases soaring vaulted ceilings, clerestory windows for ample natural light, classic plantation shutters, a blend of carpet and wood-look flooring, and a warm fireplace. The family room is perfect for intimate moments with loved ones. Culinary adventures await in the delightful kitchen, equipped with gorgeous quartzite and granite counters, custom wood cabinetry with crown moulding, recessed lighting, stainless steel appliances, and a large island.. All this and an office space to boot! Upstairs, the cozy loft provides a versatile space for work or play. Double doors lead to the sizeable primary bedroom, which includes plush carpeting, an ensuite with dual sinks, and a walk-in closet. Enjoy stunning sunsets in the enchanting backyard, complete with a covered patio, travertine pavers, a lovely gazebo, and a pool with a slide. Make this gem yours!

18614 E Caledonia Drive, Queen Creek

Listing courtesy of Listing Agent: Trudy Jensen (480-993-6914) from Listing Office: HomeSmart Lifestyles.

Selling Office: Trekk Realty, LLC.

$1,375,000
4 Beds 4 Baths 6797975 MLS
Welcome to the Gated Community of Spur Cross in the heart of Queen Creek! This 4,100 sq. ft. corner lot home has 4 bed, 3.5 bath, 4 car garage, RV parking and it all sits on one level. The wide open floor plan is complete with huge great room and separate teen room. Kitchen has an oversized wrapped wood island with breakfast bar, quartz counters, GE Cafe Smart appliances with double ovens, backsplash, cabinets to ceiling and reverse osmosis fridge and sink. Large 12x48 plank tile flooring throughout, surround sound in living room, game room and backyard, soft water, 16 foot sliding door, custom shutters, 4 walk in closets custom built, power blinds in Living Room, 4 feature walls including brick tile, designer light fixtures/fans. Resort style backyard with built in ramada wired with can lights, tv, and bbq, 39x15 heated pool with Baja shelf and 6ft LED waterfall/ (3.5-7.5ft progressive depth diving pool) spillover spa 8x8, with fire pit which makes it an entertainers paradise! Oversized English garden side yard with pavers and astro turf. Garage includes custom storage cabinets, epoxy flooring. Bathrooms have all been upgraded with tile and quartz and there is a walkthrough primary closet to laundry room. Home has RV gate with second driveway for all your toys. Trim lights have been installed and will remain with the house. Owners have spared no expense with home updates and this will not last long!

22822 E Russet Road, Queen Creek

Listing courtesy of Listing Agent: Phillip Shaver (480-510-9628) from Listing Office: HomeSmart.

Selling Office: Rio Salado Realty, LLC.

$925,000
4 Beds 4 Baths 6797723 MLS
This stunning home delivers the perfect blend of luxury, space, & lifestyle. Set on a quarter-acre lot in a private gated community, it welcomes you with a charming courtyard entry and a flexible floor plan designed for the way you live. Inside, soaring 12- & 10-foot ceilings create an open, airy feel throughout. The gourmet kitchen is an entertainer's dream, featuring a massive island, granite slab counters with a sleek glass backsplash, 42'' cabinets with crown molding, stainless steel appliances including a gas cooktop with hood, double ovens, & a built-in microwave. The great room's 4-panel sliding glass door opens to an extended covered patio—ideal for indoor-outdoor living. The spacious owner's suite offers a spa-like experience with a tiled walk-in shower & large walk-in closet... ...while the oversized secondary bedrooms provide plenty of comfort for family or guests. Step outside to your backyard retreat with a heated pool and spa, outdoor fireplace, flagstone patio, and synthetic grass play area with trampoline. You'll also find a 3-car garage with storage racks, RV gate with pavered driveway, and even a private office or flex room perfect for work or hobbies. With Gilbert utilities and taxes, a Queen Creek address, and top-rated Chandler schools, this home truly checks every box for luxury living with room to breathe.

3538 E Hazeltine Way, Queen Creek

Listing courtesy of Listing Agent: Kenny Klaus (480-354-7344) from Listing Office: Real Broker.

Selling Office: Haiduk Realty Experience.

$910,000
4 Beds 3 Baths 6797550 MLS
Car lovers dream with tons of additional parking space. This beautifully updated home situated on a large corner lot offers modern features and plenty of space to suit your needs! The kitchen boasts two islands with new granite countertops, perfect for cooking and entertaining and a brand new Kitchenaid Dishwasher. The primary bedroom is a private retreat with a cozy sitting area, balcony, and split walk-in closets in the primary bath featuring elegant new travertine flooring. Fresh updates include new carpet, baseboards, door casings, a water heater, and a water softener. A dedicated office adds convenience, while two RV gates provide added functionality. The exterior, painted just three years ago, enhances the home's curb appeal. Gym equipment and interior furniture can convey on a separate bill of sale, offering added flexibility. This home is also ideally situated near excellent shopping, dining, and entertainment options!

20295 E Camina Plata --, Queen Creek

Listing courtesy of Listing Agent: Pejman Elahi (480-822-8587) from Listing Office: Redfin Corporation.

Selling Office: Realty ONE Group.

$877,785
4 Beds 5 Baths 6797281 MLS
Up to 3% of base price or total purchase price, whichever is less, is available through preferred lender. The Enchantment series is nestled within the coveted Harvest community, offering an exclusive gated enclave. Ideally situated across from the swimming pools, catch-and-release lake, and a peaceful park, it provides a tranquil retreat while remaining close to shopping and entertainment. The oversized kitchen, complete with a spacious island and pantry, is perfect for both entertaining and unwinding. Each bedroom features its own en suite bath, while additional flex space and a den offer versatile living options. Don't miss the opportunity to see this exceptional home.

26129 S 227th Street, Queen Creek

Listing courtesy of Listing Agent: Albert Kingsbury (480-391-6000) from Listing Office: PCD Realty, LLC.

Selling Office: West USA Realty.

$790,090
6 Beds 6 Baths 6797275 MLS
Up to 3% of base price or total purchase price, whichever is less, is available through preferred lender. The Majesty series is nestled within the highly desirable Harvest community, offering a private gated enclave. Ideally positioned across from the swimming pools, catch-and-release lake, and a lush green park, it provides a serene escape while remaining close to shopping and entertainment. The thoughtful layout is perfect for both entertaining and unwinding, with a spacious guest suite featuring its own living area. The owner's retreat offers a tranquil space, overlooking an expansive backyard. These are just a few of the exceptional details that make this home truly special.

22474 E San Tan Boulevard, Queen Creek

Listing courtesy of Listing Agent: Albert Kingsbury (480-391-6000) from Listing Office: PCD Realty, LLC.

Selling Office: West USA Realty.

$750,000
5 Beds 4 Baths 6795986 MLS
You'll want to see this 5-bedroom corner lot gem in Madera! This 2-story masterpiece features a modern exterior with stone accents and a 3-car garage. Inside, you'll find wood-look tile floors and a neutral palette. The formal dining area flows seamlessly into the expansive great room, perfect for gatherings. The pristine kitchen is a chef's delight, and offers stainless appliances, double wall ovens, quartz counters, a tile backsplash, white cabinetry, a walk-in pantry, and a center island with a breakfast bar. The large loft provides endless possibilities. The primary suite allows you to unwind with its spa-like bathroom, complete with dual sinks, a soaking tub, and a generously sized walk-in closet. Each bedroom offers walk-in closets. (MORE) Step outside to the backyard, featuring a covered patio and ample room to create your outdoor oasis, whether it's a pool, garden, or custom landscaping. This home is part of a vibrant community with fantastic amenities, including a pool, spa, park, and more. Its prime location is just minutes from top-rated schools, parks, and local conveniences. Don't let this rare find slip away!

20939 S 225th Way, Queen Creek

Listing courtesy of Listing Agent: Lisa M Blanzy () from Listing Office: Mark Brower Properties, LLC.

Selling Office: Realty ONE Group.

$1,970,000
7 Beds 6 Baths 6793321 MLS
This extraordinary custom estate on nearly 1 acre offers the ultimate in luxury and upgrades! The main house (3311 sq ft) features 4 bedrooms, 3.5 baths, a game room, and an office/sitting room, all with fresh paint, new lighting, and plush carpet. Over 100 recessed lights have been upgraded to sleek LEDs, and a Lutron Caseta Smart Light Control System is installed. The gourmet kitchen and bathrooms boast new faucets, a new Bosch refrigerator with a 3-year warranty, and a new washer and dryer. A new water heater adds efficiency. New gutters enhance the property, including the 3/2 1,500+ sq ft guest house and RV garage. Step outside to a sparkling pool, jacuzzi, swim-up bar, gazebo, $50k+ in refreshed landscaping for privacy, and a new BBQ grill. All TVs convey! Move-in-ready!!l

21310 E Orchard Lane, Queen Creek

Listing courtesy of Listing Agent: Tim Esteban (480-468-7779) from Listing Office: HomeSmart.

Selling Office: Coldwell Banker Realty.

$790,000
5 Beds 4 Baths 6792357 MLS
This former model home, situated perfectly in a cul-de-sac with a 3-car garage and RV gate. The elegant two-story home boasts two outdoor entertaining areas, mature landscaping, and a sparkling pool. Inside, find custom flooring, wainscoting with exquisite tile work, and plantation shutters throughout. It offers five oversized bedrooms, an additional office, three and a half baths, and an owner's retreat with a tiled walk-in shower, garden tub, raised vanities, and an oversized walk-in closet. The chef's kitchen is equipped with stunning GE Café stainless appliances including a gas stove, staggered 36'' maple cabinets, and mesquite granite countertops. All appliances included along with upgraded pendants, surround sound, and gaming room upstairs for adults or the kiddos. Pool table..Maybe

20230 E Escalante Road, Queen Creek

Listing courtesy of Listing Agent: Chris Baker (480-239-7890) from Listing Office: 72SOLD.

Selling Office: My Home Group Real Estate.

All information should be verified by the recipient and none is guaranteed as accurate by ARMLS. Copyright 2026 Arizona Regional Multiple Listing Service, Inc. All rights reserved.

board logo

This information is deemed reliable but not guaranteed. You should rely on this information only to decide whether or not to further investigate a particular property. BEFORE MAKING ANY OTHER DECISION, YOU SHOULD PERSONALLY INVESTIGATE THE FACTS (e.g. square footage and lot size) with the assistance of an appropriate professional. You may use this information only to identify properties you may be interested in investigating further. All uses except for personal, non-commercial use in accordance with the foregoing purpose are prohibited. Redistribution or copying of this information, any photographs or video tours is strictly prohibited. This information is derived from the Internet Data Exchange (IDX) service provided by San Diego MLS®. Displayed property listings may be held by a brokerage firm other than the broker and/or agent responsible for this display. The information and any photographs and video tours and the compilation from which they are derived is protected by copyright. Compilation © 2026 San Diego MLS®,