Refine Search
Sort by
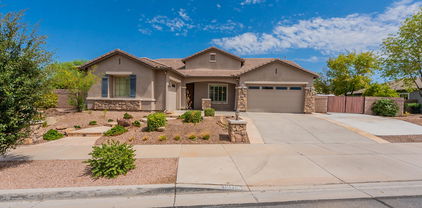
$765,000
5 Beds 5 Baths 6741936 MLS
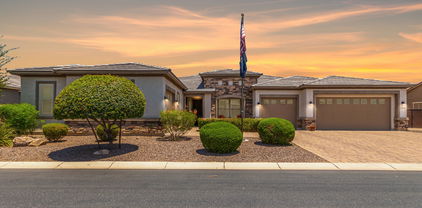
Discover the perfect blend of luxury and comfort in this stunning 5-bedroom, 4.5-bath home. With an inviting open floor plan, this residence features a spacious loft, ideal for relaxation or entertainment, and a dedicated den/office perfect for working from home. The gourmet kitchen opens to a bright and airy living area, leading to a covered patio where you can enjoy alfresco dining. Step outside to your private oasis, complete with travertine tile, updated heated pool and serene courtyard. The three-car garage provides ample storage. Nestled in a sought-after neighborhood, this home offers the ultimate in modern living. Welcome to your dream home!

18511 E Oak Hill Lane, Queen Creek

Listing courtesy of Listing Agent: Beth Jo Zeitzer (602-319-1326) from Listing Office: R.O.I. Properties.

Selling Office: My Home Group Real Estate.
$950,000
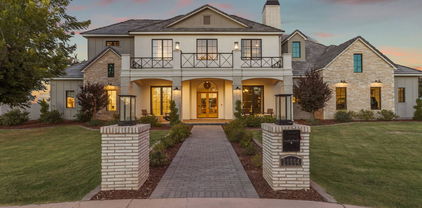
5 Beds 4 Baths 6741610 MLS
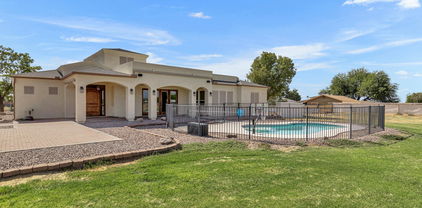
Discover your perfect retreat in this exquisite home nestled on one of the largest lots in the area! From the front porch to the expansive basement, every detail is designed for comfort and style. The basement is a true gem, featuring two generous bedrooms, a full bath, and a versatile space ideal for gatherings and entertainment. The main level features three additional bedrooms, 2.5 baths, and a versatile den complete with a built-in bookcase and desks. The gourmet kitchen is a chef's dream, boasting sleek white cabinets, double ovens, and elegant granite countertops. The oversized island with breakfast bar seating is ideal for casual dining, while the stainless steel appliances and eye-catching herringbone backsplash add a touch of sophistication. The open-concept design seamlessly connects to the inviting living spaces, enhanced by stylish accent walls. The spacious main bedroom is a luxurious sanctuary, complete with a walk-in closet, a spa-like walk-in shower, and private access to the backyard. Step outside to your own personal oasis, where a dazzling pool with a slide and water features awaits. The stone patio, surrounded by mature trees, offers a serene setting for relaxation. Enjoy a variety of citrus trees, including lemon, lime, and orange, that add a touch of natural beauty to your outdoor space. Additional amenities include an RV gate, an in-ground trampoline, and a built-in grill, making this home an entertainer's dream. Embrace a lifestyle of comfort and leisure in this exceptional property!

18706 E Canary Way, Queen Creek

Listing courtesy of Listing Agent: Andrew McKee (480-459-1711) from Listing Office: Perk Prop Real Estate.

Selling Office: Breinholt May Realty & Investments.

$4,200,000
5 Beds 6 Baths 6741540 MLS
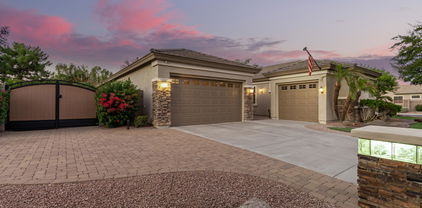
Nestled in one of the valley's most exclusive and unique neighborhoods, welcome to The Pecans—a private, gated community adorned with hundreds of mature pecan trees. This serene enclave perfectly blends a small-town feel with the modern conveniences of Queen Creek. Introducing a masterpiece of modern luxury, this nearly 7,300-square-foot residence is designed by the renowned The Lifestyled Co. Crafted by Modern Splendor Homes, this extraordinary property was honored with the prestigious ''Best Custom Home'' award (2023) by the Home Builders Association and has been featured in numerous well-known magazines. Situated on over an acre, one of the largest lots in The Pecans, this home offers an expansive backyard with a heated saltwater pool, spa and a pool bath with dual sinks. and a crash pad with a window that opens to the backyard, complete with swings. It's the perfect place to relax and enjoy a drink while watching the game. The interior is designed with an earthy, vacation-inspired vibe, accented by edgy, unique touches. The dream garage offers space for an RV or boat, and the butler pantry/dirty kitchen with a separate door to the garage provides easy access for event vendors. Inside, the home features two elegant staircases, one of which includes a cozy reading nook. The playroom is equipped with bunk beds, ideal for cousin and friend sleepovers. The kitchen is a culinary delight, featuring a built in steam oven and a cabinet/ladder area that exudes a farmer's market ambiance for fresh produce. The incredible floor plan includes a downstairs master retreat complete with an attached sitting room and fireplace, with the primary bath offering two walk-in closets. The main level also features a large bedroom with an attached bathroom, a beautiful office, and a spacious bonus room. Upstairs, you'll find large bedrooms, each with its own custom bath, a large loft, and a bunk bed area perfect for cousin or friend sleepovers. Every inch of this home is meticulously detailed and perfect. This home offers the ideal blend of luxury and functionality, with the option to purchase it fully furnished. With .35 of an acre left to build on, it's an ideal space for a casita or sports court. Enjoy the privacy of no neighbors in front of you and a clear pathway that ensures uninterrupted views.

20664 E Ivy Lane, Queen Creek

Listing courtesy of Listing Agent: Shannon Gillette (480-518-6885) from Listing Office: Real Broker.

Selling Office: Real Broker.

$1,049,155
5 Beds 4 Baths 6741168 MLS
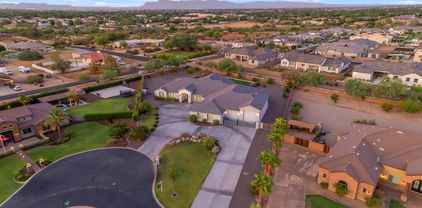
Luxurious former model home featuring a desert modern architectural style, single-level living, a generational suite with a kitchenette, a game room, separate office, and more! The home has a February 2025 COE and includes the furnishings. Designer features throughout. The kitchen boasts a 12' multi-slider, GE café SS appliances with a built-in wall oven, microwave, stainless Steele refrigerator, and 30'' gas cooktop with a vent hood, an extended island with new elegance quartzite countertops, glass tile backsplash to the ceiling, and Lausanne maple truffle stacked cabinets with matte black pulls. 12' ceilings at the great room, dining room, and kitchen. A 10' center pull slider at the great room and a built-in entertainment cabinet. Upgraded light fixtures and custom window treatments.

22568 E Alyssa Road, Queen Creek

Listing courtesy of Listing Agent: Craig Tucker (480-616-2986) from Listing Office: Tri Pointe Homes Arizona Realty.

Selling Office: Russ Lyon Sotheby's International Realty.

$1,250,000
4 Beds 3 Baths 6739488 MLS
4-bedroom 3 bathroom home located in the very desirable Victoria Estates community in Queen Creek. This home is the former model home for the community and has been recently updated throughout. Gourmet kitchen included a brand new 48-inch GE monogram built in fridge as well as a brand-new GE monogram gas cook top, 200+ bottle built in wine fridge, quartz counter tops, and a tile backsplash, SAVANT home automation. This home is located on one of the largest lots in the neighbor clocking in at ½ acre. The backyard is one of the nicest you will ever see with a heated pool and hot tub sunken swim up bar, wood fired pizza oven, wood fireplace as well a gas fire pit, large putting green, and lush plant life throughout. Really there is just too much to list. MUST SEE. OWNER AGEN

19957 E Russet Road, Queen Creek

Listing courtesy of Listing Agent: Nicholas A Fratianni (602-568-9374) from Listing Office: HomeSmart.

Selling Office: Redfin Corporation.

$888,900
5 Beds 4 Baths 6738521 MLS
Proudly presenting to you an incredible opportunity to own a 3631 sq ft spacious 5 bedroom, 3.5 bath home PLUS a 2700 sqft shop/barn in the backyard sitting on an ACRE lot with NO HOA and fully paid off SOLAR! This property is currently a fully operating farm with goats, pigs, chickens, turkeys and all the necessary equipment for operation. They are available for purchase on a separate bill of sale if you would like them. If the farm life is not for you, the sellers will remove the animals and equipment before close of escrow. This two story home has had many areas that have been updated including the kitchen with new cabinets, countertops, and appliances, and the powder and mud rooms off of the kitchen along with new carpet that has been added on stairs... and in bedrooms. The front and backyard are both a clean slate ready for beautiful landscaping and plenty of space for a large pool if you are not purchasing the property as an operational farm. Whether you are looking to operate a farm at home or just love the idea of a large lot for a family homestead, this is the property for you! It is also a car fanatic's dream to have a 2700 sqft shop in the backyard.

22330 E Alyssa Road, Queen Creek

Listing courtesy of Listing Agent: Shanna Day (480-415-7616) from Listing Office: Keller Williams Realty Phoenix.

Selling Office: Keller Williams Realty Phoenix.

$988,616
5 Beds 5 Baths 6738506 MLS
MLS#6738506 October Completion! Discover the charm of the Palisade floor plan at Legado Summit. Step through the welcoming gate into a delightful courtyard that leads to a front porch. Inside, the foyer opens to a spacious great room, dining area, kitchen, and a covered patio. The secluded primary bedroom offers a relaxing retreat with its elegant bathroom and large walk-in closet. Nearby, you'll find two bedrooms with a shared bathroom, a bedroom suite with a private bathroom, a convenient laundry room, and a teen room. On the opposite side, explore a versatile flex room, an additional room , and another bedroom with a full bathroom. Structural options include: 8' interior doors, pre plumb for future laundry sink, reverse osmosis system, iron front door, door at laundry from owner's closet, double lite doors at flex 2 and interior door at primary bathroom.

18870 E Aubrey Glen Road, Queen Creek

Listing courtesy of Listing Agent: Tara M Talley (480-346-1738) from Listing Office: Taylor Morrison (MLS Only).

Selling Office: Real Broker.

$850,000
5 Beds 5 Baths 6738032 MLS
Say hello to luxury living in Meridian! This almost 5000 sq-ft beauty is the LOWEST priced home with this amount of square footage in the community. This two-story home is packed with unique upgrades, including a jaw-dropping 12-foot ceiling with Da Vinci antique gold tiles. Inside, enjoy spacious bedrooms, rich hardwood floors, and a tropical backyard retreat with a pebble tech pool and Baja shelf. You can soak in mountain views from the master suite upstairs where you'll also find a versatile loft area. The resort-style backyard features a waterfall/grotto pool, tiki torches, ambient lighting, and a gazeboperfect for your staycation dreams. The Next Gen Suite offers private space for guests or rental income, with its own entrance. Located in the Meridian community with quick access to the 24, shopping, and dining, this home also features a 4-car air-conditioned garage. Sellers are motivated. Bring us an offer today!

22933 E Silver Creek Lane, Queen Creek

Listing courtesy of Listing Agent: Shawn Rogers (480-313-7031) from Listing Office: West USA Realty.

Selling Office: My Home Group Real Estate.

$1,375,000
5 Beds 5 Baths 6735016 MLS
This Immaculate multigenerational home on a large lot resides in the desirable east valley Queen Creek La Jara Farms community. It has a sought-after floor plan with a slightly larger lot than others in the community and will check off many requirements on your list. Located within a mile of the Gateway Heritage Academy, known for its excellence in education, this home offers convenience and quality. Amenities include a remarkable 1000 sq ft, fully insulated detached RV garage with air conditioning/heating and a 14 ft insulated garage door with plenty of windows along the top for natural light. At a generous 50 ft by 20 ft (the largest offered in this community), there's room for all your toys and includes a washer, dryer and a sink. Perfect for RVers, hobbyists, and car enthusiasts. There's also a clean out conveniently located near the door making returns from your travels simple and convenient. A private guest living area has its own private entrance at the front of the home and includes a full bathroom, bedroom and small living area complete with a fridge, sink, and counter space. The kitchen is a dream with white cabinets, farmhouse sink, profile appliances, walk in pantry and a pot filler at the gas range. A butler's walkthrough offers extra counter space, small sink, and a beverage fridge. The home is complete with custom window shutters throughout, and the backyard space has high end travertine tiles centered with a gas fire pit. Reach out today to request a complete list of upgrades on this home.

19760 E Poplar Drive, Queen Creek

Listing courtesy of Listing Agent: Sabrina Renee Zimmerman () from Listing Office: My Home Group Real Estate.

Selling Office: Exit Realty Sun City.

$17,250,000
3 Beds 11 Baths 6733951 MLS
Introducing Misión Veintidós (Mission Twenty-two). This amazing Pegasus Airpark (5AZ3), Queen Creek, AZ home was inspired by classic Spanish style mission architecture. The unique mission style entrance to the home is through a breezeway gate which leads you to a stunning courtyard view of the estate. This estate of 32,000 sq ft of luxury living, with an incredible 26,000+ sq ft of conditioned space has 16'' thick walls for style and maximum efficiency. Perfectly situated on North South double lot, taking a massive 350' of taxiway, sits the main residence on three levels and includes all these features: A 10,000 sq ft steel construction Hangar with Full HVAC, Epoxy coated floor, ''Big Ass'' Fan, Pocket style main hangar doors with an 78'x17' clear opening. Flight office, Storage room, Downstairs bathroom, Interior stairs to mezzanine with bar, Upstairs bathroom, Balcony, Two motorized vertical opening 20 ft glass garage style doors facing the courtyard. " A massive courtyard featuring: 2,000 feet of covered breezeways, Multiple swimming pools with fountains and firepots, Covered outdoor full kitchen under a mission style bell tower, Lit Pickle ball/basketball sports court & Putting green, Sand Volleyball court. "The main house has a 5,000 sq ft Basement: bowling alley, 75 ft shooting range, Tiger Woods' (Full Swing Pro 2.0) Golf Simulator, Wine Cellar, Walk-in vault, Storage room, Bathroom, Interior and exterior stairs. " Next is a 2000+ sq ft detached Master Bedroom: Custom his and her walk-in closets, Separate bathrooms and linens, Large walk-in shower & separate tub, Incredible ceiling details with accent lighting, Multiple balconies, Bar, Fireplace, sliding doors. " Master Spanish Garden: with water and fire features. " General Design considerations: 16" double insulated walls which are quieter, more energy efficient and style correct as seen in the deep-set windows and doors, The extensive iron work is amazing, Custom railing with HH monogram, windows with iron details. " Don't miss these details: clear view elevator from basement to second story sized for wheelchair access. " Wired Cameras access from internet. " Automated lighting. " Security System " Hidden AV closet " Luxury full-service guest suites with spa like bathrooms, suites include laundry and bar in each " 2834 sq ft 2nd Story with Gym, spa and sauna, gym bathrooms & laundry. " Large outdoor balcony, firepit, incredible views of the Superstition and San Tan mountains " Balcony sliding windows overlooking the courtyard. " Firepole slide down from gym to first floor hidden door " Formal living room " 30' sliding glass doors with view of hangar " 28' ceiling with massive beams " Oversize castle style fireplace " Gourmet kitchen with Baking center " Sub Zero Wolf appliances, Easy access from vehicle to kitchen, Fully equipped Butler's Pantry. Dark and smokey (informal sitting room) " Floor level gas fireplace " Full bar " Bathroom " Large sliding window overlooking courtyard pool. Too many features to list.

21868 E Stacey Road, Queen Creek

Listing courtesy of Listing Agent: Darren H Tackett (602-622-1226) from Listing Office: eXp Realty.

$1,200,000
4 Beds 4 Baths 6733706 MLS
Welcome to your dream home! This incredible home sits on a sprawling 1.77-acre lot with flood irrigation and no HOA. Enjoy the convenience of electric gates with backup batteries, a 400 amp electric service, and fully irrigated land with two water meters. The 25 owned solar panels, ground set 7k system, ensure energy efficiency. Spanning 4,058 sqft, this home features all solid knotty Alder doors, engineered wood floors, and travertine tile. Fresh paint and repainted baseboards enhance its appeal. The house has no gas and is pre-wired for surround sound as well! The kitchen is a masterpiece of design and functionality, boasting newer appliances (2022), wood cabinetry, granite counters, a unique backsplash, a large island with a 2-tier breakfast bar, and a walk-in pantry. The main bedroom is a retreat, featuring a wall niche with a fireplace, a tray ceiling, a dry bar, and a spa-like ensuite with dual vanities, a soaking tub, two walk-in closets, and a huge snail shower with two shower heads. Upstairs, a private guest quarter offers a kitchen, living area, bedroom, and full bathroom. The upstairs serves as a second guest quarters / in-law suite with its own private kitchen, living room, bedroom, and bathroom! The backyard is an oasis, with a covered patio, pergola with LED dimmable lights and electric fans, a saltwater pool with floor cleaners, green grass, and scenic mountain views. Vehicle enthusiasts will appreciate the ample car and RV garage space (3,750 sqft) with three 20ft wide by 14ft high doors, a car lift, and an air compressor that conveys, all set on poured commercial concrete. With no HOA, you can bring your horses, goats, chickens, and other animals, and still have room to keep vehicles and trailers covered in the garage. Located minutes away from Horseshoe Park & Equestrian Centre, this property offers the perfect blend of luxury, comfort, and convenience. Don't miss this unique opportunity to own a piece of paradise in Queen Creek!

26254 S Sossaman Road, Queen Creek

Listing courtesy of Listing Agent: Blake Clark (480-845-3833) from Listing Office: Limitless Real Estate.

Selling Office: Keller Williams Integrity First.

$935,000
5 Beds 4 Baths 6733079 MLS
**BASEMENT HOME**Pool with Water Feature, Spa, Outdoor Fireplace**RV Gate**Remodeled Kitchen with Walk-in Pantry, Island, Gas Range, New Appliances**New Interior Paint**Located in beautiful Cortina neighborhood of Queen Creek, this luxurious home will exceed every expectation. Entry overlooks living and dining room with view of patio & pool beyond. The gourmet kitchen features gas range, double ovens, quartz counters, classic backsplash & customized pantry. Gather casually in the family room with easy access to the patio for alfresco dining. Main level master suite features walk-in closet, jetted tub, shower, his & hers sinks. Den, two bedrooms & baths are also on main level. Custom closet organizers throughout. Basement has bonus room with wet bar, two bedrooms, bath, & storage closet. Basement has 9' ceilings for entertaining paradise. Situated on a beautifully landscaped corner lot, there's a new RV gate, spacious side yards, expansive patios & a fire pit. Cool off in the sparkling pool or relax in the spa while listening to the soothing water feature. This well-loved home has been maintained in every detail by it's only owner. It's the place to create enduring memories!

18496 E Raven Drive, Queen Creek

Listing courtesy of Listing Agent: Lori Thompson-Tuter (480-206-4680) from Listing Office: Keller Williams Integrity First.

Selling Office: Real Broker.

$822,990
4 Beds 5 Baths 6732024 MLS
Up to 3% of base price or total purchase price, whichever is less, is available through preferred lender plus additional 2% of base price or total purchase price, whichever is less, is available to be used toward closing costs, pre-paids, rate buy downs, and/or price adjustments. Located in an exclusive gated enclave within the vibrant Harvest community, the Enchantment series offers a prime location near swimming pools, a catch-and-release lake, and a park. It provides a quiet retreat close to shopping and entertainment. The well-appointed kitchen, featuring a large island and pantry, is perfect for entertaining or relaxing. Don't miss this opportunity.

22678 E Pegasus Parkway, Queen Creek

Listing courtesy of Listing Agent: Albert Kingsbury (480-391-6000) from Listing Office: PCD Realty, LLC.

Selling Office: PCD Realty, LLC.

$1,150,000
5 Beds 5 Baths 6729556 MLS
Welcome to the master planned community Legado Capstone Collection! Just 5 minutes from the heart of downtown Queen Creek. As you enter the neighborhood, you are greeted by a stunning community lake with a waterfall. Active amenities include playgrounds, basketballs and pickleball courts, splash pad, walking and bike riding paths. This elegant home sits on an oversized lot of 16,000sq ft! Kitchen has upgraded maple cabinets, custom tile backsplash, quartz countertops, GE monogram SS appliances, double ovens, built in nugget ice machine, oversized built in refrigerator and huge kitchen island. Wind down in the great room with a gas fireplace and built in media wall that includes custom shiplap, mantal, shaker cabinets and shelves. The office/flex room includes a stunning custom built in office desk with shaker cabinets. Formal dining area complete with accent wall and double chandeliers. This home offers a split floor plan with 5 bedrooms all with walk in closets, 4.5 bath, game room, 5-inch base boards and reclaimed wood like tile flooring throughout. Master bedroom features extended walk in closet and private patio entrance. Free standing bathtub, double sinks, extended walk-in rain shower and upgraded tile and fixtures. Custom built in mud room and laundry room with cabinets for plenty of storage. Professional front yard landscaping with paver driveway and sidewalks. Back yard offers a blank canvas to create a luxury oasis resort! Prewired alarm system, RO system, surround sound, custom white shutters and so much more! Come see the endless opportunities this home offers!

21018 S 188th Place, Queen Creek

Listing courtesy of Listing Agent: Jessica M McCarty (480-861-9802) from Listing Office: HomeSmart Lifestyles.

Selling Office: Keller Williams Integrity First.

$1,675,000
4 Beds 4 Baths 6729293 MLS
**NO HOA** STUNNING custom home on a 1 acre corner lot in PRIME Queen Creek location! This 4 bed, 3.5 bath residence features a stunning exterior facade w/brick veneer accents, manicured landscape w/lush natural turf, 3 garage spaces, an extended driveway, RV gate, and a lovely front courtyard. FABULOUS chef's kitchen with upgraded cabinetry, quartz counter tops, walk-in pantry, separate bar area w/wine fridge, dual wall ovens, custom subway & herringbone backsplash, a prep island, plus a peninsula complete w/breakfast bar. The ELEGANT primary bedroom features custom wood accent wall, linear fireplace w/custom surround. The custom barn door leads to the gorgeous primary bathroom with upgraded cabinetry, walk in shower, free standing tub and large walk in closet with washer/dryer hook up AMAZING back yard features an extensive paver patio w/pergola, outdoor kitchen, fireplace, gazebo, custom pool with waterfall, slide & grotto plus a huge custom spa! Don't miss the air conditioned RV garage perfect for a workout space, man cave or home office! Don't miss out on this fabulous opportunity!! **MOTIVATED SELLER**

24708 S 213th Street, Queen Creek

Listing courtesy of Listing Agent: Joanne Mills (480-221-8922) from Listing Office: HomeSmart.

Selling Office: Perfect Choice Real Estate.

$800,000
5 Beds 4 Baths 6729127 MLS
Welcome to this move in ready, upgraded home at 1015 W Pagoda Ave. Located in the prestigious Ironwood Crossing community, this stunning residence offers a resort like space to call home. High end finishes blend style and beauty. With its spacious layout, impressive features, and prime location, this 5-bedroom, 3.5-bathroom with an expansive loft is sure to exceed your expectations. Upon entering, you'll be greeted by a modern and inviting atmosphere. The open-concept floor plan connects to create an ideal space for entertaining. The abundant lighting features, enhance the welcoming ambiance throughout the home. A mature backyard landscape with fruit trees and an herb garden adds serenity. With its insulated, temperature controlled garage, this home is one you have to see for yourself.

1015 W Pagoda Avenue, Queen Creek

Listing courtesy of Listing Agent: Nicole G Patterson () from Listing Office: Keller Williams Northeast Realty.

Selling Office: Windermere Sun Capital Partners.

$1,030,000
7 Beds 6 Baths 6729037 MLS
Looking for a BASEMENT Home in the East Valley? This is it! Check out this Ranch Style, 7 bedroom, 5.5 bathroom, property on almost a ½ ACRE w/ a POOL in the HEART of QUEEN CREEK! Located on a cul-de-sac, this RECENTLY REMODELED property features a GOURMET KITCHEN w/ double ovens, commercial refrigerator, a gas cooktop, oversized island & a HUGE pantry! This open concept floor plan has 12 ft ceilings, a 16ft slider, & a custom fireplace. On the main level you will find the extended primary suite w/ a HUGE bath & closet. Bathroom has an oversized soaking tub, tiled shower, custom fixtures & a WASHER & DRYER. You will also find 4 additional bedrooms w/ Jack & Jill/Ensuite Bathrooms, a sitting room, formal living room, formal dining room & office. In the BASEMENT, you will find a HUGE Living space, 2 additional bedrooms, a den(could be 8th bedroom)& full bath. Outside, enjoy the EXTENDED Patio, RV Gate/Concrete Slab, in ground trampoline, & great grass space. All of this, and just minutes from downtown Queen Creek which has great restaurants(Barrio Queen, Nandos), entertainment(Schnepf Farms, Fat Cats & Olive Mill), healthcare(Banner Hospitals) & More. Check this one out!

22451 S 201st Street, Queen Creek

Listing courtesy of Listing Agent: Heather Openshaw (480-462-5939) from Listing Office: Keller Williams Integrity First.

Selling Office: Berkshire Hathaway HomeServices Arizona Properties.

$792,070
6 Beds 4 Baths 6728934 MLS
This spacious Denali floor plan was built by Fulton Homes. At over 4300sf this home has 6 bedrooms and 3.5 bathrooms with the additional bonus room upstairs and the home gym/flex space on the first floor. Travertine flooring is in all the right places. Shiplap and crown molding for an extra designer touch. The kitchen has tons of counter space, with granite countertops, white cabinets and gas range for cooking. One bedroom and bathroom on the first floor is great for guests and the master bedroom and 4 other bedrooms are upstairs. Master suite is large with a huge walk in closet, Plus the master bathroom was recently remodeled. Backyard has a newer pool and basketball court. The community has lots of great belts, playgrounds, pool and splash pad. Come see this home today!

18593 E Ryan Road, Queen Creek

Listing courtesy of Listing Agent: Andrew Watts () from Listing Office: Coldwell Banker Realty.

Selling Office: Locality Real Estate.

$1,175,000
5 Beds 4 Baths 6728778 MLS
South of the bustling Downtown Queen Creek you will find this one of a kind community called Orchard Ranch. Here you'll instantly feel the warmth and sense of community that comes with living in such a friendly neighborhood. Here you will find beautiful custom homes with land, offering you and your family a peaceful and private oasis. This equestrian friendly community is a stone's throw away from so many fun and exciting attractions, including the Queen Creek equestrian arena, Fat cats entertainment center, and the botanical gardens. It's also near the Sonoqui creek wash, a trail system that is perfect for bike riding or walking, you're also near hiking at San Tan Mountain. The basement home sits on a massive lot, complete with a private pool, making it the perfect spot to host summer BBQs or pool parties with your loved ones and the spacious lot also allows for ample parking for all of your toys, including RVs and boats. As you step inside, prepare to be blown away by the open floor plan with so much great space for your family and friends. The kitchen features an extra large island, providing the perfect spot for meal prep or family gatherings. Throughout the home, you'll also discover several unique and special features that make this home stand out from the rest. From the beautiful hardwood floors to the large primary retreat, stunning custom walk-in closets in every bedroom, no detail has been overlooked. The laundry room even features a Dutch door and ice machine. And the full basement offers its own kitchenette and huge private bedrooms This home truly has everything you need and more. It's no surprise that Queen Creek arizona was named the best place to raise a family in the west and this neighborhood is one of the most highly sought after communities in the area.

21315 E Marsh Road, Queen Creek

Listing courtesy of Listing Agent: Shannon Gillette (480-518-6885) from Listing Office: Real Broker.

Selling Office: My Home Group Real Estate.

$1,875,000
6 Beds 6 Baths 6728742 MLS
Welcome to the prestigious Sonoqui Creek Ranch in Queen Creek, where luxury meets lifestyle! You will not find another home with MULTIPLE RV garages. This one-of-a-kind 6-bedroom, 6-bathroom custom estate offers 5,675 sq ft of beautifully designed living space on an expansive acre-plus corner lot. Perfect for entertainers, car and RV enthusiasts, or families, this home offers unmatched versatility and elegance. The heart of the home is the gourmet kitchen and showcases quartz countertops, a spacious island, and top-of-the-line appliances including dual dishwashers, double ovens, a 64'' refrigerator/freezer, and a built-in icemaker. Custom cabinetry, under-cabinet lighting, and thoughtful design make this space both functional and stunning. The master suite is a true retreat with dual vanities, an oversized soaking tub, a walk-in shower, and an expansive walk-in closet. Additional features include ensuite guest bedrooms, a game room, a secondary living space, and smart home technology, all bathed in natural light from oversized windows. A private wing with two bedrooms, a bath, and a plumbed bonus room offers the option of a full casita, second generational home or an ideal family retreat. Step outside to the beautifully landscaped backyard featuring a built-in BBQ, firepit, large covered patio, outdoor speakers, fans, LED lighting, dual RV gates, and maintenance-free synthetic turf. A standout feature and nearly impossible to find, is the 1,532 sq ft dual RV garage, perfect for a car collection, RV/ ATV enthusiast, or anyone looking for a fully insulated (ready to be climate controlled) hobby or shop space. This alongside the oversized 4-car garage make the garage space some of the most versatile and luxurious in all of Queen Creek. Backing to the scenic Sonoqui Wash Trail system, this home offers direct access in just a short walk or bike ride to the new Pecan Lake entertainment district and some of Queen Creek's best dining and recreation. This is a rare opportunity to own an extraordinary home in a prime location!

24423 S 195th Way, Queen Creek

Listing courtesy of Listing Agent: Deidra Crainshaw (480-529-5203) from Listing Office: Real Broker.

Selling Office: RE/MAX Fine Properties.

$772,500
6 Beds 4 Baths 6727471 MLS
Gorgeous, Stunning and Impressive! Voted best home on the Queen Creek Broker tour! Located in the popular community of Cortina, this 6 bedroom/3.5 bath home has updates galore! You'll revel in the upgraded white shaker cabinets w/ Quartz kitchen countertops. Deep SS single basin kitchen sink. Built-in SS KitchenAid fridge. SS appliances. Wood plank tile. Shutters and cell shades throughout. Newer AC unit (2018). Newer water heater (2019). Brand new water softener (2024). New roof (2023) that includes synthetic skin underlayment with a 30 year warranty! And to top it all off, a top-of-the line, fully owned solar panel system (2023)! Don't forget the 4 car garage w/ 220v for tools or EV charger for all your toys! This is the right house in the right place for the right price!

18495 E Ranch Road, Queen Creek

Listing courtesy of Listing Agent: Paul Newcomb (480-332-0731) from Listing Office: DPR Realty LLC.

Selling Office: eXp Realty.

$1,280,000
8 Beds 5 Baths 6727226 MLS
Welcome to this sprawling estate, perfectly suited for equestrian enthusiasts and those seeking an expansive living experience. This property has a 3250 sq ft main house and a stunning 1680 sq ft guest house for a total of 4930 square feet of living space. The property greets you with a lush, meticulously maintained front yard featuring mature shade trees, an accessible RV gate, and abundant parking spaces. Step inside to discover a warm and inviting atmosphere, highlighted by plantation shutters, a neutral color palette, and exquisite layered crown molding. Recessed lighting enhances the cozy ambiance in the spacious living room. The great room is a haven of comfort with its charming fireplace, ideal for gathering on cooler evenings. Culinary adventures await in the kitchen equipped with honey-toned cabinets, sleek stainless-steel appliances, granite counters, and a center island with a breakfast bar. Retreat to the main bedroom through dual doors, where backyard access, a sleek ensuite with dual vanities, a makeup table, a jetted tub, and a generous walk-in closet await. A versatile den offers the perfect space for a home office or creative pursuits. Accommodate guests or generate potential rental income with the separate 1680 sq/ft guest house, complete with its own living area, kitchen, three bedrooms, and two bathrooms. The sizeable backyard is an oasis of leisure and entertainment, featuring a covered patio, multiple sitting areas, a firepit, a built-in BBQ, a basketball hoop, lush greenery, and a fenced-in pool. Experience this remarkable property for yourself and envision a lifestyle of comfort and luxury! Don't miss it!

20924 E Mewes Road, Queen Creek

Listing courtesy of Listing Agent: Richard Harless (480-771-1511) from Listing Office: AZ Flat Fee.

Selling Office: My Home Group Real Estate.

$729,000
5 Beds 5 Baths 6725728 MLS
Home now priced well below appraised value from June 2024. Great location, minutes to Mansel Carter Oasis Park, Los Colinas Golf Club, Phx Gateway Airport, shopping, dining, and more. Stunning 4 bedroom home with attached casita! Welcome to your dream home! This spacious property features a beautiful 4 bedroom, 3.5 bathroom main house with a bonus attached 1 bedroom, 1 bathroom, living room, full kitchen, and 1-car garage casita - perfect for guests, craft workshop, rental opportunity, whatever you can imagine!The main home boasts ample living space, modern amenities and design, and a comfortable atmosphere for you and your loved ones. Located in the desirable, gated community of Cielo Noche, this home offers the best of both worlds - privacy & convenience.

19674 E Strawberry Drive, Queen Creek

Listing courtesy of Listing Agent: Steffanie Adams (480-734-1639) from Listing Office: Adams Property Advisors LLC.

Selling Office: Non-MLS Office.

$1,650,000
4 Beds 4 Baths 6725556 MLS
Brand New Toll Brothers Home AVAILABLE NOW!! Prime Location and Private Gated Community at Whitewing at Whisper Ranch Community allows Guest Homes, RV Garages and Casitas to be built on this Large 22,578sq ft Oversized Lot! Home is Located across from the Community Center and Large Greenbelt. Located in Queen Creek AZ with Stunning Multi Million Dollar Homes, Mountain Views, Green Belts, Outdoor Firepits and Covered Sitting Areas! The Home Boasts an attached Casita with Separate Entrance. 14ft Soaring Ceilings in Great Room and Multiple Sliding Walls of Glass Doors create an Expansive Living Space with Natural Light. The Book Matched Taj Mahal Quartzite is Gorgeous! The Chefs Kitchen with Large Oversized Island is the Heart of this Luxury Home.

19899 E Natalie Way, Queen Creek

Listing courtesy of Listing Agent: Craig Hatting (480-232-0144) from Listing Office: My Home Group Real Estate.

Selling Office: West USA Realty.

$1,164,393
4 Beds 5 Baths 6723980 MLS
MLS#6723980 November Completion! The Sierra at Ellsworth Ranch Capstone is an expansive 1-story floor plan offering 4,377 sq. ft. of space. This home features 4 bedrooms, 4.5 bathrooms, a 4-car garage, 2 dining areas, a flex room, and a game room. As the largest model in the Capstone series at Ellsworth Ranch, it meets all your needs. The open layout of the gathering room, dining area, and kitchen creates an ideal space for entertaining and making lasting family memories. The primary suite, separated from the secondary bedrooms, provides a perfect retreat. The primary bathroom boasts split vanities with a centrally placed bathtub, creating a relaxing atmosphere for unwinding with your favorite drink. We are confident you will love it here! Structural options include: multi-slide at great room, sliding door at owner's suite, walk in showers at bath 2 and 3, double gate. Design upgrades include: gourmet double ovens, granite at kitchen and all bathrooms, maple cabinets (double stacked), kitchen back splash, under cabinet lighting, tile in all baths, wood look tile in main areas, upgraded carpet, two-toned paint, upgraded lighting package, comfort height toilets, extensive electrical package.

20450 E Arroyo Verde Drive, Queen Creek

Listing courtesy of Listing Agent: Tara M Talley (480-346-1738) from Listing Office: Taylor Morrison (MLS Only).

Selling Office: Non-MLS Office.

$1,413,716
5 Beds 4 Baths 6723663 MLS
STOP by our PREMIER QC location with an Astonishing FIREPLACE Feature Wall, on a 1 ACRE LOT - NO HOA. Stunning Farmhouse home including Guest Living w/ Seperate Entry & 4 Car Side Entry Garage. Gourmet Kitchen featuring: High-end double stacked cabinets, White QUARTZ Countertops, WOLF appliances, Wood Plank Tile Floors. Oversized entry door, Stunning Master Bath: Freestanding Soaking Tub, BEACH Entry Glass Shower w/ Accent Wall & Beautiful Vanities. Exceptional Energy Efficient - boasting Spray Foam Insulation, Premium Trane 14 seer AC units & High-end Windows. Superior Construction & Craftmanship: Premium Roofing System, Premium Synthetic Stucco & more! Seller agrees to contribute $5,000 to Buyer at COE which can be used towards Buyer installing a water filtration system after close.

17106 E Regal Drive, Queen Creek

Listing courtesy of Listing Agent: Roger Lewis (480-242-7634) from Listing Office: Realty ONE Group.

Selling Office: HomeSmart Lifestyles.

$792,000
6 Beds 5 Baths 6723411 MLS
Located in the coveted Cortina neighborhood, this home is framed by picturesque tree-lined streets. The residence features six bedrooms and 4.5 bathrooms, with expansive open rooms and bespoke finishes. Upon entering, you are welcomed by soaring ceilings, custom tile flooring, and a cozy living room perfect for hosting. Adjacent to the foyer is a sizable office with French doors. Ascend the elegant open staircase to the master suite, which is adorned with a wall of windows and balcony access. The suite includes an expansive bathroom with a separate tub and shower, and a large walk-in closet. The upper level also houses four additional bedrooms, two full bathrooms, and a loft office space. The ground floor offers an extra bedroom and bathroom for guests The kitchen is a chef's delight, equipped with new high-end SS KitchenAid appliances, a gas stove-top, and a double oven. Ample storage and counter space are complemented by real wood cabinets with crown molding and a large island. The dining area is illuminated by two vast windows that also offer views of the stunning backyard. The great room features a niche for an entertainment center and French doors leading to the backyard oasis. The outdoor space includes a large covered patio, a pebble tec pool with water features, and a jumping wall. The backyard is adorned with travertine tile, a fire-pit, a designated spa area, and stepping stones to a basketball court, all complemented by a section of artificial turf.

18969 E Oriole Way, Queen Creek

Listing courtesy of Listing Agent: Chris Baker () from Listing Office: Elite Partners.

Selling Office: HomeSmart.

All information should be verified by the recipient and none is guaranteed as accurate by ARMLS. Copyright 2026 Arizona Regional Multiple Listing Service, Inc. All rights reserved.

board logo

This information is deemed reliable but not guaranteed. You should rely on this information only to decide whether or not to further investigate a particular property. BEFORE MAKING ANY OTHER DECISION, YOU SHOULD PERSONALLY INVESTIGATE THE FACTS (e.g. square footage and lot size) with the assistance of an appropriate professional. You may use this information only to identify properties you may be interested in investigating further. All uses except for personal, non-commercial use in accordance with the foregoing purpose are prohibited. Redistribution or copying of this information, any photographs or video tours is strictly prohibited. This information is derived from the Internet Data Exchange (IDX) service provided by San Diego MLS®. Displayed property listings may be held by a brokerage firm other than the broker and/or agent responsible for this display. The information and any photographs and video tours and the compilation from which they are derived is protected by copyright. Compilation © 2026 San Diego MLS®,