Refine Search
Sort by
$920,000
5 Beds 4 Baths 6982001 MLS
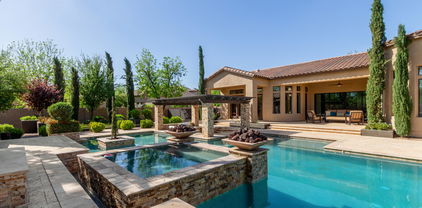
Welcome to a home where space, comfort, and FAMILY FUN come together in the best way. Located in the popular Hastings Farms community of Queen Creek, this spacious 5,402 SQ FT home sits on a LARGE LOT and was built for real life--busy mornings, big gatherings, and unforgettable backyard days. With 6 TRUE BEDROOMS, plus a DEDICATED OFFICE THAT CAN EASILY BE A 7TH BEDROOM, and 4 FULL BATHROOMS, there's room for everyone and everything. The OPEN LAYOUT keeps everyone connected, with the kitchen and family room flowing together into one BIG, WELCOMING SPACE--perfect for movie nights, homework at the island, or hosting friends and family. The CHEF'S KITCHEN features a HUGE ISLAND, STAINLESS STEEL APPLIANCES, GAS COOKTOP, BUILT-IN OVEN AND MICROWAVE, and a HUGE WALK-IN PANTRY. Cozy up in the family room with the GAS FIREPLACE on and your favorite show playing. Working from home? You'll love the OFFICE plus an ADDITIONAL FLEX SPACE ideal for a second office, homework zone, or playroom. Slide open the Wall of NESTING GLASS DOORS and step into your own PRIVATE OASIS with NO REAR NEIGHBORS. This is where the fun really happens! A RESORT-STYLE HEATED POOL with WATERFALL, SLIDE, AND SPA keeps kids (and adults) entertained all summer long. There's a SWIM-UP BAR, FULL OUTDOOR KITCHEN, FIRE PIT, BOCCE BALL COURT, PUTTING GREEN, and even an IN-GROUND TRAMPOLINEbasically a STAYCATION DREAM that keeps everyone outside and making memories together. Upstairs, a HUGE LOFT gives you even more room to spread outthink GAME ROOM, MEDIA SPACE, TEEN HANGOUT, or HOME GYM. The PRIMARY SUITE is a true escape with DUAL VANITIES, SEPARATE TUB AND SHOWER, and a MASSIVE WRAP-AROUND WALK-IN CLOSET and ADDITIONAL STORAGE SPACE. With 4 FULL BATHROOMS, mornings run smoother and guests always feel comfortable. Extras like MULTIPLE WALK-IN CLOSETS, CENTRAL VACUUM, and TWO NEW AC UNITS make daily life easy and comfortable. Hastings Farms is known for LARGE LOTS, GREAT SCHOOLS, and a strong COMMUNITY FEELclose enough to everything you need, but with plenty of space to breathe. Picture mornings on the patio, afternoons splashing in the pool, and evenings around the FIRE PIT making memories together. Homes like this don't come along oftenthis one is ready for its next family to move in, SPREAD OUT, and ENJOY EVERY MINUTE.

21256 E Waverly Drive, Queen Creek

Listing courtesy of Listing Agent: Cherry Johnston (480-440-9406) from Listing Office: 72SOLD.

Selling Office: LPT Realty, LLC.

$2,325,000
6 Beds 6 Baths 6981953 MLS
Welcome to resort-style living in the highly sought-after Whitewing at Whisper Ranch community. This stunning desert contemporary, multi-generational home is situated on a premium lot and offers an impressive 6 bedrooms, 5.5 bathrooms, and 4-car garages, including a private casita. An inviting entryway opens into a spacious, modern interior with lofty ceilings with an abundance of natural light and a magnificent floor to ceiling tiled fireplace creating a warm and welcoming atmosphere. The sleek, modern tiles add an elegant touch, perfectly complementing the room's open and airy feel in the extended great room. Exuding warmth, this contemporary home features wood tile flooring and custom Roman shades throughout. The Chef's kitchen is the heart of the home and features dual islands for entertaining large groups and has an abundance of storage. Admire the painted accent walls and stylish tiled backsplash that enhances the kitchen's contemporary appeal complementing the sleek countertops and cabinetry. With its timeless design the backsplash serves as a beautiful accent, elevating the overall aesthetic of the space while providing easy maintenance. Kitchen has 42'' upper cabinets equipped with stainless steel appliances including 6-burner gas stove with griddle, 3 ovens, built-in microwave, separate 2 drawer fridge in island along with a 15" automatic ice maker. The large built-in fridge/freezer is equipped with RO filtered water and ice maker. The great room features an electric 74" fireplace and a 20' sliding wall of glass that seamlessly flows into outdoor living. Store and pour your beverages at the bar which includes a dual zone wine fridge, sink and plenty of cabinetry. Custom iron and glass doors adorn the office entry to provide a quiet workspace off the great room. The large primary suite offers plenty of space for a sitting area. The luxurious spa-like bathroom has a soaking tub, walk-in shower with dual heads, built-in bench, and an oversized mirror. Separate vanity area includes a lighted mirror with Bluetooth speaker. Large closet with wall unit for extra storage and a separate exercise room which could also be used as a second closet. This split floor plan offers four additional bedrooms on the east wing of the home along with a spacious bonus room featuring a wall unit for extra storage as well as direct backyard access. Each generously sized bedroom has walk-in closets and direct access to a bathroom. The sizable laundry room has entry to all 4 garages, an abundance of storage, utility sink and refrigerator. Garage upgrades include custom garage cabinetry from floor to ceiling, professional epoxied floors, and a built-in workbench. Also included are two Rinnai tankless gas water heaters. This energy efficient home is easy to keep cool as it has 4 individual air conditioning units along with sunshades on the windows. Escape to the resort-style backyard, where relaxation awaits at every turn. Lounge under the sun on the Baja steps, soaking in the serenity from one of four luxurious Ledge Loungers. The backyard's centerpiece is the one-of-a-kind 11' square raised spa, featuring therapeutic jets and offering ample space to comfortably seat up to 12 people. It's the perfect spot for unwinding or hosting friends and family in a private, resort-like setting. The pool and spa have an in-floor cleaning system. They are easily heated and controlled with a touch of a button from your phone or tablet along with the deck jets, bubblers and LED lighting. The private backyard is an entertainer's dream. The outdoor kitchen is complete with a built-in Hestan 42'' professional BBQ grill, gas burner, sink and commercial fridge, fully equipped for outdoor cooking and entertaining, complete with a media wall large enough for an 86" television. A commercial misting system has been installed on the 15' x 26' ramada and the covered back patio. The ramada also features an outdoor shower. Enjoy your morning coffee under multiple structures taking in the beautiful Arizona outdoor living with tranquility and privacy. Professionally designed and landscaped with front and backyard lighting and pavered walkways on each side of the house. In addition to the 10' RV gate, a third 4' gate was added to the west side of the home. Expansive pavered driveway offers additional parking. Located just off the courtyard, the private casita offers a separate entrance for ultimate privacy. Inside, you'll find a cozy family room, a spacious bedroom with a walk-in closet, and a bathroom featuring a walk-in shower. The kitchenette is equipped with a 2-drawer fridge/freezer and upgraded stone countertops, complemented by plenty of cabinet space. Convenience is key with washer/dryer hookups, while ceiling fans and a dedicated A/C unit ensure year-round comfort. Perfect for guests or extended family, this casita is a true retreat. Fully wired with the Unifi WIFI 6 system it incorporates 30 ethernet drops, 13 - 4K cameras throughout the property, NVR security camera recordings, 5 access points, 8 TB hard drive, CAT 6 as well as a networking closet that is rack mounted. Controlling the pool, spa, garage, thermostats, security system, tankless water heaters, kitchen ovens and smart locks have never been easier thanks to the many smart home features and dedicated apps easily accessible from your phone, computer, or tablet. The Whitewing at Whisper Ranch community offers impressive amenities which include front and back entrance gated access, a fully equipped and furnished clubhouse perfect for entertaining and hosting events, outdoor gas fireplaces and BBQ areas to gather, a bocce ball court, a fenced in dog run, luscious green belts, and a children's play area/park. Just a couple minutes away from the Queen Creek Marketplace, Pecan Creek Entertainment, excellent schools, restaurants, shopping, and serene trails to walk, hike and bike around the Sonoqui Wash. In close proximity to all the community has to offer! Owner Agents - Home Warranty provided!

19912 E Natalie Way, Queen Creek

Listing courtesy of Listing Agent: Troy Wanstreet (480-298-3605) from Listing Office: West USA Realty.

Selling Office: West USA Realty.

$930,000
6 Beds 4 Baths 6980919 MLS
Welcome to Sossaman Estates, one of Queen Creek, Arizona's most sought-after communities, where space, style, and functionality come together in this rare basement home on a premium North/South-facing corner lot. This impressive residence offers 6 bedrooms, 4 full bathrooms, a bonus/game room, a dedicated theater/media room, a 3-car garage, and a private pool truly designed for both everyday living and unforgettable entertaining. Upon entry, the split-floor plan opens to formal living and dining spaces, creating a welcoming first impression. The main level features the primary suite plus three additional bedrooms and three full bathrooms, ideal for multi-generational living or hosting guests. The recently updated kitchen is the heart of the home and showcases: Large island with breakfast bar, Abundant granite countertop prep space, White raised-panel cabinetry, Subway tile backsplash, Stainless steel GE Café appliances, Gas cooktop with pot filler, Double ovens,Spacious walk-in pantry, brand new nugget ice machine. The adjacent family room offers generous living space and is anchored by a stunning mortar-washed brick fireplace, perfect for cozy Arizona winter evenings. Downstairs, the fully finished basement expands the home's versatility with a large secondary living or game area, a separate theater/media room, two additional bedrooms, and a full bathroom, ideal for movie nights, guests, or teens. Step outside to a backyard designed for year-round enjoyment, featuring: Covered patio, Large turf side yard, Sparkling fenced pool for entertaining and relaxing. Additional highlights include surround sound, an epoxied garage, 9-foot garage doors, and a large laundry room that can easily function as a mudroom. Ideally located just minutes from Sossaman Junior High, the Queen Creek & Sonoqui Wash Trailheads (perfect for biking, walking, and running), Mansel Carter Oasis Park, and San Tan Mountain Regional Park, this home offers both convenience and an exceptional lifestyle. Homes with basements in Queen Creek are rare, don't miss the opportunity to own this incredible property.

18754 E Oak Hill Lane, Queen Creek

Listing courtesy of Listing Agent: Keith Stevens (602-334-6460) from Listing Office: Realty ONE Group.

Selling Office: RE/MAX Solutions.

$1,825,000
5 Beds 5 Baths 6980303 MLS
This is one of Bridle Ranch's most irreplaceable homes on a RARE .47 ACRE N/S facing lot with VIEWS of the SAN TAN MOUNTAINS. One of only a few lots in the entire community. This home features 4,323 sq ft, 5 bedrooms, 4.5 bathrooms, and blends thoughtful design, luxury finishes, and resort-style living in one of the area's most and private GATED communities. The home is anchored by a statement kitchen featuring premium KitchenAid appliances, a 48'' dual-oven range, two dishwashers, built-in refrigerator, expansive island, and full slab backsplashes. The primary suite is both beautiful and functional, complete with separate walk-in closets, an oversized freestanding soaking tub, a generous walk-in shower, and dual vanities. Beyond the main living spaces, the home features over $170k in structural and design upgrades, including the addition of a full bedroom and bathroom. Throughout the home, elevated finishes include upgraded tile flooring, solid-core interior doors, insulated main garage, built-in audio and custom closet systems in every closet. The backyard is where this home truly distinguishes itself. Designed as a private retreat with over $450k in post-construction upgrades. A fully insulated, climate-controlled RV garage not only adds endless possibilities, but also offers a 45 foot covered patio with outdoor kitchen that overlooks the heated pool. A Baja shelf, oversized spa with spillway, elevated lounge, and built-in fire pit create layered spaces for relaxation, while low-maintenance turf in the front and backyard ensures a clean, manicured aesthetic year-round. Bridle Ranch offers a connected, lifestyle-focused community with a central park, bocce ball courts, outdoor gathering spaces, and playground. Nearby favorites like FatCats, Pecan Lake Entertainment, and Horseshoe Park & Botanical Gardens add convenience and fun just minutes from home.

20689 E Pummelos Road, Queen Creek

Listing courtesy of Listing Agent: Heather Openshaw (480-462-5939) from Listing Office: Keller Williams Integrity First.

Selling Office: eXp Realty.

$1,100,000
4 Beds 4 Baths 6980180 MLS
Discover the 4034 floor plan & all it has to offer. The kitchen boasts luxurious finishes, such as, stainless steel WOLF appliances, upgraded 42'' upper cabinets w/ crown molding, ample countertop space & a large center island. The adjacent informal dining area provides a comfortable & convenient space. The great room is filled with natural light, CUSTOM Fireplace Accent Wall & a sliding glass door lets in even more. The homes boasts plenty of room for everyone w/ a guest living area w/ separate entry & a bonus/game room. The spa-like primary bathroom includes a BEACH ENTRY shower, dual-sink vanity, a soaking tub, & a spacious walk-in closet. Enjoy outdoor living on the covered patio. MOVE IN around June/July.

2822 W Foxtrot Trail, Queen Creek

Listing courtesy of Listing Agent: Charles Edwards (480-205-5304) from Listing Office: Realty ONE Group.

$915,000
4 Beds 4 Baths 6977162 MLS
RARE BASEMENT HOME + RESORT-STYLE BACKYARD! 🔥 This beautifully designed LARGE Queen Creek home features 4 BIG bedrooms plus an oversized den ( that can be used for just about anything)! RARE full 2-bedroom basement, perfect for guests, multi-gen living, or added flexibility. Enjoy a spacious open layout with high-end appliances and stylish finishes throughout. The primary suite includes a massive, reimagined walk-in closet you have to see to believe! Step outside to your private oasis with a sparkling pool and large lot--ideal for entertaining or relaxing under the Arizona sun ☀️ Located near top-rated schools, shopping, dining, pubs, and golf!! This home offers the perfect blend of comfort and space! 💥. Start your next chapter here- Its more than a home its

19113 E Mockingbird Drive, Queen Creek

Listing courtesy of Listing Agent: Annmarie Johnson (602-525-5112) from Listing Office: Real Broker.

Selling Office: Balboa Realty, LLC.

$1,500,000
5 Beds 6 Baths 6976403 MLS
This isn't just a home; it's a masterclass in Arizona luxury. From the moment you see the stunning sunset backdrop and professional curb appeal, you'll know you've found something special. Inside, a massive glass slider disappears to seamlessly blend the living area with your resort-style backyard. The chef's kitchen serves as the heart of the home, flowing into a dedicated media room for ultimate movie nights. Multi-generational living is perfected with a full interior casita featuring its own lounge, plus a separate detached casita. The backyard is a private oasis with a pool, putting green, and a built-in kitchen under the gazebo. Even the 4-car garage is a showstopper, featuring custom cabinets, a built in refrigerator and professional epoxy floors.

20474 E Camina Plata --, Queen Creek

Listing courtesy of Listing Agent: Aaron D Dotterer (602-680-0734) from Listing Office: Real Broker.

Selling Office: Realty ONE Group.

$910,000
5 Beds 4 Baths 6975534 MLS
This stunning 5-bedroom, 3.5-bath home offers the perfect blend of style, space, and functionality. Primary suite and dedicated office on the first floor. Formal dining/flex space spacious loft, and study nook provide room for work, play, and entertaining. Step inside to soaring 20-foot ceilings and a dramatic spiral staircase that makes a grand first impression. The backyard is designed for easy living with low-maintenance turf, a sparkling heated pool and spa, and a citrus trees featuring lemon, cutie, orange, and even a pink lemonade tree! Positioned on a desirable north/south-facing lot with a 3-car garage, this home is located in a vibrant community offering basketball, bocce ball, and pickleball courts, all just minutes from Queen Creek's shopping, dining, and top-rated schools.

21127 E Reins Road, Queen Creek

Listing courtesy of Listing Agent: Rachele M. Oram (480-688-7033) from Listing Office: HomeSmart Lifestyles.

Selling Office: RE/MAX Fine Properties.

$877,000
6 Beds 4 Baths 6972167 MLS
PREMIUM LOT + BASEMENT, 6BD/4BA in Will Rogers Equestrian Ranch! NEW roof '25 + NEW carpet. Unmatched community amenities: 10+ acres of equestrian facilities include 2 lighted arenas, turnouts, barn, tack room, trail access + dedicated trailer parking. Additional community amenities include; pool, clubhouse, full basketball & sand VB courts. Home features a Family Room on main floor & in basement, 2 laundries (up + down), dedicated office, chef's kitchen w/ NEW dishwasher, cooktop & microwave. Beautiful wood shutters throughout. Basement offers 4 bedrooms, each w/ walk-in closets. Extra-length garage w/ add'l insulation. Huge backyard w/ mature landscaping, RV gate, Additional concrete slab for RV parking + San Tan Mountain views. Nearby wash for miles of trails. Unmatched community amenities: dedicated equestrian facility for residents including; 2 deeded stalls at equestrian centre (backs to the home), access to 10+ acres of equestrian facilities including 2 lighted arenas, turnouts, barn, tack room, trail access + dedicated trailer parking. Additional community amenities include; pool, clubhouse, full basketball & sand volleyball courts.

20451 E Colt Drive, Queen Creek

Listing courtesy of Listing Agent: Amanda Pinkerton (480-235-1377) from Listing Office: HomeSmart Lifestyles.

Selling Office: ProSmart Realty.

$1,475,000
4 Beds 5 Baths 6971244 MLS
Don't miss the walkthrough video! A truly exceptional custom home in the heart of Sonoqui Creek Ranch, set on a premium corner lot just under an acre with standout curb appeal. Opportunities like this are rare. Lightly lived in and owned by the original owner, this residence has been used only weeks out of the year and shows like a model. Designed with space and sophistication in mind, the home offers four spacious ensuite bedrooms, each with its own walk-in closet, along with soaring 12-foot ceilings throughout. The impressive vaulted ceiling over the kitchen creates an immediate sense of scale and elegance. The expansive yet refined floor plan features a welcoming living room with formal dining and dry bar, complemented by an oversized family room centered around a gas fireplace— ideal for both everyday living and elevated entertaining. The gourmet kitchen is a true showpiece, featuring abundant cabinetry, granite countertops, cooktop, wall oven and microwave, and a large walk-in pantry. A versatile bonus space near the primary suite provides the perfect setting for a private office, fitness room, or additional lounge. The primary retreat is generous and luxurious, offering a spacious bedroom and spa-inspired bath with dual vanities, soaking tub, separate tiled shower, and a large walk-in closet. Outdoor living is exceptional with an expansive east-facing covered patio providing excellent shade and ample entertaining space, a large sparkling pool with spa, and beautifully established olive trees and fruit-bearing citrus. There is plenty of room to add an RV garage or casita, enhancing the property's long-term flexibility and value. Parking is abundant with a three-car garage, extended driveway, and RV gate. This rare Sonoqui Creek Ranch offering delivers privacy, space, and refined desert living and must be seen in person to be fully appreciated.

24687 S 195th Street, Queen Creek

Listing courtesy of Listing Agent: Russell Mills (480-205-9855) from Listing Office: Close Pros Real Estate and Management.

$830,000
7 Beds 4 Baths 6971050 MLS
Welcome to this stunning 7-bed, 4-bath smart-enabled home with a private solar-heated pool. Home offers wood look tile flooring, a well-designed kitchen that includes marble countertops, stainless steel appliances, ample cabinetry, and a walk-in pantry. An upstairs living area and additional downstairs den add flexibility. The primary suite features a spacious bathroom with a spa-like step-in shower, dual sinks, and a large walk-in closet with custom built-ins. The backyard includes large covered patio, private side courtyard, lemon tree and pool friendly landscaping. Community includes over 4 miles of walking paths, multiple playgrounds, a clubhouse, and a pool.

20533 E Reins Road, Queen Creek

Listing courtesy of Listing Agent: Angela Brenner (425-877-0029) from Listing Office: Rover Realty.

Selling Office: Real Estate Brokers of Arizona.

$1,775,000
5 Beds 4 Baths 6969843 MLS
Located behind the gates of Bridle Ranch, this exceptionally upgraded 5-bedroom residence delivers refined design, flexible living spaces, and resort-style outdoor living in one impressive package. A private guest room welcomes guests with comfort and privacy, while a generous bonus room offers endless possibilities for a media room, play space, or second living area. At the heart of the home, the chef's kitchen makes a bold statement with premium KitchenAid appliances, double wall ovens, gas cooktop, custom two-tone cabinetry, and a striking waterfall island that anchors the space. Designed for seamless entertaining, the expanded great room features a gas fireplace and oversized multi-panel sliding doors, opening wide to create an effortless indoor-outdoor connection and fill the home with natural light. The primary suite is a true retreat, offering spa-inspired finishes, dual vanities, a deep soaking tub, and a professionally designed custom closet system. A versatile flex room allows for a home office, formal dining area, or creative space, adapting easily to your lifestyle. Thoughtful upgrades continue throughout, including additional glass wall systems in the primary bedroom and bonus room, a water softener, and a 3-car garage with convenient access to a mud room and laundry room complete with utility sink. Step outside to your own private oasis featuring a heated pool and spa, firepit, artificial turf, and an expansive covered patio finished with travertine, ideal for year-round enjoyment. The home sits on a north/south-facing interior lot, enhancing both comfort and privacy. Residents of Bridle Ranch enjoy community features such as bocce ball courts, a playground, and social gathering spaces, all within minutes of Queen Creek Marketplace, San Tan Mountain Regional Park, Horseshoe Park & Equestrian Centre, and popular local favorites including San Tan Flat, FatCats, EoS Fitness, and Fry's.

20701 E Indiana Avenue, Queen Creek

Listing courtesy of Listing Agent: Jennifer Ervin (480-234-5636) from Listing Office: Limitless Real Estate.

Selling Office: Limitless Real Estate.

$1,091,200
7 Beds 5 Baths 6967787 MLS
-- Luxury Basement Estate in the Heart of Queen Creek -- Welcome to an exceptional luxury residence located at 20901 S Hadrian Way in Queen Creek—where space, sophistication, and lifestyle come together. This fully remodeled 7-bedroom, 4.5-bathroom estate spans 4,400 sq ft and sits on a generous .39-acre lot offering endless possibilities for toys, RV parking, a future shop or RV garage, or even a sport court. Designed for both comfort and entertaining, this basement home features an oversized 3-car garage and thoughtful dual-level living with two master suites (one on each level) and two laundry rooms for ultimate convenience. Interior Highlights • Completely remodeled from top to bottom • Brand-new chef's kitchen with new stainless-steel appliances • All new bathrooms, flooring, interior paint, lighting, and plumbing fixtures " Elegant under-cabinet and toe-kick lighting throughout " Bright, open floor plan with refined luxury finishes Main Level " Spacious primary master suite " Two additional bedrooms " 2.5 bathrooms " Laundry room Basement Level " Second master suite " Three additional bedrooms " Office/den perfect for remote work " Expansive theater room / recreation space ideal for entertaining " Dedicated laundry room Mechanical & Outdoor Features " Separate furnace and A/C systems for each level (updated in 2021 & 2024) " Resort-style heated pool and spa with slide and waterfall " Expansive backyard with room to customize your dream outdoor lifestyle " 24ft wide double RV gate with plenty parking for all of your toys Prime Location Ideally situated near Queen Creek Marketplace, top-rated schools, dining, shopping, and entertainmentwith easy access to Mesa Gateway Airport for commuting or travel. This is a rare opportunity to own a luxury, move-in-ready estate with space, flexibility, and high-end upgrades in one of Queen Creek's most desirable areas. Dont miss your opportunity to see this home that truly has it all. Owner / Agent

20901 S Hadrian Way, Queen Creek

Listing courtesy of Listing Agent: James Horn (503-302-4343) from Listing Office: Balboa Realty, LLC.

Selling Office: Balboa Realty, LLC.

$1,420,963
5 Beds 5 Baths 6966356 MLS
Discover what our new 4581 floor plan has to offer. The kitchen boasts luxurious finishes, such as, stainless steel WOLF appliances, upgraded 42'' upper cabinets w/ crown molding, ample countertop space & a large center island. The adjacent informal dining area provides a comfortable & convenient space. The great room is filled with natural light, a CUSTOM Fireplace Accent Wall & a sliding glass door lets in even more. The homes boasts plenty of room for everyone w/ a GUEST LIVING area w/ separate entry. The spa-like primary bathroom includes a BEACH ENTRY shower, dual-sink vanity, a soaking tub, & a spacious walk-in closet. Enjoy outdoor living, dining, and entertaining on the covered patio, and take advantage of the 4-car garage. ESTIMATED COMPLETION March/April 2026.

26417 S 189th Way, Queen Creek

Listing courtesy of Listing Agent: Crew Smith (480-298-5548) from Listing Office: Realty ONE Group.

Selling Office: Real Broker.

$1,328,364
4 Beds 4 Baths 6966230 MLS
Discover the 4034 floor plan & all it has to offer. The kitchen boasts luxurious finishes, such as, stainless steel WOLF appliances, upgraded 42'' upper cabinets w/ crown molding, ample countertop space & a large center island. The adjacent informal dining area provides a comfortable & convenient space. The great room is filled with natural light, CUSTOM Fireplace Accent Wall & a sliding glass door lets in even more. The homes boasts plenty of room for everyone w/ a guest living area w/ separate entry & a bonus/game room. The spa-like primary bathroom includes a BEACH ENTRY shower, dual-sink vanity, a soaking tub, & a spacious walk-in closet. Enjoy outdoor living on the covered patio. MOVE IN around March/April 2026.

26479 S 189th Way, Queen Creek

Listing courtesy of Listing Agent: Crew Smith (480-298-5548) from Listing Office: Realty ONE Group.

Selling Office: Keller Williams Integrity First.

$1,809,080
4 Beds 5 Baths 6965947 MLS
BRAND NEW 4026 SF level 4 bed, 4.5 bath with 2 studies, a retreat an air conditioned 2 car garage attached to an RV garage with cleanout; 18,760 SF homesite; open plan w/16' sliding glass door at family room and 12' sliding glass door at retreat to extended covered patio; vaulted ceiling with beam at family room w/10' ceilings in all other areas; gourmet kitchen with waterfall island, GE Monogram appliances and 48'' Sub-Zero built-in refrigerator and 18'' Sub-Zero wine storage, tons of storage w/huge walk-in pantry; spa-like owner's retreat with huge walk-in tiled shower and walk-in closet with island; upgraded tile, carpet and pad throughout; 2x6 construction and extensive new home warranty.

22354 S 180th Place, Queen Creek

Listing courtesy of Listing Agent: Clayton Denk (480-352-2584) from Listing Office: David Weekley Homes.

Selling Office: David Weekley Homes.

$875,000
6 Beds 4 Baths 6964904 MLS
Stunning expansive entertainer's home on an over sized lot. Welcoming courtyard that opens into a grand foyer with a living room view of a large sparkling pool and lush backyard. Spacious open-concept kitchen, dining, and family great room featuring a large island - perfect for gatherings. Oasis backyard with sparkling pool, patio, and two expansive grassy side yards. Exceptional mature landscaping, colorful flowering bushes, an agave and succulent garden, and palm, citrus and pomegranate trees. Spacious loft and living room with elevated ceilings, freshly painted interior, porcelain tile flooring throughout the main level and multiple walk-in closets with abundant storage. 6 bedrooms, 3.5 bathrooms, and a 3-car garage with a work bench.

19145 E Mockingbird Drive, Queen Creek

Listing courtesy of Listing Agent: Corlyn Burkett-Keith (505-235-8370) from Listing Office: Real Broker.

Selling Office: Russ Lyon Sotheby's International Realty.

$2,140,000
4 Beds 4 Baths 6963777 MLS
New luxury listing in Bridle Ranch featuring 4,413 sq ft, 4 bedrooms, and 3.5 bathrooms on an expansive .47 acre oversized lot. The true showstopper is the resort style backyard, an unforgettable zen like paradise that feels like stepping into a world class retreat. Designed like nothing you have ever seen in Arizona, the outdoor space features four gas fire pits and a custom fireplace, a sparkling negative edge pool with a separate spa, and a stunning ramada complete with a 17' rain style waterfall flowing into the pool. A lush ficus privacy hedge creates a secluded, resort level atmosphere. Inside, the popular Toll Brothers Rio Verde floor plan shines with a modern aesthetic and extensive upgrades throughout. Luxury wide plank vinyl flooring, extra tall baseboards, and designer finishes elevate every space. The chef's kitchen is a true centerpiece, showcasing a 60" wolf range, stacked cabinetry, dual dishwashers, a cabinet front built-in refrigerator and freezer, and custom lighting over a massive island, all flowing seamlessly into the great room. A modern electric steam fireplace anchors the great room, while multi sliding pocket doors in the great room, primary suite, and bonus room create a breathtaking wall of glass that fully opens to the spectacular backyard. Additional highlights include indoor and outdoor surround sound, built-in cabinetry in the pantry and butlers pantry, dual his and her offices with striking wrought iron doors, and a statement laundry room with color drenched gray shiplap walls. Upgraded lighting is featured throughout the home, including statement chandeliers, designer sconces, recessed pin lighting, and layered ambient accents, enhancing both form and function. The spa inspired primary suite features tiled bathroom walls, custom closet cabinetry, a separate vanity area, and its own modern electric steam fireplace. A private entry casita with a full bathroom offers ideal accommodations for guests or extended family. The 3 car garage is fully insulated and has a mini-split ac unit for year round climate control. This home includes over 280k in construction upgrades and more than 725k in post construction upgrades, making it a truly one of a kind offering in Bridle Ranch.

20619 E Pummelos Road, Queen Creek

Listing courtesy of Listing Agent: Rachele M. Oram (480-688-7033) from Listing Office: HomeSmart Lifestyles.

Selling Office: Real Broker.

$1,900,000
5 Beds 6 Baths 6963559 MLS
Luxury Living in The Pecans - Resort-Style Backyard & Designer Details Throughout! Welcome to your dream home nestled in the prestigious and tree-lined community of The Pecans. This 5 bed, 5.5 bath, 4,579 sq ft estate seamlessly blends luxury and functionality with timeless design and unparalleled outdoor living. Step into your private resort-style backyard, perfect for entertaining or relaxing. Enjoy a dip in the sparkling pool with a swim-up dining area, host unforgettable gatherings at the sunken BBQ, or unwind in the spa by the cozy outdoor fireplace on the elevated deck. The 4-panel glass slider creates a seamless indoor-outdoor experience, showcasing the lush landscape and resort vibes from nearly every angle.

20289 E Sunset Court, Queen Creek

Listing courtesy of Listing Agent: Kelli A Bickers (480-603-3677) from Listing Office: Farnsworth Realty & Management.

Selling Office: Non-MLS Office.

$899,000
6 Beds 4 Baths 6962985 MLS
Welcome to luxury living in the heart of Queen Creek! Tucked away on a quiet cul-de-sac in the highly desirable neighborhood of Hastings farms, this stunning 6-bedroom, 4-bathroom home with a large office offers 5,402 sq ft of upgraded living space and a 3-car garage, all situated on a generous oversized lot with an entertainer's dream backyard. Inside, the home showcases fully refinished cabinetry, striking granite countertops in the kitchen, new modern light fixtures, and fresh carpet throughout. The open layout features a spacious great room with pre-wired in-wall speakers, a loft, and abundant natural light. The chef's kitchen is a true showpiece, perfect for everyday living. Step outside to your private resort-style backyard complete with a sparkling dive pool, 18x18 pergola, concrete waterfall feature, and planted palm trees. The exterior has been freshly painted.((Additional highlights include exterior ring doorbell and a whole-home water softener system.((This is a rare opportunity to own a turn-key home with premium upgrades in a prime Queen Creek location.

21337 E Waverly Drive, Queen Creek

Listing courtesy of Listing Agent: Jennifer Ervin (480-234-5636) from Listing Office: Limitless Real Estate.

Selling Office: Real Broker.

$1,200,000
4 Beds 5 Baths 6961570 MLS
Luxurious single-level estate located in the highly sought-after gated community of Spur Cross. This stunning 4,200+ sq ft home, built by Maracay Holmes, showcases exceptional craftsmanship, thoughtful upgrades, and high-end finishes throughout. Recently painted interiors and luxury carpet replaced in all bedrooms and closets enhance the home's move-in-ready appeal. The split floor plan offers both privacy and versatility, featuring a separate den and private in-law quarters with a bedroom and full bathroom. A spacious game room opens through a striking three-panel sliding glass door to the courtyard, with an adjoining bedroom and full bath ideal for guests or multigenerational living. The chef's kitchen is fully equipped with granite countertops, stylish backsplash, upgraded appliances, a massive island with breakfast bar, walk-in pantry, and custom built-in pantry storage. Custom-built closets provide exceptional organization throughout the home. Each bathroom has been beautifully updated with new quartz countertops and modern fixtures. The living room features built-in Sonos ceiling speakers, while the outdoor entertainment experience is unmatched with a full Sonos system including six speakers throughout the yard and two large speakers under the patio. Step outside to a true backyard oasis offering a pergola-covered patio, outdoor kitchen, gas fireplace, heated pool with spa, and automatic safety coverall enhanced by hardwired landscape lighting. Additional upgrades include an extended driveway, shutters throughout the home including the garage, overhead garage storage racks, and hardwired Ring cameras throughout the property, providing both convenience and peace of mind. This exceptional home blends luxury, comfort, technology, and resort-style living at its finest.

22940 E Camacho Road, Queen Creek

Listing courtesy of Listing Agent: Robert Lee Smith (602-733-9545) from Listing Office: Realty ONE Group.

Selling Office: Good Oak Real Estate.

$695,000
5 Beds 3 Baths 6959234 MLS
Spacious 5 bedroom, 3 bathroom home with pool in the highly sought-after Sossaman Estates, close to parks, walking paths, shopping, dining, and schools. Opportunity to update and personalize, this home offers strong upside potential with comparable updated homes of similar size selling significantly higher. Situated on a north/south corner lot with stone elevation, 3-car garage, & RV gate, the home features a two-story living room, separate family room with gas fireplace, and an open kitchen with island and walk-in pantry. A full bedroom and bathroom downstairs plus a 2nd staircase add flexibility. Upstairs includes a spacious primary suite, 3 additional bedrooms, loft, & full bath. The backyard offers a pebble tec pool, outdoor fireplace, & mature landscaping. Queen Creek continues to be one of the fastest-growing areas in the Southeast Valley, known for its blend of suburban comfort and open space. Residents enjoy local favorites like Schnepf Farms and the Queen Creek Olive Mill, along with a growing variety of shopping and dining options, parks, trails, and community events throughout the year. Sossaman Estates offers convenient access to the Queen Creek Wash trail system, Toka Sticks Golf Club, Mansel Carter Oasis Park, Gilbert Regional Park, and Queen Creek Marketplace.

18402 E Oak Hill Lane, Queen Creek

Listing courtesy of Listing Agent: Audra Holinka (480-650-7064) from Listing Office: HomeSmart.

Selling Office: Real Broker.

$2,085,000
5 Beds 5 Baths 6958584 MLS
ENERGY SAVINGS - TESLA SOLAR with Back up batter. Absolutely stunning and thoughtfully designed, this exceptional Toll Brothers luxury residence is located in the prestigious gated community of Dorada Estates. Offering 5,720 square feet of elegant living space, the home features 5 bedrooms, 4.5 bathrooms, a den, media-bonus room, private office, and a four-car garage--perfectly balancing comfort, style, and functionality. From the moment you enter, you are welcomed by soaring 10-foot ceilings and a bright, open floor plan ideal for both everyday living and entertaining. The chef's kitchen is truly a centerpiece, showcasing two dishwashers, dual expansive 12-foot granite islands, a built-in refrigerator, five-burner gas range, and a butler's pantry--designed to impress and inspire. The Kitchen looks over into the expansive great room so that you can be part of the entertainment. Just off the main living areas, the media/bonus room offers a flexible and inviting space ideal for movie nights, gaming, or hosting sporting events. Whether used as a home theater, lounge, or secondary family room, this versatile space provides endless possibilities for relaxation and entertainment. The luxurious primary suite is a private retreat, featuring a spa-like en-suite bath with a soaking tub, oversized glass-enclosed shower, dual vanities, and an expansive walk-in closet complete with its own dedicated laundry. Each additional bedroom offers an en-suite bath, providing comfort and privacy for family and guests alike. Seamless indoor-outdoor living is achieved through a dramatic 15-foot pocket door that opens to your resort-style backyard oasis. Enjoy a heated pool and spa, outdoor shower, pergola, and a newly added outdoor kitchen with BBQ and cozy fire features (installed December 2022). The space is beautifully complemented by a grassy play area and lush citrus trees perfect for relaxing or entertaining year-round. Situated on an oversized 20,800 sq. ft. north/south-facing corner lot, the property also includes a second laundry room, RV gate, dog run, and an extended two-car garage bay with built-in cabinetry. Additional thoughtful upgrades enhance accessibility and comfort, including wider hallways, oversized solid-core doors, two zero-entry showers, and convenient access to the main entry, covered patio, and recreational areas. Located within the highly rated Chandler Unified School District, this move-in-ready home offers the rare opportunity to enjoy luxury living with all upgrades already completed.

17891 E Bronco Court, Queen Creek

Listing courtesy of Listing Agent: Kirk A DeSpain (602-989-1755) from Listing Office: Call Realty, Inc..

$820,000
5 Beds 4 Baths 6957701 MLS
Stunning two-story 5-bedroom home with POOL situated on a prime CORNER LOT! The manicured landscape, 3-car garage & RV gates are just the beginning! Many upgrades and improvements in the last few years including 2 new HVACs! The interior blends style and comfort, showcasing sizable living areas with wood-look flooring, arched passageways, plantation shutters, an electric stone fireplace, and a neutral palette. The kitchen includes abundant cabinetry, a pantry, stainless steel appliances, and an island. There's a built-in desk in the loft, bonus gaming room, and den! Sizeable primary suite with walk-in closet. Out back, your oasis awaits, complete with covered patio, cafe lights, grassy area, a relaxing spa and heated sparkling pool to be used year-round! A must-see entertainer's dream Minutes from Queen Creek Marketplace, Costco, Fry's and many shopping, dining and entertainment options.

21502 E Alyssa Court, Queen Creek

Listing courtesy of Listing Agent: Denise A Pasinski () from Listing Office: Bliss Realty & Investments.

Selling Office: eXp Realty.

$1,400,000
4 Beds 4 Baths 6954894 MLS
Discover the 4034 floor plan & all it has to offer. The kitchen boasts luxurious finishes, such as, stainless steel WOLF appliances, upgraded 42'' upper cabinets w/ crown molding, ample countertop space & a large center island looking onto the FIREPLACE ACCENT WALL. The adjacent informal dining area provides a comfortable & convenient space. The homes boasts plenty of room for everyone w/ a guest living area w/ separate entry & a bonus/game room. The spa-like primary bathroom includes a BEACH ENTRY shower, dual-sink vanity, a soaking tub, & a spacious walk-in closet. Enjoy outdoor living on the covered patio. ESTIMATED COMPLETION Feb/March 2026.

17711 E Watford Drive, Queen Creek

Listing courtesy of Listing Agent: Charles Edwards (480-205-5304) from Listing Office: Realty ONE Group.

Selling Office: Real Broker.

$1,600,000
5 Beds 5 Baths 6954893 MLS
Welcome to this exceptional 5-bedroom, 4.5-bathroom estate nestled on a spacious 1-acre‬‭ lot. Perfectly blending comfort, functionality, and luxury. This beautifully designed home offers‬‭ room to grow, entertain, and relax in style.‬‬‬ ‭Step inside to find an open and inviting floor plan featuring a large den ideal for a home office or‬‭ library, a spacious game room for endless entertainment, and a thoughtfully designed guest‬‭ suite that offers privacy and comfort for visitors or multigenerational living.‬ ‭ The heart of the home is a chef's kitchen outfitted with top-tier WOLF appliances, SUBZERO Refrigeration, custom cabinetry, and an oversized island—perfectly positioned for both intimate dinners a lavish gatherings. The primary suite serves as a true retreat, featuring a spa-inspired en-suite bathroom, dual vanities, a soaking tub, and a generous walk-in closet. The grand living and dining areas are bathed in natural light, seamlessly blending indoor luxury with outdoor serenity. Outside, the expansive acre lot offers endless possibilities: design a resort-style pool, create a private garden oasis, or build the outdoor entertaining space of your dreams. Experience elevated living in a home the redefines luxury - inside and out.

17725 E Watford Drive, Queen Creek

Listing courtesy of Listing Agent: Charles Edwards (480-205-5304) from Listing Office: Realty ONE Group.

Selling Office: Russ Lyon Sotheby's International Realty.

$1,650,000
5 Beds 5 Baths 6954889 MLS
Discover what our new 4581 floor plan has to offer. The kitchen boasts luxurious finishes, such as, stainless steel WOLF appliances, upgraded 42'' upper cabinets w/ crown molding, ample countertop space & a large center island. The adjacent informal dining area provides a comfortable & convenient space. The great room is filled with natural light & a sliding glass door lets in even more. The homes boasts plenty of room for everyone w/ a GUEST LIVING area w/ separate entry. The spa-like primary bathroom includes a BEACH ENTRY shower, dual-sink vanity, a soaking tub, & a spacious walk-in closet. Enjoy outdoor living, dining, and entertaining on the covered patio, and take advantage of the 4-car garage. ESTIMATED COMPLETION Feb/March 2026.

17737 E Watford Drive, Queen Creek

Listing courtesy of Listing Agent: Roger Lewis (480-242-7634) from Listing Office: Realty ONE Group.

Selling Office: HomeSmart.

All information should be verified by the recipient and none is guaranteed as accurate by ARMLS. Copyright 2026 Arizona Regional Multiple Listing Service, Inc. All rights reserved.

board logo

This information is deemed reliable but not guaranteed. You should rely on this information only to decide whether or not to further investigate a particular property. BEFORE MAKING ANY OTHER DECISION, YOU SHOULD PERSONALLY INVESTIGATE THE FACTS (e.g. square footage and lot size) with the assistance of an appropriate professional. You may use this information only to identify properties you may be interested in investigating further. All uses except for personal, non-commercial use in accordance with the foregoing purpose are prohibited. Redistribution or copying of this information, any photographs or video tours is strictly prohibited. This information is derived from the Internet Data Exchange (IDX) service provided by San Diego MLS®. Displayed property listings may be held by a brokerage firm other than the broker and/or agent responsible for this display. The information and any photographs and video tours and the compilation from which they are derived is protected by copyright. Compilation © 2026 San Diego MLS®,