Refine Search
Sort by
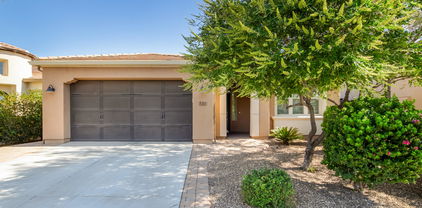
$465,000
4 Beds 2 Baths 6970540 MLS
Welcome home to this beautifully maintained single-story 4 bed, 2 bath home in the highly desirable Cortina community of Queen Creek. Offering 1,637 sq ft with a smart split floor plan, this home is perfect for families or first-time buyers. Enjoy a cozy family room that opens to the kitchen, hardwood-style tile floors throughout, trendy neutral paint, and white shutters for a clean, modern look. The primary suite features a walk-in closet and private bath. Outside, relax under the covered patio and enjoy low-maintenance artificial turf and desert landscaping. Located on a quiet, kid-friendly street with no neighbors facing, close to top-rated schools, parks, shopping, and a community pool. Clean, comfortable, and perfect location—this one checks every box.

18703 E Pelican Court, Queen Creek

Listing courtesy of Listing Agent: Brett Bentley (480-577-5055) from Listing Office: KJ Elite Realty.

Selling Office: West USA Realty.

$510,000
3 Beds 2 Baths 6970402 MLS
Buyers who toured this home before should take another look, recent repositioning has created one of the strongest value opportunities in the neighborhood! This upgraded single-level home with 3 bedrooms plus a den sits on a rare double-deep corner lot and offers a great combination of energy efficiency, comfort, and outdoor living. Energy-smart features include a fully paid 32-panel (12.8kW) solar system, solar sun shades, a 75-gallon water heater, and gas cooking. The home was built with R-35 insulation throughout the house and garage and includes a sound-insulated primary suite for added comfort. Interior updates include new plush carpeting and a custom barn door at the laundry room. The backyard is designed for relaxing and entertaining with a 2023 pool featuring UV and ozone purification, heat/chill pump, deck jets, and an oversized Baja step with bench seating. A BBQ stub-out is already installed, and a pre-plumbed and powered concrete pad is ready for a future pergola or outdoor kitchen. Additional highlights include an oversized garage with extra depth and height, insulated lighted garage door, and security camera system. Community amenities include walking paths and heated pools. If you've been watching this home, now is the time to take another look!

1157 W Popcorn Tree Avenue, Queen Creek

Listing courtesy of Listing Agent: Terra A. Phillips (480-406-0262) from Listing Office: HomeSmart Lifestyles.

Selling Office: Limitless Real Estate.

$580,000
6970132 MLS
Rare 3.42-acre property ready for endless possibilities! Utilities are in and connected! Build your custom estate on this exceptional flat parcel, ideal for a custom home, workshop, RV parking, equestrian use, or multi-generational living. The existing 3-bedroom, 2-bath modular home offers immediate functionality while you plan your vision. Located in highly desirable Queen Creek, Arizona, this property provides easy access to San Tan Mountain Regional Park and Goldmine Mountain Trailhead, perfect for hiking, biking, and outdoor adventures. Enjoy breathtaking mountain views, sunsets, and the peaceful feel of country living—all while being close to Queen Creek's shopping, dining, and amenities.

6701 W Empire Boulevard Unit 3, Queen Creek

Listing courtesy of Listing Agent: Darlene Pickron (480-650-8029) from Listing Office: Good Oak Real Estate.

Selling Office: Good Oak Real Estate.

$445,000
4 Beds 3 Baths 6970115 MLS
**Voted Best Home on Tour!** Welcome to The Parks, one of San Tan Valley's most popular communities, just steps from Queen Creek. This unique location gives you the best of both worlds: enjoy everything Queen Creek has to offer while benefiting from lower San Tan Valley property taxes. This beautifully maintained, completely move in ready home features 4 bedrooms, 3 full bathrooms, and an open concept floor plan. The home shows like a model and is filled with upgrades throughout, creating a space that feels welcoming and peaceful from the moment you walk in. The kitchen is the centerpiece of the home, featuring a dining nook, the highest upgraded kitchen package, and seamless flow into the great room. You'll notice tall ceilings, abundant natural light, updated lighting, and thoughtf upgraded finishes that make the home feel fresh, clean, and truly move in ready. One of the standout features of this home is the oversized sliding glass door designed for true indoor/outdoor living, opening up to a spacious backyard. The yard is finished with low maintenance turf and offers plenty of room to design and build a custom pool, making it the perfect blank canvas for your ideal Arizona backyard. With no two story homes behind you, you'll also enjoy added privacy and a more peaceful outdoor experience. Additional highlights include a garage with upgraded epoxy flooring and fresh paint, smart home features, and a 2019 build, meaning everything is still relatively new and well maintained. The location within The Parks is exceptional. Located directly across from Queen Creek, you are just minutes from local favorites such as The Olive Mill, Schnepf Farms, Fat Cats, and an incredible selection of shopping and dining including Target, Sprouts, and more. Book your tour today and see firsthand why this home was voted Best Home on Tour!

308 W Rainbow Bridge Lane, Queen Creek

Listing courtesy of Listing Agent: Dawn M Forkenbrock (480-220-0215) from Listing Office: Real Broker.

Selling Office: Realty ONE Group.

$440,000
3 Beds 2 Baths 6969817 MLS
Welcome to this well-appointed 3-bedroom, 2-bathroom Cannes floorplan home in Encanterra. At just 1,770 square feet, this single-level residence offers a smart layout that's increasingly hard to find...a 3 bedroom home under 2000 sqft! This home has been freshly updated with new interior paint and features luxury vinyl plank flooring throughout. The open floor plan flows seamlessly from the living area to a well-equipped kitchen featuring granite counters, pantry, reverse osmosis system, and stainless appliances. The master suite offers a quiet retreat with 3/4 bath, double vanity, and a large walk-in closet, while two additional bedrooms provide flexibility for guests, hobbies, or home office space. The backyard delivers on the Arizona indoor-outdoor lifestyle with a covered patio.... gas fireplace, and motorized screen that extends your living space year-round. The private setting and generous lot provide room to relax and entertain without feeling cramped. Practical features include owned solar panels for lower energy costs, security screen front door, and an attached 2-car garage with mini split climate control(A/C). Enjoy all that Encanterra has to offer; championship golf, resort-style amenities, and an active lifestyle, in a home that's sized and priced right.

1476 E Vesper Trail, Queen Creek

Listing courtesy of Listing Agent: Grady A Rohn (480-459-9756) from Listing Office: Keller Williams Arizona Realty.

Selling Office: HomeSmart.

$427,000
3 Beds 2 Baths 6969620 MLS
Brand new completed home in Queen Creek. Classic Spanish exterior style. 3 bedroom, 2 bathroom, 2 car garage. Gourmet appliances include stainless gas cooktop, chimney hood, oven, microwave, and dishwasher. Upgraded 42'' white cabinets are complemented by quartz designer countertops and a stunning tiled backsplash. Upgraded wood look tile throughout the home and plush carpet in the bedrooms. No neighbor behind and mountain views. Home warranty included! Enjoy an amenity-rich lifestyle with community fitness center, sparkling pool and jacuzzi, pickleball courts, basketball, shaded play structures, play lawns, 2 dog parks, and more. PLEASE ASK ABOUT OUR HUGE FINANCE INCENTIVES!

23057 E Diana Way, Queen Creek

Listing courtesy of Listing Agent: Tisha Ferguson () from Listing Office: Mattamy Arizona, LLC.

Selling Office: MAR-KEY Real Estate.

$420,000
4 Beds 2 Baths 6969264 MLS
Golf Course Living at Its Finest in The Villages at Queen Creek! Experience the perfect blend of luxury and comfort in this stunning 4-bedroom, 2-bathroom home situated on the Las Colinas Golf Course. This move-in-ready home boasts a bright, open floor plan flooded with tons of natural light. Expansive living space, featuring both a huge great room and a formal living room, perfect for hosting large gatherings. The split floor plan offers maximum privacy by separating the secondary bedrooms from the primary suite. The large master bedroom features a spacious walk-in closet and en-suite bath. Step out onto your covered patio to enjoy golf course and mountain views. Enjoy the lifestyle of The Villages, including proximity to local shopping, dining, and top-rated schools.

22280 E Via Del Rancho --, Queen Creek

Listing courtesy of Listing Agent: Shane Saunders (480-299-6417) from Listing Office: My Home Group Real Estate.

Selling Office: Peak Group, LLC.

$465,000
2 Beds 2 Baths 6969203 MLS
Welcome to this beautifully maintained St. Tropez Model in the award-winning Encanterra Country Club, where indoor comfort and exceptional outdoor living come together in all the right ways. One of this home's most rare and sought-after features is the fully screened covered patio, thoughtfully outfitted with sunshades and a built-in gas fireplace—creating a true four-season Arizona living room. Whether you're enjoying a quiet morning coffee or hosting friends in the evening, this space delivers comfort, privacy, and style year-round. Step beyond to the extended paver patio, designed for entertaining with a built-in grill and a beautiful gas firepit, all surrounded by lush, mature landscaping that enhances both serenity and seclusion. It's an outdoor setting made for memorable nights under the desert sky. Inside, the home offers neutral, timeless finishes, an open and inviting layout, and a clear sense of pride in ownership throughout. The residence has been meticulously cared for and is further enhanced by fully owned solar, providing energy efficiency and long-term value. For added peace of mind, the HVAC system was replaced in 2025, ensuring modern comfort and reliability. This St. Tropez Model delivers the perfect balance of easy elegance and resort-style livingset within one of Arizona's premier lifestyle communities, with world-class amenities just moments away.

1575 E Artemis Trail, Queen Creek

Listing courtesy of Listing Agent: Richard L Ferguson (740-815-5894) from Listing Office: Coldwell Banker Realty.

Selling Office: Coldwell Banker Realty.

$495,000
4 Beds 2 Baths 6968828 MLS
''Future-Ready: 4-Bed Smart Home with Owned Solar & Whole-Home Battery. Welcome to a truly rare, future-ready home where energy independence meets modern luxury oasis. This single-story, just shy of 2000 ft.². Features a fully owned solar system paired with a SunVault whole-home battery, designed to keep your lights, appliances, and even the A/C running during power outages. Enjoy significant utility bill savings and peace of mind with this premium energy setup, a major selling point in 2026. Inside, the heart of the home is a chef's dream quartz kitchen, boasting a statement island, upgraded finishes, and a walk-in pantry complete with a power outlet. Seamless indoor/outdoor living is a breeze with dual sliders that create an approx. 6-ft opening to the covered Patio.

21607 S 225th Way, Queen Creek

Listing courtesy of Listing Agent: Kerry Keezer (480-760-1494) from Listing Office: 72SOLD.

Selling Office: Compass.

$485,000
3 Beds 2 Baths 6968736 MLS
Fall in love the moment you arrive This inviting and move-in ready 3-bedroom, 2-bath PLUS den home offers 2,199 sq. ft. of open and comfortable living spaces inside and out! High ceilings, 8-foot doors and natural light provides a comfy feeling throughout. Enjoy great curb appeal with easy-care landscaping, including citrus trees and a paved entry. The great room, dining room and Chef's kitchen offer the perfect spaces for gathering with friends. Enjoy granite countertops, gas range, walk-in pantry, excellent storage and an oversized island. The primary suite offers a garden tub and large walk-in closet. Relax or entertain in the backyard with privacy, turf, trees & extended covered patio Well maintained, move-in ready, and close to community amenities including pool, clubs and more!

1114 W Redwood Avenue, Queen Creek

Listing courtesy of Listing Agent: Tamara Lynn Nicholas (480-266-8606) from Listing Office: The Realty Group.

Selling Office: ProSmart Realty.

$469,000
2 Beds 2 Baths 6968711 MLS
THIS BEAUTY WILL KNOCK YOU OUT! Style & sophistication great you in this sought after San Tropez model. Home boast perfect split floor plan, built in 2020, home is like new! Gently lived in and spotless. Beautiful kitchen w/granite counters, & SS appliances. Entire home is bathed in gorgeous natural light. Bedrooms are generous - owners suite has tastefully upgraded bathroom w/ swanky shower, double sinks & huge closet. Beautiful, designated computer work area. Custom window treatments w/ electric opener. Outdoor space is a dream- has new iron view fence for Fido, AND new Pergola! Built-in cabs in garage & new R.O. system. Come see this upscale award-winning community today and all the amenities it has to offer. Encanterra - the place to be- for that active adult life you deserve!

775 E Farmers Lane, Queen Creek

Listing courtesy of Listing Agent: Leslie Howard (602-469-2914) from Listing Office: HomeSmart.

Selling Office: West USA Realty.

$459,000
3 Beds 2 Baths 6968196 MLS
Beautifully maintained 3-bedroom, 2-bath home in Villages at Queen Creek offering comfort, privacy, and peace of mind. The open great-room layout features a fireplace and eat-in kitchen with granite countertops, island, walk-in pantry, and ample counter space. Split owner's suite adds privacy. Move-in ready and thoughtfully updated. Major upgrades include a newer roof (2025), newer A/C (2023), and water heater (2024). Low-maintenance landscaping in both front and back yards makes everyday living easy, while the backyard backs to a public open area—no neighbors behind. Windows include upgraded blinds and sunscreens. Enjoy your own private swimming pool and outdoor wood-burning fireplace, perfect for relaxing or entertaining. Community amenties include a community pool and tennis courts.

22938 S 208th Street, Queen Creek

Listing courtesy of Listing Agent: Gordon Baker (480-326-8571) from Listing Office: RE/MAX Alliance Group.

Selling Office: Realty ONE Group.

$425,000
3 Beds 3 Baths 6967964 MLS
Highest & Best offers are being reviewed on 2.11.26. FHA/VA lenders must acknowledge and sign off on bare floors in writing to be considered. Must see Folks! No HOA. This enchanting 3-bedroom, 3-bath home is within walking distance of trendy restaurants, shopping, and entertainment. Open great room concept with a large entry. The kitchen ideally adjacent to the living room w/ custom cabinets, island, and lots of space. The master & 2nd bedroom both have en suite bathrooms. The 2nd bedroom has a separate private front entry as well. Finished cement floors throughout. Split bedroom floor plan. Large laundry room w/ lots of storage. Instant hot water heater. Synthetic grass in both the front and backyard.

22220 S 208th Street, Queen Creek

Listing courtesy of Listing Agent: Terry Dietz (602-930-7288) from Listing Office: Merit Realty.

Selling Office: HomeSmart.

$454,990
3 Beds 2 Baths 6967599 MLS
This single-story home showcases an open floor plan with a split-bedroom layout and gorgeous vinyl plank flooring throughout the main living spaces. A spacious great room serves as the heart of the home and offers ample living and dining space with sliding-door access to a beautifully landscaped backyard with a paved seating area and an extended covered patio. The modern kitchen offers granite countertops, a large center island and stainless steel appliances including a 4-door refrigerator. The primary suite features an oversized closet and a connecting bath with a walk-in shower, dual sink vanity and linen closet. Additional highlights include a tankless water heater, WaterSense®-labeled faucets, energy-efficient low-E windows, a WiFi-enabled thermostat and a convenient garage service do

21048 E Canary Way, Queen Creek

Listing courtesy of Listing Agent: Kristine Smith (480-758-3036) from Listing Office: KB Home Sales.

Selling Office: eXp Realty.

$500,000
3 Beds 3 Baths 6967452 MLS
Welcome to this beautifully upgraded 3 bed, 2.5 bath home with flex space easily convertible to a 4th bed or office. Featuring 9-foot ceilings, 14-foot sliding doors, and double sliders in the dining area for abundant natural light and indoor-outdoor living. Chef's kitchen offers 42-inch uppers, range hood, Whirlpool stainless steel appliances, gas stovetop with griddle space, and pots-and-pans drawers. Wood-look tile flooring, matte black hardware, accent walls, wainscoting, and custom barn door adds character throughout. Remodeled laundry with custom cabinetry and drying rack, updated half bath, walk-in SUPER shower, pre-plumbed for soft water, and new GE dishwasher. Backyard includes pavers, cleaned turf, gazebo and irrigation. Paver driveway and garage service door. Move in ready!

22718 E Domingo Road, Queen Creek

Listing courtesy of Listing Agent: Brittani Sikorsky (602-505-1599) from Listing Office: Queen Creek Real Estate.

Selling Office: RE/MAX Fine Properties.

$450,000
5 Beds 4 Baths 6966837 MLS
Step into a home where ''space for everything'' is an understatement. This move-in-ready retreat, features fresh interior paint with plush new carpeting. Solar panels for heating/cooling efficiency. Oversized family room open to the Kitchen offers perfect views to the backyard oasis. Bedrooms are oversized, jack and jill bath upstairs, walk-in closets, upstairs loft and large master suite with ensuite. Kitchen boasts granite countertops, SS appliances, walk-in pantry, and space for family gatherings. Downstairs den for private workspace or guests. Generous sized homesite with covered patio, extended pavers, sparkling private pool and no neighbors behind. Value, privacy, and style—all under one roof.

3061 E Mineral Park Road, Queen Creek

Listing courtesy of Listing Agent: Kimberly Dempsey (480-231-0013) from Listing Office: KD Realty, LLC.

Selling Office: Barrett Real Estate.

$434,900
2 Beds 2 Baths 6966518 MLS
Welcome to this popular St Tropez plan on an oversized corner lot, offering privacy and a fully fenced, spacious backyard you rarely find. Designed for easy entertaining, the outdoor space features expanded stone pavers, wrought iron fencing, and mature trees that create a relaxing, private setting for gatherings or quiet mornings. The kitchen is beautifully appointed w/ granite counters, a custom backsplash, stainless steel appliances, and under-cabinet lighting that adds the perfect glow. You'll also love the dedicated office alcove, ideal for working from home, plus a laundry room with generous storage. This home is packed with smart upgrades including a wired sound system and wired alarm system. The larger garage includes a 2-foot extension and epoxy finish. Make this yours in 2026!

1746 E Harmony Way, Queen Creek

Listing courtesy of Listing Agent: Ben Leeson (480-677-8170) from Listing Office: Keller Williams Integrity First.

Selling Office: Realty ONE Group.

$430,000
3 Beds 2 Baths 6965300 MLS
Welcome home to an easy-living, beautifully refreshed space where comfort meets convenience—complete with FREE solar through 2035. From the moment you arrive, you'll appreciate the extensive paver upgrades and the private front courtyard, perfect for morning coffee or a quiet evening unwind. Inside, the layout is open, bright, and welcoming, with ceramic tile keeping things clean and cool, and thoughtful upgrades like surround sound and brushed nickel fixtures. Carpet is limited to only two bedrooms, making everyday maintenance a breeze. The kitchen is the heart of the home with granite counters, a center island with breakfast bar seating, stainless appliances, and a gas range ready for your favorite recipes. Retreat to the owner's suite featuring a walk-in closet and a spa-style bath with separate tub and shower. Out back, enjoy your own private getawaymature landscaping, lush synthetic turf, an above-ground hot tub, and fruit trees for sweet seasonal treats. Add in the new A/C, new dishwasher and microwave, fresh paint, and an extended-length garage, and you've found the total package.All of this in a vibrant Queen Creek community loaded with amenities 21 parks, 2 heated pools, splash pad, sports courts, frisbee golf, bocce ball, and more. Close to The Olive Mill, Schnepf Farms, Pioneer Park, and endless dining and shopping.

1413 W Crape Road, Queen Creek

Listing courtesy of Listing Agent: Susan K. Miller (480-227-1221) from Listing Office: Your Home Sold Guaranteed Realty.

Selling Office: Real Broker.

$408,000
2 Beds 2 Baths 6965123 MLS
Motivated Seller! Seller Financing!! Welcome to your dream home in the resort-style community of Encanterra! This beautifully upgraded residence offers both comfort and elegance, with thoughtfully designed spaces and upscale finishes throughout.The gourmet kitchen is a true showstopper, featuring rich cabinetry with brushed nickel hardware, upgraded granite countertops, a stylish tile backsplash, and stainless-steel appliances--including a gas slide-in range, microwave, and refrigerator. You'll also find under-cabinet lighting, pendant lights over the island, and a walk-in pantry for extra storage. The open-concept great room flows seamlessly into the kitchen and dining area, creating the perfect space for entertaining or relaxing. The spacious primary suite offers a walk-in closet and a luxurious en-suite bath with a granite double vanity, nickel fixtures, an oversized tile walk-in shower, and a private water closet. A secondary bedroom and full bathroom are located at the front of the home, ideal for guests or a home office setup. The laundry room is fully equipped with upper cabinets, washer, and dryer. The garage is just as impressive, featuring a durable epoxy floor, a convenient side yard door, soft water system, and overhead storage racks. Step outside to your private backyard oasis with a covered patio, extended paver patio, and mature landscaping perfect for outdoor dining and enjoying Arizona's beautiful weather. Additional upgrades include plantation shutters, engineered wooden flooring, and gutters for added convenience and curb appeal. Living in Encanterra means enjoying world-class amenities, including a championship golf course, a 60,000 sq. ft. clubhouse with fine dining, fitness center, tennis and pickleball courts, multiple resort-style pools, a full-service spa, and a state-of-the-art athletic club. This home offers the perfect blend of luxury, lifestyle, and location don't miss your chance to make it yours!

120 E Camellia Way, Queen Creek

Listing courtesy of Listing Agent: Diane L. Breard (480-684-0055) from Listing Office: HomeSmart Lifestyles.

Selling Office: The Ave Collective.

$474,900
3 Beds 2 Baths 6965004 MLS
Discover the perfect blend of rural serenity and modern convenience on this exceptional property located Queen Creek! Nestled on a spacious 1.25 acre lot that is ideal for horse enthusiasts, RV parking, or custom expansions. This home offers endless possibilities in one of Arizona's fastest-growing and most desirable communities. Enjoy breathtaking views of the nearby San Tan Mountains, with easy access to San Tan Mountain Regional Park for hiking, biking and outdoor adventures. No HOA restrictions mean freedom to customize your dream setup—bring your toys, animals, or build that workshop you've always wanted! Queen Creek boasts a relaxed lifestyle with 330+ days of sunshine, top-rated schools, shopping, dining, and quick commutes to Phoenix metro areas. This prime location combines peaceful countryside living with all the amenities you need close by. Whether you're seeking a family home, equestrian property, or investment opportunity, this property is a rare find. Schedule your private showing today and make this slice of Arizona paradise yours! *PROPERTY FEATURES & UPGRADES LIST AVAILABLE IN MLS DOCUMENTS SECTION*

3212 W Ivar Road, Queen Creek

Listing courtesy of Listing Agent: Korey L. Stewart (602-791-1293) from Listing Office: Keller Williams Integrity First.

Selling Office: eXp Realty.

$465,000
4 Beds 3 Baths 6964957 MLS
Perfectly positioned near Queen Creek Marketplace, this spacious two-story home offers 4 full bedrooms, 2.5 baths, PLUS an enclosed loft with a custom barn door—ideal as a 5th bedroom, home office, or media room. Front porch with railing and stone accents creates welcoming curb appeal and leads into a versatile front living area, perfect for formal dining or an additional sitting room. Then the open great room flows seamlessly into dining area and kitchen, complete with all appliances, gas range, microwave, dishwasher, refrigerator, pantry, and sit-up breakfast bar. Upstairs is open with two additional area for use. Upstairs laundry room with washer & dryer included. Spacious primary suite with dual vanities, soaking tub, walk in shower, private water closet and large walk in closet. Bedrooms 2 and 3 offer walk-in closets, while Bedroom 4 is generously sized. Bedroom 5 could be that large separate loft enclosed with custom barn door and niche for a closet? The backyard is an entertainer's dream with a covered patio , built-in BBQ grill, lush mature trees, wrap-around walkways, and lush grass for year-round enjoyment. The deep, extended 2.5-car garage (potential 3-car for smaller vehicles) is insulated for comfort and storage. Enjoy community amenities including pool, work out facility, tennis courts, walking paths, and bike trails, with optional nearby golf memberships and quick access to freeways, dining, and shopping. This is Queen Creek living at its best.

22326 E Calle De Flores --, Queen Creek

Listing courtesy of Listing Agent: Cynthia Ann Dewine (480-703-7997) from Listing Office: Russ Lyon Sotheby's International Realty.

Selling Office: Momentum Brokers LLC.

$462,000
2 Beds 2 Baths 6964346 MLS
New photos are in and the home now comes furnished!! And fresh garage floor epoxy. Turnkey and ready for you to enjoy the Good Life. The Alexandria floorplan is the only home in Encanterra under 2,000 sq ft with soaring 10-foot ceilings. Freshly painted inside and out, the open-concept layout flows from a massive kitchen island with granite countertops into the great room and breakfast nook, creating a space that lives large. The multi-functional den adds flexibility for a home office, guest room, or hobby space. A spacious laundry room rounds it out. The covered patio with gas fireplace is a cozy spot to enjoy Arizona evenings, and the private front courtyard with paver accents and gated entry makes a great first impression. This one is ready for its next chapter the moment you walk through the gate.

837 E Vesper Trail, Queen Creek

Listing courtesy of Listing Agent: Grady A Rohn (480-459-9756) from Listing Office: Keller Williams Arizona Realty.

Selling Office: HomeSmart.

$482,450
2 Beds 2 Baths 6963465 MLS
This is a lifestyle choice for those who are ready to LIVE! FHA/VA/ and Low-Down Payment Programs Available to purchase this home! Monaco Floor Plan Custom Glass Front Door Quartz White Counters in Kitchen w roll out shelves Stainless Steel Appliances Pantry Cultured Marble Counters in bathrooms Breakfast Nook with Expansive Bay Windows Dining Room with Swarovski Crystall Chandelier Den with French Doors for Office or 3rd Bedroom Water Softener Owned Reverse Osmosis System Appliances are included-including washer and dryer* Covered Patio with TV Mount & TV Included Extra Spacious Garage with Epoxy Floors Encanterra provides a lifestyle like no other, amenities, onsite restaurants, pickleball, art studio, golf, pools and so much more! Let's Go!

854 E Farmers Lane, Queen Creek

Listing courtesy of Listing Agent: Velma Herzberg (602-702-2576) from Listing Office: SERHANT..

Selling Office: eXp Realty.

$410,000
6963292 MLS
3 Acre Custom Lot with great views of the San Tan Mountains. The location is ideal for those who want to enjoy the peace and quiet of the countryside while still being close to the city. It's only 5 minutes from the San Tan Regional Park yet close enough to charming Old Town Queen Creek and buzzling Queen Creek Market Place. The A+ rated Eduprize School is located right down the street. The flat terrain is perfect for a custom build home. Roberts Road is a paved two-lane road with water and power. This is one of the fastest growing areas in Phoenix. Zoned GR. Get your own custom lot before it's too late! Watch the drone video in the photo section. Conventional financing available!

W Roberts Road Unit 003C, Queen Creek

Listing courtesy of Listing Agent: Johannes Rath (480-612-4958) from Listing Office: Coldwell Banker Realty.

Selling Office: HomeSmart.

$493,000
3 Beds 2 Baths 6961851 MLS
Welcome home! This Fulton home features upgrades inside and out: cobblestone driveway, turf, and a side gate for your toys. The living room/kitchen offers color-matched cabinetry, a walk-in pantry, granite countertops, natural light, plus a chandelier and modern fixtures. The primary bedroom has direct access to the laundry and living room; the ensuite includes a stand-up shower, tub, and walk-in closet. Outside: covered patio, fully paved yard, gazebo, and water fountain—perfect for get-togethers. Community: park on the same street, 2 pools, and a school within walking distance. Now part of Queen Creek, with access to the Queen Creek Recreation & Aquatic Center nearby, and minutes from SR24. Nearby developments in Documents tab.

1194 W Spine Tree Avenue, Queen Creek

Listing courtesy of Listing Agent: Brian B Tapia (520-371-6730) from Listing Office: The Maricopa Real Estate Company.

$415,000
3 Beds 2 Baths 6960386 MLS
Pride of ownership! This lovely 3-bedroom 2- bath + den home is perfectly situated on the 2nd hole of the Las Colinas Golf Club. With an east facing backyard, the sunrises are beautiful with shade in the afternoon. This home has 9ft ceilings and a bright open floor plan. Spacious kitchen with island and loads of counter space. The grassy backyard has matured landscape and an automatic watering system. View fencing allows for unobstructed views of the golf course and mountains. Being on the 2nd hole, there are very few golfers on the course after 3:00pm. The Villages at Queen Creek offers a heated pool, clubhouse, pickleball courts, fitness center, children's play areas and walking paths. Queen Creek Marketplace is a vibrant shopping and dining destination and located close by

23349 S 215th Street, Queen Creek

Listing courtesy of Listing Agent: Kim Franken (480-225-3489) from Listing Office: Arizona Elite Properties.

Selling Office: Keller Williams Integrity First.

$460,000
4 Beds 3 Baths 6959240 MLS
HUGE PRICE REDUCTION -**GOLF COURSE LOT W/ NO BALL STRIKES** Located just off the 5th hole of the Las Colinas Golf Course, this two-story home in The Villages at Queen Creek serves up sunset views and space to spare. With 4 generously sized bedrooms and a versatile loft upstairs, there's room for everyone to live, work, and play. The open-concept kitchen and living areas are flooded with natural light. Step out back and you'll find a large private patio and a pool size backyard. Wonderful golf course views, San Tan Mountain vistas, and a front-row seat to Arizona's show-stopping sunsets. Located in a walkable, tree-lined community near top-rated schools and just minutes from local favorites like Schnepf Farms, Queen Creek Olive Mill, and the vibrant downtown dining and retail scene

22660 S 212th Street, Queen Creek

Listing courtesy of Listing Agent: Kim Franken (480-225-3489) from Listing Office: Arizona Elite Properties.

Selling Office: Blanzy Realty LLC.

$431,990
3 Beds 3 Baths 6958445 MLS
Move in Ready! Featuring our popular Interior Havelayout, this residence boasts 3 spacious bedrooms, 2.5 baths plus a loft.. The open floor plan showcases elegant Quartz countertops, a gas range, Designer wood look tile flooring. Enjoy a low maintenance landscaped yard, upgraded light fixtures and an expansive walk-in closet in the primary suite, with all the appliances included and even your side yard ready to enjoy! Experience a year-round vacation vibe with the fantastic amenities offered by the community. Cool off this summer in the resort-style pool, engage in friendly competition on the pickleball and full basketball courts, unwind in the grilling area or fire pit. There's even a playground for the little one's!

43282 N Hinoki Street, Queen Creek

Listing courtesy of Listing Agent: Megan C Perry () from Listing Office: Woodside Homes Sales AZ, LLC.

Selling Office: HomeSmart.

All information should be verified by the recipient and none is guaranteed as accurate by ARMLS. Copyright 2026 Arizona Regional Multiple Listing Service, Inc. All rights reserved.

board logo

This information is deemed reliable but not guaranteed. You should rely on this information only to decide whether or not to further investigate a particular property. BEFORE MAKING ANY OTHER DECISION, YOU SHOULD PERSONALLY INVESTIGATE THE FACTS (e.g. square footage and lot size) with the assistance of an appropriate professional. You may use this information only to identify properties you may be interested in investigating further. All uses except for personal, non-commercial use in accordance with the foregoing purpose are prohibited. Redistribution or copying of this information, any photographs or video tours is strictly prohibited. This information is derived from the Internet Data Exchange (IDX) service provided by San Diego MLS®. Displayed property listings may be held by a brokerage firm other than the broker and/or agent responsible for this display. The information and any photographs and video tours and the compilation from which they are derived is protected by copyright. Compilation © 2026 San Diego MLS®,