Refine Search
Sort by
$570,000
3 Beds 3 Baths 6837479 MLS
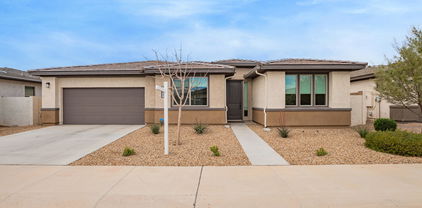
SUPER-SIZED 4.5-car garage, PREMIUM LOT & the backyard is a slam dunk! Pool? Check. Basketball court? Yep. Extended poured concrete behind the RV gate? You got it. Perfect for a BBQ or just soaking in the views from your private balcony. Inside, the open-concept layout offers a spacious kitchen & great room combo that's perfect for gathering. The kitchen is a total game-changer, featuring staggered cabinets, subway travertine backsplash, s/s GE appliances, gas range, & center island. Home office w/ double doors. Game night? The family room is big enough for a pool table! The primary suite is a true champion, offering a private balcony w/ mountain & greenbelt views, an en suite w/ built-in vanity, & a massive closet. And the neighborhood is STACKED w/ top-tier amenities pickleball, sand volleyball, basketball courts, bocce ball, soccer field, & an 18-hole disc golf course, two pools, a splash pad, multiple parks, tot lots, ramada's & BBQ grills.

41213 N Linden Street, Queen Creek

Listing courtesy of Listing Agent: Amanda Pinkerton (480-235-1377) from Listing Office: HomeSmart Lifestyles.

Selling Office: Non-MLS Office.

$595,000
4 Beds 3 Baths 6837476 MLS
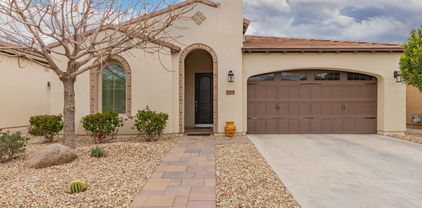
BETTER than NEW w/ 95K+ in Upgrades, Huge Monthly $$ Savings w/Owned Solar & $5K Buyer Closing Cost Incentive! *2.625% VA Assumable! Stunning home has Gorgeous white kitchen, featuring high-end KitchenAid appliances, a sleek stainless modern range hood, a large center island w/ breakfast bar, and a separate dining space overlooking the backyard. The open-concept great room is perfect for entertaining, and the first-floor bedroom offers flexibility for guests or a home office. Upstairs, an oversized loft provides expanded living space, along with a luxurious primary ensuite & three generously sized secondary bedrooms. You'll love the Extras like Nest thermostats, RING cameras & permanent LED holiday lighting, plus the stylish wood-plank tile on first floor & brand new $10K carpet upstairs The beautifully upgraded primary bath now features a decorator walk-in shower. Outside, enjoy a private, grassy backyard and an oversized covered patio with a custom roller shade ideal for year-round entertaining. The 2.25-car garage is just as impressive, featuring epoxy floors, hanging storage racks, an EV charger, and a water softener. There are simply too many upgrades to list! This move-in ready gem is priced to sell and comes with a buyer incentive towards closing costs, an interest rate buy-down, or fresh coat of interior paint. Don't miss out on this incredible opportunity. This Home is Located in the North Most Community of Queen Creek just off the 202 & 24, Minutes from Ellsworth Marketplace, Costco & all your Favorite Restaurants.

20846 E Longwood Drive, Queen Creek

Listing courtesy of Listing Agent: Sally Lynn Prestia (480-206-9878) from Listing Office: Your Home Sold Guaranteed Realty.

Selling Office: Your Home Sold Guaranteed Realty.

$600,000
3 Beds 2 Baths 6836940 MLS
Nestled on just over an acre, this charming home blends country charm with modern upgrades plus, NO HOA! As you arrive notice the newer driveway & classic stucco exterior. Step inside and enjoy the upgraded flooring throughout. The remodeled kitchen is a true showpiece, featuring rich granite countertops, tiled backsplash, upgraded cabinetry & appliances. Just off the kitchen is the great room boasting a cozy fireplace, perfect for relaxing evenings. The master suite includes a beautifully updated en-suite bathroom. Step out back & take in the mountain views! Plenty of room for pets, toys, or creating your own backyard oasis. Enjoy the peaceful country feel while still close to city conveniences. Just a short walk to the Sonoqui Wash Trail, which leads directly to the QC Equestrian Park.

19101 E Via Del Jardin --, Queen Creek

Listing courtesy of Listing Agent: John R Barile (602-230-7600) from Listing Office: HomeSmart.

Selling Office: eXp Realty.

$520,000
3 Beds 2 Baths 6836683 MLS
The Marigold floorplan offers 1,803 square feet of thoughtfully designed living space, featuring 3 bedrooms, 2 bathrooms, a versatile den, and a spacious backyard perfect for relaxation and entertainment. This home strikes the perfect balance between comfort and functionality. The expansive backyard presents endless possibilities—whether you dream of a lush garden, a serene outdoor retreat, or a lively space for hosting unforgettable gatherings. At the heart of the home is the kitchen, a true culinary masterpiece. It showcases Fairview Stone Grey 42'' shaker cabinets with black hardware, providing ample storage for all your kitchen essentials. The elegant Della Terra Quartz Crisp Stria countertops, paired with a stylish 4 x 16 Artic White stacked backsplash, create a sophisticated atmosphere that makes cooking and entertaining a pleasure. The kitchen is equipped with premium stainless steel GE appliances, including a gas range, microwave, dishwasher, refrigerator, and a white washer and dryer, ensuring both style and convenience. The home is beautifully appointed with 6x24 plank tile flooring throughout the main living areas, while plush carpeting in the bedrooms provides warmth and comfort. The family room features a 4-panel sliding glass door, seamlessly connecting the indoor and outdoor spaces and offering the perfect setting for entertaining. With 8-foot doors throughout and 2" faux wood blinds, this home combines modern elegance with functional details, creating a welcoming, stylish environment.

22824 E Roundup Way, Queen Creek

Listing courtesy of Listing Agent: Danny Kallay (480-694-8571) from Listing Office: Compass.

Selling Office: West USA Realty.

$570,000
5 Beds 3 Baths 6835052 MLS
What started as a standard builder-grade property has been transformed with incredible post construction upgrades into a stunning 5-bedroom, 3-bathroom home! Featuring a bright and airy aesthetic, spacious open floor plan, sleek quartz countertops, and a low maintenance, private backyard, this home seamlessly blends style and comfort. Designed for modern living and effortless entertaining, the welcoming living space leads to a chef's dream kitchen—perfect for hosting family and friends. The private primary suite offers a peaceful retreat separate from the other bedrooms. Don't forget about the fantastic community, which boasts parks and walking trails along with a conveniently located community pool! Why settle for builder-grade when you can have breathtaking?

22864 E Via Del Sol --, Queen Creek

Listing courtesy of Listing Agent: Sara J Weller (480-823-1824) from Listing Office: SERHANT..

Selling Office: Epique Realty.

$565,000
2 Beds 2 Baths 6835011 MLS
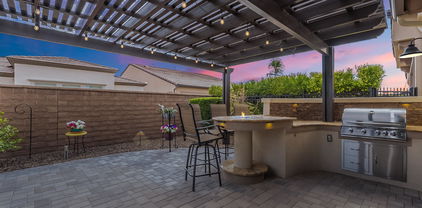
Step into this beautifully designed 2-bedroom + den, 2-bath home, where thoughtful upgrades and stunning outdoor living spaces create the perfect blend of comfort and style. The den offers a versatile flex space, ideal for a home office, hobby room, or guest retreat. Both bathrooms showcase custom tile work, adding a touch of elegance to your daily routine. The expanded laundry room provides extra storage and functionality, while the 4-foot garage extension offers additional space for storage or a workshop. Outside, enjoy an entertainer's dream backyard featuring a custom pergola, built-in BBQ, firepit, and expanded stone pavers—perfect for relaxing or hosting gatherings. This home is packed with upgrades and ready for you to enjoy!

207 E Alcatara Avenue, Queen Creek

Listing courtesy of Listing Agent: Ben Leeson (480-677-8170) from Listing Office: Keller Williams Integrity First.

Selling Office: Real Broker.

$542,500
4 Beds 3 Baths 6834964 MLS
The search is over! This stunning 4-bedroom gem boasts a 2-car garage, an RV gate, tasteful stone accents, and an inviting front patio. You're welcomed by a captivating living room with high ceilings, recessed lighting, blinds, and tile flooring. The gourmet kitchen comes with granite counters, ample wood cabinetry with crown moulding, a striking tile backsplash, and SS appliances for a delightful cooking experience. Upstairs, you'll find a cozy loft that provides a versatile space for work or relaxation. The primary bedroom showcases soft carpeting, a bathroom with double sinks, and a walk-in closet. The enchanting backyard is the true highlight, boasting lovely gazebos, travertine pavers, pristine artificial turf, majestic sunset views, and a sparkling pool for hot days. Make it yours!

21784 E Puesta Del Sol --, Queen Creek

Listing courtesy of Listing Agent: Tyler Blair (480-771-4847) from Listing Office: eXp Realty.

Selling Office: eXp Realty.

$550,000
2 Beds 3 Baths 6834896 MLS
This 2-bedroom, 2.5-bathroom home with a den has everything you need! Step inside to a bright, open floor plan with a gourmet kitchen that's perfect for cooking and entertaining. You'll love the stainless steel appliances, quartz countertops, large island, and upgraded cabinets. There is a guest bedroom and a versatile den, great for an office, hobby room, or extra space when friends and family visit. Outside, enjoy Arizona's beautiful weather on the covered patio, perfect for relaxing or hosting gatherings. The extended 2-car garage provides extra storage space for all your needs. Located in a resort-style 55+ gated community, you'll have access to a clubhouse, pool, pickleball courts, walking trails, and more. This is the perfect place to enjoy a low-maintenance, active lifestyle.

39758 N Hailey Lane, Queen Creek

Listing courtesy of Listing Agent: John Ferrin (480-458-7399) from Listing Office: HomeSmart Lifestyles.

Selling Office: Keller Williams Realty East Valley.

$580,000
5 Beds 3 Baths 6834652 MLS
Welcome home to this fabulous 5-bedroom property located near parks! Be welcomed by the charming curb appeal showcasing a 2-car garage, stone facade & extended driveway. Inside, discover the high ceilings, tile flooring, plantation shutters, & an inviting living/dining room. The spacious great room provides large windows & sliding doors to the backyard. The pristine kitchen enjoys plenty of wood cabinets, built-in appliances, & an island w/breakfast bar. Downstairs, a large bonus room opens to provide an amazing space for a media room. Double doors open to the main bedroom boasting soft carpet & a private bathroom w/dual sinks & separate Shower and bathtub. The well-sized backyard has a relaxing covered patio, making it ideal for relaxing & hosting gatherings. Don't miss it!

21752 E Domingo Road, Queen Creek

Listing courtesy of Listing Agent: James Townsend Goodman (480-612-5866) from Listing Office: Keller Williams Realty Sonoran Living.

Selling Office: Non-MLS Office.

$500,000
3 Beds 3 Baths 6834136 MLS
Discover this beautifully designed 3-bedroom, 2.5-bathroom home, perfectly situated on a corner lot with open space behind for added privacy. The open-concept layout seamlessly connects the family room, dining area, and kitchen—featuring granite countertops, a breakfast bar, and additional counter space with cabinets in the attached dining room. A separate living room offers extra flexibility for entertaining or relaxing. Upstairs, a spacious loft provides a versatile bonus area, while the primary suite boasts an ensuite bathroom with dual sinks and two closets. The backyard is a private retreat with covered patio and a gated salt water pool featuring multiple water features, new filter system & salt cell. Brand new garage door/frame & opener w/video & app to open/close from anywhere! Pool has new filter system and salt cell. Brand new garage door/frame and opener which has video, and an app to open/shut from anywhere.

21402 E Alyssa Road, Queen Creek

Listing courtesy of Listing Agent: Yvonne King (630-640-2107) from Listing Office: Realty ONE Group.

Selling Office: Scottee The Realtor.

$491,000
3 Beds 2 Baths 6833876 MLS
This stunning home is truly one of a kind! Featuring a custom vanity you won't find anywhere else, an entertainer's dream backyard, and impeccable upkeep throughout. Situated on a premium corner lot with only one neighbor, this 3-bedroom, 2-bath home is in the flourishing town of Queen Creek. The open-concept design boasts tile flooring throughout, while the chef's kitchen is a showstopper—complete with a gas stove and oven, stainless steel appliances, a custom barn door pantry, a tiled backsplash, a breakfast bar with pendant lighting, abundant natural wood cabinetry, and ample counter space. The primary suite is a private retreat, featuring a bay window, dual sinks, a luxurious marble-like walk-in shower, a spacious walk-in closet, and a one-of-a-kind custom vanity with elegant white raised sinks. Step out back to your own paradise! A full-length covered patio overlooks a sparkling heated pool and spa, all surrounded by meticulously designed landscaping with natural rock and turf. This incredible home backs to the greenbelt, offering both privacy and scenic views. Located just five minutes from Queen Creek Marketplace, Costco, and a variety of shopping and dining options. This home is a must-see!

21141 E Stirrup Street, Queen Creek

Listing courtesy of Listing Agent: Kerry L. Morgan (480-212-2150) from Listing Office: HomeSmart.

Selling Office: LPT Realty, LLC.

$599,000
4 Beds 3 Baths 6833848 MLS
Former Model Home just appraised for $621K!! Minutes away from the Brand New Queen Creek Aquatic Center - Fully Upgraded & Move-In Ready! Introducing 20906 E Macaw Dr in beautiful Queen Creek —a true gem that embodies modern comfort and style! Built in 2018, this gorgeous Shea model showcases top-tier upgrades, contemporary design, and energy-efficient features. Step into a bright and open living space, enhanced by a large window and glass door that flood the home with natural light while seamlessly connecting indoor and outdoor living. The gourmet kitchen features stainless steel appliances, quartz countertops, custom cabinetry, and a designer backsplashperfect for any home chef. The luxurious primary suite offers a spa-inspired bath, oversized walk-in shower, and spacious walk-in closet. Additional highlights include wood-look tile flooring, lighting, and smart home technology. Outside, enjoy professionally designed, low-maintenance desert landscaping, a covered patio, and an extended paver area ideal for entertaining. Complete with a built-in stainless steel barbecue, this backyard is ready for unforgettable gatherings. Located in a premier master-planned community with resort-style amenities, this home is the perfect blend of elegance and convenience. Don't miss this rare opportunity.

20906 E Macaw Drive, Queen Creek

Listing courtesy of Listing Agent: Brian Redfern (619-403-0390) from Listing Office: REMAX Prime.

Selling Office: Realty ONE Group.

$539,000
4 Beds 3 Baths 6833591 MLS
This beautiful single-story home in the highly desirable Meridian community offers an exceptional SPLIT FLOOR PLAN / OPEN CONCEPT DESIGN, effortlessly connecting the living, dining, and kitchen areas—ideal for entertaining and everyday comfort! Featuring 4 bedrooms/2.5 baths, this home provides ample space for family and guests. The kitchen offers granite countertops, large island, ample cabinet space, and a walk-in pantry for all your storage needs. Double sliding glass doors lead to a quaint backyard perfect for relaxing or entertaining. Nestled in a family friendly community, you'll enjoy fantastic amenities—community pool, walking paths, playgrounds, splash pads, and so much more! Don't miss the opportunity to make this house your home.

23018 E Via Del Sol --, Queen Creek

Listing courtesy of Listing Agent: Danelle Morris (480-703-6600) from Listing Office: Citiea.

Selling Office: Barrett Real Estate.

$525,000
4 Beds 3 Baths 6833109 MLS
Four bedrooms PLUS den AND three full bathrooms mean this popular Pulte Cantania floor plan built in 2022 is designed for easy, practical living. A true split floor plan offering privacy in the owner's suite and space and comfort for all. Enter to the expansive hallway to find two bedrooms and a bathroom on your left, continue through the home to find the den across from your dedicated laundry room, garage access and a privately-situated bedroom - the ideal floor plan for multi-generational living or guests! Leading through to the sweeping open-plan kitchen, dining and living area. With formal dining space in addition to an XL kitchen island, you'll never run out of space to entertain. The owner's retreat offers comfort and privacy from the rest of the home, including a beautifully situated bathroom with walk-in shower and large walk-in closet. Outside, skip the mess that comes with yard work and enjoy your Arizona escape on day 1 with mature landscaping and turf. Nestled within the heart of Queen Creek's agrit-ainment district (agricultural entertainment,) the Harvest community offers exceptional amenities, including TWO inviting heated pools, a splashpad, scenic neighborhood trails, multiple play areas, fire pits, and a community lake with catch and release fishing. This is more than just a home; it's a lifestyle. Located just across the street is Schnepf Farms & Queen Creek Olive Mill. Schnepf is a 4th generation working family farm, and Arizona's largest organic peach grower with a U-Pick Garden, country store, bakery, petting zoo, play yards, train rides and seasonal events. Queen Creek Olive Mill is a unique agri-tourism experience, restaurant and marketplace, and produces Arizona's only extra virgin olive oil. Just under 4 miles away find Pecan Lake Entertainment, a new entertainment center with electric karting, ropes course, arcade, 21-hole putting course, axe-throwing, VR experiences, escape rooms and a coming soon surf pool.

23103 E Mewes Road, Queen Creek

Listing courtesy of Listing Agent: Elanor Urquidez () from Listing Office: W and Partners, LLC.

Selling Office: MacLay Real Estate.

$560,000
3 Beds 2 Baths 6832857 MLS
Don't mind the DOM... Price adjustment and new listing. This stunning Encanterra home in the active adult gated section awaits a new owner. This split floorplan home has 3 spacious bedrooms and 2 bathrooms with granite counter tops. Tile floors t/o this home. The Chef's kitchen features stunning cabinets, granite counters and back splash, breakfast bar, SS appliances w/ gas range and R/O system. This home is light and bright. The backyard, perfect for entertaining, has a large, covered patio. Come experience the unparalleled lifestyle at Encanterra, a gated community offering 4 pools, spa, tennis, pickleball, 2 clubhouses as well as an 18-hole championship golf course. Come feel like you are on VACATION every day! Live the GOOD LIFE at Encanterra!

229 E Alcatara Avenue, Queen Creek

Listing courtesy of Listing Agent: Renee L. Slagter (480-209-4115) from Listing Office: Coldwell Banker Realty.

Selling Office: West USA Realty.

$534,900
4 Beds 3 Baths 6832402 MLS
This exquisite 1,933 sf home featuring 4 spacious bedrooms, 2.5 bathrooms, and a host of custom upgrades. Nestled in the peaceful Harvest Community, this home offers the perfect blend of comfort, style and privacy. Modern, custom-designed fireplace/TV wall and painted Kitchen Island Cabinets offer just the right touch! Master bedroom has custom design wall and barn door to bathroom. Exterior remodel of front and back yard was completed early 2025 with extended paver driveway, paver walkway to front door, lush turf in front and backyard. Extended paver patio in backyard features cantilever style pergola with media wall which is perfect for outdoor entertaining! Harvest community offers park, swimming pool, playground and even a fishing lake for outdoor recreation!

22474 E Lawndale Place E, Queen Creek

Listing courtesy of Listing Agent: Nicholas A Harte (480-737-6306) from Listing Office: HomeSmart.

Selling Office: eXp Realty.

$530,000
2 Beds 2 Baths 6831428 MLS
Situated on a spacious corner homesite you'll love every detail of this Nice plan at Encanterra. Enjoy the sunrises off your back patio with a huge rolling wall of glass, gas fireplace and tons of privacy. Expanded stone pavers create a perfect outdoor retreat. Inside you'll find a chef's kitchen with built-in JennAir appliances, gas cook top, warming drawer and beverage center. Upgraded maple cabinets, sleek stone work and quartz countertops pull it all together. Throughout the home you'll find tile flooring and both bathrooms have tile showers and granite countertops. The oversized laundry room is ideal for a home office space. Tons of cabinets and laundry sink too. The PRE-PAID Solar lease gives you top of the line energy efficiency. Start living the good life today at Encanterra

1804 E Amaranth Trail, Queen Creek

Listing courtesy of Listing Agent: Ben Leeson (480-677-8170) from Listing Office: Keller Williams Integrity First.

Selling Office: eXp Realty.

$500,000
3 Beds 2 Baths 6830136 MLS
LOOK at THIS PRICE in QUEEN CREEK with a POOL!!! Step into this beautifully designed 3-bedroom plus office, 2-bath home through a charming turret entrance that opens to a large entryway and inviting great room. Enjoy a chef's dream kitchen with cherry wood cabinets, granite counters, breakfast bar, eat-in area, kitchen island, and newer flat-top stove, double oven, microwave, and refrigerator and drinking water system. Enjoy the audio surround sound system in the great room, patio, and master bedroom. The master suite offers patio access, separate tub & shower, dual sinks, granite counters & custom closet. Two secondary bedrooms feature new LVP flooring, while the double-door office has new carpet. Updated guest bath with granite counters, dual sinks, new fixtures & lighting. Enjoy the carefully designed backyard with play pool. A 2-car garage includes overhead attic storage and racks. One mile to Schnepf Farms, 2 miles to Olive Mill, 3.5 miles to Queen Creek Market Place for shopping, entertainment and restaurants. What an ideal location!

22319 E Via De Olivos --, Queen Creek

Listing courtesy of Listing Agent: Pamela Dial () from Listing Office: RE/MAX Solutions.

Selling Office: HomeSmart.

$510,000
4 Beds 2 Baths 6830036 MLS
Coveted CORNER LOT with NO NEIGHBORS behind, this charming property features an AMAZING BACKYARD-perfect for SHOOTING HOOPS and enjoying cozy evenings by the FIREPIT under the stars. Just a few minutes from the local ELEMENTARY SCHOOL, it offers unparalleled convenience for families. Outdoor enthusiasts will love the long WALKING and BIKING paths, along with a DOG-FRIENDLY park right across the street, making daily adventures easy and fun. Inside, you'll find an inviting OPEN-CONCEPT floor plan that seamlessly connects the living, dining, and kitchen areas, ideal for ENTERTAINING. With four total bedrooms, including a master suite featuring a LUXURIOUS WALK-IN SHOWER, a DUAL VANITY, and a GENEROUS WALK-IN CLOSET, this home is designed for comfort..... and functionality. Elegant PLANTATION SHUTTERS adorn the windows, providing style and privacy while allowing NATURAL LIGHT to flow in. This home truly blends COMFORT and CONVINIENCE. Trust me when I say "YOU HAVE TO SEE IT FOR YOURSELF"

22902 E Arroyo Verde Drive, Queen Creek

Listing courtesy of Listing Agent: Cristina Martin (480-580-6832) from Listing Office: Citiea.

Selling Office: Redeemed Real Estate.

$505,000
4 Beds 3 Baths 6829354 MLS
Stunning Newly Remodeled Home in Queen Creek! ✨ Welcome to 22644 E Quintero Ct, Queen Creek, AZ 85142—a beautifully updated home built in 2020 and just remodeled to perfection! Featuring brand-new flooring, sleek new countertops, fresh modern paint, and completely upgraded bathrooms, this home is move-in ready and designed for comfort and style. Located in a prime Queen Creek location, you'll be just minutes from top-rated schools, incredible dining, shopping, and entertainment. Enjoy the perfect blend of modern upgrades and a fantastic location in one of Arizona's most desirable communities. Don't miss out on this stunning home—Come see it today! 🏡✨

22644 E Quintero Court, Queen Creek

Listing courtesy of Listing Agent: Benjamin Brown (480-686-4910) from Listing Office: Perk Prop Real Estate LLC.

Selling Office: SERHANT..

$537,990
3 Beds 3 Baths 6829236 MLS
Step into the Larkspur floorplan, with 1949 Sqft this home that offers 3 bedrooms, 2.5 bathrooms, a den, and a spacious backyard, providing ample space for comfortable living and outdoor enjoyment. The kitchen boasts 42'''' Sarsaparilla shaker cabinets, Satin Nikel door pulls, Carrara breeze quartz countertops, and a Sublimity Daphne white mosaic tile backsplash. Natural 6 x 24 plank tile floors in the main living areas offer durability and sophistication, neutral plush carpeting in the bedrooms that adds comfort. This home comes fully equipped with stainless steel appliances including a gas range, microwave, dishwasher, refrigerator, white washer/dryer, blinds, and a garage door opener ensuring convenience from day one. Experience seamless indoor-outdoor living with a 4-panel center slider glass door in the greatroom leading to the covered patio. Additionally, enjoy the elegance and spaciousness of 8' doors throughout the home. Don't miss the opportunity to tour our homes and experience the exceptional living experience awaiting you at Madera.

22840 E Roundup Way, Queen Creek

Listing courtesy of Listing Agent: Danny Kallay (480-694-8571) from Listing Office: Compass.

Selling Office: eXp Realty.

$555,000
3 Beds 3 Baths 6828527 MLS
PRIME LOCATION - within walking distance to Queen Creek's highly adored trails, shopping, dining, entertainment & schools. NEW Carpet! 3-bed, +den, 3-bath offers a spacious great room, high ceilings, beautiful color palettes, and wood-look flooring. The kitchen boasts granite counters, staggered cabinets w/ crown moulding, gas cooktop, sleek built-in appliances, walk-in pantry, & a central island with a breakfast bar. The main suite features plush carpeting, an ensuite w/ dual sinks, & a walk-in closet. Perhaps one of the most striking features of this home is the expansive patio sliding doors. These not only invite an abundance of natural light into the living spaces but also provide a seamless transition to the outdoor area. Professional landscaping & a newer pool!

21090 E Camina Buena Vista, Queen Creek

Listing courtesy of Listing Agent: Amanda Pinkerton (480-235-1377) from Listing Office: HomeSmart Lifestyles.

Selling Office: Realty ONE Group.

$545,000
4 Beds 2 Baths 6828048 MLS
BACK and IMPROVED! Completely NEW ROOF, all NEW CARPET and PAINT! Light and bright and ready for you! Desirable Cortina home on the Queen Creek/Gilbert border in the highly sought-after Higley School District! This spacious 4-bed, 2-bath, 2,400 sq. ft. single-story home features a split primary suite, formal living/dining, and a large great room off the kitchen. The kitchen boasts granite counters, an island, and ample cabinetry—plus all appliances included! Outside, enjoy a huge covered patio and a beautifully irrigated fruit tree oasis. Prime corner lot with a park & field just across the street! Cortina offers a community pool and parks and plenty of walking paths. This home and community is perfect for ALL ages!

18618 E Mockingbird Drive, Queen Creek

Listing courtesy of Listing Agent: Robin McAvoy (602-391-6215) from Listing Office: Bliss Realty & Investments.

Selling Office: DPR Realty LLC.

$495,800
3 Beds 3 Baths 6826731 MLS
Step into a home that feels like a breath of fresh air—bright, open, and effortlessly stylish. Nestled on a prime corner lot in Queen Creek with no neighbors behind, this meticulously maintained retreat offers stunning park views, creating a sense of peace and space. Mornings begin in the gorgeous kitchen, where a sprawling island becomes the heart of conversation over coffee. Sunlight pours into the open living area, perfect for cozy evenings or lively gatherings. The spacious primary suite is a private escape, while the three-car garage provides ample storage. Don't miss the double pantry! Step outside to enjoy the fresh air, or take a quick drive to the best shopping and dining Queen Creek has to offer. This isn't just a house—it's where your best memories are waiting to be made.

22126 E Rosa Road, Queen Creek

Listing courtesy of Listing Agent: Gordon Hageman (480-498-3334) from Listing Office: Real Broker.

Selling Office: Opendoor Brokerage, LLC.

$499,990
3 Beds 2 Baths 6826275 MLS
This stunning single-story home features an open floor plan with a split-bedroom layout and 9-ft. ceilings. The bright, spacious great room opens to an extended covered patio, perfect for outdoor gatherings and relaxation. The functional kitchen boasts sleek quartz countertops, a sizable center island, 42-in. upper cabinets and stainless-steel appliances, including a gas range. The private primary bedroom offers an oversized closet and a tranquil en-suite bath with a walk-in shower, a dual-sink vanity with WaterSense®-labeled fixtures and a linen closet for extra storage. Additional highlights include a dedicated laundry room, energy-efficient low-E windows, ceiling fan prewiring in the great room and bedrooms and a convenient side access door in the garage.

21149 E Canary Way, Queen Creek

Listing courtesy of Listing Agent: Kristine Smith (480-758-3036) from Listing Office: KB Home Sales.

Selling Office: KB Home Sales.

$529,990
3 Beds 3 Baths 6826089 MLS
This charming two-story home boasts an open floor plan with 9-ft. first floor ceilings and a generous great room that opens to an oversized covered patio. The kitchen impresses with quartz countertops, a generous center island, a walk-in pantry and extended 42-in Upstairs, you'll find a spacious loft, perfect for family movie nights. The private primary suite is a peaceful retreat, offering a luxurious en-suite bath with a walk-in shower, dual-sink vanity with sleek WaterSense®-labeled faucets and two linen closets to fit your storage needs. Additional features include a tankless water heater, an upstairs laundry room, walk-in closets in each bedroom, a downstairs powder bath and a convenient side access door at the garage.

21165 E Canary Way, Queen Creek

Listing courtesy of Listing Agent: Kristine Smith (480-758-3036) from Listing Office: KB Home Sales.

Selling Office: KB Home Sales.

$575,000
4 Beds 2 Baths 6825280 MLS
Nestled in a prime location, this stunning home offers the perfect blend of convenience and tranquility. close to shopping, dining & entertainment, yet tucked away in a peaceful neighborhood, this move-in-ready gem is packed with upgrades. The great room floor plan with an open-concept design, spacious living area with fireplace & accent wall. The primary suite is situated at the rear of the home, with 3 additional bedrooms, located at the front. The gourmet kitchen impresses with huge island, dark cabinetry, S/S appliances & sleek finishes, all overlooking expansive sliding doors that lead to the patio. Step outside to a huge backyard designed for entertaining, with a brand-new sparkling saltwater pool, perfect for enjoying Arizona's sunny days. Don't miss this incredible opportunity!

20159 E Rosa Road, Queen Creek

Listing courtesy of Listing Agent: Katherine Katz (480-282-1615) from Listing Office: West USA Realty.

Selling Office: West USA Realty.

All information should be verified by the recipient and none is guaranteed as accurate by ARMLS. Copyright 2026 Arizona Regional Multiple Listing Service, Inc. All rights reserved.

board logo

This information is deemed reliable but not guaranteed. You should rely on this information only to decide whether or not to further investigate a particular property. BEFORE MAKING ANY OTHER DECISION, YOU SHOULD PERSONALLY INVESTIGATE THE FACTS (e.g. square footage and lot size) with the assistance of an appropriate professional. You may use this information only to identify properties you may be interested in investigating further. All uses except for personal, non-commercial use in accordance with the foregoing purpose are prohibited. Redistribution or copying of this information, any photographs or video tours is strictly prohibited. This information is derived from the Internet Data Exchange (IDX) service provided by San Diego MLS®. Displayed property listings may be held by a brokerage firm other than the broker and/or agent responsible for this display. The information and any photographs and video tours and the compilation from which they are derived is protected by copyright. Compilation © 2026 San Diego MLS®,