Refine Search
Sort by
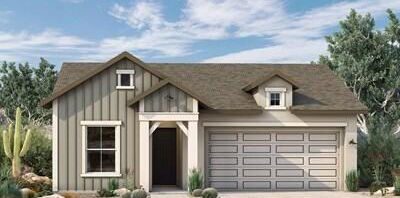
$573,070
5 Beds 3 Baths 6812835 MLS
Experience the charm of a brand-new home in the sought-after Acclaim at Jorde Farms community! This thoughtfully designed single-family home boasts a modern open floor plan, seamlessly blending a spacious great room, a bright dining area, and a gourmet kitchen complete with sleek quartz countertops. Offering 5 bedrooms and 3 bathrooms, this home provides the perfect balance of comfort and versatility for any lifestyle. The neighborhood features planned walking trails, picturesque parks, and a future community pool—ideal for relaxation and connection. Conveniently located near golf courses, dining, and shopping, this home is the perfect place to begin your next chapter. Welcome home!

21432 E Sparrow Drive, Queen Creek

Listing courtesy of Listing Agent: Timothy J Cusick (480-759-1576) from Listing Office: Homelogic Real Estate.

Selling Office: My Home Group Real Estate.

$487,999
3 Beds 3 Baths 6812830 MLS
Brand-new 2025 home in the desirable Jorde Farms community! Enjoy front yard landscaping and a stunning gourmet kitchen featuring quartz countertops and stainless steel Whirlpool appliances. This 3-bedroom, 2.5-bath home boasts upgraded paint, baseboards, interior doors, flooring, hardware, and fixtures, plus a tandem 3-car garage with a pre-plumbed soft water loop and a charming porch with tumbled pavers. Located in the vibrant Acclaim at Jorde Farms neighborhood, you'll have access to planned amenities like a pool, walking paths, and community parks—perfect for connecting with neighbors and enjoying the outdoors. Conveniently close to fantastic restaurants and shopping. Welcome home!

21408 E Sparrow Drive, Queen Creek

Listing courtesy of Listing Agent: Timothy J Cusick (480-759-1576) from Listing Office: Homelogic Real Estate.

Selling Office: Realty ONE Group.

$565,755
4 Beds 3 Baths 6812624 MLS
Stunning single level 4 bedroom, 3 full bath, study, with just under 2100 sq ft. Entertain your friends and family in your Gourmet Kitchen with large quartz island, hand selected tile back splash, and energy efficient appliances. Structurally this beautiful home offers a 12ft multi slide, extended covered patio, and owners super shower! Enjoy 10ft ceilings throughout, and vaulted living room ceiling at 12ft! The community of Harvest includes wonderful spaces to make new friends with amenities such as two swimming pools, several neighborhood parks, splash pad, catch and release fishing, and tons of outdoor entertaining areas. 2X6 CONSTRUCTION; NEW HOME WARRANTY

26128 S 228th Place, Queen Creek

Listing courtesy of Listing Agent: Clayton Denk (480-352-2584) from Listing Office: David Weekley Homes.

Selling Office: Real Broker.

$570,000
4 Beds 3 Baths 6812369 MLS
This beautiful 4 bd,3 bath home is a must see. Seller added numerous upgrades, including separate soaker tub & shower in primary, ceiling fans in all bedrooms, hideaway TV cable in primary, loft and living room. The bright, airy kitchen has white quartz counters with subway tile backsplash, white soft-close cabinets, stainless steel appliances, gas range, built-in microwave, and a large walk-in pantry. Bedroom & bath on first floor are perfect for guests. The extended covered patio leads to a yard with a combination of artificial turf and pavers with a built-in firepit and putting green. Close to Queen Creek's best shopping, dining, and entertainment spots.

20409 E Escalante Court, Queen Creek

Listing courtesy of Listing Agent: Debbie Gendron (602-432-1579) from Listing Office: West USA Realty.

Selling Office: Limitless Real Estate.

$544,000
2 Beds 2 Baths 6812110 MLS
Nestled in the highly sought-after guard-gated community of Encanterra Country Club in Queen Creek, this stunning single-story home, built in 2022, offers the perfect blend of luxury and modern living. With over 120k in upgrades, you'll see why this home stands out against the rest. From upgraded materials throughout the home, to the stunning wall height gas fireplace in your private backyard oasis - you'll truly feel like you're on permanent vacation! Enjoy resort-style amenities, including a world-class clubhouse with fine dining, a full-service spa, championship golf course, state-of-the-art fitness center, and endless options for community activities. Biking and walking paths, a media room, and more await! Don't miss your chance to live where every day feels like a vacation!

35372 N Sunset Trail, Queen Creek

Listing courtesy of Listing Agent: Leah Rickel Burr (480-241-6787) from Listing Office: Realty ONE Group.

Selling Office: Keller Williams Integrity First.

$550,000
4 Beds 3 Baths 6811980 MLS
Brand new home, under construction in Queen Creek. Move in anticipated for approximately March/April. Classic Spanish exterior style. 4 bedroom, 3 bathroom, plus a bonus flex room and car garage. Gourmet appliances include stainless gas cooktop, chimney hood, oven, microwave, and dishwasher. Upgraded 42'' white cabinets are complemented by white quartz designer countertops and a stunning tiled backsplash. Wood-look tile throughout the home and plush carpet in the bedrooms. 12 foot slider at great room. Home warranty included! Enjoy an amenity-rich lifestyle with community fitness center, sparkling pool and jacuzzi, pickleball courts, basketball, shaded play structures, play lawns, 2 dog parks, and more. PLEASE ASK ABOUT OUR SPECIAL FINANCE INCENTIVES!

23096 E Watford Drive, Queen Creek

Listing courtesy of Listing Agent: Tisha Ferguson () from Listing Office: Mattamy Arizona, LLC.

Selling Office: Real Broker.

$567,062
4 Beds 3 Baths 6811969 MLS
Brand new home, under construction in Queen Creek. Move in anticipated for approximately June/July. Ranch exterior style. 4 bedroom, 3 bathroom, plus a bonus flex room and 2 car garage. Gourmet appliances include stainless gas cooktop, chimney hood, oven, microwave, and dishwasher. Upgraded 42'' white cabinets are complemented by white quartz designer countertops and a stunning tiled backsplash. Wood-look tile throughout the home and plush carpet in the bedrooms. Spacious tiled shower at owner's bath and 12 ft slider at great room. Home warranty included! Enjoy an amenity-rich lifestyle with community fitness center, sparkling pool and jacuzzi, pickleball courts, basketball, shaded play structures, play lawns, 2 dog parks, and more. PLEASE ASK ABOUT OUR SPECIAL FINANCE INCENTIVES!

23048 E Watford Drive, Queen Creek

Listing courtesy of Listing Agent: Tisha Ferguson () from Listing Office: Mattamy Arizona, LLC.

Selling Office: JK Realty.

$542,469
4 Beds 3 Baths 6811965 MLS
Brand new home, COMPLETED home in Queen Creek. Ranch exterior style. 4 bedroom, 3 bathroom, plus a bonus flex room and 2 car garage. Kitchen overlooks a spacious combined Great Room and Dining area. Gourmet Kitchen featuring Stainless Steel Whirlpool appliances including a wall-oven, gas cooktop, microwave, and dishwasher. Upgraded 42'' height white cabinets complemented by the white quartz designer countertops and a tiled backsplash. Wood-look tile throughout the home and plush carpet in the bedrooms. Home warranty included. Enjoy an amenity-rich lifestyle with community fitness center, sparkling pool and jacuzzi, pickleball courts, basketball, shaded play structures, play lawns, 2 dog parks, and more. ASK ABOUT OUR SPECIAL FINANCING INCENTIVES

23046 E Starflower Drive, Queen Creek

Listing courtesy of Listing Agent: Tisha Ferguson () from Listing Office: Mattamy Arizona, LLC.

Selling Office: Keller Williams Arizona Realty.

$520,027
4 Beds 3 Baths 6811933 MLS
Brand new home, under construction in Queen Creek. Move in anticipated for approximately February/March. Classic Spanish exterior style. 4 bedroom, 3 bathroom, plus a bonus flex room and 2 car garage. Kitchen overlooks a spacious combined Great Room and Dining area. New Stainless Steel Whirlpool appliances include a gas range, microwave, and dishwasher. Upgraded 42'' height white cabinets complemented by the white quartz designer countertops. Wood-look tile throughout the home and plush carpet in the bedrooms. Home warranty included. Enjoy an amenity-rich lifestyle with community fitness center, sparkling pool and jacuzzi, pickleball courts, basketball, shaded play structures, play lawns, 2 dog parks, and more.

23015 E Starflower Drive, Queen Creek

Listing courtesy of Listing Agent: Tisha Ferguson () from Listing Office: Mattamy Arizona, LLC.

Selling Office: Real Broker.

$550,000
4 Beds 3 Baths 6811891 MLS
BACK ON MARKET - BUYERS COULD NOT PERFORM - MET APPRAISAL VALUE Beautiful 4-Bedroom Home in Harvest at Queen Creek Step into this stunning 2-story home, perfectly situated in the highly sought-after Harvest community in Queen Creek. Boasting 4 spacious bedrooms, 3 full bathrooms, and a versatile loft, this home offers both style and functionality for modern living. Enjoy picturesque views as this home faces a serene park, creating a peaceful and inviting atmosphere. The thoughtfully landscaped front and backyard provide the perfect space for outdoor relaxation and entertaining. Inside, you'll find impressive upgrades throughout, including an open-concept kitchen with modern finishes, ample storage, and high-end appliances The living spaces are bright and airy, with plenty of room to gather and unwind. The loft serves as a perfect flex space for a home office, playroom, or media area. Located in the heart of Queen Creek, this home is part of a vibrant community with amenities and close proximity to top-rated schools, shopping, dining, and entertainment. Don't miss the chance to make this beautiful home yours!

26049 S 230th Street, Queen Creek

Listing courtesy of Listing Agent: Stephanie N Sandoval (480-390-6683) from Listing Office: HomeSmart Lifestyles.

Selling Office: Real Broker.

$566,000
3 Beds 2 Baths 6811233 MLS
ASSUMABLE VA LOAN WITH 2.7% INTEREST RATE - $2063 monthly payment. 3 bedroom PLUS two additional office/dens which could be converted into additional bedrooms - enjoy the space of a FIVE bedroom home for the price of a THREE bedroom. Open-plan kitchen with formal dining area, quartz countertops, gas stovetop and built-in microwave and smart oven. Split floor plan means you'll enjoy privacy in the primary bedroom, which also includes a large walk-in closet and en-suite bathroom. Outside, skip the mess and time to build your own pool, and jump right into your new private pool on closing day! Your new back yard is complete with turf and pavers. The neighborhood of Harvest, Queen Creek was thoughtfully designed to incorporate the agricultural history of the area while still being close to the comforts of town. Just minutes from Queen Creek's best shopping and dining, and across the road from Schnepf Farms (family farm offering seasonal events, a pick your own veggies patch, concerts, farm tours, train rides, petting zoo, peach picking and bakery,) and Queen Creek Olive Mill (olive mill with gourmet market and restaurant.) Just down the street, find the brand-new Pecan Lake Entertainment facility, with rope courses, putting courses, axe throwing, escape rooms, AND a surf pool coming in 2025. Within Harvest, enjoy exceptional amenities - a lake with catch and release fishing, two heated community pools, a splash pad, neighborhood trails, play areas, fire pits and catch and release lake fishing. This is more than just a home; it's a gateway to a vibrant and fulfilling lifestyle - the Harvest community has been meticulously crafted in a shared pursuit of purposeful living.

22889 E Marsh Road, Queen Creek

Listing courtesy of Listing Agent: Elanor Urquidez () from Listing Office: W and Partners, LLC.

Selling Office: HomeSmart Lifestyles.

$514,500
3 Beds 2 Baths 6811008 MLS
Great single level home located in the beautiful Cortina community with 3 bedrooms plus office and 2 bathrooms ideally situated on a corner lot home built with north south exposure. This popular floor plan has it all with an open kitchen to the family room, large front office opens to hallway leading to a half bath and bedrooms, upgraded kitchen counter tops including the island, tile flooring throughout and carpet in bedrooms. A spacious backyard with citrus trees. The community pool and park are amazing ! This home is conveniently located close to Gilbert and Mesa. !!!! House just had a full exterior fresh coat of paint !!!! Upgraded appliances in 2022, new carpet in 2023 and ceiling fans in 2022.

18906 E Cattle Drive, Queen Creek

Listing courtesy of Listing Agent: Ismael Nikaido (480-236-9748) from Listing Office: West USA Realty.

Selling Office: H&M Arizona Real Estate Brokerage, LLC.

$510,000
3 Beds 2 Baths 6810952 MLS
This beautifully upgraded home features laminate wood floors, a shiplap accent wall, and KitchenAid appliances. Enjoy shutter shades, motorized blinds, and a large dog door for added convenience. The landscaped yard includes a flower garden, built-in planter box with irrigation, grass, a lemon tree, and a 10x10 pergola. Entertain with ease using the preinstalled gas line, pavers, and permanent roof lighting. Two ficus trees provide privacy, and a custom fence adds charm. Ideally located across from a park and walking distance to restaurants, Queen Creek Trail, Olive Mill, and Schnepf Farms, this home blends comfort, style, and accessibility.

22774 E Calle Luna --, Queen Creek

Listing courtesy of Listing Agent: Charles DeLong (480-415-7818) from Listing Office: HomeSmart.

Selling Office: Keller Williams Realty Sonoran Living.

$509,180
3 Beds 2 Baths 6809533 MLS
Brand new home, under construction in Queen Creek. Move in anticipated for approximately April/May. Classic Spanish exterior style. 3 bedroom, 2 bathroom, plus a bonus flex room and 3 car tandem garage. Gourmet appliances include stainless gas cooktop, chimney hood, oven, microwave, and dishwasher. Upgraded 42'' white cabinets are complemented by designer granite countertops. Wood-look tile throughout the home and plush carpet in the bedrooms. Home warranty included! Enjoy an amenity-rich lifestyle with community fitness center, sparkling pool and jacuzzi, pickleball courts, basketball, shaded play structures, play lawns, 2 dog parks, and more. PLEASE ASK ABOUT OUR SPECIAL FINANCE INCENTIVES!

23080 E Watford Drive, Queen Creek

Listing courtesy of Listing Agent: Tisha Ferguson () from Listing Office: Mattamy Arizona, LLC.

Selling Office: West USA Realty.

$541,042
3 Beds 2 Baths 6809471 MLS
Brand new home, under construction in Queen Creek. Move in anticipated for approximately Feb/March. Desert Modern exterior style. 3 bedroom, 2 bathroom, plus a bonus flex room and 3 car tandem garage. Gourmet appliances include stainless gas cooktop, chimney hood, oven, microwave, and dishwasher. Upgraded 42'' white cabinets are complemented by white quartz designer countertops and a stunning tiled backsplash. Wood-look tile throughout the home and plush carpet in the bedrooms. Huge walk-in shower at owner's bathroom. Home warranty included! Enjoy an amenity-rich lifestyle with community fitness center, sparkling pool and jacuzzi, pickleball courts, basketball, shaded play structures, play lawns, 2 dog parks, and more. PLEASE ASK ABOUT OUR SPECIAL FINANCE INCENTIVES!

23112 E Watford Drive, Queen Creek

Listing courtesy of Listing Agent: Tisha Ferguson () from Listing Office: Mattamy Arizona, LLC.

Selling Office: Real Broker.

$509,999
3 Beds 2 Baths 6809443 MLS
Brand new home, under construction in Queen Creek. Move in anticipated for approximately May/June 2025. Classic Spanish exterior style. 3 bedroom, 2 bathroom, plus a bonus flex room and 2 car garage. Kitchen overlooks a spacious combined Great Room and Dining area. Built-in Stainless Steel Whirlpool appliances include a Wall-oven, gas cooktop, microwave, and dishwasher. Upgraded 42'' height white cabinets complemented by the white quartz designer countertops and a tiled backsplash. Wood-look tile throughout the home and plush carpet in the bedrooms. Home warranty included. Enjoy an amenity-rich lifestyle with community fitness center, sparkling pool and jacuzzi, pickleball courts, basketball, shaded play structures, play lawns, 2 dog parks, and more.

26556 S 230th Street, Queen Creek

Listing courtesy of Listing Agent: Tisha Ferguson () from Listing Office: Mattamy Arizona, LLC.

Selling Office: West USA Realty.

$503,922
3 Beds 2 Baths 6809074 MLS
Brand new home, COMPLETED home in Queen Creek. Desert Modern exterior style. 3 bedroom, 2 bathroom, plus a bonus flex room and2 car garage. Kitchen overlooks a spacious combined Great Room and Dining area. Built-in Stainless Steel Whirlpool appliances including a wall-oven, gas cooktop, microwave, and dishwasher. Upgraded 42'' height frost cabinets complemented by the white quartz designer countertops and a tiled backsplash. Wood-look tile throughout the home and plush carpet in the bedrooms. Home warranty included. Enjoy an amenity-rich lifestyle with community fitness center, sparkling pool and jacuzzi, pickleball courts, basketball, shaded play structures, play lawns, 2 dog parks, and more. ASK ABOUT OUR SPECIAL FINANCING INCENTIVES

23047 E Starflower Drive, Queen Creek

Listing courtesy of Listing Agent: Tisha Ferguson () from Listing Office: Mattamy Arizona, LLC.

Selling Office: My Home Group Real Estate.

$542,490
4 Beds 3 Baths 6809070 MLS
Brand new COMPLETED home on a corner lot in Queen Creek. Classic Spanish exterior style. 4 bedroom, 3 bathroom, plus a bonus flex room and 2 car garage. Kitchen overlooks a spacious combined Great Room and Dining area. Gourmet Kitchen featuring Stainless Steel Whirlpool appliances including a wall-oven, gas cooktop, microwave, and dishwasher. Upgraded 42'' height white cabinets complemented by the white quartz designer countertops and a tiled backsplash. Wood-look tile throughout the home and plush carpet in the bedrooms. Home warranty included. Enjoy an amenity-rich lifestyle with community fitness center, sparkling pool and jacuzzi, pickleball courts, basketball, shaded play structures, play lawns, 2 dog parks, and more. ASK ABOUT OUR SPECIAL FINANCING INCENTIVE

23070 E Starflower Drive, Queen Creek

Listing courtesy of Listing Agent: Tisha Ferguson () from Listing Office: Mattamy Arizona, LLC.

Selling Office: Non-MLS Office.

$566,000
4 Beds 3 Baths 6808955 MLS
Enjoy gatherings in this spectacular single level 4 bedroom, 3 bath abode in beautiful Ascent at Jorde Farms! Entering this home you will be greeted with a spacious, great room with large windows that fill the space with light and air. This home offers a gourmet kitchen with lots of Quartz counter tops, breakfast bar, upgraded tiled backsplash, upgraded cabinetry, stainless steel appliances and pantry! The generous primary suite provides a private sanctuary complete with large ensuite bath complete with upgraded multi-head tile and glass enclosed shower, dual sink vanity and huge walk-in closet! 3 additional bathrooms and 2 additional bathrooms insures your guests every comfort. Step out onto the covered patio and plan the backyard of your dreams. This home is sure to impress!

21259 E Sparrow Drive, Queen Creek

Listing courtesy of Listing Agent: Timothy J Cusick (480-759-1576) from Listing Office: Homelogic Real Estate.

Selling Office: Homelogic Real Estate.

$550,000
4 Beds 2 Baths 6808684 MLS
Welcome to your dream home in the highly sought-after Emperor Estates Phase 4 in Queen Creek, AZ! This stunning 4-bedroom, 2-bath home combines style, comfort, and convenience. The charming front courtyard is a perfect spot to relax and soak in Arizona's beautiful weather. Inside, you'll find stunning tile flooring in all the right places and a spacious open floor plan. The kitchen boasts a center island, 42'' cabinets, stainless-steel appliances, and a walk-in pantry, ideal for hosting gatherings. The extended sliding glass doors fill the space with natural light and connects the indoors with the outdoors. The master suite offers a retreat with double sinks, his/hers walk-in closets, a soaking tub, and walk-in shower. All additional bedrooms have walk-in closets. The garage offers plenty of storage with cabinets and ceiling racks. Step outside to your backyard oasis, featuring low-maintenance turf grass, stylish pavers, and an in-ground trampoline - perfect for entertaining or enjoying quality time with family. Located just minutes from top-rated schools, shopping, and dining, this home offers the perfect blend of convenience and community. Don't miss this opportunity to make it yours!

19255 E Carriage Way, Queen Creek

Listing courtesy of Listing Agent: Marielena Krebs (602-318-6567) from Listing Office: Realty ONE Group.

Selling Office: Superlative Realty.

$575,000
2 Beds 3 Baths 6807618 MLS
This Palermo floorplan home in Encanterra Country Club is set on an elevated premium lot with no direct neighbors behind, offering privacy and an open, airy feel. Step outside through the rolling wall of glass in the great room to a spacious covered patio with a gas fireplace—an ideal setting to enjoy Arizona's beautiful winter weather. Inside, the thoughtfully designed layout enhances both comfort and functionality. The inviting entryway leads to a spacious den and a guest bedroom at the front of the home. The expansive great room is perfect for hosting, seamlessly blending the living, dining, and kitchen areas. The kitchen features an oversized island and double pantry, providing ample space for cooking and entertaining. The generously sized primary suite offers a retreat-like atmosphere with its open design and well-appointed ensuite. This home provides a perfect balance of privacy, space, and indoor-outdoor living.

1416 E Artemis Trail, Queen Creek

Listing courtesy of Listing Agent: Grady A Rohn (480-459-9756) from Listing Office: Keller Williams Arizona Realty.

Selling Office: Realty ONE Group.

$569,990
4 Beds 3 Baths 6807427 MLS
The Sunflower floorplan is ideal for modern living, featuring an expansive kitchen with a large island, pantry, and generous dining and Greatroom areas, perfect for entertaining guests or enjoying quality family time. Step into this stunning quick move-in home, offering a thoughtfully designed 2234 sqft layout with 4 bedrooms, a guest retreat, 3 full bathrooms and 2.5 car garage. The home radiates elegance with finishes from the Oxford Collection, showcasing 6 x 36 Vicinity Natural plank tile floors in the main living areas, plush carpeting in the bedrooms, and stylish 42'' Fairview Sarsaparilla shaker cabinets adorned with sophisticated Champagne Bronze hardware. The kitchen is truly a showstopper, featuring Della Terra Quartz countertops in Carrara Breeze and a 3 x 12 Matte White brick-pattern tile backsplash, creating a seamless blend of luxury and functionality. Additional highlights include a paver driveway and entry walkway, two-tone paint, and 8' doors throughout, adding to its refined appeal. The spacious Greatroom is accented by a 4-panel sliding glass door that seamlessly transitions to the covered patio and backyard, making it perfect for embracing indoor-outdoor living. This home is fully equipped with stainless steel appliances, including a gas range, microwave, dishwasher, refrigerator, white washer and dryer, blinds, soft water loop, and a garage door openermaking it truly move-in ready. This Sunflower plan combines thoughtful design with elegant details, creating an inviting and meticulously finished space that's ready to welcome you home. Don't miss the opportunity to experience this gem firsthand.

22852 E Lords Way, Queen Creek

Listing courtesy of Listing Agent: Danny Kallay (480-694-8571) from Listing Office: Compass.

Selling Office: HomeSmart Lifestyles.

$550,000
5 Beds 4 Baths 6807103 MLS
Welcome to this beautifully updated home in the highly sought-after Remington Heights community. Nestled on a quiet cul-de-sac and backing to a peaceful walking trail, this 5-bedroom, 3.5-bathroom plus a versatile loft-this home offers the perfect blend of comfort, style, and practicality. The gourmet kitchen is the heart of the home, featuring sleek new countertops, a stylish modern backsplash, and stainless steel appliances. Outside you will find a private backyard oasis, complete with custom garden beds, mature trees, and a drip irrigation system—perfect for gardening enthusiasts or anyone who enjoys relaxing in their own peaceful retreat. Throughout the home, crown molding adds a touch of elegance, while the custom-built wall unit in the living room provides both style and extra storage. Whether you're hosting guests or enjoying a quiet evening at home, this space is designed for both function and comfort. The owners suite is a true retreat, featuring a spacious walk-in closet with custom shelving and a master bath with dual vanities, a separate tub and shower, and stylish finishes throughout. With a downstairs bedroom and private bathroom, this home offers great flexibility for guests, a home office, or multigenerational living. The laundry room is also a standout, with plenty of cabinet space and a utility sinkmaking everyday tasks more convenient and organized. Step outside into your low-maintenance backyard, where you can enjoy the lush landscaping, turf, and a covered patioperfect for relaxing or entertaining family and friends. A 3-car garage offers ample space for vehicles and additional storage. Plus, this home is just minutes from Queen Creek Marketplace, Mansel Carter Oasis Park, and two community parks, putting shopping, dining, and recreation right at your doorstep. This move-in-ready home offers the perfect balance of style, space, and location. If you're looking for a home that combines modern updates with everyday comfort, this is it!

19646 E Reins Road, Queen Creek

Listing courtesy of Listing Agent: Amy Pender () from Listing Office: Real Broker.

Selling Office: HomeSmart.

$593,000
4 Beds 3 Baths 6806469 MLS
An amazing opportunity to own a beautiful 4-bedroom home, perfectly located in Ironwood Crossing! Curb appeal shines with a low-maintenance front yard, a spacious 3-car garage, extended driveway, a cozy covered patio with 2nd floor balcony, and newly remodeled pool! Inside, enjoy soaring ceilings, sleek tile flooring, and a modern color palette that creates a bright, welcoming vibe. The living room is ideal for entertaining, while the expansive great room and easy access to the backyard—perfect for indoor-outdoor fun. The chef's kitchen is a dream with granite countertops, mosaic backsplash, built-in appliances, and a walk-in pantry. Upstairs, a versatile loft awaits your personal touch—perfect for a game room or office. Stylish, spacious, and a prime cul-de-sac location! The tranquil primary bedroom features plush carpeting, private access to a peaceful balcony, and a spacious ensuite complete with dual vanities, a separate shower and soaking tub, and a generous walk-in closet. Entertain with ease in the expansive backyard, showcasing a covered patio, sparkling pool with a stone waterfall and water slide, and a built-in BBQ perfect for unforgettable gatherings. 472 W Dragon Tree is set up with an EV charger in the garage. Experience exceptional value in this stunning Ironwood Crossing home, located in a vibrant community offering sports courts, playgrounds, lush green spaces, and a lifestyle that blends comfort, connection, and convenience.

472 W Dragon Tree Avenue, Queen Creek

Listing courtesy of Listing Agent: Matthew Barker (480-399-3055) from Listing Office: Century 21 Arizona Foothills.

Selling Office: Apex Residential.

$565,000
3 Beds 3 Baths 6805124 MLS
Absolutely gorgeous split floorplan home in the beautiful Meridian community on spacious corner lot. Bright, open layout, 10 ft ceilings, lots of natural light. Beautiful wood-look plank tile flooring throughout, plush carpeting in bedrooms. Spacious living & dining area very comfortable & inviting, ideal for entertaining! Stunning eat-in kitchen, bright white cabinetry, rich quartz counters, gleaming SS appliances, gas cooktop, huge island w/ bkfst bar. Luxurious primary bedroom, elegant bathroom, dual sinks, huge walk in closet. Secondary bedrooms both very spacious, beautifully appointed 2nd bathroom. Large den is perfect home office! Very roomy 3 car tandem garage. Beautifully landscaped, low-maintenance backyard w/ large covered patio & extended pavers is a peaceful, private retreat. So much to enjoy in this stunning home! Primary bathroom features a large soaking tub and separate glass shower. Spacious den near the front of the home could be a great office, craft room, game room, entertainment center, or easily converted to a 4th bedroom. The home even has an efficient tankless water heater. The beautiful Meridian community park is a short walk away and offers a sparkling community pool, grassy play areas, ramadas, and walking paths. For golfing enthusiasts, the nearby public Las Colinas Golf Club is one of Queen Creek's finest. Endless shopping, dining and entertainment are conveniently located near this beautiful home in a premier community. Hurry and visit today!

22643 E Stonecrest Drive, Queen Creek

Listing courtesy of Listing Agent: Max Shadle (480-201-2383) from Listing Office: Redfin Corporation.

Selling Office: Non-MLS Office.

All information should be verified by the recipient and none is guaranteed as accurate by ARMLS. Copyright 2026 Arizona Regional Multiple Listing Service, Inc. All rights reserved.

board logo

This information is deemed reliable but not guaranteed. You should rely on this information only to decide whether or not to further investigate a particular property. BEFORE MAKING ANY OTHER DECISION, YOU SHOULD PERSONALLY INVESTIGATE THE FACTS (e.g. square footage and lot size) with the assistance of an appropriate professional. You may use this information only to identify properties you may be interested in investigating further. All uses except for personal, non-commercial use in accordance with the foregoing purpose are prohibited. Redistribution or copying of this information, any photographs or video tours is strictly prohibited. This information is derived from the Internet Data Exchange (IDX) service provided by San Diego MLS®. Displayed property listings may be held by a brokerage firm other than the broker and/or agent responsible for this display. The information and any photographs and video tours and the compilation from which they are derived is protected by copyright. Compilation © 2026 San Diego MLS®,