Refine Search
Sort by
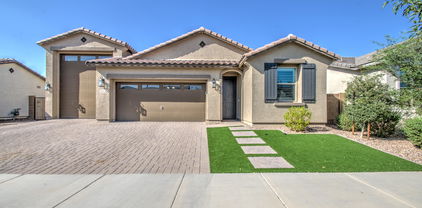
$532,000
4 Beds 3 Baths 6758944 MLS
Wonderful, Move in Ready Richmond American single level floor plan in SPUR CROSS that is only four years old. Super curb appeal with stunning ledgestone across the front of this home. This model has a few flexible options with 4 bedrooms and a den or bonus flex room. This home has beautiful wood plank tile flooring throughout and carpet in the bedrooms. You will love the open gourmet kitchen that looks out to the dining and living areas. Gorgeous chocolate cabinets with creamy white quartz and finished with a nice white subway tile backsplash. Plenty of extra seating at the kitchen island too, SS appliances and a large pantry for storage. The bathrooms all have marble countertops and white cabinets. The master bedroom has 2 separate walk-in closets, a master bath with... double sinks and a large walk-in shower. Elegant lighting, hardware, fans, plantation shutters and wood blinds are found t/o this home. For your convenience, an R/O system and water softener are already in place. Low maintenance living in the backyard with covered patio, pavers, and a large turf area to enhance the outdoor entertainment. This is a unique neighborhood that features many winding paths for walks and bike rides, a community pool for your enjoyment, ramadas throughout, a basketball court and so much more. Put this home on your list to see!

22624 E Spyglass Boulevard, Queen Creek

Listing courtesy of Listing Agent: Renee L. Slagter (480-209-4115) from Listing Office: Coldwell Banker Realty.

Selling Office: HomeSmart.

$559,990
4 Beds 3 Baths 6757201 MLS
'' Welcome to Madera, our beautiful community nestled in Queen Creek! Experience serene living with easy access to the 24 Freeway and nearby shopping, all while enjoying an array of fantastic community amenities. From the inviting community pool to the recreational offerings of pickleball, bocce ball, playgrounds, BBQ areas, and charming ramadas, there's something for everyone here. Step into this delightful new construction home, boasting 4 bedrooms + den and 3.5 bathrooms. The Sage floorplan offers a spacious kitchen with a large island, pantry, and expansive dining and great room areas, ideal for entertaining guests or enjoying quality family time. Embrace the elegance of our Harmony Palette, featuring 6 x 36 plank tile floors in the main living areas, plush carpeting in the bedrooms, stylish white 42"" shaker upper cabinets with cabinet hardware, and stunning Carrara Breeze quartz kitchen countertops paired with a complimentary tile backsplash. Included are SS appliances with gas range, 8' doors throughout, a 4-panel slider in the Greatroom as well as pre-wire for pendent lighting in the kitchen. The home is complete with a 3 -car tandem garage. Blinds, refrigerator and White washer and Dryer Included. This home is truly a gem! It's just waiting for your personal touch to make it complete. Don't let this opportunity pass you by! Personalized tour and begin your journey to owning your dream home at Madera."

22867 E Lords Way, Queen Creek

Listing courtesy of Listing Agent: Danny Kallay (480-694-8571) from Listing Office: Compass.

Selling Office: Compass.

$529,990
3 Beds 2 Baths 6757123 MLS
''Featuring the beautiful Marigold floor plan with 1,803 sqft, this home offers 3 bedrooms, 2 bathrooms, a den, and a spacious backyard, providing ample space for relaxation and entertainment. The kitchen showcases the Industrial palette, featuring 42'''' grey shaker cabinets with black hardware, Slate Grey quartz countertops, and a brickwork pattern backsplash. The stainless steel appliances, including a gas range, microwave, dishwasher, and refrigerator, complete the kitchen, along with a white washer and dryer. The indoor and outdoor living areas are seamlessly connected with a 4-panel slider from the greatroom leading to a covered patio, where you can unwind and appreciate the backyard. The home is further enhanced with 8' doors throughout and finished with 2'''' faux wood blinds, offering a blend of modern design and comfort. The bedrooms and den feature plush carpeting, adding to the home's coziness. This thoughtfully designed floor plan provides both style and comfort, making it the perfect place to be your home."

22872 E Roundup Way, Queen Creek

Listing courtesy of Listing Agent: Danny Kallay (480-694-8571) from Listing Office: Compass.

Selling Office: Realty ONE Group.

$512,000
3 Beds 2 Baths 6756633 MLS
Seller is open to considering buyer concessions with an offer. Escape the ordinary in this 2021 gem with space and charm beyond expectations. Two extra office/den areas offer the flexibility of a 5-bedroom home at a 3-bedroom price—more room, less cost! Nestled in Queen Creek's Harvest community, enjoy resort-style living every day with two heated pools, a splash pad, trails, parks, and a 1.5-acre lake. Nearby, discover fresh flavors at Queen Creek Olive Mill and Schnepf Farms. Inside, enjoy bright, open spaces, a gathering-friendly kitchen, and a primary suite retreat. The backyard is perfect for relaxing afternoons. Stop searching and start living!

25323 S 229th Place, Queen Creek

Listing courtesy of Listing Agent: Megan E Schaff (602-320-6685) from Listing Office: Citiea.

Selling Office: Compass.

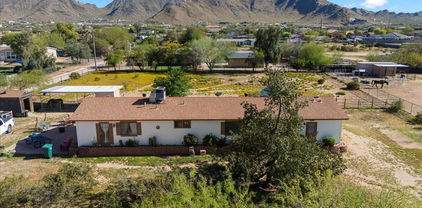
$560,000
3 Beds 2 Baths 6754931 MLS
Enjoy the best of both worlds—open space and modern convenience! This bright 3-bedroom, 2-bath modular home sits on just over an acre and features large bedrooms, walk-in closets, and durable luxury vinyl plank flooring throughout (installed in 2019). A new roof was added in 2021. Perfect for horse lovers, the property is fully perimeter and cross-fenced and includes a 16' x 32' galvanized steel 2-stall shed row. A large paver patio offers the perfect setting for outdoor gatherings or serene desert evenings. Nestled near San Tan Mountain Regional Park with shopping, dining, and entertainment just minutes away—including Fry's Grocery, Fat Cats, the Queen Creek Equestrian Center, and more!

20323 E Happy Road, Queen Creek

Listing courtesy of Listing Agent: Tracey LaRue () from Listing Office: HomeSmart.

Selling Office: My Home Group Real Estate.

$528,000
3 Beds 3 Baths 6754239 MLS
QUICK MOVE-IN HOME! MOVE INTO YOUR NEW HOME BEFORE THE HOLIDAYS! SPECIAL FINANCING WITH BELOW MARKET INTEREST RATES AVAILABLE! MOVE-IN PACKAGES AVAILABLE! PLEASE INQUIRE ABOUT THESE SPECIALS ON THIS QUICK MOVE-IN HOME AND OTHERS. ACT SOON BEFORE IT IS TOO LATE! Crimson with 4 bedrooms and a 2.5 baths and 3 car tandem garage. 12'x8' sliding glass door that leads out to the extended covered patio. Pavers at drive, walk and entry. Stainless steel gas appliance package with 30'' cooktop, wall oven, hood. Barnett Maple Slate (Gray) cabinets with 42'' kitchen uppers and pullout trash drawer. AZT Della Terra Quartz Linen countertops in kitchen and on the enhanced island. Stainless steel undermount single bowl sink. Upgrade flooring includes Wood laminate EV Wood Vennice Kaki Oak in all areas of the home except beds/closets. Garage service door, 8' tall garage door opener with two remotes, dual sinks at bath 2 and so much more. Please verify all information with onsite agent . Thank you!

25520 S 227th Street, Queen Creek

Listing courtesy of Listing Agent: Charlotte M Allred (480-672-2138) from Listing Office: DRB Homes.

Selling Office: Real Broker.

$580,000
4 Beds 3 Baths 6754181 MLS
Welcome Home to the highly sought after community-MERIDIAN! This beautiful 2019 built home boasts 2,231 sq/ft, 4 bedrooms and 2.5 bathrooms and is only 6 houses away from the community pool, splash pad, community garden, wide open main park AND the rated A+ Faith Mather Sossaman Elementary School! This wonderfully designed open floor plan is great for entertaining! This home has it all! 3 car tandem epoxy garage, reverse osmosis, gas tankless water heater, gourmet kitchen, numerous upgrades to include bat and board siding, mudroom and upgraded flooring to just name a few! Just minutes from local shopping, entertainment, freeway access, the Horseshoe Park and Equestrian Centre and the new highly talked about Pecan Lake Entertainment Center. This home has it all!

22959 E Via Del Oro --, Queen Creek

Listing courtesy of Listing Agent: Nathan D Knight () from Listing Office: ProSmart Realty.

Selling Office: ProSmart Realty.

$509,900
4 Beds 2 Baths 6753770 MLS
You'll love this beautiful home with 4 bedrooms & 2 baths in 2303 SqFt with an open great room layout. The kitchen features espresso maple cabinets, granite counters, subway tile backsplash, stainless appliances including a gas range, a walk-in pantry, & large island with breakfast bar & pendant lighting. Multi-panel sliding glass doors lead out to the full-length covered patio & low maintenance backyard with additional paver patio & artificial turf for kids and pets to play on. The primary bedroom has an en-suite bath with dual sinks, separate tub & shower, and spacious walk-in closet. Two secondary bedrooms also have walk-in closets. Other features: large laundry room & 2 car garage with service door. Fabulous community amenities including a pool, playgrounds, sport courts & more!

22538 E Sonoqui Boulevard, Queen Creek

Listing courtesy of Listing Agent: Beth M Rider (602-315-8749) from Listing Office: Keller Williams Arizona Realty.

Selling Office: Barrett Real Estate.

$500,000
3 Beds 2 Baths 6753718 MLS
Welcome to your new home featuring 3 bedrooms, 2 bathrooms, office/den, formal living/dining rooms, and a family room. The family room is nice and bright, and open to the kitchen, making it perfect for entertaining. Split floorplan with primary bedroom on one side of the home, and 2 additonal bedrooms and den on the other side. 2nd and 3rd bedrooms have walk-in closets. There is even a desk in the hallway, perfect for homework, office, or hobbies. The primary bathroom has double sinks, separate tub and shower, and a walk-in closet. The kitchen has a lot of counter space, island and pantry. Newer water softener and reverse osmosis water system. One new A/C unit replaced in 2023. Easy care front and back yards, 3 car garage with new openers, and a double gate and extra slab for parking

21890 E Via De Olivos Drive, Queen Creek

Listing courtesy of Listing Agent: Becky Bell () from Listing Office: Keller Williams Integrity First.

Selling Office: HomeSmart.

$568,000
4 Beds 3 Baths 6753145 MLS
This home is a true gem! Located on a corner lot, this stunning estate features designer finishes and décor throughout, and is just a short walk or bike ride from Queen Creek's top shopping, dining, and entertainment spots in the heart of Queen Creek. With upgrades made during construction and even more added after, this four-bedroom, three-bath home is a standout in the highly sought-after Victoria Heights community. The bright, airy kitchen is equipped with white soft-close cabinets, stainless steel appliances, a gas cooktop, built-in microwave, and a spacious walk-in pantry. The backyard is perfect for entertaining, featuring a large, covered patio, a beautiful mix of pavers and turf, and plenty of room for a future pool. Situated in a prime Queen Creek location, it's just a short walk to greenbelts, parks and other local amenitiesoffering quality living at its best!

20406 E Estrella Road, Queen Creek

Listing courtesy of Listing Agent: Jody Poling (480-282-8388) from Listing Office: AZ Seville Realty, LLC.

Selling Office: My Home Group Real Estate.

$510,000
4 Beds 2 Baths 6752903 MLS
*Updated Fulton Home in the beautiful master planned community of Cortina*Lovely curb appeal w/ desert landscape & paver accent at driveway*Gorgeous neutral palette w/ grey wood look LVP, grey paint, gleaming white quartz w/ a subtle sparkle, in kitchen & baths*All cabinets have been refinished/professionally painted, primary shower remodel, newer plumbing & light fixtures, ceiling fans*Updates galore make this home move-in ready*Open & Airy Great Room, Split Bedroom floorplan is sure to please*4BR, 2 BA, 2CG home*Systems updated recently inclusive of HVAC, water heater, water softener & RO at the kitchen sink*Fabulous outdoor living space with a cov'd patio w/ ceiling fan, extended patio w/ custom pergola & pavers, grass, fruit trees, complete the backyard*Welcome to your new Home*

18639 E Lark Drive, Queen Creek

Listing courtesy of Listing Agent: Suzanne Klinkenberg (480-492-7770) from Listing Office: Russ Lyon Sotheby's International Realty.

Selling Office: H&M Arizona Real Estate Brokerage, LLC.

$515,000
3 Beds 3 Baths 6752341 MLS
Three bedrooms PLUS den and a three car tandem garage backing the beautiful Schnepf Farms property! Discover the charm of a trendy newer built home without the wait - in a lake community with catch & release fishing and two heated pools. Your new home has tile throughout all the common areas, and a thoughtfully-designed floor plan that maximizes space and comfort. In this meticulously-kept home, you'll love the large laundry room and XL formal dining space! Upgraded kitchen offers a gas stove and built-in microwave. Split floor plan and open-plan living/kitchen allows for both privacy when you need it and space to gather when you want to - the best of both worlds! Living room ceiling is pre-wired for speakers! Your new home is nestled in a newer master-planned community, and one of the most sought-after areas in all of Queen Creek. Situated in the town's agri-tainment (agricultural entertainment) district, here you'll enjoy an ideal blend of suburban and rural living. While just minutes away you'll find Queen Creek's premier shopping and dining options, across the road you'll enjoy the state of Arizona's most beloved agri-tourism destinations - Queen Creek Olive Mill and Schnepf Farms. The Harvest community's exceptional amenities include a two inviting heated pools, a splashpad, scenic neighborhood trails, inviting fire pits, community lake, gathering areas and more.

22882 E Marsh Road, Queen Creek

Listing courtesy of Listing Agent: Elanor Urquidez () from Listing Office: W and Partners, LLC.

Selling Office: Full House Realty of Arizona LLC.

$579,990
4 Beds 3 Baths 6751105 MLS
''Madera offers a tranquil living environment with convenient access to the 24 Freeway, nearby shopping, and the newly developed Queen Creek Frontier Park. Residents are treated to an array of community amenities, including a heated pool and spa, pickleball and bocce ball courts, playgrounds, BBQ areas, and welcoming ramadas. This delightful quick move-in home presents 4 bedrooms, a guest retreat, and 3 full bathrooms. The Sunflower floorplan is tailored for those who relish entertaining, showcasing a capacious kitchen with a large island, pantry, and an open dining and Greatroom area. Upon entry, you'll encounter the enduring elegance of the Coastal Palette, graced with 6 x 36 tile floors, providing both style and resilience. Enjoy the plush comfort of carpeting in the bedrooms. "Madera offers a tranquil living environment with convenient access to the 24 Freeway, nearby shopping, and the newly developed Queen Creek Frontier Park. Residents are treated to an array of community amenities, including a heated pool and spa, pickleball and bocce ball courts, playgrounds, BBQ areas, and welcoming ramadas. This delightful quick move-in home presents 4 bedrooms, a guest retreat, and 3 full bathrooms. The Sunflower floorplan is tailored for those who relish entertaining, showcasing a capacious kitchen with a large island, pantry, and an open dining and Greatroom area. Upon entry, you'll encounter the enduring elegance of the Coastal Palette, graced with 6 x 36 tile floors, providing both style and resilience. Enjoy the plush comfort of carpeting in the bedrooms. The kitchen is a culinary haven, featuring white shaker cabinets, quartz countertops, a tiled backsplash, and stainless-steel appliances. Additionaly, this home comes with the white WASHER/DRYER/REFRIGERATOR/BLINDS! Notably, this home boasts 8' doors throughout, adding an element of grandeur. Don't let the opportunity slip away to make this exceptional home yours.

22876 E Lords Way, Queen Creek

Listing courtesy of Listing Agent: Danny Kallay (480-694-8571) from Listing Office: Compass.

Selling Office: RE/MAX Professionals.

$512,990
3 Beds 2 Baths 6749562 MLS
''The Violet plan, one of our featured floorplans, boasts 1567 sqft of thoughtfully designed layout with three bedrooms and two bathrooms, offering both space and functionality. The expansive backyard provides the perfect canvas for your outdoor dreams, whether you envision a flourishing garden, a tranquil oasis, or a space to host memorable gatherings. The heart of the home, the kitchen, is a true culinary haven. Dark sarsparilla 42'''' shaker cabinets with satin nickel hardware offer ample storage space for all your kitchen essentials. The Carrara Breeze quartz countertop, complemented by a tasteful mosaic pattern backsplash, adds a touch of elegance to the space, making it a joy to prepare meals and entertain guests. The kitchen is completed with all stainless steel GE appliances, including a gas range, microwave, dishwasher, refrigerator, and a white washer and dryer. This home features 6 x 24 plank tile throughout the main areas and carpet in the bedrooms, creating a perfect blend of style and comfort. The 4-panel slider in the family room enhances the space for entertaining and provides easy access to the outdoor area. Additionally, this home has 8' doors throughout and 2"" faux wood blinds, finishing the interior with a modern touch. This home also has an agreeable 2- tone paint package throughout. "

22875 E Lords Way, Queen Creek

Listing courtesy of Listing Agent: Danny Kallay (480-694-8571) from Listing Office: Compass.

Selling Office: Compass.

$517,000
4 Beds 2 Baths 6749055 MLS
Back on the Market due fallout of Buyer's Contingency! Your search stops here! Beautiful 4-bd home in the Meridian Sub. in QC. Be delighted by the front yard, a 2-car garage and a cozy porch. The upgraded interior features an open-concept layout with abundant natural light, thick baseboards, wood-look tile floors, and recessed lighting. The kitchen offers stainless steel appliances such as a gas range, quartz counters, an island with a breakfast bar, white cabinets, and a walk-in pantry. Walk-in closets in 3 bd. of 4 for convenience! The primary bd. has an amazing barn door leading to a lavish boasting a huge raindrop shower and dual sinks. Jack and Jill bathroom! The back, you'll find a covered patio, artificial turf, & a firepit. The moment you walk in you will feel like your HOME!

22856 E Calle Luna --, Queen Creek

Listing courtesy of Listing Agent: Kimberly Stutting (480-296-9504) from Listing Office: DeLex Realty.

Selling Office: Keller Williams Arizona Realty.

$515,000
3 Beds 2 Baths 6747245 MLS
Beautiful Fulton home, with 3 bed/2 bath. Gourmet kitchen with granite counters, pantry, gas cook top, and wall oven/microwave. Open floor plan with oversized tile throughout the living area. Large primary bedroom with split floor plan. Primary bedroom has a walk-in closet. Primary bath has dual sinks, upgraded spa shower & private toilet room. Relax in this beautiful backyard with extended covered patio, lush green irrigated lawn. Upgraded low maintenance alkaline water softener system, no more buying salt! Less than a 5 minute walk to the community pool. Minutes from Costco, Target, Harkins, Trader Joe's, Sprouts, the freeway and so much more. Queen Creek Station features miles of walking paths, community pool, tot lots, & basketball courts.

20357 E Carriage Way, Queen Creek

Listing courtesy of Listing Agent: Angela Brenner (425-877-0029) from Listing Office: Rover Realty.

Selling Office: Jason Mitchell Real Estate.

All information should be verified by the recipient and none is guaranteed as accurate by ARMLS. Copyright 2026 Arizona Regional Multiple Listing Service, Inc. All rights reserved.

board logo

This information is deemed reliable but not guaranteed. You should rely on this information only to decide whether or not to further investigate a particular property. BEFORE MAKING ANY OTHER DECISION, YOU SHOULD PERSONALLY INVESTIGATE THE FACTS (e.g. square footage and lot size) with the assistance of an appropriate professional. You may use this information only to identify properties you may be interested in investigating further. All uses except for personal, non-commercial use in accordance with the foregoing purpose are prohibited. Redistribution or copying of this information, any photographs or video tours is strictly prohibited. This information is derived from the Internet Data Exchange (IDX) service provided by San Diego MLS®. Displayed property listings may be held by a brokerage firm other than the broker and/or agent responsible for this display. The information and any photographs and video tours and the compilation from which they are derived is protected by copyright. Compilation © 2026 San Diego MLS®,