Refine Search
Sort by
$560,000
3 Beds 3 Baths 6730814 MLS
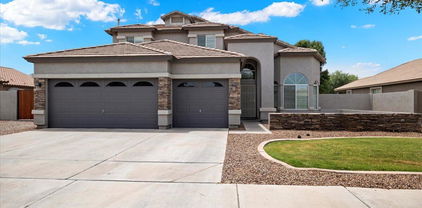
Welcome to this BEAUTIFUL NEW 2024 home in Ascent at Jorde Farms with over $90k in UPGRADES including the landscaped front yard on a premium lot! Final finishing details in process. Step inside to the gourmet kitchen w/DESIGNER cabinets, quartz countertops + Whirlpool stainless appliances! The open-concept great room is perfect for gatherings. PRIVATE primary bedroom w/ensuite bath + BIG walk-in closet! 3 bedrooms, 3 full baths + a flex room! Upgraded paint, flooring + MORE! This residence is part of the charming Ascent at Jorde Farms community, with plans for a pool, walking paths, and parks. Great restaurants and shopping nearby! WELCOME HOME!

19306 S 212th Place, Queen Creek

Listing courtesy of Listing Agent: Timothy J Cusick (480-759-1576) from Listing Office: Homelogic Real Estate.

Selling Office: A.Z. & Associates.

$555,000
4 Beds 3 Baths 6729133 MLS
Included 100-Day Home Warranty with buyer activation. Seller may consider buyer concessions if made in an offer. Welcome to this elegant property featuring a neutral color scheme and a cozy fireplace, RV gate, a three car garage and no HOA. Bring your toys! The kitchen is a chef's dream, with a center island, and stainless steel appliances. Travertine tile in the right places. The primary bedroom includes a walk-in closet and an en-suite bathroom with double sinks, a separate tub, and a shower. Enjoy the outdoors on the covered patio, dip in the private in-ground pool, or relax in the fenced backyard. The home has fresh interior paint and partial flooring replacement, adding to its charm. This property is a perfect blend of comfort and style.

16814 E Palm Beach Drive, Queen Creek

Listing courtesy of Listing Agent: Tara Jones (480-568-2791) from Listing Office: Opendoor Brokerage, LLC.

Selling Office: Realty ONE Group.

$505,000
3 Beds 2 Baths 6728241 MLS
Welcome to this delightful 3 bedroom, 2 bathroom home nestled on a spacious corner lot. Perfectly designed for family living, this residence boasts a split floor plan that offers both privacy and comfort. Upon entry, you're greeted by a bright and airy living space complemented by tasteful finishes and abundant natural light. The heart of the home is the spacious kitchen, boasting modern appliances and ample cabinetry. The master suite is a peaceful sanctuary, complete with a large walk-in closet and an ensuite bathroom featuring dual sinks and a luxurious shower. Two additional bedrooms are generously sized and share a well-appointed full bathroom. A standout feature of this property is the dedicated playroom . . . offering a versatile space for children to play or can be used as a home office. Outside, enjoy the benefits of a corner lot with a beautifully landscaped yard, perfect for outdoor gatherings or relaxing evenings. The synthetic grass ensures low maintenance and year-round greenery. Located in a family-friendly neighborhood boasting community amenities such as a sparkling pool, parks, and scenic walking paths, this home provides an exceptional lifestyle. Residents will appreciate the convenience of nearby schools, shopping centers, and dining options, enhancing the overall appeal of this desirable location. Offering comfort, convenience, and community, this home presents an unparalleled opportunity for families seeking the perfect place to call home. Schedule your private tour today and envision your family thriving in this wonderful neighborhood!

18737 E Cattle Drive, Queen Creek

Listing courtesy of Listing Agent: Nikki O Steinman (602-402-6486) from Listing Office: Realty ONE Group.

Selling Office: KOR Properties.

$526,500
3 Beds 2 Baths 6726601 MLS
With 3 bed plus study, 2 full bath, & 2 car garage, this open floor plan with 8' doors & 10' flat ceilings throughout in the family room highlighting abundant natural light thru huge energy efficient windows. Upgraded shaker cabinets & a large center island shine in the gourmet kitchen - also boasting EXTENSIVE storage, accent lighting, tile flooring, intricate tile backsplash & GE stainless appliances. Need to relax after a bike ride or walk through this amenity-rich community? Imagine spending that time in your private backyard or inside the Owner's spa-like bath complete with walk-in custom-tiled shower and huge walk-in closet. All this with an EXTENSIVE NEW HOME WARRANTY.

22771 E Stacey Road, Queen Creek

Listing courtesy of Listing Agent: Clayton Denk (480-352-2584) from Listing Office: David Weekley Homes.

Selling Office: Realty ONE Group.

$599,990
4 Beds 3 Baths 6726277 MLS
''Introducing our most popular floorplan, the Sunflower, offering 2234sqft of spacious living designed for modern families. This exquisite home features four bedrooms, three full bathrooms, and a guest retreat, perfectly blending style and functionality. Premium interior finishes such as 8' doors and a 4-panel slider in the great room enhance its charm. The chef's kitchen is a highlight, boasting 42'''' Fairview Stone Gray cabinets with Black Bronze hardware, Della Terra Quartz Carrara Breeze countertops, and a stunning 4 x 16 Arctic White Stacked Pattern backsplash. Additional highlights include plank tile floors in the main living areas, plush carpeting in the bedrooms and den, and turn-key readiness with included stainless steel GE appliances such as a gas range, microwave, Introducing our most popular floorplan, the Sunflower, offering 2234sqft of spacious living designed for modern families. This exquisite home features four bedrooms, three full bathrooms, and a guest retreat, perfectly blending style and functionality. Premium interior finishes such as 8' doors and a 4-panel slider in the great room enhance its charm. The chef's kitchen is a highlight, boasting 42"" Fairview Stone Gray cabinets with Black Bronze hardware, Della Terra Quartz Carrara Breeze countertops, and a stunning 4 x 16 Arctic White Stacked Pattern backsplash. Additional highlights include plank tile floors in the main living areas, plush carpeting in the bedrooms and den, and turn-key readiness with included stainless steel GE appliances such as a gas range, microwave, dishwasher, refrigerator, and garage door opener. Experience luxury and comfort in the Sunflower floorplan, meticulously designed to meet all your family's needs. Don't miss the opportunity to experience the beauty of our quick move-in homes.

22899 E Lords Way, Queen Creek

Listing courtesy of Listing Agent: Danny Kallay (480-694-8571) from Listing Office: Compass.

Selling Office: Citiea.

$530,000
3 Beds 3 Baths 6726210 MLS
Introducing the charming Larkspur floorplan, boasting 1949 sqft of spacious living designed for modern families. This exquisite home features 3 bedrooms, a den, and 2.5 bathrooms. The large backyard is perfect for outdoor activities, while premium interior finishes such as 8' doors and a 4-panel slider in the great room ensure the home is both stylish and functional. The chef's kitchen shines with 42'''' Fairview Stone Gray cabinets with Blackrock Metal hardware, Silver Falls Granite countertops, and a stunning 4 x 4 pattern backsplash. Additional highlights include 6'''' x 36'''' plank tile floors in main living areas, plush carpeting in the bedrooms and den, and turn-key readiness with included Stainless Steel Gas Range, Microwave, Dishwasher, refrigerator, and garage door opener. Experience luxury and comfort in the Larkspur floorplan, designed to meet all your family's needs. Don't miss the opportunity to experience the beauty of our quick move-in homes.

22892 E Lords Way, Queen Creek

Listing courtesy of Listing Agent: Danny Kallay (480-694-8571) from Listing Office: Compass.

Selling Office: Compass.

$590,000
3 Beds 3 Baths 6725715 MLS
DON'T MISS OUT ON THE BEST PRICE PER SQ FT DEAL IN THE COMMUNITY!! This Tarragona Model stands out as one of the most sought-after designs, featuring a spacious open floorplan, new carpet, new paint and new light fixtures add the perfect touch! Highlights include an oversized family room, 2 expansive bedrooms, 2.5 baths, and a Chef's Kitchen with dual islands and granite countertops. Additionally, a versatile den offers potential as a third bedroom. Two separate patios enhance the appeal of this North/South facing homesite. The Primary suite is generously sized and includes a luxurious bathroom with tiled shower and granite counters. This homes also offer a Solar System for top of the line energy efficiency.

1681 E Grand Ridge Road, Queen Creek

Listing courtesy of Listing Agent: Ben Leeson (480-677-8170) from Listing Office: Keller Williams Integrity First.

Selling Office: Keller Williams Integrity First.

$600,000
3 Beds 2 Baths 6725628 MLS
Welcome to 618 W Yellow Wood. Located in the highly sought-after Ironwood Crossing Community this location can't be beat! Close to the new 24 freeway and everything Queen Creek has to offer, this 3 bed + den, 2 bath home features an inviting open concept living space; an entertainer's dream! Out back you will find a new spa, heated pool with an automatic cover, and a large covered Patio. Storage is plentiful with two tuff sheds out back, and a large 4.5-car garage with custom cabinets. Garage also includes a pull-down screen for the garage door, and is heated/cooled with Mini Split. Ironwood Crossing features many amenities including pools, pickleball, basketball courts, volleyball, disc golf, soccer, several play grounds and parks/green spaces.

618 W Yellow Wood Avenue, Queen Creek

Listing courtesy of Listing Agent: Joshua R Pieper () from Listing Office: Keller Williams Integrity First.

Selling Office: Realty ONE Group.

$562,900
3 Beds 2 Baths 6725015 MLS
Perfectly situated in the highly sought-after Gateway Quarter, enjoy the convenience of being close to highways, shopping, and a variety of restaurants. This corner lot home offers all the benefits of a new build without the wait! Beat the heat with a gorgeous oversized newer pool and beautifully landscaped yard. Enjoy gorgeous Superstition Mountain views from the primary suite, kitchen and backyard. Additional upgrades include wood-look laminate flooring in the main areas, offering a blend of style and durability. 42'' shaker cabinets provide ample storage and a modern touch along with sleek quartz countertops throughout. This home provides blinds on every window, surround sound pre-wire, and a spacious tandem 3-car garage equipped with overhead storage, ensuring you have plenty of room for all your needs. This move-in ready gem is just waiting for its new lucky owners

18871 S 209th Way, Queen Creek

Listing courtesy of Listing Agent: Elizabeth Albetta-DiGiovann (609-915-5703) from Listing Office: eXp Realty.

Selling Office: DPR Realty LLC.

$539,900
4 Beds 2 Baths 6723429 MLS
Step into this pristine, energy-efficient Meritage gem, where meticulous craftsmanship meets modern design. Be ready to be amazed as you explore the highly desirable Onyx floor plan, known for its perfect blend of quality and style. The split floor plan is thoughtfully designed with the primary suite tucked away for ultimate privacy. The kitchen is a standout with its modern linen cabinets, white granite countertops, and a chic backsplash, creating a sleek, sophisticated space. The blend of contemporary gray tile flooring and plush carpeting adds warmth and comfort throughout the home, making it an inviting haven. Situated in the highly sought-after Spur Cross community, this stunning, like new home offers the best of Queen Creek living. You'll enjoy easy access to premier shopping... ...dining, and entertainment, with the added convenience of being just minutes away from the new Frontier Family Park. The community's amenities are top-notch, including a refreshing pool, sport courts, and welcoming ramadas ideal for outdoor gatherings. Known for their energy-efficient features, Meritage homes ensure a quieter, healthier lifestyle while also delivering significant savings on utility bills. Don't miss your chance to own this exceptional home in a vibrant, convenient location. Come and experience the charm for yourselfyou're sure to fall in love!

22559 E Rosa Road, Queen Creek

Listing courtesy of Listing Agent: Lynn M Goodale (602-799-7099) from Listing Office: JK Realty.

Selling Office: My Home Group Real Estate.

$555,000
3 Beds 2 Baths 6723181 MLS
ASSUMABLE FHA LOAN under 4%!! Full 5 year warranty on Roof and AC unit will transfer to new owner. Come see this beautiful three-bedroom home that also has a den, a game/bonus room and a personal office space added to the living room. Located in the heart of Queen Creek. This meticulously maintained home boasts tile flooring with a large island, Quartz countertops, eat-in kitchen, upgraded cabinets, backsplash, tile showers and elegant light fixtures. Escape out to the fully finished backyard with pavers, mature shrubbery, covered patio, artificial grass, BRAND NEW hot tub AND no neighbors behind you. Fridge washer, dryer & light fixtures convey. With access to the community pool/park, you are also located minutes from the QC rec center, aquatic center and tons of shopping/restaurants.

21559 S 225th Way S, Queen Creek

Listing courtesy of Listing Agent: Adam Hamilton (623-399-0380) from Listing Office: HomeSmart.

Selling Office: Russ Lyon Sotheby's International Realty.

$532,000
3 Beds 2 Baths 6723089 MLS
Discover this charming 3 bed, 2 bath home in Queen Creek, AZ! Situated at the end of a cul-de-sac and on a spacious one-acre lot, this home offers comfort, privacy and true outdoor living. Enjoy the huge outdoor covered patio, complete your many projects in the air-conditioned shop and store all your equipment and toys in the two covered sheds! So much to explore with the hiking and biking trails at San Tan Mountain Regional Park and Goldmine Mountain Trailhead. Create your horse haven with the ample space and nearby Horseshoe Park & Equestrian Centre. Dine at The Olive Mill and Santan Flat. Shop at Queen Creek Marketplace and San Tan Village. Sit back and take in the stunning sunsets, mountain views and beautiful night skies. Experience country living while still being close to it all! Updated items: Roof-2021 Windows-2022 Dishwasher-2022 Washer/dryer- 2023 Microwave-2022 Landscape irrigation- 2021 Exterior doors- 2021

25726 S 193rd Street, Queen Creek

Listing courtesy of Listing Agent: Justin Lee Bohannon (602-647-7778) from Listing Office: Compass.

Selling Office: Compass.

$530,000
3 Beds 3 Baths 6722424 MLS
Better than a New Build, filled with upgrades and premier builder options over $120,000! Tasteful colors, luxurious bathrooms, and finishes, and a gourmet kitchen are just a few things you will fall in love with as you enter this property. Some things you may not see, but will appreciate are the paid solar with minimal utility bills averaging under $50! This property has upgraded R38 insulation, you will feel the difference! If you work from home or love your wifi technology this home is equipped with CAT6 hook-ups! Enjoy the private and quiet beautifully landscaped backyard retreat! This home has so much to offer you must see it to believe it

22989 E Via Del Sol --, Queen Creek

Listing courtesy of Listing Agent: Heather Rodriguez () from Listing Office: eXp Realty.

Selling Office: HomeSmart Lifestyles.

$573,000
3 Beds 3 Baths 6721507 MLS
BETTER THAN NEW, AND MOVE IN READY! IN BARNEY FARMS RESORT LAKE COMMUNITY. Welcome to your picturesque lake community oasis at Barney Farms in Queen Creek. This 2 year old stunning home, with tons of upgrades and designer touches throughout. Step inside to discover a gourmet kitchen featuring top-of-the-line GE Profile Cafe series appliances. The custom fireplace entertainment center adds warmth and charm to the spacious living area, creating an inviting ambiance year-round. With 3 bedrooms and 2.5 bathrooms, including a luxurious master suite, this home offers ample space and comfort for the whole family. The 3-car tandem garage provides plenty of room for vehicles or storage. Barney Farms Resort Lake community is perfect for relaxing evenings or weekend gatherings with friends and family. Enjoy kayaking and canoeing adventures on the lake or cool off at the expansive pool and aquatic center. The clubhouse features volleyball, pickleball, and bocce ball courts. Children's zip lines, extensive walking trails, numerous parks, green spaces around the community lake provide luxury living at Barney Farms, one of Queen Creek's most desirable neighborhoods.

20290 S 230th Place, Queen Creek

Listing courtesy of Listing Agent: Rachele M. Oram (480-688-7033) from Listing Office: HomeSmart Lifestyles.

Selling Office: Keller Williams Integrity First.

$599,000
5 Beds 4 Baths 6720575 MLS
Amazing Value! Seller is prioritizing a fast sale over getting every dollar. In the heart of Queen Creek, luxury and a resort pool await. This stunning 5-bedroom, 3.5-bathroom residence, built in 2021, is situated in the highly sought-after community of Victoria Heights. The home features a MULTI-GEN suite on the lower level, complete with a separate living area, bedroom, and full bath, offering versatility and convenience. Upon entering, you'll be captivated by the modern updated finishes and the abundance of natural light that fills the space. The home boasts 8-foot doors and 10-foot ceilings, enhancing the sense of openness and elegance. The entryway features a striking black modern accent wall and a den with a closet that can easily convert to a sixth bedroom if needed. CLICK MOR The bathrooms are designed with luxury in mind, featuring high-end shower heads and special blue lights for disinfecting and killing germs. The upstairs spare bathroom is plumbed for a two-sink vanity, offering the option for future upgrades. The spacious living area is perfect for entertaining guests or relaxing with family. The gourmet kitchen is a chef's dream, complete with sleek granite countertops, an electric range/oven, ample storage space in the walk-in pantry, maple cabinets, and an island with a sink that doubles as a breakfast bar. The generously sized laundry room includes additional storage under the stairs with a cat door, providing a cozy hangout for your feline friends. Upstairs, you'll find an oversized bonus loft and the remaining bedrooms, including the luxurious master suite. Step outside to the backyard oasis, featuring travertine pavers, artificial turf, a covered patio, and a gated dog run. Enjoy the luxurious pool with a large Baja step, perfect for soaking up the sun under an umbrella. The heated pool and spa, complete with fire pots and a waterfall from the spa, create a serene retreat. This home is ideally located just minutes from Frontier Park, which offers various sports fields, courts, a playground, a lake, and picnic areas. Pebble Beach at Salt River is only 30 minutes away, providing additional recreational opportunities. The community features two parks within walking distance, community events, and activities that bring neighbors together. Enjoy Friday Food Trucks within walking distance and a night out dancing and dining under the stars at San Tan Flats, just five minutes away. With great schools and plenty of dining and shopping centers nearby, this home offers the perfect blend of luxury, convenience, and community. Welcome to your new home in Victoria Heights!

20310 E Estrella Road, Queen Creek

Listing courtesy of Listing Agent: John Hrimnak (480-806-8450) from Listing Office: Keller Williams Integrity First.

Selling Office: San Tan Valley Real Estate Co., LLC.

$560,000
5 Beds 3 Baths 6719581 MLS
This gorgeous five bedroom, three bathroom horse property in the heart of Queen Creek is perfect for you and the entire family! Remodeled from top to bottom with new flooring, cabinetry, light fixtures, paint, stainless steel appliances and spacious bedrooms. Brand new AC and has a detached structure that would be perfect for a detached office or easily be turned into a guest casita. The star of the home is in the backyard, with it's wooden deck, built-in gazebo and BBQ area, and enough room for all your landscaping dreams to come to life! Minutes from shopping, restaurants, entertainment, Queen Creek Marketplace and Founders Park, this property won't be on the market long!

19519 E Timberline Road, Queen Creek

Listing courtesy of Listing Agent: Sage Rotvold () from Listing Office: Kenneth James Realty.

Selling Office: R & I Realty.

$599,000
3 Beds 3 Baths 6719499 MLS
**Seller's willing to contribute up to $20,000 TOWARDS BUYER'S CLOSING COST AND OR BUY-DOWN INTEREST RATE With an accepted offer and successful COE.** Great Location!! Minutes from Costco and Queen Creek Marketplace! This fabulous residence is located in the popular Terravella Community! This 3-bedroom home offers a 3-car extended garage, paver driveway, and an inviting front porch to relax while sipping your morning coffee.Inside, you'll find a welcoming hallway leading to the large open floor plan graced with bountiful natural light, wood-look tile flooring, and custom plantation shutters throughout. Well-appointed kitchen boasts recessed & pendant lighting, a pantry, SS appliances, plenty of cabinetry, quartz counters, a prep island with a breakfast bar, and subway tile backsplash.

20941 E Reins Road, Queen Creek

Listing courtesy of Listing Agent: Dragitza V Galindo () from Listing Office: ProSmart Realty.

Selling Office: Realty ONE Group.

$580,000
3 Beds 3 Baths 6719368 MLS
Become the proud new owner of this wonderful home with 3 car garage in Church Farm! Mini split A/C in 3rd car. No behind neighbors, mountain views and a refreshing heated pool make it fun all year long. The spacious open floor plan features tile flooring, neutral paint, ceiling fans, and sliding glass doors that open to the back patio. The chef's kitchen boasts a pantry, plenty of cabinets with crown molding, stainless steel wall ovens & a gas cooktop, quartz counters, and a large island with a breakfast bar. Flexible den a game room or study. Check out the main bedroom, with an ensuite with two vanities, soaking tub, and a walk-in closet. Weekend get-togethers will never be boring in this serene backyard, which provides a covered patio, and artificial turf. Great Queen Creek location!

23479 S 231st Way, Queen Creek

Listing courtesy of Listing Agent: Storme J Hall (602-339-9229) from Listing Office: HomeSmart Lifestyles.

Selling Office: West USA Realty.

$525,000
3 Beds 2 Baths 6719172 MLS
Step into this exquisite home, complete with an impressive open concept living area. The kitchen offers quartz countertops and stainless steel appliances. Fridge with ice maker and water dispenser is included. Living room offers a built in electric fireplace and entertainment center, included is an 85'' TV! Enjoy the backyard, which offers low-maintenance and pet-friendly turf, covered patio, stylish pavers, and unparalleled views that opens up to a beautiful greenway and desert scape. The home offers a 2-Car Garage equipped with an EV charging station and plenty of room for storage. Throughout the home are luxury plank tile in common areas, Moroccan hexagon tile in bathrooms and laundry, and plush carpet in bedrooms. This home is located in the desirable Hastings Farms community brimming with 17 parks, soccer fields, volleyball courts, walking trails, community activities, and more! Come feel the perfect blend of comfort and convenience in this home. Discover the lifestyle you've been dreaming of - book your tour today!

21071 E Poco Calle --, Queen Creek

Listing courtesy of Listing Agent: Mason Robert Oxendale (623-824-1770) from Listing Office: Realty ONE Group.

Selling Office: Howe Realty.

$575,000
5 Beds 3 Baths 6718728 MLS
Nestled within the highly sought-after Meridian community in Queen Creek, this stunning single-story home, crafted by Taylor Morrison in 2021, has 5 bedrooms, 3 baths, and a sprawling 2311 SF open concept floorplan. Every inch of this home has been meticulously upgraded. Step into the chef's kitchen, featuring stunning quartz counters, a spacious eat-in island, premium cabinetry, stainless steel appliances, and gas cooking. With soaring ceilings, wood tile flooring, and recessed lighting throughout, every detail reflects superior craftsmanship. The seamless flow from the kitchen to the dining area and expansive living room, enhanced by sliding glass doors leading to your backyard oasis, complete with an extended paver patio and lush artificial turf, creates an ideal space for indoor-outdoor living. Retreat to the primary suite, where a luxurious bathroom awaits w/ a walk-in shower, freestanding tub & beautiful tile. The remaining bedrooms are spacious and inviting with a shared bathroom. Residents of this community enjoy access to five major parks within Meridian, along with exclusive amenities such as a pool, splash pad, community garden, basketball courts, play structures, sand volleyball courts, and outdoor games. Conveniently located just minutes from downtown Queen Creek, the Barney Family Sports Complex, QC Olive Mill, Mesa Gateway Airport, Legacy Park, and with easy access to freeways 202 and 60, Don't miss the opportunity to turn this stunning residence into your dream home!

22872 E Calle Luna --, Queen Creek

Listing courtesy of Listing Agent: Paulina Matteson () from Listing Office: Realty ONE Group.

Selling Office: W and Partners, LLC.

$505,000
4 Beds 2 Baths 6717321 MLS
Discover this charmingly remodeled 4-bedroom, 2-bath home on a generous lot of almost 12,000 square feet, offering breathtaking mountain views. Recently refreshed, it showcases extended oak cabinetry, stainless steel appliances, and luxury vinyl plank floors. Outside, a covered patio overlooks the freshly landscaped backyard, featuring lush grass and a cozy pergola. The 2-car garage includes a convenient electric car charging station, while the sizable RV gate provides additional parking. Retreat to the spacious master suite with a private bath and walk-in closet, while three more bedrooms and another full bath accommodate family and guests. Enjoy community amenities such as pool, golf, tennis, dog park, and a skate park.

21535 E Calle De Flores --, Queen Creek

Listing courtesy of Listing Agent: Eduardo Duran () from Listing Office: HomeSmart.

Selling Office: Keller Williams Realty Sonoran Living.

$580,000
3 Beds 3 Baths 6716882 MLS
Welcome to your dream home! This stunning property boasts 3 bedrooms, 3 bathrooms, and a spacious 2402 square feet of living space, all situated on a generous 0.247-acre lot. With a 3-car garage and a 10' RV gate complete with an RV slab, this home is perfect for families and outdoor enthusiasts alike. The newly painted exterior and elegant stacked stone facade provide a warm welcome as you approach the home. Inside, you'll find an open floor plan featuring wood-like tile and carpet flooring, soaring ceilings, and an abundance of natural light throughout. As you enter, you're greeted by a living room and formal dining room with a view of the grand staircase. The family room seamlessly flows into the casual dining area and eat-in kitchen, which is equipped...CONTINUE READING... with marble countertops, stainless steel appliances, an island with breakfast bar seating, and a pantry. The downstairs bedroom with an ensuite bathroom is perfect for guests. Upstairs, you'll discover a spacious loft, a second ensuite bedroom, and the luxurious master suite. The master suite features a full-length balcony with breathtaking mountain views, a full bathroom with double vanities, a soaking tub, a shower, and a private toilet room. The XL backyard is an entertainer's paradise, featuring a beautiful pool with a water feature, a built-in firepit, and plumbing for a gas BBQ. Additionally, the property includes a soft water system for added convenience. Located in a fantastic community with amenities such as a pool, tennis club, clubhouse, golf course, and gym, this home is a must-see! Don't miss out on the opportunity to make this your forever home.

21623 E Calle De Flores --, Queen Creek

Listing courtesy of Listing Agent: Richard Hodgeson () from Listing Office: RE/MAX Fine Properties.

Selling Office: Realty ONE Group.

$534,990
3 Beds 3 Baths 6716617 MLS
QUICK MOVE-IN HOME! MOVE INTO YOUR NEW HOME BEFORE THE HOLIDAYS! SPECIAL FINANCING WITH BELOW MARKET INTEREST RATES AVAILABLE! MOVE-IN PACKAGES AVAILABLE! PLEASE INQUIRE ABOUT THESE SPECIALS ON THIS QUICK MOVE-IN HOME AND OTHERS. ACT SOON BEFORE IT IS TOO LATE! Crimson with 3 bedrooms + kids retreat area, 2 baths + powder bath, 12'x8' sliding glass door that leads out to the extended covered patio. Pavers at drive, walk and entry. Stainless steel gas appliance package with 30'' cooktop, wall oven and canopy hood. Sonoma Maple slate (gray) cabinets with 42'' kitchen uppers, pull out trash drawer. Himalaya white granite countertops in kitchen, enhanced kitchen island and owner's bath. Stainless steel undermount single bowl sink. Upgrade flooring includes EMS Baccarat 12x24 tile in all areas of the home except bedrooms & closets. Dual sinks at bath 2, soft water loop. Owner's bath has a drop in tub and tile shower surrounds and so much more. Please verify all information with onsite agent . Thank you!

25536 S 227th Street, Queen Creek

Listing courtesy of Listing Agent: Charlotte M Allred (480-220-9979) from Listing Office: Brightland Homes of America.

Selling Office: Realty ONE Group.

$542,000
3 Beds 3 Baths 6716595 MLS
Start enjoying Encanterra today! This spacious resort home is situated on a premium homesite overlooking a walking trail and stunning mountain views. This home offers a bright and open floorplan with 3 bedrooms, 3 bath, den and spacious loft. Step inside and you'll find upgraded tile plank flooring. The kitchen has beautiful maple cabinets and gorgeous quartz countertops and custom backsplash. All the bathrooms are upgraded with tile surrounds and upgraded fixtures. The garage is spotless with an epoxy finish, R/O and soft water system. The home is situated on a premium homesite and steps away from La Casa as well as the new Algarve, adult pool and restaurant. The Resort collection at Encanterra is perfect for the seasonal resident or year-round homeowner!

915 E Cobble Stone Drive, Queen Creek

Listing courtesy of Listing Agent: Ben Leeson (480-677-8170) from Listing Office: Keller Williams Integrity First.

Selling Office: Keller Williams Integrity First.

All information should be verified by the recipient and none is guaranteed as accurate by ARMLS. Copyright 2026 Arizona Regional Multiple Listing Service, Inc. All rights reserved.

board logo

This information is deemed reliable but not guaranteed. You should rely on this information only to decide whether or not to further investigate a particular property. BEFORE MAKING ANY OTHER DECISION, YOU SHOULD PERSONALLY INVESTIGATE THE FACTS (e.g. square footage and lot size) with the assistance of an appropriate professional. You may use this information only to identify properties you may be interested in investigating further. All uses except for personal, non-commercial use in accordance with the foregoing purpose are prohibited. Redistribution or copying of this information, any photographs or video tours is strictly prohibited. This information is derived from the Internet Data Exchange (IDX) service provided by San Diego MLS®. Displayed property listings may be held by a brokerage firm other than the broker and/or agent responsible for this display. The information and any photographs and video tours and the compilation from which they are derived is protected by copyright. Compilation © 2026 San Diego MLS®,