Refine Search
Sort by
$607,070
3 Beds 3 Baths 6525717 MLS
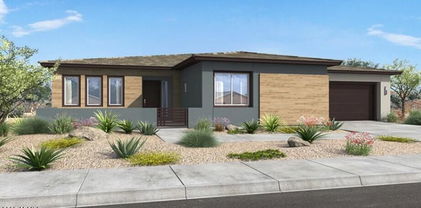
Welcome to our newest community in Queen Creek - Madera Marquis - which features outstanding community amenities and convenient access to the 24 freeway and shopping. This ever so popular Topaz Floor Plan with Modern Desert Exterior gives you spacious living with an open great room concept providing a comfortable family gathering area. This home features a gourmet kitchen with stainless-steel built-in appliance including a 36'' gas cooktop, wall oven, beautiful shaker cabinetry, quartz countertops and a huge pantry. Other features include 8' interior doors, wood plank floor tile, upgraded carpet/pad, upgraded plumbing fixtures and a soft-water loop in the large 3-car tandem garage.

20608 S 226th Street, Queen Creek

Listing courtesy of Listing Agent: Ashley Pickens () from Listing Office: Arizona Best Real Estate.

Selling Office: Arizona Best Real Estate.
$690,000
5 Beds 4 Baths 6525491 MLS
Welcome home to luxurious living in the highly sought after Cortina neighborhood. This home is nestled between two gorgeous greenbelts on a corner lot, surrounded by mature lush landscaping, and a partial view fence, this home offers comfort and privacy. Beyond the large covered front porch and grand entrance find a formal living room with soaring ceilings and the large formal dining area. The downstairs living space and raised breakfast bar flows seamlessly into the kitchen featuring double ovens, an oversized island complete with a wine fridge, beautiful stone counters, and generous storage. The backyard is another highlight of the property, with privacy, relaxation, comfort, and entertaining in mind no stone was left unturned in the design of this space. With multiple fire features, a gorgeous fountain, the pergola sitting area near the outdoor fireplace, the hot tub, stone work, carefully manicured plants, and oversized covered patio, the yard is simply perfect. For the car enthusiast, crafts person, or just those in need of a place to park the four car garage with service door and included cabinets is just right. One bedroom and 1.5 bathrooms are downstairs for easy access and the other four bedrooms all featuring walk-in closets are upstairs along with the upstairs laundry. There are two spacious lofts, an enormous primary suite complete with an expansive walk-in closet, separate tub and shower, and a private balcony that overlooks the back of the property. This home has it all and so much more.

18907 S 186th Street, Queen Creek

Listing courtesy of Listing Agent: Michelle Arzac () from Listing Office: Keller Williams Realty Sonoran Living.

Selling Office: 3rd Base Realty Group LLC.

$623,233
2 Beds 3 Baths 6506705 MLS
Up to 4% of total purchase price towards closing costs incentive offer. Additional eligibility and limited time restrictions apply. MLS#6506705 Fall Completion! Located in the gated, 55+ active lifestyle community Ovation at Meridian, the Fremont floorplan is an impressive single-story home with 2,499 square feet, 2 bedrooms, 2.5 baths, a flex room – ideal for a home gym or relaxation room, a study, and a 3-car garage. It has it all on a Great oversized corner lot location! Enjoy entertaining in the open concept dining area, gathering room, and kitchen. The spacious owner's suite is in its own section of the home and features a spa-like bath with upgraded tile super shower, dual vanities, and large walk-in closet. Bedroom two has its own ensuite bath. The covered outdoor living partially wraps around the side of the home - your very own outdoor oasis. Design highlights include: stainless-steel kitchen appliances, undercabinet LED lighting in kitchen, shaker style cabinets, upgraded wood look tile, and single bowl stainless steel kitchen sink. Structural options include: super shower at owner's bath, corner multi-slide door, courtyard gate, and garage service door.

1353 E Arroyo Verde Drive, Queen Creek

Listing courtesy of Listing Agent: Robert S Thompson (480-346-1738) from Listing Office: William Lyon Homes.

Selling Office: RE/MAX Excalibur.

$670,000
4 Beds 2 Baths 6480745 MLS
** NEW HOME AVAILABLE FOR IMMEDIATE MOVE IN!! Gorgeous mountain views surround this new community in GILBERT. This split layout home includes 4 bedrooms and 2 baths. The great room area is prime for entertaining, with a 15' stackable slider for indoor/outdoor living! The gourmet kitchen features multiple upgrades and a flex room, is ideal for a home office, den or game area. The split 3-car garage provides storage possibilities, and the ample backyard is ready for your vision! **Prices subject to change, photos may be of a model home or virtually staged, actual home varies. ^^Up to 3% of total purchase price can be applied towards closing cost and/or short-long-term interest rate buydowns when choosing our preferred Lender. Additional eligibility and limited time restrictions apply.

3130 E Flintlock Drive, Queen Creek

Listing courtesy of Listing Agent: Chad Fuller () from Listing Office: K. Hovnanian Great Western Homes, LLC.

Selling Office: Realty ONE Group.

$630,677
2 Beds 2 Baths 6448032 MLS
Welcome to this stunning and meticulously designed home, where modern elegance and comfort meet in perfect harmony! With over 1800 sq. ft. of well-appointed living space, this residence offers a seamless blend of contemporary style and functional living. Situated in the desirable neighborhood of Encanterra. The gourmet kitchen is a chef's dream and has endless design options, including top-of-the-line stainless steel appliances, custom cabinetry, and exquisite countertops. Whether you're hosting a dinner party or enjoying a quiet family meal, this kitchen will inspire your culinary creativity. Step outside to the spacious yard that is ideal for entertaining or simply basking in the sun. Book your tour today and start living the Good Life at Encanterra!

617 E Citrus Hollow Way, Queen Creek

Listing courtesy of Listing Agent: Ben Leeson (480-677-8170) from Listing Office: Keller Williams Integrity First.

Selling Office: My Home Group Real Estate.

$589,000
3 Beds 3 Baths 6397177 MLS
Vibrant space & large windows make this 3 bed, 2.5 bath+ study home your dream home. The impressive gourmet kitchen provides the perfect environment for cooking & entertaining with oversize quartz island, white shaker cabinets, pendent lighting, designer-appointed tile backsplash & GE stainless appliances including 5 burner gas cooktop. Enjoy Arizona sunsets & weekend afternoons on the extended covered patio with direct entrance to your family room through a 16' sliding glass door. 11' beamed ceilings in family room! Spa-like owner's retreat featuring a large walk in closet, tiled walk in shower & upgraded tops. Bonus features include an enclosed study, 3 car garage, upgraded 6x36'' flooring and 2-tone paint throughout. 2x6 construction & extensive new home warranty

26207 S 229th Place, Queen Creek

Listing courtesy of Listing Agent: Clayton Denk (480-352-2584) from Listing Office: David Weekley Homes.

Selling Office: eXp Realty.

$676,000
4 Beds 4 Baths 6396571 MLS
Located in the center of amenity-rich Harvest, this modern home w/4 large bedrooms, 3.5 baths, flexible retreat plus a study & a 3 car garage offers both beauty & energy-efficiency. Enjoy Saturday morning breakfast or Friday night Book Club in this beautiful gourmet kitchen complete w/stainless GE appliances, subway tile backsplash, an oversized granite island, white shaker cabinets, accent lighting, an abundance of storage and huge walk-in pantry. With 10' flat ceilings, 8' doors & large, picturesque windows, this open plan is nothing short of perfection. Relax after a long day in the owner's retreat w/granite tops, huge walk-in tiled shower with secondary rain showerhead and oversized walk-in closet. 2-tone paint, 6''x36'' plank tile flooring & upgraded carpet thru-out.

26159 S 229th Place, Queen Creek

Listing courtesy of Listing Agent: Clayton Denk (480-352-2584) from Listing Office: David Weekley Homes.

Selling Office: Non-MLS Office.

$615,000
6278459 MLS
Perfect opportunity Zoned per County Commercial General per records Vacant lot is in the heart of Down town Queen Creek / frontage off of Ocotillo Developers - Builders - Investors - Land Holders & just Buyers own this piece of property that is walking distance to the City of Queen Creek Building Great potential on this lot currently zoned Commercial City hall is near this location this and even City of Queen Creek own some of these lots near by. Great opportunity to develop or hold. County Zoned C-G Commercial General City of Queen Creek Planning and zoning for other potential zoning 480-358-3003 or view on their P & Z website Don't miss out on this opportunity to purchase. All info deemed reliable, but not guaranteed. Buyer to conduct their due diligence during inspection

20704 E Ocotillo Road Unit 5, Queen Creek

Listing courtesy of Listing Agent: Bettina Franco () from Listing Office: HomeSmart.

Selling Office: Non-MLS Office.

All information should be verified by the recipient and none is guaranteed as accurate by ARMLS. Copyright 2026 Arizona Regional Multiple Listing Service, Inc. All rights reserved.

board logo

This information is deemed reliable but not guaranteed. You should rely on this information only to decide whether or not to further investigate a particular property. BEFORE MAKING ANY OTHER DECISION, YOU SHOULD PERSONALLY INVESTIGATE THE FACTS (e.g. square footage and lot size) with the assistance of an appropriate professional. You may use this information only to identify properties you may be interested in investigating further. All uses except for personal, non-commercial use in accordance with the foregoing purpose are prohibited. Redistribution or copying of this information, any photographs or video tours is strictly prohibited. This information is derived from the Internet Data Exchange (IDX) service provided by San Diego MLS®. Displayed property listings may be held by a brokerage firm other than the broker and/or agent responsible for this display. The information and any photographs and video tours and the compilation from which they are derived is protected by copyright. Compilation © 2026 San Diego MLS®,
