Refine Search
Sort by
$800,000
4 Beds 3 Baths 6817904 MLS
Welcome to this updated, turn-key home in the sought-after Sossaman Estates community! Situated on an oversized corner lot with RV gate, this home offers ample space and modern upgrades. Enjoy Arizona summers in your resort-style pool. BOTH garages feature brand-new epoxy floors. High end Whirlpool/Forno/LG SS Appliances. Massive granite kitchen island. Updated Cabinetry. Pot filler Faucet. Tons of open space in backyard. Perfect house for big families! Sossaman Estates is known for its top-rated schools, lush parks, and miles of scenic walking trails. Stocked fishing lakes, playgrounds, and sports courts. Minutes from Gilbert's top shopping, dining, and entertainment!

18430 E Ashridge Drive, Queen Creek

Listing courtesy of Listing Agent: Caden M Chenoweth (480-625-2784) from Listing Office: Gentry Real Estate.

Selling Office: Keller Williams Arizona Realty.
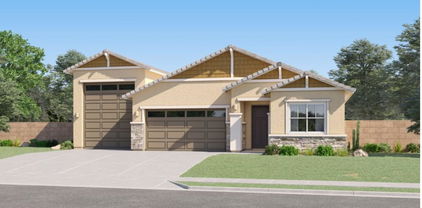
$700,000
3 Beds 3 Baths 6816463 MLS
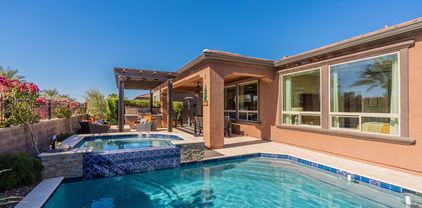
Experience luxury living at Encanterra® in this stunning 3-bedroom + den, 3-bath home, perfectly situated just steps from the Algarve pool and restaurant. Nestled on a premium lot next to lush green space, this home offers an oversized backyard designed for entertaining, featuring pavers, turf grass, an outdoor kitchen, and a rolling wall of glass that seamlessly blends indoor and outdoor living. Inside, you'll find shutters on every window, elegant tile flooring throughout (no carpet!), and a gourmet kitchen that will impress any home chef. Don't miss this opportunity to own a prime property in one of the community's most desirable locations!

748 E Sugar Apple Way, Queen Creek

Listing courtesy of Listing Agent: Ben Leeson (480-677-8170) from Listing Office: Keller Williams Integrity First.

Selling Office: Michaelann Homes.

$775,000
4 Beds 4 Baths 6813637 MLS
Highly sought after Roman Estates in the heart of Queen Creek allows RV's, Boats & Trailers. Single level layout features 3 bedrooms + den/ 3 full baths, plus an attached casita with separate entrance W/I closet and full bath- perfect for guests or home office. This home includes a formal living / dining room combo with open kitchen & great room with gas fireplace. 42'' upper cabinets, center island, SS Appliances and a breakfast nook. The primary suite features a large walkin closet, separate exit to the back yard- split vanities with makeup counter, shower and large soaking tub. Outside, enjoy the play pool with soothing waterfall, basketball goal, and 2 phase pool pump. New grass back yard with firepit area, large side yard and 72' x 23' paved RV pad with 50 amp plug. The home features 10' ceiling throughout, central vacuum, surround sound, security system, intercom, sun screens, and soft water loop. Both AC's have been replaced and new exterior paint 6/24. Great location to downtown Queen Creek shops, theaters, and restaurants. Also walking distance to Mansel Carter park with fishing lake, water park, soccer, tennis, baseball, and pickleball. Great Queen Creek school district and easy access to freeways.

20971 S Hadrian Way, Queen Creek

Listing courtesy of Listing Agent: Carter Kolba (602-697-7653) from Listing Office: RE/MAX Excalibur.

Selling Office: Real Broker.

$710,000
6813497 MLS
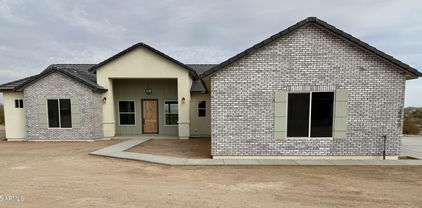
Location, location, location! Fantastic opportunity to build out your dream in this exclusive gated community of high-end homes with mountain views. This large 1.22 Acre lot can accommodate anything you can imagine such as a guest house, RV Garage, sports court, and backyard oasis, on this flat 152 x 295 sq ft lot. No clearing or grading needed with city utilities and electricity, cable, and phone are already on the property. Just a short distance to the Queen Creek Marketplace, Pecan Lake Entertainment, SanTan Regional Park, shopping and dining. Borders Queen Creek and Gilbert and Queen Creek Schools. Bring your builder and design your dream!

24699 S 186th Place Unit 8, Queen Creek

Listing courtesy of Listing Agent: Nancy Woods (206-450-1364) from Listing Office: 1912 Realty.

Selling Office: America One Luxury Real Estate.

$763,417
3 Beds 3 Baths 6812362 MLS
Beautifully designed Redwood Plan w/ 4 car garage. Featuring nicely upgraded Gourmet Kitchen w/ 42'' uppers ''shaker style'' white linen cabinets & Crown Molding, Upgraded Granite C-tops in Kitchen, Upgraded SS gas cooktop appliances w/ Single Convection oven w/ Advantium Oven package . Also, Monogram Counter Depth French door Refrigerator, Popular Plank tile thru-out the home. (Upgraded Carpet in the Bedrooms) . Also, includes a Tile Spa Shower, Tankless Water Heater, Service Garage Door , Atrium Door to patio, Wood Shutters, Energy Efficient ''16 SEER RATING FOR ''AC'' ENERGY STAR HOME ! Barney Farms .... A Premier Master Planned Community in Queen Creek, w/ resort like atmosphere, LAKE COMMUNITY w/ a large Amenity Center,, Fountains , large Community Pools, Aquatic Center, Pickle Ball Courts, Bocce Ball , Corn Hole, Sand Volleyball, full court basketball, Fishing "Catch & release" Kayaking, Canoeing, Walking trails thru-out and around the Lake. Barney Farms also, has KMB K-6 School in the community. A MUST SEE !!

22897 E Carriage Way, Queen Creek

Listing courtesy of Listing Agent: Linn Adair (602-689-2534) from Listing Office: Fulton Home Sales Corporation.

Selling Office: ARRT of Real Estate.

$719,000
4 Beds 3 Baths 6811826 MLS
Welcome to this stunning 4-bedroom, 2.5-bath single-family home in the highly sought-after Spur Cross community of Queen Creek, Arizona. Spanning 3,014 sq. ft., this beautifully designed home offers the perfect blend of modern elegance and farmhouse warmth. Situated on an oversized 8,558 sq. ft. corner lot, the property boasts a backyard oasis complete with a sparkling pool and ample space for entertaining. Step inside and be greeted by a thoughtfully designed layout with spacious living areas, an ultramodern fireplace in great room, chef's kitchen with high-end finishes such as gas range, stainless steel canopy hood and elegant subway tile backsplash with plenty of natural light throughout. The tandem 3-car garage is designed to be the ultimate man cave. With epoxy flooring, ample storage, and a convenient garage service door leading to the backyard, this space is perfect for projects, hobbies, or simply unwinding in style.Whether you're hosting a gathering or enjoying a quiet evening, this home offers comfort and style for every occasion. Located in the vibrant Spur Cross community, you'll enjoy close proximity to local dining, shopping, and top-rated schools, all while being surrounded by the charm and beauty of Queen Creek. Don't miss your chance to call this incredible property your new home. Schedule a showing today and experience all it has to offer!

22633 E Domingo Road, Queen Creek

Listing courtesy of Listing Agent: Felicia Mayberry (480-385-9534) from Listing Office: West USA Realty.

Selling Office: eXp Realty.

$813,000
4 Beds 4 Baths 6811199 MLS
Welcome to this beautifully upgraded home on an oversized lot in a CUL-DE-SAC! Featuring a spacious, open layout with plenty of storage and luxury touches throughout. The kitchen is a dream with white cabinets, sleek quartz countertops, and an island that offers ample prep space. A generous pantry, plus additional cupboards, ensures all your kitchen essentials have a place. The coffee bar adds a cozy touch, making mornings even more enjoyable. Enjoy comfort in the master bath with a separate tub and shower, dual sinks, and plenty of space to unwind. Additional conveniences include a washer, dryer, and refrigerator, all included with the home. Step outside to your private oasis! The huge backyard features a stunning saltwater pool, complete with self-cleaning technology, three water jets, two bubblers on the Baja shelf, and two umbrella holes for relaxing poolside shade. Two inlaid benches on the deep end (which ranges from 3ft to 5ft) provide a perfect spot to chill out. The pool was expertly installed by Presidential Pools in September 2020 and was recently serviced in December. For pet owners, the K9/Splash turf by Forever Lawn is the ideal addition, designed to withstand pool water and provide a safe, clean play space for pets. It's an upgrade made in September 2020. This home is the perfect blend of indoor comfort and outdoor luxury.

20264 E Canary Court, Queen Creek

Listing courtesy of Listing Agent: Rebecca D Obracanik (480-364-5233) from Listing Office: West USA Realty.

Selling Office: Berkshire Hathaway HomeServices Arizona Properties.

$735,000
5 Beds 4 Baths 6811021 MLS
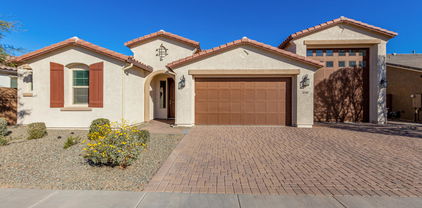
The Taylor Morrison Next Gen design is really a standout, offering not only luxury but also versatility with a unique attached casita featuring a private entrance for multi-generational living. The home boasts a bright, open floor plan, complete with sleek, upgraded ceiling fans and light fixtures throughout. The gourmet kitchen, with all the high-end appliances, granite countertops, dual electric wall ovens, an oversized island with a breakfast bar and thoughtful details like soft-close cabinets, drawers and roll-out shelves, is definitely a standout. The kitchen also includes a gas cooktop and a spacious walk-in pantry. That sliding glass door is such a great feature! It really opens up the space and creates a seamless transition between the indoor and outdoor areas. It make's the home feel even more expansive, especially when you're hosting or just relaxing outside. The backyard oasis features a heated and cooled saltwater pebble tech pool with a tranquil water feature, powered by a cutting-edge heat pump system adding a level of convenience and relaxation that's hard to beat. Enjoy the added benefit of a whole-house water filtration system, along with a separate under-counter reverse osmosis (RO) system for purified drinking water. You get peace of mind along with elegance with the custom Iron security entry doors. Beautiful designed cobblestone driveway and sidewalk. Queen Creek is a great spot tooclose to shopping and dining, This home offers both luxury and convenience, a perfect fit for families. Don't miss your chance to own this incredible home in the heart of Queen Creek.

20930 E Canary Way, Queen Creek

Listing courtesy of Listing Agent: Alexis Chatman () from Listing Office: Re/Max Vision Realty.

Selling Office: Arizona Proper Real Estate LLC.

$709,990
3 Beds 4 Baths 6810507 MLS
The newest plan ''Dogwood Spanish Flare ''exterior home is a spacious, 3-bedroom, 3.5-bath property situated on a larger homesite with a double gate and 3 car tandem garage access. Key features include wood plank tile floors, neutral tones in main areas, plush carpeting in bedrooms, and white shaker-style cabinets with polished nickel-colored accents. The kitchen boasts quartz countertops and a coastal style tile backsplash, while the primary bathroom includes white colored cabinets, an enlarged tiled shower, and a freestanding tub. The home also has a den, a large teen room, 8' interior doors, 10' ceilings, and prewiring for pendant lighting and ceiling fans. A coastal design approach compliments upgraded plumbing and lighting fixtures. Located in Sultana at Madera, the home offers quiet living with convenient access to the 24 Freeway and shopping. The community features amenities like a pool, pickleball courts, bocce ball, playgrounds, BBQs, and ramadas, ensuring an active, well-rounded lifestyle.

22826 E Alyssa Road, Queen Creek

Listing courtesy of Listing Agent: Danny Kallay (480-694-8571) from Listing Office: Compass.

Selling Office: eXp Realty.

$735,000
4 Beds 3 Baths 6810342 MLS
Welcome to your dream home in the heart of Queen Creek! This stunning 4-bedroom, 3-bathroom luxury residence offers the perfect blend of modern elegance and comfort. The home features an expansive open floor plan, ideal for both entertaining and everyday living. The gourmet kitchen is a chef's delight, boasting an oversized quartz countertop, high-end stainless steel appliances, and an abundance of cabinet space. You'll love the seamless flow from the kitchen to the living and dining areas, creating a bright and airy atmosphere.Retreat to the spacious primary suite, complete with a luxurious en-suite bathroom and ample closet space. Each additional bedroom is generously sized with plenty of storage throughout the home. (expand to see more) Step outside to your private oasis, featuring a sparkling pool, perfect for Arizona summers. With meticulously landscaped grounds and a covered patio, this outdoor space is ideal for relaxation and hosting gatherings. Located in a highly desirable Queen Creek neighborhood, close to shopping, dining, and schools, this home offers a perfect balance of luxury and convenience. Take this opportunity to own your piece of paradise! Full List of upgrades available.

22847 E Sonoqui Boulevard, Queen Creek

Listing courtesy of Listing Agent: Tia Moore (480-521-6898) from Listing Office: Nextview Home Professionals LLC.

Selling Office: Real Broker.

$709,990
3 Beds 4 Baths 6809525 MLS
Newest Farmhouse designed plan, the Dogwood to be completed this winter. This home is situated on a larger homesite with double gate access.The move in home features wood plank tile floors neutral in color in the main living areas, plush carpeting in the bedrooms, White shaker style cabinets , bronze colored island ,quartz kitchen countertops & unique tile backsplash. The primary bathroom also showcases the bronze colored cabinets. The home is a 3 bedroom ,1 with ensuite bath 3 & a total of 3.5 baths, also has a den & larger teen room. Featuring 8' interior doors, 10' ceilings, pendant prewires over the island, ceiling fan prewires in all bedrooms and great room, designer tile in the primary bathroom with an enlarged tiled shower and a free standing tub,upgraded plumbing and lighting fixtures. A minimalist design style to the home. Sultana at Madera allows for quiet living with convenient access to the 24 Freeway and Shopping while providing amazing community ammenities including a community pool, pickle ball, bocce ball, playgrounds, bbq's, and ramadas.

22910 E Alyssa Road, Queen Creek

Listing courtesy of Listing Agent: Danny Kallay (480-694-8571) from Listing Office: Compass.

Selling Office: West USA Realty.

$700,000
4 Beds 4 Baths 6809403 MLS
THIS IS THE ONE!! An unbelievable property sitting on almost 3/4 acre w/ NO HOA! Brand new AC Unit! Inside you'll find a wood-burning fireplace, 4 beds (3 w/ en-suite bathrooms). Main bedroom has fully renovated bathroom & shower. Soaring vaulted ceilings throughout & beautiful luxury flooring. This exceptional custom home bordering Gilbert includes multiple patios & incredible mountain views! Extensively remodeled & cared for through the years. Exterior painted 2021. New hot water heater in 2021. Back lots have been sold, front lot is now 0.70 acre lot. Easement has been added to access new back lot on east side of the property. Kitchen fridge shown in photos does not convey. Don't miss out on this!

17642 E Hunt Highway, Queen Creek

Listing courtesy of Listing Agent: Michael Bryce (405-565-8015) from Listing Office: Gentry Real Estate.

Selling Office: HomeSmart.

$799,777
4 Beds 4 Baths 6809148 MLS
Great VA loan opportunity!! Rate is currently 2.25%!! You don't need to be a veteran to assume this amazing rate! Own this gorgeous 4-bedroom 3.5 bath home with an RV GARAGE in Queen Creek! We start things off with low-maintenance landscaping, 4 car garage, and a paver driveway! The elegant interior boasts high coffered ceilings, recessed lighting, and wood-look tile flooring throughout. Discover a flex space that can be used as a dining room or personal office overlooking a spacious open floorplan with sliding glass doors to the backyard for easy entertaining. The gourmet kitchen showcases a plethora of wood cabinets w/crown molding, a walk-in pantry, granite counters, SS appliances, a tile backsplash, and a large island with a breakfast bar. This home has 2 primary suites, with the main Primary suite boasting two spacious walk-in closets, direct outdoor access, a pristine ensuite with dual sinks and soft carpeting. It is split from the guest bedrooms that surround a spacious Jack and Jill bathroom. Lastly, the serene backyard with its covered patio, paver seating area, and artificial turf, is the perfect place for spending quality time w/friends & loved ones! As one of the only homes in this price range with an RV Garage, it will not last long! Come see it today!!

21160 E Cattle Drive, Queen Creek

Listing courtesy of Listing Agent: Charles P. Turner () from Listing Office: Keller Williams Integrity First.

Selling Office: Redfin Corporation.

$760,000
3 Beds 3 Baths 6808211 MLS
This Captivate home offers incredible curb appeal with travertine accents, elegant entry columns, a raised flower bed, and a front courtyard finished with travertine pavers. A striking heavy iron front door sets the tone for the quality & style you'll find inside. The interior features wood-look tile flooring throughout no carpet! The gourmet kitchen is a chef's dream, complete with built-in appliances, beautiful white cabinets, quartz countertops, and a stylish backsplash. The primary ensuite offers a spa-like retreat with quartz countertops, double sinks, an upgraded shower, and a walk-in closet with a convenient passthrough to the smart space laundry room. This multifunctional laundry area includes full cabinetry, a utility sink, ample storage, and enough space to double as an office. A third bedroom with outward-opening French doors provides additional functionality and features custom closet cabinetry. Step outside to a backyard designed for entertaining and relaxation. It boasts custom landscaping, travertine pavers, an outdoor kitchen, a firepit, a tranquil water feature, and a comfortable sitting area. With a wash located directly behind, you'll enjoy that open space and a little extra room between the homesites directly behind. This thoughtfully designed home combines elegance, functionality, and a serene setting. Don't miss the opportunity to make it yours!

290 E Tangerine Path, Queen Creek

Listing courtesy of Listing Agent: Grady A Rohn () from Listing Office: Keller Williams Realty Sonoran Living.

Selling Office: Keller Williams Integrity First.

$710,000
3 Beds 3 Baths 6807959 MLS
The popular beautifully designed Acacia Plan w/ Upg. cabinets ( soft closed drawers), flooring & Satin Marble Kit. c-tops . Also, includes a Gourmet Kitchen, Tile Spa Shower w/ 2 shower heads , (one hand held at Bench) , Tankless Water Heater, Service Garage Door , Atrium Door to patio, Wood Shutters, Energy Efficient ''16 SEER RATING FOR ''AC'' ENERGY STAR HOME ! BARNEY FARMS the newest Premiere Master Planned Community in Queen Creek, w/ RESORT like atmosphere, LAKE COMMUNITY w/ an large Amenity Center, fountains , 2 large Community Pools, Aquatic Center, Pickle Ball, Bocce Ball, Corn Hole, Sand Volleyball, full court basketball , fishing ''catch and release'' kayaking, canoeing, walking trails thru-out. Barney Farms also has KMB K-6 School in the community. A MUST SEE

22852 E Thornton Road, Queen Creek

Listing courtesy of Listing Agent: Linn Adair (602-689-2534) from Listing Office: Fulton Home Sales Corporation.

Selling Office: eXp Realty.

$748,636
5 Beds 3 Baths 6807492 MLS
MLS#6807492 New Construction - May Completion! The Lewiston is a stunning two-story floor plan that offers 3,388 sq. ft. of spacious, thoughtfully designed living space. With 5 bedrooms, 3.5 bathrooms, a 3-car tandem garage, a formal dining room, a study, a drop zone, and a loft, this home provides all the room and features you need for both everyday living and entertaining. It is the second-largest offering in our Landmark Collection at Ellsworth Ranch and is sure to impress. Upon entering, you're greeted by the foyer that leads to the study and formal dining room, creating an elegant first impression. Beyond this, the open-concept kitchen, great room, and secondary dining space offer a seamless flow, perfect for social events. Upstairs, you'll find all the bedrooms, 3 bathrooms, and a versatile loft. The spacious primary suite features a luxurious bath with dual vanity sinks, including a knee space for added convenience, allowing two people to get ready at the same time with ease. The oversized walk-in closet offers ample storage for all your needs. The convenience of an upstairs laundry room means no more trips up and down the stairs to do laundry, adding both practicality and ease to your daily routine. With its impressive design and abundant features, the Lewiston is a home you'll fall in love with.

20620 E Via Del Jardin --, Queen Creek

Listing courtesy of Listing Agent: Tara M Talley (480-346-1738) from Listing Office: Taylor Morrison (MLS Only).

Selling Office: Weichert, Realtors-Home Pro Realty.

$715,000
4 Beds 3 Baths 6807279 MLS
You simply must see this! Warm inviting open concept floor plan features spacious greatroom complete with soaring ceilings, gas fireplace and expansive view to spectacular resort backyard. Large inviting kitchen is open to greatroom complete with walk-in pantry, 5-burner gas cooktop, loaded with cabinets & counter space. Oversized primary bedroom is split complete w/2 large walk-in closets. Guest wing provides 2 additional bedrooms, full & half baths. Split 4th bedroom w/french doors, currently an office. Nestled on a large premium lot backing recessed walking trail. Inviting outdoor living offers serene outdoor space for relaxation. Extensive entertainment areas offer pool w/cascading rock waterfall, gas BBQ & 2 large covered patios. 3 car tandem garage w/work bench & service door. Plenty of room for additional ramada or grass play area. Special features include shutters, recessed & accent lighting, water softener, central vac, 20" tile floors & 4" baseboards. Refrigerator, washer, gas dryer & second refrigerator convey. HVAC units new 2021. Community offers greenbelts, basketball court & play ground. American Leadership Academy is within one mile of the property. Queen Creek Marketplace offering many stores & services is approximately two miles from the property.

23242 S 202nd Way, Queen Creek

Listing courtesy of Listing Agent: Sandra White (480-390-2832) from Listing Office: Realty ONE Group.

Selling Office: My Home Group Real Estate.

$740,000
2 Beds 2 Baths 6806364 MLS
Discover the stunning Refresh floorplan home, perfectly situated on an elevated and private view lot in Encanterra Country Club. Better than new!! Every detail has been thoughtfully designed, from the paver walkway to the striking heavy iron front door. Inside, modern tile flooring flows throughout, complementing the sleek and sophisticated style of the home. The gourmet kitchen is a chef's dream, featuring built-in appliances, a spacious island, and an exquisite built-in bar in the nook. The bar boasts custom cabinets, quartz countertops, and dual beverage fridges, making it both functional and luxurious. A beautiful tile accent wall in the great room enhances the ambiance of comfort and elegance. The multifunctional den with French doors offers endless possibilities. Use it as an office, library, exercise room, spare bedroom, craft room, or whatever you desire. And the smartspace laundry room with built-in cabinetry can also double as an office. Both bathrooms have been tastefully upgraded with tile accents and quartz countertops, adding a touch of luxury to your daily routine. Step outside, and the magic continues. With no neighbors behind, enjoy the serene beauty of the Club's landscaped common areas, highlighted by towering palms. The professionally designed backyard is a true highlight! The pergola creates an inviting outdoor space, complete with a built-in BBQ and cozy firepit. The heated pool with an overflow spa is flawlessly designed, providing the ultimate retreat for relaxation and entertainment. Don't miss this opportunity to own a truly remarkable home that perfectly blends luxury, style, and tranquility!

267 E Santa Lucia Lane, Queen Creek

Listing courtesy of Listing Agent: Grady A Rohn () from Listing Office: Keller Williams Realty Sonoran Living.

Selling Office: Keller Williams Realty Sonoran Living.

$745,000
4 Beds 3 Baths 6805724 MLS
Don't wait to build! This 2021 build w/ 4 bedrooms and 2.5 baths (easily convert Teen Room/Den into 5th bedroom if needed) won't last long!. Single story with 3 stall garage and brand new saltwater pool! Perfect blend of modern design and comfort. Featuring neutral paint colors, elegant tile flooring, and a chef's kitchen with white shaker cabinetry, quartz island, and stainless steel appliances, perfect for cooking and entertaining. The master suite offers a spa-like retreat with a tiled walk-in shower and rain shower head. Upgraded lighting adds a touch of sophistication throughout. The low-maintenance backyard is fully landscaped with premium pet friendly artificial turf. Perfect family home, 2nd home, or investment!

21097 E Sparrow Drive, Queen Creek

Listing courtesy of Listing Agent: Teddy Shonka (480-390-9759) from Listing Office: HomeSmart.

Selling Office: Real Broker.

All information should be verified by the recipient and none is guaranteed as accurate by ARMLS. Copyright 2026 Arizona Regional Multiple Listing Service, Inc. All rights reserved.

board logo

This information is deemed reliable but not guaranteed. You should rely on this information only to decide whether or not to further investigate a particular property. BEFORE MAKING ANY OTHER DECISION, YOU SHOULD PERSONALLY INVESTIGATE THE FACTS (e.g. square footage and lot size) with the assistance of an appropriate professional. You may use this information only to identify properties you may be interested in investigating further. All uses except for personal, non-commercial use in accordance with the foregoing purpose are prohibited. Redistribution or copying of this information, any photographs or video tours is strictly prohibited. This information is derived from the Internet Data Exchange (IDX) service provided by San Diego MLS®. Displayed property listings may be held by a brokerage firm other than the broker and/or agent responsible for this display. The information and any photographs and video tours and the compilation from which they are derived is protected by copyright. Compilation © 2026 San Diego MLS®,