Refine Search
Sort by
$739,990
6 Beds 6 Baths 6744478 MLS
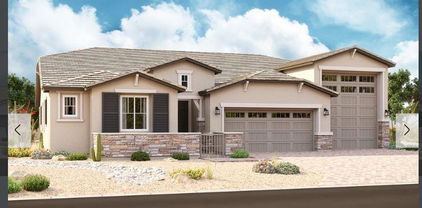
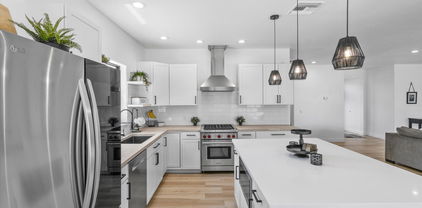
**REFRIGERATOR INCLUDED** & **MORE UPGRADES ADDED** Welcome to Ashton Wood's highly sought-after Diamond floor plan, showcased in the chic Farmhouse exterior. This spacious 4,127 sq-ft home features 6 generously sized bedrooms, 5 1/2 bathrooms, and a 3-car tandem garage. On the main floor, you'll find a sunlit office, a convenient powder room, and a guest bedroom with a full bath, perfect for multi-generational living or guests. The gourmet kitchen showcases built-in stainless steel appliances, 42'' white shaker cabinets, elegant Crisp Stria Quartz countertops, a stylish tiled backsplash, accompanied by designer pendants and dining light. Warmth and charm are added by tile wood-plank flooring in the main living areas and bathrooms, complemented by upgraded carpet in the bedrooms and loft. This home seamlessly blends contemporary and cozy design elements, including the Moen Gibson Premium Bathroom package, designer floor tile in the primary bathroom, Meridian vanity lights, and a white wood stair railing. Additional features include a double gate, garage service door, soft-water pre-plumb, 8' interior doors, and extra ceiling lights in the great room. Conveniently located near shopping, dining, and the new Frontier Park, Madera offers residents access to a pool, spa, pickleball courts, and picnic areas.

22701 E Lords Way, Queen Creek

Listing courtesy of Listing Agent: Danny Kallay (480-694-8571) from Listing Office: Compass.

Selling Office: Compass.
$735,000
5 Beds 5 Baths 6744356 MLS
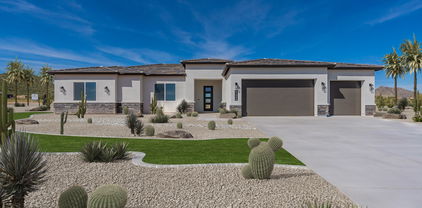
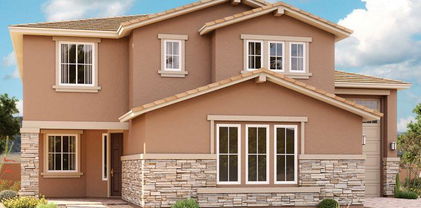
This spacious, single-level home on large lot is move-in ready! Perfect for family or entertaining, the open great room and kitchen feature sliding glass wall, large island & breakfast bar, stainless appliances, including new fridge & beverage center (July '24), recessed lighting, walk-in pantry, and plenty of cabinetry. The primary retreat has dual vanities, soaking tub, separate shower, and walk-in closet. Secondary primary suite and 3 additional bedrooms offer flexibility. The large laundry room and 3-car garages offer storage. Backyard with covered patio is the perfect place to enjoy the Arizona lifestyle with pavers, turf, and fire pit. Ceiling fans throughout and new carpet (July '24). Close to community park with playground and easy access to freeways, shopping, and dining.

20977 E Macaw Drive, Queen Creek

Listing courtesy of Listing Agent: Keli Lucas () from Listing Office: Good Company Real Estate.

Selling Office: Bullseye Property Management, LLC.

$735,000
4 Beds 3 Baths 6744329 MLS
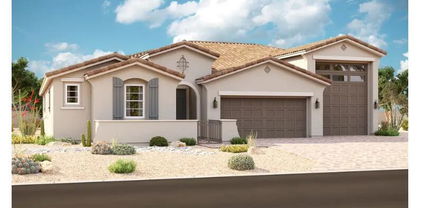
Welcome to Light Sky Ranch! This Pearce plan is located on an extra large lot. It boasts a smartly designed layout, with the main floor featuring a spacious great room and an eye-catching gourmet kitchen with a built-in pantry, center island and adjacent dining room with extended covered patio access. A first floor bedroom and full bathroom add separate space for guest or office use and a mudroom provide added convenience. The second floor offers a laundry room, a large loft and three bedrooms, including a relaxing primary suite with a private bath and expansive walk-in closet. In addition to a 2-car garage, you'll also love the possibilities that come with a 40' attached RV garage! A charming paver driveway and exterior stone elevation harmoniously blends convenience and sophistication.

20715 S 217th Way, Queen Creek

Listing courtesy of Listing Agent: John Bargnesi (480-624-0244) from Listing Office: Richmond American Homes.

Selling Office: My Home Group Real Estate.

$774,995
3 Beds 3 Baths 6744273 MLS
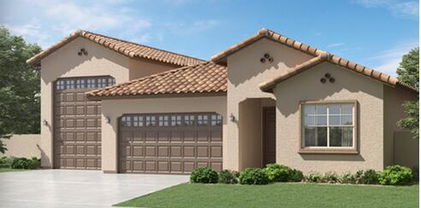
Our most popular floorplan! This single level home with an RV garage is truly in high demand. The extensive entry way leads to a generous size Study off the great room. The open concept kitchen boasts a gourmet appliance layout, 42'' upper upgraded cabinets, quartz countertops and a generous pantry. A huge multi-slide glass doors leads to the patio and overlooking the large backyard. The RV garage also has a full rear garage door for convenience into the backyard. The split floor plan has 3 bedrooms and 2.5 baths. The master suite has 2 separate closets and a walk-in shower with a bench and rain shower head. Pavers and exterior stone on the front elevation complete the look! Hurry in and visit this amazing community!

20697 S 217th Way, Queen Creek

Listing courtesy of Listing Agent: John Bargnesi (480-624-0244) from Listing Office: Richmond American Homes.

Selling Office: Keller Williams Arizona Realty.

$788,990
5 Beds 5 Baths 6742802 MLS
Up to 3% of Base Price or total purchase price, whichever is less, is available through preferred lender. The Enchantment series is nestled within its own gated section of the sought-after Harvest community, just steps away from swimming pools, a catch-and-release lake, and a park. Enjoy the best of both worlds—peaceful living with easy access to shopping and entertainment. The spacious kitchen with a walk-in pantry, a gathering room, and a large patio makes it perfect for entertaining or simply relaxing. The owner's suite includes an upstairs retreat, while a guest suite is conveniently located downstairs. Don't miss out on this exceptional home.

26042 S 224th Place, Queen Creek

Listing courtesy of Listing Agent: Albert Kingsbury (480-391-6000) from Listing Office: PCD Realty, LLC.

Selling Office: Redfin Corporation.

$700,000
5 Beds 3 Baths 6742468 MLS
Discover your dream home in Queen Creek, a true standout that checks every box! On a cul-de-sac immaculate 5-bedroom, 3-bathroom residence features a spacious 3,367 sq. ft. layout with a huge loft and a 3-car garage, showcasing modern living at its finest. With over $100,000 in builder upgrades, including a stunning decorative iron staircase and a beautiful kitchen, this home is designed for both style and function. Enjoy the convenience of an office with built-ins, living room seamlessly connected to the kitchen, creating the perfect space for relaxation and family time. The extended driveway and RV gate with a paved drive ensure ample parking and easy access. Owned solar system worth over $40,000 including two full sized batteries, which reduces the electric bill significantly giving giving many years worth of energy savings. Step into the resort-style backyard, complete with a heated pool and spa, beautifully landscaped pavers, lush grass, and planters. Entertain in style with a built-in gas-line BBQ grill and a cozy fire pit seating area. Additional features include custom garage cabinets, a shelf rack, and a convenient exit door to the backyard. With a bedroom and full bath located downstairs, this home combines convenience and luxury. Ideally located near Queen Creek Town Center featuring extensive list of shops, restaurants and entertainment, walking distance to Queen Creek High School, American Leadership Academy, Performing Arts Center, close proximity to Schnepf Farms and highly anticipated Frontier Park. Easy access to Highway 24, the 202 and 60 via Signal Butte Road.

22205 E Arroyo Verde Court, Queen Creek

Listing courtesy of Listing Agent: Lobna Hanoneh () from Listing Office: Citiea.

Selling Office: Compass.

$709,990
3 Beds 3 Baths 6742073 MLS
Madera at Sultana , Aspen ~newest plan for Ashton Woods, brought to you by Americas largest private builder and builder of the year 2023. Madera allows for quiet living with convenient access to the 24 Freeway and Shopping while providing amazing community ammenities. The Aspen Floor Plan gives you spacious living with an open concept that provides the much needed outside storage for your trailers, toys,shop area in the 4 car supersize garage with rear door. Tankless water heater, 4 panel SGD,double gate, larger lot size in Madera. This home features a gourmet kitchen with built in appliances, extended nook cabinets,36'' gas cooktop, and beautiful shaker cabinetry and quartz counters in the kitchen. The main living areas are styled with 8' interior doors, wood plank tile floors and upgraded carpet, oversized spacious bedrooms, and the primary bathroom features an enlarged tiled shower and separate tub. Cabinet upgrades throughout the home, laundryroom with sink and cabinets. The 4 car supersize with rear access door is a must see garage. Stop by to see the newest master plan community in Queen Creek and newest floor plan.

22886 E Alyssa Road, Queen Creek

Listing courtesy of Listing Agent: Danny Kallay (480-694-8571) from Listing Office: Compass.

Selling Office: HomeSmart Lifestyles.

$765,000
5 Beds 5 Baths 6741936 MLS
Discover the perfect blend of luxury and comfort in this stunning 5-bedroom, 4.5-bath home. With an inviting open floor plan, this residence features a spacious loft, ideal for relaxation or entertainment, and a dedicated den/office perfect for working from home. The gourmet kitchen opens to a bright and airy living area, leading to a covered patio where you can enjoy alfresco dining. Step outside to your private oasis, complete with travertine tile, updated heated pool and serene courtyard. The three-car garage provides ample storage. Nestled in a sought-after neighborhood, this home offers the ultimate in modern living. Welcome to your dream home!

18511 E Oak Hill Lane, Queen Creek

Listing courtesy of Listing Agent: Beth Jo Zeitzer (602-319-1326) from Listing Office: R.O.I. Properties.

Selling Office: My Home Group Real Estate.

$788,000
4 Beds 3 Baths 6741348 MLS
Contingent buyers fell through! Highly motivated sellers! Welcome to 21747 E Russet Rd, a stunning residence nestled in the heart of Queen Creek, AZ. This beautifully maintained and recently updated home offers a perfect blend of comfort, style, and modern living, making it an ideal choice for people seeking both convenience and tranquility. Home features vaulted ceilings, 8 ft interior doors, new interior and exterior paint, flooring, baseboards, hardware, RO water system, and so much more! Spacious Living Areas: Boasting 4 bedrooms and 3 bathrooms, and on office/den. This home provides ample space for living and entertaining guests. The open-concept floor plan seamlessly connects the living room, dining area, and kitchen, creating a warm and inviting atmosphere. Modern Kitchen.

21747 E Russet Road, Queen Creek

Listing courtesy of Listing Agent: Jonathan Minerick (888-400-2513) from Listing Office: HomeCoin.com.

Selling Office: Real Broker.

$729,200
4 Beds 3 Baths 6739266 MLS
HUGE Price Improvement!!!! All offers considered! Welcome to Queen Creek luxury living at an affordable price! This Groves collection of single-story homes within Malone Estates offers the opportunity of a newer constructed home on an oversized lot with no two-story neighbors beside or behind you; all nearby the conveniences of entertainment & shopping in downtown Queen Creek and within a short distance of the 24 Expressway, developing Tech Corridor, the new Frontier Family Park, Agritainment centers like Schnepf Farms, the Olive Mill, & more. Enter through an iron gated portico to your own expansive private pavered courtyard to find this gorgeous split floor-plan with 4 BD/ 3 BA, separate office w/ double glass doors, + game room/retreat all situated on a corner lot This gem offers 10' ceilings, 8' doors throughout, wood-look porcelain plank tile floors, & 2-tone neutral paint. A gourmet kitchen welcomes with a grandiose paneled island w/pendant and LED under-cabinet lighting, 5 burner drop in GAS cooktop w/ wall oven, S/S KitchenAid appliances, EcoRO reverse osmosis, Fantasy Brown Satin granite countertops, tile backsplash, soft-close drawers, pull out drawers in all the right places & white 42" upper cabinets. A large great room w/ 12' sliding doors opens to the kitchen & large separate dining nook; all overlooking an entertainer's dream yard. There are tiled showers at each bathroom & a Sterling Spectacle freestanding soaking tub in the primary bedroom. Experience relaxation in your private back yard oasis, complete with gas BBQ stub, TV wiring in the covered patio, outdoor wiring throughout, a HUGE pergola covered pavered patio, 8' double RV gates along one side, an open view along the other, & plenty of room for a pool. Need storage for toys? This tandem garage boasts an impressive 40'of depth & boasts epoxy covered flooring along with floor to ceiling custom cabinets & a workshop area. The home also offers an Olympic Pro water softener & tankless water heater, leaving your home water needs all on-demand and perfect for sensitive skin & appliances alike. Fall in love with luxury living at an affordable price in desirable Queen Creek & make your offer before it's gone!!!

21449 S 230th Street, Queen Creek

Listing courtesy of Listing Agent: Lorraine Trow (480-799-3133) from Listing Office: eXp Realty.

Selling Office: Keller Williams Realty Phoenix.

$680,000
4 Beds 3 Baths 6738003 MLS
Just reduced 100k on 10/31/2024! motive seller! Semi custom home! Large backyard! **Prime Location!** This stunning custom home is located in one of Queen Creek's best neighborhoods, on a spacious corner lot. Inside, you'll find a luxurious master bedroom with walk-in closets and its own laundry room, a formal living room with a cozy fireplace, and a versatile dining area. The home also features three additional bedrooms, including a large guest suite, and a second laundry room. Outside, enjoy a large backyard with a beautiful pool, built-in barbecue, and ample space for entertaining. Situated on a .42-acre lot with 12-foot ceilings and an open floor plan, this property offers the perfect blend of comfort and style. Don't miss out on this incredible opportunity

23565 S 201st Street, Queen Creek

Listing courtesy of Listing Agent: Rochelle (Shelley) Joyner (602-695-0777) from Listing Office: West USA Realty.

Selling Office: Weichert, Realtors-Home Pro Realty.

$690,995
4 Beds 3 Baths 6735845 MLS
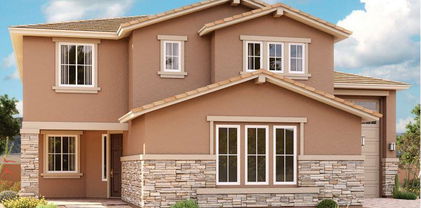
Welcome to Light Sky Ranch and the Pearce plan that boasts a smartly designed layout. The main floor features a spacious great room and an eye-catching gourmet kitchen with a gas cooktop, 42'' upper cabinet and quartz counter tops, a built-in pantry, an extensive center island and adjacent dining room with covered patio access. A first floor bedroom and full bathroom add a separate space for guests or office use and a mudroom provide added convenience. The second floor offers a laundry room, a large loft and three bedrooms, including a relaxing primary suite with a private bath and expansive walk-in closet. In addition to a 2-car garage, you'll also love the possibilities that come with a 40' attached RV garage! Options include the gourmet kitchen feature and deluxe master bathroom upgrades. With additional amenities like a tankless water heater for efficiency and a charming paver driveway, this home harmoniously blends convenience and sophistication

21656 E Roundup Way, Queen Creek

Listing courtesy of Listing Agent: John Bargnesi (480-624-0244) from Listing Office: Richmond American Homes.

Selling Office: Richmond American Homes.

$799,000
3 Beds 2 Baths 6734621 MLS
Experience the charm of this fully renovated 3 bed, 2 bath single-story home in the heart of Queen Creek. Nestled on a .4 acre lot with an RV gate and large side yard for your RV or toy hauler! Step inside to a bright and airy split floorplan featuring high ceilings and an abundance of natural light. The home has been meticulously updated with new interior/exterior paint, kitchen and baths, and all flooring. The resort-style backyard is your personal oasis, complete with a sparkling swimming pool, jacuzzi, a cozy fireplace, detached guest space and a separate shed. This outdoor sanctuary is perfect for entertaining or simply unwinding in style. Enjoy the convenience of being just minutes away from grocery, restaurants, coffee shops, the Olive Mill, and the Queen Creek Marketplace!

19718 E Via De Palmas --, Queen Creek

Listing courtesy of Listing Agent: Sara J Weller () from Listing Office: Berkshire Hathaway HomeServices Arizona Properties.

Selling Office: Real Broker.

$700,000
4 Beds 3 Baths 6732369 MLS
Discover this exquisite 4-bedroom, 2.5-bathroom home nestled on .3 acres at the border of Queen Creek and Gilbert. Recently updated with newer windows, slider doors, flooring, and toilets. This residence boasts a refreshed kitchen with a stylish backsplash, new range, and microwave. The exterior has been freshly painted, and the backyard transformed with new irrigation, turf, and landscaping. Enjoy the convenience of professionally cleaned AC ducts, a car charging outlet in the spacious 4-car garage, and ample space for outdoor activities. Enjoy the amazing community pool, parks, and playgrounds. Don't miss the chance to own this meticulously maintained home in the coveted Cortina neighborhood.

19191 E Canary Way, Queen Creek

Listing courtesy of Listing Agent: Megan Haynes (602-885-1559) from Listing Office: Realty ONE Group.

Selling Office: West USA Realty.

$759,000
4 Beds 3 Baths 6730607 MLS
BRAND NEW Construction w/ Custom-Quality Upgrades! This beautiful Modern Farmhouse is located on a FENCED 1.25 ACRE of Horse Property. Gourmet Kitchen w/ WOLF Appliances, high-end Cabinets w/ 42'' uppers, White Quartz Countertops, 36'' WOLF Gas Cooktop & Range, Built-in Stainless-Steel pull-out Microwave & Wood Plank Tile Floors. Stunning Master Bathroom w/ Freestanding Soaking Tub, BEACH ENTRY Shower & Double Vanities. Exceptional Energy Efficient - boasting Spray Foam Insulation, Premium Trane AC units & High-end Windows. Superior Construction & Craftmanship includes Premium Roofing System, Premium Synthetic Stucco & much more! HOME is ready for YOU - MOVE in TODAY!

3758 W Moon Dust Trail, Queen Creek

Listing courtesy of Listing Agent: Shannon Bolt (503-421-3557) from Listing Office: Realty ONE Group.

Selling Office: Close Pros.

$799,000
4 Beds 4 Baths 6730603 MLS
BRAND NEW Construction w/ Custom-Quality Upgrades is CURRENTLY being built for YOU! This beautiful Modern Farmhouse is located on a 1.25 ACRE of Horse Property. Seperate Entrance to Guest Living Area. Gourmet Kitchen w/ WOLF APPLIANCES-36'' Cooktop, Built in Convection Steam Oven & Single Oven, Drawer Microwave, High-end Cabinets w/ 42'' uppers, White Quartz Countertops, & Wood Plank Tile Floors. Stunning Master Bathroom w/ Freestanding Soaking Tub, BEACH ENTRY Glass Shower & Double Vanities. Exceptional Energy Efficient - boasting Spray Foam Insulation, Premium Trane AC units & High-end Windows. Superior Construction & Craftmanship-Premium Roofing System, Premium Synthetic Stucco & much more! Close to Hiking/Horseback Riding Trails. ESTIMATED Completion date Dec 2024.

1283 W Magma Road, Queen Creek

Listing courtesy of Listing Agent: Shannon Bolt (503-421-3557) from Listing Office: Realty ONE Group.

Selling Office: Realty ONE Group.

$846,128
4 Beds 3 Baths 6730600 MLS
BRAND NEW Construction w/ Custom-Quality Upgrades! This beautiful Modern Farmhouse is located on 1.25 ACRE of Horse Property. Gourmet Kitchen w/ WOLF Appliances, high-end Cabinets w/ 42'' uppers, White Quartz Countertops, 36'' Electric Cooktop, drawer Stainless-Steel Microwave, Steam Oven & Convection Oven, and Wood Plank Tile Floors. Stunning Master Bathroom w/ Freestanding Soaking Tub, Modern Glass Shower & Double Vanities. Exceptional Energy Efficient - boasting Spray Foam Insulation, Premium Trane AC units & High-end Windows. Superior Construction & Craftmanship includes Premium Roofing System, Premium Synthetic Stucco & much more! HOME ready for YOU - move in TODAY!

27637 N Ironrock Trail, Queen Creek

Listing courtesy of Listing Agent: Shannon Bolt (503-421-3557) from Listing Office: Realty ONE Group.

Selling Office: West USA Realty.

$792,070
6 Beds 4 Baths 6728934 MLS
This spacious Denali floor plan was built by Fulton Homes. At over 4300sf this home has 6 bedrooms and 3.5 bathrooms with the additional bonus room upstairs and the home gym/flex space on the first floor. Travertine flooring is in all the right places. Shiplap and crown molding for an extra designer touch. The kitchen has tons of counter space, with granite countertops, white cabinets and gas range for cooking. One bedroom and bathroom on the first floor is great for guests and the master bedroom and 4 other bedrooms are upstairs. Master suite is large with a huge walk in closet, Plus the master bathroom was recently remodeled. Backyard has a newer pool and basketball court. The community has lots of great belts, playgrounds, pool and splash pad. Come see this home today!

18593 E Ryan Road, Queen Creek

Listing courtesy of Listing Agent: Andrew Watts () from Listing Office: Coldwell Banker Realty.

Selling Office: Locality Real Estate.

$725,000
4 Beds 3 Baths 6727873 MLS
Barney Farms is one of the most amazing lake subdivisions in Queen Creek! The beautiful kitchen features white cabinets, nickel cabinet hardware, upgraded glass backsplash to ceiling, Monogram appliances including induction cooktop, microwave with convection, convection/air fry oven, chimney hood, Cafe refrigerator, pre-plumed for gas cooktop, under cabinet lights, quartz countertops, huge island, pendent lights and a custom glass door leading to the walk-in pantry. The living room is open to the kitchen and dining area and is wired for surround sound, custom quartz windowsills, and 16' atrium doors. The master suite has custom quartz windowsills, door to covered patio, large walk-in closet and a master bath featuring an oversized double sink quartz vanity, private toilet room, huge linen closet and a unlike any other custom-built double walk-in tile shower with rain shower, tray ceiling and a floating bench. There are 3 other bedrooms with upgraded carpet and two more full baths with upgraded quartzite countertops. There is also a den with tile flooring and double glass doors. The large laundry room features cabinets, utility sink and a hanging rack for clothes. The 3-car tandem garage has a highly upgraded epoxy floor, storage rack on ceiling, soft water and whole house filtration system, jack shaft garage door opener, must have recirculation pump on gas instant water heater and door to paver area on side yard. The front yard has an extended paver driveway, turf and a walkway leading to covered porch with paver veneer and a security camera prewire. The back yard has a must have covered patio with limestone pavers, extend limestone paver patio, turf, bbq stub and is surrounded with Cape Honeysuckle shrubs for privacy. Home has also been upgraded with 2 tone paint, 4" baseboards, 9" x 42" wood look porcelain tile, white blinds and upgraded ceiling fans. Additional 50K in upgrades on top of builder's upgrades. The amazing 22-acre lake community of Barney Farms is a true oasis in the desert. It offers a wealth of exciting amenities that elevate living to new heights. Some of the features include kayaking and canoeing adventures on the lake, fishing, expansive pool and aquatic center, sand volleyball, pickleball, cornhole, ping pong, check/chest tables and bocce ball courts offer endless entertainment. Children's zip lines, extensive walking trails, numerous parks, green spaces, and modern play areas complete the canvas of luxury living at Barney Farms. The club house is available for functions with a kitchen, gas outdoor fireplaces and hoa has monthly events. This community is more than just a place to reside; it's an unparalleled lifestyle experience waiting to be embraced.

22844 E Thornton Road, Queen Creek

Listing courtesy of Listing Agent: Diane L. Breard (480-684-0055) from Listing Office: HomeSmart Lifestyles.

Selling Office: Keller Williams Arizona Realty.

$772,500
6 Beds 4 Baths 6727471 MLS
Gorgeous, Stunning and Impressive! Voted best home on the Queen Creek Broker tour! Located in the popular community of Cortina, this 6 bedroom/3.5 bath home has updates galore! You'll revel in the upgraded white shaker cabinets w/ Quartz kitchen countertops. Deep SS single basin kitchen sink. Built-in SS KitchenAid fridge. SS appliances. Wood plank tile. Shutters and cell shades throughout. Newer AC unit (2018). Newer water heater (2019). Brand new water softener (2024). New roof (2023) that includes synthetic skin underlayment with a 30 year warranty! And to top it all off, a top-of-the line, fully owned solar panel system (2023)! Don't forget the 4 car garage w/ 220v for tools or EV charger for all your toys! This is the right house in the right place for the right price!

18495 E Ranch Road, Queen Creek

Listing courtesy of Listing Agent: Paul Newcomb (480-332-0731) from Listing Office: DPR Realty LLC.

Selling Office: eXp Realty.

$729,626
3 Beds 3 Baths 6726623 MLS
Welcome to this stunning home in Emblem at Oro Ridge, you will love the charming courtyard and 3 car tandem garage! Boasting 3 bedrooms, a hobby room, a den, and designer touches throughout this home is a dream. The Gourmet kitchen is gorgeous with Quartz countertops, stacked shaker cabinets, stainless steel gas appliances, under cabinet lighting, and upgraded waterfall kitchen island. Plus matte black fixtures, upgraded doors and baseboards, upgraded electrical and low voltage, and wood floors in main areas. The primary suite is spacious with a lavish ensuite featuring a dual sink vanity and a walk-in tiled shower. The backyard offers an expansive covered patio! Do not miss out on this home!

34284 N Sandpiper Trail, Queen Creek

Listing courtesy of Listing Agent: Beth M Rider (602-315-8749) from Listing Office: Keller Williams Arizona Realty.

Selling Office: The Agency.

$695,000
3 Beds 3 Baths 6726296 MLS
This stunning three-bedroom, 2.5-bathroom, 3-car garage house boasts 2,496sf of living space, and is built on an oversized lot - 14,596sf making it the perfect home for those who value spaciousness and comfort. The property features a den/flex room, which can be used as an office, a playroom, or a guest room. The property offers modern warm hardwood-looking tile flooring throughout the living area, which is well-lit and accented with great details, such as, 8' doors, wood shutters, 4'' baseboards, niche in the dining room area. The kitchen is a chef's dream, with abundant cabinetry, gas cooktop, sleek stainless-steel appliances, quartz counter tops, kitchen island with pendant lighting and a stylish backsplash. The bathrooms are spacious and well-appointed, with elegant vanities featuring granite countertops, the master bathroom offers a separate shower & tub. The property also features ample storage, making it easy to keep everything organized and tidy. The lush landscaping and inviting outdoor space provide the perfect backdrop for outdoor activities and relaxation. The spacious backyard features an inviting pool, a shaded pergola, electric shade awning, 1,900sf of grass, mature landscaping, view fence, and a paver patio, making it the perfect place to entertain guests or simply relax and enjoy the beautiful surroundings. The exterior of the property is well-maintained and features an attractive architectural design, including a court yard at the entrance. The spacious driveway provides ample parking space, and the RV gate. This home also features the Taexx Built in Pest Control System, which is used to treat for pest & termites, in addition there are epoxy floors in the garage, shelving in the third car garage, and a whole-house water filtration system. With so many features and amenities, this property is truly a must-see for anyone looking for a "ready to enjoy" spacious and comfortable home.

22027 E Escalante Road, Queen Creek

Listing courtesy of Listing Agent: Mizael Uvari Martinez () from Listing Office: Coldwell Banker Realty.

Selling Office: Berkshire Hathaway HomeServices Arizona Properties.

$729,000
5 Beds 5 Baths 6725728 MLS
Home now priced well below appraised value from June 2024. Great location, minutes to Mansel Carter Oasis Park, Los Colinas Golf Club, Phx Gateway Airport, shopping, dining, and more. Stunning 4 bedroom home with attached casita! Welcome to your dream home! This spacious property features a beautiful 4 bedroom, 3.5 bathroom main house with a bonus attached 1 bedroom, 1 bathroom, living room, full kitchen, and 1-car garage casita - perfect for guests, craft workshop, rental opportunity, whatever you can imagine!The main home boasts ample living space, modern amenities and design, and a comfortable atmosphere for you and your loved ones. Located in the desirable, gated community of Cielo Noche, this home offers the best of both worlds - privacy & convenience.

19674 E Strawberry Drive, Queen Creek

Listing courtesy of Listing Agent: Steffanie Adams (480-734-1639) from Listing Office: Adams Property Advisors LLC.

Selling Office: Non-MLS Office.

$780,000
4 Beds 4 Baths 6725198 MLS
Stunning move-in ready home features an RV gate and a 3-car tandem garage, perfect for car enthusiasts or those in need of extra storage space. Situated on a premium corner lot, this home backs and sides onto an open area, offering unparalleled privacy and scenic views. The backyard is a true oasis, featuring lush synthetic grass, a custom-built view deck, and an above-ground hot tub for ultimate relaxation. The extensive travertine patio and walkways add a touch of elegance, while the custom water feature with fire pit accents creates a serene ambiance for evening gatherings. Step inside to discover a highly upgraded interior that has been lightly lived in, showcasing the quality and condition that rivals any new construction.Be delighted by the open layout boasting a semi-open den, surround sound speakers & fireplace in the living area, durable tile flooring, & multi-sliders to the backyard to merge the indoor/outdoor activities. The kitchen has granite counters, walk-in pantry, cabinets w/crown moulding, tile backsplash, island w/breakfast bar, & SS appliances. Sizable main bedroom includes backyard access & ensuite w/large shower, dual sinks, & walk-in closet. Don't miss the bonus room ideal for game area or reading nook! Don't miss the opportunity to make this exceptional property your own.

20416 E Raven Drive, Queen Creek

Listing courtesy of Listing Agent: Brook Miller () from Listing Office: RE/MAX Solutions.

Selling Office: Berkshire Hathaway HomeServices Arizona Properties.

All information should be verified by the recipient and none is guaranteed as accurate by ARMLS. Copyright 2026 Arizona Regional Multiple Listing Service, Inc. All rights reserved.

board logo

This information is deemed reliable but not guaranteed. You should rely on this information only to decide whether or not to further investigate a particular property. BEFORE MAKING ANY OTHER DECISION, YOU SHOULD PERSONALLY INVESTIGATE THE FACTS (e.g. square footage and lot size) with the assistance of an appropriate professional. You may use this information only to identify properties you may be interested in investigating further. All uses except for personal, non-commercial use in accordance with the foregoing purpose are prohibited. Redistribution or copying of this information, any photographs or video tours is strictly prohibited. This information is derived from the Internet Data Exchange (IDX) service provided by San Diego MLS®. Displayed property listings may be held by a brokerage firm other than the broker and/or agent responsible for this display. The information and any photographs and video tours and the compilation from which they are derived is protected by copyright. Compilation © 2026 San Diego MLS®,