Refine Search
Sort by
22923 E Mayberry Road, Queen Creek
$809,950
4 Beds ⋅ 3 Baths ⋅ 7098777 MLS
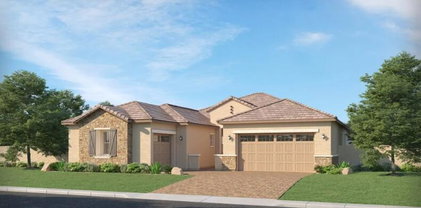
Why Wait to Build? Step Into a Nearly New Barney Farms Showstopper with a Resort-Style Backyard! Skip the wait, the builder delays, and the bare dirt. This stunning 4-bedroom, 3- bath home plus den in sought-after Barney Farms is practically brand new, and every finishing touch is already done. That includes a beautifully curated front yard and a lush, fully matured backyard oasis most new builds take years to create. Curb appeal starts the moment you pull up. The front yard is curated with low-maintenance turf that stays green year-round, with a paved driveway and a walkway leading to the inviting front patio and a beautiful iron front door that makes a grand first impression. Step inside and fall in love with the chef's kitchen, designed for serious cooking and effortless entertainment. An oversized quartz island anchors the space, with quartz countertops, soft-close white cabinets with built-in pull-out shelves, and a walk-in pantry. The gas stove, built-in wall oven, and microwave complete the setup. The kitchen flows into a spacious great room and dining area, all with sleek grey plank tile throughout. The great room also has the option for built-in surround sound, so movie nights and game days feel like a night out. Then the atrium window sliders with motorized track blinds open to the extended patio and pergola, and the whole backyard comes into view. Soak in the spa, relax under mature shade trees, and stroll past desert-friendly plants, dwarf citrus trees, and a soothing fountain. When it's time to entertain, the built-in BBQ kitchen has a Green Egg smoker included. A rain gutter misting system keeps those warm Arizona evenings comfortable. The large primary suite is your private retreat. The spa-inspired bath has a walk-in tiled shower with dual shower heads and a seating bench, plus a large walk-in closet. The additional bedrooms are spacious, and the den is ready to be a home office, playroom, or flex space. A whole-house water filtration system adds everyday comfort. Life in Barney Farms goes well beyond your front door. The community is surrounded by lakes and offers a rec center, pool and spa, and pickleball courts, and gym. This home has everything you would spend years and thousands of dollars adding after buying new, and it's all done for you.

22923 E Mayberry Road, Queen Creek

Listing courtesy of Listing Agent: Randy Courtney (480-705-9600) from Listing Office: Weichert, Realtors - Courtney Valleywide.

19644 E Rosa Road, Queen Creek
$875,000
4 Beds ⋅ 4 Baths ⋅ 7098313 MLS
Luxury single-level living awaits at 19644 Rosa in Queen Creek! Situated on a corner lot with no neighbors behind and a neighboring home on only one side, this executive-style home features decorative exterior stone accents, four bedrooms, four bathrooms, and a versatile split floor plan. The custom chef's kitchen showcases Shaker-style cabinets, quartz countertops, a gas cooktop, and a custom range hood, creating an inviting centerpiece for everyday living and entertaining. Two separate living areas and a den offer plenty of space to gather, unwind, or work from home. A separate hallway leads to a guest retreat with a living area, bedroom, bathroom, and additional kitchenette. This flexible space offers potential for a casita-style setup that could be closed off if desired, providing options for extended stays or multigenerational living. Step outside to a covered patio overlooking the professionally landscaped backyard, where a lush Hollywood hedge creates a beautiful backdrop for morning coffee and evening gatherings. A three-car garage adds convenience and storage space. Located near Downtown Queen Creek's shopping and dining and Mansel Carter Oasis Park, this home combines luxury finishes, flexible living spaces, and a desirable Queen Creek location.

19644 E Rosa Road, Queen Creek

Listing courtesy of Listing Agent: Stephanie N Sandoval (480-390-6683) from Listing Office: HomeSmart Lifestyles.

18934 E Cloud Road, Queen Creek
$849,900
4 Beds ⋅ 2 Baths ⋅ 7098134 MLS
IRRIGATED 1-ACRE HORSE PROPERTY WITH NO HOA Horse stalls, tack room, chicken coop, raised garden beds, and a large storage shed. 4-bedroom, 2-bath home features PAID-OFF OWNED SOLAR with estimated $135 monthly electric bill (see solar report; actual costs may vary). Separate living and family rooms, a split floor plan, shutters throughout, and a remodeled 2021 kitchen with custom cabinets, quartz counters, and stainless appliances. The family room features a stacked-stone fireplace and TV. French doors open to a full-length covered patio. The primary suite offers double-door entry, a private covered patio, and backyard access. Updated second-bath vanity, two RV gates, circular driveway, fresh exterior paint, whole-home water softener and filtration system. Washer, dryer, fridge included.

18934 E Cloud Road, Queen Creek

Listing courtesy of Listing Agent: Gena Thompson (480-560-6601) from Listing Office: DeLex Realty.

21286 S 227th Way, Queen Creek
$875,000
4 Beds ⋅ 3 Baths ⋅ 7097918 MLS
Located behind the gates of Spur Cross, this meticulously maintained home features the highly sought after Juniper floorplan, offering 4 bedrooms, 3 bathrooms, a den and a spacious teen room. Thoughtfully designed with both everyday living and entertaining in mind, the layout provides an ideal balance of open gathering spaces and private retreats. At the heart of the home, the kitchen features an oversized island with a farmhouse sink, quartz countertops, cabinetry extending to the ceiling and a butler's pantry offering additional storage and prep space. Wood plank tile flooring flows throughout the main living areas, with plush carpeting in the bedrooms. The spacious primary suite offers a comfortable retreat with a beautifully appointed bathroom featuring an oversized glass enclosed shower, separate soaking tub and generous walk-in closet. The versatile den provides the perfect space for a home office, fitness room or creative studio, while the separate teen room offers an additional living area ideal for movie nights, gaming, entertaining or simply relaxing. The backyard is truly a standout feature, designed to enjoy Arizona's outdoor lifestyle year round. A heated pool with Baja shelf and waterfall takes center stage, complemented by an above ground spa, expansive covered patio and low maintenance turf. Whether hosting friends, spending afternoons poolside or unwinding under the desert sky, this outdoor space offers something for everyone. The location is equally appealing, just minutes from Frontier Family Park and Queen Creek Marketplace, with an abundance of shopping, dining and entertainment options nearby. Convenient access to the Loop 202 and State Route 24 makes getting around the Valley a breeze. With its flexible floorplan, beautifully maintained interior and exceptional backyard, this Spur Cross home offers the space, comfort and versatility to fit a variety of lifestyles. Amenities include pool, basketball court, beach volleyball court, parks, and greenbelt. All furniture is available for sale.

21286 S 227th Way, Queen Creek

Listing courtesy of Listing Agent: Katie Eaton (408-826-2800) from Listing Office: Real Broker.

1690 E Copper Hollow, Queen Creek
$809,000
2 Beds ⋅ 3 Baths ⋅ 7096531 MLS
Privacy, elegance, and thoughtful design come together in this exceptional Tarragona model, ideally situated on a quiet cul-de-sac in one of Encanterra's most peaceful settings. Adjacent to lush green space and scenic walking trails, this beautifully maintained residence offers a rare combination of privacy, comfort, and resort-style living. Featuring two spacious bedrooms, 2.5 bathrooms, a formal dining room, expansive great room, and separate living room or den, the thoughtfully designed floor plan provides exceptional flexibility for both everyday living and entertaining. At the heart of the home is a spectacular gourmet kitchen designed to impress even the most discerning chef. Appointments include stainless steel appliances, two refrigerators, a wine chiller, built-in wall ovens an additional full-size oven beneath the gas cooktop, and two generous kitchen islands. Abundant cabinetry with convenient pull-out shelving provides exceptional storage and functionality. The oversized Smart Space laundry room goes well beyond the ordinary, offering generous workspace and storage with ample room for hobbies, crafts, or creative pursuits. Beautiful solid hardwood flooring enhances the main living areas, while plush carpeting adds warmth and comfort to the bedrooms. Numerous valuable upgrades include a prepaid solar lease, garage mini-split climate control, whole-house central vacuum system, and an extended driveway offering additional parking convenience. Pride of ownership is evident throughout, with significant recent improvements including a new air conditioning system in 2024, exterior repainting in 2025, and fresh interior paint in 2026. Surrounded by the beauty and tranquility of its exceptional location, this home offers the perfect opportunity to enjoy the renowned Encanterra lifestyle while retreating to your own private sanctuary. An exceptional home, an extraordinary setting, and a rare opportunity to experience the very best of Encanterra living. A true private gem!

1690 E Copper Hollow, Queen Creek

Listing courtesy of Listing Agent: Richard L Ferguson (740-815-5894) from Listing Office: Coldwell Banker Realty.

34315 N Sandpiper Trail, Queen Creek
$825,000
4 Beds ⋅ 3 Baths ⋅ 7095611 MLS
Experience luxury living in the beautiful Emblem at Oro Ridge community, where modern design, thoughtful upgrades, and exceptional privacy come together. This stunning like-new home offers 4 bedrooms, a den, a dedicated office, 3.5 bathrooms, and a spacious 3-car garage. The gourmet kitchen features premium KitchenAid appliances, sleek Urban Arctic White stacked cabinetry, an oversized island with breakfast bar seating, and beautiful contemporary finishes. Thoughtful upgrades throughout include dovetail drawers and soft-close cabinetry. Step outside to your own private backyard retreat, complete with a sparkling swimming pool and no rear neighbors, creating the perfect setting for relaxing or entertaining. Beautifully designed front landscaping with artificial turf adds to the home's curb appeal. Enjoy the peaceful surroundings of Oro Ridge while being just minutes from Queen Creek's shopping, dining, entertainment, and the scenic hiking trails of San Tan Mountain Regional Park. An exceptional opportunity to enjoy the beauty of a like-new home with a completed backyard, added privacy, and an incredible Queen Creek location.

34315 N Sandpiper Trail, Queen Creek

Listing courtesy of Listing Agent: Shannon Gillette (480-518-6885) from Listing Office: Real Broker.

23144 E Parkside Drive, Queen Creek
$850,000
5 Beds ⋅ 5 Baths ⋅ 7095489 MLS
Luxury tract home in popular Church Farms featuring 12 FOOT CEILINGS, a massive gourmet kitchen & collapsible sliding doors! Home also features mother in law suite with its own living space & bed/bath with a separate exit. There is also an on-suite bed/bath, den, jack/jill bath & laundry connects to master closet! Kitchen has gas cook top, double oven, butlers pantry, massive breakfast bar/island. Huge master bed/bath with dual massive dual shower heads! Queen Creek's premier neighborhoods located near QC Marketplace and the future site of the LDS Temple. Community has resort-style community pools, splash pads, playgrounds, beautiful parks, lush greenbelts, & miles of trails. Most recent sale with this floorplan sold for over 1 million! Early 2026 appraisal came in just under $1 million!

23144 E Parkside Drive, Queen Creek

Listing courtesy of Listing Agent: Justin Cook (602-405-2665) from Listing Office: RE/MAX Fine Properties.

18865 E Old Beau Trail, Queen Creek
$840,000
3 Beds ⋅ 3 Baths ⋅ 7094620 MLS
Situated on a premier private lot backing directly to the Queen Creek Wash, a 6 mile multi use trail, this beautifully appointed home offers scenic views, added privacy, and luxurious finishes throughout. Featuring 3 bedrooms, a versatile front flex room, 2.5 bathrooms, and a 3-car garage, this home combines elegant details, functional living spaces, and exceptional indoor-outdoor living. Step inside to discover 12x24 tile flooring, fresh interior paint, and stylish accent walls throughout the bedrooms and dining area. The well-appointed kitchen features upgraded white 42-inch cabinetry, quartz countertops, a herringbone tile backsplash, a statement range hood, a spacious walk-in pantry, and a built-in beverage refrigerator. Two dedicated office spaces near the kitchen provide exceptional indoor-outdoor living. Step inside to discover 12x24 tile flooring, fresh interior paint, and stylish accent walls throughout the bedrooms and dining area. The well-appointed kitchen features upgraded white 42-inch cabinetry, quartz countertops, a herringbone tile backsplash, a statement range hood, a spacious walk-in pantry, and a built-in beverage refrigerator. Two dedicated office spaces near the kitchen provide exceptional flexibility for working from home. The spacious primary suite offers a sliding glass door with an electronic shade, while the luxurious primary bathroom features dual sinks and a separate vanity area along with an oversized shower and tub. The laundry room adds functionality with built-in cabinetry and a utility sink accented by a backsplash. Additional conveniences include a water softener, whole-house water filtration system, and exterior gutters. Enjoy Arizona living at its best in the private backyard, complete with an extended covered patio, sparkling pool, pergola, paver hardscaping, artificial turf, and a natural gas BBQ island--perfect for entertaining or relaxing outdoors. View fencing along the Queen Creek Wash creates a beautiful backdrop and enhances the sense of openness. A welcoming front porch adds to the home's curb appeal. With luxurious finishes, versatile living spaces, and a private wash-side setting, this home offers a wonderful opportunity to enjoy comfort, style, and the Arizona lifestyle.

18865 E Old Beau Trail, Queen Creek

Listing courtesy of Listing Agent: Maryelisabeth Wolf-Breen (480-495-9948) from Listing Office: Russ Lyon Sotheby's International Realty.

21445 S 223rd Place, Queen Creek
$850,000
4 Beds ⋅ 4 Baths ⋅ 7093056 MLS
🏡 **TWO PRIMARY SUITES + ATTACHED CASITA + 3-CAR GARAGE!** Discover exceptional living in this stunning 4-bedroom home featuring an RV gate, charming courtyard, and beautiful stone accents! The attached casita features its own primary bedroom and ensuite bathroom, plus **a private interior doorway providing direct access from the casita into the third-car garage**--offering added convenience, privacy, and flexibility for multigenerational living or guests! Enjoy soaring ceilings, elegant finishes, and a chef's kitchen with granite countertops, custom cabinetry, and a spacious island. The main primary suite offers backyard access and a walk-in closet. Additional upgrades include permanent exterior lighting, a whole-house attic fan, and air filtration. Imagine enchanting evenings with loved ones in the lovely backyard, showcasing a covered patio, pristine artificial turf, stylish pavers, and a sparkling pool for cooling down on hot summer days. Make this incredible gem yours!

21445 S 223rd Place, Queen Creek

Listing courtesy of Listing Agent: Donna Allman (480-340-2808) from Listing Office: RE/MAX Premier.

5628 W Starlight Circle, Queen Creek
$869,990
3 Beds ⋅ 4 Baths ⋅ 7092888 MLS
What's Special: Cul-de-Sac Lot | Larger Lot | Backs to Open Space | Flex Room | Gourmet Kitchen. New Construction - November Completion! Built by America's Most Trusted Home Builder. Welcome to the Ridgeline at 5628 W Starlight Circle in Ladera Trails Venture II! Step into this thoughtfully designed single-story home offering three bedrooms, flexible living spaces, and exceptional everyday convenience. The heart of the home features a spacious great room that flows seamlessly into the gourmet kitchen, dining area, and covered outdoor living space. Privately tucked away, the primary suite offers a relaxing retreat with a generous walk-in closet and spa-inspired bath. Two secondary bedrooms, a versatile flex room, and dual tech spaces provide room for working, learning, hobbies, or overnight guests. With a three-car garage and smart storage throughout, this home balances comfort, functionality, and style. Nestled at the base of the scenic San Tan Mountains, Ladera Trails is a beautiful place to come home to. Adjacent to San Tan Mountain Regional Park, residents enjoy easy access to miles of hiking and biking trails, a sparkling community pool and pickleball courts! Explore local favorites like the Olive Mill, Schnepf Farms, and Queen Creek Marketplace, plus a wide variety of shops, restaurants, and everyday conveniences--all just a short drive away. Additional Highlights Include: multi-slide door at great room, and shower in place of bath at bath 2 and 3. MLS#7092888

5628 W Starlight Circle, Queen Creek

Listing courtesy of Listing Agent: Tara M Talley (480-346-1738) from Listing Office: Taylor Morrison (MLS Only).

2176 W Hummingbird Lane, Queen Creek
$899,000
5 Beds ⋅ 4 Baths ⋅ 7092866 MLS
No HOA! Stunning custom home--3,602 sq ft on 1.25 acres. Stone & brick veneer, synthetic stucco & 4-car side-entry garage create an unforgettable first impression. Chef's kitchen boasts Wolf appliances, two-tone cabinetry, double ovens, quartz countertops & oversized island overlooking the great room w/ stunning fireplace wall. Primary suite features custom trim headboard & spa-inspired ensuite--soaking tub, a frameless glass shower & split vanities for individual space. Guest quarters w/ private entrance, full kitchen, bath & bedroom offer ultimate flexibility. Exceptional energy efficiency w/ spray foam insulation, premium AC units & high-end windows. Superior construction & craftsmanship include a premium roofing system. Est. completion Jan/Feb.

2176 W Hummingbird Lane, Queen Creek

Listing courtesy of Listing Agent: Jacob Moss (480-579-1432) from Listing Office: Realty ONE Group.

22333 E Maya Road, Queen Creek
$875,000
4 Beds ⋅ 4 Baths ⋅ 7088453 MLS
Better than a builders model! Luxury Charleston Estates home with many ugrades throughout the home & resort like living in the back yard! This 4-bed, 3.5 bath + a den home, split floorplan, 3 car garage single story home has so many upgrades this home could be a builder model! Here are some of them: upgraded cultured stone entry, tall ceilings, custom accent walls, faux fireplace, gourmet kitchen, upgraded wood plank like flooring throughout home, tall doors, upgraded light fixtures, spa like master bathroom, outdoor kitchen, fire pit, travertine decking, pool with spa waterfall & so many more to see! If you built this home you would be at $300k+ in upgrades between inside & outside the home! See virtual tour and video tab for HD video!

22333 E Maya Road, Queen Creek

Listing courtesy of Listing Agent: Shawn Camacho (602-740-8992) from Listing Office: My Home Group Real Estate.

22781 E Via Del Sol --, Queen Creek
$860,000
6 Beds ⋅ 5 Baths ⋅ 7088090 MLS
Former Toll Brothers model home, built in 2018 in the master-planned community of Meridian. This 6-bedroom Savannah floor plan with a dedicated work zone sits on a premium, private lot with no rear neighbors and mature landscape. This modern farmhouse curb appeal includes board and batten siding, a dutch door and natural grass throughout. A two-story foyer fills the entry with natural light and leads to a main-level guest suite with an en-suite bath. The upgraded kitchen features stainless steel appliances, a gas range with ventilation hood, a built-in microwave, a wine fridge, a farmhouse sink, and a subway tile backsplash. The kitchen opens to the great room and formal dining area, where a three-panel glass sliding door retracts fully for seamless indoor-outdoor living. The backyard is built for entertaining, with a pebble-tec pool and water feature, an expansive covered patio, and an outdoor kitchen. The downstairs primary suite is a rare find in a multi-level home, with a wall of windows overlooking the yard, a dual-sink vanity with generous counter space, and a walk-in closet. Upstairs, a widened staircase leads to a split floor plan with three bedrooms sharing a bath, a fourth bedroom with a private bath, and a large loft suited to a game room or media space. The third-bay garage has been converted to a home office with its own independent heating and cooling. Three wine fridges are included throughout the home. Meridian offers a community center with a pool, parks, trails, and a community garden. Close to the 24, Queen Creek Marketplace, Olive Mill, Costco and the new Queen Creek Rec. Center.

22781 E Via Del Sol --, Queen Creek

Listing courtesy of Listing Agent: Dylan Eric Schwarm (541-973-9945) from Listing Office: RETSY.

36976 N Stoneware Drive, Queen Creek
$849,950
4 Beds ⋅ 4 Baths ⋅ 7087235 MLS
Highly sought-after Alora plan in Encanterra CC. , Ideally set on an expansive open-space greenbelt with walking path and tranquil, golf-course-like views. Designed for elevated living, this home features a 3-car garage, custom living room built-in with stacked stone fireplace, and dramatic multi-panel glass sliders for true indoor/outdoor living. Chef's kitchen showcases a generous quartz island and gourmet appliances. The primary suite is a serene retreat with dual vanities, oversized tiled shower, and soaking tub. Two additional ensuite bedrooms plus a flexible office or 4th bedroom with closet. Resort-style backyard offers a built-in BBQ, large pergola, and sweeping greenbelt views--perfect for entertaining or relaxing! Plenty of room for family and friends, to enjoy The Good Life!

36976 N Stoneware Drive, Queen Creek

Listing courtesy of Listing Agent: Tammy H Figueroa (949-244-9317) from Listing Office: SERHANT..

21639 E Vía De Arboles --, Queen Creek
$849,900
5 Beds ⋅ 3 Baths ⋅ 7085773 MLS
STUNNING NextGen home offering TWO HOMES IN ONE plus an incredible resort-style backyard! The spacious main home features 4 bedrooms, 2 baths, and an expansive great room with open-concept living. The beautiful kitchen features quartz countertops, stainless steel appliances, abundant cabinetry, and a dedicated dining area. The split primary suite offers private outdoor access and a spa-like bath. Step outside to a backyard SHOWSTOPPER designed for the Arizona lifestyle! Enjoy a sparkling pool with a Baja shelf and water features, a built-in BBQ, a fire pit, and two custom pergolas that create multiple spaces for outdoor dining, entertaining, and relaxing. The private NextGen suite includes its own kitchen, living room, bedroom and full bath. Additional features make this home truly special! The private split primary suite offers its own outdoor access and a spa-inspired bath featuring dual showerheads, an oversized soaking tub, dual vanities, and a generous walk-in closet. Beautiful upgraded flooring and plantation shutters are found throughout, while a custom iron gate creates an impressive entrance into the courtyard. The private NextGen suite enjoys its own charming outdoor space with limestone pavers and a tranquil fountain--perfect for relaxing. Situated on a desirable corner lot, this thoughtfully designed home offers exceptional privacy, flexibility, and plenty of space for multigenerational living or guests.

21639 E Vía De Arboles --, Queen Creek

Listing courtesy of Listing Agent: Cindy G Gilliland (602-245-5572) from Listing Office: Realty ONE Group.

22913 E Twin Acres Drive, Queen Creek
$875,000
4 Beds ⋅ 3 Baths ⋅ 7085362 MLS
SELLER WILL CONTRIBUTE $10,000 TOWARD CLOSING COSTS OR INTEREST RATE BUYDOWN! Welcome to an eye-catching Madera residence where sophisticated design meets effortless Arizona living. This beautifully appointed 3,163-square-foot home features 4 bedrooms, 3 bathrooms, a dedicated den, and a separate teen room/playroom, offering an ideal blend of space, style, and functionality. Meticulously upgraded with today's most sought-after finishes, this is a home that feels elevated, polished, and truly move-in ready. The light and bright interior showcases stunning upgrades throughout, including beautiful flooring, designer lighting, and sophisticated finishes. At the heart of the home is a show-stopping kitchen featuring an oversized island, gorgeous cabinetry, quartz countertops, stainless stee appliances, statement pendant lighting, and abundant space for gathering and entertaining. The versatile den is a standout feature, offering double-door access directly to the private courtyard, which creates an inviting space for a home office, study, reading retreat, or quiet escape. A separate teen room/playroom provides even more flexibility, giving kids their own dedicated space for play, gaming, studying, or relaxing while keeping the main living areas beautifully open and inviting. The spacious primary suite offers a relaxing retreat with a spa-inspired bath featuring dual vanities, a freestanding soaking tub, oversized walk-in shower, and beautiful designer finishes. Step outside and discover what truly sets this home apart; an extraordinary and fully finished backyard designed for Arizona living. A sparkling in-ground heated pool and spa create your own private resort, while expansive artificial turf, a basketball court, RV gate, and an in-ground trampoline provide endless opportunities for entertaining, relaxing, and play. Whether hosting friends, enjoying a quiet evening poolside, or spending the day outside with family, this backyard was designed to be enjoyed. Situated on a generous lot in the desirable Madera community, this home offers the rare combination of newer construction, extensive interior upgrades, and a completed resort-style backyard. Why wait for a new build, pay for upgrades, and then spend additional time and money designing and completing the backyard? It's already been done for you. With 3,163 square feet, 4 bedrooms, 3 bathrooms, a dedicated den with courtyard access, a separate teen room/playroom, beautifully upgraded interiors, and an exceptional outdoor oasis, this home is truly turnkey from front to back. Simply unpack, settle in, and start enjoying the Madera lifestyle from day one.

22913 E Twin Acres Drive, Queen Creek

Listing courtesy of Listing Agent: Allison Sanders (480-980-3364) from Listing Office: HomeSmart Lifestyles.

28872 N Sunrise Avenue, Queen Creek
$825,000
4 Beds ⋅ 3 Baths ⋅ 7084784 MLS
Custom on 1.25 acres w/ NO HOA -- mtn views & trails for hiking & horseback riding just outside your door. A striking blend of board-n-batten, brick veneer & synthetic stucco gives the facade rich texture & curb appeal, complemented by a three-car garage w/ sleek black mirrored doors. The chef's kitchen features Wolf appliances, a double oven, two-tone cabinetry, granite counters & an island overlooking the great room's fireplace wall. The ensuite offers quartz counters, double sinks, a frameless glass shower & soaking tub under a smart fogging glass window. Three more bedrooms & two more baths round out the space. This home is a true show stopper. ESTIMATED completion Nov/Dec.

28872 N Sunrise Avenue, Queen Creek

Listing courtesy of Listing Agent: Jacob Moss (480-579-1432) from Listing Office: Realty ONE Group.

1235 W Pagoda Avenue, Queen Creek
$850,000
5 Beds ⋅ 4 Baths ⋅ 7083847 MLS
Set on a premium cul-de-sac lot, this refined home captures the art of indoor-outdoor living. A wall of sliding glass opens to a luxurious backyard retreat with an expansive heated pool, cascading waterfalls, integrated hot tub, lush palms, and generous patios for alfresco entertaining. Inside, high ceilings and wood-look tile complement a beautifully appointed kitchen with granite countertops, rich cabinetry, SS appliances, large island, built-in fridge, and walk-in pantry. A versatile loft adds flexibility, while the serene primary suite offers dual sinks and a spacious walk-in rainfall shower. A striking arched entry, manicured landscaping, and paver driveway create a memorable arrival, while the super-sized 4.5-car garage and RV gate provide room for vehicles, hobbies, and storage. The spacious loft is perfect for a TV area. Enjoy outdoor living to the fullest in the backyard, complete with a covered patio ideal for morning coffee, ample seating space, and a relaxing spa & pool combo! Make this gem yours now!

1235 W Pagoda Avenue, Queen Creek

Listing courtesy of Listing Agent: Matthew G Murray (480-808-7775) from Listing Office: Realty ONE Group.

20369 E Silver Creek Lane, Queen Creek
$860,000
5 Beds ⋅ 5 Baths ⋅ 7082795 MLS
Experience elevated Arizona living in this beautifully appointed Queen Creek residence, where sophisticated design, generous living spaces, and effortless comfort come together. From the moment you enter, a dramatic grand foyer and sweeping curved staircase create an unforgettable first impression and set the tone for a home designed to stand apart. The main level offers an exceptional balance of openness and defined spaces, with formal living and dining areas, a spacious family room with fireplace, main-level bedroom, ideal for a home office or guest suite, and a beautifully designed kitchen that flows naturally into the breakfast area and family room. Whether hosting a large gathering or enjoying a quiet night at home, the layout provides plenty of room to live, work, and entertain. Upstairs, the versatile bonus room creates another impressive gathering space with endless possibilities for movies, gaming, entertaining, or recreation. The primary suite feels like a true retreat, complete with a spacious bedroom, generous walk-in closet, well-appointed bath, and private balcony. Three additional bedrooms complete the upper level. Smart-home technology adds modern convenience throughout, including Google Home thermostats and a new Samsung Smart refrigerator. Step outside and discover a private backyard designed for Arizona living. The sparkling pool features beautiful water features and a new gas pool heater, extending your opportunity to enjoy the water beyond the traditional swimming season. The pool is also saltwater-ready, offering the flexibility for a future saltwater conversion. Artificial turf and low-maintenance landscaping keep outdoor living simple. Completing the property is a 4-car tandem garage, providing exceptional flexibility for vehicles, storage, recreational equipment, or hobbies. From the sweeping staircase and expansive bonus room to the private balcony, heated pool, smart-home features, flexible main-level bedroom, and impressive garage space, this move-in-ready Queen Creek home delivers the space to spread out, the features to enjoy, and a lifestyle that feels distinctly Arizona.

20369 E Silver Creek Lane, Queen Creek

Listing courtesy of Listing Agent: Andre K Guice (602-780-1000) from Listing Office: SELLAZ.

19430 E Avenida Del Valle --, Queen Creek
$875,000
4 Beds ⋅ 2 Baths ⋅ 7082435 MLS
*RARE OPPORTUNITY IN QUEEN CREEK RANCHETTES*. Don't miss an amazing home sitting on a lush, mature, & relaxing 18,000sqft+ lot inside of an incredibly desirable neighborhood! This single-level 2900sqft home features 4 beds, 2 baths & 3 living spaces (formal living, family room & office/den/flex space), vaulted ceilings, an eat-in-kitchen with tons of cooking & counter space, formal dining, wood-styled tile flooring, two covered patios in back, a sparkling pool w/enormous travertine deck from pool to back & side doors, 2 fire pits, RV gate, grass yards front & back, a plethora of driveway space & oversized 2-car garage. All this just steps away from the serene Queen Creek Equestrian/Biking/Walking trail & minutes from the ever-booming Queen Creek Downtown shopping dining & entertainment!!

19430 E Avenida Del Valle --, Queen Creek

Listing courtesy of Listing Agent: Michael McCabe (480-766-0273) from Listing Office: My Home Group Real Estate.

18430 E Ashridge Drive, Queen Creek
$815,000
5 Beds ⋅ 3 Baths ⋅ 7081776 MLS
Welcome to Sossaman Estates, a highly sought-after community in the heart of Queen Creek! This beautifully maintained home sits on a corner lot, with vaulted ceilings and generous windows filling the home with natural light. A living room and separate family room, complete with a cozy fireplace, offer multiple spaces to gather, entertain, or simply unwind. The heart of the home is the stunning eat-in kitchen, featuring a waterfall-edge island, a striking backsplash that extends all the way to the ceiling, a gas range with a pot filler above the stovetop, and a deep farmhouse sink, plus stainless steel appliances, a spacious pantry, and plenty of storage and counterspace throughout. A breakfast bar and formal dining room nearby make effortless entertaining a breeze, whether it's a casual weeknight dinner or a holiday gathering. A downstairs bedroom and full bathroom add convenience for multi-generational living or hosting overnight guests. Upstairs, a spacious loft opens up endless possibilities, perfect as a play space, workout area, or cozy reading nook, alongside the primary suite and three additional guest suites. The primary bedroom is a true retreat, featuring an en-suite bathroom with dual vanities, a soaking tub, separate shower, and a spacious closet. With laundry rooms both upstairs and downstairs, everyday living is even easier. The sliding glass door opens to your own resort-style backyard, where a sparkling pool with a basketball hoop and water feature takes center stage, framed by grassy space and patios made for relaxing or entertaining. The side yard's RV gate offers plenty of room to park an RV, store your outdoor toys, or create a basketball court or play area for the kids. A 3-car garage with epoxy flooring rounds out the home with plenty of room for vehicles and storage. Sossaman Estates is known for its top-rated schools, lush parks, and miles of scenic walking trails, along with stocked fishing lakes, playgrounds, and sports courts. Enjoy quick access to the East Valley's best shopping, dining, and entertaining, all just minutes away!

18430 E Ashridge Drive, Queen Creek

Listing courtesy of Listing Agent: Alaina R LeBlanc (559-577-5453) from Listing Office: Keller Williams Arizona Realty.

31612 N Gary Road, Queen Creek
$849,900
5 Beds ⋅ 3 Baths ⋅ 7080597 MLS
JUST COMPLETED & Move-In Ready on a 1.8-Acre Lot with No HOA & Breathtaking Mountain Views! This newly completed home offers the perfect blend of space, privacy, and panoramic mountain views in every direction. Stunning curb appeal greets you with a beautiful brick-accented exterior, beautiful stucco, and an inviting arched front entry that creates a striking first impression. The expansive lot and driveway provide endless possibilities. Add a shop, RV parking, toys, a pool, or design your dream backyard oasis. Inside, the open-concept floor plan is thoughtfully designed for both everyday living and entertaining. The gourmet kitchen is the heart of the home, featuring quartz countertops, high-end cabinetry, a 36'' cooktop, built-in micro, built in ref / freezer & so much more!

31612 N Gary Road, Queen Creek

Listing courtesy of Listing Agent: Brendon B Adcox (480-322-3720) from Listing Office: Gentry Real Estate.

21565 S 223rd Place, Queen Creek
$839,000
5 Beds ⋅ 4 Baths ⋅ 7079481 MLS
Welcome to this impressive 5-bedroom, 3.5-bath home in desirable Charleston Estates, complete with a sparkling saltwater pool and beautifully designed outdoor living space. From the moment you arrive, the fully paved driveway, stone exterior accents, and decorative window shutters create standout curb appeal. Inside, the thoughtfully designed floor plan features formal living and dining areas along with an open-concept family room and kitchen ideal for everyday living and entertaining. The kitchen showcases upgraded cabinetry, a large center island with breakfast bar seating, stainless steel KitchenAid appliances, gas range, double ovens, granite countertops, tile backsplash, and a spacious walk-in pantry. Wood flooring, plantation-style wood shutters, architectural archways, ceiling fans, and designer finishes add character throughout the home. Step outside to your private backyard oasis featuring a sparkling saltwater pool with waterfall, extended covered patio, and beautifully designed landscaping. The spacious owner's suite offers a separate soaking tub and shower, walk-in closet, and individual vanities. Additional highlights include a 3-car garage, generous side yard with a wide access gate, and a removable pool safety fence that conveys with the property. An exceptional Charleston Estates home offering space, style, indoor-outdoor living, and resort-inspired amenities.

21565 S 223rd Place, Queen Creek

Listing courtesy of Listing Agent: Milan Skokic (480-978-6974) from Listing Office: Orchard Brokerage.

1858 W Lucky Lane, Queen Creek
$899,000
4 Beds ⋅ 3 Baths ⋅ 7077629 MLS
Welcome to 1858 W Lucky Ln, where modern luxury meets the freedom of Arizona living. Built in 2024 and situated on an expansive 1.25-acre lot, this 4-bedroom, 3-bath residence offers 2,766 sq. ft. of thoughtfully designed living space, a spacious 3-car garage, and elevated finishes throughout. Tucked away on a quiet cul-de-sac, the home offers privacy, openness, and sweeping panoramic mountain views that make the property feel like a true Arizona retreat. From the moment you arrive, this home feels anything but ordinary. An expansive, low-maintenance turf front yard creates a beautiful first impression, complemented by mature lemon, orange, oak, and olive trees that bring character and greenery to the desert setting. Surrounded by stunning mountain views, the property offers an exceptional sense of space, tranquility, and refined Arizona living. Inside, you are welcomed by soaring 10-foot ceilings, abundant natural light, and a sophisticated open-concept design that creates a bright, effortless sense of luxury. At the heart of the home is a beautifully appointed chef's kitchen featuring premium WOLF appliances, quartz countertops, upgraded 42-inch cabinetry, built-in stainless-steel appliances, and an oversized island designed for gathering and entertaining. Thoughtful upgrades and premium finishes elevate every detail of the home, including custom automated window shades throughout for effortless privacy and comfort. The primary suite is a retreat of its own, complete with a spa-inspired bath, oversized glass-enclosed shower, dual vanities, and clean contemporary finishes. Every element has been thoughtfully selected to create a home that feels refined, comfortable, and distinctly custom. Step outside, where the property becomes even more impressive. A full-size private pickleball court brings a resort-inspired element to the home, while the expansive 1.25-acre setting offers exceptional space to bring your vision to life--whether that means a resort-style pool and spa overlooking the mountains, a custom outdoor entertaining space, or beautifully landscaped grounds designed around your lifestyle. The possibilities are truly endless. Few properties offer this combination of custom-quality construction, acreage, luxury upgrades, recreation, views, and freedom. With no HOA and horse-property potential, you have the space to create something truly special without sacrificing the comforts of a beautifully finished modern home. Private, elevated, and still full of possibility. 1858 W Lucky Ln isn't just move-in ready--it's ready for what's next. Owner is Licensed Agent

1858 W Lucky Lane, Queen Creek

Listing courtesy of Listing Agent: Crash Sanchez (480-296-3327) from Listing Office: Limitless Real Estate.

23021 E Twin Acres Drive, Queen Creek
$818,990
4 Beds ⋅ 3 Baths ⋅ 7075203 MLS
Seller will provide a credit towards a rate buydown and closing costs with preferred lender. Ask us how to save thousands over the life of your loan. Madera is new, master-planned community located in Queen Creek, AZ. Residents here enjoy a variety of exclusive onsite amenities including playgrounds, a swimming pool, picnic area, bocce ball court, pickleball court, and spacious green belts--perfect for relaxation and recreation. This home comes fully equipped with all brand-new stainless steel kitchen appliances and features 8x36 tile flooring, elegant quartz countertops, and stylish maple almond cabinetry, thoughtfully crafted for comfort and function. Renderings/photos are of model home. A copy of the public report is available on the ADRE's website.

23021 E Twin Acres Drive, Queen Creek

Listing courtesy of Listing Agent: Jessica D Dettman () from Listing Office: Lennar Sales Corp.

All information should be verified by the recipient and none is guaranteed as accurate by ARMLS. Copyright 2026 Arizona Regional Multiple Listing Service, Inc. All rights reserved.

board logo

This information is deemed reliable but not guaranteed. You should rely on this information only to decide whether or not to further investigate a particular property. BEFORE MAKING ANY OTHER DECISION, YOU SHOULD PERSONALLY INVESTIGATE THE FACTS (e.g. square footage and lot size) with the assistance of an appropriate professional. You may use this information only to identify properties you may be interested in investigating further. All uses except for personal, non-commercial use in accordance with the foregoing purpose are prohibited. Redistribution or copying of this information, any photographs or video tours is strictly prohibited. This information is derived from the Internet Data Exchange (IDX) service provided by San Diego MLS®. Displayed property listings may be held by a brokerage firm other than the broker and/or agent responsible for this display. The information and any photographs and video tours and the compilation from which they are derived is protected by copyright. Compilation © 2026 San Diego MLS®,

How much is your home worth?

Get instant property value now!