Refine Search
Sort by
$925,000
4 Beds 4 Baths 6893450 MLS
Step into luxury with this beautifully appointed home in a gated neighborhood, featuring a split floorplan offering 4 spacious bedrooms, 2.5 baths, a flexible teen/flex room, home office, den, and formal dining area perfectly designed for both ever Double doors open to the oversized primary suite, where you'll find a luxurious en-suite bath featuring executive-height vanities, upgraded fixtures, a rain shower with tiled surround, freestanding soaking tub, designer tile flooring, and an expansive walk-in closet. French doors in the home office open to a tranquil, pavered side patioan ideal spot for quiet moments or morning coffee. The versatile den or separate sitting room. The chef's kitchen is a showstopper, showcasing a large waterfall island with seating, custom cabinetry with upper glass-fronts and brass hardware, designer tile backsplash, and a spacious butler's pantry with mini fridge. Premium stainless-steel appliances include a built-in wall oven, cooktop, and natural gas pre-plumbed for the cooktop, dryer, and water heater. A dramatic 15-ft triple-panel glass slider leads to the covered patio with sealed marble flooring, overlooking a sparkling pool with large baja shelf and low-maintenance turf creating the ultimate backyard oasis. Additional features include a tandem car garage with epoxy-coated floors, hand-laid paver driveway and walkways, dual HVAC systems with separate thermostats, and custom honeycomb window shades. Community amenities include a pool, basketball and volleyball courts, multiple parks, greenbelts, and scenic walking trailsoffering an active and connected lifestyle.

22705 E Camacho Road, Queen Creek

Listing courtesy of Listing Agent: Chris Illgen (602-430-6769) from Listing Office: Jason Mitchell Real Estate.

Selling Office: Keller Williams Integrity First Realty.

$956,000
4 Beds 5 Baths 6890143 MLS
This exceptional single-story home sits on a private, oversized 18K sq ft lot just minutes from downtown QC. It has an ideal layout featuring 4 spacious en suite bedrooms, a dedicated office or den, and generous living areas w/ 10+ foot ceilings. The kitchen is a standout with oversized island, Silestone counters, butler's pantry, & walk-in pantry- designed for those who love to cook or entertain. The owner's suite is incredibly private and features dual vanities, two walk-in closets, soaking tub, and large walk-in shower. A 4-car garage + a 14-foot RV gate means storage is never an issue. The backyard completes the experience with a diving pool, spa, and fire pit. Many new amenities around the neighborhood such as QC Aquatic center, ballparks, gym and restaurants, and grocery stores. refined Arizona living, with all the refined Arizona living, with all the right details in all the right places.

22092 E Camacho Road, Queen Creek

Listing courtesy of Listing Agent: Emily O'Loughlin () from Listing Office: Compass.

Selling Office: Gentry Real Estate.

$975,513
5 Beds 4 Baths 6882253 MLS
BRAND NEW Construction in an incredible location! NO HOA - Modern Farmhouse on an ACRE w/ Horse Privileges w/ STUNNING VIEWS! 4 Car Side Entry Garage, Guest Living w/ Separate Entry. Gourmet Kitchen with high-end Cabinets w/ 42'' uppers, White Quartz Countertops, WOLF appliances and Wood Plank tile Floors. Stunning Master Bathroom with Freestanding Soaking Tub, BEACH Entry Glass Shower and Beautiful Double Vanities. Exceptional Energy Efficient - boasting Spray Foam Insulation, Premium Trane 14 seer AC units & High-end Windows. Superior Construction and Craftmanship includes Premium Roofing System, Premium Synthetic Stucco & more! ESTIMATED COMPLETION in Dec/Jan.

1814 W Brooke Lane, Queen Creek

Listing courtesy of Listing Agent: Braden Simonton (480-825-1136) from Listing Office: Realty ONE Group.

Selling Office: Keller Williams Integrity First.

$910,000
6 Beds 4 Baths 6881495 MLS
Welcome to 21575 E. Twin Acres Ct, where luxury living meets thoughtful design in the heart of Queen Creek. This exquisitely upgraded residence boasts over $400,000 in custom upgrades, creating a one-of-a-kind sanctuary. Situated on a spacious 1/4-acre lot, this home features 6 generously sized bedrooms, a versatile den and 3.5 elegantly appointed bathrooms. The open-concept layout flows effortlessly, centered around a gourmet kitchen with a bespoke glass wine cellar, an expansive walk-in pantry, and striking custom lighting that elevates every space. A large upstairs home office provides an ideal work-from-home retreat. Step outside to discover a true backyard oasis, complete with a sparkling pool, in-ground spa, built-in BBQ, cozy outdoor fireplace, and an RV gate offering ample storage. Permanent eave and string lights, all smartphone-controlled, create the perfect ambiance for every occasion. Located just minutes from Queen Creek's newest attractions, including the Aquatic Center, Pecan Lake Entertainment District, Costco, and scenic golf and hiking, this home is the ultimate retreat that blends comfort, elegance, and convenience. No detail has been overlooked in crafting this exceptional estate.

21575 E Twin Acres Court, Queen Creek

Listing courtesy of Listing Agent: Nathan D Knight () from Listing Office: ProSmart Realty.

Selling Office: Rover Realty.

$966,537
4 Beds 4 Baths 6879128 MLS
New Construction - July Completion! Built by America's Most Trusted Homebuilder. Welcome to the Tyndall at 18860 E Braeburn Lane in Legado Summit. This thoughtfully designed home features a gated entry that opens to a charming front porch and a grand foyer. Inside, the open-concept layout includes a gourmet kitchen with white cabinets, waterfall island, and upgraded quartz plus a dining room, great room, and covered patio—perfect for hosting or relaxing. You'll find upgraded wood-look tile flooring throughout the entire home, including the bedrooms. Two bedrooms, a teen room, a versatile flex space, and a full bath are thoughtfully placed on one side, while a 3-car garage sits on the other. A fourth bedroom with en suite and a private primary suite with a spa-like bath. MLS#6879128 Additional Highlights include: RV gate, Gourmet Kitchen, Shower only at bath 2, double doors at flex room, pre plumb for future garage sink, gas line for future outdoor use and comfort heights toilets.

18860 E Braeburn Lane, Queen Creek

Listing courtesy of Listing Agent: Tara M Talley (480-346-1738) from Listing Office: Taylor Morrison (MLS Only).

Selling Office: West USA Realty.

$855,000
5 Beds 3 Baths 6875273 MLS
Explore this elegant and rare basement home—priced well below neighborhood value! Recent (11/22) Appraisal Value $1,075,000.Located in one of the fastest-growing towns in the East Valley, this property offers a 3-car garage plus RV gate and parking. Enjoy an open layout with surround sound, plantation shutters, and tile flooring throughout. The chef's kitchen features granite counters, a large island, stainless appliances, and abundant cabinetry. The luxurious primary suite includes backyard access, dual vanities, jetted tub, rain shower, and walk-in closet. With spacious bedrooms, a den, media and bonus rooms, and a large basement ready to customize to your family's needs. Entertain outdoors with a covered patio, fire pit, and huge diving pool with spa. Sellers are motivated!

20826 S Hadrian Way, Queen Creek

Listing courtesy of Listing Agent: Adriana M Rhine (480-881-6130) from Listing Office: ProSmart Realty.

Selling Office: eXp Realty.

$900,000
3 Beds 3 Baths 6874120 MLS
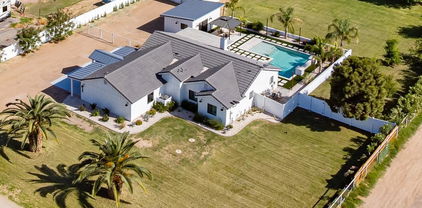
David Weekley Homes' popular Azalea split floorplan. This property boasts a gourmet kitchen with a huge center island, gas cooktop, and quartz countertops. 3 bedrooms, 2.5 baths, a study with built-in cabinets, and a bonus/play room. The owner's retreat has a luxurious tiled shower with bench and large walk in closet. Large corner lot with extended driveway, a RV gate with pavered parking area. Custom backyard design with upgraded pool, real rock waterfall, landscape lighting, watering system, and shaded entertainment area with fan, lights and smoker BBQ. The 4 car garage has custom built-in cabinets. *Owner agent* Pool & Spa: Natural rock waterfall Automation - smart phone control Color Changing lights Gas heater Salt System Activity Ledge/baja Pergola: Fan with lights Tiled bar counter Electrical outlets Built-in Louisiana smoker Garage: 4 car Epoxy floor Custom built-in cabinets Landscape lighting Irrigation system - front and back RV gate with papered parking area Extended covered patio Custom security screen door Custom wood blinds throughout

25602 S 229th Place, Queen Creek

Listing courtesy of Listing Agent: Samantha J Hardt (602-281-5934) from Listing Office: Platinum First Realty.
Selling Office: DeLex Realty.

$920,000
5 Beds 4 Baths 6873098 MLS
Located in the heart of Queen Creek, AZ, one of the East Valley's most desirable and fastest growing communities, this stunning home has everything today's buyers are searching for. The entire house has been completely remodeled. There's over $250,000 in upgrades, and every inch has been thoughtfully designed for modern living. With 5 spacious bedrooms, a den, and a large loft, there's room for everyone and every need, whether it's a home office, guest space, or playroom. The kitchen is gorgeous, featuring an island with quartz countertops, beautiful upgraded cabinetry and backsplash, and plenty of storage space. The owner's suite feels like a retreat, with plenty of room for a sitting area and a spa inspired bathroom complete with a soaking tub, an oversized walk-in shower, duavanities, and a huge walk-in closet. Throughout the home, you'll love the abundance of natural light, creating a bright, welcoming atmosphere. Situated on a premium 1/4-acre corner lot with no neighbors directly in front, you'll enjoy peaceful views of the lush greenbelt while maintaining privacy. The backyard is an entertainer's dream, featuring a pool with heating and cooling features, a large baja step, a diving board, real grass, a garden, citrus trees and a spacious covered patio. A beautiful front courtyard adds even more charm, an uncommon, welcoming feature you don't often see. Additional highlights include a 3 car garage plus driveway parking for up to 5 additional vehicles. The home has been meticulously maintained, clean, and is truly move-in ready. Bonus: This home has a VA assumable loan at an incredible 3% interest ratea rare opportunity for eligible VA buyers to take advantage of today's low rates! Don't miss your chance to own a fully upgraded, turnkey home in one of Queen Creek's best locations!

21266 S 213th Place, Queen Creek

Listing courtesy of Listing Agent: Dawn M Forkenbrock (480-220-0215) from Listing Office: Real Broker.

Selling Office: Keller Williams Arizona Realty.

$905,000
4 Beds 4 Baths 6869804 MLS
This stunning single-story home sits on an oversized corner lot backing to a greenbelt and park, offering privacy and open space just steps from your door. The expansive backyard is ready for fun with a half-size basketball and pickleball court, real grass, and a spa that's negotiable with the sale. Inside, you'll find a thoughtfully designed layout with stylish upgrades throughout. The kitchen is a showstopper, featuring white cabinetry extended to the ceiling, quartz countertops, a sleek backsplash that continues into the dining room, and a spacious island perfect for gathering. A gas cooktop, double ovens, and RO system complete the space. Wood-look tile flows through the main living areas, adding warmth and durability. The primary suite offers a spa-like experience with a freestanding soaking tub, seamless glass shower, and dual vanities. One of the secondary bedrooms includes its own en-suite bath, and a separate flex room creates a versatile space for work or play. With a built-in drop zone off the garage, upgraded tile in every bathroom, and thoughtful touches throughout, this home blends comfort, functionality, and style in one perfect package.

2914 E Flintlock Drive, Queen Creek

Listing courtesy of Listing Agent: Michelle Rae Colbert () from Listing Office: Keller Williams Integrity First.

Selling Office: Real Broker.

$920,000
5 Beds 5 Baths 6869775 MLS
STUNNING 5 BED / 4.5 BATH HOME | 3,975 Sq Ft | NO REAR NEIGHBORS | MOUNTAIN VIEWS! Open Concept Layout w/ 20' Ceilings in the Great Room, Dedicated Office/Den, Versatile Loft Space, & 3-Car Tandem Garage Located on a Premium Lot w/ No Neighbors Behind & Bordering a Peaceful Commons Area w/Picturesque Mountain Views. Interior Features incld Luxury Vinyl Plank Flooring w/ 5.5'' Baseboards, Custom Tile in Bathrooms & Laundry Room. The Gourmet Kitchen Is a Show Stopper & Boasts Exotic Natural Stone Quartzite Countertops, Champagne Bronze Motion-Sensor Faucet, Pot Filler, & Reverse Osmosis System. Soft Close Upgraded Cabinets & Gas! Garage Features Epoxy Flooring, Built-In Storage, & EV charger. This HOME combines LUXURY, FUNCTIONALITY, PRIVACY & STORAGE in a prime Location—TRULY A MUST SEE

7764 S Rockwell Street, Queen Creek

Listing courtesy of Listing Agent: Julie Thompson (480-980-2765) from Listing Office: West USA Realty.

Selling Office: HomeSmart.

$925,000
4 Beds 5 Baths 6867070 MLS
Your DREAM home awaits! Stunning four bedroom, plus den and loft home with UNBELIEVABLE San Tan Mountain views. Every upgrade and then some starting the moment you walk in. Real wood floors throughout, designed touches and finishes at every corner. Main floor features one bedroom with en-suite bathroom, den and large great room that is open to the dining area and kitchen. Your new kitchen is a chef's dream with gas cooktop, wall oven, ceiling height cabinets, center island with waterfall quartz counter, butler's pantry and walk in pantry. Upstairs, the loft offers plenty of space to relax in addition to two more guest rooms (one with an en-suite bath!). The primary has stunning mountain views, plus an en-suite bathroom with garden tub, walk in shower, double sinks and walk in closet. Your new backyard is a show stopper with no neighbors directly behind and priceless views of the San Tan Mountains. Low maintenance yard with covered patio, large turf area, putting green and spa with pergola. Don't forget the three car garage with EV charger, and the RV gate with pavers leading behind the gate!

34170 N Tanglewood Pass, Queen Creek

Listing courtesy of Listing Agent: Stacia Ehlen (602-330-3379) from Listing Office: RE/MAX Signature.

Selling Office: JTD Realty, LLC.

$836,500
5 Beds 3 Baths 6865420 MLS
STUNNING horse property with 5 BED, 3 BATH, & 3681 sq ft in a perfect Queen Creek location. Walk in to EXPANSIVE CEILINGS, incredible floor plan, tile floors, lovely kitchen, NEW HVAC in 2025 and one in 2023, FANTASTIC lot with space for HORSES and a CASITA. SPLIT floor plan offers 2 bedrooms on MAIN LEVEL & 3 bedrooms & additional loft/media space on 2nd floor. Backyard boasts COVERED PATIO,FIRE-PIT,GAZEBO, SPARKLING POOL w/ rock waterfall, HORSE CORRAL/ 3 Stalls/TACK room with a road that runs behind property to unload/load any animals, GARDEN BEDS, & plenty of space to make it your own.Super convenient to Queen Creek Marketplace, Pecan Lake, Horseshoe Park & multiple trails for hiking/biking & much more!

9998 W Prospector Drive, Queen Creek

Listing courtesy of Listing Agent: Michelle Jernigan (503-522-8290) from Listing Office: Compass.

Selling Office: Fathom Realty Elite.

$931,077
4 Beds 5 Baths 6865086 MLS
MLS#6865086 New Construction - June Completion! The Yosemite at Ellsworth Ranch features 4 bedrooms, 4.5 baths, a 4-car tandem garage, study, and versatile flex room—perfect for a home gym, hobby space, or second office. This thoughtfully designed two-story plan also includes a pool bath for seamless indoor-outdoor living. The gourmet kitchen with 42'' upper cabinets opens to a bright gathering room and casual dining area. Upstairs, you'll find all bedrooms, three full baths (one with double vanities), a spacious game room, and convenient laundry. The private primary suite features dual vanities and a large walk-in closet. Structural options added include: RV gate, Pool bath at flex room, and gourmet kitchen.

22553 S 204th Court, Queen Creek

Listing courtesy of Listing Agent: Tara M Talley (480-346-1738) from Listing Office: Taylor Morrison (MLS Only).

Selling Office: Keller Williams Integrity First.

$911,711
5 Beds 4 Baths 6865074 MLS
New Construction - Ready Now! Built by America's Most Trusted Homebuilder. Welcome to the Acadia at 20486 E Via Del Jardin in Ellsworth Ranch. As the largest in the Voyage Collection, it's designed for entertaining and everyday ease. A grand foyer leads to a dining room, private study, and an open-concept gathering area with a gourmet kitchen featuring 42'' upper shaker-style cabinets with soft-close doors and under-cabinet lighting. The main-level primary suite includes dual vanities and two walk-in closets. Upstairs offers spacious bedrooms, a second laundry, and a flexible game/media room. Additional Highlights include: upstairs laundry room, gourmet kitchen, and media room. MLS#6865074

20486 E Via Del Jardin --, Queen Creek

Listing courtesy of Listing Agent: Tara M Talley (480-346-1738) from Listing Office: Taylor Morrison (MLS Only).

Selling Office: eXp Realty.

$900,000
4 Beds 4 Baths 6864081 MLS
Final Opportunity to make this Gated Community, Caleda in Queen Creek,Home! New Const Home boasts a versaltile split floorplan. Your Primary Bedroom has direct access to the poolsize backyard and your Spa-like Bathroom features a deep soaking Kohler Bathtub, Beach-Entry Shower with Seamless Glass Enclosure and Split Dual Quartz Vanities. Walk in closet complete with custom built-ins and a second door that leads you to your oversized laundry room with upper cabinets & sink. Chef's Kitchen w/ 48'' built in Kitchenaid Stainless Fridge, 6 burner gas cooktop w/hood & double convection oven & Marble waterfall Island! Premium interior lot over 10,500sf

24000 S 218th Place, Queen Creek

Listing courtesy of Listing Agent: Caroline E Odonnell (760-285-1047) from Listing Office: Toll Brothers Real Estate.

Selling Office: My Home Group Real Estate.

$912,000
5 Beds 5 Baths 6863353 MLS
MLS# 6863353New Construction - Ready Now! Step into the Palisade floor plan—a spacious, thoughtfully designed home that blends comfort and versatility. A gated courtyard and inviting front porch welcome you in. Inside, the open-concept layout connects the great room, dining area, kitchen, and covered patio—perfect for everyday living and entertaining. The private primary suite features a well-appointed bathroom and generous walk-in closet. Nearby, two secondary bedrooms share a full bath, while an additional bedroom suite, teen room, and laundry space add flexibility. Across the home, a bonus room, extra bedroom, and full bath offer even more possibilities. Virtually staged photos are for representative purposes only.

18883 E Celtic Manor Drive, Queen Creek

Listing courtesy of Listing Agent: Tara M Talley (480-346-1738) from Listing Office: Taylor Morrison (MLS Only).

Selling Office: Real Broker.

$970,000
3 Beds 2 Baths 6861756 MLS
1.5 ACRE flood-irrigated property just on the edge of the city where you still have access to all things convenient, while living your best country lifestyle! This is the most incredible acreage property under $1M in the SE Valley! Your own private oasis with NO HOA where you are free to have all of the cars-toys-or animals that you wish! Property is so well maintained, and the upgrades added to the property since 2017 will blow you away! Pool built in 2017 and AC unit is brand new! Multiple sections of the property are fenced separately from each other to contain your animals and comes come complete with a chicken coop! Shop boasts 2 large bay doors with two air conditioned offices in between them. Storage container holds up large shade structure to park RV, equipment or 8-12 vehicles!!

25829 S Mandarin Drive, Queen Creek

Listing courtesy of Listing Agent: April Mcneil Anderson (480-272-1977) from Listing Office: Queen Creek Real Estate.

Selling Office: HomeSmart Lifestyles.

$915,000
4 Beds 2 Baths 6859411 MLS
Discover this charming single level custom home situated on a generous 1.08-acre irrigated lot with No HOA! Located in a desirable neighborhood, this 4 bedroom, 2 bath home blends comfort, functionality and everyday luxury. The fourth bedroom is perfect for a home office, playroom, or a quiet retreat tailored to fit your needs. A circular driveway welcomes you to a generous 3 car garage and RV gate, providing plenty of parking and storage options. Inside, the well designed layout includes a dedicated dining area and inviting living room with gas fireplace - perfect for relaxing or entertaining. The kitchen showcases white cabinetry, quartz countertops and a bright open feel that makes cooking and gathering a joy. The split floorplan offers privacy with the primary suite featuring backyard access and a spa-like ensuite bath complete with dual vanities, soaking tub, walk-in shower, and separate water closet. Escape to your backyard retreat complete with covered patio, lush landscaping and a sparkling diving pool with an extended baja shelf - ideal for lounging and soaking in the breathtaking mountain views!

18822 E Flintlock Drive, Queen Creek

Listing courtesy of Listing Agent: Melanie M Hamilton (602-702-2063) from Listing Office: Real Broker.

Selling Office: Keller Williams Realty East Valley.

$925,000
3 Beds 4 Baths 6859396 MLS
Situated within the exclusive, gated community of Caleda you will be captivated by the detail that went into every facet of this home. Featuring the highest caliber of designer appointed features to tie the home together. The openness of this single level residence will have you ready to entertain for any occasion. Whether you are conversing at the expansive kitchen island or relaxing in the great room this home has it all. The primary bedroom offers significant space as well as a massive closet with custom built-ins sure to satisfy any fashionista. Check off another box on your ''to-do'' list! Don't wait! Experience pride of ownership by making this home yours!

24022 S 218th Place, Queen Creek

Listing courtesy of Listing Agent: Caroline E Odonnell (760-285-1047) from Listing Office: Toll Brothers Real Estate.

Selling Office: Real Broker.

$910,000
6 Beds 4 Baths 6858878 MLS
Move-in ready Fulton Homes Atlantis floor plan with basement in Cortina! This 6 bed, 3.5 bath home offers 4,059 SF of upgraded living space. Remodeled kitchen features a redesigned island, white cabinets & stainless appliances. Master bath updated, LVP flooring throughout. New roof & owned solar (2021) with Generac backup battery & Tesla charger. Two new A/C units (2024). Basement includes a spacious game room, 2 bedrooms & full bath. Large 14,345 SF lot with turf backyard, RV gate & parking pad. 4-car garage with epoxy floor. Cortina is a sought after community with lots of parks, play grounds, pool & splash pad. Top rated Elementary school located in the center of the subdivision. Queen Creek Marketplace & San Tan Village are close by. A rare find in a sought-after Queen Creek location!

19042 E Arrowhead Trail, Queen Creek

Listing courtesy of Listing Agent: Andrew Watts (602-820-0739) from Listing Office: Coldwell Banker Realty.

Selling Office: DPR Realty LLC.

$940,000
4 Beds 3 Baths 6856135 MLS
No need to look at new construction homes—this home is just like BRAND NEW but even BETTER! Imagine snagging a LIKE NEW home that's just like a MODEL decked out with every high-end upgrade you can dream of along with a professionally landscaped front & backyard AND a new pool, spa and outdoor kitchen with a ramada! Completely TURNKEY, nothing you need to do other than move in! Perfectly positioned on a cul-de-sac lot in the highly desired community of Terravella! Enjoy the cozy front porch entry with views of the park just across the street. From the moment you step inside, you'll appreciate the abundance of upgrades and designer touches throughout! (more...) The kitchen is INCREDIBLE showcasing high end "Mist" color maple cabinetry that extends to the ceiling with glass upper doors, soft-close drawers & doors, pots & pans drawer, custom hardware, Chef GE Monogram appliances including 48" slide-in gas range, double ovens, 48" built-in side by side refrigerator with water & ice dispenser and a built in Summit dual wine refrigerator. Quartz counters, custom tile backsplash, under cabinet lighting with light rail, custom hood, HUGE island custom upgraded to match the cabinetry, tons of barstool seating, pot filler, Blanco farmhouse sink with a motion wave faucet, R/O system, butler's pantry and a walk-in pantry for all your storage needs! The Primary Suite is truly a luxurious retreat featuring ship lap accent walls and a designer closet with a custom-built island full of drawers & shelves, perfect for keeping everything organized. The primary bathroom is spacious and offers a spa-like experience complete with a Voss rain shower head, a comfort height toilet, floating shelves and an added bank of drawers in the vanity. The backyard is expertly designed featuring a pebble tec pool with water features and an oversized baja step, an elevated spa with a water feature that spills into the pool, travertine pavers, outdoor kitchen with a 4 burner grill, refrigerator, drawers, pergola with a fan & lighting, high grade pet friendly turf grass and a gated dog run with access from the laundry room. Additional upgrades/amenities include a custom iron security front door with glass interior door, wood look tile flooring in all the right places, plantation shutters throughout the entire house, upgraded lighting throughout, ceiling fans throughout, Sonos surround sound system with speakers in the living room and backyard patio, epoxy flooring & overhead storage racks in the garage, a water softener system, front and backyard rain gutters, back patio electric screens, holiday light package, Eufy solar security cameras, Adobe alarm system, sun screens on all windows, beautifully designed paver driveway & sidewalk, $26K in custom accent walls & trim work throughout, combo port for internet in 2 bedrooms plus the den and custom double den doors. Enjoy the added benefit of a whole-house water filtration system, along with a separate under-counter reverse osmosis (RO) system for purified drinking water. SUPERSIZED laundry room with tons of cabinetry & counter space perfect for a craft area, workstation, exercise space, etc., laundry room sink, custom hardware and tile backsplash. All of this in a fantastic Queen Creek location! Enjoy tons of shopping, restaurants and entertainment close by - 1 mile to Queen Creek Marketplace, less than 2 miles to AZ Athletic Grounds, 1 mile to the new Aquatic Center, 1.5 miles to DT Queen Creek, 2 miles to the 24 frwy, 1.5 miles to Williams Gateway Airport and just down the street from the upcoming expansion of Desert Horizons Nursery that will include a restaurant, cafe & bakery! Come check it out! This home combines luxury living with convenience and is a rare find!

21099 E Mayberry Road, Queen Creek

Listing courtesy of Listing Agent: Deena Fischer () from Listing Office: Delex Realty.

Selling Office: LPT Realty, LLC.

$986,920
5 Beds 4 Baths 6855173 MLS
BRAND NEW Construction in an incredible location! NO HOA - Modern Farmhouse on 1.40 ACRE Lot w/ Horse Privileges! 4 Car Side Entry Garage and Guest Living w/ Separate Entry. Gourmet Kitchen with high-end Cabinets w/ 42'' uppers, White Quartz Countertops, WOLF appliances, & Wood Plank tile Floors. Stunning Master Bathroom w/ Freestanding Soaking Tub, BEACH Entry Glass Shower & Beautiful Double Vanities. Exceptional Energy Efficient - boasting Spray Foam Insulation, Premium Trane AC units & High-end Windows. Superior Construction and Craftmanship: Premium Roofing System, Premium Synthetic Stucco & more! $5,000 to Buyer at Close of Escrow which shall be used towards Buyer installing a water filtration system. ESTIMATED COMPLETION in August/Sept.

6604 W Apex Avenue, Queen Creek

Listing courtesy of Listing Agent: Charles Edwards (480-205-5304) from Listing Office: Realty ONE Group.

Selling Office: Russ Lyon Sotheby's International Realty.

$894,000
5 Beds 4 Baths 6853370 MLS
Motivated Sellers!!! Discover this stunning 5-bedroom, 4.5-bath home in the highly sought-after gated community of Cielo Noche. Beautifully designed residence combines comfort, functionality, and elegance. The thoughtful floor plan includes a downstairs owner's suite, a spacious loft, and a versatile den—perfect for home office, fitness, or playroom. Each bedroom has access to its own bath, providing comfort and privacy for family and guests. At the heart of the home, a chef's kitchen boasts an oversized island, granite countertops, butler's pantry, and walk-in pantry, all opening seamlessly to the bright great room. Formal dining and a breakfast nook provide options for both entertaining and everyday living. Rertractable sliding doors overlook a resort-style backyard with paver patio surrounding the sparkling pool, spa, and plenty of room to relax or host gatherings. Backs to greenbelt with no neighbors behind.The split 4-car garage will surely satisfy any car enthusiast. Great Queen Creek location with many amenities, shopping, and dining.

19943 E Strawberry Drive, Queen Creek

Listing courtesy of Listing Agent: Becky Bell (480-390-3678) from Listing Office: Realty ONE Group.

Selling Office: RE/MAX Excalibur.

$950,000
4 Beds 3 Baths 6850812 MLS
Queen Creek Luxury Living Under $1M | No HOA | Mountain Views | Citrus Paradise Welcome Home to Luxury Living in Brekanwood Estates! Discover this beautifully crafted custom home nestled on an expansive lot in the exclusive Brekanwood Estates. This single-story masterpiece offers over 3,000 sq ft of thoughtfully designed living space, featuring 4 spacious bedrooms, 2.5 bathrooms, and elegant tile and carpet flooring throughout. Enjoy refined touches like plantation shutters, crown molding, ceiling fans, and a chef's kitchen complete with granite countertops, dual islands, and stainless steel appliances. Enormous walk-in pantry too! Step outside to a peaceful front courtyard with stunning mountain views, or unwind in the backyard oasis with a covered patio, *Heated Pool and Spa perfect for year-round relaxation and entertaining. Located within the newly annexed area of Gilbert and part of the highly rated Chandler Unified School District, this meticulously maintained home is truly a rare find.

7969 S 172nd Street, Queen Creek

Listing courtesy of Listing Agent: Tina Garcia () from Listing Office: Realty ONE Group.

Selling Office: Coldwell Banker Realty.

$925,000
3 Beds 3 Baths 6850430 MLS
Experience quality and comfort in this stunning home featuring 2x6 construction and custom finishings throughout. The upgraded kitchen is a chef's dream with a large island, pot filler at the gas range, and a custom pantry complete with a built-in ice maker. Enjoy clean, great-tasting water thanks to the reverse osmosis and soft water system. Step outside to a spacious, low-maintenance yard with a large patio and cozy gas firepit—perfect for entertaining. Cool off in the saltwater pool equipped with UV filtration and ozone control. Freshly painted in March 2025, this home is truly move-in ready. Additional highlights include a tankless water heater, low maintenance landscaping, and close proximity to top-rated schools and shopping. Don't miss this exceptional opportunity!

21029 E Aquarius Way, Queen Creek

Listing courtesy of Listing Agent: Christopher Neil Dudley (480-703-4072) from Listing Office: Redfin Corporation.

Selling Office: West USA Realty.

$913,398
6 Beds 4 Baths 6849571 MLS
Very popular Loft plan w/Retreat. The home has highly upgraded cabinets, flooring and countertops . Also, includes a Gourmet Kitchen w/ SS Chimney Hood, ,, Tankless Water Heater, Service Garage Door , Atrium Door to patio, ''16 SEER RATING FOR ''AC'' ENERGY STAR HOME ! BARNEY FARMS the newest Premiere Master Planned Community in Queen Creek, w/ RESORT like atmosphere, LAKE COMMUNITY w/ an large Amenity Center, fountains , 2 large Community Pools, Aquatic Center, Pickle Ball, Bocce Ball, Corn Hole, Sand Volleyball, full court basketball , fishing ''catch and release'' kayaking, canoeing, walking trails thru-out. Barney Farms also has KMB K-6 School in the community. A MUST SEE !!

22913 E Carriage Way, Queen Creek

Listing courtesy of Listing Agent: Linn Adair (602-689-2534) from Listing Office: Fulton Home Sales Corporation.

Selling Office: The Agency.

$960,000
6 Beds 5 Baths 6849497 MLS
Don't miss the fantastic opportunity to own this stunning home! Nestled in the gated community of Vaquero at Spur Cross, this beauty is the home of your dreams! The interior will WOW you with its perfect balance of elegance & comfort. The spacious living areas feature tile floors, custom built entertainment center, soft paint & custom wall designs. Built in surround sound in the great room along with wireless access points for full home WiFi. The pristine kitchen is a chef's dream complete with KitchenAid gas stove, shaker cabinetry, tons of storage, custom tile backsplash, SS appliances, a sizable walk-in pantry, and an island big enough for its own zip code. Not 1 but 2 primary bedroom suites! This home also has 2 laundry rooms! One upstairs & one down w/sinks and shelves for storage You'll find a nice-sized den perfect for an office. The large backyard includes a greenbelt perfect for a children's playground, a covered patio ideal for entertaining, and a built-in BBQ. Enjoy everything this gated community offers, pool, a biking/walking path & more! Whatever you need, this home has you covered! Pack your bags, you will want to move in ASAP

21341 S 227th Way, Queen Creek

Listing courtesy of Listing Agent: Lisa Boehme (480-861-6368) from Listing Office: Gold Standard Real Estate.

Selling Office: eXp Realty.

$1,025,000
4 Beds 3 Baths 6849082 MLS
This beautifully remodeled 4-bedroom, 3-bathroom ranch-style farmhouse is situated on a sprawling 1-acre lot, offering the perfect blend of modern living and country charm. The home boasts a newly remodeled floor plan, featuring an open layout with spacious rooms that are perfect for both relaxing and entertaining. Step outside to your own private oasis, complete with a sparkling pool, a charming pool house, and gazebo, perfect for outdoor enjoyment or hosting gatherings. For those with equestrian interests, this is also a horse property, offering ample space for stables or riding areas. The detached workshop with dual roll-up doors is perfect for hobbies, projects, or additional storage, and there's RV parking for all your recreational toys. Owner/Agent

19035 E Sunnydale Drive, Queen Creek

Listing courtesy of Listing Agent: Jeanette Loser (480-954-7686) from Listing Office: HomeSmart Lifestyles.

Selling Office: Keller Williams Realty Sonoran Living.

$945,000
4 Beds 3 Baths 6845228 MLS
Big, Beautiful home in the highly acclaimed community of ''Queen Creek Ranchettes'' with Huge Lots Private Mailboxes & Beautifully Maintained Homes. Your home features 4 bedrooms, 2.5 baths, 4 Car Garage, RV gate & parking for additional toys on an over 37,000 ft.² lot with Irrigated Water Front & Back! Your backyard is an entertainers dream with Private Pebble Tec Pool, Outdoor Shower, Covered Patio Travertine Tile, Pool Decking built in Pergola & BBQ with lots of room to play! Inside features 10' Ceilings, LED lighting, Huge Kitchen, tons of cabinet storage, spacious Kitchen Island overlooking the Great Room with cozy Gas Fireplace. With New Insulated Garage Doors, Triple Pane Windows (partial) Plantation Shutters, & 2 New Carrier Heat Pump/Air Handlers, this home is Move-In Ready!

19515 E Via Del Palo --, Queen Creek

Listing courtesy of Listing Agent: Hunter Clark (602-625-3866) from Listing Office: Superlative Realty.

Selling Office: Realty ONE Group.

$915,000
5 Beds 3 Baths 6843841 MLS
Refined Living in Queen Creek! Welcome home to your beautifully upgraded residence, featuring custom craftsmanship and designer finishes, creating a truly distinctive living experience. Situated on a premium corner lot along the greenbelt with only one neighbor, this home offers both privacy and stunning views. From the moment you step inside, you'll be captivated by the elegant molding, arched bookcases, and impeccable attention to detail that make this home one of a kind. The gourmet chef's kitchen is a standout, featuring white shaker cabinets, a built-in refrigerator, a professional 48' range with six burners and a griddle, a pot filler, double wall ovens, a built-in ice maker, custom vent hood, and a massive island-perfect for entertaining. Stunning designer lighting enhance... the space, adding warmth and elegance to the kitchen's stylish and functional design. The adjacent family dining area is equally impressive, showcasing a brick accent wall with a faux fireplace, custom wall paneling that adds depth and sophistication, and picturesque backyard views. This home offers the perfect blend of comfort and functionality. A downstairs bedroom with a full bath and walk-in shower provides ideal guest accommodations, while the spacious family room, formal dining room/den, and oversized loft upstairs create ample space for both relaxation and play. The upgraded laundry room is both stylish and functional, featuring custom finishes that elevate the space. Custom cabinetry and spacious countertops provide ample storage and a dedicated folding area, while faux brick accent walls and designer lighting add charm and character. A built-in farmhouse apron sink enhances both convenience and aesthetics, making laundry day feel effortless in this thoughtfully designed space. The owner's suite is a true retreat, featuring a cozy sitting area. Three additional upstairs bedrooms include a fun secret closet tunnel connecting two rooms, adding a unique touch. High 9-foot ceilings and 8-foot doors enhance the home's open and airy feel. Outside, the resort-style backyard is an entertainer's dream, complete with a diving pool featuring sheer descent waterfalls, travertine decking, a pergola façade, and lush turf for year-round greenery. With no neighbors behind you, this private oasis offers both tranquility and stunning views. The built-in BBQ and surround sound make it the perfect space for hosting gatherings. Located in the sought-after Meridian (Church Farm) community, residents enjoy access to a neighborhood pool, splash pad, parks, tot lots, and an elementary school within walking distance. This home is packed with upgrades and move-in readydon't miss this incredible opportunity!

22770 E Desert Hills Drive, Queen Creek

Listing courtesy of Listing Agent: Sara Loos (623-742-8448) from Listing Office: My Home Group Real Estate.

Selling Office: MCO Realty.

All information should be verified by the recipient and none is guaranteed as accurate by ARMLS. Copyright 2026 Arizona Regional Multiple Listing Service, Inc. All rights reserved.

board logo

This information is deemed reliable but not guaranteed. You should rely on this information only to decide whether or not to further investigate a particular property. BEFORE MAKING ANY OTHER DECISION, YOU SHOULD PERSONALLY INVESTIGATE THE FACTS (e.g. square footage and lot size) with the assistance of an appropriate professional. You may use this information only to identify properties you may be interested in investigating further. All uses except for personal, non-commercial use in accordance with the foregoing purpose are prohibited. Redistribution or copying of this information, any photographs or video tours is strictly prohibited. This information is derived from the Internet Data Exchange (IDX) service provided by San Diego MLS®. Displayed property listings may be held by a brokerage firm other than the broker and/or agent responsible for this display. The information and any photographs and video tours and the compilation from which they are derived is protected by copyright. Compilation © 2026 San Diego MLS®,