Refine Search
Sort by
$1,675,000
5 Beds 5 Baths 6582590 MLS
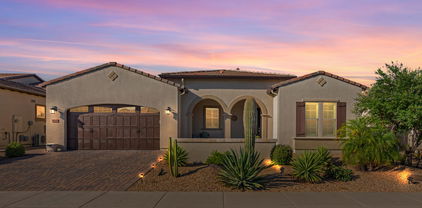
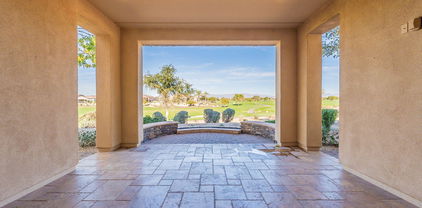
As you step through the double iron doors of this stunning Queen Creek Arizona home you will be greeted with over 4000 sq. ft, offering 5 bed/4.5 bath, a dedicated den/study, formal dining room, and a casita with a wet bar. This La Jara Farms home offers a casual elegance that makes you feel right at home from the moment you step through the door. The gourmet kitchen boasts a huge island, quartz countertops, white linen cabinets, stainless appliances, walk-in pantry, and butler's pantry. The great room with the sliding glass wall feature opens up to the patio creating additional living and entertaining space. The high ceilings, custom fireplace, and fabulous light fixtures create the most beautiful ambiance. The master retreat is cozy with double walk-in closets, and a walk-in shower with a tub. The secondary bedrooms have generous walk-in closets, jack and jill bathroom. The guest casita offers a separate entrance, a sitting area, and a wet bar for your guests. The backyard is a true paradise with a pool to cool off in on the hot Arizona summer days, a hot tub, a pergola with a built-in BBQ, and an RV garage for all your toys. La Jara Farms is a coveted community on the North/West corner of Queen Creek Arizona, right on the edge of both Gilbert and Mesa Arizona. This community is known for large lots, RV garages, and estate-style homes. You will enjoy being just minutes away from shopping, freeways, restaurants, and the entire east valley.

18966 S 196th Way, Queen Creek

Listing courtesy of Listing Agent: Cari Gililland (480-390-9247) from Listing Office: Keller Williams Integrity First.

Selling Office: Keller Williams Integrity First.

$1,650,000
4 Beds 5 Baths 6582455 MLS
Absolutely STUNNING Home that has it all - Grand Entry, Remodeled 2023, Huge Luxury Backyard with Pool, Spa, Putting Green, Mature Landscape, Turf Areas, and Pergola, Large 3 Car Garage, RV Garage/Shop, Lots of Parking, a Shed with Fenced Dog Area, and Solar. As you pull up to the home, you can park on the Circular Driveway or go through Electronic Double Gates to the Garage or RV Garage. The Beautiful Front is an A+++++ for Curb appeal. As you walk under the Portico to the New Iron Front door, you are surrounded by Lush Landscape. As you enter the home, you will see the Elegant Newly Cleaned and Sealed Polished Travertine, Gorgeous Chandeliers, as well as the open feel of the Living Room, Family Room with Fireplace, Dining Room, Nook, and Kitchen. All Windows in the home are New, and the Granite throughout the home is BREATH-TAKING. The Kitchen Appliances are GE Café, Offering not only an Updated look, but a GREAT Quality as well. The 48" Cooktop, Prep Sink, and Double Ovens are Wonderful for Cooking and Entertaining. The Owner's Suite has a Sitting Area, Door to Backyard, Gorgeous Bathroom with Sit Down Vanity, Custom Double Closets, Lots of Storage, and a Huge Shower with 2 Shower Heads. The 2 Additional Bedrooms are Large and have Walk In Closets and Full Baths. The 4th Bedroom has a Brand-New Built-In Office Valued at Over $30,000. This Office has a Separate Entrance, along with Custom Filing Cabinets, Huge Desk Area, and Lighted Cabinetry. (Closet Doors Are Available if desired and the office can be removed if 4th Bedroom is needed). Laundry Room Cabinetry is New as well, with a Sink, Front Loading Washer and Dryer on Pedestals, and Lots of Storage. As you exit to the Backyard, you will be Amazed to have your own Paradise! The Gorgeous Diving Pool includes a Spa, Color Changing Lights, Baja Benches, Bubbler, Sheer Decent Water Features, and A Jump Rock, not to mention the top-of-the-line Pentair Equipment and an Ozone/UV Water Purification System!! The Glass Tile and Stacked Stone on the Pool are Stunning, and the Massive Travertine Decking will Accommodate Lots of Patio Furniture. This Home would be Great For Entertaining or to simply RELAX in your own Paradise. The Covered Patio is Large with new Ceiling Fans, and to the Right is the Entrance to the RV Garage which includes a Bathroom, New Epoxy Floors, a New Fridge, and a Bar. This Amazing Home is ready for Someone to Move in and ENJOY!!

19673 E Country Meadows Drive, Queen Creek

Listing courtesy of Listing Agent: Michelle L Hawley (480-290-2201) from Listing Office: HomeSmart.

Selling Office: Redeemed Real Estate.

$1,260,000
4 Beds 3 Baths 6578210 MLS
Gated Community, IMMACULATE, ONE Level, 4 Bed, 3 FULL baths, PLUS Office, PLUS Bonus Rm, SMART HOME, 3 Car TANDEM Garage ATTACHED & OPEN to RV Garage, opens in front & back, POOL (w/ heater), Swim-up Bar w/ Seats, Large Baja Step, Sheer Descent Waterfall Feature & Gas-Flame Decorative Pots, Travertine, Covered BBQ Area w/ Grill & TWO Side Burners & Mini-fridge, SECOND Covered Area Features a Sunken Area w/seating & a Natural Gas Firepit. TALL Multi-Panel, Pocket/Sliding Glass Doors OPEN to Backyard to Enjoy our GORGEOUS AZ Sunsets! Remote Control Shades on Back Patio, Backs to Greenbelt, Near Community Pool, Play Area & Volleyball Court. BRIGHT Open Concept w/ Custom Built-ins in Great Rm, Separate Formal Dining Rm, Upgraded Chef's Kitchen includes Stainless Steel Appliances, (Click More) White Shaker Cabinets With Custom Molding & Hardware, Custom Backsplash, Cabinet Lighting (below & above, works off a wall switch), Quartz Countertops were EXTENDED to allow for PLENTY of Storage, Waterfall-Style Island, Extended Nook (Eat-in Kitchen Area), Double Ovens (one convection), Grey (wood-like) Tile Plank Flooring Throughout (NO CARPET ANYWHERE), TWO HVAC Systems (dual zones), 6 Panel Doors & Ceiling Fans Throughout, Large Owner's Suite & Ensuite w/ Custom Tile shower, Separate Soaking Tub, Linen Closet, Separate Sinks, Vanity, Private Toilet Rm & Vast Walk-in Closet. Spacious Laundry Rm is Plumbed for a Sink, Garage is Insulated & Air-Conditioned, Built-in Hanging Ceiling shelves, RV Side has a Dump Station & Extended Pavers into Backyard, Epoxy Floor, Tankless Hot Water Heater (gas), Front Courtyard AND Portico, Pavers on Driveway, and More! Near Queen Creek's Famous Olive Mill, Schnepf's Farms & Downtown Queen Creek Town Festivals, the QC Library, Dining, Shopping, Theaters, Trader Joes, Total Wine & More, Costco and more!

22765 E Quintero Road, Queen Creek

Listing courtesy of Listing Agent: Marcelle Slater () from Listing Office: Slater & Co. Realty.

Selling Office: Luna Realty.

$1,100,000
4 Beds 2 Baths 6575456 MLS
Beautifully remodeled in 2022, has it all! No HOA. Small Neighborhood of Custom Homes. 1.25 Acre Lot with big shade trees. Parking for toys w/ Util. hookups, Double gate entry and covered work area. Really nice 8 stall barn with breezeway, large Tack and a pasture. Backyard with Waterfall Pool, Covered Patio and Entertainment Gazebo. Newly Remodeled Kitchen (2022). w/ huge island, all new Custom Cabs w/ slide out shelves, soft close doors, Large Built-in Ref/Freezer. All new Master Bath 2022 with BIG! walk in Shower, Gorgeous custom tile and High Quality Fixtures. Entire home has new plumbing. His/Hers Walkin closets w/ thoughtful pass through to Laundry. Cozy Family Room has a gas fireplace. Lots of parking on concrete slab. Large Office with private Entry. Much More!!

21890 S 195th Street S, Queen Creek

Listing courtesy of Listing Agent: Michael Cundall () from Listing Office: DeLex Realty.

Selling Office: My Home Group Real Estate.

$1,575,000
4 Beds 5 Baths 6574730 MLS
This award-winning home design has upgraded features throughout. A welcoming entrance opens to luxurious finishes, the great room, and backyard. A chef's dream kitchen makes a statement with its premium finishes, upgraded cabinets with door hardware, huge center island, walk-in pantry, and upgraded stainless-steel appliances including a Sub-Zero refrigerator. The casual dining area is adjacent to the kitchen and provides a convenient and intimate setting. Soaring 14' ceilings, and an impressive 20' multi-panel pocket door in the great room allow for an abundance of natural light and space for indoor/outdoor living. A private study with ample natural light is perfect for working from home. The primary suite at the back of the home. Seller requests an extended closing to the end of August This award-winning home design has upgraded features throughout. A welcoming entrance offers views of luxurious finishes, the great room, and backyard beyond. A chef's dream kitchen makes a statement with its premium finishes, upgraded cabinets with door hardware, huge center island, walk-in pantry, and upgraded stainless-steel appliances including a Sub-Zero refrigerator. The casual dining area is adjacent to the kitchen and provides a convenient and intimate setting. Soaring 14' ceilings, tall windows, and an impressive 20' multi-panel pocket door in the great room allow for an abundance of natural light and space for indoor/outdoor living. A private study with ample natural light is perfect for working from home. The primary suite is in the back of the home for a more intimate, private setting. A luxurious primary bathroom boasts quartz countertops, split vanities, a massive walk-in shower, large soaking tub, linen closet, private toilet area, and huge walk-in closet. An impressive 20' multi-panel sliding pocket door leads to a luxury outdoor living space and enhances your outdoor experience. Additional highlights of this home include upgraded flooring throughout, upgraded door hardware throughout, a gas line to dryer, upgraded hot water heater, refrigerator water stub at laundry room, sound effects, alternate garage layout and more! Gorgeous designer finishes highlight every room in this home. The community is situated just minutes away from shopping, dining, and entertainment.

24579 S 199th Place, Queen Creek

Listing courtesy of Listing Agent: Yvonne Powell (480-729-2828) from Listing Office: Toll Brothers Real Estate.

Selling Office: Iannelli and Associates.

$1,900,000
4 Beds 5 Baths 6574729 MLS
An open courtyard leads to a beautiful covered entry in this open-concept floor plan with luxurious finishes. Located off the foyer is the living room and dining room with soaring 14' ceilings with a 12' multi-panel pocket door leading to an additional covered patio for outdoor living. The Chef's dream kitchen makes a statement with its dual-islands, upgraded cabinets with door hardware, beautiful countertops, upgraded appliances including a Sub-Zero 48'' refrigerator, walk-in pantry, and views of the great room and covered patio beyond. The casual dining area is adjacent to the kitchen and provides a convenient and intimate setting. Soaring 12' ceilings, tall windows, and sliding glass doors in the great room allow for an abundance of natural light and space. Home completion March '24 An open courtyard leads to a beautiful covered entry that offers views of an open-concept floor plan and luxurious finishes. Located off the foyer is the living room and dining room with soaring 14' ceilings with a 12' multi-panel pocket door that leads to an additional covered patio for outdoor living. The Chef's dream kitchen makes a statement with its dual-islands, upgraded cabinets with door hardware, beautiful countertops, upgraded appliances including a Sub-Zero 48" refrigerator, walk-in pantry, and views of the great room and covered patio beyond. The casual dining area is adjacent to the kitchen and provides a convenient and intimate setting. Soaring 12' ceilings, tall windows, and sliding glass doors in the great room allow for an abundance of natural light and space for entertaining. An attached guest casita with living area, ample closet space, private bath, and private entry access offers guest a private living space. The primary suite is in the back of the home for a more intimate, private setting. The primary bedroom is a true respite with its own private covered patio for outdoor living. A luxurious primary bathroom boasts split vanities, a massive walk-in shower, large soaking tub, private toilet area, and dual walk-in closets. An expansive bonus room on the split floor plan located off the secondary bedrooms provides additional space for entertaining and living. Highlights of this home include keyless entry for garage, upgraded electrical, upgraded flooring throughout, closet organizers, tankless hot water heater, gas line to dryer, upgraded doors and hardware, and more! The community is situated just minutes away from shopping, dining, and entertainment.

19952 E Melissa Place, Queen Creek

Listing courtesy of Listing Agent: Yvonne Powell (480-729-2828) from Listing Office: Toll Brothers Real Estate.

Selling Office: eXp Realty.

$1,050,000
5 Beds 3 Baths 6574375 MLS
Welcome to 7081 W Hombre Rd, Queen Creek, AZ 85142! A rare opportunity to own horse property at the base of the majestic San Tan Mountains 5 minutes outside of town. This exquisite 5-bedroom, 3-bathroom home is a true gem boasting 3,040 square feet of living space on a sprawling lot just under 1.5 acres. This remarkable property offers unparalleled lifestyle! As you approach the home, you'll be greeted by the enchanting curb appeal and the tranquil surroundings. The property is a horse lover's dream, featuring two fully padded stalls, a hay barn, tack room, wash stall, turn out paddock and a 80' x 200' sand arena. Step inside this professionally designed home, and you'll be captivated by the custom upgrades and attention to detail throughout. The interior boasts an open layout that seamlessly blends elegance and functionality. One of the highlights is the built-in bunk beds, which not only adds a charming touch but also provides additional sleeping space for guests or family members. The living room, designed with comfort and elegance in mind, offers a seamless indoor-outdoor connection. Whether you're lounging on the couch or entertaining guests, the magnificent views of the San Tan Mountains will be a constant source of inspiration and awe. The living area is adorned with a stunning faux fireplace media wall, creating a cozy ambiance and serving as a focal point for entertainment and relaxation. The open concept design allows for seamless flow between the living room, dining area, and kitchen, making it ideal for hosting gatherings and creating lasting memories with loved ones. The kitchen is a chef's delight, featuring modern appliances, ample cabinetry, and a convenient breakfast bar for casual dining. Whether you're hosting a grand feast or preparing a quick meal, this kitchen offers everything you need to unleash your culinary creativity. The master bedroom is a true retreat, providing a peaceful sanctuary with its southern facing windows that frame the picturesque landscape. Imagine waking up each morning to the sight of the sun-kissed San Tan Mountains, filling your space with natural beauty and tranquility. As you relax in this haven, you'll be able to enjoy the ever-changing colors of the mountains throughout the day. The home also offers a 3-car garage, providing plenty of space for your vehicles, storage, or hobbies. Plus, with no HOA restrictions, you have the freedom to personalize and enhance your property to your heart's desire. Additionally, the breathtaking San Tan Mountains beckon just beyond your home, providing ample opportunities for hiking, outdoor adventures, and connecting with nature. Explore the scenic trails, embrace the serenity of the surroundings, and enjoy the beauty of the natural landscape that becomes an extension of your backyard. Conveniently located just a 5-minute drive away, you'll find an array of new shopping, dining, and entertainment options at Ellsworth and Riggs. Indulge in the convenience of having Fry's, EOS Fitness, F45, Fat Cats, Tractor Supply, and the newly approved Pecan Lake Entertainment Center right at your doorstep. For even more shopping and dining experiences, downtown Queen Creek is a short 10-minute drive away. Take a stroll through downtown and discover a Target and Sprouts, providing convenient access to grocery shopping. For beer enthusiasts, be sure to visit the local microbrewery, Old Ellsworth Brewing Company, where you can enjoy a selection of craft beers in a cozy and inviting atmosphere. Experience the vibrant energy of downtown Queen Creek as you explore the diverse culinary offerings and browse the charming shops. Whether you're seeking a delicious meal, unique gifts, or simply a relaxing afternoon, downtown Queen Creek has it all. Uncover the agritainment options at Schnepf Farms, where you can partake in seasonal events, pick fresh produce, and create lasting memories with your loved ones. Delight in the flavors of the Queen Creek Olive Mill, where you can indulge in olive oil tastings, learn about olive cultivation, and savor delectable culinary creations. These local treasures embody the rich agricultural heritage of the area and provide unique and memorable experiences. Don't miss out on the opportunity to own this exceptional home in Queen Creek, Arizona. Schedule your private tour today and experience the beauty, convenience, and luxury that this property and its surroundings have to offer. From the professionally designed interior to the horse facilities and proximity to shopping, dining, and entertainment options, this home truly presents an exceptional lifestyle opportunity.

7081 W Hombre Road, Queen Creek

Listing courtesy of Listing Agent: Mikaela N Clark (480-658-4088) from Listing Office: Limitless Real Estate.

Selling Office: Vest Realty, LLC.

$1,165,000
5 Beds 5 Baths 6570243 MLS
This highly upgraded Tri-Pointe Home is located in the GATED subdivision Pathfinder North at Spur Cross! Over 115k invested after closing just over one year ago and tons of builder upgrades! 5 bedrooms, 4.5 baths, and 4 car garage with almost 4,300 livable square feet! Large lot over 1/3 acre! Tons of curb appeal custom gate at front courtyard area for added privacy! Warm wood-look tile throughout home except for bedrooms. Awesome split floor plan layout with two bedroom en-suites on each end of large teen room that opens to gated courtyard area. 12' ceilings at great room with 16' glass door! Beautiful custom draperies, roman shades, and plantation shutters! Double-stacked white shaker kitchen cabinets with wrap around cabinets at butler pantry area. Executive gourmet kitchen option with 36" gas cooktop, stainless hood, double convection wall ovens, beverage center, and built-in microwave! Concrete grey quartz counters with single basin farm sink. Large walk-in pantry! Spacious master bedroom with sitting area, enormous master closet with secondary closet space. Master shower was remodeled after closing with marble tile, custom niche, full length bench and frameless glass! Large laundry room connects with master closet with cabinets and sink. Two additional bedrooms share a bathroom and both look into courtyard. Formal living area was upgraded with custom fireplace and mantel! Backyard offers plenty of space with built in gazebo, raised planter beds, ficus trees for added privacy, and low volt lighting. 10 foot double gate, water softener, and overhead garage storage. This home as it all!

22910 E Camacho Road, Queen Creek

Listing courtesy of Listing Agent: Russell Mills (480-205-9855) from Listing Office: Close Pros.

Selling Office: Nexthome Legacy.

$1,060,000
4 Beds 4 Baths 6569032 MLS
Experience the pinnacle of Arizona living! Situated on a PREMIUM OVERSIZED LOT adjacent to a greenbelt, this stunning single-level home offers an open concept design with 4 bedrooms and 4 bathrooms & all the DESIGNER FINISHES you have been looking for. The backyard is a true paradise, featuring a stunning HEATED POOL with a cascading waterfall and a SWIM UP BAR with seating. TWO MASTER SUITES, each with double walk-in closets and direct access to the backyard. The master bath is a sanctuary with a walk-in shower and a romantic bathtub. Enhancing the outdoor space is a custom SUNKEN RAMADA equipped with a BUILT-IN BBQ, decorative pavers, an extended covered patio, & PUTTING GREEN. Inside, the gourmet chef's kitchen showcases granite countertops, a GAS COOKTOP, and top-of-the-line stainless steel appliances. The oversized granite island is beautifully illuminated by pendant lights, perfectly complementing the high-end staggered upgraded maple cabinets. Additional features include a walk-in pantry, a butler's pantry that opens to the formal dining room, and a versatile formal living room or study. Plantation shutters grace the windows, while the family room provides a cozy atmosphere with a gas fireplace. The property also boasts a spacious 5-CAR GARAGE, providing ample space for vehicles and storage. Recent upgrades include: porcelain tile flooring, designer carpet, granite countertops, refreshed cabinets, fresh interior and exterior paint, as well as a new water softener and tankless hot water heater. Located in the highly coveted Montelena community, this home offers convenient access to top-rated schools, shopping, dining, and entertainment venues. Don't miss out on the opportunity to witness this remarkable property firsthand. It's a MUST-SEE!

20150 E Avenida Del Valle Court, Queen Creek

Listing courtesy of Listing Agent: Darwin Wall (602-625-2075) from Listing Office: Realty ONE Group.

Selling Office: HomeSmart.

$1,500,000
4 Beds 5 Baths 6568149 MLS
This luxurious custom built home has it all! If you are looking for an amazing, impeccable luxury home with attached guest casita, RV garage and pool/ramada, 2 putting greens, firepit then take a look at this beautiful Queen Creek masterpiece. Fabulous floor plan with 4 bedrooms all ensuite. Spacious great room, chef's kitchen, quartz counters, gas cooktop, SS appl. Spacious owner's retreat w/view of the resort backyard. Hard to find attached guest casita w/full bath & kitchen, separate entrance. RV garage plus 2 car garage. This backyard was built for relaxing or entertaining. 740sf heated salt water pool & 8'x8' spa. It has a Ramada w/gas fp, swim up bar and built in bbq. Gorgeous Travertine patio, commercial misting system.Lush tropical landscaping incl 20 palm tree

20079 E Cherrywood Court, Queen Creek

Listing courtesy of Listing Agent: Michael West (480-868-0375) from Listing Office: eXp Realty.

Selling Office: West USA Realty.

$1,141,776
4 Beds 5 Baths 6567863 MLS
Up to 3% of total purchase price towards closing costs incentive offer. Additional eligibility and limited time restrictions apply. MLS#6567863. November Completion! The Sierra at the Ellsworth Ranch Capstone Collection is a 1-story floorplan that is sure to impress with 4 bedrooms, 4.5 baths, 4-car garage, 2 dining areas, a flex room, and a media room. Great corner location on an oversized homesite! The open concept gathering room, dining, and kitchen area offers the perfect space for entertaining and making lasting memories with family and friends. The spacious primary suite is split from the secondary bedrooms, so you can be sure you will have the perfect place to retreat to. The primary bath features split vanities, soaking tub, separate walk-in shower, and 2 walk-in closets. Design highlights include Chef's kitchen with 48" range and hood, custom tile walls in all bathrooms, upgraded kitchen backsplash, whole house granite, double stacked white kitchen cabinets, and wood-look tile flooring. The master-planned community of Ellsworth Ranch will have a clubhouse with fitness center, pool, lighted pickleball courts, a lighted half basketball court, and more! Strucutural options include: double gate, media room with double doors, multi-slide door at great room, slider glass door at media room and primary bedroom, double doors at flex room, chef's kitchen, and double iron front doors.

20480 E Camina Buena Vista, Queen Creek

Listing courtesy of Listing Agent: Tara M Talley (480-346-1738) from Listing Office: Taylor Morrison (MLS Only).

Selling Office: West USA Realty.

$960,000
5 Beds 3 Baths 6565336 MLS
Welcome to this exquisite home that has been meticulously remodeled with over $400,000 invested in upgrades. As you approach the property, you'll notice the charming stone accents, a 3-car garage, and an RV gate, adding both convenience and curb appeal. Step inside and prepare to be amazed by the stunning interior. The wood-look flooring and tasteful designer paint create a warm and inviting atmosphere. The living room and formal dining room provide ample space for entertaining guests, while the cozy fireplace in the family room adds a touch of character and coziness. Prepare to be dazzled by the chef's dream kitchen, featuring recessed and pendant lighting that beautifully illuminates the space. The stainless steel appliances, elegant granite countertops, mosaic backsplash, and crown-molded cabinets make this kitchen a true masterpiece. With a pantry for storage, a spacious 2-tiered island with a breakfast bar, and a lovely breakfast nook with a bay window, this kitchen offers both style and functionality. The owner's suite is a private oasis, offering double-door entry, plush carpeting, and direct outdoor access. The ensuite bathroom is a true retreat, boasting two granite vanities, an oversized soaking tub, and a luxurious walk-in shower with dual rainfall shower heads. The generous walk-in closet provides ample storage space for your wardrobe. As you step outside, you'll be greeted by a breathtaking mountain view from the covered patio. The expansive backyard offers a play area for outdoor activities and a low-maintenance artificial turf. Mature shade trees add to the serene atmosphere, creating a perfect setting for relaxation and enjoyment. This home is truly a must-see, combining elegance and comfort in every corner. Additional features include new exterior and interior paint, new floors, upgraded appliances, modern LED fireplace, an Arlo security system with a dozen cameras, updated window coverings, and so much more. With a fully automated irrigation system, a separate fenced garden, a greenhouse, and an established citrus grove, this property offers endless possibilities for outdoor living. Don't miss the opportunity to own this remarkable home that has been lovingly remodeled and upgraded to perfection. Schedule your showing today and prepare to be impressed. SEE DOCUMENTS TAB FOR FULL LIST OF UPGRADES!

35660 N Sol Street, Queen Creek

Listing courtesy of Listing Agent: Adam Prather () from Listing Office: Russ Lyon Sotheby's International Realty.

Selling Office: Keller Williams Realty East Valley.

$1,115,000
3 Beds 4 Baths 6564002 MLS
Spectacular golf course and mountain views from this home located on the 5th hole at Encanterra Golf and Country Club. Whether you are in the kitchen looking through the 20' accordion sliding doors or relaxing in the elegant primary room, the breathtaking views are unmatched. It has everything you would expect from a luxury home including a gourmet kitchen, premium flooring, an oversized master bath, and paid solar. Aside from the countless upgrades, this property is located on a quiet street with friendly neighbors away from the main traffic but still within walking distance to the clubhouse and the golf course. Have your agent reach out for a list of all the community amenities.

36245 N Climbing Vine Drive, Queen Creek

Listing courtesy of Listing Agent: Tyler Monsen () from Listing Office: Elite Partners.

Selling Office: Keller Williams Integrity First.

$1,575,000
5 Beds 5 Baths 6563485 MLS
TEMPORARILY OFF MARKET. Changing all tile floors. Estimated completion mid January. Completed, new construction home, landscaped, pool is finished, and never lived in! Most mentionable upgrades are all of the beautiful kitchen details including the extra built in cabinetry, cabinets that go all the way to the cieling, extra discreet storange built into the island, and the beautiful Quartzite counter top, hand picked by the owners from Arizona Tile. Not to mention the 4 ft extension on both back bedrooms, bonus room turned into second master, and an attached casita with private entrance, just to name a few. This home site is fully landcaped and has a beautiful, heated pool and water feature. You will also get to enjoy Restoration Hardware light fixtures throughout. Third party inspection completed before one year builder's warranty expired. This home is ready to show.

20698 E Marsh Road, Queen Creek

Listing courtesy of Listing Agent: Jessica Rush () from Listing Office: eXp Realty.

Selling Office: Berkshire Hathaway HomeServices Arizona Properties.

$1,100,000
4 Beds 4 Baths 6561929 MLS
Luxury with land and no HOA... look no further! This gorgeous custom home on just over an acre. 4 beds, 3 baths plus a den/office in a great room, split layout. The mountain views, no rear neighbors and luxury finishes make this the home of your dreams in the country yet close to everything you love! The kitchen features a grand island perfect for entertaining, quartz counters, soft close two-tone cabinets, wall ovens and dbl fridge plus two pantries for more than enough storage. Enjoy evenings in front of a fire in your great room & mtn views with a16 ft wall slider perfect for indoor/outdoor living. Primary suite is split from other beds & is the perfect getaway w/ wet room in the primary bath. Property backs to Town land designated for a park or green space.

19205 E Cloud Road, Queen Creek

Listing courtesy of Listing Agent: Timari Fleetwood (480-385-7655) from Listing Office: HomeSmart.

Selling Office: RE/MAX Solutions.

$1,510,000
5 Beds 5 Baths 6561642 MLS
Discover the epitome of luxury living in this one-level home situated on a generous 0.84-acre lot in the heart of Queen Creek. Boasting a prime location near the Equine arena and horse trails, this property is a haven for equestrian enthusiasts. Step inside to find a meticulously designed floor plan featuring 3 guest bedrooms, each with its own ensuite, offering unparalleled comfort and privacy for visiting friends and family. The primary bedroom is a retreat of its own, featuring a lavish 5-piece bath for ultimate relaxation. Entertain in style with a dedicated screening room, perfect for movie nights or watching your favorite sports events. Escape the Arizona heat in the resort-style pool or practice your golf skills on the putting green, ensuring endless enjoyment for both relaxation and recreation. The practicality of this home shines with an RV garage and a versatile shop complete with a bathroom and an extra room, providing ample space for hobbies, storage, or a home office. Don't miss this opportunity to embrace luxurious living, centrally located near the Equine arena and horse trails. Experience the perfect blend of elegance and functionality in this Queen Creek gem.

21405 E Pummelos Road, Queen Creek

Listing courtesy of Listing Agent: Heather M Mahmood-Corley (425-420-7702) from Listing Office: Redfin Corporation.

Selling Office: Keller Williams Integrity First.

$1,570,000
5 Beds 4 Baths 6554506 MLS
Nestled within the esteemed Bridle Ranch community, this residence offers the added advantages of residing in a secure and exclusive gated neighborhood. The entrance boasts grandeur, instilling a feeling of both exclusivity and safety. Upon entering, you'll be greeted by meticulously manicured landscapes and an inviting open grassy space, ideal for families to come together and forge enduring moments. Embrace the splendor and sophistication of 20659 E Indiana Ave in Queen Creek, where the renowned builder Toll Brothers has skillfully fashioned a breathtaking dwelling that seamlessly blends luxury and refinement. This particular home showcases the exquisite Rio Verde model, spanning an impressive 4,227 square feet. With an additional 203 square feet totally at 4,430, this home offers a more spacious layout, particularly in the master suite, living area, and bonus room complete with a gas fireplace. As you step inside, you'll be greeted by a meticulously designed interior, featuring $275,000 worth of luxurious upgrades. The attention to detail is evident throughout the home. The kitchen in this home is a true masterpiece, showcasing meticulous attention to detail and catering to the needs of culinary enthusiasts. Equipped with a range of high-end appliances, it provides a haven for cooking and entertaining. One of the standout features in this kitchen is the Crush Ice machine, allowing you to effortlessly create refreshing beverages or add a touch of luxury to your cocktails. The double trash can provides convenience and helps keep the kitchen tidy, while the apron sink offers both functionality and a classic, timeless appeal. For coffee lovers, the Wolfe Coffee Maker is a dream come true. With its advanced brewing capabilities and sleek design, it ensures you can savor the perfect cup of coffee every morning. And to preserve your groceries and ingredients in optimal conditions, the Subzero 48" Refrigerator offers ample storage space and superior temperature control. The upgraded quartz waterfall island and countertops bring an undeniable touch of elegance to the kitchen. Not only are they visually stunning, but they also provide a durable and easy-to-clean surface for food preparation and dining. The sleek, smooth finish adds a touch of luxury to the overall aesthetic. Moreover, the upgraded kitchen cabinet lights and hardware enhance both functionality and aesthetics. Illuminating the workspace, these lights make it easier to navigate the kitchen and prepare meals with precision. The hardware not only adds a touch of sophistication but also ensures smooth operation of the cabinets and drawers. Overall, the kitchen in this home is a testament to thoughtful design and luxurious living. It combines high-end appliances with upgraded features and finishes to create a space that is both visually appealing and highly functional. Whether you're a passionate home cook or simply enjoy hosting gatherings, this kitchen will undoubtedly exceed your expectations. The interior walls have been repainted with Sherwin-Williams paint, showcasing a desirable 50/50% wall texture. The bathrooms are adorned with cultured marble finishes, adding a touch of sophistication. The upgraded steel front door and office doors enhance security and aesthetic appeal. Electrical upgrades include exterior cameras and floodlights, providing enhanced safety and peace of mind. Upgraded lighting fixtures have been installed throughout the home, illuminating each space beautifully. Custom woodwork can be found in the pantry, butler's pantry, and office cabinetry, adding a touch of elegance to these functional areas. Custom electric shades grace the windows, allowing for privacy and effortless light control. The garage features a 220-volt electrical outlet and upgraded lighting, catering to the needs of automotive enthusiasts and hobbyists. A water softener and RO system has been installed, ensuring a comfortable and pristine water supply. Step into the spacious master suite, where you'll immediately notice the grandeur of the room. With ample space to accommodate all your furniture needs, this bedroom truly allows you to create your own personal oasis. One of the standout features of this master suite is its convenient access to the backyard. Imagine waking up to breathtaking views and stepping outside to enjoy a morning cup of coffee or simply bask in the beauty of your private outdoor space. Adjacent to the master bedroom, you'll find a master bath that is nothing short of extraordinary. This expansive and open area is designed to provide a spa-like experience within the comforts of your own home. The centerpiece of the bathroom is the walk-in glass shower and tub, providing you with the perfect setting to unwind and rejuvenate after a long day. Adding to the allure of the master bath is the stylish barn door, adding a touch of rustic charm and elegance to the space. It effortlessly enhances the overall aesthetic and creates a sense of privacy when desired. The closets in this property are not only generously proportioned but also feature custom cabinetry. You'll find ample space to store and organize your wardrobe, making it effortless to keep everything in its place. The attention to detail in the design ensures that your storage needs are met with sophistication and functionality. Furthermore, this property boasts remote control blinds, allowing you to effortlessly adjust the natural light that fills the master bedroom and bath. With a simple touch of a button, you can create the perfect ambiance to suit your mood and preferences. Step into a breathtaking space that combines luxury, functionality, and natural beauty. This south facing backyard is an epitome of elegance and relaxation, offering a wide array of features that will make every day feel like a vacation.The centerpiece of this outdoor sanctuary is a large, brand new pool spa that invites you to dive into its crystal-clear waters. The pool is equipped with top-of-the-line Pentair pool equipment, ensuring optimal efficiency and maintenance. Whether you want to enjoy a refreshing swim or unwind in the soothing spa jets, this aquatic haven has you covered.For the furry members of your family, a spacious dog run has been thoughtfully incorporated into the design. Your pets can roam freely and safely, enjoying their own designated area for play and exercise. This ensures that your backyard accommodates the needs of every family member, including the four-legged ones.Entertaining guests is a breeze with the incredible amenities at your disposal. The built-in grill is a chef's dream, allowing you to showcase your culinary skills while enjoying the fresh air and beautiful surroundings. The grill is nestled under a stylish pergola, complete with recessed lighting, creating a warm and inviting atmosphere for evening gatherings. As you relax by the pool or entertain on the patio, you'll be mesmerized by the captivating sight of a waterfall that gracefully cascades into the pool while setting the ambiance with your built-in speakers. The waterfall is not only visually stunning but also features a gas fireplace, providing a cozy ambiance and a focal point for conversation and relaxation.To complete the luxurious aesthetic, the backyard is adorned with travertine pavers. These elegant and durable stone pavers add a touch of sophistication to the outdoor space, while also providing a practical and low-maintenance flooring option. Whether you're enjoying a tranquil evening by the pool, hosting a lively barbecue party, or simply unwinding with your furry companions, this backyard is the epitome of comfort, style, and serenity. Every detail has been meticulously designed to create an oasis where you can escape the stresses of daily life and immerse yourself in a world of beauty and relaxation.This property is a true masterpiece, where luxury upgrades and meticulous attention to detail combine to create a home that is both functional and visually stunning. Don't miss the opportunity to make this your own personal haven. Intro Video | My Reviews |

20659 E Indiana Avenue, Queen Creek

Listing courtesy of Listing Agent: Frank Gerola () from Listing Office: Venture REI, LLC.

Selling Office: eXp Realty.

$1,075,000
4 Beds 3 Baths 6553922 MLS
Discover this expansive 1.9-acre horse property with no HOA in a private community near everything new in QC! Ideal for animals or business ventures, this custom home offers a spacious open concept and split floor plan. The kitchen features two islands, hickory cabinetry, quartzite countertops, and stainless steel appliances, including double ovens. The primary suite provides backyard access and an en-suite bathroom with dual vanities, a soaking tub, and rain shower. Three additional bedrooms share a bath, with a nearby den/office. Enjoy the extended paver patio with a built-in BBQ island, artificial grass, and acreage to personalize. Don't miss this opportunity!

22026 E Cedar Waxwing Drive, Queen Creek

Listing courtesy of Listing Agent: Lorana Ellard () from Listing Office: Real Broker.

Selling Office: AZ Brokerage Holdings, LLC.

$1,195,000
4 Beds 4 Baths 6537583 MLS
MOTIVATED SELLERS!! Experience the perfect blend of luxury and comfort in this spectacular home tailored for families who appreciate elegant living.The gourmet kitchen offers abundant storage, granite countertops, a double oven, large center island and large pantry. The impressive great room flows into a cozy office nook and a butler's pantry. A separate main office also includes a Murphy bed for versatility. Home sits on an expansive 1-acre lot, the possibilities are endless, from adding a casita to constructing an RV garage. The backyard oasis is perfect for entertaining, featuring a pebble-tec saltwater pool and a fully covered patio with built-in BBQ. The property includes paved RV parking behind a secure gate. Secure this home in the La Jara Farms community NOW!

19105 S 199th Place, Queen Creek

Listing courtesy of Listing Agent: LaTonya N Stuart () from Listing Office: RE/MAX Signature.

Selling Office: Russ Lyon Sotheby's International Realty.

$1,145,000
5 Beds 3 Baths 6535927 MLS
LOCATION LOCATION LOCATION - An amazing Farmhouse style home in a highly sought after area on a beautiful street with the white picket fence and wrap around porch every family dreams of. Sit on your porch swing and enjoy the truly magical view on Pecan Lane. This property is an arborist's dream with 35 mature pecan trees, 4 mature orange trees, a mature apricot tree, and a mature peach tree. The property has both sprinklers (front) and irrigation (everywhere else), is zoned for horses and has an equestrian trail directly behind the property. All of these amazing features with no HOA! The property boasts one of the largest lot sizes on the lane and is surrounded by million dollar plus homes. Bring your animals and all of your toys! Plenty of space on this 1.2 acre highly upgraded homestead

20129 E Pecan Lane, Queen Creek

Listing courtesy of Listing Agent: Chad E Haggard (602-499-8585) from Listing Office: H&M Arizona Real Estate Brokerage, LLC.

Selling Office: Balboa Realty, LLC.

$1,324,900
4 Beds 5 Baths 6517798 MLS
Welcome to luxury living at its finest! This magnificent former model home is nestled on the picturesque Encanterra Golf Course, offering breathtaking views of the manicured greens and serene fairways. The gourmet kitchen is a true culinary delight, featuring top-of-the-line stainless steel appliances, a large center island with breakfast bar, premium granite countertops, and ample custom cabinetry. Entertain guests effortlessly as they gather around the kitchen. The primary suite is a private oasis located upstairs, offering the ultimate retreat after a long day. Step onto your private balcony and savor the breathtaking views of the golf course and surrounding natural beauty. Start living the Encanterra lifestyle today.

664 E Peach Tree Street, Queen Creek

Listing courtesy of Listing Agent: Ben Leeson (480-677-8170) from Listing Office: Keller Williams Integrity First.

Selling Office: Non-MLS Office.

$1,500,000
5 Beds 5 Baths 6398441 MLS
NEW LOW PRICE!!!...SPECTACULAR ORCHARD RANCH 5 BEDROOM 4.5 BATH HOME - 5030 SQ FT ON ACRE PLUS!!! 3 CAR GARAGE plus RV GARAGE w/Auto Lift and DETACHED WORKSHOP / GARAGE...HORSE PROPERTY with RIDING TRAILS...Vaulted Great Room with Gas Fireplace...Gourmet Kitchen Features Hardwood, and Granite Counters, Travertine Backsplash, Double Ovens, Gas Cooktop, Island, Walk in Pantry...New Anlin Del Mar Windows...Owned Solar Units...Large Master Suite - New Spa Like Bathroom...3 Total Main Level Ensuite Bdrms...2 Bdrms Downstairs, Craft Room, Bathroom, Wet Bar in Basement Bonus Room...BACKYARD OASIS has Been Completely Remodeled with BEAUTIFUL SWIMMING POOL, TRAVERTINE Tiles, New Heated SPA, NEW FIREPIT, BBQ, PERGOLA!!! BRAND NEW AC UNITS INSTALLED JUNE 2023!!!

21538 E Excelsior Avenue, Queen Creek

Listing courtesy of Listing Agent: Mary Montague () from Listing Office: HUNT Real Estate ERA.

Selling Office: HomeSmart.

$1,175,000
4 Beds 3 Baths 6354846 MLS
****IGNORE DOM... TWO DIFFERENT BUYERS CANCELLED FOR PERSONAL REASONS. NEW PROFESSIONAL PHOTOS COMING SOON. *SELLERS ARE OFFERING $50,000 CREDIT TOWARD A POOL OR BUYER'S CLOSING COSTS *NEW ROOF & 2- Brand NEW RHEEM 15- SEERS AC UNITS w/ WARRANTIES* Welcome to your own piece of PARADISE LIVING in Cordova Subdivision! Can you imagine yourself living here? 30,091 Sq Ft Lot! Sprawling and very open floor plan w/ 4 Bedrooms/3 Baths w/ 3-Car Garage! This GORGEOUS home is sure to check off the boxes on your wishlist. From the moment you enter, you will be impressed and realize that whether you are entertaining or simply relaxing, this is not just a home... Spectacular VIEW of the community as YOU enter through the gate and with unbelievable mountain views as your backdrop... and check out the MASSIVE entertaining backyard! *Fresh NEW Interior and Exterior Paint Throughout *Ceilings, Doors, Baseboards/Trims. This Tuscan retreat features a circular driveway, and w/ a peaceful Courtyard Entry w/ Pond and Water Feature *Double Patio with a Built-in Barbecue and Fireplace all done in Pavers *Upgraded Alder Kitchen Cabinets and Granite Countertops. *A Luxurious Master Suite w/ Gorgeous Bath, Jetted Spa Tub, Glass Door Shower, Stone Vanity Tops and Huge Walk-in Classy Closet *Gourmet Island Kitchen features: Gas Cooktops, Built-In Refrigerator, Double Convection Ovens and Microwave Overlooking huge Family Room with Built-in Entertainment Center Niche and Gas Fireplace. Cherry Wood and Travertine Floors, plus Plantation Shutters throughout *Ceiling Fans Throughout **Huge Covered Patio *N/S Exposure *Home Offers Plenty of Storage and Comfortable Living *Great, Top Rated Chandler School District *Your dream home awaits! You will not be disappointed! 15-20 Minutes from San Tan Village Malls, Restaurants, Retail Stores, Golf Courses, and SO much more!

3868 E Bellerive Drive, Queen Creek

Listing courtesy of Listing Agent: EJ Tallman (602-402-1983) from Listing Office: Realty ONE Group.

Selling Office: eXp Realty.

All information should be verified by the recipient and none is guaranteed as accurate by ARMLS. Copyright 2026 Arizona Regional Multiple Listing Service, Inc. All rights reserved.

board logo

This information is deemed reliable but not guaranteed. You should rely on this information only to decide whether or not to further investigate a particular property. BEFORE MAKING ANY OTHER DECISION, YOU SHOULD PERSONALLY INVESTIGATE THE FACTS (e.g. square footage and lot size) with the assistance of an appropriate professional. You may use this information only to identify properties you may be interested in investigating further. All uses except for personal, non-commercial use in accordance with the foregoing purpose are prohibited. Redistribution or copying of this information, any photographs or video tours is strictly prohibited. This information is derived from the Internet Data Exchange (IDX) service provided by San Diego MLS®. Displayed property listings may be held by a brokerage firm other than the broker and/or agent responsible for this display. The information and any photographs and video tours and the compilation from which they are derived is protected by copyright. Compilation © 2026 San Diego MLS®,