Refine Search
Sort by
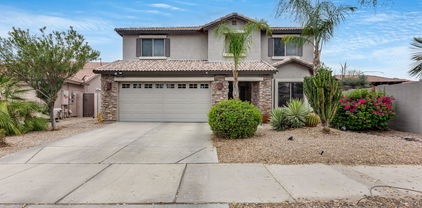
$562,900
3 Beds 2 Baths 6725015 MLS
Perfectly situated in the highly sought-after Gateway Quarter, enjoy the convenience of being close to highways, shopping, and a variety of restaurants. This corner lot home offers all the benefits of a new build without the wait! Beat the heat with a gorgeous oversized newer pool and beautifully landscaped yard. Enjoy gorgeous Superstition Mountain views from the primary suite, kitchen and backyard. Additional upgrades include wood-look laminate flooring in the main areas, offering a blend of style and durability. 42'' shaker cabinets provide ample storage and a modern touch along with sleek quartz countertops throughout. This home provides blinds on every window, surround sound pre-wire, and a spacious tandem 3-car garage equipped with overhead storage, ensuring you have plenty of room for all your needs. This move-in ready gem is just waiting for its new lucky owners

18871 S 209th Way, Queen Creek

Listing courtesy of Listing Agent: Elizabeth Albetta-DiGiovann (609-915-5703) from Listing Office: eXp Realty.

Selling Office: DPR Realty LLC.

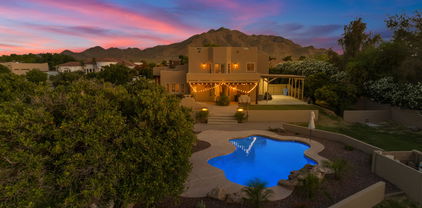
$662,500
5 Beds 3 Baths 6723708 MLS
Pride of ownership truly shows in this gorgeous 5-bedroom residence in Queen Creek! A 3-car garage, RV gate, and an inviting front porch are just the beginning. Inside, you'll be impressed by the open den/office, large living room, and desirable great room with wood-look flooring and soaring ceilings. Ample cabinetry with crown moulding, stainless steel appliances, a pantry, granite counters, recessed lighting, a center island, and subway tile backsplash complete this open-concept kitchen. Make the bonus room an office or extra bedroom! Venture to the carpeted main retreat, offering an ensuite with dual sinks, garden tub, and a walk-in closet. With its covered patio and refreshing pool, the private backyard is the right spot for hosting lively get-togethers. Don't miss this amazing deal! Please see docs tab for receipts and upgrades to the property

19329 E Raven Drive, Queen Creek

Listing courtesy of Listing Agent: Kurtis B Joiner (520-404-5141) from Listing Office: My Home Group Real Estate.

Selling Office: Ravenswood Realty.

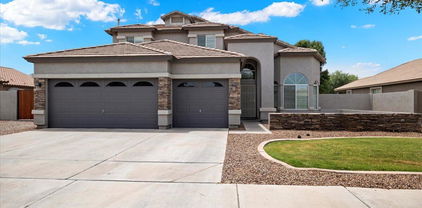
$615,000
3 Beds 3 Baths 6723605 MLS
This stunning property boasts a welcoming front porch upgraded with travertine, creating the perfect space for your morning coffee. Featuring 3 bedrooms, a versatile hobby room/flex room (considered a 4th bdrm), and 2.5 baths, this home is designed for comfort and style. The gourmet kitchen is a chef's dream, complete with granite countertops, undermount cabinet lighting, stainless steel appliances, and upgraded espresso cabinetry. Throughout the home, plantation shutters add a touch of elegance and privacy. The master bedroom is a true retreat, featuring an oversized graniterra shower and a walkout to your resort-style backyard. The professionally landscaped backyard is an oasis with a gazebo, a private pool adorned with two fire bowl features, travertine and turf! mountain views. Perfect for entertaining, the open floor plan includes a paver driveway, a 3-car garage, 8 ft doors, custom light fixtures, and an oversized slider leading to the backyard. The community offers a wealth of amenities including a catch and release lake for kayaking or paddle boarding, pickleball courts, sand volleyball, a community pool and splash pad, a zen garden, and so much more!

23087 E Thornton Road, Queen Creek

Listing courtesy of Listing Agent: Danielle Janssen () from Listing Office: Limitless Real Estate.

Selling Office: DeLex Realty.

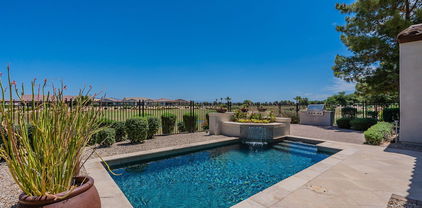
$792,000
6 Beds 5 Baths 6723411 MLS
Located in the coveted Cortina neighborhood, this home is framed by picturesque tree-lined streets. The residence features six bedrooms and 4.5 bathrooms, with expansive open rooms and bespoke finishes. Upon entering, you are welcomed by soaring ceilings, custom tile flooring, and a cozy living room perfect for hosting. Adjacent to the foyer is a sizable office with French doors. Ascend the elegant open staircase to the master suite, which is adorned with a wall of windows and balcony access. The suite includes an expansive bathroom with a separate tub and shower, and a large walk-in closet. The upper level also houses four additional bedrooms, two full bathrooms, and a loft office space. The ground floor offers an extra bedroom and bathroom for guests The kitchen is a chef's delight, equipped with new high-end SS KitchenAid appliances, a gas stove-top, and a double oven. Ample storage and counter space are complemented by real wood cabinets with crown molding and a large island. The dining area is illuminated by two vast windows that also offer views of the stunning backyard. The great room features a niche for an entertainment center and French doors leading to the backyard oasis. The outdoor space includes a large covered patio, a pebble tec pool with water features, and a jumping wall. The backyard is adorned with travertine tile, a fire-pit, a designated spa area, and stepping stones to a basketball court, all complemented by a section of artificial turf.

18969 E Oriole Way, Queen Creek

Listing courtesy of Listing Agent: Chris Baker () from Listing Office: Elite Partners.

Selling Office: HomeSmart.

$800,000
3 Beds 3 Baths 6723340 MLS
Back on Market 10/13 **PRICE REDUCED** Motivated Seller, bring an offer and let's get a deal done! NEW Privacy Fence ($6,000) just installed behind the pool. Sitting on a little over 3/4 of an acre lot just below the San Tan Mountain is this Beautiful single story home in the Goldmine Equestrian Estates. Not far from the city, escape to this little country community with great neighbors and trails for horseback riding, hiking and bike riding. Got horses?? Bring'em, home has a fenced in corral, stalls and tack room all ready for you. This home has a wonderful layout and open concept with large kitchen/island and great room, perfect for entertaining. It has 3 bedrooms, 2.5 baths and a large bonus room/game room(easily made into another bedroom) and or office...lots of possibilities!! Spacious Owners bedroom with large walk-in closet and renovated bathroom that offers a beautiful walk-in shower. It also has a 3 car garage with a rear garage door to the back yard. Lots of extra space to add a RV Garage, Casita, and or any kind of building you want to fit your needs. Priced below current comps and move-in-ready for its new Owners!! Put this on your list to see, you'll be glad you did!

8832 W Golddust Drive, Queen Creek

Listing courtesy of Listing Agent: John David Ramsden (480-980-6425) from Listing Office: West USA Realty.

Selling Office: eXp Realty.

$574,221
4 Beds 3 Baths 6718801 MLS
Spacious two-story haven nestled on a premium golf course lot, offering the epitome of luxury living! This expansive 4-bedroom, 2.5-bathroom residence boasts a generous family room, great room, and loft. The kitchen is adorned with granite countertops and abundant cabinet space, and the formal living and dining rooms add a touch of elegance to every occasion. The master suite, complete with a large balcony deck offering sweeping views of the lush fairways. With a super huge living space spanning 2,872 sqft, every corner of this home exudes comfort and style. Take advantage of the 4.1% assumable VA rate and make this gem yours today! Plus, enjoy community amenities such as a pool and tennis courts, with shopping, dining, and entertainment options just moments away. Additional highlights include brand new ACs (Dec 2020) with a 10-year transferable warranty, a brand new primary tub and bath (2023) with a transferable lifetime warranty.

22940 S 213th Street, Queen Creek

Listing courtesy of Listing Agent: George Laughton () from Listing Office: My Home Group Real Estate.

Selling Office: My Home Group Real Estate.

$618,000
3 Beds 3 Baths 6718384 MLS
Welcome to your dream home in beautiful Queen Creek! This stunning SINGLE LEVEL home offers a perfect blend of comfort and style, featuring 3 spacious bedrooms, 2.5 bathrooms, and a versatile den, ideal for a home office. Step inside to discover an open floor plan with luxurious granite countertops, a gas cooktop, and a custom fireplace with an elegant mantle. The kitchen is a chef's delight, complete with ample cabinet space and MODERN appliances, ensuring all your culinary needs are met. The Jack and Jill bathroom provides convenient access between two of the bedrooms, making it perfect for families or guests. Additional STORAGE throughout the home ensures you have plenty of space for all your belongings. Outside, you'll find a backyard oasis with a sparkling POOL, mature trees, and LUSH plants, and low maintenance TURF, creating a serene retreat for relaxation and entertaining. The pergola offers a shaded area for outdoor dining or lounging, making it a perfect spot for enjoying Arizona's beautiful weather. This home is located in a vibrant community that boasts a pool, parks, and bocce ball courts, offering endless opportunities for recreation and socializing. You'll also appreciate the convenience of being close to all the new shopping and dining options in Queen Creek, making it easy to enjoy everything this growing area has to offer. Don't miss the chance to make this exceptional home your own. Schedule a showing today and experience the perfect combination of luxury, comfort, and convenience!

20329 E Mockingbird Drive, Queen Creek

Listing courtesy of Listing Agent: Heather Openshaw (480-462-5939) from Listing Office: Keller Williams Integrity First.

Selling Office: eXp Realty.

$1,400,000
4 Beds 4 Baths 6718123 MLS
Welcome to your dream home in the exclusive Dorada Estates, a gated community where luxury meets comfort. This stunning 2019 Toll Brothers residence offers 4007 sq ft of pure elegance, complete with a spacious 4-car garage and desirable north-south exposure. As you enter through the charming courtyard, you are greeted by soaring 12 ft ceilings and exquisite one-by-four-foot custom wood tile flooring throughout—no carpet here. The inviting sitting area leads into the family room, which is prewired for surround sound that extends to the patio. The 12 ft stackable sliding door offers breathtaking views of the custom pool and water feature, seamlessly blending indoor and outdoor living during those cooler days To the west of the family room, you'll find a sophisticated formal dining area. The heart of this home is the gourmet professional-grade kitchen, featuring an oversized island with barstools, gourmet kitchen, a 48-inch gas oven with hood and pot filler, and 12 ft cabinets that reach the ceiling. The extended kitchen boasts a built-in ice machine, mini fridges, and a wine fridge, perfect for entertaining. Step outside to your private oasis, complete with a sparkling pool, gazebo with grilling station, putting green, and bocce ball court. Lush landscaping along the fenceline ensures complete privacy, creating a serene retreat for everyone to enjoy. At the end of the day, unwind in your oversized master suite and luxurious bath, featuring an enormous walk-in shower with four heads. The extensive upgrades throughout the home are detailed in the attached document. Come experience the epitome of luxurious living!

17892 E Colt Drive, Queen Creek

Listing courtesy of Listing Agent: Frank S Roccuzzo (602-723-2306) from Listing Office: Barrett Real Estate.

Selling Office: eXp Realty.

$2,792,500
5 Beds 6 Baths 6717871 MLS
Stunning Former Weston Model 5-Bedroom, 5.5-Bathsrooms, Home on a Corner Lot with Guest House in Prestigious Gated Community that offers an unparalleled living experience. This residence boasts exquisite design and top-of-the-line amenities. This home includes all the designer features you dreamed of. Spacious great room with soaring ceilings over 13', ceiling detail includes gorgeous shiplap and wood beams. A 20' multi-panel pocket door opens to a generously covered patio. All glass walk-in wine cooler next to formal dining room creates the perfect entertainer's dream. Cozy up by the beautiful fireplace in the grand living room and enjoy! The luxurious primary suite includes a spacious bedroom, a spa-like bathroom with a soaking tub, and a large custom walk-in closet including personal washer and dryer. Step outside to your entertainers dream backyard. Jump into the crystal-clear pool to cool off, then turn around and enjoy whatever is cooking up on your BBQ. Come on by your beautiful home is waiting for you.

19939 E Natalie Way, Queen Creek

Listing courtesy of Listing Agent: Cathy Carter () from Listing Office: RE/MAX Solutions.

Selling Office: Real Broker.

$900,000
5 Beds 3 Baths 6717204 MLS
Welcome to this stunning 5-bedroom, 2.5-bathroom home, boasting 2,342 sq ft of beautifully updated living space on nearly an acre of land, with owned solar. As you step inside, you'll be greeted by the all-new wood plank tile flooring and elegant shutters that add a touch of modern charm and a beautiful beehive gas fireplace. The updated kitchen features a gas range, perfect for the home chef, and opens up to a cozy living area. Upstairs, all the bedrooms offer breathtaking mountain views, and the secondary bedrooms come with their own private balconies. Each room is equipped with a mini-split system, ensuring everyone can set their desired temperature for ultimate comfort. Step outside to discover your private oasis, complete with a huge covered patio and a wood-burning fireplace, ideal for entertaining or relaxing year-round. Enjoy summer days by the sparkling swimming pool, and explore the expansive backyard, which includes a 30x40 shop equipped with a vehicle lift and mezzanine, perfect for any hobbyist or mechanic. This property has so much more to offer, and it's ready for you to make it your dream home. Don't miss out on this unique opportunity!

3914 E Sunnydale Drive, Queen Creek

Listing courtesy of Listing Agent: Mike Schude () from Listing Office: Keller Williams Integrity First.

Selling Office: JK Realty.

$580,000
3 Beds 3 Baths 6716882 MLS
Welcome to your dream home! This stunning property boasts 3 bedrooms, 3 bathrooms, and a spacious 2402 square feet of living space, all situated on a generous 0.247-acre lot. With a 3-car garage and a 10' RV gate complete with an RV slab, this home is perfect for families and outdoor enthusiasts alike. The newly painted exterior and elegant stacked stone facade provide a warm welcome as you approach the home. Inside, you'll find an open floor plan featuring wood-like tile and carpet flooring, soaring ceilings, and an abundance of natural light throughout. As you enter, you're greeted by a living room and formal dining room with a view of the grand staircase. The family room seamlessly flows into the casual dining area and eat-in kitchen, which is equipped...CONTINUE READING... with marble countertops, stainless steel appliances, an island with breakfast bar seating, and a pantry. The downstairs bedroom with an ensuite bathroom is perfect for guests. Upstairs, you'll discover a spacious loft, a second ensuite bedroom, and the luxurious master suite. The master suite features a full-length balcony with breathtaking mountain views, a full bathroom with double vanities, a soaking tub, a shower, and a private toilet room. The XL backyard is an entertainer's paradise, featuring a beautiful pool with a water feature, a built-in firepit, and plumbing for a gas BBQ. Additionally, the property includes a soft water system for added convenience. Located in a fantastic community with amenities such as a pool, tennis club, clubhouse, golf course, and gym, this home is a must-see! Don't miss out on the opportunity to make this your forever home.

21623 E Calle De Flores --, Queen Creek

Listing courtesy of Listing Agent: Richard Hodgeson () from Listing Office: RE/MAX Fine Properties.

Selling Office: Realty ONE Group.

$1,185,900
2 Beds 3 Baths 6716811 MLS
This Napoli model offers a great room floor plan, den, formal dining, nook, spacious primary suite with sitting room and plenty of space for your guests. Sparkling pool and built in BBQ grill overlooking the Encanterra golf course. The kitchen is well equipped with stainless steel appliances, tons of cabinet space and custom light fixtures. The huge rolling wall of glass creates a perfect outdoor space for Arizona living. The smart space laundry room makes a great home office and offers plenty of additional storage. Encanterra offers tons of amenities at your fingertips. Book your visit today and start living the Good Life at Encanterra now!

600 E Peach Tree Street, Queen Creek

Listing courtesy of Listing Agent: Ben Leeson (480-677-8170) from Listing Office: Keller Williams Integrity First.

Selling Office: Non-MLS Office.

$3,400,000
6 Beds 8 Baths 6716094 MLS
Welcome to the epitome of luxury farmhouse living in the prestigious Pecans community of Queen Creek. This magnificent estate offers an unparalleled blend of modern sophistication and rustic charm, boasting 6 bedrooms, 8 bathrooms, and an array of exquisite features throughout. As you enter, you'll be captivated by the timeless elegance of the oak floors that grace the expansive living spaces. The grand foyer welcomes you with its soaring ceilings and abundant natural light, setting the stage for the impeccable craftsmanship and attention to detail found throughout the home. Prepare to be dazzled by the gourmet kitchen, outfitted with state-of-the-art Wolf Sub-Zero appliances, custom cabinetry, and quartz countertops. Whether you're a culinary enthusiast or simply enjoy gathering with loved ones, this kitchen is sure to inspire memorable moments and culinary delights. Entertain in style in the spacious living areas, including a formal dining room and a cozy family room with a fireplace, perfect for relaxing evenings at home. The home theater provides the ultimate cinematic experience, while the game room offers endless opportunities for recreation and enjoyment. Retreat to the luxurious master suite, where tranquility awaits. Pamper yourself in the spa-like bathroom, featuring a soaking tub, dual vanities, and a walk-in shower. Each additional bedroom is generously sized and appointed with its own en-suite bathroom, providing comfort and privacy for family and guests alike. Step outside to discover your own private paradise, complete with a resort-style pool, spa, and outdoor kitchen. The expansive patio offers ample space for outdoor entertaining, while the lush landscaping and mature trees provide a serene backdrop for relaxation and enjoyment. With its impeccable design, luxurious amenities, and prime location in the heart of Queen Creek's most coveted community, this modern farmhouse is truly a masterpiece of modern living.

20265 E Via De Arboles --, Queen Creek

Listing courtesy of Listing Agent: Anna Domyan (480-307-4338) from Listing Office: Compass.

Selling Office: Compass.

$795,000
4 Beds 4 Baths 6714857 MLS
Welcome to your dream home in Queen Creek Station. This highly upgraded, open concept, newly built (2019) residence offers the perfect blend of luxury and comfort. Featuring 4 bedrooms, 4 bathrooms, which includes a secondary suite for privacy, there's plenty of room for the whole family or guests. The inviting kitchen features white cabinetry, a massive quartz island, ceramic farmhouse sink, pot filler, custom pantry door, and GE Profile 'Smart' appliances including a drop-in flat top gas range, and oversized fridge. Step into the backyard oasis where you'll find a sparkling pool, a sunken-in pergola, and an adjustable pergola which extends the huge patio area providing a serene escape for relaxing. Whether you're hosting a gathering or relaxing with loved ones, this space is sure to impress. Please see extensive upgrade list in documents.

20243 E Mockingbird Drive, Queen Creek

Listing courtesy of Listing Agent: Elena E Roppelt (480-334-6079) from Listing Office: West USA Realty.

Selling Office: Redeemed Real Estate.

$1,150,000
4 Beds 4 Baths 6714431 MLS
Absolutely Beautiful 4 Bedroom+Den Home Located in the Gated Community of Pegasus Airpark. This Stunning Home Features Crown Molding, Shutters, 7.5 inch Baseboards and Wood Sills in the Windows Throughout the Home. Spacious Kitchen with Granite, Backsplash and Plenty of Cabinets and Storage. Great Room has a Gas Fireplace and a Shiplap Ceiling. Guest Bedroom has its own Bathroom and Separate Exit to the Covered Patio. Courtyard in the Front of the Home has a Great View of the San Tan Mountains. The Back yard has a Pool, BBQ Area, Gazebo and Spiral Staircase to the Balcony which has Fantastic Views of the Superstition Mountains. The Back yard is ready for your Design and includes Water Lines and 54 Ficus Trees along the Back Wall. 2 RV Gates and a 2.5 Detached Garage w/ a 1/2 Bathroom. So Many more items! This is a must See!! Seller called Town of Queen Creek and were informed that they do have access to flood irrigation. Just need to install the irrigation valves. Please have your buyer verify this with the Town of Queen Creek if they are interested in having flood irrigation.

21938 E Diana Way, Queen Creek

Listing courtesy of Listing Agent: Fred Duke Jr. (480-241-4344) from Listing Office: Duke Homes and Land LLC.

Selling Office: Inteam Realty, LLC.

$767,500
5 Beds 4 Baths 6714401 MLS
Be prepared to fall in love with your next home on Mayberry. This amazing location is in close proximity to everything that Queen Creek has to offer. The brand new Costco is right down the street as well as all the shopping and dining options at Queen Creek Station all while being located within an award winning school district. This thoughtfully designed home has the right upgrades in all the right places. This floor plan is very functional with the master bedroom downstairs along with an additional full bedroom and bath on the main level. The additional 3 bedrooms and 2 baths along with the loft are located upstairs which provides great separation for privacy. The upgraded kitchen is the heart of this home with higher end shaker cabinets with soft close drawers, tile backsplash, undercount lighting, stainless steel appliances, custom lighting, butlers pantry and walk-in pantry as well. Enjoy your beautiful kitchen while overlooking your great room and your backyard oasis. Step outside to your sparkling blue saltwater pool with in-ground cleaning and variable speed pump, surround sound speakers (inside and out), built-in bbq, artificial turf and a mister system. A few additional upgrades to consider are: tray ceilings in the kitchen/great room, mudroom, cabinetry in laundry, soft water loop/softener, Do not miss your opportunity to call this beauty your next home!

20963 E Mayberry Road, Queen Creek

Listing courtesy of Listing Agent: Bryce A. Henderson () from Listing Office: Four Peaks Brokerage Company.

Selling Office: Realty ONE Group.

$854,900
4 Beds 3 Baths 6714184 MLS
Fantastic opportunity to own this lovely certified energy efficient home, on a quarter acre lot. Paver driveway & parking pad with 10' double gated & paved access to backyard - Park up to 7 cars. Low maintenance artificial turf/ rock front and backyards. Insulated 4 car garages with epoxy floors. Sink in garage, and a service door for convenient access to the side yard. Garage walls are all insulated as well as the ceiling-R 30. Wall between Great room and primary bedroom is specially insulated for soundproof. 3 zone HVAC system and exterior sun shades on all windows. Step inside to 14' towering entry ceiling and 10' ceiling throughout the home with 8' doors. Gourmet kitchen has double stacked kitchen cabinets, gas range with double convection oven. Pantry with refrigerator can be converted into laundry room with humidistat pad - code compliant. Bonus fridge is included. RO system and soft water loop in place. All windows are covered with blinds and curtains. Large window wall overlooks large salt water pool and hot tub. Pool is auto chlorinated with UV water treatment. Pentair pool equipment may be operated remotely to heat on phone App . Spa bubbler with autofill water level which runs on gas heater. In addition to primary bedroom, this lovely home has an ensuite. The backyard reveals huge covered patio and two ramadas well sited on both sides of pool. This beautiful haven is the highlight of relaxation and entertainment. Paved side yard is large enough to accommodate an additional vehicle. Transferable 3 year termite bait system, low voltage decorative lights on auto timers. Fresh air exchange located in the hallway and primary bedroom. Enjoy extra storage located under the kitchen island and many more features. Don't miss this lovely gem. Thank you.

22185 E Pecan Lane, Queen Creek

Listing courtesy of Listing Agent: Millicent Owusu-Antwi (480-516-4309) from Listing Office: HomeSmart.

Selling Office: eXp Realty.

$1,156,500
7 Beds 4 Baths 6713179 MLS
Experience the charm of country living in the heart of Queen Creek with this stunning 7-bedroom, 3.5-bath home on a sprawling 1.2-acre lot. Enjoy the tranquility of rural life with all the conveniences of the city, including nearby shopping, dining, parks, and equestrian facilities. This dream property offers ample space to explore, breathtaking mountain views, and room for horses and chickens. Guests will be welcomed by a lush front yard and a cozy wrap-around porch. Inside, a spiral staircase and soaring ceilings create an impressive entrance. Thoughtfully designed, the floor plan includes multiple bonus spaces perfect for gatherings, two staircases, and a beautiful kitchen equipped with two dishwashers. Convenience is key with two sets of washers and dryers and a 4-car garage with an extended driveway and additional parking for all your vehicles. Relax on the front porch or side-covered patio, soaking in the serene surroundings. The bright and airy interior is enhanced by plantation shutters and a tasteful blend of wood-look and carpet flooring. The inviting living room features high ceilings, skylights, French doors to the backyard, and two fireplaces. The primary suite is the perfect retreat after a long day. Outside, you'll find your own private park complete with an in-ground trampoline, a refreshing pool with a fun slide, a splash pad, a picnic area, and room for your animals. The chef's kitchen is a culinary delight, complete with a built-in desk, granite countertops, modern pendant and recessed lighting, white cabinetry, a walk-in pantry, a two-tier island with a breakfast bar, a farmhouse sink, and stainless steel appliances. The primary bedroom is a tranquil retreat with an ensuite bathroom featuring dual sinks and a walk-in closet. The expansive backyard is a paradise of leisure and luxury, featuring a covered patio, storage sheds, a ramada, a refreshing pool for sunny days, designated play areas, and pristine artificial turf. Horse enthusiasts will appreciate the vast open space and endless equine possibilities. This exceptional countryside gem is a rare find. Don't miss outact now before it's gone!

26208 S 194th Street, Queen Creek

Listing courtesy of Listing Agent: Shannon Gillette (480-518-6885) from Listing Office: Real Broker.

Selling Office: Good Oak Real Estate.

$959,000
5 Beds 4 Baths 6713019 MLS
The seller is offering a concession of 3% with a full-price offer. The buyer may apply this concession toward buying down their interest rate or covering closing costs. No need to wait for a new build this home is gorgeous and practically brand new! Introducing the Taylor Morrison Acadia floor plan, featuring 5 bedrooms, 3.5 baths, and a den. With over $100,000 in upgrades, including a stunning sparkling pool, with upgraded cartridge filter and variable speed pump, this home is truly exceptional. The large backyard features artificial turf, a covered patio, and a Ramada with a TV. A multi-slide door connects the spacious great room to the beautiful outdoor space, perfect for seamless indoor-outdoor living. The main level includes a den and the primary suite. The luxurious primary bedroom has amazing zebra window coverings, bathroom features modern flooring, separate double sinks, a soaking tub, separate walk-in closets, and a private toilet. The kitchen is a Chef's dream with double ovens, ample quartz counter space, an upgraded built-in gas stove, a stainless steel hood, a large pantry, and beautiful white shaker cabinets. Ceramic wood-look plank tile is strategically placed throughout the home. Additionally, most of the windows feature custom shutters, adding a touch of sophistication and privacy. Strategically placed sunscreens on the upper back windows, optimize energy efficiency by harnessing sunlight while maintaining a cool and comfortable interior. Upstairs, you'll find a large loft, 4 additional spacious bedrooms with walk-in closets, and 2 bathrooms, including a convenient Jack and Jill layout. Numerous niches and media centers are scattered throughout the home, offering functional and stylish spaces. Words can't capture the full essence of this home you need to see it for yourself to truly appreciate its beauty and elegance.

18993 E Alfalfa Drive, Queen Creek

Listing courtesy of Listing Agent: Nick Martin () from Listing Office: Graystone Realty.

Selling Office: My Home Group Real Estate.

$660,000
5 Beds 3 Baths 6712916 MLS
Stunning 5-bed, 3-bath former Richmond American Moonstone model home, nestled in a charming community with no neighbors in front or behind. This highly upgraded residence boasts an expansive 2,632 sqft of living space, including a loft and family room, perfect for comfortable living. The indoor/outdoor surround sound is perfect for entertaining. Sunscreen dual pane windows ensure energy efficiency. Downstairs bedroom features a walk-in closet, offering ample storage. The kitchen features a pantry, kitchen island, breakfast bar, and eat-in kitchen area. Enjoy outdoor living at its finest with an extended covered patio, built-in BBQ, custom pavers, and a sparkling pool, all situated on a prime lot. This home epitomizes upscale living with unmatched privacy and style.

21691 S 226th Place, Queen Creek

Listing courtesy of Listing Agent: George Laughton () from Listing Office: My Home Group Real Estate.

Selling Office: AZ Brokerage Holdings, LLC.

$1,360,000
4 Beds 4 Baths 6711674 MLS
Welcome to your dream oasis in Queen Creek! This exquisite property boasts luxury and functionality at every turn. Step into this stunning home, built in 2020, and immediately be greeted by the spacious open-concept living area, perfect for entertaining or relaxing with family. With a chef's kitchen, 4 bedrooms and 3.5 bathrooms, including a lavish master suite, there's ample space for everyone to unwind in comfort. Need some extra space for a home office, gym, or playroom? Look no further than the two versatile flex rooms, allowing you to tailor this home to your specific needs. Car enthusiasts and outdoor adventurers alike will rejoice at the inclusion of a 3-car garage and RV garage, providing ample space for all your vehicles and gear. Step outside into your own personal personal paradise on the expansive 1/3 acre lot. Whether you're lounging by the sparkling pool, hosting a barbecue in the outdoor kitchen, or roasting marshmallows around the fire pit, the resort-style backyard offers endless opportunities for outdoor enjoyment and relaxation. Don't miss out on this rare opportunity to own a slice of paradise in Queen Creek. Prepare to fall in love with your new home!

22866 E Camacho Road, Queen Creek

Listing courtesy of Listing Agent: Timari Fleetwood (480-385-7655) from Listing Office: HomeSmart.

Selling Office: Russ Lyon Sotheby's International Realty.

$625,000
5 Beds 4 Baths 6710721 MLS
ORIGINAL Owners have loved and cherished this like NEW amazing home boasting dual master suites AND dual laundry rooms! With both master bedrooms upstairs and downstairs, each featuring dual sinks and separate tub/shower. Enjoy tile wood-look plank flooring throughout the lower level, complemented by a half bath and additional bedroom/den. Brand NEW Carpet t/o upstairs (5/24) spacious loft alongside two oversized bedrooms and a large bathroom with dual sinks and a combo tub/shower. The chef's kitchen with white cabinets, granite countertops, and a large walk-in pantry. 3-car tandem garage, complete with a service door leading to the large side yard featuring an RV gate and paver walkway, Sparkling pebble tec play pool! Paid off Solar too!

1387 W Alpine Tree Avenue, Queen Creek

Listing courtesy of Listing Agent: Jacquie Jacobs (480-720-3950) from Listing Office: Citiea.

Selling Office: RE/MAX Solutions.

$550,000
5 Beds 3 Baths 6710627 MLS
Back at a Better Price! Welcome to your very own desert paradise and fun in the sun. Dive into the luxurious pool and play on the vibrant artificial turf, where relaxation and playfulness meet in perfect harmony. Inside, you'll be amazed by a layout designed for effortless living. Abundant storage? Check. Space for everyone? You got it. The chef-inspired kitchen is the heart of the home, seamlessly connecting to the main living area and setting the stage for unforgettable gatherings - because who doesn't love a good kitchen party? Two of the bedrooms are linked by a delightful jack-and-jill bathroom, making mornings a breeze and bedtime stories even more magical. Every corner of this home exudes style and comfort, practically begging you to unpack and settle in for the long haul. Outside, the low-maintenance backyard is a secluded haven, complete with a sparkling pool that's your ticket to surviving those scorching Arizona days in style. Don't let this rare find slip through your fingers - your new adventure awaits! Pack your bags, grab your sunscreen, and let's make desert living dreams a reality!

21335 E Estrella Road, Queen Creek

Listing courtesy of Listing Agent: Megan E Schaff (602-320-6685) from Listing Office: Citiea.

Selling Office: LPT Realty, LLC.

$775,000
2 Beds 3 Baths 6710029 MLS
Curb appeal you would only see in magazines! This spacious corner homesite is just over 9,000 sq. ft. and it will make people slow down as they drive by your home. The front courtyard is pristine with mature trees and landscaping. Enter the home past the wrought iron front door and you'll be wowed by the chef's kitchen with a huge kitchen island, stainless steel appliances and tons of counter space. Step out back to an enclosed screened in patio with gas fireplace, expanded pavers and a sparkling pool with a rock waterfall. This will be the backyard you'll love to entertain your friends & family. The home comes equipped with a pre-paid Solar System, golf cart garage and tons of additional upgrades. The sellers are golf members and the membership can be transferred to the buyer!

36521 N Crucillo Drive, Queen Creek

Listing courtesy of Listing Agent: Ben Leeson (480-677-8170) from Listing Office: Keller Williams Integrity First.

Selling Office: Keller Williams Integrity First.

$665,000
4 Beds 3 Baths 6710011 MLS
****SELLER OFFERING $12,000 IN BUYER CONCESSIONS WITH ACCEPTED OFFER*** Nestled in the highly desirable Cortina neighborhood, 19757 S 190th Dr, Queen Creek, AZ 85142, offers an exceptional blend of privacy and luxury with its greenbelt-backed location. This expansive 3,261 sqft home features four generously sized bedrooms, an office perfect for remote work, a formal dining area, a cozy loft, and two and a half bathrooms. The mega family room option provides ample space for gatherings and entertaining, while an additional bonus room or formal dining area off the kitchen adds to the home's versatility. The kitchen is a chef's dream, boasting upgraded cabinets, a spacious island, a gas cooktop, a sleek stainless-steel hood, and a wall oven. It's designed for both functionality and style, making it the heart of thehome. The master bedroom is a true retreat, featuring a walkout deck that offers a serene view, a luxurious master bathroom with a separate shower and tub, and an expansive walk-in closet that meets all your storage needs. The backyard is a private oasis, perfect for relaxation and entertainment. It features a sparkling private pool and spa, a cozy gas fire pit for cool evenings, custom built outdoor kitchen and an extended covered patio ideal for outdoor dining and lounging. The lush greenbelt behind the home adds an extra layer of privacy, enhancing the tranquil ambiance. Additionally, this home is conveniently located close to Cortina Elementary, an A+ rated school, making it ideal for families. The Cortina community offers an array of amenities including a community pool, splash pad, parks, and playgrounds, ensuring there's always something to do. This home truly offers the perfect combination of luxury, convenience, and community.

19757 S 190th Drive, Queen Creek

Listing courtesy of Listing Agent: Frank Gerola () from Listing Office: Venture REI, LLC.

Selling Office: eXp Realty.

$730,000
3 Beds 3 Baths 6709897 MLS
**REDUCED PRICE** Motivated Seller; Move-In Ready! Meticulous Maracay Home located in the exclusive Montelena Community. This elegant home offers a host of UPGRADED desirable features for comfortable living. Grab a book & relax on the large front porch patio that offers no direct sun. Open floorplan featuring 10' ceilings & lots of natural light and beautiful elegant design; GOURMET KITCHEN is the heart of the home featuring Tuscan lights, an oversized island w/ lots of granite counterspace, 5 burner gas cook top, tall cabinets, two wall ovens, butcher pantry, breakfast area; Huge Living room displays more natural light, a 3D wall with accent lighting & gas fireplace; surround sound; 12' SLIDING GLASS DOOR opens to a spectacular view of the pool/waterfall; Owner's suite is a serene retreat w/ plenty of sitting room; Oversized soaking tub, separate tub/shower, double sinks, large walk-in closet featuring new floor-to-ceiling storage shelving by Closets by Design & direct access to laundry room through walk-in closet; Laundry room set up w/ hanging racks, folding table, & extra cabinets; Secondary bedrooms w/ walk-in closets; Versatile flex room suitable for an office, workout room, or study. Backyard is an entertainer's dream with a GAZEBO adorned with party lights, built-in gas BBQ, gas firepit, and a pool with built-in heating/cooling system, and a soothing water feature.

20371 E Calle De Flores --, Queen Creek

Listing courtesy of Listing Agent: Bo Morales-Summey () from Listing Office: AZ Brokerage Holdings, LLC.

Selling Office: HomeSmart.

$1,084,000
4 Beds 3 Baths 6709623 MLS
Circle G Ranches in the heart of Queen Creek is known for it's custom homes on irrigated lots, featuring horse property, white fencing, and horse trails through the community, and a children's play ground area. Enter this beautifully well maintained home through a gated porch entrance leading to a stunning 9 foot custom front iron door with side windows that open. Once inside your in the foyer with high ceilings and newly polished travertine floors. This recently remodeled home offers both an open concept floorplan, and traditional spaces such as a formal living room, and dining room. The family/great room is huge over 700 square feet, estimated around (32x23) foot room with 17 foot ceilings and features an updated kitchen, breakfast nook, and breakfast bar. The kitchen has solid wood white cabintry with new muted gold hardware, stone blackspash and noche stone trim on the counters. Appliances are new with stainless steel refrigerator, dishwasher, 5 burner cooktop and hood, wine refrigerator, and microwave. Kitchen has two lazy susans with lots of storage, and pantry. Family room has big windows with tons of light, and a large niche for an entertainment center. The home also features a split floor plan with the owners suite in its own private wing with a spacious sitting room and completely custom ensuite featuring new vanity with quartz counter, soaking tub and floor mounted tub filler with a bathing wand. The shower has porcelan tiles and 9 foot shower glass door with shower head and wand. There's a new 82 inch mirror and new lighting with travertine floors. The other bedrooms are split in different wings of the home and are very spacious with lofts and high ceililngs. All 3 full bathrooms have been remodeled. The laundry room has a sink, and plenty of storage with cabinets and large counter. The front and backyard has new rock, curbing, and mature landscaping with palm trees, mature bushes, auto sprinklers in the front and back. The back yard has a very large covered patio with two ceilings fans, a pool table, new bar-b-que area and high top bar with seating for 4. There"s a new built in refrigerator and tile counters with plenty of space for entertaining. The pool has a water fall feature, and all the equipmnent has been updated. The backyard also features trees and palm trees, and a very big grass area with sprinklers and a side yard with new small pebble rock for low maintenance. The pasture has room for multiple horses if desired, or build your guest house, or RV garage. There is also a side yard with RV gate, for parking boats, cars, or your RV, etc. The property has plenty to offer to expand and make it your own. The garage is a deep and wide 3 car tandum gargage wtih room for 4 cars, and has built in storage and attic with storage and a ladder that folds down. This property includes 4 breakfast bar stools, wine refrigerator, pool table, and riding lawn mower. This home has a wonderful floor plan in a well establshed Circle G Ranches neighborhood. Call or text owner direct to schedule a showing.

19630 E Via Del Oro Street, Queen Creek

Listing courtesy of Listing Agent: Phyllis Brozzo (480-381-6171) from Listing Office: My Home Group Real Estate.

Selling Office: eXp Realty.

$839,900
4 Beds 3 Baths 6708981 MLS
Welcome to your dream home in Hastings Farms! Set in a cul-de-sac on the largest lot in Hastings Farms at 0.351 acres (15,274 sqft), right next to a spacious park. Relax & entertain in style with a backyard oasis that includes a sparkling pool with a lg spa, water spillover & multiple water features, Ramada, gas firepit w/ built in seating area, and lush synthetic turf & RV gate. This stunning property offers luxurious living with a formal living room, versatile formal dining or office space, & an expansive open family room with multi-slide patio doors. The kitchen is a chef's delight, featuring beautiful white cabinets, a large island with granite countertops, & a spacious walk-through pantry. The home boasts 4 beds & 3 full baths, including a Jack & Jill bathroom. Master suite with dual sinks, a separate shower & tub, a large walk-in closet, & direct access to the backyard. Inside, the custom wood floors and elegant custom molding throughout the house add a touch of sophistication, complemented by new carpet installed in various areas. The property is pre-wired for surround sound, enhancing your audio experience, and includes a soft water and reverse osmosis (RO) system for high-quality water. The interior is adorned with beautiful two-tone paint, adding warmth and character to every room. Both garages are equipped with extensive shelving and a workbench, catering to all your storage and DIY needs. Behind the RV gate, you'll find a large concrete slab perfect for additional parking or recreational use. Many more custom touches are thoughtfully integrated throughout, making this home truly exceptional. This home is perfect for families & those who love to entertain. Don't miss your chance to own this incredible property!

21326 E Sunset Drive, Queen Creek

Listing courtesy of Listing Agent: Paul Stetka (480-570-5719) from Listing Office: HomeSmart.

Selling Office: Real Broker.

$525,000
3 Beds 2 Baths 6707891 MLS
Welcome to The beautiful Fulton Homes community of Ironwood Crossing! This meticulously maintained 3 bed + closed in den 2 full bath home, is the one you have been waiting for! Kitchen has stainless appliances and granite counters with custom back splash and staggered cabinets. The den makes for an excellent home office with doors for privacy. This very popular great room open floor plan would be excellent for entertaining and look at that pool! The atrium sliders lead to the back with extensive Travertine pavers, a custom basketball hoop and custom shades for enjoying the pool at all times of the day! This house has so much to offer! Will it be your new Home Sweet Home? We hope so! List of Home Upgrades and Features available.

42222 N Plum Street, Queen Creek

Listing courtesy of Listing Agent: Rebecca Atlee (480-272-1903) from Listing Office: Good Oak Real Estate.

Selling Office: HomeSmart Lifestyles.

All information should be verified by the recipient and none is guaranteed as accurate by ARMLS. Copyright 2026 Arizona Regional Multiple Listing Service, Inc. All rights reserved.

board logo

This information is deemed reliable but not guaranteed. You should rely on this information only to decide whether or not to further investigate a particular property. BEFORE MAKING ANY OTHER DECISION, YOU SHOULD PERSONALLY INVESTIGATE THE FACTS (e.g. square footage and lot size) with the assistance of an appropriate professional. You may use this information only to identify properties you may be interested in investigating further. All uses except for personal, non-commercial use in accordance with the foregoing purpose are prohibited. Redistribution or copying of this information, any photographs or video tours is strictly prohibited. This information is derived from the Internet Data Exchange (IDX) service provided by San Diego MLS®. Displayed property listings may be held by a brokerage firm other than the broker and/or agent responsible for this display. The information and any photographs and video tours and the compilation from which they are derived is protected by copyright. Compilation © 2026 San Diego MLS®,