Refine Search
Sort by
$1,500,000
4 Beds 3 Baths 6660024 MLS
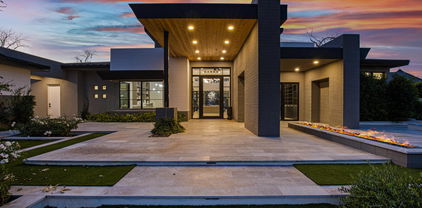
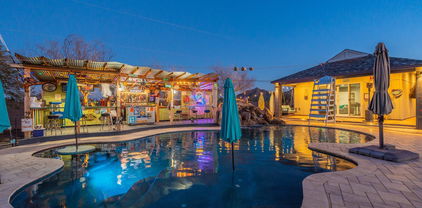
Welcome to paradise!, Dream oasis on this 1.034 ac culdesac retreat with NO HOA!! A 3050 sq ft main house haven awaits, featuring 4 BRs, plus office, 3 Ba and a sprawling open split floor plan blending kitchen, living and family spaces. AND a gorgeous 664 sq ft pool/guest house with full kitchen, full bath ! Luxurious main house updates incl stone counters, SS appliances, custom lighting, breakfast bar, and stunning spa like main bath w/lighted walk in shower! The outside features separate fenced grass area for pets and kids plus an oasis like pebble tech pool with rock slide/zip line and ''Key West'' inspired outdoor bar is the ultimate paradise...AND large horse arena with 3 large stalls! You MUST see this property to believe it! To see it is to love it!!!!

26206 S 198th Way, Queen Creek

Listing courtesy of Listing Agent: Tamara H Figueroa () from Listing Office: Keller Williams Integrity First.

Selling Office: Applegate Homes Realty.

$625,000
4 Beds 3 Baths 6658312 MLS
Expansive single-level home boasting four bedrooms, 2.5 baths, and a bonus double-door den/office for added flexibility. Entertain in style with a spacious formal dining area and custom built-in entertainment center designed for your flat screen over beautiful fireplace. Situated on a generous interior lot with scenic views and backing onto a serene greenbelt, this home offers both privacy and tranquility. The split three-car garage includes an air-conditioned third bay currently used as gym, office, but can be used for whatever suits your needs. Step outside to the backyard oasis featuring a covered patio with ceiling fans and an extended area perfect for outdoor gatherings while you enjoy your pool with slide.

19852 S 193rd Street, Queen Creek

Listing courtesy of Listing Agent: Chad Kamp (480-284-6283) from Listing Office: Exit Realty Coannah.

Selling Office: A.Z. & Associates.

$1,100,000
4 Beds 4 Baths 6656949 MLS
Magnificent single level custom corner lot home. Move in ready, no updates needed! This home lacks nothing w/ 4 bedrooms / 3.5 baths & beautiful pool on over an acre of irrigated horse property in the heart of Queen Creek Arizona. Circular driveway with side entry, 2.5 car garage w/ air conditioned workshop area + large detached garage & solar panels to reduce your utility bill. Kitchen - hickory cabinets, gas oven & cooktop with pot filler. House - Feel safe w/ hard wired security cameras & whole house fire sprinklers. Never worry about sound w/ the whole house speaker system. Master bathroom recently remodeled w/ freestanding tub, floor to ceiling title and custom paint. 2 Fireplaces. Envirotec water softener. & Central vac. Mother-in-law suite / playroom / office includes large window

21930 S 199th Way, Queen Creek

Listing courtesy of Listing Agent: Tony Mendoza (602-688-4356) from Listing Office: H&M Arizona Real Estate Brokerage, LLC.

Selling Office: eXp Realty.

$615,000
3 Beds 3 Baths 6656628 MLS
This beautifully designed home in Queen Creek Station is an absolute gem that has been upgraded top to bottom. Newly built in 2020, the interior features stylish cabinetry, granite countertops, an upgraded gas stove and oven package in the open kitchen, gorgeous ceramic tile throughout the expansive living and dining areas, and carpet in the bedrooms and den. The dual master suites provide a garden tub, designer showers, dual sinks, and a large walk in closet. The lushly landscaped backyard with sparkling pool, a stunning water feature, comfortable pergola and patio lounge area will have you feeling the lap of luxury year round. Check out the community aquatic center. playgrounds and walkways, all right next to the best local shops and dining Queen Creek has to offer!

20469 E Thornton Court, Queen Creek

Listing courtesy of Listing Agent: Kyle Sorrell (480-900-7618) from Listing Office: My Home Group Real Estate.

Selling Office: My Home Group Real Estate.

$1,350,000
5 Beds 5 Baths 6656042 MLS
Welcome to this breathtaking residence at 19753 E Poplar Dr, nestled in the prestigious La Jara Farms community of Queen Creek, AZ. This magnificent home spans an impressive 4,002 sqft and is perched on a sprawling 18,620 sqft lot, offering abundant space for luxury living and entertaining. As you step into this 5-bedroom, 4.5-bathroom masterpiece, you're greeted by an array of upscale amenities and custom details that set this home apart. The attached guest suite, complete with its own private entrance, offers comfort and privacy for your visitors or multi-generational living. The interior is a testament to refined elegance, featuring wood-look tile laid in an intricate herringbone pattern that adds a touch of sophistication to the space. Custom trim work graces the entire home, creating an atmosphere of bespoke luxury. Culinary enthusiasts will delight in the large chef's kitchen, equipped with top-of-the-line stainless steel appliances, perfect for creating gourmet meals and entertaining guests. Thoughtful touches like custom-built shelving in the mudroom, and bespoke trim and tile work in the laundry room enhance the home's unique charm and functionality. The full custom-built shelves and desk in the office create an ideal workspace, blending comfort with productivity. Step outside to your private oasis where leisure and entertainment options abound. The private pool and spa invite you to relax and unwind in style, while the expansive sport court is perfect for staying active and enjoying the Arizona sun. The RV gate provides additional flexibility for your lifestyle needs. Entertain or simply relax under the extended covered patio, complete with an alumiwood pergola, offering a serene retreat for outdoor dining and gatherings. As the sun sets, gather around the firepit for memorable evenings under the stars. This home's 4-car garage ensures ample space for vehicles and storage, completing the picture of this exquisite property. Embrace the opportunity to own this slice of paradise at 19753 E Poplar Dr, where luxury living meets comfort and style in the heart of Queen Creek's La Jara Farms community.

19753 E Poplar Drive, Queen Creek

Listing courtesy of Listing Agent: Blake Clark (480-845-3833) from Listing Office: Limitless Real Estate.

Selling Office: Realty ONE Group.

$1,350,000
5 Beds 6 Baths 6655925 MLS
Indulge in opulence with this inviting 5-bedroom, 5.5-bathroom home in the heart of Queen Creek. The chef's dream kitchen boasts top-notch appliances and custom cabinets, adorned with easy-to-maintain ceramic tile flooring throughout, creating a seamless and luxurious ambiance. The master bathroom stands as a testament to luxury, offering an exceptionally large fully tiled space including a double shower head and a tub within, creating a spa-like retreat within your own home. Modern functionality perfectly connects the bathroom to the laundry room, adding an extra layer of convenience. Comfort meets luxury with his and her closets, ensuring ample storage space for all your wardrobe needs. A touch of magnificence is found in not one but two shiplap entertainment walls. (Over $24,000 installed) one features a cozy fireplace, adding warmth and character to the main living area. The other boasts new countertop-cabinets, creating a tasteful and functional space. Enjoy the seperate exterior access from the front of the home to a beautiful suite/casita. The attached 3-car garage offers convenient and secure parking, seamlessly connected to the house. Meanwhile, a separate structure houses the RV GARAGE, a haven for your recreational vehicles and beyond. This RV GARAGE features an RV gate leading up to a 14 ft door and is heated and cooled, going beyond mere functionality it has a fully built out bathroom, additional garage door entrance to the back yard, as well as a golf simulator. Indulge in the backyard oasis with a heated pool, a spa featuring a captivating water feature all controlled by an app on your phone, a putting green for a touch of golfing at home, and a sprawling covered patio with tile matching the interior flooring, an ideal spot for relaxation or hosting lavish gatherings. This residence is complemented by a scenic green belt to the west, providing a serene backdrop with maximum privacy. Centrally located in Queen Creek, this residence effortlessly combines city convenience with neighborhood tranquility, with schools and local attractions in proximity. Truly too many features to list and an absolute MUST SEE.

19834 E Cattle Drive, Queen Creek

Listing courtesy of Listing Agent: Dallas Wormley (480-433-2744) from Listing Office: R & I Realty.

Selling Office: RE/MAX Solutions.

$835,000
6 Beds 5 Baths 6655797 MLS
This is it! Enter into a world of elegance and modern charm with this stunning home in Crismon Heights! The grandeur begins at the entrance with a 3-car garage, RV gate, and stone accents. You'll definitely LOVE the appealing interior showcasing, tile & carpet flooring, chic light fixtures, archways, and a formal living room complemented by a floor-to-ceiling stone fireplace. The spacious great room with back patio access is designed for entertaining! Spotless kitchen displays stainless steel appliances, a handy pantry, granite counters, ample cabinetry, subway tile backsplash, and a center island with a breakfast bar. Discover the grand owner's retreat, highlighting wood-look floors, direct outdoor access, and an ensuite comprised of two vanities, a soaking tub, and a walk-in closet. One of the haven's standout attributes is its fantastic basement, boasting an oversized 2nd family room and a second master bedroom! Lastly, the serene backyard offers a covered patio, a pergola with a built-in BBQ, and a crystal-clear pool perfect for year-round enjoyment! Don't miss this gem that offers a lifestyle like no other!

21831 S 218th Street, Queen Creek

Listing courtesy of Listing Agent: Dillon A Martin (480-498-8000) from Listing Office: My Home Group Real Estate.

Selling Office: West USA Realty.

$1,540,000
4 Beds 4 Baths 6654451 MLS
Discover the epitome of luxury living in the prestigious Pecans gated community of Queen Creek, where this 4,007 sqft home sits on a large 30,062 sq ft lot. Nestled in a tranquil, tree-lined cul-de-sac, this residence boasts a meticulously maintained 4-bedroom, 3.5-bathroom layout. Step inside to find a welcoming ambiance, accentuated by soft, neutral tones and elegant wood-look tile flooring. The home's thoughtful design includes a sophisticated office with French double doors and a versatile bonus room, both offering serene views of the front porch. The heart of the home is the expansive great room, featuring wall-to-wall sliding glass doors that frame views of the sprawling backyard, creating an indoor-outdoor living experience. Culinary enthusiasts will be captivated by the chef-inspired kitchen, equipped with a six-burner gas cooktop, double ovens, a built-in double-door refrigerator, and an expansive island. Ample cabinetry ensures every culinary tool has its place. Adjacent to the kitchen, discover a bonus room that provides a secluded space, ideal for a game or teen room, and strategically positioned away from the primary suite and additional bedrooms. The luxurious primary suite includes a versatile flex space, perfect for a home office or a cozy reading nook. Indulge in the recently remodeled en-suite, featuring dual vanities, a makeup counter, a soaking tub, and a walk-in marble shower with dual shower heads. All secondary bedrooms are well-appointed, each with its own walk-in closet. Two of the bedrooms share a convenient Jack-and-Jill bathroom. The spacious laundry room is designed for functionality, offering additional storage and ample counter space for laundry tasks. Step outside to the backyard oasis, where entertainment and relaxation converge. The patio is an entertainer's dream, complete with a built-in BBQ, a gas-burning fireplace, and motorized shades for year-round comfort. The sparkling pebble-tec pool, complete with a baja deck and tranquil water feature, is the centerpiece of this outdoor haven. A large wooden pergola adds a touch of elegance to the space. The 4-car garage provides abundant room for vehicles and hobbies. Residents of this exclusive community enjoy access to a range of amenities, including walking and biking paths, children's playgrounds, basketball courts, a splash pad, a miniature golf course, and some of the most lush landscaping in Arizona. Welcome to your dream home at 20145 E Melissa Pl, Queen Creek, AZ - where luxury meets lifestyle.

20145 E Melissa Place, Queen Creek

Listing courtesy of Listing Agent: Blake Clark (480-845-3833) from Listing Office: Limitless Real Estate.

Selling Office: Real Broker.

$645,000
3 Beds 2 Baths 6653876 MLS
Welcome to your dream home in the desirable Terravella community! This stunning one-level residence, built in 2021, offers the perfect blend of modern elegance and practical comfort. With 3 bedrooms and 2 bathrooms, this home is thoughtfully designed to meet your every need. Step inside the modern farmhouse kitchen, a culinary masterpiece featuring a gas range, kitchen island, and a walk-in pantry. The open concept living area seamlessly connects the kitchen, creating a welcoming space for gatherings and everyday living. The Master Suite is a sanctuary of light and space, featuring a walk-in closet and an ensuite with a walk-in shower and dual sinks. This private retreat provides the perfect escape at the end of the day. Step outside to your backyard oasis---a covered patio overlooks a large saltwater pool with a removable child fence. Enjoy the luxury of color lighting, fountain water features, and an umbrella hole in the Baja shelf. Most impressively, control the various features of the pool effortlessly through an app on your phone, bringing convenience to the palm of your hand. Convenience meets luxury with this home's proximity to Costco and Aldi, ensuring your grocery needs are met with ease. The nearby Queen Creek Marketplace adds to the appeal, providing a variety of shopping and dining options. This residence, with its 2000 sqft of well-designed living space, is the epitome of comfort and style. Don't miss the chance to make this house your home. Come take a tour today and experience the exceptional features and amenities that await you in this Terravella gem!

21008 E Carriage Way, Queen Creek

Listing courtesy of Listing Agent: Jack Cole (480-848-1883) from Listing Office: Keller Williams Integrity First.

Selling Office: Cactus Mountain Properties, LLC.

$2,150,000
6 Beds 5 Baths 6652961 MLS
Welcome to your extraordinary dream home in the prestigious Pecans neighborhood of Queen Creek! This lavish 6-bedroom, 4.5-bathroom residence spans over 4,497 square feet and has undergone a stunning exterior remodel, embracing the charm of a modern farmhouse. Upon entering, you'll be captivated by the seamless flow of this home. The chef's kitchen, adorned with granite countertops and equipped with stainless steel appliances, is a culinary masterpiece. The elegant cabinetry offers ample storage for all your kitchen needs. The spacious family room opens up to the covered patio and the resort-style backyard. Here, you'll discover a sparkling pool, an inviting outdoor fireplace, a cozy firepit area, and a well-appointed outdoor kitchen. The convenience of the pool bathroom enhances your ability to host memorable pool parties and barbecues with ease. Retreat to the master suite, where luxury awaits. The spa-like master bathroom boasts a soaking tub, a separate shower, and dual vanities, creating a serene space to unwind. For car enthusiasts or those with a need for additional space, the property features a detached garage accommodating 6 cars, equipped with heating and cooling. This versatile space can be customized to suit your preferences, whether it be for vehicle storage, a workshop, or an additional entertainment area. In addition to the detached garage, the home includes a 4-car attached garage, providing ample space for your vehicles and storage requirements. This home exudes warmth and sophistication, complemented by the luxurious amenities and enviable location of The Pecans neighborhood in Queen Creek. Don't miss the chance to make this stunning property your own. Schedule your showing today and experience the unparalleled charm and comfort of this remarkable home!

20105 E Melissa Place, Queen Creek

Listing courtesy of Listing Agent: Blake Clark (480-845-3833) from Listing Office: Limitless Real Estate.

Selling Office: Limitless Real Estate.

$860,000
4 Beds 3 Baths 6652771 MLS
This is a gorgeous, super upgraded and move in ready home in the highly sought after gated community of Spur Cross! Featuring a great open floor plan with a spacious kitchen. The kitchen has whirlpool stainless steel appliances including a gas stove. The kitchen counters are a beautiful Silestone. White cast iron single basin apron front kitchen sink. Upgraded white shaker style/full-overlay cabinets with 42'' uppers. Wood plank tile throughout and upgraded carpet. Upgraded 5'' baseboards and a multi slider in the great room. Plantation shutters and triple glass slider provide a great indoor/outdoor living space. The backyard is beautiful with a sparkling, oversized pool, and artificial turf. Spacious master bedroom with large bath and walk in closet. Additional den and office!

22598 E Russet Road, Queen Creek

Listing courtesy of Listing Agent: Janine M. Igliane () from Listing Office: Keller Williams Integrity First.

Selling Office: HomeSmart.

$825,000
5 Beds 4 Baths 6650761 MLS
Discover luxury living in this exquisite 5-bedroom, 3.5-bathroom Lennar NextGen® home, spanning 3100+ sqft. Features a private pool, spa, owned solar, Tesla charger, RV electrical hook-up and 2 separate patios for outdoor enjoyment. The built-in guest suite boasts its own entrances, kitchen, laundry, and garage. The Lennar NextGen® design encompasses a built-in guest suite with its own private front and back entrances, kitchen, laundry facilities, and garage access. Perfect for multi-generational living, hosting guests, or generating rental income while maintaining complete autonomy. The main house boasts a well-designed gourmet kitchen with top-of-the-line stainless steel appliances, elegant cabinetry, and granite countertops, creating a chef's haven for culinary delights and entertaining. The expansive living area seamlessly flows into the dining space, forming an ideal layout for hosting gatherings and creating memorable moments with loved ones. The primary suite is a private retreat, offering serenity and relaxation with a luxurious en-suite bathroom, complete with a massive dual head walk-in shower, as well as two walk-in closets. Escape to the outdoors, were the allure of the shimmering pool and soothing spa beckon on warm summer days. The dual patios provide multiple entertainment spaces, perfect for hosting BBQs, lounging with friends, or simply basking in the sun's embrace. Don't miss your opportunity to see this magnificent home!

22314 E Pickett Court, Queen Creek

Listing courtesy of Listing Agent: Timothy R Deluca (602-486-4980) from Listing Office: HomeSmart Lifestyles.

Selling Office: HomeSmart.

$910,000
6 Beds 5 Baths 6649255 MLS
Welcome to your dream home in Queen Creek, Arizona! This stunning 6-bedroom, 4.5-bathroom home boasts of luxurious living space. With a charming curb appeal the 3 car tandem garage, 2 carport parking spaces, an RV gate, a private courtyard is just the start! Step into a beautifully updated kitchen that will inspire your inner chef, featuring modern appliances, quartz countertops, butcher block island, and a breakfast bar. Entertain with ease in the spacious living areas, which also includes two lofts and an office, offering versatile spaces. Unwind in the resort-style backyard for entertainers and relaxation enthusiasts. A covered patio, built-in BBQ, private pool, lush landscaping and immaculate mountain views! Don't miss this opportunity. Come experience the ultimate Arizona living!

21938 S 187th Way, Queen Creek

Listing courtesy of Listing Agent: Destanee Hill () from Listing Office: eXp Realty.

Selling Office: HomeSmart.

$955,000
3 Beds 4 Baths 6647780 MLS
Wonderful Gated Community Quail Creek! Beautiful single-level on a large homesite features 3 beds plus Flex room w/multi-slide doors to extended patio, 3.5 baths & a split 3-car garage home. You'll love the desirable great room and bonus room, ideal for work or play. Home is 2x6 construction. The gorgeous kitchen features Maple cabinets w/crown molding, GE Monogram Stainless Steel appliances, Granite countertops & a large island. Flooring includes 18X18 tile. Master tub/shower with tile surrounds & Granite vanities; This home has lots of windows and window sills. Home Technology prewired includes Security, satellite, surround sound & stereo prewires, Two-tone interior paint, soft water loop, gas stub for future BBQ, 2'' faux Wood blinds at all windows, plus more. Private pool/spa with varied height seats, heated salt water, in-floor cleaning, Pebble tec, 2 waterfalls, LED color lights, wireless phone app, and pool deck is Shell Lock. This gem has it all!

19353 E Pine Valley Drive, Queen Creek

Listing courtesy of Listing Agent: Barbara Drake () from Listing Office: Keller Williams Integrity First.

Selling Office: West USA Realty.

$565,000
4 Beds 2 Baths 6647032 MLS
Welcome to this beautiful home in Emperor Estates! Displaying a 2-car garage, RV gate, & a desert landscape. Discover an open layout with wall cut-outs to create a more relaxed yet private feel! Elegant light fixtures, designer paint, and carpet & wood-look tile enhance the fabulous vibe. The gourmet kitchen boasts SS appliances, glass backsplash, a pantry, Brazilian marble counters, staggered cabinetry, a bay window, and an island w/breakfast bar. Main bedroom has outdoor access and an ensuite with dual sinks, separate tub/shower, & a walk-in closet. Enjoy the backyard oasis, offering a lush lawn, shade trees, storage shed, covered & open patios, travertine, and a sparkling pool w/waterfall! Community offers biking/walking trails & playgrounds. Near the Queen Creek Marketplace! Just WOW

19775 E Carriage Way, Queen Creek

Listing courtesy of Listing Agent: Suzana McCoy () from Listing Office: DeLex Realty.

Selling Office: West USA Realty.

$3,300,000
5 Beds 5 Baths 6646709 MLS
Nestled within the prestigious and highly sought-after gated community of The Pecan Lights in Queen Creek, this contemporary luxury estate stands as a rare gem, crafted by the renowned E&A Custom Homes. Spanning an impressive 6,665 square feet, this masterpiece is a testament to modern opulence and architectural brilliance. Step through the dramatic iron and glass entryway into a world of sophistication. The family room, adorned with soaring ceilings and an exquisite steel gas fireplace, sets the tone for the grandeur that awaits. Two distinct home offices, both featuring custom glass elements, provide an inspiring workspace, with one office offering a large window slider framing views of the enchanting courtyard and its intimate outdoor fireplace. Every detail in this home is curated for luxury living. Italian engineered hardwood floors grace the interior, setting a tone of timeless elegance. The gourmet kitchen is a culinary haven, boasting not one, but two islands adorned with rich Calacatta Laza Quartz countertops. The pristine white background with striking brown veining is complemented by sleek black seamless cabinets and a suite of SMART Dacor stainless steel appliances, including a 6-burner gas cooktop and a double built-in refrigerator. A water bottle refill station in the expansive walk-in pantry adds a touch of thoughtful convenience. Indulge in the epitome of luxury within the primary suite, where the master bathroom is adorned with striking bookmatched slabs that grace the expansive walk-in glass shower. This architectural detail elevates the shower experience to an art form, creating a visual symphony of meticulously matched patterns and textures. The bookmatched slabs not only serve as a stunning focal point but also amplify the sense of opulence within the master retreat. Every moment spent in this lavishly appointed space becomes a sensory experience, combining the soothing cascade of water with the visual allure of these meticulously chosen and precisely aligned slabs. This bespoke touch adds an extra layer of sophistication, ensuring that the master bathroom is not just a functional space but a true sanctuary of elegance and refinement. The spacious walk-in closet, complete with a private washer/dryer hookup, adds an extra layer of convenience and luxury. The uniqueness of this home extends to the secondary bathrooms, where one boasts a statement-making pink quartz counter, adding a touch of glamour and individuality. Meanwhile, the outdoor oasis is a true entertainer's paradise, featuring a 50,000-gallon pool with cascading waterfalls, a 25' fire strip, deck jets, and two oversized baja ledges with bubblers. The 16-person negative edge spa with a rain curtain waterfall offers a serene escape. This exclusive residence is more than a home; it's a rare find within The Pecans. The Lights in The Pecans community is known for its exclusivity and charm, and this property stands as a testament to that reputation. With tree-lined streets, parks, playgrounds, splash pads, and a putting green, The Pecans provides a lifestyle of unparalleled luxury. The attention to detail extends to the practical aspects, including a laundry room with two sets of washers/dryers and a 4-car garage with an extended driveway and private storage area, complete with its own AC system and a car charging station. This contemporary masterpiece is not just a residence; it's a statement of refined living in one of Queen Creek's most coveted communities. Prepare to be captivated by the rare and extraordinary allure of this exclusive estate in The Pecans.

24568 S 204th Way, Queen Creek

Listing courtesy of Listing Agent: Samantha N Jackson-Boland (830-431-2604) from Listing Office: Limitless Real Estate.

Selling Office: Limitless Real Estate.

$2,570,000
4 Beds 5 Baths 6645290 MLS
Stunning Desert Contemporary Oasis in the Exclusive Gated Whitewing Community - Featuring the Ultimate Backyard Paradise! This resort-style backyard boasts a luxurious pool, complete with a barbecue area and a stylish LED lighting setup. A 14' x 28' steel cantilever pergola provides shade and sophistication, while five fire bowls create a captivating ambiance. Sports enthusiasts will relish the basketball court, pickleball court, putting green, and in ground trampoline. For the furry family members, there's a spacious private turf area perfect for play or as a dog run. The expansive natural stone decking areas are perfect for outdoor gatherings, complemented by an outdoor speaker system and landscape lighting. The centerpiece of this outdoor haven is the 70' long diving pool showcasing two sheer descents, seven colorvision bubblers, and four substantial baja benches. Enjoy the spa, beadcrete plaster finish, gas heater, heat pump, ozone/UV, and in floor cleaning systems for the ultimate swimming experience. Inside, this exquisite home welcomes you with an expansive open entertaining area, featuring dual islands in the kitchen and a sliding wall of glass that seamlessly connects the indoor and outdoor spaces. A dedicated pool table room and a den add to the entertainment possibilities. The generously-sized laundry room includes a sink and fridge for added convenience. The primary suite is a sanctuary of luxury with a spa-like bathroom adorned with glass tile, a separate tub, a vanity, and two massive walk-in closets with custom built-ins. Additional bedrooms each offer full baths and walk-in closets, while the casita provides a private living area, bedroom, full bath, and walk-in closet. All the main living areas in the house have automatic blinds along with elegant lighting fixtures, add to the home's exquisite finishes. The Whitewing Community offers an array of amenities, including a clubhouse, fireplace lounge, bocce court, kids playground, hiking trails and a dog park. Living here is akin to enjoying a 5-star vacation within the comfort of your own home!

24848 S 198th Place, Queen Creek

Listing courtesy of Listing Agent: Brandon Edwards (480-215-7806) from Listing Office: West USA Realty.

Selling Office: Russ Lyon Sotheby's International Realty.

$1,197,000
4 Beds 3 Baths 6644029 MLS
Indulge in rural luxury on 1.7 ac with this exceptional 4BR, 2-story custom home. Admire the artisanal stonework as you enter, setting the tone for the elegant vaulted ceilings within. The den offers versatility, while the kitchen boasts top-tier amenities. Step out into your private sanctuary —a custom pool surrounded by fire pits, an outdoor fireplace, and a kitchen for alfresco dining against the backdrop of mountain views. The 3-car garage caters to your practical needs. Savor breathtaking sunsets from your exclusive deck, where each evening becomes a masterpiece. This property isn't just a home; it's an experience, an escape to tranquility. Your rural haven awaits—get a private tour today.

35783 N Sossaman Road, Queen Creek

Listing courtesy of Listing Agent: Chelsea Anderson (602-748-6136) from Listing Office: Keller Williams Realty East Valley.

Selling Office: eXp Realty.

$715,000
3 Beds 2 Baths 6643329 MLS
UNOBSTRUCTED MOUNTAIN VIEWS ON AN ACRE WITH HORSE PRIVILEGES IN BEAUTIFULLY MAINTAINED NEIGHBORHOOD. NO HOA. County island. 3bd, 2bth, flood irrigation to water grass/trees. Only 10 minutes to San Tan Regional Park to trail ride or Horsehoe Park and Equestrian Center. Unique, secluded, and rare horse property at the end of a dead end road. North/South exposure. Pool with water feature and lots of cool deck. Mature Citrus Trees of lemon, lime, tangelo, and pomegranate. Mature high yield blackberry. Double gates for access at the front and back of the property. Barn with electricity, fans, misters, and four 16x16 ft covered stalls plus one 15x25ft stall. Arena is 50x115 ft, rocks removed & 4-6 inches of sand. Plantation shutters, knotty alder cabinets, and custom iron hardware throughout the home. Extra-large laundry room with cabinets, utility sink, and counters. Built in garage cabinets. Many newer items: Convection oven 2016, AC 2019, water heater 2020, roof 2021, garbage disposal 2023, and dishwasher 2023. This one will sell fast and not many in the area available.

26420 S 184th Place, Queen Creek

Listing courtesy of Listing Agent: Rachelle L Berns (480-754-9586) from Listing Office: Exit Realty Living.

Selling Office: Keller Williams Integrity First.

$545,000
4 Beds 3 Baths 6643224 MLS
Come and see this 4 bed, 2.5 bath 2 car garage with a POOL home in the Emperor Estates Community in Queen Creek. This cul-de-sac lot home is move in ready!! Mature landscaping and modern lighting give the home great curb appeal. Front living/dining area features 2 story ceilings. Entire inside of the home has been freshly painted in warm tones. Brand new plush patterned carpet on the stairs, loft area and in the bedrooms. Kitchen features stainless appliances, shaker cabinets with crown moulding, walk in pantry, quartz countertops and tiled backsplash. All the bed rooms are upstairs. The en-suite master is directly off the loft. Large walk in shower with dual shower heads, two sink quartz vanity, private toilet room and large walk in closet. Gorgeous shutter window coverings throughout the home. Outback there is a sparkling pool, paver patio, storage shed and mature landscaping. Lots of modern touches throughout the home. Don't miss out on this one!

19814 E Mayberry Road, Queen Creek

Listing courtesy of Listing Agent: Doug Bonham (602-721-1304) from Listing Office: Balboa Realty, LLC.

Selling Office: HomeSmart.

$610,000
3 Beds 3 Baths 6642205 MLS
Home, sweet home! This beautiful turn-key residence featuring a spacious 3-garage & RV gate in Queen Creek Station is the one you've been waiting for. Prepare to be impressed by a harmonious interior offering soft carpet in all the right places, tile floor, arched doorways, & neutral palette throughout. The remarkable kitchen boasts wood cabinetry accentuated with crown moulding, SS appliances, a walk-in pantry, granite counters, recessed lighting, & an island complete with a breakfast bar. Main retreat showcases a private bathroom with dual sinks & a walk-in closet for added convenience. You'll love hosting memorable get-togethers in the fabulous backyard including a covered patio & a wonderful swimming pool. Don't miss it! Come see it today!

20565 E Reins Road, Queen Creek

Listing courtesy of Listing Agent: Evangelina Madrigal (480-294-4708) from Listing Office: Keller Williams Integrity First.

Selling Office: Real Estate Brokers of Arizona.

$765,000
3 Beds 3 Baths 6641322 MLS
Welcome to this popular Chroma plan, nestled within the beautiful community of Encanterra. This home is turn-key and ready for you to start enjoying all that the community offers. Move right in with your swimsuit and golf clubs because that is all you'll need to make this home yours! Stunning upgraded tile work with custom inlays are in all of the main living areas. The gourmet kitchen is an enthusiast's dream, as you'll be ready to entertain your family and friends. You'll find a generously sized island, tons of cabinet space and sleek stainless steel appliances. The backyard is an oasis with a heated pool, expanded patio and tons of privacy. This home is also a stones throw from the Algarve pool and restaurant. Meet friends there for a game of pickleball or bocce ball. Book your tour!

35451 N Granada Lane, Queen Creek

Listing courtesy of Listing Agent: Ben Leeson (480-677-8170) from Listing Office: Keller Williams Integrity First.

Selling Office: Keller Williams Integrity First.

$543,000
3 Beds 2 Baths 6641122 MLS
Beautiful Queenland Manor home in Queen Creek is now available! Open and spacious, split floor plan with 3 bedrooms + office/den, 2 bathrooms and newer pool. Owner's suite with bay window, dual sinks, separate shower/garden tub, separate toilet room. Additional bedrooms are larger and den/office w/new floor could be converted to add'l bedroom. All rooms have ceiling fans. Kitchen has corian counters, stainless steel appliances, gas range w/dual ovens, eat in breakfast area. Formal dining room with new flooring. Open great room with entertainment niche with newer flooring. Extra large laundry room, utility sink & space for extra fridge & storage. Extended length patio with 2 ceiling fans lead out to your newer pool, paved seating area, pergola, above ground spa and fire pit, lemon tree, all on one of the larger lots. Backyard also has a built in kitchen area with sink, ready for a BBQ. Garage is full 2-car, finished floor, w/utiliy door to backyard, owned water softener, side yard with RV Gate. Close to shopping, area restaurants, theaters, and so much more! Walking distance to schools, paths and several playgrounds in this highly desirable area of Queen Creek.

20990 E Stirrup Street, Queen Creek

Listing courtesy of Listing Agent: Angela M McInnes (480-370-7951) from Listing Office: HomeSmart Lifestyles.

Selling Office: My Home Group Real Estate.

$740,000
6 Beds 3 Baths 6639005 MLS
Check out this Queen Creek home with a BRAND NEW saltwater pool and backyard, on one of the LARGEST lots in the neighborhood! The home is over 2900sqft w/ 6 bedrooms, 2.5 bathrooms, and sits on an impressive 13,000+sqft lot. Inside, the home has newer wood-like tile throughout the entire home, a split floor plan, and large eat-in kitchen (new stainless sink!) w/family room. Primary suite has exit to a private patio, ensuite bathroom w/dual sink vanity, separate shower and tub, and walk-in closet with designer built ins. A bedroom and half bath are at the front of the home. Additional 4 bedrooms and full bathroom are in their own wing of the home. Dining room and living room in center of the home, equipped with a theatre style projector and screening area. Outside in the massive backyard, Outside in the massive backyard, sits a NEW saltwater pool w/baja shelf, solar cover, new artificial turf, travertine paved area, and extended patio for entertaining. Pool and backyard completed in 2023, at over $84,000! The 3-car garage has a 4' extension for each bay, extended drive with extra parking and an RV gate. Permanent programmable, customizable exterior LED lighting system adds charm and convenience all year long. Newer wood-like tile throughout entire home. Both a/c units less than 5 years old, several front windows replaced in 2021. Over $133,000 in upgrades and renovations in this home in the last few years!!

21020 S 211th Street, Queen Creek

Listing courtesy of Listing Agent: Angela M McInnes (480-370-7951) from Listing Office: HomeSmart Lifestyles.

Selling Office: HomeSmart.

$1,010,000
4 Beds 4 Baths 6638003 MLS
PRICED TO SELL! This exceptional residence in Heritage at Meridian Queen Creek showcases a sophisticated single-level design & a sparkling, custom-crafted & heated pool built in October 2022. Revel in the low maintenance, turf back yard featuring putting green & natural gas fire pit that enhances the outdoor experience. Originally envisioned by William Lyons, the expansive great room layout offers ample space for relaxation and entertainment, with a versatile bonus area that can be utilized as a den or dining room. Additionally, the property features a full-sized laundry room and a luxurious primary suite complete with free-standing soaking tub and separate shower. Additionally, a spacious 4-car tandem garage provides ample storage and parking spaces. Perfectly situated across from interior community park & just a short distance from shopping and dining, this residence sets a new standard for modern, luxurious living!

22830 S 229th Way, Queen Creek

Listing courtesy of Listing Agent: Kelly Khalil (480-628-7131) from Listing Office: Redfin Corporation.

Selling Office: Kenneth James Realty.

All information should be verified by the recipient and none is guaranteed as accurate by ARMLS. Copyright 2026 Arizona Regional Multiple Listing Service, Inc. All rights reserved.

board logo

This information is deemed reliable but not guaranteed. You should rely on this information only to decide whether or not to further investigate a particular property. BEFORE MAKING ANY OTHER DECISION, YOU SHOULD PERSONALLY INVESTIGATE THE FACTS (e.g. square footage and lot size) with the assistance of an appropriate professional. You may use this information only to identify properties you may be interested in investigating further. All uses except for personal, non-commercial use in accordance with the foregoing purpose are prohibited. Redistribution or copying of this information, any photographs or video tours is strictly prohibited. This information is derived from the Internet Data Exchange (IDX) service provided by San Diego MLS®. Displayed property listings may be held by a brokerage firm other than the broker and/or agent responsible for this display. The information and any photographs and video tours and the compilation from which they are derived is protected by copyright. Compilation © 2026 San Diego MLS®,