Refine Search
Sort by
$2,500,000
4 Beds 4 Baths 6616465 MLS
Are you looking for an almost new luxury home with high end finishes and room for your all your toys? The 50x60 hangar is completely finished with runway access and equipped with spray foam insulation, HVAC, a 60ft wide one piece door, front RV door and, epoxy flooring. However, it's still not the star of this property. The main home features rift-sawn inset cabinets, tile throughout, quartzite counters, Monogram appliances, California Closets, and a hidden pantry just to name a few. Even being just a little over a year old, the owners have already invested hundreds of thousands in improvements planning forever. Exceptional attention to every detail will leave you in awe! Book your private tour today!

21257 E Pegasus Parkway, Queen Creek

Listing courtesy of Listing Agent: James Cole (480-201-0547) from Listing Office: Keller Williams Arizona Realty.

Selling Office: HomeSmart Lifestyles.

$1,060,000
5 Beds 4 Baths 6615329 MLS
SELLERS ARE OFFERING BUYERS A $20K CREDIT TOWARDS CLOSING COSTS AND/OR INTEREST RATE BUY-DOWN WITH ACCEPTABLE OFFER!!! Stunning contemporary masterpiece located in the highly sought after Queen Creek neighborhood of Heritage at Meridian. Situated on a 12,600 sq ft lot, this home has ALL the interior + exterior resort style amenities one could ever hope for! As you enter through the custom iron security door, you will find an open + modern floor plan with upgraded luxury vinyl plank flooring, new carpet, neutral paint, wood beams and plantation shutters throughout. This 5-bedroom, 3.5 bathroom home also features a private office AND an extra bonus game room. The chef's gourmet kitchen features quartz countertops, tile backsplash, expansive island, gas cooktop with built-in pot filler, wine fridge, double wall ovens, and huge walk-in pantry. The kitchen opens to the eat-in-dining area and oversized great room, perfect for entertaining all your friends and family. The primary retreat gives private access into the backyard oasis and you will enjoy the luxurious en-suite which features dual vanities, private toilet room, walk-in closet, separate tub and shower! Two of the additional bedrooms share a hall bathroom and the remaining two bedrooms share a jack-n-jill bathroom. The office has been enclosed with two iron doors for privacy and the bonus/game room is a blank canvas for any dreamer! Before heading outside, check out the large laundry room, powder room and massive 4 car epoxied garage with extra storage! Additional interior upgrades include: RO water system, water softener and recirculating pump added to tankless water heater. Step outside into your private, resort-style oasis that boasts upgraded travertine flooring, a spacious artificial turf, stucco-finished walls, and built-in-BBQ underneath a custom-built pergola, so that you can enjoy the best outdoor living year-round! When the weather is warm, enjoy the pebble-tec pool with soothing water features, all while relaxing back on the oversized 16'x9' Baja step. This home is a move in ready masterpiece, just waiting for you to call it home!

23045 E Stonecrest Drive, Queen Creek

Listing courtesy of Listing Agent: Rory N. Bullington () from Listing Office: My Home Group Real Estate.

Selling Office: Nexthome Elite Realty.

$2,600,000
5 Beds 5 Baths 6615255 MLS
**NEW PRICE! Welcome to a rare opportunity to own a luxury custom home located on an expansive lot of over an acre in the exclusive gated community of Santo Vallarta in Queen Creek. The home was a stunning collaboration between Seven Development and Lively Haus Interiors, each with a reputation for exceptional craftsmanship and impeccable design. From the moment you step inside, the European white oak flooring sets the tone for the breathtaking views of the surrounding San Tan Mountains that can be seen from nearly every room. The modern and moody luxury kitchen takes center stage with its two-toned custom walnut cabinetry, Thermador appliances, and not one, but two oversized quartz-lined islands, providing an ample amount of space for both entertainment and preparation The butler pantry offers additional storage options with open white oak shelving and includes an extra sink and dishwasher. The primary suite is a true oasis that features an abundance of natural light and a gas fireplace that brings warmth and cohesiveness to the room. The primary bathroom boasts custom detailed white oak cabinetry, quartzite countertops, dual entry showers, a black soaking tub, and breathtaking mountain views. Every aspect of this home's design is flawless. Your guests will feel right at home with two bedrooms featuring curated ensuite bathrooms and a separate guest casita that includes a kitchenette and a private entrance. The additional 5th bedroom can adapted to various lifestyles, making it ideal for alternate use as an office, media room, gym, or playroom. All of the rooms are on separate HVAC zones for maximum energy efficiency. Step out into the backyard oasis to relax and unwind in the heated/cooled sparkling pool, which is perfect for swimming year-round, or the therapeutic spa complete with jets that offer stunning sunset mountain views. The outdoor kitchen features top-of-the-line built-in Lynx grills and a gas Napoli pizza oven, providing ample opportunity to entertain guests while surrounded by beauty and luxury. This stunning residence is surrounded by the natural beauty of the picturesque hiking trails and San Tan Regional Park, offering an idyllic setting for outdoor enthusiasts and adventurers. Located in the highly sought-after Town of Queen Creek, this property is conveniently close to top-performing schools and a plethora of amenities, providing a perfect balance between a rural lifestyle and urban convenience.

11253 W Golddust Drive, Queen Creek

Listing courtesy of Listing Agent: Shay Noonan (815-822-3440) from Listing Office: Real Broker.

Selling Office: Real Broker.

$1,200,000
2 Beds 3 Baths 6615249 MLS
Welcome to your dream home nestled in the prestigious Encanterra community. Steps away from all the wonderful amenities this community offers. The home offers 2-bedrooms, den, 2.5-baths, hidden secret room PLUS an extended garage to park your golf cart. As you approach the home, you'll love the curb appeal and meticulous landscaping. Step inside, and you'll immediately be impressed by the spacious and open floor plan that seamlessly connects all living spaces. The gourmet kitchen is the heart of this home with top-of-the-line appliances, large kitchen island and ample storage for all of your culinary needs. The backyard is a space you'll love to entertain and host gatherings for friends and family. Built in BBQ, stunning palm trees, expanded pavers, heated pool/spa and so much more!

36430 N Secret Garden Path, Queen Creek

Listing courtesy of Listing Agent: Ben Leeson (480-677-8170) from Listing Office: Keller Williams Integrity First.

Selling Office: Coldwell Banker Realty.

$872,000
4 Beds 3 Baths 6614873 MLS
Welcome to your dream home in the heart of Queen Creek! This stunning single-level residence offers the perfect blend of comfort, luxury, and privacy, in a neighborhood with only single level homes. With 4 bedrooms, 3 baths, and a host of incredible features, this home is sure to impress. As you step inside, you'll immediately notice the spacious and open floor plan that welcomes you. The gourmet kitchen is a chef's delight, boasting top-of-the-line appliances, granite countertops, and ample cabinet space. Whether you're hosting a dinner party or preparing a family meal, this kitchen has it all. One of the standout features of this home is the heated pool, perfect for year-round relaxation and entertainment. Imagine spending your weekends lounging by the pool, soaking up the Arizona sun, and taking a refreshing dip whenever you please. Additionally, the patio misters provide a cool and comfortable outdoor experience, even during the hottest summer days. For those concerned about indoor air quality, rest assured that this home is equipped with HVAC HEPA filtration, ensuring that you and your family breathe clean, fresh air year-round. The oversized laundry room offers convenience and plenty of storage space, making laundry day a breeze. With a 3-car garage, you'll have ample room for your vehicles and extra storage. The expansive patio is the perfect spot for outdoor gatherings, barbecues, and enjoying beautiful Arizona evenings. Whether you're sipping your morning coffee or hosting a sunset cocktail hour, this patio has you covered. With 4 spacious bedrooms and 3 well-appointed bathrooms, there's plenty of room for everyone in the family to have their own space. The master suite is a true retreat, featuring a spa-like bathroom and a walk-in closet. Located in the desirable Queen Creek area, this home offers the perfect balance of tranquility and convenience. You'll be just a short drive away from shopping, dining, parks, and excellent schools. Don't miss your opportunity to own this exceptional single-level home in Queen Creek. See this home today and make your dream of luxurious Arizona living a reality!

20930 E Orion Way, Queen Creek

Listing courtesy of Listing Agent: Heather Openshaw (480-462-5939) from Listing Office: Keller Williams Integrity First.

Selling Office: Real Broker.

$1,075,000
5 Beds 3 Baths 6613346 MLS
Get ready to be impressed. Exquisite 3,000 sq ft home perched on a 1 acre lot, with owned solar, and views of the San Tan and Superstition mountains. Horse property potential, with close proximity to the Queen Creek Equestrian Center. A yard to entertain, boasting a 5-year young pool and built-in-barbeque. Spoil yourself with the insulated 30x50 RV Garage with 200Amp service! And that's just the exterior. Upon entrance, you are greeted with a kitchen made for a chef, flowing layout, 5 bedrooms, one of which is currently serving as the perfect home office, master suite with walk-in closet, soaking tub, and double vanities. Make this masterpiece your own.

20426 E Excelsior Court, Queen Creek

Listing courtesy of Listing Agent: Heather Openshaw (480-462-5939) from Listing Office: Keller Williams Integrity First.

Selling Office: Russ Lyon Sotheby's International Realty.

$780,000
3 Beds 3 Baths 6612450 MLS
Experience your own Garden of Eden in this stunning single-story 3 BD, 2.5 BA home on approximately 14,495 SF lot. Boasting mature fruit and shade trees, three different types of grape vines, fig, citrus, stone-fruit, and more, this oasis is truly a unique experience. The extended patio with pergola and sparkling pool with water feature offer additional relaxation and cooling on hot summer days. The split 3-car garage and extended driveway with 10' double/RV gates offer ample storage and parking space. Upgraded trim & crown molding, a gourmet kitchen with granite countertops and S/S appliances, oversized bedrooms, and a spa-like primary suite with a walk-in closet are just a few of the luxurious updates throughout this open-concept home. Located in the exclusive subdivision of Lucia at Queen Creek, adjacent to Mansel-Carter Oasis Park, and with community parks and green spaces, this home offers access to all the entertainment, schools, shopping, and more that downtown Queen Creek has to offer. Don't miss out on this precious piece of paradise!

21473 S 192nd Place, Queen Creek

Listing courtesy of Listing Agent: Monique Reid () from Listing Office: RE/MAX Professionals.

Selling Office: DPR Realty LLC.

$1,750,000
5 Beds 4 Baths 6611707 MLS
GORGEOUS 5 bed/4 bath Single story 4007 square foot home located in the highly desired GATED community of The Pecans. This highly upgraded home features a STUNNING fully Landscaped backyard with diving pool, childrens play area, pickleball/basketball court, built in BBQ perfect for entertaining. Gourmet kitchen features WOLF dual ovens and range, monogram appliances, white cabinets, island, pantry, drink fridge and ice maker. Separate family and living rooms, formal dining area, separate office and jack and jill style bathroom. 4 car side entry garage with additional storage area in the back of the home. Community features walking and biking paths, multiple playgrounds, and community splash pad. Close to Horseshoe Park and Equestrian Center, shopping and amenities.

24112 S 201st Place, Queen Creek

Listing courtesy of Listing Agent: Matthew C Chick () from Listing Office: eXp Realty.

Selling Office: eXp Realty.

$715,000
3 Beds 3 Baths 6611651 MLS
Don't miss this exceptional opportunity! This stunning custom home is nestled in the desirable Roman Estates in Queen Creek. Offering an expansive single-level layout, this residence boasts a thoughtfully designed split floorplan, featuring 3 beds plus a den & 3 full baths. As you step inside, you'll be greeted by an impressive entrance highlighted by a spacious 13' x 28' covered front patio. The interior opens up to an inviting open family room concept, all tile flooring, (no carpet) well-appointed kitchen with a central island & crushed quartz c-tops, & dining room that offers picturesque views of the backyard. Outside, you'll discover a cool & inviting pool, perfect for relaxation & entertainment, set amidst a generously sized backyard. Additionally, this home provides the convenience of an oversized 3-car garage with an extension & built-in cabinets. Other notable features include North/South Exposure, soft water & R/O system, RV gate, & RV-friendly parking in the neighborhood. Residents also enjoy easy access to the Queen Creek Trail & a short stroll to the 48-acre Mansel Carter Oasis Park. Plus, you'll be conveniently located near the Queen Creek Marketplace & just a quick drive to the 202 Freeway. This is a true custom home that is rarely attainable with today's real estate materials & market. Buyers are to verify all material facts and figures.

19875 E Augustus Avenue, Queen Creek

Listing courtesy of Listing Agent: Chris Benson (480-225-7188) from Listing Office: NextHome Alliance.

Selling Office: HomeSmart.

$575,000
4 Beds 3 Baths 6611099 MLS
Why wait for a spec home or new build to be completed when you can move right into this highly upgraded 4 bedroom, 2.5 bathroom home complete with a private heated pool? This lovely home has been meticulously maintained and the $100K plus backyard was just completed to include a heated pool w/ water feature, large baja step, artificial turf & travertine pavers. This move in ready home features a great room and a split floor plan with a 2 car garage. The kitchen includes an oversized island, granite counter tops, espresso cabinetry, a gas range and pendant lighting. Wood like tile was used throughout the home with the exception of carpet in the bedrooms and 4'' shutters were just installed throughout. Harvest Queen Creek includes 2 community pools, kids play area, walking paths and a lake. Move this one to the top of your list and get out there before it's too late!

22459 E Marsh Road, Queen Creek

Listing courtesy of Listing Agent: Jerry Thomas Beavers (480-241-1425) from Listing Office: Realty ONE Group.

Selling Office: Realty ONE Group.

$594,500
3 Beds 3 Baths 6610429 MLS
Welcome home to this stunning 3 bed & den, 2.5 bath, 2300+ square foot home with a rare 4 car tandem garage, RV gate & private pool! Premium lot next to park. This is all brought to you in the sought after Master planned community of Ironwood Crossing. With a state of the art aquatic center, included a 7000 sq foot community pool, splash pads, & an inviting clubhouse. With over 20 parks, disc golf, basketball, bocce & volley ball courts. This lovely home has upgraded porcelain tile t/o all major walk ways. Gourmet kitchen with extra large island. Gorgeous granite & custom backslash. Upgraded master bath w/walk in shower. Why buy new, when this home still has several warranties in place & has some serious $$$$ in the backyard, which feels like a desert oasis w/ an inviting pool & ramada.

1104 W Whistling Thorn Avenue, Queen Creek

Listing courtesy of Listing Agent: Tammy L Chapman () from Listing Office: Visionary Properties.

Selling Office: Realty ONE Group.

$475,000
4 Beds 2 Baths 6610380 MLS
Welcome to this beautifully updated pool home in The Villages! Step inside to discover fresh interior paint and brand new flooring in neutral, stylish tones that create a welcoming atmosphere throughout. The open kitchen is a chef's dream, featuring stunning new quartz countertops, stainless steel appliances, and newly refinished cabinets. Outside, the backyard oasis awaits with a spacious covered patio, an extended patio area, a private pool and spa, and a built-in BBQ, providing the ideal setting for enjoying the vibrant outdoor lifestyle that Arizona offers. Located in the heart of Queen Creek, The Villages is just minutes away from shopping, dining, and entertainment options. Don't miss your chance to make this your new home!

22785 S 214th Street, Queen Creek

Listing courtesy of Listing Agent: Jacqueline Shaffer (480-470-2210) from Listing Office: OfferPad Brokerage, LLC.

Selling Office: HomeSmart.

$1,062,500
3 Beds 4 Baths 6609813 MLS
Say hello to your new home in the gated community of Pecan Lake! This gorgeous turnkey home has 3 bedrooms and 3.5 bathrooms with a loft and den! With a plethora of natural lighting, modern appliances and features, you won't want to miss this! Walk through the beautiful glass front door to a large entryway featuring bright walls and wood flooring throughout. The kitchen is a chef's dream! See lovely crown molded cabinetry, double ovens, and industrial sized refrigerator and freezer, There is also a kitchen island, farmhouse sink, walk-in pantry, and gas stove. Continue into the living room and see a stunning vaulted ceilings, built in shelving and a beautiful view into the backyard oasis. Continued in the addition remarks... The backyard is the perfect desert oasis on a hot day! With an oversized covered patio, a sparkling pool with water features, and lovely botanical accents, this backyard is perfect for hosting a gathering or just enjoying a day in the sun! The master suite is a split bedroom, located on the main floor and has direct access to the backyard. The master ensuite includes dual sinks, plenty of cabinet space, a walk-in shower w/ rain shower head, and a huge walk-in closet! Venture upstairs to see the large loft that overlooks the living room! There are two bedrooms upstairs, each with their own private ensuite. The office features stunning double doors, a built-in desk unit, and an entrance to an oversized balcony! Come take a look at this beautiful home and make it yours today!

24953 S 206th Place, Queen Creek

Listing courtesy of Listing Agent: Jack Cole (480-848-1883) from Listing Office: Keller Williams Integrity First.

Selling Office: HomeSmart Lifestyles.
$999,000
3 Beds 4 Baths 6608568 MLS
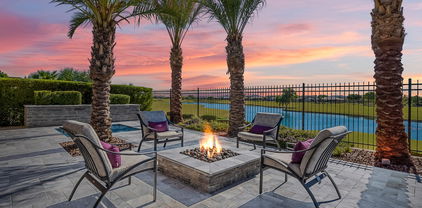
Looking for that one of a kind homesite at Encanterra? This popular Alora plan is situated on a private homesite and has finishes that you would only see in magazines! Custom tile wood-plank flooring creates the feel of luxury. The gourmet kitchen offers a spacious island that is perfect for entertaining guests. Custom tile work & back splash can be found in all areas of this stunning home. Step out back past the huge rolling wall of glass and enjoy the private backyard with travertine pavers, turf grass, BBQ grill and a custom pool and spa. This home is a must see today and offers endless upgrades. Start enjoying the lifestyle that Encanterra offers you. World class amenities at your fingertips!

1302 E Corsia Lane, Queen Creek

Listing courtesy of Listing Agent: Ben Leeson (480-677-8170) from Listing Office: Keller Williams Integrity First.

Selling Office: Agency QC.

$460,000
4 Beds 2 Baths 6607308 MLS
Nestled perfectly on a prime golf course lot overlooking the picturesque Las Colinas Golf Course's First Hole. This stunning residence beckons with an inviting outdoor haven that is sure to captivate your senses. As you glide through the sliding glass doors, you'll uncover your very own private sanctuary, complete with a sparkling pool - an oasis for cooling off on scorching summer days, and a seamlessly integrated built-in hot tub, perfect for year-round relaxation and cherished moments with loved ones. This 4-bedroom, 2-bath home boasts an owned solar system, an open, split floor plan that exudes an airy, spacious ambiance in the main living area, accentuated by vaulted ceilings.

22923 S 215th Street, Queen Creek

Listing courtesy of Listing Agent: Kristi D Damon () from Listing Office: Real Broker.

Selling Office: Engel & Voelkers Scottsdale.

$659,900
4 Beds 3 Baths 6607238 MLS
BETTER THAN NEW WITH A POOL in Queen Creek Station w/easy access to the new 24 freeway/loop 202, Costco, restaurants, shopping at Queen Creek Marketplace and award winning schools. Your amazing new home comes complete with an 18-foot garden with an app controlled built-in irrigation system to grow your own veggies and herbs. Your exquisite new home is only 3-years-old and has 4 bedrooms, 2.5 baths, 3 car garage, and a beautiful pebble sheen pool w/a large baja step, in-floor cleaning, and added sanitation w/an Ozone and UV system. Your spacious master bedroom has double sinks, a separate shower/tub, and a large walk-in closet. The gourmet kitchen is a chef's dream w/quartz countertops, beautiful backsplash in kitchen along with a 5-burner gas cooktop, and a built-in wall oven/microwave Your new home has upgraded light fixtures and fans throughout, neutral wood-look tile and carpet, a whole house salt-less water filtration system, whole house filtration and UV light, hot water recirculation pump, epoxy floor in garage, low maintenance front and back yard professional landscaping complete with Cara Cara Orange, lemon, peach and Keifer lime fruit trees. This is the only one-story with a pool on the market in Queen Creek Station, so hurry! The Husky floor cabinet, two small wall cabinets and 4 x 8 ceiling racks in the garage do not convey with the property.

20429 E Thornton Court, Queen Creek

Listing courtesy of Listing Agent: Danielle Koski (602-999-1681) from Listing Office: HomeSmart.

Selling Office: Keller Williams Integrity First.

$715,000
4 Beds 3 Baths 6606773 MLS
(Sellers concessions available) Fabulous 2020 built corner lot home in the lovely community of Hasting's Farms! This Lennar Next-Gen, is a true gem with it's own casita! Imagine the possibilities! The casita features a full kitchen, separate front entry, it's own single car garage, laundry, bedroom, bathroom and side yard door. This design offers lots of extra privacy and ease of coming and going for guests or a multi-generational living arrangement. If you enjoy splashing around or relaxing by the pool, you're in luck because this home boasts a brand new pool and spa, perfect for those hot AZ summers and those brisk winter evenings! The main home offers an upgraded gourmet kitchen with upgraded appliances, large walk in pantry and ample counter space. There is plenty of room for the whole family with the large open floorplan and 3 spacious bedrooms offered in the marin home! The delightful, family-friendly community of Hasting's Farms is located just minutes from restaurants, shops, botanical gardens, lots of multi-use trails, San Tan Mountain park, Schnepff Farns, the 24 and 202 freeways and lots more. But why leave the neighborhood when plenty of fun, family friendly things are hosted right inside the community!

23980 S 217th Way, Queen Creek

Listing courtesy of Listing Agent: Tina M Rogers (480-305-3796) from Listing Office: JK Realty.

Selling Office: eXp Realty.

$920,000
5 Beds 4 Baths 6605365 MLS
Discover this stunning 5-bedroom, 3.5 bathroom home spanning 3,305 sq ft, nestled on a generous .51-acre lot. The backyard is a true oasis, boasting expansive green spaces, a private garden adorned with citrus trees and a fig tree, and a uniquely shaped pool enveloped by verdant grass. Evening gatherings are elevated with a cozy fire pit. The yard is equipped with an RV gate and has ample space suitable for an RV garage. The home's 3-car garage ensures ample parking and storage. Step inside to find elegant wood-like tile flooring complemented by plush new carpeting. The office stands out with its custom-built desk, perfect for work-from-home days. The laundry room is both functional and stylish with full cabinetry. The heart of the home, a gourmet kitchen, features a vast 10x4 foot islan topped with pristine quartz countertops. Culinary enthusiasts will appreciate the gas range, making it a true chef's delight. The home's layout is thoughtfully designed with three bedrooms on the main floor, all fitted with new carpet. The primary suite is a haven, complete with double vanities in the ensuite bathroom and a spacious custom closet. The remaining two bedrooms on this level share a convenient jack-and-jill bathroom. Venture upstairs to find two additional bedrooms, a versatile flex space/game room loft, and a full bathroom. Located on a cul-de-sac with a large common area next to the side-yard, in a friendly neighborhood with bike paths, enjoy easy access to schools and local eateries via scenic bike paths. This home is a blend of luxury and comfort, waiting for its next owner.

18914 E Reins Road, Queen Creek

Listing courtesy of Listing Agent: Lisa A Dixon (602-214-3431) from Listing Office: HomeSmart.

Selling Office: Venture REI, LLC.

$760,000
3 Beds 2 Baths 6603464 MLS
This gorgeous 3 bedroom 2 bathroom ranch horse property is a MUST SEE!! Walk into a beautiful spacious great room that is perfect for entertaining family and friends. The open flex room off the kitchen has a murphy bed allowing for a multi use space. This home has all the upgrades from stainless steel appliances, new white cabinets, granite countertops throughout, and upgraded wood plank tile flooring. The kitchen contains a center island with a sink and flows nicely into the dining area and great room making it a very open floor plan. The master bath features 2 sinks and a large walk in closet. Walk into your stunning backyard oasis that boasts 3 large horse corrals with water and electricity, a large fenced pool and a putting green. This 3/4 acre property has it all!!

21086 E Mewes Road, Queen Creek

Listing courtesy of Listing Agent: Renee Page (480-223-2707) from Listing Office: ProSmart Realty.

Selling Office: ProSmart Realty.

$540,000
3 Beds 2 Baths 6602969 MLS
Highly Upgraded Home! Open & Spacious Great room Floorplan. Kitchen Features Granite Counters * Tiled Backsplash * SS Appliances * Large Island * Smooth Top Range. The Great room is Amazing, Perfect for Entertaining or Relaxing. 15 Ft 3 Panel Glass Doors * 5 Separate Motorized R/C Blinds. Primary Bathroom has Expanded Walk-in Shower * Upgraded Culture Marble w/Dual Sinks. Wait to you see this Stunning Pebble-tec Pool * Dual Waterfalls * No Neighbors Behind * Extended Travertine Patio * Gas Grill Stub-out & a Low Maintence Yard. Home has Tankless Water Heater * Water Softener * Extra Insulation * Gates on Both sides of the Home * 2 Ft Garage Extension * Separate Pedestrian Door *Holiday Light Outlets * Doggie Door and Run Area for the Fur Babies.

23311 S 226th Way, Queen Creek

Listing courtesy of Listing Agent: Jim Rock Nawrocki () from Listing Office: RE/MAX Solutions.

Selling Office: My Home Group Real Estate.

$700,000
3 Beds 2 Baths 6602684 MLS
Former Toll Brothers Model Home features a list of upgrades too long to mention here. It's a MUST SEE!! With a chef's kitchen w/ high end appliances, wood plank tile throughout and gorgeous wood beams plus a host of other upgrades, you're gonna love this place! The multi-slide pocket door allows you to bring the inside out with a seamless transition to your resort style backyard! Living and entertaining here you will feel like you are on vacation every day! Located in the Crossings at Meridian you are just minutes away from all the shopping and dining available in downtown Queen Creek, Schnepf Farms, and the Queen creek olive mill. And With Meridian Road now connecting to the state route 24 you have easy access to gateway airport and the rest of the city! Come see this GEM!!!

22793 E Via Del Sol --, Queen Creek

Listing courtesy of Listing Agent: April Mcneil Anderson () from Listing Office: HUNT Real Estate ERA.

Selling Office: West USA Realty.

$980,000
4 Beds 4 Baths 6600126 MLS
SELLING BELOW APPRAISED VALUE! This stunning 4-bedroom, 3.5-bathroom oasis was built in 2019, situated on an oversized corner lot and is a masterpiece of modern luxury. The heart of the home is the kitchen, featuring 42-inch white staggered cabinets, a tile backsplash that extends from the counter to the ceiling, a 36-inch stainless steel cooktop, under counter lighting and granite countertops. Bedroom #4 has a full bath. This backyard is a private paradise. A brand new, oversized pebble-tec, salt water pool was just finished in July 2023! There is also turf and a large covered patio equipped with canned lighting and a television hook-up, making it the perfect for outdoor gatherings. 4th car garage was converted to a gym then an office with AC, Come see this one TODAY!!!!

23047 E Mccowan Court, Queen Creek

Listing courtesy of Listing Agent: Annmarie Johnson () from Listing Office: Realty ONE Group.

Selling Office: RE/MAX Solutions.

$957,500
4 Beds 4 Baths 6599429 MLS
This beautiful pool home is situated perfectly on a corner lot next to the park. The nicely landscaped front yard has an extended paver driveway with a 10' rv gate. There is a custom security door opening into the private partially covered courtyard. As you open the front door to the 12' tray ceiling foyer you are looking through to the gorgeous backyard. The great room features 12' ceilings, high end surround system, 16' atrium door to back patio, and is open to dining room and kitchen. The well-appointed kitchen features white cabinets with nickel cabinet hardware, soft close door and draws, light rail, under/over cabinet and under island lights, upgraded stainless Whirlpool appliances with double ovens, gas cooktop, refrigerator, upgraded oversized island with granite, granite composite sink, nickel faucet, large walk-in pantry, and door to covered patio. The master suite has custom shades, Berber carpet, tray ceiling with recess lights, and a door leading into the master bath. The master bath has a double sink vanity with granite countertops, tile shower and soaking tub with tile surround, private toilet room and spacious walk-in closet. The half bath has a pedestal sink and an upgraded mirror. The laundry room comes complete with front load washer and dryer with cabinets above, stub for gas, utility sink and cabinet and extensive storage. There are 3 other bedrooms with Berber carpet and ceiling fans, one of which has its own full bath and murphy bed. There is a large bonus room off the 4th bedroom which could be converted to a casita and has surround system, with sliding door to the courtyard. There is a guest bath with a double sink vanity with granite countertop and private toilet, tub/shower area. The low maintenance resort like backyard features a pebble pool with copper scuppers and spillway, in floor cleaning system must have oversized covered patio, extensive travertine patio, 8' x 15' shed, synthetic grass and BBQ stub. The garages have 8' insulated doors, insulated wall, epoxy floors, ceiling storage, soft water system, hot water recirculation, door to side yard with concrete pad to shed. This home has so many upgrades including 5" baseboards, 6" x 36" wood look porcelain tile, custom window casings and so much more! CHECK OUT THE SPECIAL FEATURES SHEET IN THE DOCUMENT TAB FOR ALL THE UPGRADES.

21275 S 221st Place, Queen Creek

Listing courtesy of Listing Agent: Diane L. Breard (480-684-0055) from Listing Office: HomeSmart Lifestyles.

Selling Office: AZ Brokerage Holdings, LLC.

$915,000
5 Beds 3 Baths 6598810 MLS
Gorgeous REMODELED home on over ¼ acre! New 16 SEER AC Units! OWNED solar saves approx. over $115/month! New 8 FT deep pool/spa 2016! Pebble sheen finish, variable speed pump, artistic pavers, waterfall/jumping platform! RV parking - HOA allows boat parking behind gate! One of the only HOA's in entire area that allows that! Luxurious wood laminate floors installed 2019! Kitchen upgrades; granite installed 2015, new cooktop 2022, In drawer micro 2022, dishwasher 2018, double ovens, glass backsplash, kitchen island/breakfast bar, walkin pantry! Bathrooms remodeled 2015! New ext/int paint 2023/2021! 4/5 beds have walkin closets! HUGE LOFT upstairs! Master sitting room! Storage shed on slab! Several new plumbing/light fixtures! Built in desk upstairs! Home backs to common area! Move in ready! Additional features: Large laundry room with extra storage & sink, water softener, central vacuum, RO system, ceiling storage racks in garage, pass thru garage, workshop area or bike parking area in garage master bedroom walk out balcony, kitchen cabinet hardware, surround sound, downstairs bedrooms, formal living/dining room, owned solar cost Seller nearly $50K, solar savings of $115+ a month equals approx. to $15,000 of a mortgage (see document tab for solar savings summary), gas firepit, backyard shaded in afternoon, pool has thermal solar cover, fridge conveys. You won't find a home this loaded for under $900K anywhere else!

21289 S 187th Way, Queen Creek

Listing courtesy of Listing Agent: Justin Cook () from Listing Office: RE/MAX Solutions.

Selling Office: My Home Group Real Estate.

$1,200,000
5 Beds 4 Baths 6598625 MLS
Looking for the perfect tranquil oasis? Look no further than this stunning home with luxurious amenities and upgrades throughout! Nestled on a spacious corner lot, this home offers a captivating blend of interior elegance and outdoor splendor! As you approach the home, you will appreciate its stunning and inviting curb appeal. You will enter through a set of gorgeous security doors into a grand entry that will introduce you to beautiful tile work that flows throughout the home, adding a touch of sophistication and style. The floor plan effortlessly combines the living, dining and kitchen area perfect for both entertaining and everyday living. The large Chef's kitchen provides a 48'' Wolf range with double gas ovens, 42'' custom cabinets and custom backsplash. The fifth bedroom is actually a guest retreat, complete with kitchenette, private bathroom and it's own garage. It is the perfect place for multi-generational living or visiting guests providing them with the utmost privacy and comfort. -Both the three car garage and single car garage are epoxied, the single car garage has been fully customized with tons of cabinets, work bench and still plenty of room to fit a vehicle, both garage doors are wifi/app connected and have key pad entry The spacious primary suite offers a large bedroom and spa-like bathroom with brick, stone and tile work in all the right places including a fully upgraded, designer closet and private door to the resort style backyard! Unwind and relax in the comfort of a true backyard oasis! Take a refreshing dip in the inviting pool or indulge in a soak in the spa under the stars. If backyard entertainment is your passion, look no further because this space has it all including built in BBQ, RV gate, gas firepit, custom stamped extended patio, garden and sunken, lit, grass area with beautiful shade and a few fruit trees for any type of entertaining you could imagine with your friends and loved ones. And to beat the heat, enjoy the convenience of a commercial grade, in ground misting system keeping you cool during those hot Arizona summer days! Every corner of this home exudes quality and attention to detail. From the upgraded fixtures to the high-end finishes, no expense has been spared in creating a luxurious space for its lucky occupants. Located in the highly sought-after Queen Creek Ranchettes III, this home offers both serenity and convenience. Nearby amenities such as shops, restaurants, San Tan Mountain, the Sonoqui multi-use path, Horseshoe park, Mansel Carter Oasis Park and much more. Do not miss the opportunity to own this breathtaking property that offers the very best in comfort, style, and sophistication! Additional Features: -Plantation shutters throughout -Nest thermostats - two 50 amp outlets

19403 E Via Del Rancho Road, Queen Creek

Listing courtesy of Listing Agent: Tina M Rogers (480-305-3796) from Listing Office: JK Realty.

Selling Office: Russ Lyon Sotheby's International Realty.

$850,000
4 Beds 3 Baths 6598228 MLS
Welcome to this truly unique one-of-a-kind home. As you enter, you'll be greeted by soaring high ceilings and exquisite arches that add a touch of elegance to the space. The heart of this home, the kitchen, has been tastefully remodeled to become the focal point, with an inviting eat-up island and custom breakfast nook. The open concept design brings entertainment to all spaces. The primary suite is nothing short of grandeur! The master bathroom is equally impressive, boasting his and her vanity sinks, soak-in tub and a walk-in shower. Step outside, and you'll find the backyard transformed into a sanctuary of its own. A refreshing pool with a cascading waterfall and slide takes the center stage, inviting you to enjoy its beauty year-round! Don't miss the opportunity call today!!

19550 E Sonoqui Boulevard, Queen Creek

Listing courtesy of Listing Agent: Adam Dahlberg () from Listing Office: Elite Partners.

Selling Office: My Home Group Real Estate.

$1,700,000
4 Beds 4 Baths 6596405 MLS
A perfect combination of luxury and comfort nestled in the gated Pecans Neighborhood in Queen Creek, this 4000 sq. ft, 4 bed plus den, 3.5 bath meticulously cared for home is an absolute gem! FEATURES: *neutral wood-look tile *new carpets *freshly painted interior *Kitchen chef's dream of: Wolf gas cooktop and double ovens, Subzero built-in fridge, white cabinets with rollouts, granite countertops *Full gym with foldable glass pocket doors, commercial-grade rubber floors *Resort-style backyard: large pool and spa, equipped with gas heater and chiller *Custom outdoor kitchen: wood pergola, Twin Eagles BBQ and a double burner cooktop, and ready for your own gas pizza oven *RV garage: several electrical plug-in options, two mini-split a/c units *See Supplemental Remarks for more detail* Welcome to Sunset Court! This meticulously cared-for home is an absolute gem, boasting a perfect combination of luxury and comfort. With 4 bedrooms, plus a den, and 3.5 bathrooms, there's plenty of space for everyone. The home spans a spacious 4000 square feet, ensuring ample room for all your needs. Pulling into the property, you'll be impressed by the 4-car garage with an additional 10 feet of space, providing plenty of room for vehicles and storage. The home's exterior has been freshly painted, giving it a pristine look from the moment you arrive. Inside, you'll find a series of recent upgrades that enhance the appeal of this beautiful residence. New carpets adorn the floors, adding warmth and comfort to the living spaces. The kitchen is a chef's dream, featuring top-of-the-line appliances like a newer Wolf gas cooktop and double ovens, a Subzero built-in fridge, newer dishwasher, and microwave. The white cabinets with roll-outs, granite countertops, and tasteful tile backsplash create an inviting atmosphere. The commercial-grade hood ensures that cooking aromas are swiftly and effectively removed. Fitness enthusiasts will delight in the full gym, which includes foldable glass pocket doors and commercial-grade rubber flooring. It's a private retreat where you can stay active and healthy without ever leaving the comfort of your home. Step outside into the resort-style backyard, and you'll be captivated by the oasis that awaits. A large pool and spa take center stage, providing the perfect place to relax, swim, or soak in the sun. The pool features a baja step for lounging and a gas heater and chiller for ultimate comfort in any weather. If you love entertaining and outdoor cooking, the custom outdoor kitchen will leave you in awe. Under a beautiful custom wood pergola, you'll find a Twin Eagles BBQ and a double burner cooktop. The setup also includes convenient access doors and is ready for your gas pizza oven installation. One of the standout features of this home is the RV garage, complete with several electrical plug-in options and two mini-split air conditioning units. This makes it perfect for storing and maintaining your RV or other recreational vehicles. Sunset Court is more than just a home; it's a luxurious retreat that offers everything you could ever desire. With its impeccable care and thoughtful upgrades, this property is the epitome of comfortable living in style. Don't miss the opportunity to make this dream home yours!

20211 E Sunset Court, Queen Creek

Listing courtesy of Listing Agent: Amber Smale () from Listing Office: Realty ONE Group.

Selling Office: eXp Realty.

$621,500
5 Beds 3 Baths 6595479 MLS
ASSUMABLE 2.25% INTEREST RATE!!!Welcome to this exquisite 5-bedroom, 3-bathroom haven of modern luxury and comfort. Nestled within a peaceful neighborhood, this property offers an ideal blend of contemporary design and inviting living spaces. Step inside and be greeted by the timeless allure of plank-style flooring that flows seamlessly throughout the main living areas. The open concept layout creates a spacious and interconnected ambiance, perfect for both entertaining and daily living. Natural light dances through large windows, illuminating the living room, dining area, and gourmet kitchen. The heart of this home is undoubtedly the chef-inspired kitchen, featuring sleek countertops, top-tier stainless steel appliances, and ample cabinetry for storage. Enjoy culinary adventures while remaining engaged with guests in the adjacent living spaces. As you venture outdoors, a private oasis awaits. Discover a meticulously landscaped lawn surrounding a sparkling pool, offering a refreshing retreat during warmer months. Relaxation reaches new heights on the shaded patio, where you can bask in the gentle breeze or host gatherings with ease. Retreat to the lavish primary suite, a sanctuary of serenity boasting an en-suite bathroom adorned with elegant finishes. Four additional well-appointed bedrooms offer versatility, ensuring ample space for family, guests, or even a dedicated home office. Conveniently located, this property offers easy access to local amenities, reputable schools, and scenic parks, making it an exceptional find for those seeking both tranquility and convenience. Experience the epitome of modern living in this captivating residence that effortlessly combines style, functionality, and outdoor allure.

21076 E Estrella Road, Queen Creek

Listing courtesy of Listing Agent: John A Hetherington () from Listing Office: AARE.

Selling Office: My Home Group Real Estate.

All information should be verified by the recipient and none is guaranteed as accurate by ARMLS. Copyright 2026 Arizona Regional Multiple Listing Service, Inc. All rights reserved.

board logo

This information is deemed reliable but not guaranteed. You should rely on this information only to decide whether or not to further investigate a particular property. BEFORE MAKING ANY OTHER DECISION, YOU SHOULD PERSONALLY INVESTIGATE THE FACTS (e.g. square footage and lot size) with the assistance of an appropriate professional. You may use this information only to identify properties you may be interested in investigating further. All uses except for personal, non-commercial use in accordance with the foregoing purpose are prohibited. Redistribution or copying of this information, any photographs or video tours is strictly prohibited. This information is derived from the Internet Data Exchange (IDX) service provided by San Diego MLS®. Displayed property listings may be held by a brokerage firm other than the broker and/or agent responsible for this display. The information and any photographs and video tours and the compilation from which they are derived is protected by copyright. Compilation © 2026 San Diego MLS®,