Refine Search
Sort by
$620,000
4 Beds 2 Baths 6537198 MLS
Premium lot located on a quiet residential street, this home is backed by a greenbelt, trees, play equipment and lighted walking paths. The home is well maintained and immaculate. The pavered driveway, half-wall courtyard entry and low maintenance landscape add to the curb appeal. 4 bed (split plan), no carpet, beautiful brick-set neutral porcelain tile that looks like wood throughout. Large entrance to living area has a view through to the pool with fountain and the green from the park beyond! Light, fresh neutral paint and pull-down custom honeycomb window coverings throughout. The open family/ dining/kitchen area helps the home flow well and adds to the welcoming feeling you'll get as you step into this beauty. Kitchen has 2 full walls of 42'' cabinets, lower cabinets have pull-out shelves/drawers, a large center island, all with lovely granite countertops. Gas oven/range, microwave, side by side refrigerator and a large pantry make the kitchen a cook's dream. Additional lower storage, glass doored top cabinets and granite counters extend into the dining area - perfect for displaying your best dishes and entertaining a crowd, also includes a built-in desk/ computer station. Master Suite includes: oversized primary bedroom, two large walk-in closets, and upgraded bath with full sized tiled shower with rain head as well as typical shower head, a separate garden tub and private toilet area. 3 large secondary bedrooms, all with walk-in closets, give you all the guest/extra space you could need. Second bath has double sinks and a private toilet/shower/soaker tub area. The front bedroom opens onto the entry courtyard through sliding glass doors. Large covered back patio is great place to relax with no neighbors behind. Artificial turf and low maintenance landscaping surround the pool and entertaining area in the rear yard. An above-ground spa/hot tub is included. Water softener, ceiling fans, built-in custom garage cabinets, appliances in kitchen, second refrigerator in laundry, washer and dryer, and security system make this a complete package. You won't be disappointed!

19275 E Canary Way, Queen Creek

Listing courtesy of Listing Agent: Kenny Klaus () from Listing Office: Keller Williams Integrity First.

Selling Office: HomeSmart Lifestyles.
$1,145,000
5 Beds 3 Baths 6535927 MLS
LOCATION LOCATION LOCATION - An amazing Farmhouse style home in a highly sought after area on a beautiful street with the white picket fence and wrap around porch every family dreams of. Sit on your porch swing and enjoy the truly magical view on Pecan Lane. This property is an arborist's dream with 35 mature pecan trees, 4 mature orange trees, a mature apricot tree, and a mature peach tree. The property has both sprinklers (front) and irrigation (everywhere else), is zoned for horses and has an equestrian trail directly behind the property. All of these amazing features with no HOA! The property boasts one of the largest lot sizes on the lane and is surrounded by million dollar plus homes. Bring your animals and all of your toys! Plenty of space on this 1.2 acre highly upgraded homestead

20129 E Pecan Lane, Queen Creek

Listing courtesy of Listing Agent: Chad E Haggard (602-499-8585) from Listing Office: H&M Arizona Real Estate Brokerage, LLC.

Selling Office: Balboa Realty, LLC.

$3,500,000
7 Beds 7 Baths 6518620 MLS
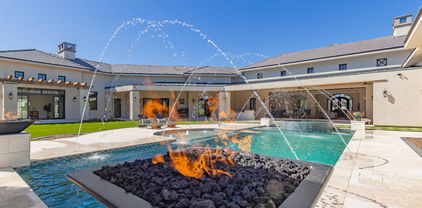
This is the one you have been waiting for! Amazing custom home on extra large 1.1 acre lot in the gated community of The Pecans. Main home is 6665 sf. with 5 bedrooms & 4.5 bath PLUS 2 other rooms with separate French doors to outside PLUS a large bonus room great for family get togethers. Separate private 2 BEDROOM casita with full kitchen, living space, bath & laundry space make this a must see! Walk into beautiful iron clad double doors to 26' ceilings with wood beams and 32' extended glass slider that opens to your award-winning backyard paradise. Your gourmet kitchen has white cabinets, quartz countertops, large breakfast bar, DACOR appliances with 6 burner gas cooktop, built in camera/WIFI for 72 inch fridge/freezer combo, custom backsplash & wait to you see the walk in pantry with separate dishwasher, sink, soda trays & double burner cooktop. Wood floors throughout & Italian tile in the primary bath. Primary bedroom has private fireplace, double sinks, 2 walk in closets with separate tub to relax in as well as French doors that lead out back. All showers have glass enclosures with zero edge & custom tile backsplash. Your amazing resort style backyard features heated diving pool with gas fire/water bowls, bubblers, self cleaning & 15 person champagne edge spa. Covered patio extends the length of home with travertine tile, & outdoor kitchen area with built in barbecue area, fireplace & synthetic grass for low maintenance as well as extra space if you want to add your personal touch. Your extended length 3 car garage & 56' RV garage means room for RV or 12 cars. Also, separate 964 sf workshop & storage area. The Pecans is a one of a kind community with only 258 custom home sites, full-size lush trees lining the streets, parks, playgrounds, splash pads, putting green & miles of walking & biking trails situated next to the Queen Creek Botanical gardens. Too much to list, come take a look at today!

20623 E Cloud Road, Queen Creek

Listing courtesy of Listing Agent: Cindy Tessitore (602-295-4219) from Listing Office: Balboa Realty, LLC.

Selling Office: Limitless Real Estate.

All information should be verified by the recipient and none is guaranteed as accurate by ARMLS. Copyright 2026 Arizona Regional Multiple Listing Service, Inc. All rights reserved.

board logo

This information is deemed reliable but not guaranteed. You should rely on this information only to decide whether or not to further investigate a particular property. BEFORE MAKING ANY OTHER DECISION, YOU SHOULD PERSONALLY INVESTIGATE THE FACTS (e.g. square footage and lot size) with the assistance of an appropriate professional. You may use this information only to identify properties you may be interested in investigating further. All uses except for personal, non-commercial use in accordance with the foregoing purpose are prohibited. Redistribution or copying of this information, any photographs or video tours is strictly prohibited. This information is derived from the Internet Data Exchange (IDX) service provided by San Diego MLS®. Displayed property listings may be held by a brokerage firm other than the broker and/or agent responsible for this display. The information and any photographs and video tours and the compilation from which they are derived is protected by copyright. Compilation © 2026 San Diego MLS®,
