Refine Search
Sort by
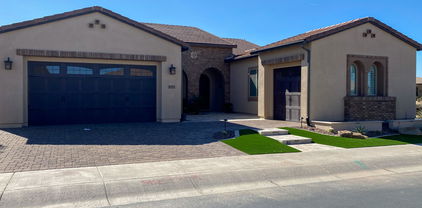
21007 E Mayberry Road, Queen Creek
$750,000
4 Beds ⋅ 4 Baths ⋅ 6666556 MLS
Nestled in the vibrant and family-friendly neighborhood of Terravella in Queen Creek, this exquisite home presents an unparalleled living experience. Boasting a prime location, residents enjoy the convenience of being just a stone's throw away from the conveniences such as The Queen Creek Marketplace, Costco, Queen Creek Junior High, Legacy Sports Park, and the swift connectivity to the newer 24 Freeway. Upon entry, this like-new move in ready retreat greets you with a meticulously designed with a touch of sophistication that is both aesthetically pleasing and functional. This home showcases over thousands of dollars with all the right upgrades- The dreamy white Gourmet Chef Kitchen, upgraded appliances, quartz counters, the large center island becomes a focal point for family and friends to gather around. The upstairs primary Suite is a sanctuary of light and space, featuring a walk-in closet and an ensuite with a walk-in shower and dual sinks. Additionally, Upstairs you will find a loft, 2 other bedrooms with walk-in closets, hall bath and laundry room. Enjoy the upgraded flooring throughout and surround speakers inside and out as you Embrace the seamless transition from the airy and expansive open concept living area to the tranquil bright outdoors, where a private backyard oasis awaits. Here, the sparkling pool offers a perfect escape against the backdrop of Arizona's golden sunsets. It's an ideal lounging area that brings the fun of resort-style living right to your doorstep. This is more than just a house; it's the dream home that caters to your desire for comfort, quality, and convenience.

21007 E Mayberry Road, Queen Creek

Listing courtesy of Listing Agent: Amy Pender () from Listing Office: Real Broker.

Selling Office: HomeSmart.

20205 E Palm Beach Drive, Queen Creek
$900,000
4 Beds ⋅ 2 Baths ⋅ 6666454 MLS
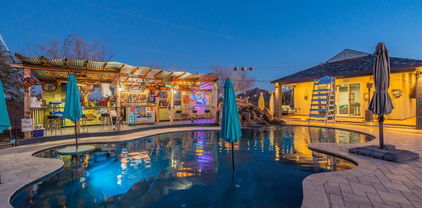
This stunning custom pool home on an acre has a 4 car garage, no HOA and is located on a corner lot within the county island! The open concept, split floor plan is complete with an entertainer's dream kitchen, granite counters, huge island, SS appliances, double oven, soft close drawers, recessed lighting plantation shutters. All bedrooms are oversized. The main bedroom has a huge walk-in closet, separate tub and shower. Outside the mountain views will capture your eye, the oasis pool and covered patio are a great place to relax and take in the view. The backyard is complete with a chicken coop, dog run and room for horses and a block wall for privacy. The 4 car garage has epoxy floors and a whole house water softener system. To many upgrades to list, Welcome home!

20205 E Palm Beach Drive, Queen Creek

Listing courtesy of Listing Agent: Kimberly Cocuzza () from Listing Office: AARE.

Selling Office: Redfin Corporation.

839 E La Palta Street, Queen Creek
$1,025,000
3 Beds ⋅ 4 Baths ⋅ 6666310 MLS
Gorgeous home in the amazing resort style living community of Encanterra. South facing backyard is ideal for living in the Valley of the Sun. Enter the courtyard through a charming gate into a lush, plant filled courtyard. Follow the walkway to a sleek custom front door. Want a peaceful oasis to relax in or entertain...this is the place! Start living your dream in a beautifully appointed home. Massive island with seating for 6, large dining area, great room with a stunning built-in entertainment piece that fits an 85 inch TV, morning room with gas fireplace, den or additional dining room, covered patio, backyard with gas fireplace, cook island, heated pool, water feature. Split floor plan. Bedrooms come complete with a bathroom in suite. Crown molding, tray ceiling and window sills give a custom home feel. Shutters on all windows. 3 car garage with plenty of room for cars and toys. Monkey Bar storage system in both garages. Epoxy floors in garages. Many fun details... come see what's in these four walls!

839 E La Palta Street, Queen Creek

Listing courtesy of Listing Agent: Therese M Byrne (206-660-9698) from Listing Office: HomeSmart Lifestyles.

Selling Office: Realty Executives.

19461 S 194th Way, Queen Creek
$830,000
5 Beds ⋅ 4 Baths ⋅ 6666190 MLS
This home is conveniently located within minutes of the Queen Creek Marketplace, Costco, San Tan Village and the 202 freeway. Super spacious home with all the beautiful upgrades you would want. The backyard shows off a sparkling pool with Hayward pool equipment that is WIFI enabled for remote control access along with a variable speed pump. Complete with a ramada and artificial turf. No neighbors behind the home make the backyard your own private oasis. Inside the home you will find a great open floor plan with vaulted ceilings. The kitchen features an oversized island with white shaker style cabinets, quartz counters, a large butlers pantry and more! Master bedroom and bath are downstairs too. Upstairs you will find the oversized loft with walk out balcony. Additional 4 bedrooms are upstairs as well. Last but not least, this home features a 3 car garage with RV gate. This home is beautiful and move in ready!

19461 S 194th Way, Queen Creek

Listing courtesy of Listing Agent: Janine M. Igliane () from Listing Office: Keller Williams Integrity First Realty.

Selling Office: ProSmart Realty.

22904 E Quintero Road, Queen Creek
$1,025,000
4 Beds ⋅ 4 Baths ⋅ 6665321 MLS
Meticulously crafted w/exquisite finishes. Features include: custom iron entry door, a culinary enthusiast's dream kitchen that boasts state-of-the-art appliances & ample storage space, Quartz New Calacatta Laza counters & backsplash, additional shelving at XL pantry, luxury vinyl plank flooring at open spaces, plantation shutters, & so much more. Additional recessed lighting, elevated electric/cable outlets & Smart home features that includes Smart switches. Your backyard retreat includes a pergola, salt pool w/Intelliflo multi speed pump & Intellitouch controls w/app. Owned solar panels w/micro inverters & demand management system. Professionally landscaped, artificial turf, accent lighting, pavers. Addl features/upgrades under ''documents'' tab. Queen Creek voted a top 10 city to live. Designed to use 30-50 percent less energy than typical homes, each home will meet the EPA's Indoor airPLUS specifications and will feature water-efficient fixtures, LED lighting, energy-efficient heating and cooling systems, Energy Star® appliances, tankless water heaters, and Wi-Fi-enabled, programmable thermostats. Homes will also be Energy Star® certified and feature the latest in smart home technology and Maracay's proprietary LivingSmart® program for maximum performance and cost efficiency.

22904 E Quintero Road, Queen Creek

Listing courtesy of Listing Agent: Mondai Adair () from Listing Office: Keller Williams Realty Phoenix.

Selling Office: NORTH&CO..

3416 E Starflower Drive, Queen Creek
$900,000
4 Beds ⋅ 3 Baths ⋅ 6664762 MLS
Experience the pinnacle of luxury living in this exceptional residence, showcasing over $260,000 in custom upgrades and modern elegance, complete with a pristine backyard. Nestled in a private gated community boasting stunning mountain views and situated within the prestigious Chandler Unified School District, this home is truly a gem. At the heart of this home lies the meticulously upgraded gourmet kitchen, tailor-made for culinary enthusiasts. With top-of-the-line appliances, an induction stovetop, double ovens, quartzite countertops, this kitchen seamlessly combines style and functionality. The impressive waterfall island adds a touch of sophistication to the space. Enjoy the fantastic floor plan featuring four bedrooms, an office, and a bonus room tucked away, perfect for a game room. Experience seamless indoor/outdoor living as you relax and entertain in the meticulously landscaped backyard, boasting breathtaking mountain views and a sparkling pool. Retreat to the spacious master suite, offering a spa-like bathroom, a walk-in closet, and private access to the pool area. Host gatherings in the elegant formal dining room, adorned with classic architectural details such as crown molding and white wood shutters. Take in picturesque views of the San Tan Mountains from the courtyard, while a custom chandelier adds a touch of grandeur to the space. The formal, open-concept office also boasts mountain views and elegant crown molding. Experience effortless living with integrated smart home technology, allowing you to control lighting, climate, music, and security with ease. Enjoy the Sonos sound system both indoors and outdoors for an unparalleled audio experience accessible via phone app. Elegant hardwood-looking tile flooring, designer wall coverings, and upscale furnishings adorn every corner, creating a modern and sophisticated ambiance. Sizeable secondary bedrooms and distinguished bathrooms featuring decorative tile and custom lighting further enhance the home's allure. The air-conditioned 3-car tandem garage is equipped with instant hot water, a water softener, and an EV charging station, offering convenience and sustainability. Select interior designer furniture and furnishings may be included with the sale of the home, providing an opportunity for a turnkey luxury living experience.

3416 E Starflower Drive, Queen Creek

Listing courtesy of Listing Agent: Shannon Gillette (480-518-6885) from Listing Office: Real Broker.

Selling Office: Real Broker.

21114 S 223rd Way, Queen Creek
$750,000
3 Beds ⋅ 2 Baths ⋅ 6664637 MLS
Welcome to this beautiful custom home on over an acre of land with NO HOA! This recently updated home features luxury vinyl floors, vaulted ceilings and lots of natural light. You'll love the open concept kitchen with custom cabinets, marble counters and stainless-steel appliances. The large primary suite has a spacious bathroom, with double sinks and a separate tub and shower. The oversize three car garage has insulated doors with attic fans for ventilation. The home sits perfectly on the lot leaving a HUGE side yard that already has 220-volt power for your RV hook up, with plenty of space to build an RV garage and/or casita. Enjoy the large backyard & swimming year-round in the heated swimming pool. Don't miss this rare opportunity to enjoy the mountain views and peaceful country living while living right in the heart of Queen Creek, AZ. Come see this home today and make it yours.

21114 S 223rd Way, Queen Creek

Listing courtesy of Listing Agent: Cheri Smith (480-298-5551) from Listing Office: eXp Realty.

Selling Office: eXp Realty.

20911 E Kingbird Drive, Queen Creek
$490,000
3 Beds ⋅ 2 Baths ⋅ 6664341 MLS
Beautifully updated throughout w/ neutral interior, open floor plan & move-in ready! The paradise perfect backyard is complete w/ a heated salt water pool w/ Baja ledge, artificial turf & covered patio. Open kitchen w/ 42'' cabinets, stainless steel appliances & sink, pendant lighting & gas cooking. The spacious primary bedroom has a custom barn door into the bathroom, big walk-in closet & multiple windows to provide plenty of natural light. Upgraded carpet in all 3 bedrooms, wood-look tile in common areas & 2'' white blinds. Attention paid to details inside & out including; solar panels ($25K), rain gutters w/ downspouts, pre-wired for surround sound, brick paver driveway/ path & water softener. Low energy bills! Located across from Gateway Quarter community park & basketball court.

20911 E Kingbird Drive, Queen Creek

Listing courtesy of Listing Agent: Pam Eagan () from Listing Office: Realty Executives.

Selling Office: Keller Williams Realty Phoenix.

19604 S 189th Street, Queen Creek
$622,000
4 Beds ⋅ 2 Baths ⋅ 6664301 MLS
SELLERS ARE CONTRIBUTING 10K TO BUYER'S CLOSING COSTS!!! Come see this wonderful 4 bedroom, 2 bath home nestled in the sought after Cortina community on a large corner lot. The desirable split floor plan boasts a generous living/dining room, an open concept kitchen/family room, plantation shutters throughout and tons of natural light. The kitchen features updated white cabinetry, stainless steel appliances and a large island with seating The main retreat is bright and spacious with a private bath featuring dual sinks, separate tub and shower and a huge walk-in closet. Enjoy the sunsets from your backyard which includes a sparkling pool with a fun color changing light and an inviting spa. The oversized 2.5 car garage offers plenty of storage. Cortina provides biking/walking paths, a pool and spa, splash pad, plus multiple parks/playgrounds. Conveniently located near restaurants, shopping, 202 freeway and highly regarded schools. Walking distance to Cortina Elementary!

19604 S 189th Street, Queen Creek

Listing courtesy of Listing Agent: Michelle A Boone () from Listing Office: Coldwell Banker Realty.

Selling Office: Keller Williams Integrity First Realty.

20801 E Via Del Palo --, Queen Creek
$534,900
4 Beds ⋅ 2 Baths ⋅ 6664203 MLS
Discover this stunning 4-bedroom gem with an RV gate! Huge oversized corner lot. Backyard is an entertainers dream with a pool, party pad, yard lights ,large grass area and a garden! .Inside, you'll find an inviting interior with new paint adorned with wood-look floors and a great room featuring a sitting area by the window, perfect for relaxation. Culinary enthusiasts will be delighted by the sleek kitchen, boasting a wealth of white cabinets, stainless steel appliances, including a wine cooler, a tile backsplash, and a center island with a breakfast bar. Retire to the main bedroom, a serene sanctuary offering a peaceful night's sleep. Its ensuite is a haven of relaxation, featuring dual sinks, a soothing tub, and a walk-in closet. Garage is equipped with built-ins for extra storage. The sizable backyard is an outdoor paradise offering a covered patio, various seating areas, sheds for storage, a fenced-in pool, a hot tub, an expansive space perfect for outdoor activities, and breathtaking sunset views. Don't miss the chance to make this home yours!

20801 E Via Del Palo --, Queen Creek

Listing courtesy of Listing Agent: Jo Lynn Corr (480-206-0746) from Listing Office: DeLex Realty.

Selling Office: W and Partners, LLC.

18704 E Arrowhead Trail, Queen Creek
$845,500
4 Beds ⋅ 3 Baths ⋅ 6663616 MLS
Your dream home is within reach! This stunning property boasts a 4-car garage, an RV gate, elegant stone accents, a meticulously maintained front yard, and a welcoming courtyard. Discover a spacious great room showcasing high ceilings, a soothing palette, and beautiful wood flooring. The chef's kitchen is equipped with quartz counters, ample cabinetry with crown moulding, pendant/recessed lighting, sleek SS appliances, a stylish tile backsplash, a pantry, and a large center island with a breakfast bar. You'll also find a cozy den ideal for an office. Double doors lead to the large main bedroom, offering a lavish ensuite with dual vanities, an inviting fireplace, a luxurious raindrop shower, and a walk-in closet. The enchanting backyard is complete with a covered patio, a built-in BBQ with a bar, a well-kept lawn, a warm firepit with sitting areas, a spa, and a refreshing pool. Make this gem yours today!

18704 E Arrowhead Trail, Queen Creek

Listing courtesy of Listing Agent: Jason L Bond () from Listing Office: West USA Realty.

Selling Office: Keller Williams, Professional Partners.

21489 E Caldwells Way, Queen Creek
$850,000
4 Beds ⋅ 3 Baths ⋅ 6663001 MLS
This stunning single level, 3,030 sq ft, 4 bed, 3 bath home features a gorgeous kitchen, teen room, den, and pool! The gourmet kitchen includes granite counters, double ovens, stainless steel appliances, large hood over the gas cooktop, extended countertop/breakfast bar, and so much more. This is the ideal floorplan for entertaining! The master suite includes a large walk-in closet, bathroom with double sinks, and separate tub/shower. Additional bedrooms offer ample space and large closets. Teen room is a great space for an extra tv, video games, or pool table. Backyard features a resort style pool, ramada, and built-in bbq. Three car garage includes recessed storage cabinets and an epoxy floor coating. Great location near downtown Queen Creek and The Marketplace.

21489 E Caldwells Way, Queen Creek

Listing courtesy of Listing Agent: David Courtright () from Listing Office: Coldwell Banker Realty.

Selling Office: Coldwell Banker Realty.

22858 S 229th Way, Queen Creek
$1,055,000
4 Beds ⋅ 4 Baths ⋅ 6662387 MLS
Discover your dream home in Queen Creek's Church Farm community! This modern 4-bed, 3.5-bath residence is now offered at a new, REDUCED price. Situated on a spacious 13,185 sf lot, there's ample room for large families. The community offers fantastic amenities for residents. Step inside to find an elegant design and attention to detail throughout. The chef's kitchen features a stylish tile backsplash, a generous island, and a gas cooktop with a built-in pot filler. Outside, the backyard oasis awaits with a newly installed heated pool, cascading waterfall, and baja step. This picture-perfect home is ready for you! With ample space for lounging and entertaining, your backyard oasis promises countless memories under the warm Arizona sun. Car enthusiasts will rejoice with the attached 4-car garage, providing ample space for all your vehicles and toys. And with soft water throughout the home, every shower feels like a rejuvenating spa experience. Don't miss your chance to call this contemporary masterpiece home.

22858 S 229th Way, Queen Creek

Listing courtesy of Listing Agent: Ciara O'Connor () from Listing Office: Elite Partners.

Selling Office: RE/MAX Solutions.

3699 E Rousay Drive, Queen Creek
$418,500
3 Beds ⋅ 2 Baths ⋅ 6662107 MLS
Welcome Home! Perfect for a family or those that like to entertain. The paver-lined walkway invites you right in. Once inside you immediately see a large bay window allowing natural light. Working your way through the recently painted rooms, into the open concept living room-kitchen with pantry, you notice a large backyard, you are drawn to the Pebble tec pool with an enchanting waterfall and small beach, play around in the grass or have a fire in the fire pit. The primary bedroom hosts an ensuite full bath. Large walk-in closet with shelving. The two additional bedrooms are the same size. Flex room in between the bedrooms. NEW AC 2020 Black SS Appliances, Blinds on all windows, fans in all rooms. 2 car garage with designated 20 amp circuit, and completed landscaping this home has it all!

3699 E Rousay Drive, Queen Creek

Listing courtesy of Listing Agent: Angela Tanner (928-533-6637) from Listing Office: Barrett Real Estate.

Selling Office: My Home Group Real Estate.

21966 E Pickett Court, Queen Creek
$920,000
5 Beds ⋅ 3 Baths ⋅ 6661960 MLS
This stunning 3,732 Sq. Ft. single-level residence in the sought-after Ash Creek Estates community presents an extraordinary 5 bedroom, 3 bath home with an additional bonus/media room. Boasting a 4-car garage and nestled on a spacious lot. This home is a testament to luxurious living. Step into the warmth of a cozy great room featuring a fireplace & elegant wood floors, creating the perfect ambiance for relaxation. The gourmet kitchen is a chef's delight with two pantries,a sizable island, breakfast bar, granite countertops, custom cabinets & high profile stainless steel appliances, including a gas cook-top & wall oven. The formal dining area adds a touch of sophistication. The primary bedroom is a haven of tranquility with a French door entry, cont. a sitting room, & a full bath complete with a double vanity, separate shower and tub, and a walk-in closet with built-in shelves. Experience outdoor bliss in the idyllic backyard, adorned with easy maintenance and always green artificial turf, a large covered patio, and an outdoor gazebo. Enjoy the beautiful pool with beach entry just added in November 2019. Perfect backyard for enjoying family and guests. This Energy Star Home, features 2 x 6 construction, is not only a former model home but also incorporates cellulose in the walls and a radiant barrier on the roof, ensuring optimal energy savings. Numerous upgrades grace this home, adding to its allure and appeal. The attention to detail is evident throughout. Don't miss the chance to call this exquisite property your home.

21966 E Pickett Court, Queen Creek

Listing courtesy of Listing Agent: Linda Boatwright () from Listing Office: Berkshire Hathaway HomeServices Arizona Properties.

Selling Office: Real Broker.

21752 E Arroyo Verde Drive, Queen Creek
$838,500
5 Beds ⋅ 3 Baths ⋅ 6661608 MLS
Welcome to this exquisite Lennar next gen home in Hastings Farms, a haven of refined living with a generous 2,964 square feet of space. This home is a testament to modern design, featuring a split floorplan that includes 4 spacious bedrooms and 2 well-appointed bathrooms plus a Casita. The heart of this home is the gourmet kitchen, equipped with stainless steel appliances, an impressive gas range, beverage/wine fridge, all centered around a large island that's perfect for entertaining. Primary suite boasts private access to the serene backyard and a walk-in closet that's sure to impress. Double sliding glass door provides a seamless transition to the resort-style backyard oasis, complete with a sparkling pool featuring a baja step and elegant water feature set amidst travertine tile, a built-in grilling station, cozy fire pit for evening relaxation. Situated on an oversized 13,327-square-foot lot with a view fence & no homes behind, privacy is paramount. Additional amenities include a casita with private access from the porch, 1 bedroom & 1 bathroom complete with a full kitchen, making it ideal for guests or multi-generational living. Practical elements haven't been overlooked, with a stackable washer & dryer. A two-car garage with a split unit AC for comfort, plus an additional single car garage. A water softener system and two sheds for extra storage complete this home's impressive offerings. Embrace living in this beautifully crafted home, where every detail caters to comfort & style.

21752 E Arroyo Verde Drive, Queen Creek

Listing courtesy of Listing Agent: Kandi Andresen (602-717-0818) from Listing Office: Keller Williams Integrity First Realty.

Selling Office: RE/MAX Fine Properties.

21163 E Saddle Way, Queen Creek
$500,500
3 Beds ⋅ 2 Baths ⋅ 6661433 MLS
Experience unparalleled living in this beautifully updated Queen Creek home that has just come available in this sought after Queenland Manor neighborhood. Features a split 3bd/2ba floor plan and 2.5 car garage with a resort like- highly upgraded yard with a new gorgeous, heated pool, travertine tile, pergola with BBQ and bar area, lush turf and full-length patio for entertaining or simply relaxing outside. Features high end flooring, butcher block and quartz counters, new cabinets and lighting, new accent walls and built-ins, and so much more. This home will not disappoint! (See list of upgrades). Located on a quiet cul de sac, close to shopping, restaurants, schools, 202 freeway and many other conveniences.

21163 E Saddle Way, Queen Creek

Listing courtesy of Listing Agent: Shannon Banford () from Listing Office: eXp Realty.

Selling Office: Russ Lyon Sotheby's International Realty.

22585 E Indiana Avenue, Queen Creek
$630,000
4 Beds ⋅ 3 Baths ⋅ 6661021 MLS
BETTER THAN NEW BUILD! Immaculate 4/3 single story, CORNER LOT home, with LOT PREMIUM adjacent to PARK/OPEN SPACE with MOUNTAIN VIEWS. Side entry courtyard with attached CASITA! Open concept floorplan, with tons of NATURAL LIGHT, CUSTOM KITCHEN with QUARTZ Countertops & grey SHAKER cabinetry. Wood Plank porcelain tile throughout main living areas. Private primary suite with pool views. Private CASITA suite with full bedroom/bath and private courtyard entrance. FULL wall PATIO doors open to serene outdoor living space with OUTDOOR KITCHEN and relaxing POOL RETREAT. MATURE TREES for privacy, water feature, and artificial TURF. NO NEIGHBORS BEHIND OR TO THE SIDE. Watch the sun set over the MOUNTAIN VIEWS! Schnepf Farms and Olive Mill just minutes away. Stop by today and see this amazing home

22585 E Indiana Avenue, Queen Creek

Listing courtesy of Listing Agent: Chris Lundberg (602-614-3077) from Listing Office: Redeemed Real Estate.

Selling Office: HomeSmart.

18467 E Arrowhead Trail, Queen Creek
$822,000
3 Beds ⋅ 4 Baths ⋅ 6660303 MLS
STUNNING SPANISH RENAISSANCE FORMER ROSEWOOD HOMES MODEL REPLETE W CUSTOM UPGRADES GALORE ON A PREMIUM LOT IN GATED ROSEWOOD GROVE**Fabulous detailing includes: Custom Staircase, Disappearing Wall of Glass, Modern Fireplace & Gourmet Kitchen w/Large Island, Huge Walk In Pantry, Beautiful Countertops. Bosch & Thermador Appliances w/Pro Style Gas Range. AND MORE! 2nd BEDROOM overlooks park w/ RAPUNZEL BALCONY. Custom Elements include Dual Shower heads, Exposed Beams, Tongue & Groove Ceiling, Wainscoting, Crown Molding & Built-ins throughout! Water Softener. Electric Sun Shade in Primary Bedroom. Backyard Travertine Hardscape. PLUS!! Built in BBQ, Synthetic Turf & HEATED POOL w/water spouts! *Prime Lot FRONTS COMMON AREA PARK**4th BEDRM currently set up as an OFFICE* SELLER MAY CARRY!!**

18467 E Arrowhead Trail, Queen Creek

Listing courtesy of Listing Agent: Richard Elton (602-818-7141) from Listing Office: Arizona Best Real Estate.

Selling Office: Realty ONE Group.

26206 S 198th Way, Queen Creek
$1,500,000
4 Beds ⋅ 3 Baths ⋅ 6660024 MLS
Welcome to paradise!, Dream oasis on this 1.034 ac culdesac retreat with NO HOA!! A 3050 sq ft main house haven awaits, featuring 4 BRs, plus office, 3 Ba and a sprawling open split floor plan blending kitchen, living and family spaces. AND a gorgeous 664 sq ft pool/guest house with full kitchen, full bath ! Luxurious main house updates incl stone counters, SS appliances, custom lighting, breakfast bar, and stunning spa like main bath w/lighted walk in shower! The outside features separate fenced grass area for pets and kids plus an oasis like pebble tech pool with rock slide/zip line and ''Key West'' inspired outdoor bar is the ultimate paradise...AND large horse arena with 3 large stalls! You MUST see this property to believe it! To see it is to love it!!!!

26206 S 198th Way, Queen Creek

Listing courtesy of Listing Agent: Tamara H Figueroa () from Listing Office: Keller Williams Integrity First Realty.

Selling Office: Applegate Homes Realty.

26623 S 164th Way, Queen Creek
$735,000
4 Beds ⋅ 2 Baths ⋅ 6659592 MLS
Built Custom Home with lots of room to Roam! Mountain Views! This 4 bedroom/2 bath home features a great room floorplan. Large open kitchen with huge island, lots of cabinets, walk in pantry and comes with all appliances except washer and dryer. Decorative pot shelves, vaulted ceilings, wood blinds. Step out the back to the screened in patio to enjoy the gorgeous mountain views. Wood flooring and 18'' tile throughout the home. Pool, gardening area with watering system, retractable roof building to watch the stars, built in outdoor kitchen, and much more. Including extended 3 car garage, RV gates on both sides of the home so plenty of room for your toys. Come see this before it is gone.

26623 S 164th Way, Queen Creek

Listing courtesy of Listing Agent: Nita Johnson-Book (602-619-1118) from Listing Office: Valley Executives Real Estate.

Selling Office: West USA Realty.

20069 E Rosa Road, Queen Creek
$686,000
5 Beds ⋅ 3 Baths ⋅ 6659530 MLS
Step into the allure of modern living in this stunning Queen Creek residence within the sought-after Victoria community. Immerse yourself in a move-in-ready haven that effortlessly blends sophistication with functionality. Boasting almost 3,000 sq ft of single-level luxury, this home presents 5 bedrooms, 3 full baths, a captivating waterfall feature in the PebbleTec pool, and swaying palms on its north/south-facing lot. Skip the wait for construction and mature landscaping—everything you desire is already here, promising a lifestyle of unparalleled comfort. As you enter, be greeted by wood-look plank tile flooring guiding you through the open expanse, setting a tone of timeless charm. The heart of the home lies in its expansive open kitchen—a culinary haven featuring a.... generously sized island adorned with staggered cabinets, granite counters, and top-of-the-line stainless steel appliances. Gourmet flair is added by the electric cooktop with a vent hood and built-in wall oven/microwave, complemented by pendant lighting. Practical needs are met with a pantry and a bonus office nook, ensuring a space that is both functional and beautiful. Beyond the kitchen, discover a spacious formal dining/formal living room, creating an elegant backdrop for unforgettable gatherings. The primary suite is a sanctuary with a walk-in rain shower, his and hers vanities, and a sumptuous soaking tuba haven for relaxation and rejuvenation. Three additional bedrooms with their own en suite wings and an extra guest bedroom/flex space cater to the needs of a growing family, live-in in-laws, and visiting guests. Step into your private back yard oasis featuring a Pebble Tec pool complete with built-in seating and tables, accompanied by a mesmerizing waterfall and swaying palms. The extended patio pavers and lush artificial turf create a serene backdrop. This backyard, crafted for both seclusion and easy upkeep, transforms into a perfect setting for relaxation and socializing. Embrace the comfort of a large covered patio with surround sound and LED lighting, a refined space for gatherings and ensuring ample shade during the hottest summer days. Indoor features include plantation shutters, 5" baseboards, and space for multiple home offices, creating an atmosphere of opulence and seclusion. The meticulous attention to detail extends beyond the interiors to the walkable surroundings. Explore the nearby QC Marketplace and enjoy the convenience of being minutes away from Mansel Carter Oasis Park, offering various recreational opportunities. Leave concerns about days on the market behindthis residence is ready for you to call it home. Meticulously maintained, it awaits its new chapter with a discerning owner. Don't miss the chance to make this masterpiece your own. Experience firsthand the allure of this Queen Creek gem..the location, the lifestyle, and the love..it's all here, waiting for you to claim it as your own!

20069 E Rosa Road, Queen Creek

Listing courtesy of Listing Agent: Pamela Manwaring () from Listing Office: eXp Realty.

Selling Office: Non-MLS Office.

19225 E Pine Valley Drive, Queen Creek
$1,150,000
5 Beds ⋅ 5 Baths ⋅ 6658736 MLS
Welcome to Quail Creek in one of the BEST locations in Queen Creek. Gated community with 47 single level homes & access to the QC Wash Trail. Incredible floorplan PLUS HUGE fully detached 24X30 garage with 220V, HVAC, sink, custom cabinetry & floors. Inside offers 4022 SF with 5 beds PLUS bonus room and 4.5 baths. 3 guest rooms have ensuites & walk-in closets. Gourmet kitchen with GE Monogram appliances, gas cooktop, double ovens, built-in refrigerator, microwave & 12-foot island, kitchen nook & formal dining/flex. Oversized pantry & laundry room w/sink. Don't miss the 3 car attached garage, RV gate, extended pavered driveway with extra parking. Cul-de-sac lot, views of the San Tan Mountains, private pool with waterfall, turf, covered patio, shade extension & plenty of room to entertain!

19225 E Pine Valley Drive, Queen Creek

Listing courtesy of Listing Agent: Keely L. Semon (480-220-1321) from Listing Office: My Home Group Real Estate.

Selling Office: My Home Group Real Estate.

19852 S 193rd Street, Queen Creek
$625,000
4 Beds ⋅ 3 Baths ⋅ 6658312 MLS
Expansive single-level home boasting four bedrooms, 2.5 baths, and a bonus double-door den/office for added flexibility. Entertain in style with a spacious formal dining area and custom built-in entertainment center designed for your flat screen over beautiful fireplace. Situated on a generous interior lot with scenic views and backing onto a serene greenbelt, this home offers both privacy and tranquility. The split three-car garage includes an air-conditioned third bay currently used as gym, office, but can be used for whatever suits your needs. Step outside to the backyard oasis featuring a covered patio with ceiling fans and an extended area perfect for outdoor gatherings while you enjoy your pool with slide.

19852 S 193rd Street, Queen Creek

Listing courtesy of Listing Agent: Chad Kamp (480-284-6283) from Listing Office: Exit Realty Coannah.

Selling Office: A.Z. & Associates.

19883 E Strawberry Drive, Queen Creek
$867,000
3 Beds ⋅ 3 Baths ⋅ 6658291 MLS
Welcome to your dream home! This meticulously maintained residence is nestled within the luxury and rarely available single-story only enclave (just 48 homes) within the overall gated community of Cielo Noche. Positioned on a premium view lot overlooking a tranquil green belt, this home offers a serene retreat from the outside world. Boasting 3 bedrooms, plus an office with French doors, and 2.5 baths, along with an airy split floor plan featuring 10' ceilings and 8' interior doors, this home provides ample space for relaxation and entertainment. The heart of the home is the chef's kitchen, complete with upgraded stainless steel appliances, gas cooktop, granite countertops, subway tile backsplashes, and a spacious island perfect for gathering with loved ones. A multi-sliding glass door seamlessly connects the indoor and outdoor living spaces, inviting natural light and fresh air into the great room. The primary suite is a private oasis, featuring separate vanities, a luxurious soaking tub, and a generous walk-in closet. Two additional bedrooms, each with its own walk-in closet, share a Jack and Jill bathroom, offering comfort and convenience for family and guests. Outside, the resort-style backyard beckons, with a sparkling heated pool, soothing water feature, and in-floor pop-up cleaning system creating a haven for relaxation and entertainment. The newly constructed stacked stone gazebo with fire pit provides shade on sunny afternoons, while the included hot tub offers a tranquil spot for unwinding after a long day. With upgraded wood-look floor tile, plush carpeting, and a three-car tandem garage, this home combines luxury with practicality, making it a rare gem in the southeast valley. Don't miss your chance to make this stunning residence your own.

19883 E Strawberry Drive, Queen Creek

Listing courtesy of Listing Agent: Jentri Young (602-303-5865) from Listing Office: Realty ONE Group.

Selling Office: My Home Group Real Estate.

All information should be verified by the recipient and none is guaranteed as accurate by ARMLS. Copyright 2026 Arizona Regional Multiple Listing Service, Inc. All rights reserved.

board logo

This information is deemed reliable but not guaranteed. You should rely on this information only to decide whether or not to further investigate a particular property. BEFORE MAKING ANY OTHER DECISION, YOU SHOULD PERSONALLY INVESTIGATE THE FACTS (e.g. square footage and lot size) with the assistance of an appropriate professional. You may use this information only to identify properties you may be interested in investigating further. All uses except for personal, non-commercial use in accordance with the foregoing purpose are prohibited. Redistribution or copying of this information, any photographs or video tours is strictly prohibited. This information is derived from the Internet Data Exchange (IDX) service provided by San Diego MLS®. Displayed property listings may be held by a brokerage firm other than the broker and/or agent responsible for this display. The information and any photographs and video tours and the compilation from which they are derived is protected by copyright. Compilation © 2026 San Diego MLS®,

How much is your home worth?

Get instant property value now!