Refine Search
Sort by
$950,000
4 Beds 3 Baths 6776369 MLS
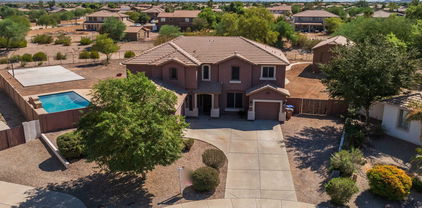
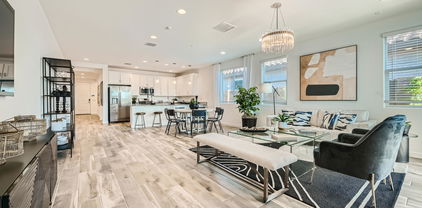
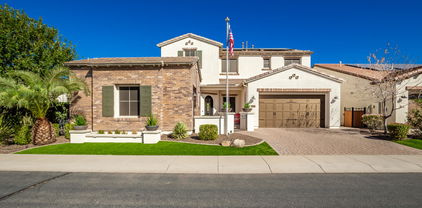
VA Assumable loan at 2.397%! Encanterra living at its finest! This stunning Alicante model home is a true one-of-a-kind featuring a guest casita with full bath, bedroom, kitchen, living room and plenty of privacy. The entry has a courtyard with an iron door to the main home and a separate entrance to the casita. As you walk through the front door there is a grand staircase that leads upstairs to a loft, 2 additional bedrooms and a Jack n Jill bathroom. You will also notice a formal dining room off the right side of the entrance that leads into the grand great room with a stack stoned gas fireplace as well as a wall of stack stone for a designer touch. The chef's kitchen is perfect for the chef in anyone with a oversized kitchen island as well as a separate island with a wine/bar fridge, stainless appliances including an induction cooktop, custom backsplash that compliments the quartz countertops, upgraded white cabinets, custom light fixtures and a large walk-in pantry. The master suite is downstairs, and it consists of a large bedroom with door to backyard, master bath with a newly remodeled walk in 12" x 24"tile shower with 2 shower heads including a rain shower, bench, double sink quartz vanity with custom lite mirror/medicine cabinets built-in, free-standing tub, double linen closet, private toilet room and a large walk-in closet with custom cabinetry. The backyard is an entertainer's dream featuring a multi slide door off the great room leading out to the must have covered patio and extended travertine paver patio with misters, mounted tv, gas fireplace, wall fountain with fire pots, and a BBQ area with a pergola. As an added bonus this home offers a solar system for added energy efficiency. This home as many addition upgrades including plantation shutters, iron doors, custom iron window decor, brick veneer on the front of the home, water softener and whole house conditioning system, soft water hose in garage, tankless water heater, garage cabinets and workbench, mini split air-conditioning and heating in the garage, all kitchen appliances replaced and upgraded, kitchen remodeled, master, bathroom remodeled, all new carpeting, entire house painted, new flooring in third bathroom and in Casita. See the document tab for the special features list. Some of Encanterra's amenities include a championship golf course, 60,000 sq. ft. Clubhouse with dining, fitness, tennis, pickleball, relaxation, complete w/multiple pools, an expansive athletic club, & full-service Spa.

1636 E Sattoo Way, San Tan Valley

Listing courtesy of Listing Agent: Diane L. Breard (480-684-0055) from Listing Office: HomeSmart Lifestyles.

Selling Office: Frank Bennett Realty.
$975,000
4 Beds 4 Baths 6775476 MLS
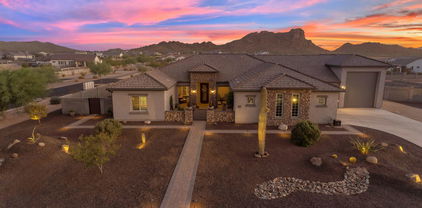
Nestled behind the gates of the prestigious Whitewing at San Tan community, this exquisite residence offers unparalleled mountain views, creating a stunning natural backdrop. Enjoy ultimate privacy with no direct back neighbors and a serene private courtyard. Situated on an expansive lot, the home boasts a thoughtfully designed split floor plan, with generously sized bedrooms, including three with their own en-suite bathrooms. The upgraded kitchen features bright white cabinetry, a spacious pantry, & breathtaking mountain views from every window. The primary suite is a luxurious retreat, showcasing a recently remodeled $40,000 spa-like bathroom and a custom closet with direct access to the laundry room. Designed with both beauty and functionality in mind, while the nearly 1,800 SF garage complete with epoxy flooring, offers ample space for vehicles, including a 1,125-square-foot RV garage that can accommodate a 45-foot Class A motorhome, boat, or other recreational toys. A full RV dump is also onsite. Additional enhancements include a whole-home water filtration system and a meticulously designed backyard oasis featuring patio shades, misters, a fully equipped outdoor kitchen, rain gutters, and a pergola, all powered by natural gasideal for year-round enjoyment of Arizona's stunning outdoor living.

439 W Paoli Street, San Tan Valley

Listing courtesy of Listing Agent: Shannon Gillette (480-518-6885) from Listing Office: Real Broker.

Selling Office: eXp Realty.

$408,000
3 Beds 3 Baths 6775104 MLS
Discover this inviting 3-bedroom, 2.5-bath home with a versatile den and a spacious loft in the highly sought-after Pecan Creek South community. The open floor plan features a bright dining and great room area with soaring ceilings, perfect for entertaining. The kitchen offers plenty of cabinet space, a walk-in pantry, and a built-in island, making meal prep a breeze. Upstairs, the loft provides extra living space, and the master suite includes a private balcony with stunning greenbelt views. The master bathroom features dual sinks, a soaking tub, a walk-in closet, and additional storage. The community boasts walking paths, workout stations, volleyball and basketball courts, expansive greenbelts, and picnic areas—perfect for an active lifestyle.

38570 N Dave Street, San Tan Valley

Listing courtesy of Listing Agent: Sara Zandi (832-799-2653) from Listing Office: Avenue 3 Realty, LLC.

Selling Office: LPT Realty, LLC.

$557,230
4 Beds 4 Baths 6774581 MLS
''Introducing the stunning Jade floorplan, which offers 2,623 square feet of living space. This Farmhouse elevation home features our Harmony Collection and includes 4 bedrooms, 3.5 baths, a formal dining area, and a spacious 3-car garage. Inside, you'll find a thoughtfully designed layout with 3 front bedrooms, 2 of which share a bathroom, a conveniently located laundry room, and elegant wood plank-style tile flooring throughout the common areas. Upgrades include a soft water rough-in, 42-inch white upper kitchen cabinets, quartz countertops with a backsplash, 2-inch blinds, and essential appliances such as a washer, dryer, and refrigerator. The owner's suite boasts an en-suite bathroom and a generously sized walk-in closet. Entertain effortlessly in the open-concept kitchen, dining area, and great room, highlighted by a 4-panel sliding glass door that leads to a welcoming covered patio. Wales Ranch also offers parks, a beautiful lake, and walking paths with stunning views.

2641 E Abe Truckle Avenue, San Tan Valley

Listing courtesy of Listing Agent: Danny Kallay (480-694-8571) from Listing Office: Compass.

Selling Office: Compass.

$485,000
4 Beds 3 Baths 6773575 MLS
Price Enhancement! Exquisite and Complete Remodel! Feels like you are walking into a Model Home. This beauty has just been fully updated and upgraded by the owner from head to toe, rivaling a New Construction Home without the wait! All new Luxury Vinyl Plank flooring throughout first floor, plush carpet in bedrooms and loft on 2nd floor, NEW INTERIOR AND EXTERIOR PAINT, new high end soft close wood kitchen cabinets/drawers, quartz counters, tile backsplash, and all stainless appliances. New window coverings, ceiling fans, light fixtures, bathroom vanities w/ marble counters, plumbing fixtures and the list goes on! SEE LIST OF UPDATES / UPGRADES in Documents Tab. This floor plan boasts a full bedroom and full bath downstairs just inside the entry split from the rest of the home making a great guest suite, teen room, home office, so many options! 3 More bedrooms and 2 full bathrooms upstairs. Wide open living/formal dining room area, as well as a generously sized open family room next to the eat in kitchen w/breakfast island. The oversized upstairs primary bedroom offers room for a sitting area, writing desk, or whatever your extra space needs might be. The large loft overlooks the formal living/dining room area with huge windows providing a bright open ambiance. The low maintenance yard features a grass island and shrubs in front with colorful desert plants and landscape in back. The Johnson Ranch Community in San Tan Valley includes more than 300 acres of recreation and green belt space, three community pools with spas, the beautiful San Tan Highlands 18 hole championship golf course open to the public, a catch and release pond, tennis courts, basketball courts, a sand volleyball court, a softball field, a nine-hole disc golf course, and 19 playgrounds throughout the community. Welcome to your new HOME SWEET HOME!

109 W Gold Dust Way, San Tan Valley

Listing courtesy of Listing Agent: Rebecca Atlee (480-272-1903) from Listing Office: Good Oak Real Estate.

Selling Office: HomeSmart.

$850,000
4 Beds 3 Baths 6773189 MLS
Luxurious Country Living with horse privileges & VIEWS! Seller is MOTIVATED and willing to offer concessions to BUY down rate with strong offer! *New additional trees added for privacy* This exquisite 4 bedroom, 2.5 bath home is situated on a sprawling 1.4 acre irrigated private lot with no HOA restrictions and a large open 4 car garage!! Upon entry, you are greeted with soaring 10' ceilings and an open concept floorplan that offers upgraded finishes throughout including; wood beams, upgraded lighting, shiplap wall accents, wood look tile, upgraded carpet and 5'' baseboards. The spacious kitchen offers not only elegance but functionality with an oversized kitchen island, quartz countertops, floor to ceiling shaker cabinets induction cooktop, brick backsplash, custom hood and is equipped with beautiful stainless steel appliances including a large built-in refrigerator. Enjoy heading out to your property through the 12' multi panel sliding door.The large covered patio area overlooks the lush property that has been tastefully landscaped and has established grass that is flood irrigated. Bring your horses, toys, and enjoy the country living lifestyle while still being closely located to shopping, restaurants and schools.

3519 E Aspen Court, San Tan Valley

Listing courtesy of Listing Agent: Stacie Toma () from Listing Office: HomeSmart.

Selling Office: Jason Mitchell Real Estate.

$457,500
5 Beds 3 Baths 6773188 MLS
Come see this fantastic home in the East Valley with mountain views! This 5-bed/3-bath home has it all. The backyard is an entertainer's dream, with an RV gate, built-in BBQ, extended patio, pergola, sparkling DIVING pool, and leased TESLA solar panels.Inside, you'll see a guest bedroom downstairs with access to a full bath, an updated kitchen with designer wallpaper, granite, and stainless steel, which overlooks a dining space and living room. Off the kitchen, a bonus room offers the perfect space for an office/gym. Upstairs, is a large loft, and three additional bedrooms + primary suite. The primary has a walk-in closet, separate shower and tub, and a large sitting nook/workspace. The home is around the corner from a community park, shopping, dining, and A-rated public charter schools!

3460 W Dancer Lane, San Tan Valley

Listing courtesy of Listing Agent: Amanda Doyle (480-335-3422) from Listing Office: HomeSmart.

Selling Office: West USA Realty.

$929,000
4 Beds 4 Baths 6771000 MLS
Welcome to luxury living in the gated community of Whitewing At Magma!! This stunning 4-bedroom, 4-bath home features a spacious 4-car garage and custom landscaping. Enjoy breathtaking mountain views from the expansive 24X34 custom covered patio, perfect for morning coffee! And a walk path around your own park-like back yard! The large great room with 12 ft slider door, flows seamlessly to the back patio, ideal for entertaining. The gourmet kitchen boasts stainless steel appliances, quartz countertops with crown-molded cabinets. With two master suites and two additional bedrooms, this home offers ample space. Laundry room includes 42'' cabinetry and plumbing for a sink! Your 4-Car dream garage comes with custom cabinetry and an easy to maintain flooring! With its many custom features, this home is move-in ready and is sure to please! Plenty of room to build your dream garage, pool, or a guest house!!

331 W Dundy Street, San Tan Valley

Listing courtesy of Listing Agent: Donna Tarro (602-695-7471) from Listing Office: HomeSmart Lifestyles.

Selling Office: HomeSmart.

$610,000
5 Beds 3 Baths 6770852 MLS
Seller may consider buyer concessions if made in an offer. Welcome to this beautifully maintained property, featuring a neutral color paint scheme and fresh interior paint. The kitchen is a chef's dream with a kitchen island, all stainless steel appliances and walk in pantry. The primary bathroom boasts double sinks and a separate tub and shower. The primary bedroom includes a spacious walk-in closet, perfect for all your storage needs. Step outside to a private in-ground pool and a covered patio, perfect for entertaining and fenced in backyard. Archer Meadows is a gated community with RV gates and RV parking available. Clubhouse, pool, splash pad, fitness center, playground so much more! Close to shopping & schools! This home is truly a gem, waiting for you to make it your own.

37289 N Dartmoor Street, San Tan Valley

Listing courtesy of Listing Agent: Tara Jones (480-568-2791) from Listing Office: Opendoor Brokerage, LLC.

Selling Office: Realty ONE Group.

$547,250
5 Beds 3 Baths 6770166 MLS
This immaculate, highly updated 5BR, 3BA POOL home feels like a model and is move-in ready! This house is full of custom updates, including a kitchen with granite countertops, subway tile backsplash, updated cabinets, all newer appliances, and a huge pantry. All APPLIANCES INCLUDED! Downstairs features all tile flooring, while upstairs boasts beautiful wood plank floors. The fully renovated master bath is stunning! All bedrooms are spacious with walk-in closets, including a large downstairs bedroom and full bath. The backyard is an oasis with a sparkling pool, pavers, firepit, covered seating areas, and shade structures (included!). No neighbors behind or on one side for added privacy. The community offers a heated pool, spa, gym, and a nearby park! SO MANY DETAILS - YOU HAVE TO SEE IT!

28201 N Granite Avenue, San Tan Valley

Listing courtesy of Listing Agent: Robin McAvoy (602-391-6215) from Listing Office: Bliss Realty & Investments.

Selling Office: My Home Group Real Estate.

$625,000
3 Beds 3 Baths 6770116 MLS
Everything about this home is perfect. The layout, the lot, the upgrades, the backyard and the community! The home has been tastefully upgraded throughout and features custom touches that make it a standout. The kitchen is a dream - with quartz countertops, tasteful backsplash,tons of cabinet space, stainless steel appliances, gas stove and custom hood, in wall oven and a huge island to entertain friends and family. The great room has a wall of glass that makes the space feel even larger and allows conversations and views to flow easily from inside to outside. The backyard is perfect - pool, pergola, BBQ and large covered patio are ready for you to enjoy the upcoming fall and winter cooler weather.Back inside, the secondary bedrooms have walk in closets and both them and the office are spacious. The master suite has tons of natural light due to the bay window plus a huge closet. The master bath is as upgraded as the rest of the home with gorgeous appointments to the shower, flooring and countertops. The powder bath is perfect for guests and the secondary bath is large enough to be shared and not feel cramped. The home has so many other gems to offer - RV's are welcome, the smart home apps allow you to control the garage door, yard watering system, thermostat, and Ring doorbell remotely, most of the interior flooring is wood look plank flooring, the pool is salt water, there is a gas stub in the backyard to add to the oasis, sunscreens, lush landscaping and tons of storage inside are some of them!

40478 N Wood Lane, San Tan Valley

Listing courtesy of Listing Agent: Elizabeth Morganroth (480-861-5879) from Listing Office: Mosaic Property Management.

Selling Office: West USA Realty.

$1,500,000
5 Beds 4 Baths 6769858 MLS
Horse property with pasture and irrigation rights. Interest rate buydown incentive available. This rare opportunity is a one-of-a-kind 2-acre custom residential property that impressively catches your eye as you approach the privately gated entrance where you are presented with the elegant main residence, the large detached garage, the custom pool house, the exquisite swimming pool and spa, the in-ground trampoline, the dreamlike custom playground and the resort style property that will become the gathering place for your family and your friends. The property has 6,000 sf under roof with 4 structures including the primary residence, the detached garage, the pool house and the work shed. Additionally, the property has 1 acre of pasture to support any horse, livestock, farming and riding area. The large emerald green pasture is flood irrigated, has 3 pens, the 2 separate fenced off pasture areas for grazing or riding and is framed by 6 large shade trees that make this area unlike any other. Upon entering through the custom wrought iron front gate, the primary residence presents itself through the lighted stone pillars and on into the home through the oversized glass beveled front door. You will find yourself entranced by the custom designed travertine floors with your eyes naturally opening to the beauty of the custom archways and views. As you leave the front entry area, you will see through the glass bay window that frames your view over the undulating putting green and your eyes will fall in love with the sparkling waters of the exquisite swimming pool, the rock waterfall, the rock slide and the custom pool house. The kitchen is custom designed with handcrafted cabinetry, chiseled granite countertops, all stainless steel appliances - dual side by side built in refrigerators, double dishwashers, a built-in microwave, oven, electric stove top and an oversized kitchen island that is the main attraction for all large gatherings. Gather your friends and family in the dining room that comfortably seats 12 people and spill into the galley area for those large holiday gatherings. The kitchen overlooks the lighted galley area that spills into the family room where the lighted niches highlight the built-in large screen television. The family room allows for surround sound entertainment as you enjoy your movie nights, shows and sporting events. The pantry area is a gem and will impress anyone that appreciates a custom pantry that is over 15 feet long, has a stand-up freezer and enough storage and shelving to handle the largest family's needs. The custom barreled ceilings are subtly lit while you leave the family room and head to one of the five bedrooms with the main hallway capped on both ends with mirrors making the hallway appear to be endless. The private master suite is masterfully appointed with a spacious bedroom with windows over the king size bed where you will enjoy waking up to the morning light that peers through the windows. The master bedroom has its own private entrance and exit onto the back patio. Be sure to look through the large bedroom window that provides a sweeping view of the entire back yard. The master bathroom includes a sink vanity combo. Walk into the oversized shower with dual shower heads combined with an overhead rain shower spout to cool you down on those warm summer days. Continue into the large his and her custom cabinet walk-in closet that takes organization to the highest level. The 5 bedrooms are oversized and spacious and provide room for children at any age. From a jack and jill arrangement for two of the bedrooms, to a spacious bedroom that is large enough to be a den or a game room and onto the far bedroom that feels like the room is on its own wing of the home as the room has convenient entrance and exit access to the back patio. The laundry room is custom fitted with cabinets from floor to ceiling, designed for 1 washer and 2 dryers which will keep the laundry process as efficient as possible and includes a large, deep sink. The laundry room provides maximum storage and organization in this oversized laundry room. Throughout the home are 10'+ ceilings, custom alder doors from Mexico, wood ceiling trim, high end baseboards and custom painting inside and outside of all structures. Central Vac throughout. Ceiling fans throughout the house and all patios. All appliances, a/c & heat pump and toilets have all been upgraded in the past 2-5 years. The resort-like pool is a 40,000 gallon paradise, with a raised spa and spillover and is complimented by the rock waterfall, rock slide and rock grotto masterpiece. Here you will enjoy endless hours of pool slide activity or sit back, relax and listen to the enchanting peace of listening to the waterfall. The pool provides additional activities including pool volleyball with built in sleeves to hold the poles, pool basketball, a large kids play area on a beach shelf as well as sleeves around the pool to place umbrellas as you lounge in one of the many areas around the pool. You can also position the hammock based on the time of day or night to enjoy a book, a peaceful nap or listen to the waterfall. The 1,000 sf stone pillared pool house was designed to match the primary residence and boasts a dining area, plenty of ceiling fans, a bathroom, a kitchen area, sink, microwave, space for a bbq and be sure to locate the indoor storage for your kayaks, paddleboards and swimming pool toys and games. The pool house can be converted to a casita, if desired. The built-in circular fireplace is large enough to seat 8+ people as you sit with family and friends watching the stars or listening to the large waterfall cascading into the pool. The detached garage is 1,800 sf designed to match the main residence. The garage parks 4 large vehicles, enough space for a large boat, custom cabinetry that provides instant organization and enough power to operate the most powerful machines. The garage provides 50 amp and 30 amp connections for the electric vehicles, RV's and any power tools needed. There is also an RV dump hook up in the front yard that leads directly to the septic tank. The work shed is discreetly located behind the detached garage to house the rest of your yard tools and storage needs. There is enough space to build your own garden for the organic vegetables you would like to go along with the organic fruit trees that are already produced on property. The property has over an acre of grass and pasture areas that are on flood irrigation with your own private water rights that cost $10 per acre foot of water to water all grass areas as the property has 2 separate and conveniently located controls. The property is lined with 40+ trees highlighted by the orange, lemon, lime, pomegranate and deciduous fruit trees along with the towering shade trees that are all on a custom drip system. The property has 400 amps to the property with 200 amps to the main residence and 200 amps to the rest of the property. The cement driveway has a well-lit basketball court area, a pickleball area and space to ride bicycles, scooters and rollerblades without having to leave the property. The playground has been customized to include the built in trampoline, a sandbox, monkey bars, 2 swings, a slide, a 3 way teeter totter and a slide/canopy slide for the youngest children. The large chinaberry tree makes playing on the playground a great experience as the tree provides shade throughout the day. The property is lit with 8 powerful lights to light up the backyard. The large backyard is versatile and accommodates room for soccer, wiffle ball, badminton, volleyball and croquet. The backyard has hosted infield for little league softball & baseball and a professional batting cage. Practice and play during the day or at night under the lights at those sports you want to perfect. This property will accommodate more residential space as there is a building envelope that allows for expansion to the main residence or a separate casita up to an additional 4,000+ sf, an additional RV garage with the pad already laid and enough space for any size family to expand this resort like property to maximize your dream home!

2336 E Elk Bugle Trail, San Tan Valley

Listing courtesy of Listing Agent: Jennyfer J Foster (480-861-2904) from Listing Office: West USA Realty.

Selling Office: Real Broker.

$612,545
4 Beds 3 Baths 6769242 MLS
Don't miss your chance to own this gem! The inviting entryway offers high ceilings, which instantly create an open feeling. As you make your way to the kitchen, you will notice plenty of cabinet space and marble countertops sure to impress. Enjoy stainless steel appliances and easy access to the great room. Step outside and find shade under the extended covered patio as you imagine all the possibilities that your new backyard could offer. Upstairs, you can marvel at the spacious primary bedroom with a large bathroom and walk-in closet. Get to know your neighbors at the basketball court, dog park, bocce court, disc golf, and butterfly park. With a home this spectacular and exclusive amenities, you won't want to leave this incredible community!

35568 N Lodestone Drive, San Tan Valley

Listing courtesy of Listing Agent: Donovan Lanci (480-734-9744) from Listing Office: Toll Brothers Real Estate.

Selling Office: Non-MLS Office.

$462,000
5 Beds 3 Baths 6769222 MLS
Seller may consider buyer concessions if made in an offer. Welcome to this beautifully updated property, designed with your comfort in mind. The home features a neutral paint palette and fresh interior paint, creating a serene atmosphere throughout. The kitchen is equipped with stainless steel appliances and a functional island, ideal for meal prep. The primary bedroom boasts a spacious walk-in closet, while the primary bathroom offers a separate tub, shower, and double sinks for added convenience. Outside, enjoy a covered patio overlooking a private in-ground pool, set in a fenced backyard. Notable updates include partial flooring replacement. This property is the perfect private retreat for comfortable living.

3098 E San Manuel Road, San Tan Valley

Listing courtesy of Listing Agent: Tara Jones (480-568-2791) from Listing Office: Opendoor Brokerage, LLC.

Selling Office: Limitless Real Estate.

$450,000
4 Beds 3 Baths 6769109 MLS
Gorgeous 4 Bedroom home w/ pool/spa on PREMIUM lot! Kitchen upgrades included GRANITE countertops, raised panel cabinets, tile backsplash, stainless steel appliances, gas range/oven, built in micro, undermount sink, breakfast bar/kitchen island! Home has 18 inch tile, NEW INTERIOR/EXTERIOR PAINT, iron banister, walkin pantry, large storage under stairs, master sitting area, LOFT, tankless water heater, garage ceiling storage racks, water softener, NEW AC (2022/2023)! Resort like backyard has fenced POOL & SPA, putting green, firepit, large cov patio, shade trees, bistro lights, citrus trees & backs to amazing neighborhood park/greenbelt with gorgeous sunset views! HOA includes community pool/spa, clubhouse, golf course, pickleball/tennis/basketball courts, large grassy areas & much more

28678 N Posse Road, San Tan Valley

Listing courtesy of Listing Agent: Justin Cook () from Listing Office: RE/MAX Solutions.

Selling Office: San Tan Valley Real Estate Co., LLC.

$586,990
4 Beds 3 Baths 6768788 MLS
~~~~ Special CASH Pricing Available $594,990~~~~ Estimated completion November 2024! - Welcome to Edgewood Estates! This stunning home features the popular Belfast plan, offering 4 bedrooms and 3 bathrooms. The interior boasts beautifully designed Loft-inspired selections, including a chef's kitchen with sleek white cabinets, stylish floating shelves, sparkling white quartz countertops, and a spacious island. The great room, with its vaulted ceiling, creates a perfect space for relaxation or entertaining. The private primary suite provides a serene retreat, complete with a spa-like bathroom and a large walk-in closet. Additionally, this home includes an Extra Suite Plus with a private entrance, perfect for multi-generational living or offering guests maximum comfort and privacy.

682 E Coho Drive, San Tan Valley

Listing courtesy of Listing Agent: Chad Fuller () from Listing Office: K. Hovnanian Great Western Homes, LLC.

Selling Office: Non-MLS Office.

$599,990
4 Beds 3 Baths 6768779 MLS
~~~~ Special CASH Pricing Available $599,990~~~~ Ready for Immediate Move-In!!! -- Welcome to Edgewood Estates, where luxury and practicality come together seamlessly! Enter through the grand foyer into a spacious great room, highlighted by a stunning wall of windows—perfect for entertaining or cozy family moments. The chef's kitchen is a true delight, featuring beautiful cabinetry, a large island for meal prep or casual dining, and premium finishes throughout. The private primary suite offers a tranquil retreat, complete with a spa-like bathroom and a spacious walk-in closet. This home also includes an Extra Suite Plus, designed for multi-generational living or providing guests with comfort and privacy.

42131 N Golden Trail, San Tan Valley

Listing courtesy of Listing Agent: Chad Fuller () from Listing Office: K. Hovnanian Great Western Homes, LLC.

Selling Office: Non-MLS Office.

$575,000
4 Beds 3 Baths 6768752 MLS
Ready for a Quick Move-in!!!! This stunning Warren plan home offers a perfect blend of style and functionality, featuring 4 bedrooms, 3 bathrooms, plus an office or flex space, and a dedicated dining room. The gourmet kitchen, designed for culinary enthusiasts, boasts an expansive island, light-stained cabinets with matte black hardware, and elegant quartz countertops. The open great room, with a multi-slide door leading to the patio, creates an ideal setting for seamless indoor/outdoor living and entertaining. Retreat to the primary suite, complete with a spa-like bath that includes a freestanding soaking tub, a spacious shower, and an impressive walk-in closet. Don't miss your chance to own this exceptional home! Up to 6% of Loan Amount can be applied towards closing cost and/or short-long term interest rate buydowns when choosing our preferred Lender. Additional eligibility and limited time restrictions apply.

640 E Aurora Drive, San Tan Valley

Listing courtesy of Listing Agent: Chad Fuller () from Listing Office: K. Hovnanian Great Western Homes, LLC.

Selling Office: eXp Realty.

$875,000
4 Beds 4 Baths 6768340 MLS
Welcome to this exquisitely upgraded residence situated on a one-acre parcel in Quintana Hill Estates, a premier gated enclave boasting paved streets and breathtaking panoramas. This superior home features four spacious bedrooms and four bathrooms across 3037 square feet, including a bedroom and bathroom within the attached casita. The expansive great room layout is ideal for entertaining, complete with a private bedroom, bathroom, wet bar, and living space in the casita for guests. Culinary enthusiasts will delight in the generous white shaker-style cabinetry, topped with 42'' uppers and elegant crown molding, complemented by white Quartz counters, a chic tile backsplash, stainless steel built-in appliances, a sizable walk-in pantry, and an island with a breakfast bar and stylish pendant lighting. Glass sliding doors from the great room open to a covered patio and an extensive backyard featuring mountain vistas, a storage shed, block fencing, and a side yard with a 14' RV gate. The master suite boasts a spa-like bathroom with a dual-sink vanity, a standalone soaking tub, a zero-threshold shower with a glass enclosure, and a vast walk-in closet. Additionally, one of the secondary bedrooms includes an en-suite bathroom with a walk-in closet. Unique builder upgrades distinguish this home, such as durable synthetic stucco, spray foam insulation, Pella windows, lofty 10' ceilings, and 5" baseboards. Other amenities include plantation shutters, tasteful neutral paint, and recessed lighting throughout; plank tile flooring in common areas, carpeted bedrooms, laundry room cabinetry, a front courtyard crafted to embrace the stunning vistas of mountains and city lights, a three-car side-entry garage with a wide driveway, and much more.

28253 N Quintana Place, San Tan Valley

Listing courtesy of Listing Agent: Beth M Rider (602-315-8749) from Listing Office: Keller Williams Arizona Realty.

Selling Office: My Home Group Real Estate.

$599,995
4 Beds 4 Baths 6768174 MLS
This home is luxury single-level living at its finest. The bright foyer sets the perfect mood, offering plenty of natural light and flowing effortlessly into the rest of the home. A well-appointed kitchen boasts KitchenAid stainless steel appliances, beautiful cabinets, and a huge walk-in pantry. The casual dining area is adjacent to the kitchen, providing a convenient and intimate setting. The great room is the perfect setting for relaxation and entertaining with natural light. Roomy secondary bedrooms offer ample closet space. The primary bedroom suite is tucked away for a more intimate, private setting. A luxurious primary bathroom that boasts dual sinks, large bathtub, private toilet area and large walk-in closet. A sliding glass door leads to a luxury outdoor living space.

3929 W Talc Drive, San Tan Valley

Listing courtesy of Listing Agent: Mackenzie Bailey (602-684-9006) from Listing Office: Toll Brothers Real Estate.

Selling Office: Barrett Real Estate.

$775,000
5 Beds 3 Baths 6767710 MLS
This stunning home sits on a massive corner lot with incredible curb appeal, featuring mature trees and an RV gate. Inside, you'll find upgraded baseboards, brand-new carpet, and fresh interior paint throughout. The chef's kitchen is both functional and stylish, offering ample cabinet and countertop space, staggered upper cabinets, recessed lighting, a new single basin sink, an electric stovetop, a pantry, and a convenient beverage station with a wine fridge and extra cabinet space. A downstairs bedroom and a drop zone off the garage add extra convenience to the home. Upstairs, the massive primary suite is a true retreat, with vaulted ceilings, dual vanities, a separate tub and shower, a built-in vanity area, and a spacious walk-in closet. he additional bedrooms are generously sized, and an extra flex space provides even more versatility. Step outside to a backyard oasis, complete with a newer heated pool featuring three water features, a baja step, and travertine decking. Relax under the spacious gazebo, or enjoy the multi-sport court, perfect for basketball or pickleball. The detached RV garage is equipped with AC, a full bath, a hot water heater, and 220-amp power. Located in the sought-after Johnson Ranch Community, enjoy access to a community pool, basketball courts, a catch-and-release pond, and much more! Come see this gorgeous home and make it yours today.

32043 N Chestnut Trail, San Tan Valley

Listing courtesy of Listing Agent: Michelle Rae Colbert () from Listing Office: Keller Williams Integrity First.

Selling Office: eXp Realty.

$465,000
5 Beds 3 Baths 6767642 MLS
Welcome to a wonderful home in the heart of San Tan Valley, Arizona! **Home is being sold as is.** This stunning 2-level residence, nestled within the desirable Pecan Creek subdivision, offers the perfect blend of space & comfort, making it an ideal choice. Spanning an impressive 3,001 square feet, this spacious home features 5 generously sized bedrooms and 3 well-appointed bathrooms, providing ample room for everyone to enjoy their own privacy. As you step inside, you'll be greeted by soaring vaulted ceilings that create an airy and inviting atmosphere throughout the main living areas. The thoughtfully designed layout seamlessly connects the living, dining, and kitchen spaces, making it perfect for entertaining family and friends.

1392 E Baker Drive, San Tan Valley

Listing courtesy of Listing Agent: Claudia Flores (480-203-5139) from Listing Office: HomeSmart.

Selling Office: AZ Real Experts LLC.

$425,000
5 Beds 3 Baths 6767067 MLS
This beautiful home in Quail Run is a must see! 5 beds, 3 full baths plus spacious loft! Formerly a model home in this charming, growing community! Featuring over 7600 sf lot that offers extra privacy w/ expansive side yards, RV gate & no neighbors behind. Inside you will find an open floor plan, cozy loft, modern light fixtures & crisp palette. Gorgeous kitchen is equipped w/ ample cabinetry, walk-in pantry w/barn door, granite counters, tile backsplash, stainless appliances including gas range & island w/breakfast bar. The large primary bedroom is upstairs & features a large walk-in closet & ensuite w/dual sinks. Three more beds & hall bath upstairs. One bedroom is downstairs, near the 3rd bath. Tons of storage! 9 ft ceilings! Upstairs laundry room with sink. Tons of upgrades! What a wonderful home - the perfect place for spending quality time w/ friends & loved ones! The spacious backyard is divided w/ a wooden fence that can easily be removed. Lots of potential. Tons of natural light! Overlooking scenic desert views & Arizona sunsets!

30294 N Hummingbird Lane, San Tan Valley

Listing courtesy of Listing Agent: Heather Werner (480-231-0105) from Listing Office: Ravenswood Realty.

Selling Office: Citiea.

All information should be verified by the recipient and none is guaranteed as accurate by ARMLS. Copyright 2026 Arizona Regional Multiple Listing Service, Inc. All rights reserved.

board logo

This information is deemed reliable but not guaranteed. You should rely on this information only to decide whether or not to further investigate a particular property. BEFORE MAKING ANY OTHER DECISION, YOU SHOULD PERSONALLY INVESTIGATE THE FACTS (e.g. square footage and lot size) with the assistance of an appropriate professional. You may use this information only to identify properties you may be interested in investigating further. All uses except for personal, non-commercial use in accordance with the foregoing purpose are prohibited. Redistribution or copying of this information, any photographs or video tours is strictly prohibited. This information is derived from the Internet Data Exchange (IDX) service provided by San Diego MLS®. Displayed property listings may be held by a brokerage firm other than the broker and/or agent responsible for this display. The information and any photographs and video tours and the compilation from which they are derived is protected by copyright. Compilation © 2026 San Diego MLS®,