Refine Search
Sort by
$520,000
5 Beds 3 Baths 6820955 MLS
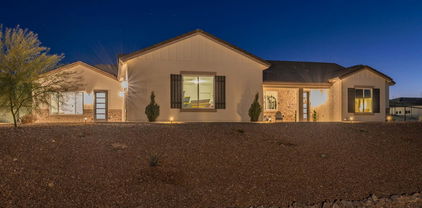
Welcome to 4473 E Whitehall Dr, a beautifully updated 5-bedroom, 3-bathroom home in the sought-after Castlegate Subdivision! This spacious two-story home offers a versatile layout with multiple living areas, perfect for entertaining or relaxing. Step inside to fresh newer flooring, custom accent walls, and newer interior and exterior paint, giving the home a modern and inviting feel. The open-concept kitchen features a large pantry, ample storage, and easy access to the formal dining area, living room, and full family room. Upstairs, the oversized primary suite includes an extra office or exercise space, providing flexibility to fit your lifestyle. A generous loft adds even more space for a playroom, home office, or entertainment area. Situated on a larger lot with no neighbors behind, this home offers privacy and plenty of outdoor space. The RV gate adds extra convenience for your recreational vehicles or additional storage. Don't miss out on this move-in-ready gem in a fantastic location

4473 E Whitehall Drive, San Tan Valley

Listing courtesy of Listing Agent: Blake Clark (480-845-3833) from Listing Office: Limitless Real Estate.

Selling Office: Non-MLS Office.

$535,000
5 Beds 3 Baths 6820499 MLS
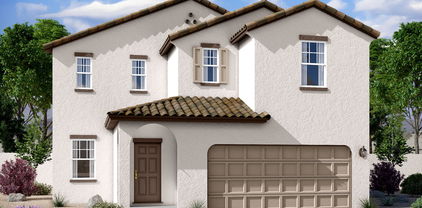
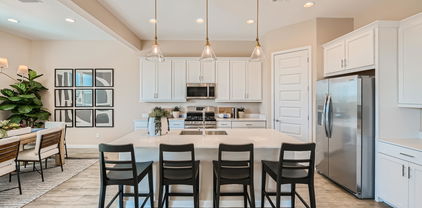
This 2-story home offers 5 bedrooms, 3 bathrooms, and a 2-car garage in 2,767 sqft of thoughtfully designed space. As you enter, you will notice, the great room featuring cathedral ceilings, while a second living area ready for entertaining or dining, connects to the kitchen and backyard. The kitchen boasts hickory cabinets, granite countertops, a center island, and corner pantry. The main level includes a bedroom, full bath, and laundry with dog door. 4 bedrooms upstairs, including the primary bedroom and ensuite with a walk-in closet. The backyard features a heated saltwater pebbletec pool and spa and cool decking. The covered patio is a great place to escape the heat and entertain. It's more than a house—it's a lifestyle. Welcome home to where style, comfort, and modern convenience come together to create the perfect sanctuary. This 2-story home boasts 5 spacious bedrooms, 3 bathrooms, and a 2-car garage, with 2,767 square feet of thoughtfully designed living space. As you enter, you're greeted by the great room with cathedral ceilings that create an immediate sense of openness and light. Continuing through the main level, you'll find a second living area that can serve as a formal dining room or an additional entertainment space, open to both the kitchen and the backyard. The kitchen features hickory cabinets and a corner pantry that provide ample storage, while the granite countertops offer an elegant and durable surface for meal prep. A spacious center island provides a gathering place and additional eating options, with the added convenience of a breakfast bar or eat-up space between the kitchen and living area. The main level includes a generously sized bedroom and a full bathroom, offering both privacy and convenience. The laundry room, conveniently located just off the garage, includes a dog door, ensuring easy access to the backyard for your furry friends. Upstairs, the primary bedroom is a true retreatspacious and filled with natural light, offering a peaceful escape after a long day. The primary bathroom is complete with dual sinks, a soaker tub, and a separate shower, while the large walk-in closet provides all the space you need for your wardrobe. The second floor also offers 3 additional bedrooms, each with plenty of room to grow, as well as a full bathroom for added practicality. The home features plantation shutters and new sunscreens installed in 2024 for cooling efficiency. The backyard is where this home truly shines. With a private, heated saltwater pool and spa, you'll enjoy Arizona's sunshine year-round. The pool has been recently updated with new PebbleTec, and the cool decking surrounding the pool adds to the appeal. The covered patio area provides a shaded retreat for those warm days, perfect for hosting a poolside barbecue or simply enjoying a quiet evening. An underground drip system keeps both your front and back yard vegetation green. It's not just a houseit's a lifestyle. Don't miss the opportunity to make this home yours.

38572 N Jessica Lane, San Tan Valley

Listing courtesy of Listing Agent: Desri Neether (701-955-4189) from Listing Office: PHX Real Estate Partners.

Selling Office: Weichert, Realtors - Courtney Valleywide.

$472,672
4 Beds 3 Baths 6819779 MLS
Welcome to this stunning 2,869 sq. ft. home in the highly sought-after San Tan Heights community of San Tan Valley, AZ! Built in 2005, this spacious 2-level home features 4 bedrooms, 3 bathrooms, a den/office, and a loft, offering plenty of room for all your needs & for comfortable living. As you step inside, you'll notice the open-concept design creates a seamless flow between the living areas, making it perfect for both everyday living and entertaining guests. The flooring is an elegant combination of luxury vinyl plank, tile and carpeting, adding both style and durability to every room. The home boasts a new HVAC system, ensuring year-round comfort and energy efficiency. On the main level, the formal living room and family room provide ample space for relaxation and entertaining, while the spacious eat-in kitchen offers an ideal space for family meals. The chef's kitchen is complete with modern appliances and plenty of counter space. A den/office makes working from home or study time a breeze. The guest bedroom, complete with a spacious walk-in closet, and a full bathroom, are also conveniently located downstairs, along with the laundry room. Upstairs, the master suite is a private retreat with a custom walk-in closet and a luxurious ensuite bathroom featuring double sinks, a separate tub and shower, and a private toilet room. Two additional secondary bedrooms, a loft and 2 full bathrooms complete the second level. Enjoy the Arizona sunshine in your private backyard with a play pool and take advantage of the community pool just around the corner. This all-electric home, paired with a 2-car garage, offers both comfort and convenience. The 6,059 sq. ft. lot provides plenty of space to create your ideal outdoor retreat. Enjoy the tranquil neighborhood atmosphere of San Tan Heights neighborhood, with convenient access to nearby amenities, schools, and outdoor recreation. Don't miss the opportunity to own this beautiful, move-in-ready homeconsider a tour today!

3238 W White Canyon Road, San Tan Valley

Listing courtesy of Listing Agent: Eva Marin (480-734-7019) from Listing Office: Realty ONE Group.

Selling Office: Arizona Property Management.

$795,999
5 Beds 4 Baths 6818131 MLS
*SELLER WILLING TO NEGOTIATE RATE BUY DOWN/CLOSING COSTS/CONCESSIONS!* This home is designed with 4 bedrooms in the main part of the open floor plan home and an attached casita (mother-in-law suite), featuring a separate living room and full kitchen with an entrance from the exterior and directly from the main home offering versatility and flexibility to accommodate guests, serve as a private retreat, or a home office space. The oversized 3 car garage is finished with custom epoxy floors and stunning roll up doors. This fully fenced, private lot offers the perfect blend of natural tranquility and easy access to modern amenities with room for horses! Enjoy the peace and quiet of a rural setting while being just a short distance away from amenities.

3479 W Hummingbird Lane, San Tan Valley

Listing courtesy of Listing Agent: Mary Lokka (619-997-4416) from Listing Office: Century 21 Arizona Foothills.

Selling Office: Century 21 Arizona Foothills.

$912,000
5 Beds 4 Baths 6817512 MLS
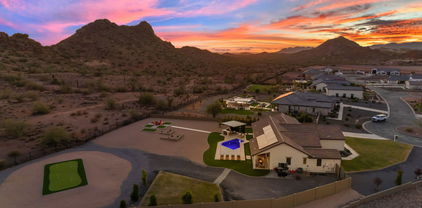
Welcome to a home that takes luxury living to new heights. This extraordinary estate spans over an acre in the prestigious Whitewing gated community, perfectly positioned on a premium cul-de-sac lot with breathtaking private mountain views. It's a backdrop so stunning, you'll feel like you're living in a dream. Hosting guests? They'll enjoy five-star treatment in the private casita, complete with a separate entrance and its own serene patio. Step outside, and the resort vibes continue. Dive into the self-cleaning pool with heating and cooling options, lounge under the sleek cantilevered pergola equipped with refreshing misters, or pour a drink from the built-in kegerator as you take in dazzling sunsets framed by the view fence. It's relaxation and entertainment at its finest. Inside, sophistication meets comfort with soaring vaulted ceilings, warm wood-look tile, and a cozy fireplace. The chef's kitchen is a showstopper, boasting quartz countertops, crown-molded cabinetry, high-end stainless steel appliances, and a stunning waterfall island that's perfect for gathering. For those with adventurous toys, there's plenty of space for your RVtoo. Save money while living sustainably, this home is equipped with energy-efficient solar panels, delivering eco-conscious living without compromising comfort or style. Whether you're perfecting your swing on the private putting green or hosting unforgettable evenings under the stars, this home was designed to inspire. Come see it for yourself and experience a lifestyle that feels like a permanent vacation.

297 W Chase Street, San Tan Valley

Listing courtesy of Listing Agent: Shannon Gillette (480-518-6885) from Listing Office: Real Broker.

Selling Office: RE/MAX Professionals.

$449,990
5 Beds 5 Baths 6815995 MLS
Beautiful NEW Home in in the highly desirable San Tan Valley area, close to major cities. Overlooking scenic desert views. Featuring countless upgrades such as 9' ceilings, Shaw Ceramic Tile Floors, Granite countertops in the kitchen. Whirlpool Stainless steel appliances and white cabinetry. Energy-efficient features throughout, Wi-Fi & programmable thermostat, and electric range. Spacious walk-in closet in owner's suite! Front yard landscaping with irrigation included and generous covered patio in the backyard. Minutes from hiking trails and scenic mountain views! Fantastic proposed amenties such as community parks, football fields, soccer fields, baseball/softball fields, BBQ grills, picnic area, Shaded ramada areas, benches, play structures, sand Volleyball, tennis courts,and several designated trails! Located near Queen Creek, highly rated schools, shopping, and dining! Surrounded by open Sonoran Desert habitat.

4173 E Kolin Lane, San Tan Valley

Listing courtesy of Listing Agent: Danny Kallay (480-694-8571) from Listing Office: Compass.

Selling Office: ProSmart Realty.

$545,000
4 Beds 3 Baths 6815955 MLS
This stunning, well-maintained 4-bedroom + den, 2.5-bath home is tucked away on a peaceful cul-de-sac near Ironwood & Ocotillo. Designed for both style and comfort, the home features an upgraded kitchen with granite countertops, stainless steel appliances, a double-oven range, and a convection microwave.The main level boasts gorgeous wood-plank tile flooring, 4.5'' baseboards, and a built-in surround sound system—perfect for entertaining. Upstairs, you will find the luxurious primary bath with travertine his-and-hers walk-in shower.The secondary bath exudes charm with subway tile, decorative flooring, and a double sink vanity topped with elegant Calcutta quartz. Step into the backyard oasis, where a sparkling pool with a water feature and LED lighting awaits. An oversized driveway provides ample parking, while the spacious side yard offers plenty of room for your toys or extra storage. The 3-car garage is equipped with built-in cabinets and ceiling racks for even more organization. Don't miss this opportunity to own a beautiful home in a prime location! Come see it today!

1278 E Geona Court, San Tan Valley

Listing courtesy of Listing Agent: Annette E. Holmes () from Listing Office: Good Oak Real Estate.

Selling Office: Keller Williams Realty Sonoran Living.

$507,990
5 Beds 5 Baths 6815586 MLS
Beautiful NEW Home in PRIME San Tan Valley location, close proximity to Queen Creek and other major cities. QUICK MOVE IN! Prime lot bordering common area with North/south exposure overlooking scenic desert views. Featuring countless upgrades such as 9' ceilings, Shaw Ceramic Tile Floors, Granite countertops in the kitchen. GE Stainless steel appliances and white cabinetry. Washer and Dryer included. Energy-efficient features throughout, Wi-Fi & programmable thermostat, and electric range. Spacious walk-in closet in owner's suite! Front yard landscaping with irrigation included and generous covered patio in the backyard. Minutes from hiking trails and scenic mountain views! Fantastic proposed amenities include community lake, parcourse stations, bike loops and racks, ramadas, shaded play structures, great park area including large community pavilion, BBQ grills, picnic tables, pickleball court and open space areas. Located near Queen Creek, highly rated schools and easy access to shopping centers, dining options and entertainment venues.

1963 E Harness Lane, San Tan Valley

Listing courtesy of Listing Agent: Danny Kallay (480-694-8571) from Listing Office: Compass.

Selling Office: Compass.

$440,000
5 Beds 3 Baths 6814934 MLS
Wonderful Home with 5 Bedrooms and 3 Full Baths. One of the bedrooms and a full bath are downstairs for your guests or family members. New roof underlayment in 2023 and new exterior paint in 2022! Open floor plan with high ceilings. The kitchen features quartz counter tops, refinished cabinets and a pantry. The downstairs bedroom and bath are ADA accessible. Easy maintenance backyard with a large storage shed. The Johnson Ranch Community offers dozens of amenities, including 300 acres of green belt, three community pools, a catch and release pond, tennis courts, pickleball, basketball, sand volleyball, a softball field and 19 playgrounds throughout the community. It's also home to the beautiful San Tan Highlands Golf Course. The K-8 school is less than a mile away

29050 N Mountain View Road, San Tan Valley

Listing courtesy of Listing Agent: Johannes Rath (480-612-4958) from Listing Office: Coldwell Banker Realty.

Selling Office: Long Realty Jasper Associates.

$525,000
5 Beds 3 Baths 6814792 MLS
Welcome to your dream home! This stunning 5-bedroom, 2.5-bathroom masterpiece offers everything you've ever wanted and more. From the moment you step inside, you'll be captivated by the spacious layout, featuring two living areas and a versatile loft—perfect for movie nights, a home office, or a playroom. The 3-car tandem garage with epoxy-coated floors and an RV gate with a concrete pad provide ample space for all your vehicles and storage needs. Every inch of this home has been thoughtfully upgraded, including an extended patio (a custom feature not offered by the builder) and modern finishes throughout. Plus, every TV you see stays, making this home truly move-in ready! Step outside to a backyard designed for ultimate fun and relaxation. The gorgeous pool and spa are perfect for cooling off on hot days or unwinding under the stars, while the built-in fire pit offers a cozy spot for gatherings. The low-maintenance turf keeps the yard pristine, and the custom putting green adds a touch of excitement for golf enthusiasts. Located in a vibrant community, you'll also enjoy access to incredible amenities, including multiple pools and spas, pickleball courts, a golf course, playgrounds, and a recreation center. Whether entertaining at home, enjoying the community perks, or exploring nearby attractions, this property offers a lifestyle of comfort, fun, and endless possibilities.

1179 E Coyote Creek Way, San Tan Valley

Listing courtesy of Listing Agent: Mike Schude () from Listing Office: Keller Williams Integrity First.

Selling Office: West USA Realty.

$527,500
5 Beds 4 Baths 6814445 MLS
TAKE IN BEAUTIFUL MOUNTAIN VIEWS FROM THIS 5BD/3.5BA on HUGE 10,000+ SQ FT LOT, with 4-space garage. Hard to find this amount of land these days! Upstairs boasts TWO MASTERS and spacious loft for everyone to relax. Watch the sun rise over the mountains from the master bedrooms every morning, or take in the amazing views from your private, tiled balcony! Granite kitchen with tons of cabinets and stainless-steel appliances. New, upgraded carpet throughout and new windows (partial) in 2022. Multiple community parks, community center with gym and massive pool that includes lap lanes and splash pad. Close to shopping, restaurants, Home Depot - and more retail coming soon. All appliances stay! HURRY - THIS ONE WON'T LAST!

32211 N Lepa Drive, San Tan Valley

Listing courtesy of Listing Agent: Janice O'Driscoll (630-945-5311) from Listing Office: Rush & Associates Realty.

Selling Office: RE/MAX Solutions.

$550,610
4 Beds 4 Baths 6812322 MLS
MLS#6812322 New Construction - Ready Now! Step into the Evergreen floor plan new build at Combs Ranch Discovery and experience open-concept living at its best. A welcoming porch, foyer, and hallway lead you to the heart of the home—a spacious dining area, kitchen with a generous island, and beautiful outdoor living space. Toward the front, you'll find a versatile flex room, a three-car tandem garage, a powder room, and a downstairs bedroom with its own en suite bathroom. Upstairs, two bedrooms, a bathroom, and a laundry room keep everything convenient, while the loft and tech space offer the perfect spots to work or unwind. The primary suite is your private retreat, complete with a stunning bathroom and a roomy walk-in closet. Virtually staged photos are for representative purposes only Structural options added include: separate shower and soaking tub at owners suite.

4120 E Ghost Flower Lane, San Tan Valley

Listing courtesy of Listing Agent: Tara M Talley (480-346-1738) from Listing Office: Taylor Morrison (MLS Only).

Selling Office: W and Partners, LLC.

$806,000
4 Beds 3 Baths 6811646 MLS
Enjoy luxurious mountain-view living with this 4-bedroom home, 3 bathroom home. Previously used as a Model Home, this property includes all model furnishings and many upgrades throughout. The gourmet kitchen boasts a gas cooktop, refrigerator, quartz countertops with matching quartz backsplash, a walk-in pantry, Portfolio Maple Rye cabinets, and a 12' multi-slider. The great room features a 12' multi-slider and 12' ceilings. Other interior highlights include 12 x 24 tile flooring and upgraded carpet, a spacious frameless walk-in shower with a rain can shower head, and a washer and dryer. There is an Iron Entry Door and a garage service door. Landscaping in the front and backyard, pavers at the driveway, walkway, and courtyard, and a gas line for a BBQ at the back patio.

33608 N Maverick Mountain Trail, San Tan Valley

Listing courtesy of Listing Agent: Craig Tucker (480-616-2986) from Listing Office: Tri Pointe Homes Arizona Realty.

Selling Office: RE/MAX Alliance Group.

$954,706
4 Beds 3 Baths 6811373 MLS
Previously featured as a model home, this property is loaded with designer upgrades includes all model furnishing. There are 4 bedrooms, 3 bathrooms, a game room, and a 3 car garage. The gourmet kitchen includes a double oven, a gas cooktop, refrigerator, extended kitchen cabinets, an extended island, quartz countertops, and tile backsplash. Other interior highlights include 16 x 8 center pull slider at the great room, a washer/dryer, wood look luxury vinyl, upgraded carpet, Sonoma painted black cabinets with stacked uppers, an extended dining and patio, a French door at the primary suite that includes a spa bath and separate tub/shower. Front and back landscaping including pavers at the driveway, walkway, and courtyard, a pool, and a gas line to the back patio for a BBQ. MOUNTAIN VIEWS!

33580 N Maverick Mountain Trail, San Tan Valley

Listing courtesy of Listing Agent: Craig Tucker (480-616-2986) from Listing Office: Tri Pointe Homes Arizona Realty.

Selling Office: Tri Pointe Homes Arizona Realty.

$645,000
4 Beds 3 Baths 6810967 MLS
Going Once, Going Twice, we are way below the builders price on this beautiful Frankfurt Model! Welcome to Edgewood Estates! Situated in the highly sought-after Queen Creek Corridor, this beautiful Frankfurt model offers the perfect blend of style, comfort, and functionality. The spacious great room features soaring vaulted ceilings and a 12-foot multi-slide door, creating a seamless transition between indoor and outdoor living. The gourmet kitchen is a chef's dream, complete with Bosch appliances, 6 burner induction cooktop, large island, w/seating for 5, sleek white stacked cabinets and stunning quartz countertops. A versatile home office off the foyer offers a quiet retreat or ideal workspace. The luxurious Primary Suite is a true retreat, offering resort-style shower w/ freestanding tub. Home is Zero energy rated, EV outlet ready and Solar pre-wired. NO homes behind providing additional privacy. This home is truly stunning, make it yours today!

42223 N Golden Trail, San Tan Valley

Listing courtesy of Listing Agent: Rebecca Atlee (480-272-1903) from Listing Office: Good Oak Real Estate.

Selling Office: Real Broker.

$489,000
6 Beds 4 Baths 6809261 MLS
Welcome to your dream home! This stunning and spacious 6-bed, 4-bath property in Copper Basin is move-in ready & waiting for you! The main level features an inviting open floor plan w/ a formal living & dining area, comfortable family room, & a gorgeous kitchen with a large center island—perfect for entertaining or casual dining. Updates include a stylish backsplash & new hardware. All appliances stay! A generously sized bedroom & bathroom on the main floor provide added convenience. Upstairs, you'll find 5 more bedrooms, including a Jack&Jill layout, 3 additional bathrooms, expansive loft & convenient laundry room. The storage in this house is unbelievable! The backyard is an entertainer's delight, complete w/ a putting green, artificial turf, covered patio, & extended concrete pad... The 3-car garage rounds out this incredible home. As a bonus, enjoy access to Copper Basin's fantastic community amenities, including a pool, fitness center & playgrounds. Don't miss this amazing opportunity!

4340 E Silverbell Road, San Tan Valley

Listing courtesy of Listing Agent: Heather Werner (480-231-0105) from Listing Office: Ravenswood Realty.

Selling Office: RE/MAX Excalibur.

$455,000
4 Beds 3 Baths 6808182 MLS
Fabulous spacious home in Rancho Bella Vista! Displaying stone accent details and 3-car garage w/extended driveway. The welcoming interior showcases new paint, tons of natural light, recessed lighting, and plush new carpet & tile floors. You'll love the formal living & dining room and the inviting family room w/surround sound! The impressive kitchen boasts new SS appliances, granite counters, track lighting, a pantry, ample wood cabinetry, & a peninsula w/breakfast bar. One bedroom setup as a den downstairs! Upstairs offers 4 bedrooms along with a large loft. The main bedroom has an ensuite with dual granite sinks, a separate tub/shower, & 2 walk-in closets. Back yard has a covered patio, artificial turf, & a view fence overlooking the green belt with NO neighbors behind! Move-in ready!

30449 N Gunderson Drive, San Tan Valley

Listing courtesy of Listing Agent: David Ewell (480-220-3001) from Listing Office: American Associates.

Selling Office: LPT Realty, LLC.

$549,990
5 Beds 5 Baths 6807462 MLS
Nestled in the desirable city of San Tan Valley, this stunning 2-story home spans 2,988 square feet and features 5 bedrooms, 4.5 bathrooms, a spacious loft, and a 3-car tandem garage. Upon entry, you'll find a bedroom and a full bath to the right, with the great room, illuminated by a large 4-panel sliding glass door, brightening both the dining nook and kitchen. This home, part of the Harmony Collection, showcases 42'' upper white shaker-style cabinets, quartz countertops, a matching backsplash, and stainless steel appliances. Additional features include a rough-in for a soft water loop, washer, dryer, fridge, and blinds throughout. Upstairs, the expansive primary suite boasts a large walk-in closet, double sinks, and a linen closet, while the generous laundry room is conveniently located off the large loft. Each of the other bedrooms has its own walk-in closet and shares two full bathrooms. The spacious backyard offers ample room for a pool and more.

32091 N Saddlehorn Drive, San Tan Valley

Listing courtesy of Listing Agent: Danny Kallay (480-694-8571) from Listing Office: Compass.

Selling Office: eXp Realty.

$463,000
5 Beds 3 Baths 6806964 MLS
100-Day Home Warranty coverage available at closing. Seller may consider buyer concessions if made in an offer. Welcome to your dream home, boasting a tasteful neutral color paint scheme throughout. The kitchen is a chef's delight with a stylish accent backsplash, a sizeable kitchen island, a walk-in pantry, and all stainless steel appliances. The primary bathroom is a sanctuary with double sinks, a separate tub, and a shower. The primary bedroom features a spacious walk-in closet. Outside, you'll find a covered patio perfect for entertaining and a fenced-in backyard for privacy. This home beautifully combines comfort and elegance.

703 W Magena Drive, San Tan Valley

Listing courtesy of Listing Agent: Tara Jones (480-568-2791) from Listing Office: Opendoor Brokerage, LLC.

Selling Office: My Home Group Real Estate.

$1,210,000
4 Beds 4 Baths 6806224 MLS
Welcome to the secure, gated community of Whitewing at San Tan Magma. This custom-built home offers privacy, modern luxury, and an enviable lifestyle. Enter through a gated courtyard adorned with a tranquil fountain—perfect for enjoying morning coffee while watching hummingbirds. With meticulous attention to detail and high-end finishes throughout, this home is designed to impress. Spanning 3,522 sq. ft. on a 1.03-acre lot, this newer home features 4 spacious bedrooms, 3.5 bathrooms, a versatile bonus room, and a separate den—ideal for a home office or peaceful retreat. The chef-inspired kitchen is a dream come true for culinary enthusiasts. A striking waterfall-edge, oversized granite island, anchors the space, complemented by sleek quartz countertops, top-of-the-line upgraded appliances, and custom floor-to-ceiling cabinetry. A cozy breakfast nook just off the kitchen offers a perfect spot for casual meals, while the expansive great room provides an open, welcoming space for entertaining. This area features a built-in media wall, creating an ideal environment for family movie nights or game day. A cozy fireplace adds warmth to this spacious area, ensuring year-round comfort. The primary suite is your personal sanctuary. Its spa-like, en-suite bathroom features dual vanities, custom cabinetry, and an oversized walk-in closet, creating a serene and functional space to unwind after a long day. Step outside to your own private paradise. The backyard features a stunning vanishing-edge pool and tranquil spa,perfect for relaxing or entertaining. The built-in BBQ, complete with a separate griddle, is ideal for outdoor dining and gatherings. Practice your putting skills on the putting green, or let the kids run and play on the expansive grassy area. With ample space and privacy, the possibilities for outdoor living are endless. Have hobbies or need extra storage? A 25x48 workshop is fully equipped with custom built-in cabinetry, and additional covered parking for a boat, car, or side-by-side. This space is both heated and cooled with two mini-split systems, ensuring year-round usability. An additional storage room with its own mini-split adds to the versatility of this unique area. Need RV parking? The west side of the property has plenty of space for your RV or other toys. This expansive lot offers room to add outbuildings, making it perfect for those looking to expand their living or storage space. Whether it's a home office, additional garage, or guest house, the possibilities are as vast as the Arizona skies. This remarkable home offers the perfect blend of luxury, comfort, and convenience.

338 W Fairfield Street, San Tan Valley

Listing courtesy of Listing Agent: Michelle D Castro () from Listing Office: Long Realty Jasper Associates.

Selling Office: Keller Williams Integrity First.

$1,050,000
3 Beds 3 Baths 6806202 MLS
Welcome to your dream HORSE PROPERTY where modern living meets rural charm! This CUSTOM home was BUILT in 2012 & sits on 3.3 IRRIGATED ACRES w/3 COVERED HORSE STALLS & PASTURE! The home's primary living spaces are all conveniently located on the FIRST FLOOR, including the PRIMARY SUITE & two additional bedrooms. The highly desirable SPLIT FLOOR PLAN places the primary suite on one side of the home, complete with en-suite bath featuring dual sinks & high-quality finishes. On the opposite side, you'll find two additional bedrooms & a full bath, also w/ dual sinks & premium finishes. Upstairs is a SPACIOUS LOFT w/ FULL BATHROOM that offers endless possibilities as a 4TH BEDROOM, GUEST SUITE, or fabulous ENTERTAINMENT SPACE!The attention to quality and detail in this home is unparalleled. Boasting 9-FOOT CEILINGS and energy-efficient 2x6 construction with dual-pane low-e windows, the home is both stylish and functional. Beautiful WOOD FLOORS, CUSTOM MOLDINGS, and UPDATED KITCHEN and BATHROOMS highlight the thoughtful design. The kitchen is a chef's dream, featuring a LARGE BREAKFAST BAR, GRANITE COUNTERTOPS, high-quality CUSTOM CABINETRY with soft-close drawers, and stainless steel appliances, including a refrigerator, dishwasher, and built-in microwave. Enjoy the stunning MOUNTAIN VIEWS from the large FRONT PORCH, which boasts a tongue-and-groove ceiling and recessed lights, providing the perfect spot for morning coffee or evening relaxation. The BACK PORCH is equally spacious, offering another serene setting to soak in the sunset and rural beauty. The home includes an ATTACHED 3-CAR SIDE ACCESS GARAGE and 2 of the 3 garage spaces are extended height as well as extended length and also has an EV outlet. Garage door opener is a belt drive (very quiet) and has a battery backup. A circular driveway enhances accessibility and adds to the property's curb appeal. This property is a true horse lover's paradise in addition to the 3 COVERED HORSE STALLS and a FENCED PASTURE, the entire property is enclosed with durable 5-foot WELDED NO CLIMB FENCING for added security and functionality. Property is fenced for 2 pastures. Sellers took down part of the fence to allow for one big pasture, but the majority of the fence separating them is still intact. Outdoor living and amenities further set this property apart. Along with the horse facilities, the property features mature LEMON, MULBERRY, and POMEGRANATE trees, as well as a FRUIT-PRODUCING GRAPEVINE. A CHICKEN COOP is also included, offering the opportunity to embrace sustainable living. Recent updates include new exterior paint in October 2024, a ripped and graded pasture (2024), an AC unit replaced in 2018, and new wifi-enabled programmable thermostats. You'll appreciate the rural feel and privacy of this property while being just minutes from major conveniences. The newly constructed 24 Freeway, as well as the 202, provide easy access around town, and Mesa-Gateway Airport is only 10 miles away. Shopping, restaurants, and other amenities are close by, ensuring you never have to sacrifice modern comforts for serene living. Outdoor enthusiasts will love the abundance of nearby riding trails, hiking rails, golf, and other recreational activities.

42516 N Suburban Avenue, San Tan Valley

Listing courtesy of Listing Agent: Rochelle Engelby () from Listing Office: Locality Real Estate.

Selling Office: Real Broker.

$700,000
4 Beds 3 Baths 6806053 MLS
Welcome to Edgewood Estate, a charming community with nearby amenities and easy access to commuter routes, recreation, and entertainment. This stunning single-story Frankfurt home is thoughtfully designed for both relaxation and entertaining. The stylish kitchen boasts Quill-stained cabinets, quartz countertops, and upgraded stainless-steel appliances. The expansive great room features a 12' sliding glass door that opens to a covered patio, perfect for seamless indoor-outdoor living. A versatile home office off the foyer offers a quiet retreat or an ideal workspace. The split-bedroom layout ensures privacy in the luxurious Primary suite, which includes a spa-like bath with a soaking tub and step-in shower. Don't miss the opportunity to make this exquisite home yours! Up to 6% of Base Price can be applied towards closing cost and/or short-long term interest rate buydowns when choosing our preferred Lender. Additional eligibility and limited time restrictions apply.

42103 N Cutbow Trail, San Tan Valley

Listing courtesy of Listing Agent: Chad Fuller () from Listing Office: K. Hovnanian Great Western Homes, LLC.

Selling Office: Non-MLS Office.

$438,000
4 Beds 3 Baths 6805947 MLS
Great two story 4/3 for sale in San Tan Heights! This home features lots of space with a living room, family room, and a bonus room as well as four bedrooms and three bathrooms. Vaulted ceilings in the living room and kitchen give a luxurious feel. The master bedroom is very roomy with a master bath featuring separate tub and shower, dual sinks, and a large walk in closet. The kitchen has lots of counter space and cabinets as well as an island. Brand new vinyl flooring on the first floor was just installed. There's lots of room in the garage as well with three bays. An indoor laundry room and easy to maintain landscaping rounds out some of the great features of this home.

3482 W Mineral Butte Drive, San Tan Valley

Listing courtesy of Listing Agent: Michael Momeyer (602-410-0900) from Listing Office: McMath Realty LLC.

Selling Office: Realty ONE Group Mountain Desert.

$503,525
5 Beds 3 Baths 6804919 MLS
MLS#6804919 Ready Now! The Winsor is designed for modern living with 5 bedrooms, including a versatile multi-gen suite on the main floor, plus a study, loft, and luxurious owner's suite. The heart of the home is a well-equipped island kitchen with upgraded gas appliances and a walk-in pantry, seamlessly connecting to the dining area, great room, and outdoor living space. Upstairs, the thoughtfully placed loft provides a natural separation between the owner's suite and three additional bedrooms, creating privacy and flexibility for everyone. The Winsor offers a perfect balance of style, comfort, and convenience for every chapter of life. Structural options added include: multi-gen suite, gourmet kitchen, soft water loop, extra recessed lighting.

3609 E Peralta Canyon Lane, San Tan Valley

Listing courtesy of Listing Agent: Tara M Talley (480-346-1738) from Listing Office: Taylor Morrison (MLS Only).

Selling Office: Non-MLS Office.

$510,000
4 Beds 3 Baths 6804739 MLS
Get ready to be impressed with this beautiful home! The gourmet kitchen has gorgeous and unique granite countertops and island to prep at or use for additional seating for breakfast. There is a butler's pantry area as well as a very large walk in pantry for additional storage in the kitchen. Upstairs you will find an extensive sized loft for a great flex space to suit your needs. The master bedroom is very spacious and has a wonderful sitting room attached making it a cozy area to read in, use as office space, or a work out area. In the master bathroom you will immediately notice the large glass walk in shower and nice sized walk in closet. Besides the plantation shutters throughout the home, you will appreciate the many additional closets for linens and additional storage. Head outside to enjoy your outdoor oasis which has a fabulous salt water pool with waterfall features, drop down shades on the patio, a security fence, and artificial turf on both sides of the house that can be used for a dog run, playing bocce ball, or cornhole games. A perfect backyard to entertain friends and family throughout the year. The house has a three car tandem garage which adds additional parking or space to store your toys. All of this is situated on a corner lot with a nice wash area on one side providing additional privacy. A home this beautiful and with the amenities of a community pool and family gym membership included in the HOA will not last long.

4547 E Sodalite Street, San Tan Valley

Listing courtesy of Listing Agent: Carol A. Royse (480-576-4555) from Listing Office: Your Home Sold Guaranteed Realty.

Selling Office: Arizona Network Realty.

$545,990
5 Beds 5 Baths 6804268 MLS
Nestled in the desirable city of San Tan Valley, this stunning 2-story home spans 2,988 square feet and features 5 bedrooms, 4.5 bathrooms, a spacious loft, and a 3-car tandem garage. Upon entry, you'll find a bedroom and a full bath to the left, with the great room, illuminated by a large 4-panel sliding glass door, brightening both the dining nook and kitchen. This home, part of the Oxford Collection, showcases 42'' upper shaker-style cabinets, quartz countertops, a matching backsplash, and stainless steel appliances. Additional features include a rough-in for a soft water loop, washer, dryer, fridge, and blinds throughout. Upstairs, the expansive primary suite boasts a large walk-in closet, double sinks, and a linen closet, while the generous laundry room is conveniently located off the large loft. Each of the other bedrooms has its own walk-in closet and shares two full bathrooms. The spacious backyard offers ample room for a pool and more.

32111 N Saddlehorn Drive, San Tan Valley

Listing courtesy of Listing Agent: Danny Kallay (480-694-8571) from Listing Office: Compass.

Selling Office: Compass.

All information should be verified by the recipient and none is guaranteed as accurate by ARMLS. Copyright 2026 Arizona Regional Multiple Listing Service, Inc. All rights reserved.

board logo

This information is deemed reliable but not guaranteed. You should rely on this information only to decide whether or not to further investigate a particular property. BEFORE MAKING ANY OTHER DECISION, YOU SHOULD PERSONALLY INVESTIGATE THE FACTS (e.g. square footage and lot size) with the assistance of an appropriate professional. You may use this information only to identify properties you may be interested in investigating further. All uses except for personal, non-commercial use in accordance with the foregoing purpose are prohibited. Redistribution or copying of this information, any photographs or video tours is strictly prohibited. This information is derived from the Internet Data Exchange (IDX) service provided by San Diego MLS®. Displayed property listings may be held by a brokerage firm other than the broker and/or agent responsible for this display. The information and any photographs and video tours and the compilation from which they are derived is protected by copyright. Compilation © 2026 San Diego MLS®,