Refine Search
Sort by
$769,995
4 Beds 5 Baths 6643181 MLS
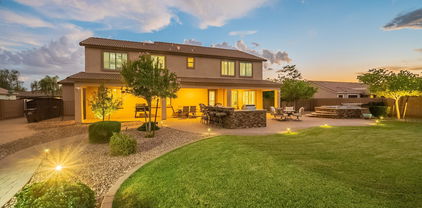
Beautiful Bridgeton floorplan with a Modern Elevation now available at the Sonoran Collection! Boasting over 4100 S.F. this 4 bedroom 4 bath home, features oversized bedrooms, all ensuite w/ 2-powder rooms. Primary Bedroom, Laundry room and Den all downstairs. and a multi panel pocket door leads you to a seamless transition to your covered patio and your pool-sized backyard. The whole home has been elevated with upgraded flooring, cabinets, and counter tops. Upgraded Kitchen Aid Appliances have been tastefully appointed for the kitchen as well! 3 car garage with keypad entry and front landscaping is included. . Pickle Ball, Basketball Courts, Bocce Ball, Dog Parks, Playgrounds & so much more make this Master Planned Community so special! Make this your home in June of 2024!

3971 W Talc Drive, San Tan Valley

Listing courtesy of Listing Agent: Heather Chapin (623-256-4281) from Listing Office: Toll Brothers Real Estate.

Selling Office: Realty ONE Group.

$595,990
5 Beds 4 Baths 6641792 MLS
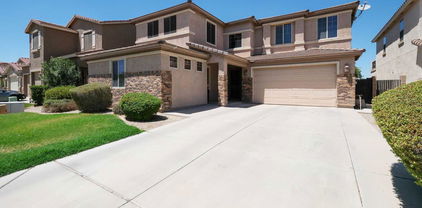
Up to 3% of Base Price or total purchase price, whichever is less, is available through preferred lender. Luxurious Verese floor plan with dramatic tall living room ceilings and oversized center sliding glass doors. 3 car tandem garage. Chef's kitchen with 36'' gas cooktop and wall oven along with large walk-in pantry. Luxury glass shower with dual heads. Gas throughout including for BBQ. Extensive upgraded white mission style stair rail. Can lights in all bedrooms. Additional cabinets in the butler pantry area for a stunning kitchen. An entertainer's dream. Paver driveway. Sink pre-plumb in upstairs laundry. Garage service door. 5th bedroom on first floor.

1578 W Sabel Court, San Tan Valley

Listing courtesy of Listing Agent: Albert Kingsbury (480-391-6000) from Listing Office: PCD Realty, LLC.

Selling Office: LPT Realty, LLC.

$425,000
5 Beds 3 Baths 6641438 MLS
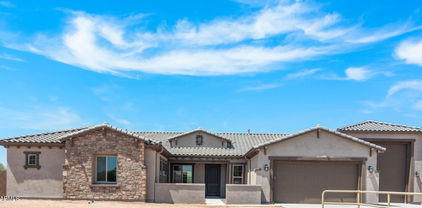
Move-in ready home in the sought after San Tan community of Copper Basin! Walk into this lovely home to find a nice living room bright with natural light, neutral colored paint and laminate flooring. The kitchen has light colored cabinets & countertops, recessed lighting, pantry, breakfast bar and eating area. The family room is large and also features wood flooring, bright with natural light, neutral paint and access to the backyard. Upstairs you will find a loft that could be a game or hobby room. The master bedroom features spacious ensuite with dual sinks, walk-in closet & separate shower & tub. The other bedrooms also feature carpet & custom paint. Large backyard with no neighbors behind with mature landscaping and large covered patio!

3567 E Sierrita Road, San Tan Valley

Listing courtesy of Listing Agent: Korey L. Stewart (602-791-1293) from Listing Office: Keller Williams Integrity First.

Selling Office: HomeSmart.

$870,000
4 Beds 3 Baths 6640960 MLS
Embrace the perfect blend of modern luxury and peaceful countryside living in this stunning home on OVER AN ACRE + Rv hookups. The open-concept design features updated fixtures and wood look tile flooring throughout. The bright gourmet kitchen is complete with an oversize pantry. Venture upstairs to find a cozy media room for family gathering. Step outside to enjoy the expansive grounds, featuring a sports court for active pursuits. If you have HORSES, bring them over! This horse friendly property has all the space for your equestrian needs. This home offers the serenity of rural living with easy access to urban amenities. Don't miss the opportunity to make this dream home yours.

36608 N Sierra Vista Drive, San Tan Valley

Listing courtesy of Listing Agent: Makenzie Bush (702-902-0095) from Listing Office: Affinity Home Assets LLC.

Selling Office: Berkshire Hathaway HomeServices Arizona Properties.

$774,900
5 Beds 4 Baths 6627270 MLS
Stunning 5 bed / 4 bath, single level home custom home w/ 4 car garage on 1 acre lot w/ breathtaking mountain & sunset views. Gorgeous curb appeal w/ stone front accents, paver walkway to private front courtyard & grand covered entrance. No HOA community is a huge plus! New AC (2021), new hot water heater & RO system, and fresh interior paint. Excellent floor plan w/ amazing touches throughout, including soaring ceilings, 8 ft doors, coffered ceilings, updated lighting/fixtures & beautiful tile laid on the diagonal. Striking kitchen w/ staggered cabinets w/ crown molding, SS appliances, granite countertop w/ backsplash, pantry & island w/ additional sink & plenty of room for meal prep and serving. There is also a raised bar top peninsula for extra seating. Breakfast nook w/ bay windows is a plus. Kitchen opens to the spacious living room w/ exit door to back patio. Primary bedroom w/ double door entry has luxurious bathroom w/ walk in, custom tile shower w/ bench & window, corner soaking tub, dual vanities (as well as seated portion), private toilet & huge walk on closet. Other 4 bedrooms all w/ nice size closets & direct access to bathrooms. One of the bedrooms has double door entry & would make great home office or playroom. Inside laundry room w/ window & counter w sink, as well as built-in shelf to keep your organized. You will fall in love w/ the backyard w/ its large covered patio w/ extended pavers, counter top area perfect for serving food & beverages, scenic fencing w/ views of natural desert, mountains & of course the famous AZ sunsets. This is a must see property in the ever growing Queen Creek that gives you lots of privacy, while still having the convenience of city life just minutes away. Come check it out today!

28217 N Finch Trail, San Tan Valley

Listing courtesy of Listing Agent: Roxanne Miller () from Listing Office: RHouse Realty.

Selling Office: NextHome Alliance.

$605,000
5 Beds 4 Baths 6616238 MLS
This beautiful 4140sf, 5BD, 4BA,+ loft & 3 garage on a N/S lot in the Taylor Ranch of San Tan Valley. Low-maintenance landscaping. Driveway extended w pavers for added parking, + 10ft RV gate. Spacious front entry w/ new carpet in formal living & dining rm. Charming barn door as a doggie room or turn it into a small kid's reading nook. The open floor plan offers unobstructed flow from the large living rm w Arcadia doors leading to the backyard & eat-in kitchen. Newly remodeled kitchen w large granite slab island doubles as a breakfast bar, generous amount of counter space, new white shaker cabinets, large walk-in pantry, SS appliances. Downstairs BD w ensuite bathroom. Spacious Loft with hidden door to private den/office. Pool, artificial turf. extended patio. Click MORE for more info. This home offers fluidity of space as it features a wrap-around design that connects all the spaces continuously. A downstairs bedroom offers a walk-in closet and a bathroom equipped with grab bars. As you move up the second floor, there is a large loft with an open space providing a nice-sized flex space. Perhaps this area could be used as a lounge area for hanging out with the family or can be used as a homework station/office area. All the bedrooms are equally large and spacious and have walk-in closets. Two bedrooms have crown moldings making the rooms look more elegant. Enjoy the spacious master bedroom with a separate tub and shower, dual vanity sinks, and a very large walk-in closet. Step out into the backyard oasis and lounge under the covered back patio. A perfect space to entertain family and friends as you gather and circle around the firepit or lounge by the pool. The artificial turf offers low-maintenance landscaping. The fenced pebble tec pool has a large Baja step, perfect for relaxing under an umbrella and travertine pavers. Plenty of space to Set up an additional patio set on the side yard. The side yard provides enough space to park a boat or weekend toys with the 10 ft wide RV gate. This lovely home is equipped with a two-year-old A/C unit and a new water heater. It's also situated in a great location within the community as the home is within walking distance of the park. San Tan Valley is a booming town with a newly developed infrastructure. The home is within close proximity to essential areas in the community, restaurants, and shopping.

667 E Cleveland Court, San Tan Valley

Listing courtesy of Listing Agent: Christopher Neil Dudley () from Listing Office: eXp Realty.

Selling Office: American Allstar Realty.

$842,705
4 Beds 5 Baths 6614009 MLS
Welcome to this stunning luxury home nestled at the base of the San Tan Mountains with a breathtaking view. This 3,505 sqft home has a well-thought-out floorplan featuring 4 bedrooms+ den and loft, 4.5 bathrooms, 3-car garage, and a spacious great room that showcases a center slide glass door. The gourmet kitchen is elegant featuring granite countertops, stainless steel wall appliances, a walk-in pantry, tile backsplash, and a kitchen island with a breakfast bar. This home is elegantly designed with no detail overlooked! The primary suite is spacious with a breathtaking view of the mountain from the large window. The luxurious ensuite bathroom features a dual sink vanity, a soaking tub, and a huge walk-in closet. The remaining bedrooms are large and move-in ready! The laundry upstairs for convenience and has a sink with upper and lower cabinets built in. This home is a dream! Come take a look today! Emblem at Oro Ridge is a gorgeous desert community adjacent to San Tan Regional Park, putting ~10,000 acres of preserved desert land and miles of hiking, biking, and horseback riding trails just beyond your backyard. With the shops and restaurants of downtown Queen Creek just minutes away, this scenic desert enclave offers the perfect blend of quiet and convenience. Dining, retail, entertainment, and business centers throughout Metro Phoenix are easy to access via Loop 202 and the 24 freeway, making this an ideal spot for your active life in the desert.

34352 N Tanglewood Pass, San Tan Valley

Listing courtesy of Listing Agent: Beth M Rider (602-315-8749) from Listing Office: Keller Williams Arizona Realty.

Selling Office: Keller Williams Arizona Realty.

$595,000
5 Beds 3 Baths 6611888 MLS
Welcome to your dream home! If you're seeking a private oasis that's conveniently located, look no further. This stunning residence offers unparalleled comfort and space and privacy. Nestled along the Queen Creek wash, the backyard boasts a picturesque view and features a lush green belt, a sparkling pool, and a soothing waterfall plus it could save you hundreds of dollars every year with the large solar panels. Payments only $137 a month. With an expansive 3885 ft.² of living space, this home offers five bedrooms and three bathrooms, providing ample room for your family and guests. As you enter the home, you'll be greeted by a grand and inviting atmosphere that's perfect for entertaining. The downstairs area features a spacious entertainment area, a cozy living room, a well-appointed kitchen, and a versatile den that could easily be converted into an additional bedroom. Upstairs, you'll find a loft and four generously sized rooms, each equipped with a walk-in closet for convenient storage. The primary suite is a serene retreat, flooded with natural light and boasting a sizable walk-in closet. In addition to its ample interior space, this home also offers practical amenities such as an RV gate with slab parking on the side of the house, providing plenty of room for all your toys and vehicles. The location is also unbeatable, with easy access to good schools, shopping, dining, and the new highway 24, making commuting a breeze. This home is truly a sanctuary that offers privacy, space, and convenience. Don't miss the opportunity to make it yours.

1003 E Harold Drive, San Tan Valley

Listing courtesy of Listing Agent: Tiffany D Chandler () from Listing Office: My Home Group Real Estate.

Selling Office: Keller Williams Arizona Realty.

$619,000
5 Beds 4 Baths 6610040 MLS
Don't miss out on this opportunity!! Welcome to this updated home on a South facing corner lot in the highly sought after Taylor Ranch community of San Tan Valley! This 2 story home features 4141sf of living space with 5 bedrooms, 4 bathrooms, formal living space and a family room all with luxury vinyl plank & tile flooring! This home has a 3 car garage with built-in cabinets! Over $70K in upgrades this home was designed with growing families with a downstairs bedroom with a complete bathroom perfect for an in-law suite or home workspace, this downstairs bedroom has its own washer/dryer combo. The kitchen has a ton of cabinetry that was extended to the ceiling, lighting has been added to the top tier, Granite counter tops as well as a gourmet hood over the stove, the kitchen has a gorgeous center island with plenty of cabinet space. Upstairs you'll find four additional bedrooms including two master suites, all with spacious walk-in closets. On top of the 2 Master Baths upstairs you will find a guest bathroom that has been fully updated for the additional bedrooms to share. Upstairs you will also find the Laundry. Electrical panel has been pre-wired to accept a generator hook up! Generator can be bought on a separate bill of sale. Generator is a gas or propane (multi fuel) generator! The backyard is an absolute dream with extended covered patio, custom playset that sits on top of a built in rubber mulch play area. Outback you will also find a large pebbletec pool with a Baja step and water feature. Within walking distance to the neighborhood park including splash pad, sand volleyball court, basketball court, public and private schools, grocery shopping, and more and within minutes to Queen Creek Olive Mill, Schnepf Farms, and the recreation activities at San Tan Mountain Regional Park, Manuel Carter Oasis Park and Bell Bank Park - You are not going to want to miss this one!

660 E Kapasi Lane, San Tan Valley

Listing courtesy of Listing Agent: Monica Miller () from Listing Office: ProSmart Realty.

Selling Office: Real Broker.

$869,000
4 Beds 4 Baths 6608591 MLS
SELLER OFFERING 3% CONCESSIONS! This unique home with a 6-car garage, loft and office space offers an array of impressive features! The beautifully designed gourmet kitchen, which boasts granite countertops and a newly installed glass induction stovetop. The surrounding windows provide picturesque views of the backyard. You'll find a custom pool that can be illuminated with different colors. For those cooler evenings, there's a fireplace and a firepit to choose from. With nearly an acre of land, the possibilities are endless! The separate shop has an RV gate entrance, making it ideal for car enthusiasts or those in need of a versatile workspace. The shop is fully equipped with everything you need for working on cars, and it even includes a 1979 Triumph Spitfire project that can be conveyed. Call today for a tour!

2364 W Phillips Road, San Tan Valley

Listing courtesy of Listing Agent: Danelle Sucato-Morris () from Listing Office: Elite Partners.

Selling Office: HomeSmart.

$746,995
4 Beds 5 Baths 6600592 MLS
Beautiful Bridgeton Craftsman Home now available at the Sonoran Collection! Boasting over 4100 S.F. this 4 bedroom 4 bath home, features oversized bedrooms, all ensuite w/ 2-powder rooms. primary bedroom, laundry room and den all downstairs. Upstairs loft is complete with home theater pre-wires in place for movie night! 8' multi-panel pocket door leads you through a seamless transition to your covered patio and oversized backyard. NOBODY behind you. Espresso Shaker Cabinets, Quartz Countertops, upgraded appliances and features have all been tastefully appointed! 3 car garage, with keypad entry and front landscaping is included. . Pickle Ball, Basketball Courts, Bocce Ball ,Dog Parks, Playgrounds & so much more make this Master Planned Community so special! Move in ready!

3960 W Ruby Way, San Tan Valley

Listing courtesy of Listing Agent: Heather Chapin (623-256-4281) from Listing Office: Toll Brothers Real Estate.

Selling Office: HomeSmart Lifestyles.

$569,000
4 Beds 4 Baths 6593509 MLS
Welcome to this stunning home located in the sought-after Taylor Ranch neighborhood. This magnificent residence boasts an expansive 3740 square feet of living space, providing a perfect blend of comfort and luxury. Large, well appointed kitchen with island and walk in pantry, 4 generously sized bedrooms, private office and 3.5 bathrooms, this home is an epitome of spaciousness and modern living. Step inside to discover an array of impressive features. The updated AC units ensure year-round comfort, while the elegant hardwood flooring adds a touch of sophistication to the interior. This home has a Jack & Jill bath making it the perfect for kids or guests. Huge backyard with and custom gas fireplace to entertain your guests! Don't miss out on this one!! COME AND SEE BEFORE ITS GONE. Equipped with a water softener, this home ensures that every aspect of your living experience is considered, promoting not just aesthetics, but functionality too. The expansive loft offers endless possibilities for recreation and relaxation, while the ample storage space throughout the home makes organization effortless. Car enthusiasts and storage enthusiasts alike will appreciate the convenience of the 3-car garage and the added flexibility provided by the double side gate. You'll have plenty of room for all your vehicles and outdoor equipment. Beyond the confines of this spectacular home lies the vibrant Taylor Ranch community. This remarkable neighborhood boasts a range of amenities that cater to all ages and interests. From playgrounds and a splash pad for the kids to basketball courts for the sports enthusiasts, there's something for everyone to enjoy. Conveniently located near the new 24 Highway, accessing shopping, entertainment, and various local attractions is a breeze. Indulge in retail therapy at nearby shopping centers or treat yourself to a night out at the latest dining and entertainment spots. In summary, this exceptional home offers not only a spacious and well-appointed living space but also the benefits of a thriving community. Experience the best of both worlds - a serene and comfortable living environment combined with easy access to modern conveniences. Don't miss the opportunity to make this fantastic residence in Taylor Ranch your new home-sweet-home.

41519 N Rabbit Brush Trail, San Tan Valley

Listing courtesy of Listing Agent: Amy L Bowes (480-238-2750) from Listing Office: Sessions Real Estate.

Selling Office: Realty ONE Group.

$610,000
5 Beds 3 Baths 6592942 MLS
Step into this two-story home complete with a three-car garage. It's an absolute space haven with oodles of room for all your belongings. On the ground floor, you'll find elegant formal living and dining areas, a generously sized kitchen, a casual family dining spot, a cozy family room, and a versatile den. Moving upstairs, there's an expansive loft, recently updated bathroom, a roomy master suite, and four sizable bedrooms - each boasting walk-in closets. The entire residence has received a fresh coat of paint, revitalizing its charm. The stairs, master bedroom, loft, and upstairs hallways have all been treated to new carpeting, enhancing the comfort factor. At almost 4000 sq ft you won't find a better deal for a 5 bedroom home with a pool in the area.

765 E Heather Drive, San Tan Valley

Listing courtesy of Listing Agent: Joshua Will Hogan () from Listing Office: eXp Realty.

Selling Office: HomeSmart Success.

$575,000
4 Beds 4 Baths 6589303 MLS
Ready for an upgrade? This SPACIOUS home in the HIGHLY desired Community of Pima Crossing is what you've been waiting for! Featuring 3,620 SQ FT with 4 Bedrooms including a MASSIVE primary suite, 3.5 Bathrooms, a downstairs Bonus Room/office, upstairs Loft/game room and more storage/walk in closets then you will know what to do with. A Kitchen is the Heart of a Home and this one is sure to impress! Open concept floor plan with beautiful, UPGRADED Kitchen finishes such as cabinetry, granite counter-tops, backsplash, double ovens, coffee bar, walk in pantry and OVERSIZED Kitchen island make for an entertainer's dream! Not to mention a 3-car tandem garage with EPOXY floors, water softener, corner lot property with a front porch and located two doors down from a GIANT park. The backyard is an OASIS featuring a covered patio, sparkling pool with a Baja shelf and easy maintenance throughout. Come see this impressive home today before it's too late.

346 E Salerno Way, San Tan Valley

Listing courtesy of Listing Agent: Brandon DuFour () from Listing Office: West USA Realty.

Selling Office: Keller Williams Integrity First Realty.

$560,000
4 Beds 3 Baths 6584304 MLS
Through the winding streets of beautiful Pecan Creek South arrive home to Penny Lane. This is a stunning Former Model Home with countless upgrades that has been impeccably maintained by loving owners. Enjoy a large 4 Bedroom/2.5 bath floor plan with 3,502 sq feet - with plenty of room to entertain. Spend your time in the gorgeous kitchen which includes features such as a Wet Bar, incredibly large Kitchen Island/Breakfast bar and Counter Tops. Speaker system, soaring ceilings, plenty of natural light and a fireplace are some of the endless features that will make living here a delight for your entire family. As you make your way upstairs, create a space for yourselves in the loft-the possibilities are endless. The sprawling Primary Bedroom and double-sink bathroom are a true retreat!! This home boasts ample storage for your family's cherished belongings. Your evenings and weekends will be filled with spectacular memories being made in the outstanding backyard, with a gorgeous pool and an ideal layout. Oasis is the perfect word to describe this outdoor gathering space. Welcome home to Penny Lane!!

1018 E Penny Lane, San Tan Valley

Listing courtesy of Listing Agent: Jennifer Martin () from Listing Office: Keller Williams Integrity First.

Selling Office: eXp Realty.

$924,980
4 Beds 4 Baths 6580794 MLS
Welcome to this Custom Built Home in the Gated Subdivision of WhiteWing at San Tan in a Cul-de-sac with pavement. This 4 Bedroom 3.5 Bath Plus a Teen Room/Bonus Room and a Living Room Home that has 3563 Livable Square Feet all on One Level. A Large 4 Car Garage that can fit a 4 door pickup Garage! The home sits on a HUGE 1+ Acre Cut-de-Sac Lot! The Expansive Gourmet Kitchen has Cabinets to the Ceiling, Full Tile Back Splashes, Stainless Steel Appliances including a Refrigerator! There is Porcelain Tile Throughout with the Exception of the Bedrooms which has High End Carpet and Padding. Home is Complete & Ready to Close upon a Contract! Builder Incentive, Inquire about a Rate Buy Down!

338 W Fairfield Street, San Tan Valley

Listing courtesy of Listing Agent: Daniel J. Porter () from Listing Office: RE/MAX Solutions.

Selling Office: RE/MAX Solutions.

$655,990
7 Beds 5 Baths 6579726 MLS
MLS#6579726. Ready Now! The Revere plan at Combs Ranch is a 7 bedroom, 2-story home designed to accommodate the ultimate living experience. Enter from the front courtyard into the impressive foyer with circular staircase. With a main level guest room, gorgeous island kitchen, formal dining room with butler's pantry, great room with two-story high ceiling. A second suite downstairs is perfect for guests. Upstairs, the luxe owner's suite has a large WIC, spa-like bath, and is separate from 4 bedrooms and loft. Structural options include: Bedroom 5, bedroom, laundry room in place of planning, casita in place of 1 car garage, extended covered outdoor living, sliding glass door, garage service door, soft water loop, and gas line for future outdoor kitchen.

3718 E Fiesta Flower Lane, San Tan Valley

Listing courtesy of Listing Agent: Tara M Talley (480-346-1738) from Listing Office: Taylor Morrison (MLS Only).

Selling Office: Real Broker.

$500,000
4 Beds 3 Baths 6574882 MLS
TONS OF SPACE!! 4 huge bedrooms all with walk-in closets, 2.5 baths, a spacious LOFT, oversized DEN, 3 car tandem garage, this home provides ample room for everyone to enjoy. Brand New Upstairs HVAC!! Step inside and be greeted by the formal living and dining area, where you can entertain guests or create cherished family memories. Adjacent to the family room is the breakfast nook, overlooking the kitchen with new appliances including the refrigerator. Awesome backyard space that is perfectly landscaped with a lush grassy area. The home sits directly next door to a huge greenbelt area offering additional privacy and the feeling of open space. Don't miss the opportunity to make this incredible home yours!

948 W Jersey Way, San Tan Valley

Listing courtesy of Listing Agent: Brandi Samples () from Listing Office: Long Realty Partners.

Selling Office: Century 21 Arizona Foothills.

$1,050,000
4 Beds 4 Baths 6574558 MLS
''Up to 3% of Base Price or total purchase price, whichever is less, is available through preferred lender.'' Amazing opportunity to own a custom-like home on sewer and with high-speed internet. Completely fenced 1 acre lot. Resort like bathroom. Gourmet kitchen with 2 dishwashers and 48'' pro style gas range with 6 burners and griddle. 48'' cutout for built-in fridge. Huge open corner slider opens out to massive open backyard with views. Huge laundry room with granite counters. 43' deep insulated RV garage and an adjoining 3 car tandem garage, also insulated. Long concrete driveway. A must see boasting over $350K in upgrades that enhance the allure of this home.

2032 W Phillips Road, San Tan Valley

Listing courtesy of Listing Agent: Jeremy Smith (480-391-6000) from Listing Office: PCD Realty, LLC.

Selling Office: PCD Realty, LLC.

$599,000
5 Beds 4 Baths 6567436 MLS
This beauty has it all! Fresh new paint outside in 2022, Corner lot home with North/South exposure. Great curb appeal and landscaping. Separate Living & Family rooms. Tile flooring through all the main living and walking areas. Your new kitchen has granite countertops and backsplash, upgraded cabinets, island, and enormous walk in pantry. 5 spacious bedrooms which includes a junior master suite and a huge loft/gameroom. Downstairs is a full bed & bath. You'll spend a ton of time in the amazing backyard which has covered patio, synthetic grass, sparkling swimming pool, and no maintenance landscaping.Room for all the members of the household!! Tesla Solar system to keep bills to a very low minimum.

974 E Volk Lane, San Tan Valley

Listing courtesy of Listing Agent: Shawn N Potter () from Listing Office: HomeSmart Lifestyles.

Selling Office: My Home Group Real Estate.

$1,925,000
5 Beds 4 Baths 6554980 MLS
Stunning one of a kind property, This property has so many options for use! Over 3 1/2 acres of land! Main house is 4912 sf with a clubhouse/workshop building of over 6800 sf. The main home is stunning with granite, tile, stainless appliances, cabinet upgrades and more. It boasts a courtyard entry, iron entry door, stone fireplace, exposed rafters, coffered ceilings and many custom touches. The clubhouse is perfect for gatherings of all kinds, and may be suitable for possible commercial uses. It has two stories with men's and women's bathrooms,movie theater,dance floor, stage and a commercial kitchen. Between the house and the clubhouse sits a large open covered bar. It is truly a spectacular situation.

7262 W Hunt Highway, San Tan Valley

Listing courtesy of Listing Agent: Scott Bartlowe (480-213-7691) from Listing Office: Better Homes & Gardens Real Estate SJ Fowler.

Selling Office: HomeSmart.

All information should be verified by the recipient and none is guaranteed as accurate by ARMLS. Copyright 2026 Arizona Regional Multiple Listing Service, Inc. All rights reserved.

board logo

This information is deemed reliable but not guaranteed. You should rely on this information only to decide whether or not to further investigate a particular property. BEFORE MAKING ANY OTHER DECISION, YOU SHOULD PERSONALLY INVESTIGATE THE FACTS (e.g. square footage and lot size) with the assistance of an appropriate professional. You may use this information only to identify properties you may be interested in investigating further. All uses except for personal, non-commercial use in accordance with the foregoing purpose are prohibited. Redistribution or copying of this information, any photographs or video tours is strictly prohibited. This information is derived from the Internet Data Exchange (IDX) service provided by San Diego MLS®. Displayed property listings may be held by a brokerage firm other than the broker and/or agent responsible for this display. The information and any photographs and video tours and the compilation from which they are derived is protected by copyright. Compilation © 2026 San Diego MLS®,