Refine Search
Sort by
$824,500
2 Beds 3 Baths 6836281 MLS
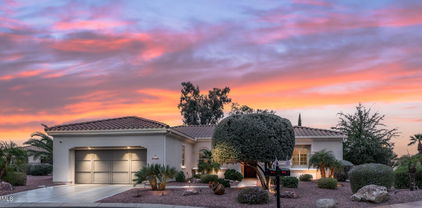
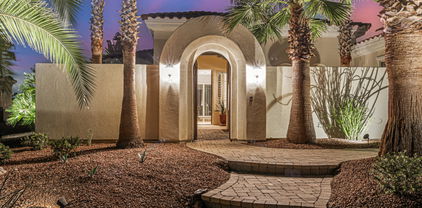
Discover the stunning blend of luxury and comfort in this immaculate 2-bedroom, 2.5-bath Figueroa floor plan, complete with a private den, situated above the 17th fairway of the prestigious gated Corte Bella Country Club. Pride of ownership shines throughout this home with 10' ceilings and 8' doors, offering breathtaking sunsets, awe-inspiring sunrises, and mountain views. Step into your personal backyard oasis, where an extended travertine patio leads to an elegant reflection pool, LED lighting, and beautifully manicured, lit palm trees. It's the perfect space to relax and take in the serene surroundings. Inside, the home features timeless, tumbled travertine stone flooring throughout (no carpet) paired with plantation shutters that elevate both style and functionality. The heart of the home boasts a chef's kitchen with a 6-burner gas range, granite countertops, and top-of-the-line GE Monogram appliances (refrigerator, microwave, wall oven, and gas range), all installed in 2024. Additional upgrades include contemporary black hardware, Decora electrical switches with USB functionality, and LED lighting. Loads of storage and thoughtful details ensure every inch of this home is optimized for comfort and practicality. The versatile den, enhanced with added doors and a Murphy bed with built-in storage (which conveys), provides the ideal solution for an office, guest space, or retreat. Each bedroom boasts its own private ensuite, with the secondary bedroom designed as a tranquil retreat for visitors. The powder room is equally impressive, featuring a striking 48-inch marble top vanity. Built-in speakers in the home bring an added layer of luxury and convenience. Located within close proximity to the exceptional amenities of Corte Bella Country Club, this home also includes pre-paid, leased, transferable solar panels, ensuring energy efficiency. A fresh coat of interior paint in 2023 adds to its move-in-ready appeal. Furnishings are available for purchase on a separate bill of sale. Don't miss the opportunity to experience this exceptional property.

13207 W Santa Ynez Drive, Sun City West

Listing courtesy of Listing Agent: Corey Fields (503-459-1284) from Listing Office: West USA Realty.

Selling Office: West USA Realty.
$780,000
2 Beds 3 Baths 6836232 MLS

Step into breathtaking golf course views from this stunning home surrounded by Trail Ridge course's 6th & 7th holes. The expansive sunrise-to-sunset-view yard includes lush greenery in a park-like setting that you'll enjoy from your oversized back patio-- A South-facing pool is even possible on this large lot! With a sunny breakfast nook, Chef's kitchen & AZ & Living rooms with gas fireplaces, entertaining is a breeze! Your primary suite also boasts a cozy fireplace (& generous seating area) and your large den could easily convert to a 3rd bedroom. With 2.5 baths, a 2.5-car garage, indoor laundry, owned solar and updated roof-HVAC-and water systems, this home is move-in ready-for-you to enjoy one of the best golf lots in this award-winning active adult community-Sun City West. See it!

14403 W Futura Drive, Sun City West

Listing courtesy of Listing Agent: Jeanette Hochstatter () from Listing Office: Home Realty.

Selling Office: Coldwell Banker Realty.

$925,000
2 Beds 3 Baths 6836068 MLS
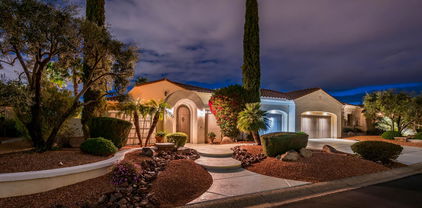
Experience opulence in a breathtaking environment with this expansive 2,784 sq ft Figueroa model home, nestled on Corte Bella's Signature 14th Hole. Boasting direct views of the Fountain, Mountains, Golf course and spectacular sunsets, this property is truly a RARE SPECTACULAR. The journey starts in a private front courtyard featuring a cozy fireplace with ample seating, leading into a mesmerizing interior dominated by fountain views the minute you walk-in. The heart of this home is a recently remodeled kitchen equipped with Custom Cabinetry, with under month lighting and upper lighted glass cabinets, quartz countertops, top-of-the-line Viking gas range, Viking chef's fan hood, new built-in microwave, and newer dishwasher and refrigerator. The Butlers Pantry also remodeled and has a built-in wine refrigerator, and a spacious walk-in pantry. Every detail screams luxury, from the freshly painted interiors and plantation shutters to updated tile flooring in the Den, Guest Ensuite, and Primary Bedroom. Entertainment and relaxation are at their peak here with a resort-style rear yard featuring a private swimming pool with a swim-up bar, spa, an outdoor private sunken area with fireplace, and a built-in BBQ Grill. The large 3 car garage features epoxy flooring and a Mini Split System. This home is designed for those who aspire to live in luxury and enjoy one of the most sought after lots in Corte Bella.

13221 W Rincon Drive, Sun City West

Listing courtesy of Listing Agent: Eileen Gow (623-398-4077) from Listing Office: HomeSmart.

Selling Office: West USA Realty.
$399,900
3 Beds 2 Baths 6835906 MLS
This home offers a perfect location overlooking the 14th green of the Briarwood Country Club Golf Course. This coveted Castillo split floor plan is ready for a buyer with the vision to make it the showplace it is meant to be. Features include a primary suite with two walk-in closets, as well as an adjoining sitting room/office. The enclosed addition provides flexible space for a game room, bar, hobby room, music room--you name it! Enjoy the amazing golf course, lake and mountain views from the rooftop deck accessed by a spiral staircase. The garage includes a separate circuit for an electric vehicle charger. Sun City West's four recreation centers cater to every interest, including 90+ chartered clubs--from Automotive Restoration to Zymurgy.

12523 W Paintbrush Drive, Sun City West

Listing courtesy of Listing Agent: Catherine Foland (602-679-3689) from Listing Office: West USA Realty.

Selling Office: HomeSmart.

$445,000
2 Beds 3 Baths 6835695 MLS
Welcome to a fantastic property located in the highly sought-after 55+ active adult community of Sun City West! This popular Pinetop floor plan features a split layout with 2 spacious bedrooms, 2 full bathrooms, a powder room, and a versatile den—perfect for an office, hobby space, or guest room. Additional highlights include a golf cart garage and an expanded laundry room. You'll love the newer stainless steel appliances, with refrigerator, washer, and dryer included. Enjoy peace of mind with a soft water system, reverse osmosis water filtration, and an energy-efficient mini-split A/C unit in the primary bedroom. The owner's suite boasts TWO walk-in closets, providing abundant storage along with separate soaking tub and shower. Step outside to a large, covered, and screened-in patio with charming Saltillo tile, perfect for enjoying the beautiful new landscaping w/ auto-timer watering. Fenced backyard and side yard too. The kitchen is designed for ease and functionality, featuring numerous pull-out shelves to keep everything within reach. Come experience all that Sun City West has to offer, from golf, pools, and fitness centers to clubs and social activities, this home is a must-see!

16025 W Sentinel Drive, Sun City West

Listing courtesy of Listing Agent: Shelly Dickenson (480-640-1333) from Listing Office: Redfin Corporation.

Selling Office: Success Property Brokers.

$598,000
3 Beds 2 Baths 6834629 MLS
EXCEPTIONAL, EXPANDED Cambria located on a 13,579 sqft Lot at the end of a cul-de-sac with no neighbors behind offering more privacy than most! This MASSIVE lot is almost large enough for 2 pools! EXTRA LONG 31' x 22' GARAGE with storage & enough space for 2 cars & 2 golf carts stored in tandem. Preferred split floor plan, the primary bedroom is on the opposite side of the living spaces from the other bedrooms. Bedroom 3 is extended with a pop-out bay window with ample room to add a closet. The SPACIOUS KITCHEN is open to the living room with eat-up counter seating. Elegant neutral earth-tone granite counter tops and backsplash, as well as, newer Stainless Steel Appliances, Gas cooktop, wall oven, built-in microwave, warm wood cabinets, recessed lighting and RO drinking water /:CROWN MOLDING, Plantation shutters, honeycomb blinds, sun screens & contemporary ceiling fans add to the aesthetics and enjoyment. The primary suite is extensive with an en-suite bath offering a separate shower and roman tub, dual vanities and very generous walk-in closet. The gated BACK PATIO HAS BEEN EXTENDED creating a huge outdoor living space enclosed with a pony wall. The patio floor was recently update with Belgard Catalina Pavers and 4 contemporary lighted ceiling fans and several roll down sunshades to keep the patio cool and comfortable. The irrigation system was recently updated to PVC piping. A new garage door opener recently installed. Annual HVAC maintenance/tune-ups have been performed. Termite warranty until Feb 2027 ***The desk in the front office and the back patio furniture plus fireplace table are available for purchase. ***

12839 W Rincon Court, Sun City West

Listing courtesy of Listing Agent: Kelly Chaplin-Dahl () from Listing Office: Long Realty Jasper Associates.

Selling Office: Realty ONE Group.

$435,000
3 Beds 2 Baths 6834384 MLS
You will love this home's expansive golf course view, not to mention the 30 x 30 private courtyard with custom water feature. In addition, you will love the OWNED solar system and the plethora of upgrades throughout, especially the kitchen and guest bath. As soon as you enter the home, you pass through a welcoming foyer to an open concept kitchen with high-end Thomasville cabinets featuring large lower drawers, stainless steel KitchenAid appliances, a newer GE refrigerator, and quartz countertops. Two living and dining areas give you flexibility. The primary bedroom has its own three-piece ensuite while the recently updated guest bath is literally steps away, so the owners can experience his and her bathrooms! The 2023 guest bathroom remodel includes a granite countertop, sink, sink faucet, tile shower surround, soaking tub, comfort height toilet, modern light fixtures, framed mirrors, and a quiet and powerful exhaust fan while sturdy and attractive Thomasville cabinets and the 18-inch floor tile match the kitchen perfectly. Other updates include a newer roof, interior and exterior paint, water heater, modern ceiling fans, and garage door opener. The H.O.A. dues pay for many of the routine items including W.S.G., landscaping maintenance, pest control, and building insurance. In addition, a benefit of this H.O.A. is the variety of fruit trees from which to enjoy and harvest. The covered back patio is a relaxing way to experience the parklike setting of the golf course with the security of being out of range of flying objects. Sit back and enjoy the Arizona weather or lock and leave for the summer. Freedom awaits!

12822 W Ballad Drive, Sun City West

Listing courtesy of Listing Agent: Kent Potts (206-920-8929) from Listing Office: Award Realty.

Selling Office: Coldwell Banker Realty.

$812,175
4 Beds 3 Baths 6833924 MLS
Discover luxurious living in this impeccably reimagined Encanto Model home (2143 sf) with a detached Casita (247 sf), offering a total of 4 bedrooms and 3 bathrooms across 2390 sq ft. Nestled within the prestigious gated Corte Bella Country Club, this property boasts prime placement on the Premiere 12th Waterhole, providing breathtaking golf, mountain, and waterfront views. This home enjoys a complete transformation between 2018-2020, focusing on the finest details, craftsmanship, and sophisticated style. As you enter into the courtyard you're welcomed by the custom-painted wall mural, mosaic tile murals, custom awnings, electric heater, extended paver patios, a serene water feature, a private casita, and bespoke French doors off the kitchen. The grand foyer sets the home's luxurious tone with a stunning glass iron door, an exquisite chandelier and crown mouldings that run throughout, including the front courtyard and rear patio. The flooring was replaced in 2019 with new tile, including the great room, dining area, kitchen, laundry room, entryway, and a guest bathroom, complemented by new Godfrey Hirst carpet in the master and guest bedrooms. The newly designed chef's kitchen features a massive American Cherry butcher block island, glass tile backsplash with the addition of Adorne Collection Lighting and Power System, rain glass cabinetry, updated plumbing, designer light fixtures and top-notch appliances. The primary suite has a redesigned bathroom with a walk-in tiled shower, soaking tub, new plumbing, custom cabinetry enhanced by upgraded lighting and pull out shelving, large walk- in- closet with a pattern carpet from Couristan. The Guest Bathroom also took on a remodeling with tiled shower, glass doors, upgraded fixtures, a custom vanity and mirror. The Casita bath, having the same quality tile remodeling, vanity and fixtures. Going outside to the rear patio you will find an entertainer's delight with an extended pergola with built-in BBQ, bar top seating, electric heater, can lighting, retractable awning with new canvas, and a private swimming pool positioned to enjoy the amazing views. Additional renovations include a full replacement of the heat and A/C units in 2019, a new high-capacity hot water tank in 2020, updated landscaping, irrigation systems, and outdoor lighting. The pool was completely drained, cleaned, and its system updated in 2025. Every corner of this home reflects luxury and comfort, making it a perfect sanctuary for distinguished buyers. For Sale now, seize the opportunity to own a piece of paradise in Corte Bella Country Club.

23116 N Del Monte Drive, Sun City West

Listing courtesy of Listing Agent: Eileen Gow (623-398-4077) from Listing Office: HomeSmart.

Selling Office: Berkshire Hathaway HomeServices Arizona Properties.

$540,000
2 Beds 2 Baths 6833818 MLS
SELLER READY TO MOVE!! BELOW MARKET VALUE!! Paradise awaits in Sun City West! Located on the 18th fairway of the Grandview Golf Course, this Parkland property offers a one of a kind opportunity to own a home with a private pool + stunning upgrades for this price. IMMACULATELY clean, NO HOA, LOW PROPERTY TAXES! The SAN CARLOS floor plan by Del Webb is versatile and offers a fantastic flow throughout with bedrooms on the east side of the property. The front living room and family room adjacent to kitchen can be used as dining or living spaces. Other uses might include a home office or game room. In the KITCHEN, beautiful upgraded GRANITE countertops with custom HICKORY cabinetry creates a luxurious feel. Additionally, the gourmet kitchen offers a STONE sink, newer stainless steel appliances, soft close drawers/doors, pull-out drawers, and cook-top stove. The owner's suite is spacious with bay window and a vaulted ceiling. Matching GRANITE countertops and HICKORY cabinetry continues into the owner's en suite, which additionally offers a walk-in closet, under-mount dual sinks, cosmetics counter, TRAVERTINE SNAIL SHOWER, and additional linen storage. The second bathroom offers a shower/tub combo, VESSEL sink, and upgraded finishes. Throughout the home you will notice the VAULTED ceilings, beautiful 20'' tiled floors (laid at a diagonal), plantation shutters (including garage!), bullnosed corners, designer light fixtures, and no popcorn on ceilings! Oversized laundry/utility room has room for washer, dryer, extra refrigerator, and more! Utility room has upgraded sink w/ storage underneath AND a pull-out sprayer faucet! Culligan water softener. The BACKYARD is your private OASIS. It is inviting with a large covered patio, sparkling Pebbletec pool (remodeled in 2022!), mature producing fruit trees, and plenty of space to add other amenities. POOL features upgraded Pebbletec with amber and turquoise glass, steps, handrail, auto water level feature, and solar blanket for heating the pool. Pool depth 3' to 5'. Other backyard features include remote controlled misters, low maintenance landscaping, wrought iron view fencing, and Kool decking. New pool filter 2021. No solar panels on this property. Sun City West has 4 recreation centers and 7 golf courses available to their property owners. Rentals allowed. Outdoor Pool. Pickleball. Fitness Center. Tennis Courts. Arts & Crafts Clubs. Bocce Ball. Lawn Bowling. Racquetball. Table Tennis. Outdoor Walking Track. Two Dog Parks. Billards. Sports Pavilion. Library. Miniature Golf. 2024 - New main water line from Epcor box to house 2024 - New pool filter control box 2025 - New Smart House belt drive garage door opener Pipe Organ Cactus in backyard was removed after wind storm.

14226 W Parkland Drive, Sun City West

Listing courtesy of Listing Agent: Katie Hobgood (623-633-2710) from Listing Office: eXp Realty.

Selling Office: Compass.

$347,000
2 Beds 2 Baths 6833179 MLS
This stunning San Carlos model home, in the heart of Sun City West, AZ, is a home you'll want to see. Home has 2103 sq. ft., 2 Bdrms (large primary suite), 2 baths, large 9' x 19' utility/office/crafts room & a wonderful private back yard/patio. The important features of the home, from the flooring (luxury vinyl & tile) to the ceilings, have been updated. The kitchen has canned lighting, Dbl ovens. Jenn-Aire glass cook top & Corian counters. The large backyard offers an assortment of different fruit trees that are healthy. It is designed for entertaining & has areas for pets. Home offers a large garage complete with work station in addition to two vehicle spots. Home is in SCW 's lower tax area & close to the Kuentz Rec. Cntr & Grandview GC.

14535 W Trading Post Drive, Sun City West

Listing courtesy of Listing Agent: Sammy DeStefano () from Listing Office: Citiea.

Selling Office: RE/MAX Solutions.

$965,000
2 Beds 3 Baths 6832949 MLS
Welcome to your Adult Community DREAM HOME, where the sellers spent 9 months meticulously remodeling the entire property! With 3,048 square feet of interior and 22,023 square feet of outdoor, modern living space, this house is not just a place to live, it's a STATEMENT!. The heart of the home is a custom-designed spacious kitchen, where culinary dreams come alive with top-of-the-line WOLF appliances, a built-in SUBZERO refrigerator, and COVE dishwasher. Solid maple cabinets, granite countertops, and an array of soft-closing drawers and pullouts complete this chef's paradise. Lavish relaxation awaits in the primary bedroom, which features breathtaking views of Grandview Golf Course's 8th hole. Pamper yourself in the fully remodeled, bright en-suite, complete with a walk-in bathtub, oversized shower, bidet, and double vanity. For hobbyists, a dedicated space serves as a hobby room and separate seasonal storage, including cabinets that will convey. Enjoy the convenience of a large laundry room and a temperature-controlled garage with golf cart parking. Do you need an office? A large open room with space for his and her desks is at the front of the home. A closet can be easily added to convert the space into a third bedroom! Beyond functionality, this home hosts a new heated pool and scenic outdoor spaces with beautifully landscaped grounds, perfect for enjoying Arizona's sunny days. With a solar system producing a yearly power bill under $50, you can embrace luxury and sustainability. Essentials like a newer roof, windows, air-conditioning units, and an RO system, ensure hassle-free living. Let this house be your forever home, where every day feels like a luxurious getaway.

14244 W White Rock Drive, Sun City West

Listing courtesy of Listing Agent: Anita Baum () from Listing Office: Citiea.

Selling Office: Home Realty.

$720,000
3 Beds 3 Baths 6831605 MLS
Over $185K in upgrades in the meticulously maintained, 3 bed/3 bath home that sits, ELEVATED between 2 beautiful ponds, on the 3rd fairway of Trail Ridge Golf Course. Owner spared no expense: Solid European White Oak flooring throughout, gorgeous 42'' double crown Craftmaid maple kitchen cabinets, granite c-tops, stainless appliances w/ 6 burner gas stove/oven, custom remodeled indoor laundry room, stunning remodeled bathrooms, dual sinks, granite, oversized showers & more, new Jeldwyn doors & windows on south side overlooking your view of the golf course, 65' long rear patio, massive 20' X 18' family room & 21' X 19' living room, 2 dining areas, new hardware, delta fixtures, ceiling fans, lights, raised panel doors, etc. Golf cart garage! Absolutely stunning... must see to appreciate..

21417 N 142nd Drive, Sun City West

Listing courtesy of Listing Agent: Darryl W Clark (602-818-7033) from Listing Office: HomeSmart.

Selling Office: eXp Realty.

$650,000
2 Beds 3 Baths 6831310 MLS
Discover luxury living in this 2,933 sq. ft. Gold Key Scottsdale Plan, perfectly positioned on the 13th Fairway of Deer Valley Golf Course with breathtaking views. This highly sought-after model offers 2 master bedrooms, 2.5 bathrooms, a den/office, and a spacious 2.5 car garage. Step inside to impressive architectural details, including arched entryways, columns, 10' ceilings, and skylights that fill the home with natural light. The formal dining room features an elegant, coffered ceiling, while separate family, living, and dining rooms provide versatile spaces for relaxation and entertaining. The kitchen is an entertainer's dream, boasting two islands, a breakfast bar, an electric range, wall oven, microwave, and abundant storage. The kitchen seamlessly connects to the family room with a built-in gas fireplace and entertainment wall, creating a warm and inviting atmosphere. A convenient half-bath is located near the entertaining space for guests. Retreat to the primary suite, where a private door leads directly to the backyard, offering seamless indoor-outdoor living and tranquil golf course views. The spa-like master bath features a huge walk-in shower, dual sink vanities, a jetted tub, and a spacious walk-in closet. The second master suite includes its own private en suite bathroom, providing ultimate privacy for guests. Spacious pantry room with surrounding cabinetry and extensive countertops, offers exceptional storage and workspace. Enjoy Arizona's famous sunsets from the expansive covered patio, featuring a calming fountain with new pump and built in BBQ with island and seating area, perfect for entertaining or simply unwinding while overlooking the lush fairways. New roof installed in 2022. Tankless hot water heater. Owned solar panels provide energy efficiency and long-term savings. Don't miss this opportunity to own a luxurious golf course home in an unbeatable location, only 1/2 mile from the Palm Ridge Recreation Center!

13514 W Wagon Wheel Drive, Sun City West

Listing courtesy of Listing Agent: Lisa Fowler (623-512-3160) from Listing Office: eXp Realty.

Selling Office: eXp Realty.

$484,900
2 Beds 3 Baths 6831192 MLS
ALMOST LIKE BUYING NEW CONSTRUCTION! This 2bd+ Den + Hobby room, 2.5ba Pinetop features a custom modern designed interior throughout! Garage is 2 Car+ tandem Cart Storage! NEW ROOF in 2018, New 50gal H2O heater-2025! Distinctively designed kitchen; quartz countertops, undermount sink, custom backsplash, shaker cabinetry (kitchen and baths) w/matte black cabinet hardware, new stainless steel appliances (gas stove) pantry & eat-up counter bar. Both bedrooms are spacious and the den could easily be a 3rd bdrm. Stunning spa-like primary bath has dual sinks, custom/ roll-in shower, tons of built-in cabinetry and a roomy walk-in closest with built-in organizers. Large great room currently staged as a living room and formal dining room with 10' ceilings and sliders to the back patio. Just about every inch of this home has been updated! A partial list of the updates include: . Ceramic plank tile flooring - NO CARPET! · 441 liner feet of 5 ¼" baseboards throughout home · New interior paint throughout · 37 square feet of kitchen backsplash tile w/matte black Schluter · Custom shelving in primary bedroom closet, guest bedroom closet and hall closet · New primary bedroom raised height vanities w/two new sinks · New primary bedroom storage cabinet w/sitting space, storage drawers, glass doors w/cabinet lighting · New walk-in tile shower w/glass panel and door, matte black Schluter, new matte black delta shower head and mixing valve w/upgraded decorative wall tile · 14 x 50 shower niche w/waterproof LED lighting · 110 sqft of wall tile in primary bathroom · New vertical blinds installed in dining room · Refaced shaker style kitchen cabinets w/soft close door hinges and new 4" crown molding · 2 new refaced shaker style cabinet doors in primary bathroom · New ½ bath floating vanity w/18" under vanity lighting on switch · 56 new matte black modern door and drawer pulls · Newly installed stainless-steel counter depth refrigerator, gas cooktop, · 2 new deadbolt and door handle combos for, garage interior entry, and exterior back patio door · New matte black door hinges, door handles and drawer pulls throughout · New shelf and clothes hanger in hall closet w/matte black hardware · Removed 1 pot shelf to create more open space in primary bathroom, install new sheet rock and texture · 2 - 2CM, 127x64 premium quartz countertop slabs "Vento" installed in kitchen, ½ bath and 1 partial 2CM premium quartz countertop slab "pure white" in primary bathroom · Premium quartz countertop in guest bathroom and ½ bath · Quartz windowsill at kitchen window to match kitchen countertops · Backsplash at hall cabinet · Guest bathroom shower niche and 55 sqft of wall tile for surround · Treat entire property for termites with 1 year warranty · 7 new windows · New gas fitting and new shutoff valve for cooktop · Freshly painted interior · Front exterior pop outs and knee wall painted w/some additional touchups · Epoxy painted garage floor, driveway, and back patio · Resurface exterior back patio texture and re-paint In addition to the den, there is a separate utility room that could be another office or hobby room. No HOA and Low Taxes.

20407 N Tanglewood Drive, Sun City West

Listing courtesy of Listing Agent: Kelly Chaplin-Dahl () from Listing Office: Long Realty Jasper Associates.

Selling Office: HomeSmart.

$385,000
2 Beds 2 Baths 6830605 MLS
Exceptionally upgraded home with a 15 foot garage extension!! Paid off Solar Lease so you reap the benefits without the payment. Roof and AC have been replaced within 5 years, Water Heater/3 months old with a recirculating pump, New insulation throughout & automatic Roller Shades in every room, Remodeled Kitchen w/ new Cabinets and pullouts, Custom Paint, Tile flooring, White matching appliances, recessed lighting, & breakfast bar. Great Room with stylish entertainment center on main wall. Living & dining room with built in desk & cabinets. Primary bedroom has makeup vanity, Walk-in Closet, & Private Ensuite w/dual sinks. 2nd oversized bedroom w/bath nearby. Extra-large indoor laundry room. Oasis-like backyard has covered patio w/extended Ramada & view fence. Come enjoy Sun City West! Save huge on electric bills with Solar, New Insulation throughout, and automatic Roller shades in every room. Exterior of house has been recently painted. Come and spend your retirement in the sun and enjoy SCW with its 4 Rec Centers, Golf Courses and amenities!!

12403 W Allegro Drive, Sun City West

Listing courtesy of Listing Agent: Kathleen McMullen (623-512-8152) from Listing Office: Dream Home Catchers, LLC.

Selling Office: LPT Realty, LLC.

$475,000
3 Beds 2 Baths 6830309 MLS
E X Q U I S I T E Residence. Inside, you'll find a perfectly flowing layout showcasing clean lines in favor of a sleek & modern design. Soothing palette, recessed lighting t/o, & wide plank vinyl flooring are features you'll love! The stunning New kitchen boasts quartz counters, white oak - slim shaker cabinets, SS appliances, pendant lighting, & large custom island. End your busy day in one of the Two primary luxurious master suites. Lavish spa-like bathrooms, custom vanities, expansive custom showers with large rain shower heads. Large custom closets in each room. Spend relaxing afternoons in the expansive backyard, plenty of space for entertaining! New interior smooth texture, New interior doors, trims and baseboards, New door hardware. All New lighting, New plumbing fixtures, New Interior flooring, Newer A/C, Newer Roof 2022, New Epoxy, New Water Heater, Newer Garage Door and New hardware, New interior and exterior paint and much more. This home is a 10!!!

13038 W Butterfield Drive, Sun City West

Listing courtesy of Listing Agent: Daniel Popescu (480-201-5255) from Listing Office: eXp Realty.

Selling Office: Jason Mitchell Real Estate.

$350,000
2 Beds 2 Baths 6829737 MLS
Check out this expanded 2000+S.F. home. It is an H8514 Capistrano Model with a massive 400 S.F. addition that gives the home a completely open floorplan. The addition is approximately 18'x24' and was done in 1992. The original owner has maintained the home over the years. There are vaulted & 9' ceilings, the HVAC is newer in(2017) & there is 12''x24''tile installed in (2019) throughout most of the home. The kitchen cabinets are newer and there is a wood burning fireplace in the family room. The 2 car garage has plenty of storage, there is an indoor laundry and the back patio has a pergola cover. This home is a great value, come take a look today!

13708 W Aleppo Drive, Sun City West

Listing courtesy of Listing Agent: Mitchell Woulfe (623-329-0347) from Listing Office: Coldwell Banker Realty.

Selling Office: Century 21 Arizona West.

$407,500
2 Beds 2 Baths 6828873 MLS
Step into this beautiful, comfortable living space with a thoughtful layout and an array of recent upgrades. Upon entering find a spacious, light-filled interior featuring a 2022 HVAC system, owned solar panels 2018, brand new roof 2025, and updated doors and windows 2017; ensuring energy efficiency, and lower utility costs year round. The updated kitchen 2019, boasts granite countertops and a rare walk in pantry 2021. A spacious primary suite includes a private bath 2019 and generous closet space. The expanded Arizona room offers additional living space to relax and enjoy the Arizona sunshine. The low maintenance yard provides plenty of space to enjoy the beautiful desert landscape, all while benefiting from Sun City West's world class amenities

12426 W Mesa Verde Drive, Sun City West

Listing courtesy of Listing Agent: Chad Schleicher () from Listing Office: Real Broker.

Selling Office: Real Broker.

$400,000
2 Beds 2 Baths 6828430 MLS
Sought after Sedona floor plan! This spacious 2,332 square foot home features two bedrooms, a den, work/hobby room and indoor laundry room! Before you enter the front French doors you will make your way through your private courtyard. Once inside you will notice stylish archways, bay windows, French doors, beautiful tile floors and custom plantation shutters throughout. New gas stove, Corian countertops and two large kitchen pantries! The Arizona room features a cozy fireplace with bench seating. Covered open back patio and block wall for privacy. Last, a new 2024 double underlayment roof, new exterior paint and new water circulation pump. Recently serviced HVAC and outdoor sprinkler systems. WITH NO HOA FEES AND NO SCHOOL TAXES THIS HOME WON'T LAST!

15727 W White Horse Drive, Sun City West

Listing courtesy of Listing Agent: Janelle Carmichael () from Listing Office: Home Realty.

Selling Office: Home Realty.

$435,000
3 Beds 2 Baths 6827628 MLS
Energy-efficient living in a beautifully upgraded home! This rare Cromwell Model with Santa Ana layout offers 60% owned solar and a low-cost lease on the remainder, an ideal combination for reducing monthly expenses. Enjoy a well-designed 3-bedroom, 2-bath split floor plan featuring two spacious living areas, cathedral ceilings, and rich acacia wood flooring throughout. Thoughtful upgrades include custom cabinetry, accent lighting, and a warm, inviting atmosphere. The kitchen is a standout with granite countertops, stainless steel appliances, and quality finishes that make both everyday meals and entertaining a breeze. The primary suite includes a walk-in closet and a beautifully appointed en-suite with walk-in shower and dual sinks. Two additional bedrooms share a full bathroom

14909 W Alpaca Drive, Sun City West

Listing courtesy of Listing Agent: Jon Petersen (602-206-0383) from Listing Office: Pacwest Properties, Inc.

Selling Office: Berkshire Hathaway HomeServices Arizona Properties.

$615,000
3 Beds 2 Baths 6826550 MLS
ABSOLUTELY CHARMING & FULL OF CHARACTER - EXPANDED SAN ANGELO MODEL! This delightful 3-bedroom home in the highly sought-after 55+ community of Sun City West is a rare find! Featuring a spacious 2-car garage PLUS a dedicated golf cart garage, it offers both convenience and functionality. Step inside to discover inviting living spaces with a warm, neutral palette, a mix of plush carpet & sleek tile flooring, elegant plantation shutters, and a formal dining area. The chef's kitchen is a culinary dream, showcasing stainless steel appliances, double wall ovens, rich wood cabinetry, granite counters, and a peninsula with a breakfast bar. The expansive main suite boasts private courtyard access, an ensuite with dual sinks, and an oversized walk-in closet with custom built-ins. Outside, unwind in the serene courtyard or entertain under the attached Ramada, complete with a soothing fountain and tranquil water features. A MUST-SEE!

13317 W Serenade Circle, Sun City West

Listing courtesy of Listing Agent: Scott Graff (602-989-7900) from Listing Office: Real Broker.

Selling Office: SERHANT..

$395,000
3 Beds 2 Baths 6826508 MLS
Welcome to this 3-bedroom, 2-bath Castillo model in the desirable 55+ community of Sun City West! Designed with comfort & convenience in mind, this home offers split-bedrooms for added privacy. Primary bedroom features double walk-in closets. The updated kitchen boasts modern finishes & ample storage, perfect for cooking & entertaining. The extended-length garage provides extra space for an over-sized vehicle, golf cart, workshop, or additional storage needs. You're sure to enjoy spending time in the lanai, which looks out at orange, grapefruit & lemon trees! Ideally located near RH Johnson & Beardsley Rec Centers, you'll have easy access to pools, fitness centers, clubs & activities. Golf lovers will appreciate the proximity to Stardust GC & PebbleBrook GC. Don't miss this opportunity!

13014 W La Terraza Drive, Sun City West

Listing courtesy of Listing Agent: Kevin Wurgler (480-540-6572) from Listing Office: eXp Realty.

Selling Office: eXp Realty.

$480,000
2 Beds 2 Baths 6826470 MLS
Discover effortless living in this beautifully upgraded, well-maintained home located in the desirable 55+ community of Sun City West. No HOA fees & solar panels are fully paid along with brand new 2025 inverter. Situated on an elevated corner lot, this property features a private, gated backyard with a stunning PebbleTec saltwater pool, 24/7 heated for year-round enjoyment, and a spacious covered patio. Inside are all tile floors, vaulted ceilings, crown molding, and an open layout combining the family room, kitchen, and dining area. The eat-in kitchen boasts quartz countertops, stainless steel appliances and plenty of cabinet space. Both bathrooms feature walk-in showers with quartz walls. Newer roof (2020), new solar inverter (2025) , new landscape timers and electric heat pump. Dedicated electrical in bedrooms for medical equipment in bedrooms. The primary bedroom offers patio doors that open to a beautifully landscaped yard. Energy efficiency is a highlight with those fully owned solar panels, dual pane windows, sunscreens and ceiling fans. Additional storage can be found in the utility room, and the garage is equipped with epoxy flooring and abundant cabinetry. Amazing community pool, golf course, gym, pickle ball courts and much more! Dog-friendly, this home is a true retreat for pool lovers and offers everything you need for a comfortable, budget-friendly lifestyle.

12423 W Morning Dove Drive, Sun City West

Listing courtesy of Listing Agent: Jeffrey T Raskin (602-206-7200) from Listing Office: HomeSmart.

Selling Office: HomeSmart.

$450,000
3 Beds 3 Baths 6826104 MLS
Wonderful curb appeal showcasing 3 car garage, manicured landscape, & delightful wrought iron double door entrance. Large windows, high ceilings, tile flooring, & a comfortable living room & Formal dining room. The spacious great room enjoys bountiful natural light, backyard access, & recessed lighting. The pristine kitchen features plenty of wood cabinets, corian counters, built-in appliances, additional desk & counter space, & an island w/breakfast bar. Guest's room w/ dual bedroom & backyard access. Double doors open to the main retreat boasting soft carpet, access to a private patio, & an ensuite w/dual sinks, & walk-in closet. both AC's replaced in 2022 & 2023. Appliances 2019 Water heater in 2020. Home freshly painted 2025. Come and See! Gorgeous back patio showcasing sunscreens & delightful light fixtures. Don't miss the amazing Community features like the swimming pool, media room, ample parks, & best of all, no HOA. Don't miss it!

14621 W Black Gold Lane, Sun City West

Listing courtesy of Listing Agent: Jami Dodds () from Listing Office: Realty ONE Group.

Selling Office: Home Realty.

$570,000
2 Beds 3 Baths 6825484 MLS
BEAUTIFUL TRUXTON MODEL ON THE 4th HOLE OF DEER VALLEY GOLF COURSE. Many updated items= Paid Solar, FULL HOUSE GENERAC generator, 147sg. ft. Master Walk in closet Room Addition and Storage room. 2-ton Mitsubishi Mini split for garage heats and cools. Anderson windows in the back. Pavers for sidewalk and around the hot tub. Crown molding, the double door entry brings you into the expansive foyer and open views of the formal dining area and skylights to keep the home light and bright. the kitchen has extended cabinetry, granite counter tops, stainless steel appliances, double door gas range. breakfast area and Az. room both overlooking the golf course. The patio is an outdoor living space with built in Bar- B-Q. Also, a Hot tub in this living space. NEW UNDERLAYMENT / ROOF .

14432 W Robertson Drive, Sun City West

Listing courtesy of Listing Agent: Evelyn Burrier () from Listing Office: Home Realty.

Selling Office: Coldwell Banker Realty.

$542,000
2 Beds 2 Baths 6825141 MLS
Million-dollar views! Beautifully remodeled home offers stunning backyard views overlooking the Briarwood Golf Course & White Tank Mountains. An entertainer's dream, the modern kitchen w/granite counters & sleek white cabinets flows into large rooms, perfect for large gatherings. The expansive family room, with floor-to-ceiling windows, captures breathtaking sunset views. Enjoy outdoor living on 2 covered patios or the landscaped private front courtyard. Large primary suite features 2 walk-in closets, a slider to the patio & modern bathroom. Additional updates include HVAC, water heater, windows, sliders, exterior paint & roof. Located in the 55+ active golf course community of Sun City West - where everyday feels like a vacation!

12539 W Paintbrush Drive, Sun City West

Listing courtesy of Listing Agent: Gina Ogle (402-968-8821) from Listing Office: West USA Realty.

Selling Office: Generation Real Estate and Rentals.

$333,000
2 Beds 2 Baths 6822997 MLS
This popular San Carlos model features 2 bedrooms, 2 bathrooms, and a 2 car garage situated on an over-sized lot on the corner of a quiet cul-de-sac. The front boasts a very inviting extended length porch, a perfect space to gather with neighbors! The double door front entry opens to a spacious living/dining room that leads to the kitchen with updated Corian counters and a full appliance suite, open to the casual dining area and family room. The primary bedroom is very roomy with a bay window, walk-in closet, and ensuite bathroom that includes a double sink vanity with makeup counter, and step in shower. The secondary bedroom is also quite large. Pella French door and 2 side windows provide access to the covered back patio with privacy panel. 5 ton heat pump and 50 gal water heater. Sun City West is an active adult master planned community offering many Rec Centers and Pools, Golf Courses, Walking Track, Lawn Bowling, Car Club, Restaurants, Shopping, Pickleball -- so many activities I can't name them all. You can be as active or inactive as you like.

18424 N 137th Drive, Sun City West

Listing courtesy of Listing Agent: Christine E McGee (623-363-0537) from Listing Office: Award Realty.

Selling Office: Home Realty.

$645,000
3 Beds 2 Baths 6822740 MLS
Stunning updated Seville floorplan on Briarwood Golf Course w/pool & RV gate to park your golf cart with added electrical! This move in ready 3 bed / 2 bath 2,319 sf home with split bedroom layout is waiting for you. The updated kitchen with Granite countertops, Stainless appliances, and cabinets w/soft close drawers opens up to the AZ room as well as the dining room w/kitchen island. Lots of updates which include roof, windows, pool resurfaced & equipment replaced w/sitting shelf added, oversized porcelain tile, window shutters, whole house water filter, modern garage door, tiled porch, paver driveway & sidewalk. The covered back patio overlooks the 16th fairway. Outdoor BBQ island with misting system is perfect for entertaining. Private front courtyard. Hurry, this one won't last long! Abundant storage in laundry room. Granite countertops in all bathrooms. GE Cafe kitchen cook top / oven and microwave. For a list of property that does not convey with sale see documents tab

13002 W Castlebar Drive, Sun City West

Listing courtesy of Listing Agent: Wayne Himple (602-502-6213) from Listing Office: West USA Realty.

Selling Office: Realty ONE Group.

All information should be verified by the recipient and none is guaranteed as accurate by ARMLS. Copyright 2026 Arizona Regional Multiple Listing Service, Inc. All rights reserved.

board logo

This information is deemed reliable but not guaranteed. You should rely on this information only to decide whether or not to further investigate a particular property. BEFORE MAKING ANY OTHER DECISION, YOU SHOULD PERSONALLY INVESTIGATE THE FACTS (e.g. square footage and lot size) with the assistance of an appropriate professional. You may use this information only to identify properties you may be interested in investigating further. All uses except for personal, non-commercial use in accordance with the foregoing purpose are prohibited. Redistribution or copying of this information, any photographs or video tours is strictly prohibited. This information is derived from the Internet Data Exchange (IDX) service provided by San Diego MLS®. Displayed property listings may be held by a brokerage firm other than the broker and/or agent responsible for this display. The information and any photographs and video tours and the compilation from which they are derived is protected by copyright. Compilation © 2026 San Diego MLS®,