Refine Search
Sort by
$680,000
3 Beds 3 Baths 6852340 MLS
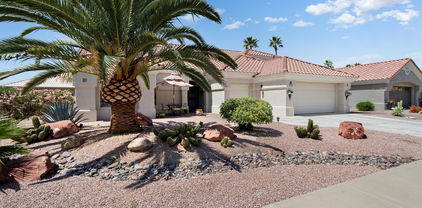
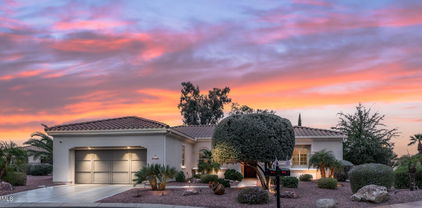
OWNED SOLAR!!! New Carpet ! New Paint! Welcome to this beautiful 3-bedroom, 2.5-bath, semi custom home in the niche community of Fitzpatrick Ranch. From the moment you arrive, the lush, mature palms and iconic saguaro cactus make a striking first impression, while the gated courtyard entry adds both privacy and charm. Inside, you'll discover elegant design touches throughout, including plantation shutters, woven shades, a tray ceiling in the dining room, and a blend of neutral tile and plush carpet. The kitchen is a true showstopper, featuring double beveled granite countertops with a matching backsplash, 42'' raised-panel maple cabinets, under-cabinet lighting, a massive kitchen island, and a brand-new refrigerator. savings with no lease or additional payments. The spacious primary suite offers a walk-in closet, and a spa-like bath complete with dual vanities, a makeup station, a walk-in shower with granite-look cultured marble surround, and a luxurious jetted soaking tub. Enjoy cozy evenings by the gas fireplace in the family room, and make the most of the generous 3-car split garage with custom storage cabinets. Additional upgrades include energy-efficient Low-E windows and a new water heater installed in 2024.Located in the vibrant Sun City West community, you'll enjoy access to four resort-style recreation centers featuring swimming pools, tennis and pickleball courts, bowling, and a wide range of amenities designed for an active, social lifestyle.

14726 W Carbine Court, Sun City West

Listing courtesy of Listing Agent: Brandon Howe (602-909-6513) from Listing Office: Howe Realty.

Selling Office: West USA Realty.
$775,000
2 Beds 3 Baths 6851453 MLS
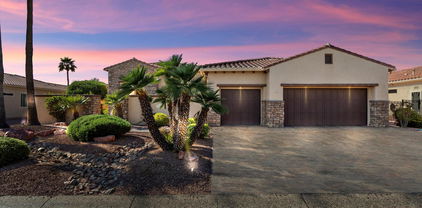

New Price improvement 3254 sqft home offers sweeping views of Signature Holes #17 & #2. Resort-style living w/a Pebble Tec pool, poolside wet bar, built-in BBQ, artificial turf, and extended covered patio overlooking the fairways. Inside, you'll find newly installed wood flooring, 2 bedrooms, 2.5 baths, a spacious den with built-ins, and elegant living spaces filled with natural light. The gourmet kitchen boasts granite counters, Sub-Zero fridge, Thermador cooktop, double islands, breakfast bar, and wet bar—ideal for entertaining! The luxurious primary suite features dual closets, jetted tub, walk-in shower, dual vanities, and bidet. The 2.5-car garage includes a cedar-lined closet and can easily convert back to 3-car with built-ins. Additional features: custom iron gates, paver drivewa Expanded laundry room with built-ins and desk, cozy fireplace, and elegant chandeliers. All in a prime golf course located near the heart of Sun City West!

14101 W Via Tercero --, Sun City West

Listing courtesy of Listing Agent: Denise Venturelli (602-763-9795) from Listing Office: New Venture Realty.

Selling Office: Non-MLS Office.

$534,500
3 Beds 3 Baths 6850894 MLS
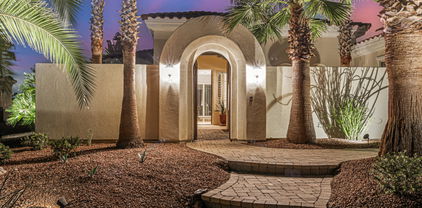
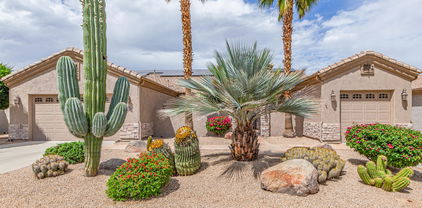
Oh, my goodness!! This opportunity does not come often when a seller has updated and upgraded a home so perfectly that you just must see it to believe it. From the added casita that sits perfectly in the park like back yard, to the redesigned kitchen, to the screened in patio and additional patio with louvered pergola that can be electronically opened or closed, to the west facing patio shade that can be automatically lowered to block the sun and provide privacy in the large 13,879 sq ft lot. Complete roof underlayment in 2019, New HVAC system for the main house in 2024, Casita built in 2019. Two separate solar panel systems combined current payment of about $92. Transom windows in the master bath have electronic shades you can open or close. Duromax generator runs on natural gas. You must take the time to come see this home today. You will not be disappointed. See the full list of upgrades and updates in the photo section. This home is in the active adult community of Sun City West that has 7 golf courses, bowling alley, library, 4 rec centers with various indoor/outdoor pools and workout areas, pickleball courts, tennis courts, walking trails and so much more. Over 100 clubs to get involved with and many have said they have never been so busy but all for fun! Visit https://suncitywest.com/ to find out about this amazing community.

13829 W Parada Drive, Sun City West

Listing courtesy of Listing Agent: Anette Petersen (602-697-8640) from Listing Office: HomeSmart.

Selling Office: Home Realty.

$395,000
3 Beds 2 Baths 6849329 MLS
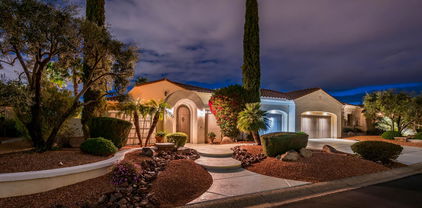
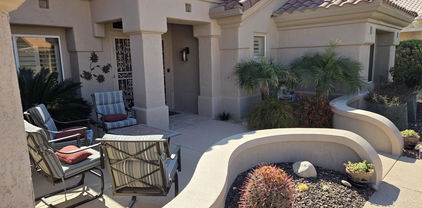
Welcome to your serene desert retreat on Castlebar Drive - where comfort meets convenience in the heart of Sun City West's vibrant adult community. (NEW HVAC AND KITCHEN APPLIANCES IN 2024!) Step inside this perfectly maintained Berkley floor plan, and instantly feel at home. Warm LVP flooring flows thruout the spacious living and dining areas, inviting you to relax or entertain in style. Natural sunlight pours through the large front window, filling the living room with a golden Arizona glow. The kitchen is a crisp, bright space with white cabinetry, sleek brushed hardware, and plantation shutters that add a classic, airy charm. Enjoy the ease of stainless steel appliances as you prepare meals to enjoy in the adjacent dining space or under the stars on the expansive covered patio. The owner's suite offers a peaceful retreat with generous space, while two additional bedrooms give flexibility for guests or a home office. The large laundry room provides added functionality - perfect for crafting, hobbies, or extra storage. Outside, discover a low-maintenance backyard designed for effortless enjoyment. Whether you're sipping morning coffee on the shaded patio or watching the sun set over the desert landscape, this private outdoor space is your personal oasis. Top it off with a 2-car garage featuring built-in storage cabinets - perfect for keeping your gear neatly tucked away. This home offers the best of active adult living - thoughtful design, stylish updates, and the comfort of community. Don't miss your chance to enjoy the Sun City West lifestyle to its fullest.

13119 W Castlebar Drive, Sun City West

Listing courtesy of Listing Agent: Eric Hunter (602-738-2871) from Listing Office: Compass.

Selling Office: Coldwell Banker Realty.

$540,000
5 Beds 4 Baths 6849192 MLS
Charming 5-bedroom home featuring a 2-car garage, an RV gate, & a desert landscape. The interior boasts abundant natural light, a neutral palette, plantation shutters t/out, & a taste of tile and carpet flooring in all the right places. Enjoy a welcoming living/dining room ideal for entertaining. The great room opens to the backyard. The eat-in kitchen showcases wood cabinetry, granite counters, SS appliances, tile backsplash, & an island w/ a breakfast bar. The convenient loft is excellent for a study area. The primary bedroom offers a private bathroom with dual sinks, a walk-in closet, and direct backyard access. The fifth bedroom includes built-ins and can serve as an office. The backyard has a covered patio, a ramada, a sparkling pool, & plenty of space for gatherings. Don't miss out

12324 W Daley Court, Sun City West

Listing courtesy of Listing Agent: Brandon Howe (602-909-6513) from Listing Office: Howe Realty.

Selling Office: Great Way Real Estate.

$485,000
3 Beds 3 Baths 6848103 MLS
This 2543 sq.ft. Patagonia Model home has 2 bedrms, 2 bathrms, an office, & a bonus room on the second floor that could be a craft/sewing room or 3rd bedrm complete w/remodeled 3rd bathrm w/shower. The home is open concept with a LR/DR, a family rm with breakfast area overlooking the beautiful remodeled kitchen area. The wall between the kitchen & LR/DR has been partially removed to a gorgeous open space. Home has inside laundry room. Improvements in the home include Tile & Bamboo wood floors throughout, Huge Kitchen w/white cabinets, and a large Island w/granite. Plantation shutters throughout. It has a 2.5 car garage w/insulated doors. Home offers great outdoor living with paver stone front & back extended Patios, sidewalk & fully fenced back yd. Allowance for dishwasher & Microwave.

22126 N Lobo Lane, Sun City West

Listing courtesy of Listing Agent: Inderjit McManus (623-300-4180) from Listing Office: HomeSmart.

Selling Office: eXp Realty.

$770,000
2 Beds 3 Baths 6846866 MLS
Discover luxury living in the highly coveted, gated community of Corte Bella, with this exquisite property located on the 8th Fairway, offering breathtaking views of the mountains, sunset, and golf course. This stunning 2,559 sq ft Mirada residence boasts a spacious split floorplan featuring a large Primary Suite, spacious Guest Suite and Powder Room, designed for both comfort and elegance Step inside and be greeted by a grand foyer, private den and a sophisticated wet bar, setting the stage for a home that excels in both form and function. The beautiful tiled flooring and a 2022 media wall add a touch of modern sophistication to the inviting atmosphere. The chef's kitchen is a culinary dream, equipped with a 2023 Bosch dishwasher, a 2019 Whirlpool refrigerator, updated gas stovetop, granite countertops, a walk-in pantry and large laundry room with both washer and dryer replaced in 2022. Adjacent to the kitchen, a cozy nook area provides access to the meticulously redesigned rear patio. Entertaining is effortless with the home's resort-like outdoor setting, featuring an extended patio with a fire pit, fire bowls, stacked stone, turf, a raised patio, and a BBQ island. A retractable awning, replaced fabric in 2022, and upgraded PVC irrigation system enhance the outdoor experience. Comfort meets luxury in the private quarters, where the primary suite bathroom has been remodeled to include a walk-in shower, granite tops, new sink, and a soaking tub surround. The guest suite bath and powder room have also been tastefully updated, ensuring comfort and style for guests and residents alike. Notable updates include the installation of two new A/C and heating units in 2020 with reworked ductwork in the attic, a whole-house surge protector, a newer water softener, R/O system, and an updated hot water tank. The home's energy efficiency is boosted by a PREPAID solar lease, reducing utility costs and enhancing sustainable living. With its prime location, luxurious updates, and exceptional condition, this property stands out as one of Corte Bella's finest offerings. Embrace a lifestyle of unparalleled comfort and prestige in this stunning home.

22912 N San Ramon Court, Sun City West

Listing courtesy of Listing Agent: Eileen Gow (623-398-4077) from Listing Office: HomeSmart.

Selling Office: HomeSmart.

$705,000
3 Beds 3 Baths 6845316 MLS
NEW IMPORTANT UPDATES - SEMI-CUSTOM HOME located in the Fitzpatrick Ranch area of Sun City West. Enjoy your new Arizona lifestyle in a spacious 3 bd w/den, 2.5 bath home with custom features throughout. Gourmet kitchen w/cherry cabinets, Bosch Stainless microwave, oven, dishwasher. GE Monogram 6 burner gas cooktop w/matching hood. KitchenAid stainless refrigerator, granite counters, pantry, extra sink on island. Breakfast bar overlooking dining/living area w/gas fireplace. Primary suite w/access to back patio, en suite bath w/jetted tub, walk-in closet & shower, double sinks. Guest bedrooms w/jack & jill bath & access to backyard. Private backyard sanctuary w/built-in BBQ & mature landscaping, 2 garages. New paint inside & out 2025, New underlayment on turret 2025, 2 - New HT/AC 2025.

14713 W Black Gold Court, Sun City West

Listing courtesy of Listing Agent: Charlene Groves (623-806-2772) from Listing Office: HomeSmart.

Selling Office: LPT Realty, LLC.

$359,900
3 Beds 2 Baths 6842230 MLS
This is AZ Living at its finest! Fantastic opportunity to own this stunning 3 bedroom, 2 bathroom showpiece. Offering 2,421 square feet of inviting living space perfect for entertaining. Upgraded tile flooring throughout (no carpet in the entire house!). The spacious living and dining areas flow seamlessly into a cozy family room, while the well-equipped kitchen offers ample counter space. The primary suite boasts a walk-in closet, vanity space, and private bath, ensuring a relaxing retreat. Enjoy your morning coffee watching the sun come up on your private patio snacking on fresh fruit from your very own mature fruit trees. Sun City West has something to offer everyone. Within 4 recreation centers there are 6 pools, tennis courts, 32 pickleball courts in 3 different locations, bowling, libraries, fitness centers, softball, golf & more. Not to mention over 100 clubs to keep you busy year round.

13422 W Shadow Hills Drive, Sun City West

Listing courtesy of Listing Agent: Rick Metcalfe (480-759-2242) from Listing Office: Canam Realty Group.

Selling Office: Coldwell Banker Realty.

$596,850
4 Beds 4 Baths 6841394 MLS
Nestled in the heart of Sun City West, this gorgeous Expanded Scottsdale Model home is a Must-See. Boasting a spacious floor plan, the 4 Bedroom Ensuites secures this home with unlimited possibilties. Enjoy the Fresh new Exterior Paint and Fenced Backyard with a Covered Patio. The 3 Car Extended Garage, Warranty on the 2016 Roof, Air Filtration System, Plantation Shutters, Granite Countertops, Kitchen cabinet Pull-outs, inside laundry room with Whirlpool Washer/Dryer, large Primary Bedroom and En-suite, No HOA, a 1 Year Home Warranty and a $20,000 Flooring Allowance...are many of the features! As a resident of Sun City West, you'll enjoy access to 7 Golf Courses, 4 Recreation Centers, Resort-Style Pools and State-of-the-Art Fitness Centers. Stay active with 100+ clubs & activities.

22609 N Dusty Trail Boulevard, Sun City West

Listing courtesy of Listing Agent: Lezlee Hentges (623-882-5852) from Listing Office: Realty ONE Group.

Selling Office: West USA Realty.

$380,000
3 Beds 2 Baths 6841159 MLS
This well-maintained gem offers comfort, space, & thoughtful upgrades throughout. Step inside to find a formal living & dining area, perfect for entertaining or relaxing evenings at home. The updated kitchen features ample cabinetry, peninsula countertop, two pantries, and a layout designed for both functionality & style. Each of the three bedrooms includes a walk-in closet. Custom bathroom vanities add a touch of luxury, while the oversized laundry room, complete with extra storage and heating/cooling venting, adds practicality to everyday living. New carpet & interior paint (2025) Exterior paint (2017) Roof, HVAC & attic insulation (2014)Custom Milgard dual-pane windows (2007) This home has been lovingly cared for and is move-in ready,

12418 W Galaxy Drive, Sun City West

Listing courtesy of Listing Agent: Hillary Key () from Listing Office: A.Z. & Associates.

Selling Office: Award Realty.

$499,000
2 Beds 2 Baths 6840566 MLS
++Arizona Dream++ Honey stop the car! Welcome to your long awaited dream home located in one of Arizonas BEST 55+ communities, Sun City West! This beautifully updated 2-bedroom, 2-bath home offers modern amenities and and a spacious layout. Enjoy the open-concept living area, updated lovely kitchen boasts stainless steel appliances with stylish countertops. Both bedrooms are generously sized while the primary has an enormous walk in closet with dual vanities. Step outside to enjoy a resort style private backyard featuring a very large pergola for afternoon shade, pebble tech pop up self cleaning sparkling pool with water feature. Pavors all around the pool and walking areas, freshly renewed cool decking, citrus trees. The list goes on and on. The backyard truly is a private oasis. Newer windows, owned 2020 soft water system, water heater, not even 10 year old roof. Home has solar with lease, with about 8 years left to pay. Lower electric bills in the peak season. This lovely maintained home is the right opportunity to own in the vibrant city of Sun City West. Don't wait!

18018 N 135th Avenue, Sun City West

Listing courtesy of Listing Agent: Aaron Cericola () from Listing Office: Best Homes Real Estate.

Selling Office: HomeSmart.

$865,000
2 Beds 3 Baths 6839791 MLS
Stunning Corte Bella Home w/Resort-Style Backyard & Golf Course Views. This exceptional Figueroa Model, exudes casual elegance. Eye-catching stacked stone accents & beautifully crafted pavers, enhance the driveway & lead you to a private courtyard, setting the stage for a warm & inviting entry. Large windows along the back of the home flood the space w/natural light, offering stunning views of the 13th fairway. The real showstopper is the resort-style backyard. Built in 2009 the heated pool (electric) is a luxurious retreat w/remote-controlled setting, abundant cool decking, pergola, retractable awnings & a built-in BBQ island perfect for quiet relaxation. The impressive tall entry door w/leaded glass is framed by matching foyer windows that make an unforgettable first impression. Step inside to a bright, open tiled great room, where an artistic media wall provides space for a big-screen TV & cherished décor. Designed for both cooking and conversation, the chef's kitchen boasts a large island, new black stainless-steel appliances, a butler pantry, and a walk-in pantry with custom shelving. Thoughtful cabinetry, a gas cooktop, and pull-out shelving elevate the functionality of this impressive space. This home features two generously sized bedroom suites plus a versatile den with French doors for added privacy. Major updates include two new HVAC systems (2023/24), a new water heater with a recirculating pump, and upgraded appliances. Additional highlights: Rare 3-car garage with built-in cabinets, ceiling racks & utility sink, upgraded guest bathroom, HVAC Service, and water softener system for enhanced home comfort. Experience the best of Corte Bella living!

23024 N De La Guerra Court, Sun City West

Listing courtesy of Listing Agent: Paula Barrett Ruiz () from Listing Office: HomeSmart.

Selling Office: RE/MAX Desert Showcase.

$418,000
3 Beds 2 Baths 6839356 MLS
Welcome to this gorgeous Borgata II model in the heart of Sun City West, a premier active adult community. Thoughtfully designed and beautifully maintained, this home offers 2,323 sq. ft. of inviting living space with three bedrooms, two baths, and soaring vaulted ceilings that create a bright and airy feel. Nestled on a private 9,000 sq. ft. lot, it provides a peaceful retreat while keeping you close to all the best amenities. With two spacious great rooms, there's plenty of room to relax, entertain, or host family gatherings. The chef's kitchen is a dream, featuring a breakfast bar, cozy nook, and generous counter space perfect for cooking and conversation. Step outside to a private backyard oasis, an ideal space for unwinding or letting your fur babies play. Check this out today! Incredible Private Back Yard Perfect for you & your Fur Babies. Stop By & See This Incredible Gem Before It's Gone...

13309 W Meeker Boulevard, Sun City West

Listing courtesy of Listing Agent: Michael Adelmann (480-707-7910) from Listing Office: Coldwell Banker Realty.

Selling Office: West USA Realty.

$390,000
2 Beds 2 Baths 6839144 MLS
Your new Sun City West home awaits you! Located in this desirable neighborhood only minutes away from the Deer Valley Golf Course and Palm Ridge Recreation Center, you'll find this spacious Sedona Model. With 2 Bedrooms, 2 Bathrooms, office, a den and a utility room! The built-in cabinets and storage in the office & den provide plenty of storage along with 2 kitchen pantries! In the kitchen there are stainless steel appliances, stone countertops and a lovely tile backsplash! Nestle up close to the custom fireplace, enjoy a covered patio & fenced in backyard with a walking path behind and only neighbors to the left and the right. You won't want to miss this opportunity, make an offer today!

13618 W Via Tercero --, Sun City West

Listing courtesy of Listing Agent: Jennifer Quinn () from Listing Office: Home Realty.

Selling Office: HomeSmart.

$599,000
2 Beds 3 Baths 6838890 MLS
GORGEOUS MIRADA FLOOR PLAN WITH HARDWOOD FLOORS, MANY UPGRADES, SOLAR TOO. THERE ARE 2 BRAND NEW COMPLETE AC/HEATING UNITS WITH 10 YR WARRANTY. THE LARGE ENTRY WELCOMES YOU INTO AN OPEN GREAT RM, DINING RM & KITCHEN WITH AN ISLAND & BREAKFAST BAR. STAINLESS APPLIANCES. NEW INDUCTION COOKTOP, 2 NEW OVENS , ONE WITH A MICROWAVE/CONVECTION/AIRFRYER TOO. GRANITE COUNTERTOPS, WALKIN PANTRY, & LAUNDRY ROOM HAS A WASHER DRYER SET & THE EXTRA FRIDGE & FREEZER STAY FOR PARTIES, HOLIDAYS AND EVERYDAY USE. THERE ARE 2 MASTER SUITES.+ DEN. MAIN MASTER SUITE IS LARGE WITH ENSUITE. SEP SOAKER TUB/SHOWER, DUAL SINKS, WATER CLOSET AND SHARABLE WALKIN CLOSET. THERE IS AN EXIT DOOR TO FULL LENGTH COVERED PATIO, BUBBLING WATERFALL, OUTDOOR KITCHEN. THE 2559 SQ FEET ARE ON 1 LEVEL W A GREAT FLOW THIS CORNER LOT IS ADJACENT TO A QUIET CUL DE SAC. VERY QUIET LOCATION. NO TRAFFIC OR FREEWAY NOISE AT ALL. THE HOME CAN COME WITH OR WITHOUT FURNITURE.IT IS BEAUTIFULLY FURNISHED AND DECORATED WITH CUSTOM ORDERED LA-Z-BOY FURNITURE. 2024. THERE IS A GOLF CART GARAGE AND A TWO CAR GARAGE BOTH WITH EPOXY FLOOR COATING.. THIS 2ND HOME HAS BEEN USED FOR A FEW MONTHS IN 2024 SO ITS SPOTLESS, WELL MAINTAINED AND THE FAVORITE FLOOR PLAN IN CORTE BELLA. SHOWS BEAUTIFULLY. PRICED TO SELL. THERE IS A SOLAR LEASE IN THE DOCUMENTS , $160 A MONTH AND IT COVERS ALMOST ALL THE MONTHLY ELECTRIC BILL. THE COSTS ARE FROM $25-$35 A MONTH. YOU CAN MOVE RIGHT IN. VERY QUALITY FURNITURE, UPSCALE TRADITIONAL DESIGN, WITH MADE IN AMERICA LA-Z- BOY QUALITY. THIS IS AN AGE RESTRICTED COMMUNITY ONE OCCUPANT MUST BE 45+. NO KIDS UNDER 19. CORTE BELLA IS AN UPSCALE COMMUNITY WITH GUARD SHACK TO ENTER, VERY SECURE AND BACK ENTRY FOR RESIDENTS ONLY. BEAUTIFUL WALK WAYS, 2 RESTAURANTS, FITNESS CENTER, HEATED POOL AND SPA, TENNIS, PICKLEBALL, SOCIAL ACTIVITIES, BOCCE BALL. VERY SOCIAL ACTIVE GOLF COMMUNITY. THIS IS A VERY ACTIVE SOCIAL AREA WITH THE GOLF CLUB AND AMENITIES. IT HAS A CLOTHING SHOP FOR ALL YOUR FASHION NEEDS ON THE COURSE.THEY OVER LOOK THE BEAUTIFUL 18 HOLE GOLF COURSE. THERE IS A DRIVING RANGE AND PUTTING GREEN AS SEEN IN PHOTOS AT THE CORTE BELLA GOLF CLUB.CORTA BELLA CAN'T BE SHARED WITH SUN CITY WEST RESIDENTS. IT IS PRIVATE FOR OWNERS. OWNERS DO NOT PAY FOR SUN CITY WEST REC FEES AND CAN NOT USE THEIR FACILITIES . TWO DIFFERENT DEVELOPMENTS . YOU CAN JUMP ON THE 303 FREEWAY TO HEAD TO THE AIRPORT, ABOUT 30 MINUTES AWAY, 2 HOURS TO FLAGSTAFF, AN HOUR 20 MINUTES TO PRESCOTT, 2 HOURS TO TUSCAN. WONDERFUL LOCATION! CLOSE TO MANY OF THE SPRING TRAINING FACILITIES, 35 MINUTES TO DOWNTOWN. 20 MINUTES TO THE ARIZONA CARDINAL STADIUM. QUICK CLOSE AVAILABLE. FISHING IS ABOUT 25 MINUTES NORTH AT LAKE PLEASANT HOME CAN COME WITH FURNITURE OR NOT. OWNER HAS MOVED TO A HOME INSIDE CORTE BELLA AFTER RETIRING AND MOVING TO AZ FULL TIME. OWNERS ARE MOTIVATED TO SELL!

12950 W Quinto Drive, Sun City West

Listing courtesy of Listing Agent: Keenan J Mcguire (602-696-6999) from Listing Office: West USA Realty.

Selling Office: Keller Williams Northeast Realty.

$575,000
3 Beds 3 Baths 6838029 MLS
LOWEST PRICE PER SQS.FT. ON THE GOLF COURSE in Corte Bella. Views of the lush emerald 6th fairway from the Great Room's giant picture windows. This furnished expanded Cambria Model is reimagined to suit today's lifestyle. Welcoming dining room and view. The split floorplan includes 3 large bedrooms plus a private den w/French doors, & 2.5 bathrooms. The additional den & 1/2 bath enhances the functionality & convenience of the home. A designer floor-to-ceiling tile fireplace wall adds a touch of casual elegance to the great room. The heart of the home is the kitchen & great room, that flow seamlessly together with show-stopping views. The kitchen has 42'' cabinets, gas cooktop, double ovens and granite counters. 31 ft x 22 ft garage with 10 Ft ceilings feels like a warehouse. The outdoor living is equally impressive with brick pavers on the patio and vibrant artificial turf brightening the space, making it perfect for relaxation and entertainment. To top it all off, the furniture can stay, making this home move-in ready. Discover the perfect blend of comfort, style, and luxury and a jaw dropping view!

23108 N Pedregosa Drive, Sun City West

Listing courtesy of Listing Agent: Paula Barrett Ruiz (714-719-6223) from Listing Office: HomeSmart.

Selling Office: 1912 Realty.

$824,500
2 Beds 3 Baths 6836281 MLS
Discover the stunning blend of luxury and comfort in this immaculate 2-bedroom, 2.5-bath Figueroa floor plan, complete with a private den, situated above the 17th fairway of the prestigious gated Corte Bella Country Club. Pride of ownership shines throughout this home with 10' ceilings and 8' doors, offering breathtaking sunsets, awe-inspiring sunrises, and mountain views. Step into your personal backyard oasis, where an extended travertine patio leads to an elegant reflection pool, LED lighting, and beautifully manicured, lit palm trees. It's the perfect space to relax and take in the serene surroundings. Inside, the home features timeless, tumbled travertine stone flooring throughout (no carpet) paired with plantation shutters that elevate both style and functionality. The heart of the home boasts a chef's kitchen with a 6-burner gas range, granite countertops, and top-of-the-line GE Monogram appliances (refrigerator, microwave, wall oven, and gas range), all installed in 2024. Additional upgrades include contemporary black hardware, Decora electrical switches with USB functionality, and LED lighting. Loads of storage and thoughtful details ensure every inch of this home is optimized for comfort and practicality. The versatile den, enhanced with added doors and a Murphy bed with built-in storage (which conveys), provides the ideal solution for an office, guest space, or retreat. Each bedroom boasts its own private ensuite, with the secondary bedroom designed as a tranquil retreat for visitors. The powder room is equally impressive, featuring a striking 48-inch marble top vanity. Built-in speakers in the home bring an added layer of luxury and convenience. Located within close proximity to the exceptional amenities of Corte Bella Country Club, this home also includes pre-paid, leased, transferable solar panels, ensuring energy efficiency. A fresh coat of interior paint in 2023 adds to its move-in-ready appeal. Furnishings are available for purchase on a separate bill of sale. Don't miss the opportunity to experience this exceptional property.

13207 W Santa Ynez Drive, Sun City West

Listing courtesy of Listing Agent: Corey Fields (503-459-1284) from Listing Office: West USA Realty.

Selling Office: West USA Realty.
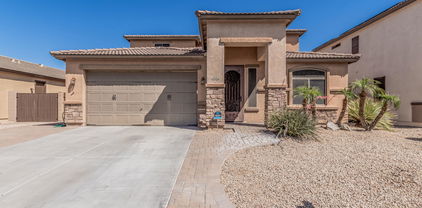
$780,000
2 Beds 3 Baths 6836232 MLS
Step into breathtaking golf course views from this stunning home surrounded by Trail Ridge course's 6th & 7th holes. The expansive sunrise-to-sunset-view yard includes lush greenery in a park-like setting that you'll enjoy from your oversized back patio-- A South-facing pool is even possible on this large lot! With a sunny breakfast nook, Chef's kitchen & AZ & Living rooms with gas fireplaces, entertaining is a breeze! Your primary suite also boasts a cozy fireplace (& generous seating area) and your large den could easily convert to a 3rd bedroom. With 2.5 baths, a 2.5-car garage, indoor laundry, owned solar and updated roof-HVAC-and water systems, this home is move-in ready-for-you to enjoy one of the best golf lots in this award-winning active adult community-Sun City West. See it!

14403 W Futura Drive, Sun City West

Listing courtesy of Listing Agent: Jeanette Hochstatter () from Listing Office: Home Realty.

Selling Office: Coldwell Banker Realty.

$925,000
2 Beds 3 Baths 6836068 MLS
Experience opulence in a breathtaking environment with this expansive 2,784 sq ft Figueroa model home, nestled on Corte Bella's Signature 14th Hole. Boasting direct views of the Fountain, Mountains, Golf course and spectacular sunsets, this property is truly a RARE SPECTACULAR. The journey starts in a private front courtyard featuring a cozy fireplace with ample seating, leading into a mesmerizing interior dominated by fountain views the minute you walk-in. The heart of this home is a recently remodeled kitchen equipped with Custom Cabinetry, with under month lighting and upper lighted glass cabinets, quartz countertops, top-of-the-line Viking gas range, Viking chef's fan hood, new built-in microwave, and newer dishwasher and refrigerator. The Butlers Pantry also remodeled and has a built-in wine refrigerator, and a spacious walk-in pantry. Every detail screams luxury, from the freshly painted interiors and plantation shutters to updated tile flooring in the Den, Guest Ensuite, and Primary Bedroom. Entertainment and relaxation are at their peak here with a resort-style rear yard featuring a private swimming pool with a swim-up bar, spa, an outdoor private sunken area with fireplace, and a built-in BBQ Grill. The large 3 car garage features epoxy flooring and a Mini Split System. This home is designed for those who aspire to live in luxury and enjoy one of the most sought after lots in Corte Bella.

13221 W Rincon Drive, Sun City West

Listing courtesy of Listing Agent: Eileen Gow (623-398-4077) from Listing Office: HomeSmart.

Selling Office: West USA Realty.
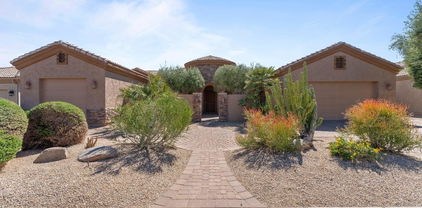
$399,900
3 Beds 2 Baths 6835906 MLS
This home offers a perfect location overlooking the 14th green of the Briarwood Country Club Golf Course. This coveted Castillo split floor plan is ready for a buyer with the vision to make it the showplace it is meant to be. Features include a primary suite with two walk-in closets, as well as an adjoining sitting room/office. The enclosed addition provides flexible space for a game room, bar, hobby room, music room--you name it! Enjoy the amazing golf course, lake and mountain views from the rooftop deck accessed by a spiral staircase. The garage includes a separate circuit for an electric vehicle charger. Sun City West's four recreation centers cater to every interest, including 90+ chartered clubs--from Automotive Restoration to Zymurgy.

12523 W Paintbrush Drive, Sun City West

Listing courtesy of Listing Agent: Catherine Foland (602-679-3689) from Listing Office: West USA Realty.

Selling Office: HomeSmart.

$598,000
3 Beds 2 Baths 6834629 MLS
EXCEPTIONAL, EXPANDED Cambria located on a 13,579 sqft Lot at the end of a cul-de-sac with no neighbors behind offering more privacy than most! This MASSIVE lot is almost large enough for 2 pools! EXTRA LONG 31' x 22' GARAGE with storage & enough space for 2 cars & 2 golf carts stored in tandem. Preferred split floor plan, the primary bedroom is on the opposite side of the living spaces from the other bedrooms. Bedroom 3 is extended with a pop-out bay window with ample room to add a closet. The SPACIOUS KITCHEN is open to the living room with eat-up counter seating. Elegant neutral earth-tone granite counter tops and backsplash, as well as, newer Stainless Steel Appliances, Gas cooktop, wall oven, built-in microwave, warm wood cabinets, recessed lighting and RO drinking water /:CROWN MOLDING, Plantation shutters, honeycomb blinds, sun screens & contemporary ceiling fans add to the aesthetics and enjoyment. The primary suite is extensive with an en-suite bath offering a separate shower and roman tub, dual vanities and very generous walk-in closet. The gated BACK PATIO HAS BEEN EXTENDED creating a huge outdoor living space enclosed with a pony wall. The patio floor was recently update with Belgard Catalina Pavers and 4 contemporary lighted ceiling fans and several roll down sunshades to keep the patio cool and comfortable. The irrigation system was recently updated to PVC piping. A new garage door opener recently installed. Annual HVAC maintenance/tune-ups have been performed. Termite warranty until Feb 2027 ***The desk in the front office and the back patio furniture plus fireplace table are available for purchase. ***

12839 W Rincon Court, Sun City West

Listing courtesy of Listing Agent: Kelly Chaplin-Dahl () from Listing Office: Long Realty Jasper Associates.

Selling Office: Realty ONE Group.

$812,175
4 Beds 3 Baths 6833924 MLS
Discover luxurious living in this impeccably reimagined Encanto Model home (2143 sf) with a detached Casita (247 sf), offering a total of 4 bedrooms and 3 bathrooms across 2390 sq ft. Nestled within the prestigious gated Corte Bella Country Club, this property boasts prime placement on the Premiere 12th Waterhole, providing breathtaking golf, mountain, and waterfront views. This home enjoys a complete transformation between 2018-2020, focusing on the finest details, craftsmanship, and sophisticated style. As you enter into the courtyard you're welcomed by the custom-painted wall mural, mosaic tile murals, custom awnings, electric heater, extended paver patios, a serene water feature, a private casita, and bespoke French doors off the kitchen. The grand foyer sets the home's luxurious tone with a stunning glass iron door, an exquisite chandelier and crown mouldings that run throughout, including the front courtyard and rear patio. The flooring was replaced in 2019 with new tile, including the great room, dining area, kitchen, laundry room, entryway, and a guest bathroom, complemented by new Godfrey Hirst carpet in the master and guest bedrooms. The newly designed chef's kitchen features a massive American Cherry butcher block island, glass tile backsplash with the addition of Adorne Collection Lighting and Power System, rain glass cabinetry, updated plumbing, designer light fixtures and top-notch appliances. The primary suite has a redesigned bathroom with a walk-in tiled shower, soaking tub, new plumbing, custom cabinetry enhanced by upgraded lighting and pull out shelving, large walk- in- closet with a pattern carpet from Couristan. The Guest Bathroom also took on a remodeling with tiled shower, glass doors, upgraded fixtures, a custom vanity and mirror. The Casita bath, having the same quality tile remodeling, vanity and fixtures. Going outside to the rear patio you will find an entertainer's delight with an extended pergola with built-in BBQ, bar top seating, electric heater, can lighting, retractable awning with new canvas, and a private swimming pool positioned to enjoy the amazing views. Additional renovations include a full replacement of the heat and A/C units in 2019, a new high-capacity hot water tank in 2020, updated landscaping, irrigation systems, and outdoor lighting. The pool was completely drained, cleaned, and its system updated in 2025. Every corner of this home reflects luxury and comfort, making it a perfect sanctuary for distinguished buyers. For Sale now, seize the opportunity to own a piece of paradise in Corte Bella Country Club.

23116 N Del Monte Drive, Sun City West

Listing courtesy of Listing Agent: Eileen Gow (623-398-4077) from Listing Office: HomeSmart.

Selling Office: Berkshire Hathaway HomeServices Arizona Properties.

$965,000
2 Beds 3 Baths 6832949 MLS
Welcome to your Adult Community DREAM HOME, where the sellers spent 9 months meticulously remodeling the entire property! With 3,048 square feet of interior and 22,023 square feet of outdoor, modern living space, this house is not just a place to live, it's a STATEMENT!. The heart of the home is a custom-designed spacious kitchen, where culinary dreams come alive with top-of-the-line WOLF appliances, a built-in SUBZERO refrigerator, and COVE dishwasher. Solid maple cabinets, granite countertops, and an array of soft-closing drawers and pullouts complete this chef's paradise. Lavish relaxation awaits in the primary bedroom, which features breathtaking views of Grandview Golf Course's 8th hole. Pamper yourself in the fully remodeled, bright en-suite, complete with a walk-in bathtub, oversized shower, bidet, and double vanity. For hobbyists, a dedicated space serves as a hobby room and separate seasonal storage, including cabinets that will convey. Enjoy the convenience of a large laundry room and a temperature-controlled garage with golf cart parking. Do you need an office? A large open room with space for his and her desks is at the front of the home. A closet can be easily added to convert the space into a third bedroom! Beyond functionality, this home hosts a new heated pool and scenic outdoor spaces with beautifully landscaped grounds, perfect for enjoying Arizona's sunny days. With a solar system producing a yearly power bill under $50, you can embrace luxury and sustainability. Essentials like a newer roof, windows, air-conditioning units, and an RO system, ensure hassle-free living. Let this house be your forever home, where every day feels like a luxurious getaway.

14244 W White Rock Drive, Sun City West

Listing courtesy of Listing Agent: Anita Baum () from Listing Office: Citiea.

Selling Office: Home Realty.

$720,000
3 Beds 3 Baths 6831605 MLS
Over $185K in upgrades in the meticulously maintained, 3 bed/3 bath home that sits, ELEVATED between 2 beautiful ponds, on the 3rd fairway of Trail Ridge Golf Course. Owner spared no expense: Solid European White Oak flooring throughout, gorgeous 42'' double crown Craftmaid maple kitchen cabinets, granite c-tops, stainless appliances w/ 6 burner gas stove/oven, custom remodeled indoor laundry room, stunning remodeled bathrooms, dual sinks, granite, oversized showers & more, new Jeldwyn doors & windows on south side overlooking your view of the golf course, 65' long rear patio, massive 20' X 18' family room & 21' X 19' living room, 2 dining areas, new hardware, delta fixtures, ceiling fans, lights, raised panel doors, etc. Golf cart garage! Absolutely stunning... must see to appreciate..

21417 N 142nd Drive, Sun City West

Listing courtesy of Listing Agent: Darryl W Clark (602-818-7033) from Listing Office: HomeSmart.

Selling Office: eXp Realty.

$650,000
2 Beds 3 Baths 6831310 MLS
Discover luxury living in this 2,933 sq. ft. Gold Key Scottsdale Plan, perfectly positioned on the 13th Fairway of Deer Valley Golf Course with breathtaking views. This highly sought-after model offers 2 master bedrooms, 2.5 bathrooms, a den/office, and a spacious 2.5 car garage. Step inside to impressive architectural details, including arched entryways, columns, 10' ceilings, and skylights that fill the home with natural light. The formal dining room features an elegant, coffered ceiling, while separate family, living, and dining rooms provide versatile spaces for relaxation and entertaining. The kitchen is an entertainer's dream, boasting two islands, a breakfast bar, an electric range, wall oven, microwave, and abundant storage. The kitchen seamlessly connects to the family room with a built-in gas fireplace and entertainment wall, creating a warm and inviting atmosphere. A convenient half-bath is located near the entertaining space for guests. Retreat to the primary suite, where a private door leads directly to the backyard, offering seamless indoor-outdoor living and tranquil golf course views. The spa-like master bath features a huge walk-in shower, dual sink vanities, a jetted tub, and a spacious walk-in closet. The second master suite includes its own private en suite bathroom, providing ultimate privacy for guests. Spacious pantry room with surrounding cabinetry and extensive countertops, offers exceptional storage and workspace. Enjoy Arizona's famous sunsets from the expansive covered patio, featuring a calming fountain with new pump and built in BBQ with island and seating area, perfect for entertaining or simply unwinding while overlooking the lush fairways. New roof installed in 2022. Tankless hot water heater. Owned solar panels provide energy efficiency and long-term savings. Don't miss this opportunity to own a luxurious golf course home in an unbeatable location, only 1/2 mile from the Palm Ridge Recreation Center!

13514 W Wagon Wheel Drive, Sun City West

Listing courtesy of Listing Agent: Lisa Fowler (623-512-3160) from Listing Office: eXp Realty.

Selling Office: eXp Realty.

$400,000
2 Beds 2 Baths 6828430 MLS
Sought after Sedona floor plan! This spacious 2,332 square foot home features two bedrooms, a den, work/hobby room and indoor laundry room! Before you enter the front French doors you will make your way through your private courtyard. Once inside you will notice stylish archways, bay windows, French doors, beautiful tile floors and custom plantation shutters throughout. New gas stove, Corian countertops and two large kitchen pantries! The Arizona room features a cozy fireplace with bench seating. Covered open back patio and block wall for privacy. Last, a new 2024 double underlayment roof, new exterior paint and new water circulation pump. Recently serviced HVAC and outdoor sprinkler systems. WITH NO HOA FEES AND NO SCHOOL TAXES THIS HOME WON'T LAST!

15727 W White Horse Drive, Sun City West

Listing courtesy of Listing Agent: Janelle Carmichael () from Listing Office: Home Realty.

Selling Office: Home Realty.

$615,000
3 Beds 2 Baths 6826550 MLS
ABSOLUTELY CHARMING & FULL OF CHARACTER - EXPANDED SAN ANGELO MODEL! This delightful 3-bedroom home in the highly sought-after 55+ community of Sun City West is a rare find! Featuring a spacious 2-car garage PLUS a dedicated golf cart garage, it offers both convenience and functionality. Step inside to discover inviting living spaces with a warm, neutral palette, a mix of plush carpet & sleek tile flooring, elegant plantation shutters, and a formal dining area. The chef's kitchen is a culinary dream, showcasing stainless steel appliances, double wall ovens, rich wood cabinetry, granite counters, and a peninsula with a breakfast bar. The expansive main suite boasts private courtyard access, an ensuite with dual sinks, and an oversized walk-in closet with custom built-ins. Outside, unwind in the serene courtyard or entertain under the attached Ramada, complete with a soothing fountain and tranquil water features. A MUST-SEE!

13317 W Serenade Circle, Sun City West

Listing courtesy of Listing Agent: Scott Graff (602-989-7900) from Listing Office: Real Broker.

Selling Office: SERHANT..

$450,000
3 Beds 3 Baths 6826104 MLS
Wonderful curb appeal showcasing 3 car garage, manicured landscape, & delightful wrought iron double door entrance. Large windows, high ceilings, tile flooring, & a comfortable living room & Formal dining room. The spacious great room enjoys bountiful natural light, backyard access, & recessed lighting. The pristine kitchen features plenty of wood cabinets, corian counters, built-in appliances, additional desk & counter space, & an island w/breakfast bar. Guest's room w/ dual bedroom & backyard access. Double doors open to the main retreat boasting soft carpet, access to a private patio, & an ensuite w/dual sinks, & walk-in closet. both AC's replaced in 2022 & 2023. Appliances 2019 Water heater in 2020. Home freshly painted 2025. Come and See! Gorgeous back patio showcasing sunscreens & delightful light fixtures. Don't miss the amazing Community features like the swimming pool, media room, ample parks, & best of all, no HOA. Don't miss it!

14621 W Black Gold Lane, Sun City West

Listing courtesy of Listing Agent: Jami Dodds () from Listing Office: Realty ONE Group.

Selling Office: Home Realty.

$570,000
2 Beds 3 Baths 6825484 MLS
BEAUTIFUL TRUXTON MODEL ON THE 4th HOLE OF DEER VALLEY GOLF COURSE. Many updated items= Paid Solar, FULL HOUSE GENERAC generator, 147sg. ft. Master Walk in closet Room Addition and Storage room. 2-ton Mitsubishi Mini split for garage heats and cools. Anderson windows in the back. Pavers for sidewalk and around the hot tub. Crown molding, the double door entry brings you into the expansive foyer and open views of the formal dining area and skylights to keep the home light and bright. the kitchen has extended cabinetry, granite counter tops, stainless steel appliances, double door gas range. breakfast area and Az. room both overlooking the golf course. The patio is an outdoor living space with built in Bar- B-Q. Also, a Hot tub in this living space. NEW UNDERLAYMENT / ROOF .

14432 W Robertson Drive, Sun City West

Listing courtesy of Listing Agent: Evelyn Burrier () from Listing Office: Home Realty.

Selling Office: Coldwell Banker Realty.

All information should be verified by the recipient and none is guaranteed as accurate by ARMLS. Copyright 2026 Arizona Regional Multiple Listing Service, Inc. All rights reserved.

board logo

This information is deemed reliable but not guaranteed. You should rely on this information only to decide whether or not to further investigate a particular property. BEFORE MAKING ANY OTHER DECISION, YOU SHOULD PERSONALLY INVESTIGATE THE FACTS (e.g. square footage and lot size) with the assistance of an appropriate professional. You may use this information only to identify properties you may be interested in investigating further. All uses except for personal, non-commercial use in accordance with the foregoing purpose are prohibited. Redistribution or copying of this information, any photographs or video tours is strictly prohibited. This information is derived from the Internet Data Exchange (IDX) service provided by San Diego MLS®. Displayed property listings may be held by a brokerage firm other than the broker and/or agent responsible for this display. The information and any photographs and video tours and the compilation from which they are derived is protected by copyright. Compilation © 2026 San Diego MLS®,