Refine Search
Sort by
$458,000
4 Beds 3 Baths 7003346 MLS
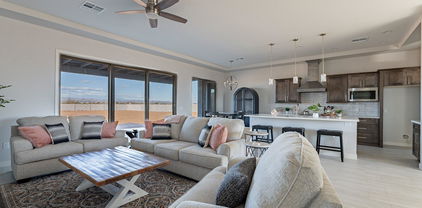
Why wait for a new build when you can move right into this beautifully upgraded 4-br+ den home in the highly sought-after Asante Community! Meticulously maintained and rich with custom details, this home truly stands out from the rest. Step inside to find elegant tile flooring guiding you into a bright, open great room designed for both comfort and entertaining. A spacious flex room with a custom solid wood barn door offers the perfect space for a home office, gym, or playroom--tailored to fit your lifestyle. The heart of the home is the stunning open kitchen, where you'll enjoy creating all those culinary delights on a 5-burner gas stove surrounded by rich wood cabinetry, stone countertops, stainless steel appliances, recessed lighting, a walk-in pantry, and a large island with breakfa bar seating and extra storage. The adjoining dining area is ideal for gatherings, while the inviting living space is filled with natural light from both its peek-a-boo & expansive windows overlooking the backyard. Retreat to the luxurious owner's suite, featuring a custom shiplap accent wall and wood beam ceiling for a warm, designer feel. The spa-like ensuite includes a spacious vanity with dual sinks and dressing table, a private water closet, a large enclosed rain shower, and dual walk-in closets--with direct access to the laundry room for added convenience. The thoughtfully designed split floor plan places the secondary bedrooms away from the owner's suite, offering privacy and comfort. A full bathroom with dual sinks and a separate bathing area serves these rooms, along with a conveniently located half bath featuring both a linen closet & private exit to the backyard. Step outside to your own private oasis--an entertainer's dream with over $40K in upgrades. Enjoy travertine tile throughout the covered and extended patio, a raised seating area with gas fire pit, BBQ stub, artificial turf, raised garden beds, rain gutters and mature landscaping. Surrounded by single-story homes, the backyard offers exceptional privacy. Additional highlights include a tandem 3-car garage with epoxy flooring, a soft water system, upgraded front yard landscaping, and a prime location close to shopping, dining, and everyday conveniences. This move-in-ready gem combines style, function, and comfort--don't miss your opportunity to see this home today!

24099 N 164th Drive, Surprise

Listing courtesy of Listing Agent: Leonard Clementi (602-881-5279) from Listing Office: Real Broker.

Selling Office: Real Broker.

$650,000
4 Beds 3 Baths 7003242 MLS
Stunning Greer Ranch Retreat on a Premier Lot! Tucked against lush greenspace, this home offers rare privacy with no neighbors behind. The backyard is a private resort, designed for both relaxation and entertaining. A sparkling pool w/elegant water feature, soothing spa, travertine decking, and a built-in gas firepit creates an inviting desert oasis under the Arizona sky. Inside, the home blends sophistication with functionality. Offering 4 bedrooms, 3 full baths, a den, and a loft, the layout is both versatile & refined. A main-level bedroom provides ideal accommodations for guests or multigenerational living. Gourmet kitchen w/stainless steel appliances, gas cooktop & oversized Island. Immaculately maintained with over $45K in recent upgrades reflects pride of ownership!

16128 W Sierra Street Unit 16128 W, Surprise

Listing courtesy of Listing Agent: Kimberlee Jenkins (503-705-5214) from Listing Office: Keller Williams Integrity First.

Selling Office: HomeSmart.

$527,500
4 Beds 3 Baths 7003201 MLS
Flexible layout meets modern Arizona living in this beautifully maintained 4-bedroom, 3-bath home with a private Next-Gen suite. Perfect for multi-generational living, guests, rental potential, or a home office, the suite offers its own entrance, private garage, full kitchen with island, living area, and separate side yard. Inside, enjoy an open-concept design with white cabinetry, sleek countertops, and bright, functional living spaces. The spacious backyard is ideal for entertaining and relaxing year-round. Owned solar adds energy efficiency and long-term savings. A rare opportunity for a home that offers privacy, versatility, and smart living all in one.

23929 N 166th Lane, Surprise

Listing courtesy of Listing Agent: Vanessa Aragon (480-868-1190) from Listing Office: Real Broker.

$515,000
4 Beds 3 Baths 7003044 MLS
What's Special: Popular Plan | Gourmet Kitchen | Dedicated Study | No Rear Neighbors | North Facing Lot. New Construction - Ready Now! Built by America's Most Trusted Home Builder. Welcome to the Hudson at 17065 W Hope Drive in Paradisi! As the largest of our single-story floor plans, it's designed to impress. A welcoming foyer leads to three secondary bedrooms and the study. Continue through the hallway to find the open-concept kitchen, dining area, and great room--perfect for everyday living and entertaining. Step outside to enjoy Arizona's beautiful weather from your private outdoor living space. The primary suite features a private bath with dual sinks and a walk-in closet, creating a comfortable, relaxing retreat. Enjoy some of the Valley's most stunning views, with quick access to nature escapes like White Tank Mountain Regional Park for hiking, biking and outdoor adventure. Your master-planned community features a shimmering pool, pocket parks and a lively clubhouse. Connect with nature at the National Wildlife Federation-Certified Butterfly Garden and spot monarchs up close. Additional Highlights Include: Pot and pan drawer, soft close drawers, upgraded crown molding, under cabinet lights, and 5" baseboards. Virtually staged photos are for representative purposes only. MLS#7003044

17065 W Hope Drive, Surprise

Listing courtesy of Listing Agent: Tara M Talley (480-346-1738) from Listing Office: Taylor Morrison (MLS Only).

$505,740
4 Beds 3 Baths 7002375 MLS
What's Special: North Facing Patio | Dedicated Study | Gourmet Kitchen | Tub in Primary Bath. New Construction - Ready Now! Built by America's Most Trusted Home Builder. Welcome to the Hudson at 17024 W Hope Drive in Paradisi Encore Collection! This charming new home offers a thoughtful layout created for comfort, flexibility, and everyday ease. The foyer guides you down a welcoming hallway where you'll find three secondary bedrooms, two full bathrooms, the laundry room, garage entry, and a dedicated study that's perfect for work or quiet focus. As you continue inside, the home opens into a spacious gourmet kitchen, dining area, and great room that flow together beautifully for cooking, gathering, and relaxing. Step outside to your private outdoor living space and enjoy the beautiful Arizona weather year-round. The primary suite rests peacefully at the back of the home and features a spa-like bath with a garden tub and a walk-in closet that makes storage simple. A two-car garage with extra space adds even more convenience. Enjoy some of the Valley's most stunning views, with quick access to nature escapes like White Tank Mountain Regional Park for hiking, biking, and outdoor adventure. Your master-planned community features a shimmering pool, pocket parks and a lively clubhouse. Connect with nature at the National Wildlife Federation-Certified Butterfly Garden and spot monarchs up close. Additional Highlights Include: Pavers at front porch, driveway, and walks, gourmet kitchen, 8' interior doors, and garden tub with separate shower in place of linen at owner's bath. MLS#7002375

17024 W Hope Drive, Surprise

Listing courtesy of Listing Agent: Tara M Talley (480-346-1738) from Listing Office: Taylor Morrison (MLS Only).

Selling Office: West USA Realty.

$635,000
4 Beds 4 Baths 7002131 MLS
Beautiful 2013 Two story build with 9' ceilings on both lower and upper levels. Meticulously maintained home inside and out. The expansive open-concept kitchen is designed for high-capacity cooking and seamless entertaining. The layout features a long galley-style prep area anchored by a massive, multi-functional center island. Beautiful Expresso cabinets with full overlay doors and contemporary brushed-nickel handles. Office/Den located downstairs as you come in entrance, next to the first living room. Next to kitchen is the formal dining area and large great room or another living room. Upstairs has a huge game room open area. So many possibilities for that area. The master bedroom is split with its own living room. 3 more bedrooms upstairs with two sharing a jack and jill bathroom. New upstairs flooring November 2024. Fresh exterior paint March 2026. Beautifully landscaped backyard with pebble tec pool and turf. Gazebo included unless the buyer wants it removed. Large retractable shade at patio as well. Great property ready to be called home again.

15617 W Cortez Street, Surprise

Listing courtesy of Listing Agent: Evan Andrade (623-206-2626) from Listing Office: Andrade Realty.

$450,000
4 Beds 4 Baths 7002083 MLS
SOLAR PANELS ARE OWNED -- start saving from day one. most recent bill was zero dollars! Step inside this beautifully designed 4 bedroom, 3.5 bathroom home and immediately feel the space and comfort of the open floor plan, featuring high ceilings, tile flooring, plantation shutters, and a cozy gas fireplace that anchors the main living area. The kitchen is built to impress and function, with shaker cabinets, crown molding, granite countertops, stainless steel appliances, a stylish tile backsplash, pendant lighting, a pantry, and a large island with breakfast bar--perfect for everyday living or hosting. Need flexibility? You'll love the dedicated den, ideal for a home office, plus an upstairs loft that creates the perfect space for a media room, playroom, or second living area. The primary suite offers a private retreat with dual sinks, a spacious walk-in closet, and a well-appointed bathroom designed for comfort. This home offers a premium setting with no front neighbors and a dog park right across the street. Enjoy walking distance to all community amenities, including the pool, sports courts, soccer field, pickleball, basketball, and scenic walking trails--bringing lifestyle and convenience together. This home checks all the boxes--space, efficiency, and location.

22036 N 184th Drive, Surprise

Listing courtesy of Listing Agent: Jared Hernandez (480-862-6091) from Listing Office: Barrett Real Estate.

Selling Office: eXp Realty.

$589,000
4 Beds 3 Baths 7001360 MLS
The search is over! This stunning 4-bedroom, 3-bath home in Surprise offers nearly 2,900 sqft, a 3-car garage, charming desert landscape, and a private courtyard, perfect for morning coffee. Inside, enjoy an open layout with high ceilings, natural light, wood-look tile flooring, and a designer kitchen featuring quartz countertops, white shaker cabinets with crown molding, tile backsplash, stainless steel appliances, walk-in pantry, and large island. Flexible spaces include a den, study, and multiple sitting areas for work or relaxation. The primary suite is a retreat with a walk-in closet connected to the laundry room. The backyard offers a covered patio and room to create your dream oasis.

13190 N 174th Drive, Surprise

Listing courtesy of Listing Agent: Theresa M Smith (623-628-8640) from Listing Office: eXp Realty.

$640,000
4 Beds 3 Baths 7001343 MLS
Set on an oversized homesite with no direct neighbors to the rear or side, this property offers exceptional privacy within the gated Mountain Gate community. The expansive two-story floorplan is designed for both everyday living and entertaining, featuring formal living and dining rooms, a spacious family room, and a dedicated game room complete with a bar and in-ceiling speakers. The kitchen is the heart of the home and well-appointed with a gas cooktop, built-in oven/microwave, and abundant granite countertop space. Step outside to a true backyard retreat, showcasing a sparkling pool and spa, a built-in BBQ, and a putting green. Perfect for hosting or relaxing. Upstairs, you'll find generously sized bedrooms, a large loft, and a luxurious primary suite with a two-way fireplace, jetted tub, and an expansive walk-in closet. Additional highlights include a 3-car garage with built-in cabinetry and a workbench. A standout opportunity in the rapidly growing city of Surprise. This home is a must-see.

11728 N 144th Drive, Surprise

Listing courtesy of Listing Agent: Timothy Klimek (623-688-4447) from Listing Office: Keller Williams Arizona Realty.

Selling Office: The Offer Company.

$680,000
4 Beds 3 Baths 7001184 MLS
FORMER MODEL! DON'T MISS YOUR CHANCE TO OWN THIS SPECTACULAR HOME WITH ALL THE BELLS & WHISTLES. Upgrades galore from impressive tile flooring, custom designer extras, to soaring 10 foot ceilings. Home includes: upgraded cabinetry with soft close features throughout, upgraded granite, gourmet kitchen with built-in ovens and microwave, range hood, tile backsplash, apron sink, pendent lighting, extra built in lighting in all the right spaces, ceiling fans, upgraded carpet, tiled showers, signature soaking tub in primary bath, upgraded multi-sliders, extended covered patio, 3-car tandem garage, upgraded interior paint, security system, upgraded landscaping in front and back, and paver driveway and patio. Model furniture/decor are NOT included. May be purchased by separate bill of sale.

10921 N 163rd Drive, Surprise

Listing courtesy of Listing Agent: John Brian Beaver () from Listing Office: DRB Homes.

Selling Office: Barrett Real Estate.

$405,000
4 Beds 3 Baths 7001098 MLS
ASSUMABLE 5% FHA LOAN & OWNED SOLAR. This Home Comes With Fully Owned Solar, No Lease! Located In Mountain Vista Ranch, This Beautifully Upgraded 4 Bed, 2.5 Bath Home Features New Wood Laminate Flooring, Fresh Carpet, And Interior Paint. The Kitchen Offers Refinished Cabinetry, Updated Hardware, And A Stylish Backsplash. Enjoy A Spacious Open-Concept Great Room And Convenient Downstairs Powder Room. Upstairs Offers Generous Bedrooms, While The Primary Suite Includes A Large Walk-In Closet, Upgraded Shower, And Private Toilet Room. The Backyard Is Designed For Relaxation With Lush Greenery, Pet-Friendly Turf, And A Side Deck For Added Outdoor Living. Great Curb Appeal In A Peaceful Setting; Come See Today!

15945 W Cottonwood Street, Surprise

Listing courtesy of Listing Agent: Scott Curtis (623-500-7236) from Listing Office: Realty ONE Group.

Selling Office: Arizona Elite Properties.

$540,000
4 Beds 3 Baths 7000904 MLS
Don't miss out on this one! Gorgeous home in the highly sought-after Marley Park community, offering exceptional value and lifestyle. Just like a model! Relax, unwind, and entertain in your own private backyard retreat with a new above ground spa! Seller has spent over $40,000 perfecting the backyard. The home has a gourmet kitchen with extended island, and an expansive entertainment-style backyard with Tuff Shed, flower and herb garden with drip irrigation system, and low-maintenance landscaping front and back. Enjoy seamless indoor-outdoor living with a large pocket door, plus thoughtful upgrades including a widened driveway and a garage with mini-split and built-in storage cabinets. Home also features handicap-accessible design elements for added convenience Located within walking distance to Legacy Traditional School and just a block away from one of Marley Park's beautiful community pools as well. A rare opportunity in Marley Park with style, function, and strong value in one of the area's most desirable neighborhoods.

12547 N 145th Lane, Surprise

Listing courtesy of Listing Agent: Steve Williams (480-329-6007) from Listing Office: Realty Executives Arizona Terr.

Selling Office: W and Partners, LLC.

$449,995
4 Beds 3 Baths 7000800 MLS
Former model two-story home with an ASSUMABLE LOAN and solar! This upgraded home offers a spacious, open layout with a two-car garage featuring epoxy flooring and pre-wired surround sound-perfect for entertaining or movie nights. The kitchen features stainless steel appliances, granite countertops, abundant cabinetry, recessed lighting, and a prep island with breakfast bar. A powder room completes the main level. Upstairs offers generously sized bedrooms, including a bright primary suite with a soaking tub and a spacious walk-in closet. The backyard includes a covered patio, fire pit, and mature landscaping providing shade and privacy- ideal for relaxing or hosting. This home is a must-see!

25459 N 143rd Drive, Surprise

Listing courtesy of Listing Agent: Alina Schmidt (716-345-1268) from Listing Office: eXp Realty.

$448,990
4 Beds 2 Baths 7000609 MLS
What's Special: Close to Park | North Facing Lot | South Facing Patio | Covered Patio | Extended Patio | Single Level Living. New Construction - June Completion! Built by America's Most Trusted Home Builder. Welcome to the 40R1 at 14771 W Gray Fox Trail in Los Cielos at Rancho Mercado! This thoughtful plan features a striking spiraling staircase, a bright great room open to the dining and kitchen areas, and a main-level bedroom with shared bath and tech space. Upstairs, a loft, three bedrooms, laundry room, and a serene primary suite complete the home. Additional Highlights Include: Paver front porch/driveway, alternate AC location with gate, and 8' interior doors. MLS#7000609

14771 W Gray Fox Trail, Surprise

Listing courtesy of Listing Agent: Robert S Thompson (480-346-1738) from Listing Office: William Lyon Homes.

Selling Office: Non-MLS Office.

$480,000
4 Beds 3 Baths 7000560 MLS
This beautifully designed single-story home offers 2,222 sq. ft. of spacious and functional living, with 4 bedrooms, 3 bathrooms, a private guest suite, and a 2.5-car garage. The open-concept layout centers around a stylish kitchen, perfect for entertaining, featuring a large island, walk-in pantry, and a full suite of stainless steel appliances including a range, microwave, dishwasher, and refrigerator. As part of our Harmony Collection, the kitchen showcases elegant white 42'' upper cabinets, quartz countertops, a mosaic backsplash, and prewiring for pendant lighting to enhance the space. Wood-look plank tile flooring flows throughout key areas, blending durability with timeless appeal. The great room opens through a 4-panel sliding glass door to a covered patio, creating a seamless indoor-outdoor living experience--ideal for gatherings with friends and family. This home also includes thoughtful upgrades such as a washer and dryer, 2" faux wood blinds, and a location just minutes from dining, parks, freeways, and entertainment. It's a perfect blend of comfort, style, and convenience. Located in the gated Visara community in Surprise (163rd Ave & Visara Pkwy) with future amenities including a pool, basketball court, BBQ/picnic areas, tot lot, community trails, and quick access to Loop 303 & Route 60.

27032 N 162nd Drive, Surprise

Listing courtesy of Listing Agent: Danny Kallay (480-694-8571) from Listing Office: Compass.

Selling Office: My Home Group Real Estate.

$435,000
4 Beds 3 Baths 7000527 MLS
Beautifully updated and move in ready home with soaring vaulted ceilings and stylish LVP flooring. The fully remodeled kitchen shines with granite countertops, farmhouse sink, touchless faucet, soft-close drawers, and stainless steel appliances. Enjoy the convenience of a full bed and bath downstairs. Fresh updates include interior/exterior paint, new doors, trim, hardware/ hinges, window coverings, smoke detectors, and carpet (2023). Upstairs features a loft, and 3 bedrooms including a spacious primary suite with walk-in closet, soaking tub, and updated fixtures. Step outside to a sparkling Salt Water pool with Baja shelf, pop-ups, covered patio, and turf dog run. Major systems updated, including AC (2024), water heater (2024), and roof repairs (2026).

11480 W Austin Thomas Drive, Surprise

Listing courtesy of Listing Agent: Stan Abraham (602-618-0892) from Listing Office: Berkshire Hathaway HomeServices Arizona Properties.

Selling Office: My Home Group Real Estate.

$523,740
4 Beds 3 Baths 7000458 MLS
Seller is offering a credit toward a rate buydown and closing costs with our preferred lender--ask us how you can save thousands over the life of your loan! Windstone Ranch is a master-planned community in Surprise, AZ offering access to entertainment, shopping, dining, and beautiful views of nearby regional parks. Residents here enjoy a range of onsite amenities, including a pool, playground, and basketball court--perfect for both relaxation and recreation. This home comes fully equipped with all brand-new stainless steel kitchen appliances and features 7x22 tile flooring, stunning quartz countertops, and modern maple slate cabinetry, blending comfort, style, and everyday functionality. Photos are of model home. A copy of the public report is available on the ADREs website.

25527 N 149th Avenue, Surprise

Listing courtesy of Listing Agent: Joanne L Hall (623-399-0644) from Listing Office: Lennar Sales Corp.

Selling Office: Libertas Real Estate.

$476,000
4 Beds 4 Baths 7000378 MLS
Move-in ready dream home at an amazing price, just steps from beautiful parks! Spacious and versatile layout with large bedrooms, a downstairs bedroom with ensuite and flex room, plus a bright loft upstairs with elegant open stair railing. Modern smart home features, energy efficiency, soaring 9' ceilings, 8' doors, soft water loop, and convenient upstairs laundry. Stunning kitchen with Benton Burlap cabinets, designer backsplash, matte black hardware, quartz countertops, stainless steel appliances, walk-in pantry, and a huge island with breakfast bar. Complete with a 3-car tandem garage over 41' deep, 8' garage door, and garage keyless entry, all in a lively new community with playgrounds, pickleball, and basketball--ask about incentives!

22623 W Irma Lane, Surprise

Listing courtesy of Listing Agent: Martha McNally (623-703-0500) from Listing Office: Risewell Homes.

Selling Office: Re/Max Fine Properties.

$500,000
4 Beds 3 Baths 7000200 MLS
Beautiful 2,820 sq ft 4 bed, 2.5 bath, 3 car garage home on a corner lot across from a greenbelt with a private Pool. Brand-new interior and exterior paint, brand-new quartz countertops, backsplash, and sink. Kitchen features stainless steel appliances, double ovens, large island, and two pantries. Spacious layout with a large great room downstairs and a flex-space bonus room upstairs. 3 bedrooms and 2 full bathrooms upstairs, a bedroom and half-bathroom downstairs. Primary suite offers dual vanities, jetted tub, separate shower, private water closet, linen and walk-in closets. Upstairs hall bath includes split double vanity and separate shower/toilet room. One bedroom and half bath downstairs. Backyard features a covered patio, pool, and low-maintenance turf - perfect for entertaining. Additional highlights include an upstairs laundry room and abundant storage throughout. Step outside to your own desert oasis, featuring beautiful landscaping and a sparkling pool. An owned water softening system adds even more value to this exceptional home.

16788 W Tether Trail, Surprise

Listing courtesy of Listing Agent: John Cade Decker (928-899-5715) from Listing Office: Realty ONE Group.

Selling Office: Good Oak Real Estate.

$465,000
4 Beds 3 Baths 7000189 MLS
Located on a desirable north/south facing homesite across from the community park, this stunning original-owner home offers 4 bedrooms, 3 baths, and 2,199 SqFt of beautifully designed living space with an open great room layout and a versatile flex room perfect for a home office, play area, or formal dining. The stylish kitchen features light grey cabinetry, quartz countertops, a glass tile backsplash, stainless steel appliances, and a large waterfall-edge island with a breakfast bar and pendant lighting. Sliding glass doors open to an extended covered paver patio and a low-maintenance backyard with artificial turf, ideal for kids and pets. The spacious primary suite includes a walk-in closet and a barn door leading to the private bath, complete with a second walk-in closet, dual-sink vanity, and an oversized super shower. Additional highlights include decorative tile flooring in the laundry room, a tankless water heater, upgraded stone exterior elevation, and a 2-car garage equipped with overhead storage racks, an EV charging station, and a convenient service door to the backyard.

14405 W Faye Way, Surprise

Listing courtesy of Listing Agent: Beth M Rider (602-315-8749) from Listing Office: Keller Williams Arizona Realty.

$410,000
4 Beds 2 Baths 7000058 MLS
This beautiful 4-bedroom home in Mason Ranch II is the one! Nestled on a corner lot, it displays a low-care landscape, stone accent details, 2-car garage, & a cozy front porch. The fabulous interior showcases abundant natural light, a designer palette, tile flooring in common areas, and plush carpet in bedrooms. Designed for everyday living & entertaining, the seamlessly flowing open layout is sure to impress! The impressive kitchen boasts SS appliances, granite counters, a pantry, white shaker cabinets, and an island w/breakfast bar. Large main bedroom has an ensuite with a dual vanity & a walk-in closet. If you want to relax or have a fun gathering, the spacious backyard awaits you! A covered patio, artificial turf, and a play area complete the picture. Welcome home!

15660 W Desert Hollow Drive, Surprise

Listing courtesy of Listing Agent: Nicholas A Ortega (602-790-0998) from Listing Office: West USA Realty.

Selling Office: Tierra Antigua Realty.

$395,000
4 Beds 2 Baths 6999758 MLS
Amazing 4-bedroom, 2-bath home situated on an oversized corner lot with a sparkling pool! From the moment you arrive, you'll love the charming covered front walkway with space for a cozy sitting area. Step inside to a freshly repainted interior, completed from floor to ceiling, offering a clean feel throughout. The spacious family room flows seamlessly into the kitchen, creating the perfect space for everyday living and entertaining. The kitchen features rich cherry cabinets, an island with a built-in sink, and abundant storage. Enjoy both a breakfast nook and a separate dining area for added flexibility. The primary suite is thoughtfully designed with a walk-in closet offering ample storage, along with an en-suite bathroom and shower. The additional three bedrooms are generously sized, and the hallway bathroom includes a convenient bathtub. The backyard is truly an entertainer's dream! This oversized lot offers a large grassy area--perfect for kids, pets, or gatherings--along with a beautifully maintained and gated pebble tech pool with newly painted pool deck, ideal for those hot Arizona summers. Additional highlights include a new roof and AC, providing peace of mind for years to come. This home has it all--space, upgrades, and a fantastic outdoor setup. Don't miss out!

15286 W Smokey Drive, Surprise

Listing courtesy of Listing Agent: Crystal Dieter (602-810-1117) from Listing Office: My Home Group Real Estate.

Selling Office: CORE Choice Realty.

$395,000
4 Beds 2 Baths 6999718 MLS
You'll love this open-concept 4-BR, all-tile home with charming details throughout. The bright white kitchen features faux-stone countertops with rough-hewn edges that complement the earth-tone tile flooring. A large island and breakfast bar overlook the pool and spacious great room, while the dining area is highlighted by a striking wood accent wall. From the kitchen and great room, enjoy views of the fully fenced backyard with a sparkling pool, pergola, and always-green artificial turf. The spacious primary suite is privately separated and includes a large walk-in closet with ample shelving. The primary bath offers dual sinks and a private toilet room. All bedrooms have ceiling fans, and the backyard features a gas fire pit. Check out the large workroom off the garage!

15820 N 164th Lane, Surprise

Listing courtesy of Listing Agent: David Burnett (480-695-4258) from Listing Office: Bold Realty LLC.

Selling Office: A.Z. & Associates.

$489,900
4 Beds 2 Baths 6999710 MLS
Welcome to The Retreat at Sycamore Farms in Surprise. This upgraded 4-bedroom, 2-bath home offers 1,839 SF, a split floor plan, and refined indoor-outdoor living. Lovingly maintained by the original owner and lightly lived in, it shows exceptional pride of ownership. Situated on a corner lot next to a large green space with park access and no neighbor behind, it offers quiet, comfort, privacy, and room to enjoy. The backyard oasis features a heated pool, turf putting green, covered patio, remote-control sun shades, tinted windows, and sun screens. Inside are wood-look tile, upgraded carpet, quartz counters, white shaker cabinets, tile backsplash, stainless steel appliances, walk-in pantry, island, RO, and owned soft water system. Near schools, Loop 303, and Prasada.

16611 W Shangri La Road, Surprise

Listing courtesy of Listing Agent: Mitchell Berman (480-252-5504) from Listing Office: Coldwell Banker Realty.

Selling Office: Coldwell Banker Realty.

$588,990
4 Beds 4 Baths 6999568 MLS
What's Special: Corner Lot | Deep Lot | Backs to Park | Multi-Gen Suite | 3-Car Garage. New Construction - Ready Now! Built by America's Most Trusted Home Builder. Welcome to the Zion at 17074 W Hackamore Drive in Artisan at Asante Passage! This thoughtfully designed new home offers a welcoming porch and foyer that lead to a private multi-gen suite featuring its own living area, bedroom, full bath, and access to a one car garage. Down the hall, you will find a formal dining space along with two secondary bedrooms that share a full bath. The heart of the home is the open kitchen, with upgraded cabinets, granite countertops, a center island, and a walk-in pantry that flows easily into the dining area and great room. Virtually staged photos are for representative purposes only. MLS#6999568 Large sliding doors open to the covered outdoor living space, creating an easy indoor to outdoor connection. Tucked at the back of the home, the primary suite features a spa-inspired bath and a spacious walk-in closet for everyday comfort. The laundry is conveniently located near the powder room and entry to the two-car garage. Artisan at Asante offers a vibrant lineup of amenities, including a resort-style pool with lap lanes, a recreation center with fitness and aerobics rooms, and spacious indoor and outdoor gathering areas. Enjoy pickleball and basketball courts, plentiful green space, and winding walking paths that make every day active and enjoyable. Additional Highlights Include: 4' two-car garage extension, multi-slider at great room, and garage service door.

17074 W Hackamore Drive, Surprise

Listing courtesy of Listing Agent: Tara M Talley (480-346-1738) from Listing Office: Taylor Morrison (MLS Only).

$758,900
4 Beds 4 Baths 6999414 MLS
Single-Level Home with Private In-Law Suite - 3,262 SF - Rare opportunity for a spacious multi-generational floorplan featuring an In-Law Suite plus 3 additional bedrooms, a large study, 4 baths, and a 3-car garage. The private suite includes its own living room with kitchenette, large bedroom, bathroom with shower, and two closets--perfect for extended family or long-term guests. Inside, you'll find 10' ceilings throughout and a wide, welcoming hallway leading to a large dining area and bright open Great Room ideal for entertaining. The Gourmet Kitchen features a 36'' cooktop with separate built-in oven and microwave, quartz countertops, designer tile backsplash, under-cabinet lighting, and pendant light pre-wires. A dramatic 16' Atrium sliding glass door opens the... Great Room to a spacious covered patio for seamless indoor-outdoor living. The luxurious primary bath includes dual sinks and a spa-inspired walk-in shower with dual showerheads. Additional upgrades include 8' interior doors, two-tone paint, ceiling fans, window blinds, and a gas stub for BBQ. The home also includes an EV charging outlet, Wi-Fi-enabled garage door opener, tankless water heater, and soft water loop. Other highlights include coach lighting, a paver driveway, and a front yard landscaping credit. Built for efficiency, the home is ENERGY STARĀ® Certified and Indoor AirPLUS rated, delivering superior energy savings and healthier indoor air. Located in a vibrant master-planned community with miles of scenic pathways and resort-style amenities including an impressive aquatic center with a large pool with splash features and a lap pool, picnic areas with BBQ grills, multiple playgrounds, basketball, sand volleyball, pickleball courts, bocce ball, ping pong, cornhole, and so much more.

16180 W Questa Drive, Surprise

Listing courtesy of Listing Agent: Dean John Lorti (480-209-7981) from Listing Office: Fulton Home Sales Corporation.

All information should be verified by the recipient and none is guaranteed as accurate by ARMLS. Copyright 2026 Arizona Regional Multiple Listing Service, Inc. All rights reserved.

board logo

This information is deemed reliable but not guaranteed. You should rely on this information only to decide whether or not to further investigate a particular property. BEFORE MAKING ANY OTHER DECISION, YOU SHOULD PERSONALLY INVESTIGATE THE FACTS (e.g. square footage and lot size) with the assistance of an appropriate professional. You may use this information only to identify properties you may be interested in investigating further. All uses except for personal, non-commercial use in accordance with the foregoing purpose are prohibited. Redistribution or copying of this information, any photographs or video tours is strictly prohibited. This information is derived from the Internet Data Exchange (IDX) service provided by San Diego MLS®. Displayed property listings may be held by a brokerage firm other than the broker and/or agent responsible for this display. The information and any photographs and video tours and the compilation from which they are derived is protected by copyright. Compilation © 2026 San Diego MLS®,