Refine Search
Sort by
$425,000
4 Beds 2 Baths 6943745 MLS
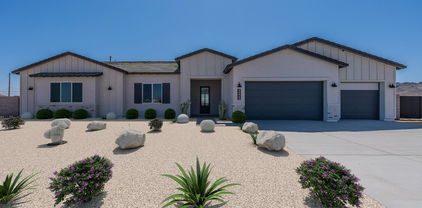
Welcome to this beautiful single story home in Surprise's highly sought-after Mountain Vista Ranch neighborhood! Boasting over 2,200 sq. ft. of thoughtfully designed living space, this residence features 4 spacious bedrooms and 2 full baths with tile flooring throughout. The desert landscaping with cactus garden and 3-car garage offers wonderful curb appeal and sets the tone for the charming interior. Step into a lovely living/dining area with soaring vaulted ceilings, flowing seamlessly into the spacious family room and open-concept kitchen. The renovated kitchen is sure to impress with crisp white cabinetry, sleek black granite countertops and upgraded stainless steel appliances - including a French door refrigerator. The primary suite serves as a private retreat, complete with an en-suite bathroom featuring dual vanities, a separate tub and shower, and a large walk-in closet. Out back, enjoy a relaxing extended covered patio, a small play pool perfect for unwinding, and a bonus shed for tools. The fully owned solar system adds value and energy efficiency! Ideally located with easy access to Loop 303 and just minutes from shopping, dining, schools, golf and recreation -- this stunning home is truly a must-see!

16184 N 159th Avenue, Surprise

Listing courtesy of Listing Agent: Gregory R Janis (480-330-2446) from Listing Office: Redfin Corporation.

Selling Office: Redfin Corporation.
$934,502
4 Beds 3 Baths 6943593 MLS
BRAND NEW Construction w/ Custom-Quality Upgrades throughout and STUNNING VIEWS! This beautiful Modern Home is located on 1.4 ACRES of Horse Property w/ a TEEN ROOM & DEN. Gourmet Kitchen w/ high-end Cabinets w/ 42'' uppers, White Quartz Countertops, WOLF Appliances & Wood Plank Tile Floors. Stunning Master Bathroom w/ Freestanding Soaking Tub, BEACH ENTRY Glass Shower & Double Vanities. Exceptionally Energy Efficient - boasting Spray Foam Insulation, Premium Trane AC units & High-end Windows. Superior Construction & Craftmanship includes Premium Roofing System, Premium Synthetic Stucco & much more! $5,000 to Buyer at Close of Escrow which shall be used towards Buyer installing a water filtration system. Home is under construction -to be COMPLETED in Feb/March 2026.

27303 N 153rd Drive, Surprise

Listing courtesy of Listing Agent: Justina Thoreson (702-287-2114) from Listing Office: Realty ONE Group.

Selling Office: HomeSmart.

$589,540
4 Beds 3 Baths 6943091 MLS
Seller is offering a credit toward a rate buydown and closing costs with our preferred lender—ask us how you can save thousands over the life of your loan! Windstone Ranch is a master-planned community in Surprise, AZ offering access to local entertainment, shopping, dining, and beautiful views of nearby regional parks. Residents here enjoy a range of onsite amenities, including a pool, playground, and basketball court—perfect for both relaxation and recreation. This home comes fully equipped with all brand-new stainless steel kitchen appliances and features 8x36 tile flooring, stunning granite countertops, and modern maple linen cabinetry, blending comfort, style, and everyday functionality. Photos are of model home. A copy of the public report is available on the ADREs website.

15036 W Smoketree Drive, Surprise

Listing courtesy of Listing Agent: Jessica D Dettman () from Listing Office: Lennar Sales Corp.

Selling Office: Premier Realty Group.

$409,590
4 Beds 4 Baths 6942706 MLS
Seller will provide a credit towards a rate buydown and closing costs with preferred lender. Ask us how to save thousands over the life of your loan. Asante Artisan is a master-planned community in Surprise, AZ surrounded by mountain views. Residents at this community enjoy access to local shopping, dining, and recreational activities as well as resort-style amenities including a clubhouse, swimming pool, lap pool, fitness center, pickleball courts, and more! This home comes fully equipped with all brand-new stainless steel kitchen appliances and is complete with 17X17 tile flooring, stunning quartz countertops, and stylish maple linen cabinetry, designed for both comfort and function. Photos are of model home. A copy of the public report is available on the ADRE's website.

16429 W Weeping Willow Road, Surprise

Listing courtesy of Listing Agent: Jessica D Dettman () from Listing Office: Lennar Sales Corp.

Selling Office: Lennar Sales Corp.

$491,581
4 Beds 3 Baths 6942701 MLS
Introducing the Bridgewater, an exquisite addition to our premier luxury collections. This elegantly designed two-story residence showcases four spacious bedrooms—all on the upper level—accompanied by a refined loft ideal for lounging or a private retreat. Sophisticated details include 8' interior doors, an elegant paver driveway, and a generous west-facing backyard perfectly positioned to capture Arizona's signature sunsets. Set within an exclusive gated golf community, residents enjoy resort-style amenities including championship golf, private dining, pools, and a state-of-the-art fitness center. Estimated completion late summer to early fall—elevate your lifestyle and make this extraordinary home yours today. Estimated completion: 2026, you still time to personalize your finishes!

11614 N Fredericksburg Street, Surprise

Listing courtesy of Listing Agent: Susan P Hardin (602-206-4675) from Listing Office: Toll Brothers Real Estate.

Selling Office: Non-MLS Office.

$440,000
4 Beds 2 Baths 6942623 MLS
Easton plan 3 CAR GARAGE and Double Gate! LARGE Lot approx 7500 sqft homesite —a stunning home with a fantastic layout designed to elevate your lifestyle. Step onto the inviting foyer, seamlessly leading you into the heart of the home—the spacious kitchen. The kitchen is a focal point of both style and functionality, featuring a corner pantry and a kitchen island overlooking the dining room, creating a perfect space for family meals and gatherings. The dining room offers a tranquil view of the covered patio and backyard, providing an inviting setting for outdoor entertainment and relaxation. Retreat to the owner's suite, complete with a full bathroom and a spacious walk-in closet, offering comfort and luxury. Photos are of the model home. Options and Elevation maybe different

15387 W Gray Fox Trail N, Surprise

Listing courtesy of Listing Agent: Timothy Coleman () from Listing Office: DRH Properties Inc.

Selling Office: Russ Lyon Sotheby's International Realty.

$464,990
4 Beds 2 Baths 6942603 MLS
Quick November CLOSE Cali plan 3 CAR GARAGE LARGE Homesite (approx 7500 sqft)—a stunning home with a fantastic layout designed to elevate your lifestyle. Step onto the inviting home and enter the foyer, seamlessly leading you into the heart of the home—the spacious kitchen. The kitchen is a focal point of both style and functionality, featuring a corner pantry and a kitchen island overlooking the dining room, creating a perfect space for family meals and gatherings. The dining room offers a tranquil view of the covered patio and backyard, providing an inviting setting for outdoor entertainment and relaxation. Retreat to the owner's suite, complete with a full bathroom and a spacious walk-in closet, offering comfort and luxury. Options and Elevation may be different than photos.

15363 W Gray Fox Trail, Surprise

Listing courtesy of Listing Agent: Timothy Coleman () from Listing Office: DRH Properties Inc.

Selling Office: Realty ONE Group.

$680,000
4 Beds 3 Baths 6941680 MLS
Step into more than 4,300/sf of freshly upgraded luxury where every detail invites you to live, relax, and entertain in style. Brand new luxury vinyl plank flooring flows through the main level and ties together a bright living room anchored by a stone fireplace, in ceiling speakers, and lined with plantation shutters. The chef's kitchen is ready for gatherings with granite counters, stainless appliances, dual wall ovens, a gas cooktop, an oversized island, and a butler's pantry that keeps prep work out of sight, while polished concrete in adjacent spaces adds a modern edge. Upstairs, the primary suite feels like a private spa thanks to a 2024 full remodel featuring a freestanding soaking tub, glass enclosed shower, and quartz dual vanities.

18257 W Mauna Loa Lane, Surprise

Listing courtesy of Listing Agent: Jake D'Angelo () from Listing Office: DeLex Realty.

Selling Office: eXp Realty.

$615,000
4 Beds 3 Baths 6941516 MLS
PICTURE THIS! Tucked at the end of a quiet street, this 3,075 sq ft home delivers the wow-factor the moment you arrive, with wide open, unobstructed mountain views out front. Inside the open space feels fresh, bright, and intentionally updated. Enjoy 4 large bedrooms, 2.5 baths, a den, and a cozy fireplace, all wrapped in new uniform flooring, new lighting, new paint, and updated finishes. The kitchen is made for gathering with new appliances, new quartz counters, custom backsplash, upgraded sink and faucet with RO, plus a beverage area with wine fridge. A rare ovesized laundry room with cabinetry, and a 3-car garage wired for a car charger. UPDATES: Two new HVAC systems (June 2025), new water heater, insulation, blinds, toilets, drip system, garage opener, and soft water. Move-in ready!

18458 W Lisbon Lane, Surprise

Listing courtesy of Listing Agent: Celeste McIvor (480-349-2657) from Listing Office: eXp Realty.

Selling Office: My Home Group Real Estate.

$515,000
4 Beds 4 Baths 6941470 MLS
Value at its best! Come see Windstone Ranch North. The impressive Enhanced A style package includes brown cabinets, matte black finishes and upgraded features. The primary bedroom offers a private retreat with dual sinks, shower, and walk-in closet. Three additional bedrooms offer flexibility for guest rooms. Flex room and loft provide additional living space for work or play. The kitchen boasts a walk-In pantry, large island, single bowl sink, and GE gas range. Includes ceiling fan & pendant prewires, keyless garage entry, soft water pre-plumb, tankless gas water heater, and smart home package (Thermostat, Garage Opener, Video Doorbell, and More). Oversized lot (7,500 Sq. Ft.). Washer/Dryer/Fridge/Blinds are included! Truly move in ready!

15159 W Gray Fox Trail, Surprise

Listing courtesy of Listing Agent: Nicholas Tropea (602-920-1998) from Listing Office: Risewell Homes.

Selling Office: eXp Realty.

$439,990
4 Beds 3 Baths 6941316 MLS
Welcome to the Foothills Collection at Rancho Vista. The Geneva is an inviting ranch-style floor plan, featuring 2,079 square feet of living space. From the foyer, the great room opens to a dedicated dining area, living space, and a kitchen complete with a large island and corner pantry. The great room also opens to a covered patio for seamless indoor-outdoor living. Located towards the back of the home, the private primary suite is a retreat, offering a large en-suite bathroom with a dual-sink vanity and walk-in closet. Two bedrooms at the home's front share a bathroom, while a fourth bedroom enjoys its own en-suite for enhanced privacy. A full laundry room, mud room, and spacious 2-bay garage complete this functional, yet comfortable home.

23059 W Potter Drive, Surprise

Listing courtesy of Listing Agent: Octavia Valencia (480-791-1577) from Listing Office: Century Communities of Arizona, LLC.

Selling Office: Keller Williams Arizona Realty.

$485,000
4 Beds 3 Baths 6941195 MLS
OVERSIZED cul-de-sac lot in the highly sought-after Greer Ranch! This beautifully maintained home offers the space, layout and location buyers have been waiting for. Step inside to brand new flooring and a light, open layout designed for everyday living and effortless entertaining. The spacious kitchen is truly the heart of the home - featuring upgraded cabinetry, abundant counter space and a massive island ready for gatherings, game nights and charcuterie spreads. Primary suite is conveniently located downstairs, creating a private retreat complete with a relaxing soaking tub and separate walk-in shower. Upstairs, the secondary bedrooms all include walk-in closets and connect to a HUGE loft flex space - perfect for a media room, home office, playroom or gym. Minutes from Prasada Village!

15758 W Cortez Street, Surprise

Listing courtesy of Listing Agent: Elisha Olson (623-340-6258) from Listing Office: eXp Realty.

Selling Office: West USA Realty.

$460,000
4 Beds 3 Baths 6941190 MLS
A Spacious and Unique Single-Story Home! The Lark floorplan offers a distinctive single-story layout with 4 bedrooms, 3 bathrooms, PLUS a versatile flex space. As a bonus, Bedroom 4 includes its own private bath and walk-in closet, providing both comfort and privacy. With plenty of space and smart design, the Lark is perfect for modern living and entertaining. This home offers white cabinets featuring a white backsplash, quartz countertops in kitchen, wood look tile flooring and beige carpet! INCLUDED - washer, dryer, window blinds, refrigerator and MORE! Residents enjoy EXCLUSIVE resort-style amenities. Shopping, restaurants, entertainment nearby. Each home is built with innovative, energy-efficient features designed to help you ENJOY more SAVINGS!

15981 W Desert Spoon Drive, Surprise

Listing courtesy of Listing Agent: Joseph A Elberts (480-448-4728) from Listing Office: Meritage Homes of Arizona, Inc.

Selling Office: West USA Realty.

$509,690
4 Beds 3 Baths 6941178 MLS
A Spacious and Unique Single-Story Home! The Lark floorplan offers a distinctive single-story layout with 4 bedrooms, 3 bathrooms, PLUS a versatile flex space. As a bonus, Bedroom 4 includes its own private bath and walk-in closet, providing both comfort and privacy. With plenty of space and smart design, the Lark is perfect for modern living and entertaining. This home offers umber cabinets with marble-look white quartz countertops, backsplash, wood-look tile flooring with beige carpet! INCLUDED - washer, dryer, window blinds, refrigerator and MORE! Residents enjoy EXCLUSIVE resort-style amenities. Shopping, restaurants, entertainment nearby. Each home is built with innovative, energy-efficient features designed to help you ENJOY more SAVINGS!

15985 W Desert Spoon Drive, Surprise

Listing courtesy of Listing Agent: Joseph A Elberts (480-448-4728) from Listing Office: Meritage Homes of Arizona, Inc.

Selling Office: eXp Realty.

$452,820
4 Beds 2 Baths 6941170 MLS
The Arlo boasts a thoughtfully designed single-story layout with 4 spacious bedrooms, 2 bathrooms, and a 2-car garage. Its open floorplan seamlessly connects the living, dining, and kitchen areas—ideal for entertaining guests or enjoying everyday moments with family. Whether you're hosting a gathering or savoring a quiet evening in, The Arlo offers the perfect blend of style, space, and functionality. This home has umber cabinets with marble-look white quartz countertops, backsplash, wood-look tile flooring with beige carpet! INCLUDED - washer, dryer, window blinds, refrigerator and MORE! Residents enjoy EXCLUSIVE resort-style amenities. Shopping, restaurants, entertainment nearby. Each home is built with innovative, energy-efficient features designed to help you ENJOY more SAVINGS!

15992 W Desert Spoon Drive, Surprise

Listing courtesy of Listing Agent: Joseph A Elberts (480-448-4728) from Listing Office: Meritage Homes of Arizona, Inc.

Selling Office: Call it Closed International.

$412,715
4 Beds 2 Baths 6941130 MLS
***February DELIVERY** Discover the Sagebrush floorplan from our Sonoran Collection, where style meets innovation in a home designed for flexibility, affordability, and efficiency. This single-family, single-story layout spans 1,737 square feet and offers 4 bedrooms, 2 bathrooms, and an oversized 2-car garage. Experience low-maintenance living in an open-concept floorplan that provides versatile space for the whole family. Energy efficiency is at the forefront, featuring specialty engineered insulation and low-E double pane windows, a full-home ventilation system for controlled air quality, a 15 SEER air conditioner, a 50-gallon electric water heater, LED lighting, a 96% high-efficient heat pump furnace, and smart home technology.

17947 W Calle Lejos Road, Surprise

Listing courtesy of Listing Agent: Michael Coppers (602-727-2674) from Listing Office: Oakwood Sales, LLC.

Selling Office: A.Z. & Associates.

$418,990
4 Beds 2 Baths 6941103 MLS
The Arlo boasts a thoughtfully designed single-story layout with 4 spacious bedrooms, 2 bathrooms, and a 2-car garage. Its open floorplan seamlessly connects the living, dining, and kitchen areas—ideal for entertaining guests or enjoying everyday moments with family. Whether you're hosting a gathering or savoring a quiet evening in, The Arlo offers the perfect blend of style, space, and functionality. This home has umber cabinets with marble-look white quartz countertops, backsplash, wood-look tile flooring with beige carpet! INCLUDED - washer, dryer, window blinds, refrigerator and MORE! Residents enjoy EXCLUSIVE resort-style amenities. Shopping, restaurants, entertainment nearby. Each home is built with innovative, energy-efficient features designed to help you ENJOY more SAVINGS!

15984 W Desert Spoon Drive, Surprise

Listing courtesy of Listing Agent: Joseph A Elberts (480-448-4728) from Listing Office: Meritage Homes of Arizona, Inc.

Selling Office: West USA Realty.

$483,990
4 Beds 3 Baths 6941086 MLS
Spacious, Stylish, and Full of Flexibility! The Jubilee steals the show with its expansive open-concept layout, offering 4 bedrooms, 3 bathrooms, PLUS a versatile flex space perfect for a home office or playroom. Bedroom 4 features its own private bath—ideal for guests. With space, style, and smart design, the Jubilee is built for the way you live today. This home has umber cabinets with marble-look white quartz countertops, backsplash, wood-look tile flooring with beige carpet! INCLUDED - washer, dryer, window blinds, refrigerator and MORE! Residents enjoy EXCLUSIVE resort-style amenities. Shopping, restaurants, entertainment nearby. Each home is built with innovative, energy-efficient features designed to help you ENJOY more SAVINGS!

15954 W Cottontail Lane, Surprise

Listing courtesy of Listing Agent: Joseph A Elberts (480-448-4728) from Listing Office: Meritage Homes of Arizona, Inc.

Selling Office: My Home Group Real Estate.

$435,000
4 Beds 2 Baths 6940991 MLS
Welcome home to this beautifully updated single-level in the desirable Sierra Montana community of Surprise. With 2,050 sq ft, 4 bedrooms, and 2 baths, this open split floorplan delivers style, function, and comfort throughout. LVP flooring flows through every room, anchoring formal living and dining areas alongside a stunning remodeled kitchen featuring two-tone cabinetry with pull-outs, glass display uppers with lighting, granite counters, a farmhouse sink, and stainless appliances. The eat-in kitchen opens seamlessly into the family room -- a natural gathering space with views to the backyard and pool. The primary suite impresses with a bay-window sitting area and a customized California-style closet, while both bathrooms have been tastefully remodeled. ***SEE MORE*** Ceiling fans throughout keep every room comfortable year-round. Out back, a resurfaced pebble-tec pool with newer cool decking and a covered patio create the perfect low-maintenance Arizona outdoor lifestyle -- plenty of room for seating, grilling, and relaxing. Beautifully redone landscaping and rain gutters -- a rare and valuable addition in the desert Southwest -- complete the outdoor space. Additional highlights include garage cabinetry, a newer water heater, a service door to the yard, and a coveted North/South exposure -- a true Arizona premium. Close to parks, Surprise Stadium, schools, and Loop 303. Move-in ready, thoughtfully updated, and waiting for you. 2,050 sq ft | 4 Bed | 2 Bath | Single Level | Pebble-Tec Pool | N/S Exposure | Rain Gutters | Sierra Montana | Surprise AZ 85388

17520 W Caribbean Lane, Surprise

Listing courtesy of Listing Agent: Janelle Pittman (623-628-9903) from Listing Office: eXp Realty.

Selling Office: A.Z. & Associates.

$485,000
4 Beds 3 Baths 6940884 MLS
Welcome to this beautifully updated four-bedroom Craftsman-style home in the highly sought-after community of Marley Park, located just minutes from Marley Park Elementary. The home's curb appeal is undeniable, beginning with its quintessential Marley Park front porch that perfectly captures the charm and character this neighborhood is known for. The wide, welcoming porch offers the ideal spot to relax, wave to neighbors, and enjoy the tree-lined streets that make Marley Park so special. This home is equipped with owned solar, two Tesla Powerwalls, and an EV charger, providing substantial energy savings and long-term protection from rising utility costs. The system delivers reliable, sustainable power and helps keep monthly energy bills exceptionally low while supporting an environmentally conscious lifestyle. Inside, you'll find a spacious and flexible floor plan featuring four bedrooms plus a loft and a den/office, ideal for both family living and working from home. Just off the entry, the den with double French doors makes a perfect home office, study, or quiet retreat. The main level also features two-tone gray paint, wood-look luxury vinyl plank flooring, and a half bath for guests. The kitchen is both stylish and functional with stainless steel appliances, granite countertops, shaker-style gray cabinets with custom hardware, a walk-in pantry, and a reverse osmosis system. The open living area includes a custom oversized ceiling fan and a multi-panel sliding glass door that opens to the backyard, filling the home with natural light. The backyard is designed for entertaining and everyday enjoyment, complete with an expansive paver patio and a custom putting green that brings a resort-like feel right to your own home. It's the perfect space to relax, host gatherings, or unwind after a long day. Upstairs, the spacious loft provides an additional living area that can serve as a family room, playroom, or media space. The laundry room includes a front-loading Whirlpool washer and LG dryer, along with upper cabinets for storage. One bedroom features a custom built-in closet system, another includes a queen-size Murphy bed with built-in shelving, and the hallway provides two additional storage closets with shelves. The primary suite offers a large walk-in closet and an en suite bathroom with separate dual vanities, a walk-in shower, a soaking tub, a private toilet room, and a spacious linen closet. Additional highlights include upgraded iron spindle railings along the stairs and loft for a high-end architectural touch, a pulley storage system in the garage for bicycles, and a whole-home water softener and reverse osmosis system for added comfort and quality. Living in Marley Park means access to exceptional community amenities, including three resort-style pools, a clubhouse, splash pads, and 26 uniquely themed parks connected by the scenic Arbor Walk. This home combines energy efficiency, modern comfort, and timeless design in one of Surprise's most desirable neighborhoods.

14917 W Dreyfus Street, Surprise

Listing courtesy of Listing Agent: Christie Giannetto (602-740-2313) from Listing Office: Real Broker.

Selling Office: eXp Realty.

$475,990
4 Beds 3 Baths 6940729 MLS
A Spacious and Unique Single-Story Home! The Lark floorplan offers a distinctive single-story layout with 4 bedrooms, 3 bathrooms, PLUS a versatile flex space. As a bonus, Bedroom 4 includes its own private bath and walk-in closet, providing both comfort and privacy. With plenty of space and smart design, the Lark is perfect for modern living and entertaining. This home offers white cabinets with hardware, quartz kitchen counters, wood-look tile flooring and carpet in the bedrooms! INCLUDED - washer, dryer, window blinds, refrigerator and MORE! Relax in the serene and peaceful community or enjoy the White Tank Mountains and nearby hiking! Each home is built with innovative, energy-efficient features designed to help you ENJOY more SAVINGS!

22592 W Pontiac Drive, Surprise

Listing courtesy of Listing Agent: Joseph A Elberts (480-448-4728) from Listing Office: Meritage Homes of Arizona, Inc.

Selling Office: RE/MAX Desert Showcase.

$522,990
4 Beds 3 Baths 6940464 MLS
What's Special: Multi-Gen Suite | 3 Full Baths | Tub in Primary Bath New Construction - Ready Now! Built by America's Most Trusted Homebuilder. Welcome to the Sanctuary floor plan at 25151 N 171st Lane in Asante Encore. Step through the porch and into a welcoming foyer that leads to your two-car garage and a versatile multi-gen suite. Just across the foyer, you'll find two cozy bedrooms, a full bathroom, and a convenient laundry room. Continue into the heart of the home, where a stylish kitchen with a center island flows into a casual dining space, a spacious great room, and covered outdoor living. Tucked away for privacy, the serene primary suite features a spa-inspired bathroom and walk-in closet. Virtually staged photos are for representative purposes only. MLS#694046 Additional Highlights include: elevated backsplash, 12x24 tile and upgraded carpet.

25151 N 171st Lane, Surprise

Listing courtesy of Listing Agent: Tara M Talley (480-346-1738) from Listing Office: Taylor Morrison (MLS Only).

$490,000
4 Beds 2 Baths 6939794 MLS
Gorgeous 4 bedroom, 2 bathroom home w/pool is now on the market! The stone-accented facade, well-manicured landscape, and 2-car garage are just the beginning. Inside, you'll find sizable living areas with tile flooring, large windows for abundant natural light, and neutral paint. The kitchen is equipped with staggered cabinetry and crown molding, granite counters, SS appliances, and an island with a breakfast bar, perfect for entertaining. The serene main retreat shows carpet for added comfort, a walk-in closet, and a full bathroom with double sinks and a separate shower & tub. Out back, you'll have your private oasis, complete with a cozy covered patio ideal for morning coffee, a nice seating space, a grassy area, and a sparkling pool with a stone waterfall. Hurry up, this gem won't last

14840 W Surrey Drive, Surprise

Listing courtesy of Listing Agent: Karen Burkardt (623-428-9846) from Listing Office: Realty ONE Group.

Selling Office: Redfin Corporation.

All information should be verified by the recipient and none is guaranteed as accurate by ARMLS. Copyright 2026 Arizona Regional Multiple Listing Service, Inc. All rights reserved.

board logo

This information is deemed reliable but not guaranteed. You should rely on this information only to decide whether or not to further investigate a particular property. BEFORE MAKING ANY OTHER DECISION, YOU SHOULD PERSONALLY INVESTIGATE THE FACTS (e.g. square footage and lot size) with the assistance of an appropriate professional. You may use this information only to identify properties you may be interested in investigating further. All uses except for personal, non-commercial use in accordance with the foregoing purpose are prohibited. Redistribution or copying of this information, any photographs or video tours is strictly prohibited. This information is derived from the Internet Data Exchange (IDX) service provided by San Diego MLS®. Displayed property listings may be held by a brokerage firm other than the broker and/or agent responsible for this display. The information and any photographs and video tours and the compilation from which they are derived is protected by copyright. Compilation © 2026 San Diego MLS®,
