Refine Search
Sort by
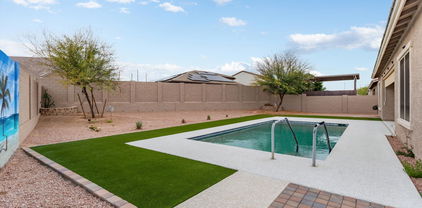
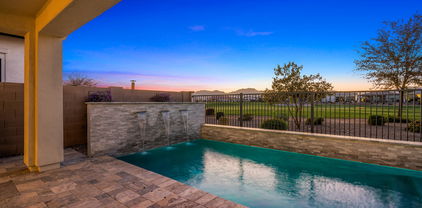
$434,990
4 Beds 4 Baths 6852578 MLS

Seller will provide a credit towards a rate buydown and closing costs with preferred lender. Ask us how to save thousands over the life of your loan. Photos are of a model home, not the actual home. This home is located in Asante Artisan, a brand-new master-planned community in scenic Surprise, AZ, offering the perfect blend of urban convenience and natural beauty. Residents enjoy resort-style amenities including a clubhouse, swimming pool, lap pool, fitness center, pickleball courts, and more! Complete with stylish maple stained slate cabinetry, white sand quartz countertops and 8x40 porcelain tile flooring. A public report is available on the Arizona Department of Real Estate website.

16377 W Weeping Willow Road, Surprise

Listing courtesy of Listing Agent: Jessica D Dettman () from Listing Office: Lennar Sales Corp.

Selling Office: Lennar Sales Corp.
$599,000
4 Beds 4 Baths 6850702 MLS
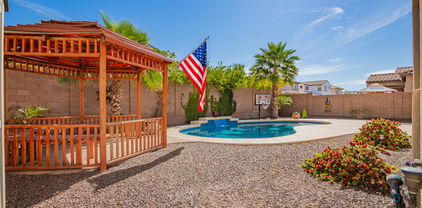
This stunning two-story home sits on a spacious corner lot with incredible curb appeal! Inside, you'll love the perfect mix of tile and carpet, a bright open floor plan, and a chef's kitchen featuring granite countertops, white cabinetry, stainless steel appliances, and a stylish tile backsplash. The main level offers a full bedroom and bathroom, ideal for guests or multigenerational living. Upstairs, you'll find a spacious loft, two secondary bedrooms, and a luxurious primary suite with a spa-like bath and walk-in closet perfect for relaxing at the end of the day. Step outside to your private backyard oasis with a sparkling pool, covered patio, and charming gazebo perfect for entertaining! Additional highlights include a 3-car garage, energy-efficient features, and a great location near top-rated schools, shopping, and more.

15903 W Sierra Street, Surprise

Listing courtesy of Listing Agent: Brittany Crowell () from Listing Office: W and Partners, LLC.

Selling Office: eXp Realty.

$682,146
6 Beds 4 Baths 6848808 MLS
Brand New Home! This 6 br., 4 ba., (4 bed down, 2 up) 3 car garage home located on a corner lot across from a park. Has all the designer touches. Truly move in ready. Features include, master BR down, SS appliances,, upgraded kitchen cabinets, deco tile back splash, Plank Vinyl flooring, window blinds, fans in all the rooms, 16' atrium doors, front yard landscaping , 10' ceilings, 8' doors, Quartz tops in the kitchen, gourmet kitchen, garage service door, tank less water heater, Energy Star and Indoor Air Plus Qualified and so much more! Resort style living with neighborhood aquatic center, pickle ball courts, basketball, volleyball, an 18 hole disc golf course, plus so much more.... Visit today for more information on the special finance options!

15911 W Montana De Oro Drive, Surprise

Listing courtesy of Listing Agent: Robert D'Ortenzio (480-895-6789) from Listing Office: Fulton Home Sales Corporation.

$609,995
4 Beds 4 Baths 6848576 MLS
Discover this almighty NEXTGEN Darius home, ready for quick move-in! This is the perfect option for multi-generational living situations as it has a nicely upgraded en suite featuring wet bar, walk-in shower and cabinets with separate entry door to outside. Included features: a covered entry; a beautiful study; an immense great room with center-meet patio doors; a gourmet kitchen showcasing 42'' cabinets, quartz countertops, stainless-steel appliances, a large island, and a walk-in pantry; an inviting dining area; a serene primary suite boasting a generous walk-in closet and a private bath with double sinks; two secondary bedrooms with a shared bath. Central laundry and powder rooms; and a charming covered patio. This home also offers soaring 10' ceilings, 9" x 35" stone tile flooring, cultured marble bath countertops, ceiling fan prewiring and extra windows in select rooms, front yard landscaping, and concrete pavers at the driveway and walkway. Close to the new Frys marketplace with convenient access to the Loop 303 and US-60, nearby TSMC, Lake Pleasant, Surprise Stadium, Wildlife Zoo, Aquarium & Safari Park in the fast-growing NW Valley. This beautiful home is done right and has so much to offer!

24152 N 172nd Avenue, Surprise

Listing courtesy of Listing Agent: John Bargnesi (480-624-0244) from Listing Office: Richmond American Homes.

Selling Office: HomeSmart.

$580,000
4 Beds 4 Baths 6847521 MLS
Discover this almighty NEXTGEN Darius home, ready for quick move-in! This is the perfect option for multi-generational living situations as it has a nicely upgraded en suite featuring wet bar, walk-in shower and cabinets. Included features: a covered entry; a beautiful study; an immense great room with center-meet patio doors; a gourmet kitchen showcasing 42'' cabinets, quartz countertops, stainless-steel appliances, a large island, and a walk-in pantry; an inviting dining area; a serene primary suite boasting a generous walk-in closet and a private bath with double sinks; two secondary bedrooms with a shared bath. Central laundry and powder rooms; and a charming covered patio. This home also offers soaring 10' ceilings, 9" x 35" stone tile flooring, cultured marble bath countertops, ceiling fan prewiring and extra windows in select rooms, front yard landscaping, and concrete pavers at the driveway and walkway. Close to the new Frys marketplace with convenient access to the Loop 303 and US-60, nearby TSMC, Lake Pleasant, Surprise Stadium, Wildlife Zoo, Aquarium & Safari Park in the fast-growing NW Valley. This beautiful home is done right and has so much to offer!

24054 N 171st Drive, Surprise

Listing courtesy of Listing Agent: John Bargnesi (480-624-0244) from Listing Office: Richmond American Homes.

Selling Office: Keller Williams Arizona Realty.

$629,999
4 Beds 4 Baths 6847336 MLS
CORNER HOMESITE! Take advantage of limited-time financing incentives with preferred lender —plus receive all appliances & blinds. Available in May! This home offers 4 beds, a flex room, office & 3.5 baths, plus a 3-car tandem garage. The kitchen is a chef's dream, featuring a walk-in pantry, gas cooktop, built-in oven, quartz countertops, 42'' upper cabinets, & stylish plank tile flooring throughout the main living areas. The primary suite includes a beautifully tiled walk-in shower, generous walk-in closet, and raised-height vanities in all bathrooms for a touch of sophistication. Enjoy access to a vibrant community offering pickleball, ping pong

14742 W Lariat Trail, Surprise

Listing courtesy of Listing Agent: Tisha Ferguson () from Listing Office: Mattamy Arizona, LLC.

Selling Office: Realty ONE Group.

$534,990
4 Beds 4 Baths 6842565 MLS
New Home in Windstone Ranch North! The Impressive Elevated C Style Package features Brown Cabinets, Brushed Nickel Finishes, 8' Interior Doors, and 9' Ceilings. The Primary Bedroom includes a Private Retreat with Dual Sinks, Shower, and Walk-In Closet. Three Additional Bedrooms can be used for Guest Rooms, Office, or Play Area. The Kitchen comes with an Upgraded Blanco Sink, Walk-In Pantry, Large Island, and GE Gas Range. Includes Ceiling Fan Prewires, Keyless Garage Entry, Soft Water Pre-Plumb, Tankless Water Heater, and Smart Home Package. The Garage has a Service Door, Open Railing Staircase, and 8 ft Gate at Side Yard. Oversized Lot at 7,550 sq ft. Est. Completion July 2025. A Must-See Home!

15146 W Gray Fox Trail, Surprise

Listing courtesy of Listing Agent: Jayson Miller (602-561-5271) from Listing Office: Risewell Homes.

Selling Office: Risewell Homes.

$757,386
4 Beds 4 Baths 6840203 MLS
MLS#6840203 New Construction, July Completion! Welcome to the Overland floor plan at Asante—a spacious and thoughtfully designed home made for modern living. Just off the foyer, you'll find two inviting bedrooms, a full bath, and a powder room, along with a versatile flex space ready for your personal touch. The open-concept layout seamlessly blends the great room, casual dining area, and stylish kitchen with a center island and quartz countertops, all leading to a covered patio—ideal for effortless entertaining. One side of the home features an additional bedroom and bath, while the other offers a private primary suite with a stunning bath and generous walk-in closet. With a two-car garage plus a large RV garage, this home delivers the space and flexibility you need. Structural options added included: bedroom 4 and bath 3, super shower in primary bath, gourmet kitchen, paver front porch, RV gate, 12' x 8' sliding glass door, and garage service door.

16760 W Whispering Wind Drive, Surprise

Listing courtesy of Listing Agent: Tara M Talley (480-346-1738) from Listing Office: Taylor Morrison (MLS Only).

Selling Office: eXp Realty.

$510,000
4 Beds 4 Baths 6838114 MLS
Welcome to your desert oasis! This stunning home is located in a desirable community and offers four spacious bedrooms plus a versatile bonus room/loft. The primary suite is conveniently situated on the first level for added privacy. The kitchen features beautiful granite countertops and ample space for cooking and entertaining. Step outside to your private backyard retreat, complete with a sparkling pool, or enjoy the additional amenities of the community pool. A three-car garage provides plenty of storage, and the low-maintenance desert landscaping in both the front and back yards ensures easy upkeep. Conveniently located within walking distance to schools, this home offers both comfort and convenience in an idea

27071 N 172nd Lane, Surprise

Listing courtesy of Listing Agent: Donna Jeffries (480-228-8404) from Listing Office: HomeSmart.

Selling Office: Tipton Realty.

$614,999
4 Beds 4 Baths 6837948 MLS
CORNER HOMESITE, MUST SELL NOW - MOVE-IN READY THIS MONTH! Take advantage of limited-time financing incentives —plus receive blinds & backyard landscape. This thoughtfully designed home features 4 bedrooms, a flex room, den, and 3.5 baths. Enjoy a 3-car tandem garage with service door, desirable N/S exposure, and a 16' center slider that fills the great room with natural light. The gourmet kitchen shines with quartz countertops, tile backsplash, gas cooktop, built-in oven, and 42'' cabinets. The primary suite offers a tiled 60x42 shower, spacious walk-in closet, and raised vanities. Community perks include pickleball, ping pong, and BBQ areas!

14761 W Tether Trail, Surprise

Listing courtesy of Listing Agent: Tisha Ferguson () from Listing Office: Mattamy Arizona, LLC.

Selling Office: HomeSmart.

$575,000
5 Beds 4 Baths 6837252 MLS
Welcome to this beautifully updated 5-bedroom, 3.5-bathroom home, where modern elegance meets ultimate comfort. Situated in a desirable neighborhood, this home offers an open and airy floor plan with high-end finishes throughout. Step inside to discover a spacious living area with abundant natural light, a gourmet kitchen with sleek countertops and stainless steel appliances, and a luxurious primary suite with a spa-like ensuite bathroom. With five generously sized bedrooms, there's plenty of room for family, guests, or a dedicated home office. The backyard is a true oasis—fully landscaped with lush greenery and featuring a stunning modern pool, perfect for relaxing or entertaining. A large 3-car garage provides ample storage and convenience. This home is truly move-in ready!

16011 W Clinton Street, Surprise

Listing courtesy of Listing Agent: Jacob Landis () from Listing Office: Kenneth James Realty.

Selling Office: Redfin Corporation.

$519,925
4 Beds 4 Baths 6836700 MLS
Discover this spacious and beautifully maintained 4-bedroom, 3.5-bathroom home, perfect for comfortable living and entertaining. Featuring an open floor plan, this home boasts a huge great room with a gas fireplace, an eat-in kitchen, and a separate formal dining area. The oversized 4th bedroom includes a full en-suite bath, ideal for guests. The primary suite features a huge walk-in closet and a private exit to the backyard. Tile flooring throughout with carpet in secondary bedrooms, ceiling fans, blinds, sunscreens, and 6-panel doors for added style and comfort. Enjoy a private backyard with no rear neighbors, featuring a saltwater play pool with a waterfall, tons of Kool Decking, grass and mature trees. Inside laundry room, plus an extended 4-ft garage with built-in cabinets. Energy Efficienty: Solar panels help reduce energy costs, making this home eco-friendly and cost-effective! Parking & Accessibility: RV parking, extra driveway space, and handicap accessibility throughout the home makes this home versatile for any lifestyle. This home has it allspace, privacy, energy efficiency, and great amenities.

18360 N 169th Avenue, Surprise

Listing courtesy of Listing Agent: Jeffrey Swarens () from Listing Office: RE/MAX Professionals.

Selling Office: eXp Realty.

$605,000
5 Beds 4 Baths 6835092 MLS
Available Now! Available Now! Take advantage of significant interest rate and closing cost concessions through our Preferred Lender—plus receive all appliances & blinds.This home offers 5 beds, a flex room, retreat, & 3.5 baths, plus a 3-car tandem garage with convenient service door. The kitchen is a chef's dream, featuring a walk-in pantry, gas cooktop, built-in oven, quartz countertops, 42'' upper cabinets, & stylish plank tile flooring throughout the main living areas. The primary suite includes a beautifully tiled walk-in shower, generous walk-in closet, and raised-height vanities in all bathrooms for a touch of sophistication. Enjoy access to a vibrant community offering pickleball, ping pong, cornhole, parks, BBQ areas, and more—just minutes from shopping, dining, and entertain

14790 W Tether Trail, Surprise

Listing courtesy of Listing Agent: Tisha Ferguson () from Listing Office: Mattamy Arizona, LLC.

Selling Office: HomeSmart.

$660,000
5 Beds 4 Baths 6834718 MLS
Nestled in the heart of the highly sought-after Marley Park community, this stunning former model home sits on a spacious quarter-acre lot, offering a luxurious lifestyle with unparalleled community amenities and designer upgrades throughout. Situated just steps from the Heritage Campus, residents enjoy access to three community pools, including a heated lap pool and a beach-entry play pool, as well as the Heritage Pool House and Clubhouse, which feature event spaces and a catering kitchen. The private backyard is an entertainer's dream, featuring a sparkling pool with water features, an expansive side yard with tile flooring, and an additional tiled patio area perfect for outdoor dining. Mature landscaping, including several fruit trees, adds to the beauty of the outdoor space, while a large covered patio provides shaded relaxation. The front of the home showcases the quintessential Marley Park front porch, complete with tile flooring, and an upper balcony, both offering serene views of Marley Park's original green space - one of 23 uniquely themed parks in the community. Energy efficiency and convenience are key features of this home, with a prepaid leased solar system ensuring low electric bills while the lease company maintains the equipment. Additionally, the two main HVAC systems were replaced in November 2024, providing peace of mind and enhanced energy efficiency. A four-car tandem garage provides ample storage and parking space. Inside, the home is designed for comfort, flexibility, and elegance, featuring custom designer touches rarely found in standard tract homes. The main level boasts travertine flooring throughout, except for the bedroom, office, and bonus room, which feature high-end carpet. The gourmet kitchen is a chef's dream, with a walk-in pantry featuring a glass door, a huge island with solid surface countertops, stainless steel appliances including in-wall ovens with a microwave/convection combo, a range hood, and an ultra-quiet dishwasher. A travertine and marble backsplash, 42" upper cabinets with crown molding and custom hardware, and a butler's pantry - ideal for a wine or coffee bar with space for a beverage refrigerator - complete the space. Adjacent to the kitchen, the breakfast room offers picturesque backyard views. The main living area features soaring two-story ceilings with clerestory windows, creating an expansive and airy ambiance. A large formal dining room includes a converted wine storage closet, which can easily be restored to its original purpose. Additional main-level spaces include a versatile bonus room, ideal for a formal living room, playroom, or gym, as well as a separate den/office. A bedroom and full bathroom on the main level provide a perfect guest suite, while a stylish half bath with designer touches adds an elegant welcome for visitors. Upstairs, a Juliet balcony overlooks the main living area, and a spacious loft offers flexibility with custom carpet, dual built-in desks, and matching bookshelves, making it perfect for a home office, craft space, or homework area. The primary suite is a true retreat, featuring a gas fireplace, crown molding, and French doors leading to an opulent en-suite bathroom with a deep soaking tub, a separate shower, a dual-sink vanity with a makeup desk, and custom travertine and marble flooring. A huge walk-in closet with an additional storage closet inside offers abundant space. The secondary bedrooms are beautifully designed, each with custom paint and designer finishes, while the secondary bathroom was professionally styled by an interior designer. A spacious downstairs laundry room provides room for a second refrigerator and includes a private exit to the backyard. This home has been meticulously maintained by part-time residents since 2011, resulting in minimal wear and tear. Located in one of the most charming and vibrant communities in Arizona, this home offers tree-lined streets, community events, and an extensive Arbor Walk connecting Marley Park's 23 unique parks. Schools are within walking distance, making this an ideal place to call home. Don't miss the rare opportunity to own this exquisite former model home!

15289 W Valentine Street, Surprise

Listing courtesy of Listing Agent: Christie Giannetto (602-740-2313) from Listing Office: Real Broker.

Selling Office: eXp Realty.

$733,000
4 Beds 4 Baths 6833694 MLS
This stunning 4BD/3.5BA split-bedroom home features an attached NEXT GEN APARTMENT w/its own private garage & entrance, full kitchen, 1BD/1BA, laundry, + family room—perfect for in-laws, guests, or older children. The main home boasts 10' ceilings, 12x24'' subway-pattern tile, & a gourmet kitchen w/quartz counters, tile backsplash, gas cooktop, lg island, & a walk-in pantry. The primary suite offers patio access, a spa-like bath with 2 separate sink areas, a huge tiled rainfall shower, & 2 large walk-in closets. Enjoy indoor-outdoor living with a huge Great Room featuring double sliders to the outdoor oasis w/extended rubberized patio, roll down sunshade, synthetic grass+ heated salt water pool w/Pebble Tec finish. Den w/dbl doors can be 5th sleeping area, toy room, home gym, or craft room. Spacious laundry w/cabinets and an extra storage room as you enter from the 2-car garage. Plus walled yard for extra privacy & a large shed on the side of the home. New sunscreens in all windows except bathrooms. Home warranty is transferrable and good through Nov. 2025. This is a home you'll love for years to come!!

23800 N 169th Avenue, Surprise

Listing courtesy of Listing Agent: Gail Burgoni (623-256-0380) from Listing Office: Realty ONE Group.

Selling Office: LOVE PHX.

$630,000
6 Beds 4 Baths 6832659 MLS
Gorgeous home in Royal Ranch! This 6 bedroom residence showcases a great curb appeal with a mature landscape & cozy porch. The interior boasts a split floor plan w/spacious living & dining rooms and a large & open family room with a built-in entertainment center. The kitchen features staggered wood cabinets, tile backsplash, granite counters, SS appliances, an island, and a convenient Butler's pantry allowing easy access to the formal dining. The oversized owner's suite hosts an immaculate full ensuite with dual sinks, a soaking tub, and a walk-in closet. In addition, discover a large bonus room & a den on the main level. The backyard offers an oasis with multiple seating areas, fragrant citrus trees, a built-in grill station, a fireplace, and a sparkling pool w/spa. You must see it!!!!!!

14363 W Acapulco Lane, Surprise

Listing courtesy of Listing Agent: Scott Gwaltney (602-487-8371) from Listing Office: West USA Realty.

Selling Office: West USA Realty.

$591,750
5 Beds 4 Baths 6830308 MLS
Nestled in the heart of Marley Park, this stunning single-story, five-bedroom home with a bonus room offers the perfect blend of style, comfort, and functionality. Situated on a large lot with exceptional curb appeal, the exterior features stone veneer, wood shutters, and a charming paver driveway that enhance its architectural character. This home also includes owned solar, providing energy efficiency and cost savings. Residents of Marley Park enjoy access to 23 themed parks connected by an Arbor Walk, three community pools—including a heated lap pool and beach-entry play pool—and the Heritage Club, which offers event spaces and a catering kitchen. Conveniently located near top-rated schools, shopping, and entertainment, this home is designed for both relaxation and entertaining. Inside, the expansive open floor plan is both elegant and practical, with neutral tile and carpet throughout, a coffered ceiling in the entryway, and custom designer touches. The spacious kitchen is a chef's dream, featuring a huge island, 42" white staggered cabinets with crown molding, a butler's pantry, and stainless steel appliances, including a built-in gas cooktop and double in-wall ovens. Custom pendant lighting adds a stylish touch, while a triple sliding glass door in the great room and an additional sliding door in the kitchen seamlessly blend indoor and outdoor living. The main bedroom retreat is a luxurious escape, offering extra storage, two separate vanities, a deep soaking tub, and a large walk-in shower. A secondary master suite with an attached bathroom and private backyard exit is ideal for those considering a future pool. The third bathroom also features a dual sink vanity, providing convenience for residents and guests. At the front of the home, a bonus room offers flexible space, perfect for a home office, formal living area, playroom, or creative space. The laundry room includes a utility sink, and a half-bath powder room is available for guests. The backyard is designed for low-maintenance enjoyment, with artificial turf, a spacious covered patio off the kitchen, and a large paver area with a gazebo, perfect for entertaining. With its prime location, thoughtful design, and modern amenities, this home offers a rare opportunity to own a beautifully designed space in one of Surprise's most charming communities. Don't miss the chance to make it yours!

14845 W Georgia Drive, Surprise

Listing courtesy of Listing Agent: Christie Giannetto (602-740-2313) from Listing Office: Real Broker.

Selling Office: Coldwell Banker Realty.

$694,615
3 Beds 4 Baths 6829105 MLS
New Construction - Ready Now! Built by America's Most Trusted Homebuilder. Welcome to The Shire floorplan at 11651 N 169th Ave at Paradisi Venture. This thoughtfully designed single-story floor plan where all bedrooms boasts its own en suite bathroom, offering comfort and privacy for everyone. The open-concept gathering room, chef's kitchen, and dining area create a seamless space for entertaining, whether you're hosting a dinner party or a cozy game night. Retreat to the spacious primary suite, complete with a generous walk-in closet, split vanities, and a spa-like shower for ultimate relaxation. Additional Highlights include: chef's kitchen, RV gate, garage service door and 15' x 8' sliding glass door. MLS#6829105

11651 N 169th Avenue, Surprise

Listing courtesy of Listing Agent: Tara M Talley (480-346-1738) from Listing Office: Taylor Morrison (MLS Only).

Selling Office: RHP Real Estate.

$1,095,000
4 Beds 4 Baths 6828308 MLS
**$100,000 PRICE REDUCTION** This Kingsmill Craftsman in Sterling Grove offers a perfect balance of luxury and resort-style living. Upgrades include 8' solid core doors, wood-grain tile flooring, plantation shutters, recessed lighting and a 16' stacked multi-slide glass door leading to the backyard. The designer kitchen features quartz countertops, a waterfall island, a gas cooktop and stainless steel appliances. The first-floor primary suite showcases White Tank Mountain views and upstairs, a roomy loft and three additional bedrooms provide plenty of flexibility. The backyard features a custom pool with a Baja shelf and water feature, surrounded by travertine pavers and lush desert landscaping. As a resident, the Social Membership provides access to the clubhouse, pools, spa, fitness center and sports courts Troon Privé® privileges. The optional Golf Membership offers unlimited play on the Nicklaus-designed course, priority tee times and tournaments.

11172 N San Clemente Street, Surprise

Listing courtesy of Listing Agent: Jennifer Cohen (602-363-0266) from Listing Office: Compass.

Selling Office: eXp Realty.

$645,000
5 Beds 4 Baths 6828255 MLS
Dream home! Tucked away in the highly desirable Zanjero Trails Community, this stunning home offers a wide open floor plan, abundance of natural light & breathtaking mountain views—NO NEIGHBORS BEHIND! Entire home freshly painted, wood-like tile floors, a chef's kitchen with granite counters, oversized island, double ovens, gas range & a huge pantry. Guest bedroom & bath downstairs offer privacy, while a Jack & Jill bath upstairs adds convenience. Step outside your double sliders to your picture-perfect backyard, with an extended patio, heated pool & ramada with a seating area. Paver driveway & RV gate. FULLY OWNED SOLAR keeps energy costs low! Close to basketball & volleyball courts, parks & walking/biking paths. Minutes from Prasada Village packed with dining, shopping & entertainment!

11188 N 188th Lane, Surprise

Listing courtesy of Listing Agent: Elisha Olson () from Listing Office: Citiea.

Selling Office: eXp Realty.

$525,000
5 Beds 4 Baths 6827958 MLS
Charm meets the convenience in this delightful single-family abode! Step into a world of warmth and comfort as you enter the open concept living space perfect for creating lasting memories with loved ones. This beautiful ready- to- move in 5 bedrooms, 4 full baths,3 car garage home have everything that anyone would love to have in their home sweet home. The home welcomes you with double front entrance doors as you step inside the open floor plan with so much natural light. It has aqua guard laminate flooring downstairs, luxury vinyl planks upstairs. Gourmet kitchen features with brand new quartz counter tops, new sink, in and out sliding shelves cabinets, backsplash brand new kitchen pendant lightening, stainless-steel appliances. The home has advantage of downstairs laundry, one nice size bedroom and full bath with standing shower downstairs. Beautiful backyard has extended patio with epoxy flooring, low maintenance large synthetic turf area. Upstairs Master bedroom has balcony to sit and enjoy beautiful morning and evening weather no neighbors in the back. Your dream home awaits!

14425 N 137th Lane, Surprise

Listing courtesy of Listing Agent: Anu Sharma (480-842-9489) from Listing Office: HomeSmart.

Selling Office: Realty of America LLC.

$439,990
5 Beds 4 Baths 6826024 MLS
This lovely two-story home features an open floor plan with 9-ft. first-floor ceilings and a spacious great room with sliding-door access to a charming covered patio, perfect for entertaining loved ones. The kitchen is designed for convenience, offering a large center island with an undermount sink, extended 42-in. upper cabinets and stainless-steel appliances, including a gas range. An open den provides the ideal space for a game room or home office. A powder bath and a bedroom with full bath completes the main level. Upstairs, a generous loft creates a cozy setting for family movie nights. The primary bedroom features a relaxing en-suite bath with a walk-in shower, a dual-sink vanity, and two linen closets offering ample storage space.

17152 W Oberlin Way, Surprise

Listing courtesy of Listing Agent: Kristine Smith (480-758-3036) from Listing Office: KB Home Sales.

Selling Office: KB Home Sales.

$532,000
5 Beds 4 Baths 6825477 MLS
Newer Surprise home* built in 2022* model like condition* excellent corner lot right next to a beautiful park* great curb appeal* 5 bedrooms* 4 bathrooms* 2964 sq ft* 3 car garage* beautiful newer travertine pavers and synthetic grass in backyard* cultured stone finished BBQ island and extended back patio* gas heat* beautiful light grey plank style tile flooring downstairs* upgraded staggered newer grey kitchen cabinets* white quartz kitchen countertops* spacious large kitchen island* sanitizing lights in all bathrooms* neutral carpeting upstairs* newer water softener* mid western cozy front porch* model homes right behind home* ceiling fans in all rooms* great home for a growing family* newer Ranch Mercado subdivision* easy access to the 303 freeway* fantastic home!

14420 W Faye Way, Surprise

Listing courtesy of Listing Agent: Steve Williams () from Listing Office: AZ Brokerage Holdings, LLC.

Selling Office: HomeSmart.

All information should be verified by the recipient and none is guaranteed as accurate by ARMLS. Copyright 2026 Arizona Regional Multiple Listing Service, Inc. All rights reserved.

board logo

This information is deemed reliable but not guaranteed. You should rely on this information only to decide whether or not to further investigate a particular property. BEFORE MAKING ANY OTHER DECISION, YOU SHOULD PERSONALLY INVESTIGATE THE FACTS (e.g. square footage and lot size) with the assistance of an appropriate professional. You may use this information only to identify properties you may be interested in investigating further. All uses except for personal, non-commercial use in accordance with the foregoing purpose are prohibited. Redistribution or copying of this information, any photographs or video tours is strictly prohibited. This information is derived from the Internet Data Exchange (IDX) service provided by San Diego MLS®. Displayed property listings may be held by a brokerage firm other than the broker and/or agent responsible for this display. The information and any photographs and video tours and the compilation from which they are derived is protected by copyright. Compilation © 2026 San Diego MLS®,