Refine Search
Sort by
$1,088,000
4 Beds 5 Baths 6959203 MLS
Your Dream Entertainer's Paradise with OWNED Solar & Epic RV Garage! Welcome to the ultimate setup for RV enthusiasts and entertainers! This 3 bed, 2.5 bath home features a thoughtfully designed office with custom built-ins and OWNED SOLAR that keeps energy costs down. The real showstopper? A MASSIVE permitted 50x30x30' RV garage with attached living quarters—3,000 sqft of pure possibility across two levels! The ground floor provides 1,500 sq ft of versatile space with a half bath, while the second level is home to the legendary ''Highest Bar in Surprise''—a fully-finished 1,500 sq ft man cave featuring a Murphy bed, stand-up shower, and bar area with fridge, sink, and dishwasher. Premium 2x8 construction, spray foam insulation, and in-wall low-voltage wiring make this entertainment ready space perfect for hosting or relaxing. Toy haulers & Collector Car Enthusiasts rejoice! The property includes hookups for THREE RVs with 50-amp service and waste connections, plus an outdoor BBQ station with fridge. The main home is loaded with upgrades: dual Trane HVAC units, water softener, RO system, misters, natural gas BBQ plumbing, and smart FireFly lighting throughout both structures. This rare find offers the space, functionality, and versatility you've been searching for!

14426 W Becker Lane, Surprise

Listing courtesy of Listing Agent: Monique Walker (602-833-4688) from Listing Office: RE/MAX Excalibur.

Selling Office: HomeSmart.

$1,900,000
4 Beds 5 Baths 6957616 MLS
Motivated Seller!! Newly built custom home 2025! No HOA! Massive 80'x50' detached garage with 4 RV bays & fully constructed with 8x8x16 masonry block. Fully fenced 1.921 acre property with automatic gated entry. This property has it's own high producing private well. A picture perfect exterior & as you enter the home you'll be greeted by soaring ceilings, large luxury tile flooring & upscale features throughout. A chef's dream kitchen featuring an abundance of elegant cabinetry, dual islands, pendant lighting, quartz counters & an entire prep kitchen behind the main kitchen. Each room boasts its very own uniquely designed bathrooms & walk-in closets. Huge master suite with a bath design fit for a king & queen! Laundry room loaded with features!! Turn this house into your home today

25816 N 155th Avenue, Surprise

Listing courtesy of Listing Agent: Amy Barnett (623-810-9954) from Listing Office: Realty ONE Group.

Selling Office: HomeSmart.

$1,600,000
4 Beds 5 Baths 6954550 MLS
Experience the ultimate in Arizona living at this stunning custom home in Surprise, set on a full acre with breathtaking mountain views visible from the property and unmatched attention to detail. Designed for those who love to entertain, want space for their toys, and appreciate thoughtful design, this residence offers a blend of luxury and functionality that is truly rare. For a full list of recent updates and upgrades, be sure to check the documents section. Arrive to a paver driveway and beautifully landscaped front yard that instantly boosts curb appeal. The extended covered front patio welcomes you inside, where a single-level split floor plan opens up to an expansive great room. Natural light pours in, highlighting plantation shutters, wood-look tile, a custom accent wall, and plenty of can lighting create an inviting feel. The chef's kitchen is the heart of the home, featuring a massive two-tone island with custom cabinetry and quartz counters, double wall ovens, stainless appliances, a gourmet hood fan, and decorative lighting. An abundance of cabinets, a built-in serving buffet, and a walk-in pantry make this space as practical as it is beautiful. Crown molding on the upgraded cabinets adds a touch of elegance. Retreat to the oversized owner's suite with tray ceilings and a private exit to the back patio. The en-suite bathroom impresses with an extra wide square doorway, double sinks at gentleman's height, a deep, standalone soaking tub, an extra large walk-in shower with glass surround, and generous closet space including a second double-door closet and linen storage. Raised panel interior doors and thoughtful finishes are found throughout the home with TRANE AC units that add year-round comfort. For a comprehensive list of updates and upgrades, please refer to the documents section. The secondary bedrooms are spacious and well designed. Bedroom four is close to the hall bath with quartz counters and a separate tub area. Bedrooms two and three share a Jack and Jill bath, each with private vanities. All bathrooms feature decorative tile surrounds, classic backsplashes, and large square under-mount sinks. The laundry room is extra large and offers direct outdoor access. Enjoy tons of cabinetry, a folding counter with sink, a hanging bar, and ample storage space. The three-car garage is a showstopper with epoxy floors, built-in cabinets, tool walls and storage racks. Step outside to your private resort. The expansive covered patio leads to an entertainer's dream backyard. The extra large pool features a sunken swim-up bar with jets, in-pool benches and stools, a slide, a built-in big screen TV, a grotto with jump-off area, waterfalls, and gorgeous tile. Forty pool solar panels help with heating. There is a misting system with mist fans that create a cool oasis under the patio and even at the pool tile line. Lounge in the sun or relax under one of the two extended patios, both offering plenty of shade. For a comprehensive list of backyard and pool upgrades, please refer to the documents section. The casita is a flexible bonus space with two entrances, including a full wall of glass that opens up completely for seamless entertaining and another off the kitchen for daily use. Inside, you'll find a full kitchen with island, herringbone backsplash, quartz counters, stainless appliances, and space for stools. The casita also features a half pool bath outside under the patio, an interior bathroom with a walk-in shower and attractive tile, exterior surround sound, and a studio layout perfect for a game room, entertainment space, or guest quarters when you add a Murphy bed. The RV garage on this property stands out as a true one-of-a-kind space, built for those who want the best in convenience, durability, and storage. This is a full pass-through garage, allowing you to drive straight through from front to back with ease. Both the front and back walls are constructed from solid masonry and engineered for exceptional strength, while the remaining walls feature 2x6 framing for added insulation and stability. Inside, the epoxy flooring offers a clean, polished look and is easy to maintain. You will find an impressive stretch of garage cabinets measuring thirty-five feet by ten feet, providing abundant storage for tools, equipment, and all your adventure gear. The garage's interior dimensions are twenty-five feet wide by sixty-five feet long, accommodating even the largest RVs, boats, or multiple vehicles. Both doors are oversized at twenty feet by fourteen feet, making access effortless. Commercial grade garage door openers by Parker Garage Doors deliver reliable, smooth operation every time. An RV dump station is included on the property, making it easy to prepare for trips or return home without hassle. Whether you want to store a fleet of toys, need a workshop, or simply crave the ultimate garage setup, this space delivers unmatched flexibility and quality. The property features a professionally engineered drainage system that sets it apart from anything else in the area. The retaining walls surrounding the back yard are designed and certified by a civil engineer and approved by the county, raising the yard three feet higher than neighboring properties. This thoughtful design ensures the backyard remains high and dry, even during Arizona's heaviest monsoon rains. Gutters are installed at all scuppers, channeling rainwater directly to yard drains or designated retention areas. The roof drains are also plumbed to these retention zones, preventing excess water from ever pooling in the yard. In the front, a large riverbed further controls rainwater flow, adding both function and visual appeal to the landscape. This stunning residence is situated in a peaceful custom neighborhood surrounded by the natural beauty of the Arizona desert. The property offers wide-open spaces and stunning mountain views that create a memorable backdrop for everyday living. The area is known for its sense of community, privacy, and easy access to the 303, making commutes and errands simple while still offering a tucked-away feeling. For outdoor lovers, there are endless opportunities for hiking, biking, and riding right outside your door. Be sure to review the documents section for a detailed list of all recent enhancements and improvements. With no HOA, you have the freedom to enjoy your land your way. Bring your RV, store your toys and create your own desert oasis. This home is more than a place to live; it is a retreat designed for Arizona's signature indoor-outdoor lifestyle, where every day feels like a getaway.

29309 N 155th Avenue, Surprise

Listing courtesy of Listing Agent: Katie Lambert (480-250-0023) from Listing Office: eXp Realty.

Selling Office: Non-MLS Office.

$890,000
4 Beds 5 Baths 6932629 MLS
Welcome to this charming farmhouse that perfectly blends rustic character with modern design. Featuring an open-concept floor plan, this home offers a spacious and airy feel--ideal for both everyday living and entertaining. The heart of the home is the expansive great room, which includes a sliding glass door to easily incorporate indoor/outdoor living. The primary bedroom suite offers a walk-in closet along with a separate soaking tub and shower. The secondary bedrooms also provide a generous amount of space. This timeless design won't last long! Home is in a resort style community that offers, staff gated entries, pickleball, tennis, three pools, spa, fitness center and restaurant. This is move in ready!!!

17241 W Vacaville Street, Surprise

Listing courtesy of Listing Agent: Susan P Hardin (602-206-4675) from Listing Office: Toll Brothers Real Estate.

$661,690
6 Beds 5 Baths 6913825 MLS
Available November 2025, this elegant two-story home offers a thoughtfully designed open-concept layout with soaring ceilings in the gathering room, creating a bright and inviting atmosphere. The spacious dining area seamlessly connects to the kitchen and living space, making it ideal for entertaining and everyday conversation. A professionally curated interior features a generous den, perfect for a home office or cozy retreat, along with a luxurious downstairs owner's suite that includes a sleek glass walk-in shower. A convenient guest suite is also located on the main level, providing comfort and privacy for visitors. Residents will enjoy access to exceptional community amenities, including a pool, spa, corn hole, full-court basketball, a play area, and scenic walking trails.

16086 W Red Bird Road, Surprise

Listing courtesy of Listing Agent: Albert Kingsbury (480-391-6000) from Listing Office: PCD Realty, LLC.

Selling Office: HomeSmart.

$615,000
7 Beds 5 Baths 6908171 MLS
MOTIVATED SELLER - LISTED $54k BELOW RECENT APPRAISED VALUE!!! ALL OFFERS ENCOURAGED! SOLAR PAID IN FULL AT COE - $15,000 FLOORING CONCESSION!!! Beautiful 4,034 sq. ft. home in Escalante with 7 bedrooms, 4.5 baths, den, formal dining, family room, and spacious loft. Two bedrooms and 3/4 bath conveniently downstairs. The kitchen with granite counters flows seamlessly into the family room, perfect for entertaining and everyday living. Recently painted neutral tones with 18'' tile, carpet, tankless water heater, ceiling fans, and Tesla solar for efficiency. The primary suite includes dual sinks, walk-in shower with dual heads, and large closet. Enjoy a backyard retreat with sparkling pool and no rear neighbors, backing a lush greenbelt. This sought-after community offers trails, greenspace , playgrounds with BBQs, aquatic center, pickleball, basketball, sand volleyball. Close to shopping, dining, schools, and easy access to Route 60 and Loop 303 - Perfect blend of comfort, space, and lifestyle - All at an incredible value!

23519 N 159th Avenue, Surprise

Listing courtesy of Listing Agent: Nicole Lee (623-261-4847) from Listing Office: Property For You Realty.

Selling Office: West USA Realty.

$456,355
3 Beds 5 Baths 6898351 MLS
New Construction -December Completion! Built by America's Most Trusted Homebuilder. Welcome to the Edmonton at 16806 W Shangri La Road in Paradisi Discovery Collection! The foyer leads you into a welcoming dining space and gourmet kitchen—perfect for cooking up your favorites. The open great room and casual dining area connect seamlessly to the outdoor living space, ideal for hosting or relaxing. A nearby study sits between two secondary bedrooms, with a shared bath and laundry room close by. The spacious primary suite features double sinks, a walk-in closet, and a private bath designed for comfort. Additional Highlights Include: Gourmet kitchen and 8' doors. MLS#6898351 At Paradisi Discovery Collection, stunning views and vibrant living come together. Swim in the resort-style pool, explore White Tank Regional Park, or unwind in the butterfly garden, a certified sanctuary for monarchs. With easy access to AZ-303 Loop, adventure is always within reach.

16806 W Shangri La Road, Surprise

Listing courtesy of Listing Agent: Tara M Talley (480-346-1738) from Listing Office: Taylor Morrison (MLS Only).

Selling Office: West USA Realty.

$715,202
6 Beds 5 Baths 6894471 MLS
If you're looking for extra space and upscale comfort, this home has it all. With 3,857 square feet, this thoughtfully designed layout includes 6 bedrooms, a huge loft, den, 4.5 bathrooms, and a 4-car tandem garage. Step inside to soaring ceilings and that unmistakable ''I'm home'' feeling. The flexible living room can serve as a formal dining space, while the gourmet kitchen—complete with premium appliances—opens to a generous family room featuring a 16' atrium sliding door that extends your living space into the large backyard. *Price is after incentive when using the builder's preferred lender. This premium lot backs to open community space, offering enhanced privacy and an expansive feel. Inside and out, this home is packed with upgrades, including 10' ceilings, 8' interior doors,. two-tone paint, ceiling fans, window blinds, a covered patio, EV charging outlet, Wi-Fi-enabled garage opener, coach lights, paver driveway, tankless water heater, soft water loop, and front yard landscaping credit. Built for efficiency and comfort, this home is Energy Star Certified and Indoor airPLUS rated for superior air quality. Nestled in a top-tier master-planned community, residents enjoy access to a resort-style aquatic center, picnic areas with BBQs, tot lots, basketball and pickleball courts, bocce ball, greenbelts, and so much more.

15794 W Sand Hills Road, Surprise

Listing courtesy of Listing Agent: Dean John Lorti (480-209-7981) from Listing Office: Fulton Home Sales Corporation.

Selling Office: Fulton Home Sales Corporation.

$534,990
5 Beds 5 Baths 6891635 MLS
This stunning two-story home offers 3,218 sq ft of functional living space. It features 5 bedrooms, 4.5 bathrooms, den, loft, and a 3-car tandem garage. The open concept kitchen is perfect for entertaining, featuring a spacious island that flows into the dining area, a walk-in pantry, and stainless-steel appliances. It also offers our Roosevelt Collection, which includes Sarsaparilla 42'' cabinets, Carrara breeze quartz kitchen countertops, mosaic tile kitchen backsplash, and wood-look plank tile in all the common areas. The great room features a 4-panel center sliding glass door, allowing you to step out into your covered patio and enjoy the seamless transition from indoors to outdoors with friends and family. The second floor includes 3 additional bedrooms, an oversized Loft, and the primary suite with a spacious walk-in closet, double sinks, a walk-in shower, and an additional linen closet for extra storage. This home also features a paver driveway, 8-foot interior doors, soft water loop, and all appliances included, making it ready for move-in! Located in North Copper Canyon with resort-style amenities and easy access to Loop 303.

18195 W La Senda Drive, Surprise

Listing courtesy of Listing Agent: Danny Kallay (480-694-8571) from Listing Office: Compass.

Selling Office: Realty ONE Group.

$990,000
7 Beds 5 Baths 6883774 MLS
Gorgeous Spanish Colonial Retreat on Expansive Lot. 7 Beds | 4 1/2 Baths | 5,200+ Sq Ft | .74 Acre Lot | 4-Car Garage + RV Parking. Step into timeless elegance and unmatched comfort in this stunning Spanish Colonial estate, ideally situated on a beautifully landscaped .74-in the heart of Surprise, AZ. This nearly 5,300 sq ft home offers abundant space with 7 bedrooms, including 3 luxurious master suites—perfect for multi-generational living, guests, home office setups, and more. Rich plantation shutters, brand new neutral carpet, and elegant tile floors flow throughout, while a cozy gas fireplace adds a warm touch to the living space. Fresh exterior paint completes the look. The dream kitchen is an entertainer's delight, featuring an extra-large island, granite countertops, stone backsplash. Whether you're hosting a dinner party or enjoying a quiet night in, this space is designed to impress. Outside, your resort-style backyard oasis awaits! Enjoy your lush desert and tropical landscaping with automatic watering system, travertine hardscaped patio, firepit with vibrant blue fire glass, built-in BBQ kitchen under a covered patio, and a sparkling swimming pool with built-in table and seating. A 13' rolling RV gate provides easy access for your RV, boat or toys with ample space to build your dream RV garage. The 4-car garage plus 200 sq ft workshop/storage shed adds even more functionality. BONUS: Refrigerator, washer, dryer, and deep freezer are included making this home truly turnkey ready. Close to top-rated schools, shopping, dining, and parks this home offers both luxury and convenience. Don't miss your opportunity to own this one-of-a-kind retreat in Surprise, AZ priced below appraised value of $1,130,000. Schedule your private showing today!

15656 W Desert Mirage Drive, Surprise

Listing courtesy of Listing Agent: Brian Taylor (602-688-1775) from Listing Office: Fielders Choice Realty.

Selling Office: Tucson Realty Solutions.

$800,000
5 Beds 5 Baths 6859262 MLS
Car lovers and opportunity seekers, this 3-acre Surprise property is a rare find with TWO 3-car garages, creating a true 6-car setup. The main home offers 5 beds, 3.5 baths, a den, no carpet, and sleek laminate flooring throughout. A detached guest suite currently configured as a business office includes two offices, a kitchenette, half bath, and a common area. Ideal for remote work, multigenerational living, rental use, or a non-commercial home-based business. Zoned to allow horses or a small mini-farm, with mountain views and exceptional flexibility. Offered as-is and priced for a quick sale. Sellers cannot warranty repairs or termite treatment. Properties with this land, layout, and upside are rarely available nearby.

15639 W Peakview Drive, Surprise

Listing courtesy of Listing Agent: Roberta R Bradley (520-483-6019) from Listing Office: At Home.

Selling Office: At Home.

$625,000
6 Beds 5 Baths 6850722 MLS
BACK ON THE MARKET, buyer could not perform Beautiful and spacious 6 bed, 5 bath home with thoughtful upgrades throughout. Includes a private casita/ NexGen suite with separate entrance, full bath and bedroom - ideal for guests or extended family. The primary suite features a large sitting area with its own kitchenette, large soaking tub with separate shower, and large walk in closet. Stylish laminate and tile flooring throughout. Upstairs includes a versatile loft and convenient Jack & Jill bathrooms. Dedicated pool bathroom with shower and direct access outside. Enjoy a backyard built for entertaining with turf, dog run, and 11-ft deep diving pool. Granite countertops, stainless steel appliances, and a mudroom off the garage complete this incredible home.

15655 W Sierra Street, Surprise

Listing courtesy of Listing Agent: Robin Legler (480-703-1831) from Listing Office: Signature Premier Realty LLC.

Selling Office: HomeSmart.

$739,000
6 Beds 5 Baths 6840863 MLS
Welcome to your new home located in the highly sought-after gated section of Surprise Farms in Surprise, AZ. This stunning two-story residence, built in 2015, is the epitome of modern luxury and functional design, offering a perfect blend of style and accessibility. Upon entering, you're welcomed by soaring ceilings and the inviting warmth of wood plank tile flooring. The formal living and dining rooms are tastefully designed for elegant entertainment, while the contemporary kitchen, equipped with sleek stainless steel appliances, sets the perfect stage for culinary adventures. The main floor features a uniquely accommodating bedroom suite that is handicap accessible, providing a thoughtful solution for a mother-in-law suite or guests needing easy access. This floor also boasts a separate office, ideal for remote work or study, ensuring privacy and convenience in the layout. Upstairs, the master suite serves as a luxurious retreat, complete with abundant space and a spa-like ensuite bath for ultimate relaxation. Each additional bedroom on this level offers the convenience of walk-in closets, ensuring ample storage and personal space for every family member. Also, on this floor is a custom media room with walk in closet and full bathroom that could act as a 6th bedroom suite. The beautifully landscaped backyard is an entertainer's dream, featuring a refreshing pool, a charming courtyard, and an RV gate for extra utility. Whether hosting summer gatherings or enjoying a quiet evening under the stars, this outdoor oasis provides the perfect backdrop. Located in a vibrant and popular community, this home offers a rare combination of comfort, modern upgrades, and adaptable living arrangements. Experience the best of Arizona living in this exceptional Surprise Farms residence. Come see your future home and discover the perfect blend of luxury, accessibility, and community charm that await you.

18483 W Paradise Lane, Surprise

Listing courtesy of Listing Agent: Stephanie Stephenson (417-551-5871) from Listing Office: My Home Group Real Estate.

Selling Office: eXp Realty.

$929,000
5 Beds 5 Baths 6836659 MLS
Marvel at the charming farmhouse situated within the incredible community of Sterling Grove. This stunning home offers designer touches throughout! The open concept floorplan is complete with an impressive waterfall island featuring upgraded granite counters and double stacked cabinets sure to impress any chef. Plus, you can also enjoy Jennair appliances. With easy access to the massive backyard and great room this house offers the perfect entertainment setup. The primary bedroom provides plenty of space and gives you the ideal walk-in closet and dual vanity sinks. The secondary bedrooms also allow for plenty of comfort for your family or guests.

17299 W Gretna Street, Surprise

Listing courtesy of Listing Agent: Heather A Lacy (623-401-1455) from Listing Office: Toll Brothers Real Estate.

Selling Office: Toll Brothers Real Estate.

$800,000
4 Beds 5 Baths 6828684 MLS
Brand new build home on more than 1-acre lot ready to go! This jewel provides an open layout with glossy tile floors, elegant light fixtures, a customized wall, and glass sliding doors to merge the interior/exterior living areas. Wide-open kitchen is equipped with stainless steel appliances, a walk-in pantry, quartz counters/backsplash, staggered cabinets with crown moulding, and a big island with breakfast bar and prep sink. The bright owner's bedroom has backyard access, a walk-in closet, and a spa-like ensuite boasting a huge rain shower with two benches and a two-sink vanity with a makeup area. Generous size bedrooms, designer bathrooms, and walk-in closets for convenience! In the backyard, you'll find a covered patio and so much space to create your own paradise. Enjoy the mountain views in every direction and the stunning Arizona sunsets. The 3-car garage featuring an extra-long driveway allows you to bring all your vehicles. Only minutes to major freeways & shopping. Don't let this residence slip by! Act now!

14902 W Oberlin Way, Surprise

Listing courtesy of Listing Agent: Maria Cvetovac (602-651-4448) from Listing Office: HomeSmart.

Selling Office: Berkshire Hathaway HomeServices Arizona Properties.

$2,562,000
4 Beds 5 Baths 6825806 MLS
This stunning, newly completed 4-bedroom, 4.5-bath estate home in the prestigious Sterling Grove community offers the largest available floor plan on one of the most private and spacious lots. Surrounded by breathtaking golf course and mountain views, the outdoor oasis is beautifully landscaped with mature trees, a built-in BBQ, and a luxurious jetted pool with a tranquil water feature. Inside, every detail has been thoughtfully upgraded, featuring solid doors and cabinetry, seven types of natural stone countertops, a striking designer iron front door, two waterfall islands, a floor-to-ceiling stone fireplace, and elegant wood flooring. More than $500,000 in premium upgrades post-close. The owner has meticulously enhanced the home with designer lighting, top-of-the-line custom appliances, epoxy flooring in the four-car garage, a whole-home water filtration system, security cameras, custom window treatments, and an additional iron security front door. Plus, the home is still under full warranty and is available turnkey. Sterling Grove is a premier 24-hour guard-gated community offering resort-style pools, a championship golf course, a luxurious spa, multiple sports courts, scenic walking trails, a state-of-the-art fitness center, and a vibrant calendar of lifestyle activities. Ideally situated near the upscale shopping and dining of Prasada, this home is the perfect blend of elegance, privacy, and convenience.

17801 W Mountainair Street, Surprise

Listing courtesy of Listing Agent: Ericka Lassiter (480-203-1013) from Listing Office: The Agency.

Selling Office: West USA Realty.

$580,000
5 Beds 5 Baths 6821204 MLS
Welcome to your dream home in North Surprise! This 5 bedroom, 4.5 bath residence is a true gem, perfect for families and entertainers alike. As you enter, you'll be greated by a spacious great room that seamlessly connects to an open kitch, creating an inviting atmosphere for gatherings and celebrations. The modern kitchen features beautiful quartz countertops, a generous island for meal prep and casual dining, and stainless steel applicances to boot! Retreat to primary suite, where you'll fin a spacious walk-in closet and the bathroom equipped with double sinks, a separate shower, and a relaxing tub - an ideal sactuary for unwinding after a long day. Upstairs, the large loft area servies as a versatile space for relaxation or play! Providing additional living space for your family's needs. Step outside to discover your private backyard paradise, complete with a large covered pation, heated pool and spa, with a salt water system. Perfect for year-around enjoyment. The combination of turf and pavers creates an inviting outdoor space that's perfect for entertaining friends and family. This exceptional home is truly worth a visit!

25916 N 161st Avenue, Surprise

Listing courtesy of Listing Agent: John Poyner (602-374-2302) from Listing Office: Phoenix Property Group.

Selling Office: Dwellings Realty Group.

$607,766
5 Beds 5 Baths 6796117 MLS
Brand New Ready Now!!! Appliances + Blinds to be Included + Below Market Rates with Pref Lender. Beautiful 1 story (N/S exposure) on Corner Homesite offers 5 beds + Flex + Loft, 4 1/2 baths, and 3-car tandem garage with a convenient service door. The upgraded kitchen features a walk-in pantry, gas cooktop, 42'' upper cabinets, quartz countertops, and stylish plank tile flooring throughout the main living areas. The luxurious primary bathroom boasts a beautiful tiled 60x42 shower, a generous walk-in closet, and raised-height vanities in all bathrooms for added elegance. Enjoy the deep pool-sized yard plus 13ft between neighbors, a gas stub for a future BBQ. Enjoy the privacy of 13 ft between neighbors, a gas stub for a future BBQ, and access to community pickleball, ping pong, parks,

14835 W El Cortez Place, Surprise

Listing courtesy of Listing Agent: Tisha Ferguson () from Listing Office: Mattamy Arizona, LLC.

Selling Office: HomeSmart.

$635,000
5 Beds 5 Baths 6772071 MLS
JUST HAD THE EXTERIOR PAINTED and ALL NEW CARPET INSTALLED - NEW PICS COMING SOON! Floor plan is in the Documents tab - actual home is the reverse. This Gorgeous Home has a Casita with it's own exterior access and a Full Bathroom. The main House has a Huge Master Bedroom upstairs along with 3 additional Bedrooms. The formal living room/den/playroom is right off the entry, there's a formal dining room, Huge Kitchen with an attached Family Room! The Fabulous Kitchen has upgraded cabinets, a HUGE Island, Gas 5 burner cooktop and separate oven, microwave. There's a large walk-in pantry and a butler's pantry with sink and space for a wine/beverage refrigerator. The 3 car tandem garage has plenty of cabinets for storage and it's own A/C system, just in case you want to use the 3rd car... portion as a workout area. Backyard has a covered patio, paver firepit area and a pergola paver patio. There is a solar system to.help with the electric bill. These homes are so well insulated - I have the same floor plan and with smart thermostats and energy management (we keep the house at 70 degrees except for 4pm-7pm) our August bill was $380 and we don't have solar. HOA amenities include 3 pools, a splash pad, recreation center, firepit and 2 fireplaces, 20+ parks (each with it's own theme) and beautiful tree lined streets. Veranda Park with a half Basketball Court and Playground is just 1 block South!

14829 W Pershing Street, Surprise

Listing courtesy of Listing Agent: Michelle J Kemper (623-451-5272) from Listing Office: Shebang Realty.

Selling Office: My Home Group Real Estate.

$800,000
6 Beds 5 Baths 6757446 MLS
Beautiful Turn key and updated home in the Surprise Farms subdivision. This home is spacious with a great multigenerational floorplan. This is a 6bed, 4.5bath, 4 car garage home with RV gate, pool and backs to a community park. No neighbors behind. Updated kitchen with new stainless steel sink, white cabinets with hardware, stainless steel appliances, granite counter tops, tile backsplash, large island, pantry and eating area. There are downstair bedrooms, office with built in custom desk and book shelves, formal dining room, living room with custom entertainment center, fireplace and laundry room downstairs. Primary bedroom suite, movie room and additional spacious bedrooms upstairs. New tile and carpet flooring throughout. 1yr Home warranty plan provided by Seller.

18372 W Ivy Lane, Surprise

Listing courtesy of Listing Agent: Jerry A Oliver (602-677-4129) from Listing Office: Locality Real Estate.

Selling Office: Shebang Realty.

$653,000
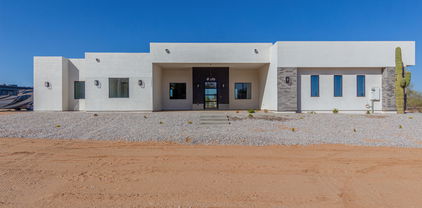
6 Beds 5 Baths 6750274 MLS
BOM! Sold in 5 days LUCKY You found this RARE 4 Car Garage + RV Gate for all the toys- Spacious 6 bed, 4.5 bath home located in the highly sought-after Royal Ranch. In 2020, sellers put on a brand new roof, new water heater, all new interior paint, new wood-grained tile flooring and new carpeting throughout. So Step inside and be greeted by an abundance of natural light thanks to a thoughtful cathedral floorplan and expansive windows. The sparkling chef's kitchen boasts a butler's pantry, upgraded maple cabinets, gleaming luxury granite countertops, island, gas and stainless steel appliances. Entertain effortlessly in the formal dining room, flex room or a luxury office and gather for relaxed evenings in the spacious great room. First floor boasts a large bedroom with full bath, Perfect space for guests, college student or mother-in-law suite. Upstairs is 5 more spacious bedrooms + loft with built in desks and shelving. This home keeps on giving! Enormous and convenient upstairs laundry complete with rods and cabinetry. You will LOVE the custom built in Master closet. Take the party outside! Enjoy the sparkling pool with raised Spa, waterfalls, baja shelf, complete with umbrella shade and the large covered patio perfect for entertaining and watching the Arizona sunset. Easy maintenance yard so you can relax and enjoy your space Don't miss your chance to own this dream home! Minutes away from dining, shopping, cinemas, and freeway for easy access to anywhere you please. Shows like a dream! 10+

14317 W Country Gables Drive, Surprise

Listing courtesy of Listing Agent: Nicole Hunt (602-320-6969) from Listing Office: HomeSmart.
Selling Office: RE/MAX Fine Properties.

$737,500
6 Beds 5 Baths 6746932 MLS
Welcome to your dream home! This stunning, newly built residence boasts 6 spacious bedrooms and 4.5 luxurious bathrooms. Two Primary suites. One being down stairs. Enjoy modern living with an open floor plan, high-end finishes, and abundant natural light. The chef's kitchen features top-of-the-line appliances, with a large island, and a walk-in pantry. Relax or entertain in the expansive living areas, including a cozy family room. Additional highlights include a 4-car garage and access to community amenities like expansive green belts, parks, play areas and a community pool and BBQ's. Don't miss out on this perfect blend of comfort and convenience!

14044 W Bronco Trail, Surprise

Listing courtesy of Listing Agent: Charles Mahan () from Listing Office: Your Home Sold Guaranteed Realty.

Selling Office: Professional Real Estate Negotiators.

$620,000
4 Beds 5 Baths 6735681 MLS
Welcome to this beautiful home in Marley Park! You will love this well-thought-out layout showing off a 1 bedroom casita with a private entrance, a formal living/dining room, 4 total bedrooms, 4.5 bathrooms, a bonus room, and a 3 car tandem garage with a service door. The AC units have been replaced in 2023 and 2024! The inside of the home has been beautifully updated with shiplap accents, shutters, and a bright and neutral aesthetic. The kitchen is gorgeous with granite countertops, a stylish backsplash, R/O and Water Softener system, and a breakfast bar kitchen island. The downstairs casita has 1 bedroom and a bathroom, perfect for a guest! Upstairs are the remaining bedrooms and a bonus room with a barn door. The primary suite is spacious with an ensuite bathroom boasting a dual sink vanity,dual walk-in closets, and a separate shower and soaking tub. Bedrooms 2 and 3 are spotless and both finished with a private ensuite bathroom and walk-in closet. This home is well-maintained inside and out! The backyard offers easy care turf, an expansive covered patio, and a separate pergola with pavers perfect for a seating area! Do not miss out on this turn-key home! Marley Park is an amenity-rich community offering its residents a resort-style community pool, walking paths, a clubhouse, and a fire pit.

13701 N 150th Lane, Surprise

Listing courtesy of Listing Agent: Beth M Rider (602-315-8749) from Listing Office: Keller Williams Arizona Realty.

Selling Office: West USA Realty.

All information should be verified by the recipient and none is guaranteed as accurate by ARMLS. Copyright 2026 Arizona Regional Multiple Listing Service, Inc. All rights reserved.

board logo

This information is deemed reliable but not guaranteed. You should rely on this information only to decide whether or not to further investigate a particular property. BEFORE MAKING ANY OTHER DECISION, YOU SHOULD PERSONALLY INVESTIGATE THE FACTS (e.g. square footage and lot size) with the assistance of an appropriate professional. You may use this information only to identify properties you may be interested in investigating further. All uses except for personal, non-commercial use in accordance with the foregoing purpose are prohibited. Redistribution or copying of this information, any photographs or video tours is strictly prohibited. This information is derived from the Internet Data Exchange (IDX) service provided by San Diego MLS®. Displayed property listings may be held by a brokerage firm other than the broker and/or agent responsible for this display. The information and any photographs and video tours and the compilation from which they are derived is protected by copyright. Compilation © 2026 San Diego MLS®,