Refine Search
Sort by
$485,000
4 Beds 3 Baths 6839524 MLS
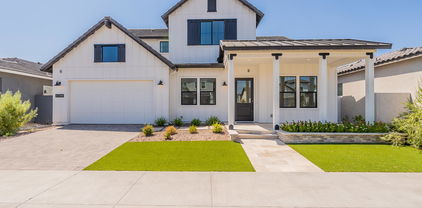
*SELLER OFFERING RATE BUYDOWN/CLOSING COST ASSISTANCE* MOTIVATED SELLER. BRING ALL OFFERS!! Welcome to your dream home in the Desert Oasis community in Surprise, AZ! This stunning 4-bedroom, 2.5-bathroom with den/office/exercise room home offers the perfect blend of comfort and style. Step inside to find beautiful wood-look flooring throughout the first floor, adding warmth and elegance. The modern kitchen is a chef's delight, featuring stainless steel appliances that are less than a year old, ample counter space, and a seamless flow into the dining and living areas. Upstairs, the spacious bedrooms provide the perfect retreat, including laundry room on the 2nd floor centrally located to all bedrooms. The tankless water heater ensures you'll always have hot water and the laundry room comes with pre-stubbed plumbing to add a sink. The 3-car garage is a standout, complete with built-in storage cabinets and epoxy flooring for a clean and polished look. Love to entertain? You'll be amazed by the large, low maintenance backyard, with RV gate access, a beautiful gazebo, pavers and artificial turf, perfect for hosting gatherings or simply unwinding in your private outdoor oasis. Only a 10-15 minute drive to the 303.

17531 W Hedgehog Place, Surprise

Listing courtesy of Listing Agent: Scott Schultz (623-889-1101) from Listing Office: West USA Realty.

Selling Office: Howe Realty.
$825,000
3 Beds 2 Baths 6839475 MLS
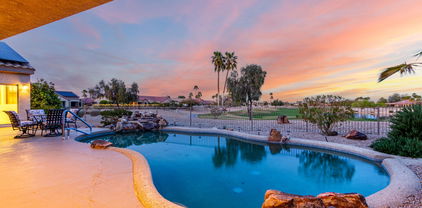
Imagine starting your day with coffee on the patio, overlooking the golf course and the sound of your waterfall feature in the background. Spend your afternoons swimming in the sparkling pool, unwinding in the spa, or hosting happy hour under the covered patio, complete with ceiling fans and a built-in BBQ. Inside, the open layout invites connection—whether you're cooking in the gourmet kitchen or relaxing by the fireplace. Plus, enjoy lower energy bills thanks to a 39-panel solar lease that's fully paid for and yours to benefit from for years to come. Bonus: the golf cart is included with the home—just bring your clubs and start living.

19793 N Tapestry Court, Surprise

Listing courtesy of Listing Agent: Andrea Madison () from Listing Office: Keller Williams, Professional Partners.

Selling Office: Realty ONE Group.

$440,000
4 Beds 3 Baths 6838895 MLS
This stunning 4-bedroom, 3-bathroom home is nestled in a beautiful master planned community, offering both comfort and convenience. Open-concept design with high ceilings allows for natural light to fill the space. Beautiful tile floors and spacious kitchen with walk-in pantry offers loads of storage. Downstairs den is perfect for home office. The upstairs large primary suite is a true retreat, with ample space, a walk-in closet, and a luxurious en-suite bathroom complete with a soaking tub, separate shower, and dual vanities. The three additional bedrooms are generously sized, offering comfort and versatility for family or guests. Loft can be an additional family room with loads of additional space. Tile and wood floors in the main areas keep the spaces fresh and clean. Outside, the property boasts a private backyard that has been totally landscaped with artificial turf, pavers, ramada, and a covered patio, perfect for gatherings or peaceful relaxation while enjoying the mountain views. Sellers will pay up to $10k in buyer closing costs -loan is assumable with *low* rate. A must see!

26842 N 176th Lane, Surprise

Listing courtesy of Listing Agent: Lisa Franceschi (602-524-0359) from Listing Office: eXp Realty.

Selling Office: UMe Realty Group.

$525,000
4 Beds 3 Baths 6838512 MLS
This beautiful 4 bedroom, 3 bath, plus den, and a 3 car garage is the perfect layout featuring 1 bedroom downstairs which is ideal for guest or multi-generational living. The kitchen is a highlight, with quartz countertops, a stylish backsplash, stainless steel appliances, refrigerator and TONS of counter space. Upstairs you will find a spacious loft area that can be used as a home office, playroom or additional living space. Access the master retreat through double doors and find a spacious bedroom with a huge bathroom and walk-in closet. Storage is abundant in this house with tons of extra closet space, a 3 car garage and RV gate that provides plenty of room for all cars and toys. With no other two stories nearby, you will enjoy tons of privacy.

14191 W Shaw Butte Drive, Surprise

Listing courtesy of Listing Agent: Susan Nachtigall (623-521-8715) from Listing Office: West USA Realty.

Selling Office: Real Broker.

$578,900
4 Beds 3 Baths 6838369 MLS
What's Special: Special Incentives | White Cabinets | 3 Full Baths. New Construction - Ready Now! Built by America's Most Trusted Homebuilder. Welcome to the Yellowstone at 25123 N 171st Avenue in Artisan at Asante. This spacious floor plan features 4 bedrooms, 3 bathrooms, a study, and a split 3-car garage. The open-concept layout connects the great room, dining area, and gourmet kitchen with a center island, 42'' upper cabinets, and soft-close features. A covered patio extends your living space outdoors. The private primary suite offers a super shower and walk-in closet.. Additional Highlights include: paver front porch, driveway and entry, garage service door, study, gourmet kitchen, shower in bath 3, and super shower in primary. MLS#6838369

25123 N 171st Avenue, Surprise

Listing courtesy of Listing Agent: Tara M Talley (480-346-1738) from Listing Office: Taylor Morrison (MLS Only).

Selling Office: Delex Realty.

$510,000
4 Beds 4 Baths 6838114 MLS
Welcome to your desert oasis! This stunning home is located in a desirable community and offers four spacious bedrooms plus a versatile bonus room/loft. The primary suite is conveniently situated on the first level for added privacy. The kitchen features beautiful granite countertops and ample space for cooking and entertaining. Step outside to your private backyard retreat, complete with a sparkling pool, or enjoy the additional amenities of the community pool. A three-car garage provides plenty of storage, and the low-maintenance desert landscaping in both the front and back yards ensures easy upkeep. Conveniently located within walking distance to schools, this home offers both comfort and convenience in an idea

27071 N 172nd Lane, Surprise

Listing courtesy of Listing Agent: Donna Jeffries (480-228-8404) from Listing Office: HomeSmart.

Selling Office: Tipton Realty.

$614,999
4 Beds 4 Baths 6837948 MLS
CORNER HOMESITE, MUST SELL NOW - MOVE-IN READY THIS MONTH! Take advantage of limited-time financing incentives —plus receive blinds & backyard landscape. This thoughtfully designed home features 4 bedrooms, a flex room, den, and 3.5 baths. Enjoy a 3-car tandem garage with service door, desirable N/S exposure, and a 16' center slider that fills the great room with natural light. The gourmet kitchen shines with quartz countertops, tile backsplash, gas cooktop, built-in oven, and 42'' cabinets. The primary suite offers a tiled 60x42 shower, spacious walk-in closet, and raised vanities. Community perks include pickleball, ping pong, and BBQ areas!

14761 W Tether Trail, Surprise

Listing courtesy of Listing Agent: Tisha Ferguson () from Listing Office: Mattamy Arizona, LLC.

Selling Office: HomeSmart.

$525,000
4 Beds 3 Baths 6837813 MLS
Discover this move-in ready home featuring 4 bedrooms, 2.5 bath, 3 CAR GARAGE, oversized lot and NEW A/Cs! Enjoy a sparkling POOL w/ NEW POOL PUMP, and extended-length covered patio perfect for outdoor gatherings, lush grass, and mature shade trees that create a serene retreat. The expansive lot offers plenty of space for play, gardening, or unwinding & enjoying beautiful sunsets from your patio. Inside you enter to see a spacious formal living & dining room with wood flooring and views of your backyard.The kitchen features granite countertops, ample cabinet storage, a large walk in pantry, and stainless steel appliances. The great room also features wood flooring. Upstairs, newer carpet leads to 4 bedrooms and 2 full baths. The expansive primary suite offers a walk-in closet, dual sink with updated vanities & lighting, a garden tub, and separate shower. Three additional guest bedrooms upstairs along with a guest bathroom with double sink and laundry room located upstairs for convenience as well! The home is also pre-wire for surround sound in the great room, living room, primary bedroom and patio! This home is a perfect blend of style, comfort, and outdoor living!

16291 W Crenshaw Drive, Surprise

Listing courtesy of Listing Agent: James Lombardi () from Listing Office: RE/MAX Professionals.

Selling Office: SERHANT..

$780,000
6 Beds 3 Baths 6837509 MLS
This exceptional home is anything but ordinary! Boasting outstanding curb appeal and meticulously maintained landscaping, the backyard is a true oasis featuring low-maintenance artificial turf, a heated in-ground pool with an automatic cover, an extended covered patio with elegant Marbella pavers, a built-in firepit, and a fully equipped outdoor kitchen—perfect for entertaining. Inside, the exquisitely remodeled and expanded gourmet kitchen is a chef's dream, showcasing professional-grade built-in stainless steel appliances and a charming breakfast nook with stunning backyard views. The spacious family room features an open-concept custom-built bar, while the front living room impresses with soaring 18-foot ceilings, a cozy fireplace, and an adjoining dining area... Upstairs, the luxurious primary suite offers a spa-like ensuite bathroom with dual vanities, a soaking tub, a separate shower, a private water closet, and a walk-in closet. Additional upgrades include elegant crown molding, 6-inch baseboards, and upgraded exterior doors, adding a touch of sophistication throughout. This is a home you won't want to miss!

18504 W Maui Lane, Surprise

Listing courtesy of Listing Agent: Nicholas Monaco (623-693-9781) from Listing Office: West USA Realty.

Selling Office: West USA Realty.

$575,000
5 Beds 4 Baths 6837252 MLS
Welcome to this beautifully updated 5-bedroom, 3.5-bathroom home, where modern elegance meets ultimate comfort. Situated in a desirable neighborhood, this home offers an open and airy floor plan with high-end finishes throughout. Step inside to discover a spacious living area with abundant natural light, a gourmet kitchen with sleek countertops and stainless steel appliances, and a luxurious primary suite with a spa-like ensuite bathroom. With five generously sized bedrooms, there's plenty of room for family, guests, or a dedicated home office. The backyard is a true oasis—fully landscaped with lush greenery and featuring a stunning modern pool, perfect for relaxing or entertaining. A large 3-car garage provides ample storage and convenience. This home is truly move-in ready!

16011 W Clinton Street, Surprise

Listing courtesy of Listing Agent: Jacob Landis () from Listing Office: Kenneth James Realty.

Selling Office: Redfin Corporation.

$499,995
3 Beds 3 Baths 6837191 MLS
The Cassandra home, Elevation C, offers approximately 2,500 square feet of thoughtfully designed living space, featuring three bedrooms, two and a half bathrooms, and a spacious two-car garage. This stunning home is available for immediate move-in on a beautifully landscaped homesite. Step inside through a charming covered entry and be greeted by soaring 10-foot ceilings that enhance the open and airy feel of the home. The spacious great room is a perfect gathering space, featuring multi-slide doors that open to a covered patio, ideal for seamless indoor-outdoor living. The open dining area flows effortlessly into the gourmet kitchen, which boasts quartz countertops, 42-inch cabinets, a walk-in pantry, and a center island, making it a chef's dream. The home also includes a convenient laundry room and a luxurious primary suite complete with a large walk-in closet and a private bath featuring cultured marble countertops. Additional highlights include elegant stone tile flooring, extra windows for abundant natural light, and ceiling fan prewiring in select rooms. Designed for both comfort and style, this home is ready for you to move in today!

23805 N 163rd Drive, Surprise

Listing courtesy of Listing Agent: John Bargnesi (480-624-0244) from Listing Office: Richmond American Homes.

Selling Office: Keller Williams Arizona Realty.

$608,998
6 Beds 3 Baths 6836893 MLS
Welcome to this stunning 3,521 sq. ft. home, offering an exceptional blend of comfort and style. Boasting 6 spacious bedrooms & 3 baths with updated floors, this residence is perfect for families of all sizes. The UPDATED KITCHEN is a true highlight, featuring luxurious quartz countertops, a custom backsplash, soft close cabinets & plenty of space, making it an entertainer's dream. You'll appreciate the elegance of Plantation Shutters throughout the home, adding both privacy & sophistication. The expansive backyard is an oasis, complete with a sparkling pool. Plus, the property is conveniently located next to a park, offering additional outdoor space for activities. The versatile first-floor bedroom with an adjoining bath is perfect for in-law/guests. The 3-car split garage includes 220 V wiring, ideal for charging your electric vehicle. RV GATE, Newer Light Fixtures/fans, Freshly Painted and move-in ready, this home is located in a prime neighborhood, close to excellent schools, shopping, and the Surprise Baseball Stadium. Don't miss your chance to own this incredible home!!!

14433 W Mandalay Lane, Surprise

Listing courtesy of Listing Agent: Donna Cornell () from Listing Office: RE/MAX Professionals.

Selling Office: Real Broker.

$625,000
3 Beds 3 Baths 6836737 MLS
The craftsmanship of the Skybrook will instantly impress you! Situated on a corner lot within the community, you can take advantage of the prime location. This single-level home features upgraded kitchen cabinets, quartz countertops, JennAir appliances, and a walk-in pantry. You'll also enjoy the seamless flow into the great room, which is ideal for entertaining. The primary bedroom offers plenty of space, complete with a walk-in closet and a spa-like bathroom with dual-sink vanities. The additional bedrooms provide generous space for your guests or family. This community gives you access to a restaurant, three pools, a spa, and a gym!

11175 N Luckenbach Street, Surprise

Listing courtesy of Listing Agent: Heather A Lacy (623-401-1455) from Listing Office: Toll Brothers Real Estate.

Selling Office: My Home Group Real Estate.

$519,925
4 Beds 4 Baths 6836700 MLS
Discover this spacious and beautifully maintained 4-bedroom, 3.5-bathroom home, perfect for comfortable living and entertaining. Featuring an open floor plan, this home boasts a huge great room with a gas fireplace, an eat-in kitchen, and a separate formal dining area. The oversized 4th bedroom includes a full en-suite bath, ideal for guests. The primary suite features a huge walk-in closet and a private exit to the backyard. Tile flooring throughout with carpet in secondary bedrooms, ceiling fans, blinds, sunscreens, and 6-panel doors for added style and comfort. Enjoy a private backyard with no rear neighbors, featuring a saltwater play pool with a waterfall, tons of Kool Decking, grass and mature trees. Inside laundry room, plus an extended 4-ft garage with built-in cabinets. Energy Efficienty: Solar panels help reduce energy costs, making this home eco-friendly and cost-effective! Parking & Accessibility: RV parking, extra driveway space, and handicap accessibility throughout the home makes this home versatile for any lifestyle. This home has it allspace, privacy, energy efficiency, and great amenities.

18360 N 169th Avenue, Surprise

Listing courtesy of Listing Agent: Jeffrey Swarens () from Listing Office: RE/MAX Professionals.

Selling Office: eXp Realty.

$929,000
5 Beds 5 Baths 6836659 MLS
Marvel at the charming farmhouse situated within the incredible community of Sterling Grove. This stunning home offers designer touches throughout! The open concept floorplan is complete with an impressive waterfall island featuring upgraded granite counters and double stacked cabinets sure to impress any chef. Plus, you can also enjoy Jennair appliances. With easy access to the massive backyard and great room this house offers the perfect entertainment setup. The primary bedroom provides plenty of space and gives you the ideal walk-in closet and dual vanity sinks. The secondary bedrooms also allow for plenty of comfort for your family or guests.

17299 W Gretna Street, Surprise

Listing courtesy of Listing Agent: Heather A Lacy (623-401-1455) from Listing Office: Toll Brothers Real Estate.

Selling Office: Toll Brothers Real Estate.

$635,000
4 Beds 3 Baths 6835713 MLS
Explore this beautiful Julia home, ready for quick move-in on a homesite boasting driveway pavers and front yard landscaping. Included features: a charming covered entry; an elegant dining room; a versatile flex room; a gourmet kitchen offering 42'' cabinets in a rich, dark, color (Williston Maple Carob), quartz countertops, stainless-steel appliances, a double oven, an extended center island, a butler's pantry with sink and bottom cabinets and an additional large walk-in pantry; a roomy nook; a stunning primary suite showcasing a tray ceiling, a spacious walk-in closet and a private drop in bath with a separate shower with seat, cultured marble countertops; an expansive great room; a tranquil covered patio; a convenient laundry; a side porch; a 2-car garage and a single-car garage. This home also offers ceiling fan prewiring and additional windows in select rooms as well as airy 10' ceilings throughout.

24098 N 172nd Avenue, Surprise

Listing courtesy of Listing Agent: John Bargnesi (480-624-0244) from Listing Office: Richmond American Homes.

Selling Office: Real Broker.

$507,395
4 Beds 3 Baths 6835572 MLS
New Construction - Ready Now! Built by America's Most Trusted Homebuilder. Welcome to the Sienna at 25192 N 172nd Drive in Artisan at Asante Discovery Collection! The heart of the home is an open-concept design that brings together the great room, kitchen with island, dining area, and a charming outdoor living space. Everyday convenience with a two-car garage offering extra storage. Upstairs, you'll find two bedrooms, a full bath, a laundry room, and a versatile tech space—an ideal spot for working from home. The primary suite is a true retreat, featuring a spacious walk-in closet and a beautifully designed bathroom. Additional Highlights Include: Paver driveway/walkways, 36'' uppers at kitchen, raised vanities at secondary baths, upgraded stair rail. MLS# 6835572 Structural options added include: paver driveway/walkways, 36" uppers at kitchen, raised vanities at secondary baths, upgraded stair rail.

25192 N 172nd Drive, Surprise

Listing courtesy of Listing Agent: Tara M Talley (480-346-1738) from Listing Office: Taylor Morrison (MLS Only).

Selling Office: DPR Realty LLC.

$415,000
4 Beds 3 Baths 6835544 MLS
Fall in love with this Home: 4 bedrooms, 3 bathrooms, 2,661 SqFt, & a Pebble-tec POOL w/ waterfall. The home sits in a private part of the neighborhood with no neighbors behind. Recent updates: New AC and Furnace in June of 2021; New Pool Pump Sept 2024; New 50 Gal Water Heater March 2024; New Garage Door Opener and more. Charming curb appeal. Great room is perfect for entertaining, while the chef's kitchen shines with custom cabinetry, granite counters, built-in appliances, walk-in pantry, and a sprawling island w/ breakfast bar. Primary suite w/ large walk-in closet, spa-like en-suite w/ dual vanity and a soaking tub. A separate laundry room w/ storage just off the primary bedroom. Entertain outside to a backyard paradise, complete with a covered patio and a shimmering pool. Views of the White Tanks Mountains from the Primary Bedroom. This primary residence has been well maintained and upgraded. There is no neighbor behind and no street behind, so this feels very private. Nice Hunter-Douglas white wood blinds throughout the home. Ceiling fans in every room. A versatile loft is ideal for a media center, home office or play room.

17358 N 185th Lane, Surprise

Listing courtesy of Listing Agent: John Cade Decker (928-899-5715) from Listing Office: Realty ONE Group.

Selling Office: eXp Realty.

$569,995
4 Beds 3 Baths 6835432 MLS
Explore this inspired Pomona home, boasting driveway pavers and front yard landscaping. Included features: a welcoming covered porch; an open dining area; a quiet study; a gourmet kitchen offering quartz countertops, 42'' white cabinets, a wall oven, stainless-steel appliances, a center island and a walk-in pantry; a spacious great room; a lavish primary suite showcasing an expansive walk-in closet and a separate shower with seat, with cultured marble countertops; a convenient laundry; a relaxing covered patio; a single-car garage and a 2-car garage. This home also offers ceiling fan pre-*wiring, additional windows and stone tile flooring in select rooms as well as airy 10' ceilings throughout and a multi-slide door to the patio.

24116 N 172nd Avenue, Surprise

Listing courtesy of Listing Agent: John Bargnesi (480-624-0244) from Listing Office: Richmond American Homes.

$605,000
5 Beds 4 Baths 6835092 MLS
Available Now! Available Now! Take advantage of significant interest rate and closing cost concessions through our Preferred Lender—plus receive all appliances & blinds.This home offers 5 beds, a flex room, retreat, & 3.5 baths, plus a 3-car tandem garage with convenient service door. The kitchen is a chef's dream, featuring a walk-in pantry, gas cooktop, built-in oven, quartz countertops, 42'' upper cabinets, & stylish plank tile flooring throughout the main living areas. The primary suite includes a beautifully tiled walk-in shower, generous walk-in closet, and raised-height vanities in all bathrooms for a touch of sophistication. Enjoy access to a vibrant community offering pickleball, ping pong, cornhole, parks, BBQ areas, and more—just minutes from shopping, dining, and entertain

14790 W Tether Trail, Surprise

Listing courtesy of Listing Agent: Tisha Ferguson () from Listing Office: Mattamy Arizona, LLC.

Selling Office: HomeSmart.

$634,900
4 Beds 3 Baths 6834968 MLS
Welcome to your charming dream home! This immaculate home features a beautiful Tuscan Spanish exterior and a modern vintage farmhouse interior. Upgraded moldings, wood tile flooring, featured accent walls all add character and coziness throughout. Enjoy the open concept floor plan, perfect for entertaining which includes a spacious kitchen, over- sized center island and commercial-grade freezer and refrigerator. Step outside to your private oasis featuring a pebble tech pool with self-cleaning system, large Baja landing, travertine decking, and tranquil water features. Relax by the sunken fireplace or gather around the fire bowls set over the pool. Need storage? The side yard offers plenty of space for your toys and includes a double gate. Don't miss this stunning home in a serene neighborhood close to all stores and amenities.

16026 W Cortez Street, Surprise

Listing courtesy of Listing Agent: Sinan Zakaria (800-995-5879) from Listing Office: LISTED SIMPLY.

Selling Office: 3rd Base Realty Group LLC.

$335,000
4 Beds 3 Baths 6834817 MLS
Massive Price Improvement! Surprise Fixer-Upper in Prime Location Calling all investors, flippers, and buyers looking to add their personal touch! This 4 bed,3 bath home is a fantastic opportunity to create your dream space. Nestled in a desirable neighborhood, this property offers 2543 SQFT of potential with a spacious, oversized lot—just waiting for the right vision. The home needs remodeling but boasts an excellent layout, plenty of natural light, and a backyard ready for transformation. Whether you're looking to flip, rent, or make it your own, this is the perfect chance to add value. Conveniently located near shopping, dining, and top-rated schools, plus easy access to major freeways. The loop 303 corridor is growing and projected to be the next hotspot for growth

18293 W Elm Street, Surprise

Listing courtesy of Listing Agent: Sean Aske (602-820-2117) from Listing Office: Cambridge Properties.

Selling Office: WILLIAM D PRUDDEN.

$660,000
5 Beds 4 Baths 6834718 MLS
Nestled in the heart of the highly sought-after Marley Park community, this stunning former model home sits on a spacious quarter-acre lot, offering a luxurious lifestyle with unparalleled community amenities and designer upgrades throughout. Situated just steps from the Heritage Campus, residents enjoy access to three community pools, including a heated lap pool and a beach-entry play pool, as well as the Heritage Pool House and Clubhouse, which feature event spaces and a catering kitchen. The private backyard is an entertainer's dream, featuring a sparkling pool with water features, an expansive side yard with tile flooring, and an additional tiled patio area perfect for outdoor dining. Mature landscaping, including several fruit trees, adds to the beauty of the outdoor space, while a large covered patio provides shaded relaxation. The front of the home showcases the quintessential Marley Park front porch, complete with tile flooring, and an upper balcony, both offering serene views of Marley Park's original green space - one of 23 uniquely themed parks in the community. Energy efficiency and convenience are key features of this home, with a prepaid leased solar system ensuring low electric bills while the lease company maintains the equipment. Additionally, the two main HVAC systems were replaced in November 2024, providing peace of mind and enhanced energy efficiency. A four-car tandem garage provides ample storage and parking space. Inside, the home is designed for comfort, flexibility, and elegance, featuring custom designer touches rarely found in standard tract homes. The main level boasts travertine flooring throughout, except for the bedroom, office, and bonus room, which feature high-end carpet. The gourmet kitchen is a chef's dream, with a walk-in pantry featuring a glass door, a huge island with solid surface countertops, stainless steel appliances including in-wall ovens with a microwave/convection combo, a range hood, and an ultra-quiet dishwasher. A travertine and marble backsplash, 42" upper cabinets with crown molding and custom hardware, and a butler's pantry - ideal for a wine or coffee bar with space for a beverage refrigerator - complete the space. Adjacent to the kitchen, the breakfast room offers picturesque backyard views. The main living area features soaring two-story ceilings with clerestory windows, creating an expansive and airy ambiance. A large formal dining room includes a converted wine storage closet, which can easily be restored to its original purpose. Additional main-level spaces include a versatile bonus room, ideal for a formal living room, playroom, or gym, as well as a separate den/office. A bedroom and full bathroom on the main level provide a perfect guest suite, while a stylish half bath with designer touches adds an elegant welcome for visitors. Upstairs, a Juliet balcony overlooks the main living area, and a spacious loft offers flexibility with custom carpet, dual built-in desks, and matching bookshelves, making it perfect for a home office, craft space, or homework area. The primary suite is a true retreat, featuring a gas fireplace, crown molding, and French doors leading to an opulent en-suite bathroom with a deep soaking tub, a separate shower, a dual-sink vanity with a makeup desk, and custom travertine and marble flooring. A huge walk-in closet with an additional storage closet inside offers abundant space. The secondary bedrooms are beautifully designed, each with custom paint and designer finishes, while the secondary bathroom was professionally styled by an interior designer. A spacious downstairs laundry room provides room for a second refrigerator and includes a private exit to the backyard. This home has been meticulously maintained by part-time residents since 2011, resulting in minimal wear and tear. Located in one of the most charming and vibrant communities in Arizona, this home offers tree-lined streets, community events, and an extensive Arbor Walk connecting Marley Park's 23 unique parks. Schools are within walking distance, making this an ideal place to call home. Don't miss the rare opportunity to own this exquisite former model home!

15289 W Valentine Street, Surprise

Listing courtesy of Listing Agent: Christie Giannetto (602-740-2313) from Listing Office: Real Broker.

Selling Office: eXp Realty.

All information should be verified by the recipient and none is guaranteed as accurate by ARMLS. Copyright 2026 Arizona Regional Multiple Listing Service, Inc. All rights reserved.

board logo

This information is deemed reliable but not guaranteed. You should rely on this information only to decide whether or not to further investigate a particular property. BEFORE MAKING ANY OTHER DECISION, YOU SHOULD PERSONALLY INVESTIGATE THE FACTS (e.g. square footage and lot size) with the assistance of an appropriate professional. You may use this information only to identify properties you may be interested in investigating further. All uses except for personal, non-commercial use in accordance with the foregoing purpose are prohibited. Redistribution or copying of this information, any photographs or video tours is strictly prohibited. This information is derived from the Internet Data Exchange (IDX) service provided by San Diego MLS®. Displayed property listings may be held by a brokerage firm other than the broker and/or agent responsible for this display. The information and any photographs and video tours and the compilation from which they are derived is protected by copyright. Compilation © 2026 San Diego MLS®,