Refine Search
Sort by
$540,000
5 Beds 3 Baths 6830888 MLS
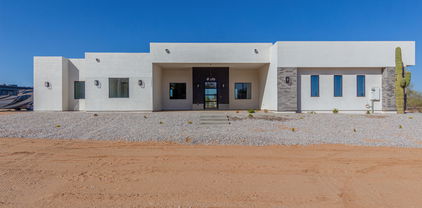
UNBELIEVABLE DEAL! SELLER IS MOTIVATED!! BRING YOUR OFFER!! Welcome to this stunning modern farmhouse retreat—where style, comfort, and energy efficiency come together seamlessly! From the moment you walk in, you'll love the inviting warmth of wood tile floors, elegant wainscoting walls, and rustic barnwood accents. SPACIOUS & WELL-DESIGNED This home offers five oversized bedrooms, including a downstairs bedroom with a full bath—perfect for guests or multi-generational living. The chef's kitchen is a dream, boasting granite countertops, white cabinetry, double ovens, and a massive island that flows into the great room—ideal for entertaining! A cozy gas fireplace adds charm, while the private den/office with stylish barn doors creates the perfect workspace or relaxation zone. UPSTAIRS COMFORT & LUXURY A versatile loft and custom-designed closets in every bedroom maximize functionality. The expansive master suite is a private escape, featuring a walk-in shower, large soaking tub, and dual vanities for a true spa-like experience. BACKYARD OASIS - BUILT FOR ENTERTAINING Step outside to a show-stopping backyard! Enjoy a fully equipped outdoor kitchen with a built-in grill and smoker, plus plenty of seating around the firepit. With synthetic grass, a soothing water feature, enhanced lighting, and a spacious covered patio, this space is perfect for year-round enjoyment. Now listed with a NEW AGENT DON'T MISS OUT! This home is the perfect blend of elegance, efficiency, and functionality.

16532 W Rowel Road, Surprise

Listing courtesy of Listing Agent: Kyle Hall (602-690-7317) from Listing Office: RE/MAX Desert Showcase.

Selling Office: EPIC Home Realty.

$660,000
4 Beds 3 Baths 6830691 MLS
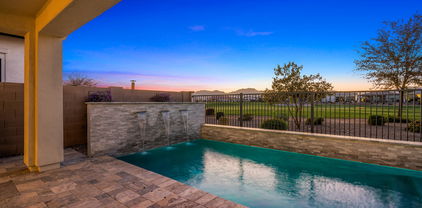
Stunning Oasis in Highly Desirable Marley Park! Nestled on a quiet cul-de-sac next to a sprawling park, this beautifully remodeled home offers the perfect blend of luxury and comfort. Step into your own private retreat with a resort-style heated swimming pool, complete with a tranquil waterfall, surrounded by lush turf landscaping and a putting green for year-round enjoyment. Entertain effortlessly in the outdoor kitchen and BBQ area, or relax in the enclosed courtyard and spacious front porch. Inside, the heart of the home is a gorgeously remodeled kitchen, designed with style and functionality in mind. Featuring sleek quartz countertops, warm white cabinetry, stainless steel appliances, and an oversized island with bar seating, this kitchen is perfect for hosting and everyday for hosting and everyday living. A bonus flex room (not included in the listed square footage) provides extra living space with a built-in Murphy bed, making it an ideal guest room, home office, or gym. The heated and cooled garage with epoxy flooring offers year-round comfort and ample storage. With its prime location, exceptional amenities, and fresh modern updates, this home is truly a rare find. Don't miss the opportunity to experience the best of Marley Park living! Loan assumption available, ask for more details.

12956 N 152nd Avenue, Surprise

Listing courtesy of Listing Agent: Sinan Zakaria (800-995-5879) from Listing Office: LISTED SIMPLY.

Selling Office: DeLex Realty.

$591,750
5 Beds 4 Baths 6830308 MLS
Nestled in the heart of Marley Park, this stunning single-story, five-bedroom home with a bonus room offers the perfect blend of style, comfort, and functionality. Situated on a large lot with exceptional curb appeal, the exterior features stone veneer, wood shutters, and a charming paver driveway that enhance its architectural character. This home also includes owned solar, providing energy efficiency and cost savings. Residents of Marley Park enjoy access to 23 themed parks connected by an Arbor Walk, three community pools—including a heated lap pool and beach-entry play pool—and the Heritage Club, which offers event spaces and a catering kitchen. Conveniently located near top-rated schools, shopping, and entertainment, this home is designed for both relaxation and entertaining. Inside, the expansive open floor plan is both elegant and practical, with neutral tile and carpet throughout, a coffered ceiling in the entryway, and custom designer touches. The spacious kitchen is a chef's dream, featuring a huge island, 42" white staggered cabinets with crown molding, a butler's pantry, and stainless steel appliances, including a built-in gas cooktop and double in-wall ovens. Custom pendant lighting adds a stylish touch, while a triple sliding glass door in the great room and an additional sliding door in the kitchen seamlessly blend indoor and outdoor living. The main bedroom retreat is a luxurious escape, offering extra storage, two separate vanities, a deep soaking tub, and a large walk-in shower. A secondary master suite with an attached bathroom and private backyard exit is ideal for those considering a future pool. The third bathroom also features a dual sink vanity, providing convenience for residents and guests. At the front of the home, a bonus room offers flexible space, perfect for a home office, formal living area, playroom, or creative space. The laundry room includes a utility sink, and a half-bath powder room is available for guests. The backyard is designed for low-maintenance enjoyment, with artificial turf, a spacious covered patio off the kitchen, and a large paver area with a gazebo, perfect for entertaining. With its prime location, thoughtful design, and modern amenities, this home offers a rare opportunity to own a beautifully designed space in one of Surprise's most charming communities. Don't miss the chance to make it yours!

14845 W Georgia Drive, Surprise

Listing courtesy of Listing Agent: Christie Giannetto (602-740-2313) from Listing Office: Real Broker.

Selling Office: Coldwell Banker Realty.

$549,000
5 Beds 3 Baths 6829644 MLS
Exquisite 5 Bedroom, 3 Bathroom home, this residence defines the perfect fusion of luxury and comfort. It has 4 bedrooms upstairs, with an additional inviting guest bedroom on the main level for added convenience. The huge master suite is a sanctuary. This home has a gourmet kitchen that any cook would adore. Granite countertops, an island that provides ample prep space, stainless steel top-of-the-line refrigerator, double ovens and beautiful oak cabinetry this kitchen is truly a chef's dream. A three-car garage ensures plenty of room for your vehicles and toys. The home is equipped with an owned water softener, a reverse osmosis (RO) system, a central vacuum system, and an in-unit washer and dryer, Central Sprinklers & artificial turf yard. This home is Move-in Ready.

25776 N Sandstone Way, Surprise

Listing courtesy of Listing Agent: Gene Fraleigh () from Listing Office: Home Realty.

Selling Office: My Home Group Real Estate.

$694,615
3 Beds 4 Baths 6829105 MLS
New Construction - Ready Now! Built by America's Most Trusted Homebuilder. Welcome to The Shire floorplan at 11651 N 169th Ave at Paradisi Venture. This thoughtfully designed single-story floor plan where all bedrooms boasts its own en suite bathroom, offering comfort and privacy for everyone. The open-concept gathering room, chef's kitchen, and dining area create a seamless space for entertaining, whether you're hosting a dinner party or a cozy game night. Retreat to the spacious primary suite, complete with a generous walk-in closet, split vanities, and a spa-like shower for ultimate relaxation. Additional Highlights include: chef's kitchen, RV gate, garage service door and 15' x 8' sliding glass door. MLS#6829105

11651 N 169th Avenue, Surprise

Listing courtesy of Listing Agent: Tara M Talley (480-346-1738) from Listing Office: Taylor Morrison (MLS Only).

Selling Office: RHP Real Estate.

$640,000
3 Beds 3 Baths 6828880 MLS
LOCK IN A 4.99% MORTGAGE RATE OR BETTER ON THIS HOME TODAY! HOME ALSO HAS A VA ASSUMABLE LOAN AT 2.25 % Welcome to your dream home in one of Surprise, premier gated communities of Mountain Gate. This sprawling single-story residence offers 3 spacious bedrooms, a dedicated office, and a versatile flex room, The home is designed for open living with a thoughtful split floor plan that provides both privacy and a functionality. The heart of the home is the gourmet kitchen, showcasing hickory cabinetry, and a large center island, and family room. The primary suite is a true retreat, complete with a spa-like en-suite bathroom and generous walk-in closet and French doors to the back patio. Step outside to an enormous backyard oasis, where you'll find a sparkling pool, built-in BBQ, and cozy firepit. Windows are Renewal by Anderson and 7 yrs old, water heater is 3 years old, interior paint done in 2024, microwave, refrigerator, dishwasher just 5 years old! This home checks all the boxes!

14302 W Laurel Lane, Surprise

Listing courtesy of Listing Agent: Patricia Simpson (425-466-1880) from Listing Office: Citiea.

Selling Office: Real Broker.

$800,000
4 Beds 5 Baths 6828684 MLS
Brand new build home on more than 1-acre lot ready to go! This jewel provides an open layout with glossy tile floors, elegant light fixtures, a customized wall, and glass sliding doors to merge the interior/exterior living areas. Wide-open kitchen is equipped with stainless steel appliances, a walk-in pantry, quartz counters/backsplash, staggered cabinets with crown moulding, and a big island with breakfast bar and prep sink. The bright owner's bedroom has backyard access, a walk-in closet, and a spa-like ensuite boasting a huge rain shower with two benches and a two-sink vanity with a makeup area. Generous size bedrooms, designer bathrooms, and walk-in closets for convenience! In the backyard, you'll find a covered patio and so much space to create your own paradise. Enjoy the mountain views in every direction and the stunning Arizona sunsets. The 3-car garage featuring an extra-long driveway allows you to bring all your vehicles. Only minutes to major freeways & shopping. Don't let this residence slip by! Act now!

14902 W Oberlin Way, Surprise

Listing courtesy of Listing Agent: Maria Cvetovac (602-651-4448) from Listing Office: HomeSmart.

Selling Office: Berkshire Hathaway HomeServices Arizona Properties.

$1,095,000
4 Beds 4 Baths 6828308 MLS
**$100,000 PRICE REDUCTION** This Kingsmill Craftsman in Sterling Grove offers a perfect balance of luxury and resort-style living. Upgrades include 8' solid core doors, wood-grain tile flooring, plantation shutters, recessed lighting and a 16' stacked multi-slide glass door leading to the backyard. The designer kitchen features quartz countertops, a waterfall island, a gas cooktop and stainless steel appliances. The first-floor primary suite showcases White Tank Mountain views and upstairs, a roomy loft and three additional bedrooms provide plenty of flexibility. The backyard features a custom pool with a Baja shelf and water feature, surrounded by travertine pavers and lush desert landscaping. As a resident, the Social Membership provides access to the clubhouse, pools, spa, fitness center and sports courts Troon Privé® privileges. The optional Golf Membership offers unlimited play on the Nicklaus-designed course, priority tee times and tournaments.

11172 N San Clemente Street, Surprise

Listing courtesy of Listing Agent: Jennifer Cohen (602-363-0266) from Listing Office: Compass.

Selling Office: eXp Realty.

$645,000
5 Beds 4 Baths 6828255 MLS
Dream home! Tucked away in the highly desirable Zanjero Trails Community, this stunning home offers a wide open floor plan, abundance of natural light & breathtaking mountain views—NO NEIGHBORS BEHIND! Entire home freshly painted, wood-like tile floors, a chef's kitchen with granite counters, oversized island, double ovens, gas range & a huge pantry. Guest bedroom & bath downstairs offer privacy, while a Jack & Jill bath upstairs adds convenience. Step outside your double sliders to your picture-perfect backyard, with an extended patio, heated pool & ramada with a seating area. Paver driveway & RV gate. FULLY OWNED SOLAR keeps energy costs low! Close to basketball & volleyball courts, parks & walking/biking paths. Minutes from Prasada Village packed with dining, shopping & entertainment!

11188 N 188th Lane, Surprise

Listing courtesy of Listing Agent: Elisha Olson () from Listing Office: Citiea.

Selling Office: eXp Realty.

$525,000
5 Beds 4 Baths 6827958 MLS
Charm meets the convenience in this delightful single-family abode! Step into a world of warmth and comfort as you enter the open concept living space perfect for creating lasting memories with loved ones. This beautiful ready- to- move in 5 bedrooms, 4 full baths,3 car garage home have everything that anyone would love to have in their home sweet home. The home welcomes you with double front entrance doors as you step inside the open floor plan with so much natural light. It has aqua guard laminate flooring downstairs, luxury vinyl planks upstairs. Gourmet kitchen features with brand new quartz counter tops, new sink, in and out sliding shelves cabinets, backsplash brand new kitchen pendant lightening, stainless-steel appliances. The home has advantage of downstairs laundry, one nice size bedroom and full bath with standing shower downstairs. Beautiful backyard has extended patio with epoxy flooring, low maintenance large synthetic turf area. Upstairs Master bedroom has balcony to sit and enjoy beautiful morning and evening weather no neighbors in the back. Your dream home awaits!

14425 N 137th Lane, Surprise

Listing courtesy of Listing Agent: Anu Sharma (480-842-9489) from Listing Office: HomeSmart.

Selling Office: Realty of America LLC.

$534,000
4 Beds 3 Baths 6826488 MLS
Welcome to your dream home! This beautifully updated 4 bedroom, 2.5 bathroom home is a true gem. Upon entering, you'll be greeted by a spacious family room, perfect for entertaining. The gorgeous kitchen features brand-new quartz countertops, updated cabinets, and a walk-in pantry. Just off the kitchen, a large great room boasts a cozy fireplace and a state-of-the-art entertainment center, which conveys with the property. French doors lead to an extended covered patio overlooking a massive backyard, complete with brand-new artificial turf, a covered gazebo, and an RV gate. There's ample space to add your custom pool or any other desires! Upstairs, you'll find four generously sized bedrooms. The master suite is a retreat of its own, featuring a private exit to a covered patio. Additional highlights include a three-car garage, an extended pavered driveway, and a prime corner lot with plenty of parking space. Don't miss out on this incredible opportunity

16918 W Statler Street, Surprise

Listing courtesy of Listing Agent: Jennifer Zimmerman (480-560-7578) from Listing Office: West USA Realty.

Selling Office: West USA Realty.

$535,000
4 Beds 3 Baths 6826309 MLS
REDUCED with paid up solar for 5 years meaning FREE SOLAR for 5 years, seller will credit buyer at close of escrow. Are you looking for room to grow, do you need 4 bedrooms and possibly a 5th or leave it as a den or library area. Upon entering, you're greeted by 20' custom tile flooring, lending a grand sense of space and style. The kitchen is equipped with stainless steel appliances, gas cooking, ample counter space, and loads of storage. The owner's suite is the epitome of luxury, featuring a soaking tub, walk-in shower, and a private commode.Built in fire suprression system throughout the residence. 3 car tandem garage with built in workbench. The covered patio offers an idyllic spot for entertaining, overlooking a lush backyard that promises to be even more.

18457 W Ivy Lane, Surprise

Listing courtesy of Listing Agent: Cam T Wallaert (602-380-4994) from Listing Office: Realty ONE Group.

Selling Office: W and Partners, LLC.

$439,990
5 Beds 4 Baths 6826024 MLS
This lovely two-story home features an open floor plan with 9-ft. first-floor ceilings and a spacious great room with sliding-door access to a charming covered patio, perfect for entertaining loved ones. The kitchen is designed for convenience, offering a large center island with an undermount sink, extended 42-in. upper cabinets and stainless-steel appliances, including a gas range. An open den provides the ideal space for a game room or home office. A powder bath and a bedroom with full bath completes the main level. Upstairs, a generous loft creates a cozy setting for family movie nights. The primary bedroom features a relaxing en-suite bath with a walk-in shower, a dual-sink vanity, and two linen closets offering ample storage space.

17152 W Oberlin Way, Surprise

Listing courtesy of Listing Agent: Kristine Smith (480-758-3036) from Listing Office: KB Home Sales.

Selling Office: KB Home Sales.

$464,990
5 Beds 3 Baths 6825998 MLS
This thoughtfully designed two-story home features 9-ft. first-floor ceilings and a generous great room that flows seamlessly into an extended covered patio. The functional kitchen is built for ease and efficiency, offering a large center island, a walk-in pantry, and extended 42-in. upper cabinets with ample storage space. An open den adds flexibility to the layout, making it ideal for remote work or a recreation area. A bedroom with a full bath completes the main level. Upstairs, a spacious loft is the perfect spot for family movie nights. The primary bedroom offers a relaxing en-suite bath, complete with a walk-in shower, a dual-sink vanity, and two linen closets for added convenience.

17166 W Oberlin Way, Surprise

Listing courtesy of Listing Agent: Kristine Smith (480-758-3036) from Listing Office: KB Home Sales.

Selling Office: KB Home Sales.

$429,990
4 Beds 2 Baths 6825984 MLS
This beautiful home offers an open floor plan with 9-ft. ceilings and a spacious great room that opens to a covered back patio, perfect for outdoor entertaining and relaxation. The kitchen features 42-in. upper cabinets, a center island, quartz countertops and a walk-in pantry. A versatile flex space is ideal for a home office, a den or a family recreation area. The private primary bedroom includes an en-suite bath with a walk-in shower, a dual-sink vanity with contemporary WaterSense®-labeled fixtures and a generous walk-in closet with ample wardrobe space. Additional highlights include oversized closets in every bedroom, ceiling fan pre-wiring in the great room and bedrooms and energy-efficient low-e windows.

17165 W Oberlin Way, Surprise

Listing courtesy of Listing Agent: Kristine Smith (480-758-3036) from Listing Office: KB Home Sales.

Selling Office: KB Home Sales.

$2,562,000
4 Beds 5 Baths 6825806 MLS
This stunning, newly completed 4-bedroom, 4.5-bath estate home in the prestigious Sterling Grove community offers the largest available floor plan on one of the most private and spacious lots. Surrounded by breathtaking golf course and mountain views, the outdoor oasis is beautifully landscaped with mature trees, a built-in BBQ, and a luxurious jetted pool with a tranquil water feature. Inside, every detail has been thoughtfully upgraded, featuring solid doors and cabinetry, seven types of natural stone countertops, a striking designer iron front door, two waterfall islands, a floor-to-ceiling stone fireplace, and elegant wood flooring. More than $500,000 in premium upgrades post-close. The owner has meticulously enhanced the home with designer lighting, top-of-the-line custom appliances, epoxy flooring in the four-car garage, a whole-home water filtration system, security cameras, custom window treatments, and an additional iron security front door. Plus, the home is still under full warranty and is available turnkey. Sterling Grove is a premier 24-hour guard-gated community offering resort-style pools, a championship golf course, a luxurious spa, multiple sports courts, scenic walking trails, a state-of-the-art fitness center, and a vibrant calendar of lifestyle activities. Ideally situated near the upscale shopping and dining of Prasada, this home is the perfect blend of elegance, privacy, and convenience.

17801 W Mountainair Street, Surprise

Listing courtesy of Listing Agent: Ericka Lassiter (480-203-1013) from Listing Office: The Agency.

Selling Office: West USA Realty.

$439,990
4 Beds 2 Baths 6825710 MLS
This home effortlessly combines functionality, style, and comfort with a split-bedroom floor plan and a spacious great room that opens to an extended covered back patio, ideal for entertaining family and friends. The kitchen features beautiful quartz countertops, a large center island and extended 42-in. upper cabinets. Versatile flex space makes the perfect home office or family recreation area. The primary bedroom, tucked away at the back of the home for added privacy, offers an en-suite bath with a 42-in. tub/shower combination, a dual-sink vanity and a generous linen closet. All bedrooms feature walk-in closets, adding to the home's abundant storage options.

17143 W Oberlin Way, Surprise

Listing courtesy of Listing Agent: Kristine Smith (480-758-3036) from Listing Office: KB Home Sales.

Selling Office: KB Home Sales.

$532,000
5 Beds 4 Baths 6825477 MLS
Newer Surprise home* built in 2022* model like condition* excellent corner lot right next to a beautiful park* great curb appeal* 5 bedrooms* 4 bathrooms* 2964 sq ft* 3 car garage* beautiful newer travertine pavers and synthetic grass in backyard* cultured stone finished BBQ island and extended back patio* gas heat* beautiful light grey plank style tile flooring downstairs* upgraded staggered newer grey kitchen cabinets* white quartz kitchen countertops* spacious large kitchen island* sanitizing lights in all bathrooms* neutral carpeting upstairs* newer water softener* mid western cozy front porch* model homes right behind home* ceiling fans in all rooms* great home for a growing family* newer Ranch Mercado subdivision* easy access to the 303 freeway* fantastic home!

14420 W Faye Way, Surprise

Listing courtesy of Listing Agent: Steve Williams () from Listing Office: AZ Brokerage Holdings, LLC.

Selling Office: HomeSmart.

$465,000
4 Beds 3 Baths 6824792 MLS
Nestled in a quiet cul-de-sac, this expansive 4-bedroom, 2.5-bathroom home sits on a large lot, offering privacy and modern efficiency. Inside, the open-concept layout is filled with natural light. The large family room is perfect for gatherings, while the separate den downstairs offers a cozy retreat. Upstairs, a spacious loft adds flexibility for a playroom, home gym, or media lounge. The master suite features a huge walk-in closet for ultimate storage. Enjoy solar panels for energy savings and a backyard with endless possibilities. Conveniently located near top-rated schools, parks, and shopping. Don't miss this one! Buyer to verify all facts and figures.

15137 W Yucatan Drive, Surprise

Listing courtesy of Listing Agent: Damon Ryon (623-295-8169) from Listing Office: Deal Landers Arizona Realty, LLC.

Selling Office: HomeSmart.

$614,990
5 Beds 4 Baths 6824505 MLS
MLS#6824505 New Build - July Completion. Plan 45-RM5 in Almeria at Rancho Mercado is designed to impress! A striking circular foyer welcomes you into this thoughtfully crafted home, leading to a versatile flex room—perfect for a quiet study or home office. The open-concept main living area offers a seamless flow for relaxing or entertaining, with a stylish kitchen featuring an island with a breakfast bar that connects effortlessly to the dining area and gathering room. Retreat to the main-floor primary suite, tucked away for privacy, and enjoy a spa-like bath with a walk-in shower, soaking tub, split vanities, and a spacious walk-in closet. Upstairs, you'll find a secondary suite along with additional bedrooms that share a well-appointed bath, providing plenty of space for guests Structural options include: 8' interior doors and second suite upstairs.

14318 W Alameda Road, Surprise

Listing courtesy of Listing Agent: Robert S Thompson (480-346-1738) from Listing Office: William Lyon Homes.

Selling Office: Real Broker.

$580,000
6 Beds 4 Baths 6823343 MLS
GENERATIONAL HOME!!!! Nestled in the Master Planned community of ROYAL RANCH, 6bd/3.5ba, WITH TWO BEDROOMS AND FULL BATHROOM DOWNSTAIRS!! Walking distance to Surprise Stadium, Surprise lake/park, Aquatic center, Library, & Ottawa University. Close to dozens of restaurants, retailers, and 303. Watch City of Surprise fireworks/drone displays from the driveway. Fantastic floor plan for entertaining on any occasion. Huge kitchen with upgraded cabinets (freshly stained & new hardware added), upgraded lighting, granite countertops, island, butlers pantry, food pantry. New Carpets in all bedrooms upstairs. New baseboards. Fresh paint interior/exterior. New fixtures in all bathrooms (lights, faucets, shower/tub fixtures, toilets). TWO LOFTS, large UPSTAIRS laundry room with cabinets & sink Surround Sound and speakers throughout. Additional concrete through the RV gate to the shed (10 car parking). OVERSIZED GARAGE (depth/height). Central Vac, shade screens on all windows, custom security screen door on front door, low maintenance landscape, turf professionally cleaned, all 3 a/c units maintenanced regularly. Secluded master suite with attached WALK DECK with mountain views, huge walk in closet & separate tub/shower. Smoke free home. Hurry, this is a rare, CLEAN, and beautiful home.

14369 W Caribbean Lane, Surprise

Listing courtesy of Listing Agent: Travis Smith (623-237-2388) from Listing Office: My Home Group Real Estate.

Selling Office: DeLex Realty.

$558,000
4 Beds 3 Baths 6822805 MLS
Welcome to your dream home in Greer Ranch North! This beautifully updated 4-bed, 3-bath single-level home offers nearly 2,900 sq. ft. of stylish living with new flooring and soaring 10-ft ceilings. The formal living/dining area is perfect for entertaining, while the oversized family room opens to a brand-new chef's kitchen with a huge island, high-end appliances, and a bright eat-in space. A private in-law suite with its own bath, two spacious guest rooms, and a luxurious primary suite with a remodeled spa-like bath and custom walk-in closet offer ideal comfort. The backyard features new turf and a custom fire pit. Enjoy a 3-car garage, large laundry room, and a prime location near the new Home Depot, Target, and Cactus 303 Industrial Park. A must-see!

15993 W Poinsettia Drive, Surprise

Listing courtesy of Listing Agent: Robert Whitaker Jr. (602-525-4011) from Listing Office: HomeSmart.

Selling Office: HomeSmart.

$500,000
5 Beds 4 Baths 6822726 MLS
This 5-bedroom, 3.5-bathroom property was designed with you in mind. With an RV gate and extended driveway, there's room for all your vehicles and toys. Step into the beautiful interior, featuring fresh paint and new carpet throughout. The kitchen has space for everyone to gather and more cabinet space then you'll know what to do with. The main floor includes a bedroom and full bathroom, perfect for multi-generational living or guests. Upstairs, you'll find a spacious loft for extra living space and a convenient laundry room. Outside, enjoy the large yard with low-maintenance artificial turf, a pebble tech pool with travertine deck, a built-in BBQ, and a misting system on the back patio for year-round comfort. Equipped with a Tesla charger, this home has it all!

17757 W Acapulco Lane, Surprise

Listing courtesy of Listing Agent: Lauren Morrissey (515-991-4244) from Listing Office: Jason Mitchell Real Estate.

Selling Office: Compass.

All information should be verified by the recipient and none is guaranteed as accurate by ARMLS. Copyright 2026 Arizona Regional Multiple Listing Service, Inc. All rights reserved.

board logo

This information is deemed reliable but not guaranteed. You should rely on this information only to decide whether or not to further investigate a particular property. BEFORE MAKING ANY OTHER DECISION, YOU SHOULD PERSONALLY INVESTIGATE THE FACTS (e.g. square footage and lot size) with the assistance of an appropriate professional. You may use this information only to identify properties you may be interested in investigating further. All uses except for personal, non-commercial use in accordance with the foregoing purpose are prohibited. Redistribution or copying of this information, any photographs or video tours is strictly prohibited. This information is derived from the Internet Data Exchange (IDX) service provided by San Diego MLS®. Displayed property listings may be held by a brokerage firm other than the broker and/or agent responsible for this display. The information and any photographs and video tours and the compilation from which they are derived is protected by copyright. Compilation © 2026 San Diego MLS®,