Refine Search
Sort by
$605,000
5 Beds 4 Baths 6835092 MLS
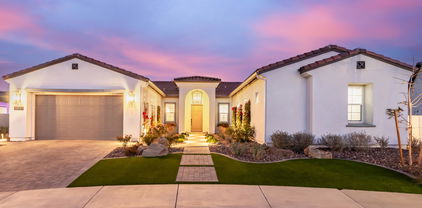
Available Now! Available Now! Take advantage of significant interest rate and closing cost concessions through our Preferred Lender—plus receive all appliances & blinds.This home offers 5 beds, a flex room, retreat, & 3.5 baths, plus a 3-car tandem garage with convenient service door. The kitchen is a chef's dream, featuring a walk-in pantry, gas cooktop, built-in oven, quartz countertops, 42'' upper cabinets, & stylish plank tile flooring throughout the main living areas. The primary suite includes a beautifully tiled walk-in shower, generous walk-in closet, and raised-height vanities in all bathrooms for a touch of sophistication. Enjoy access to a vibrant community offering pickleball, ping pong, cornhole, parks, BBQ areas, and more—just minutes from shopping, dining, and entertain

14790 W Tether Trail, Surprise

Listing courtesy of Listing Agent: Tisha Ferguson () from Listing Office: Mattamy Arizona, LLC.

Selling Office: HomeSmart.
$660,000
5 Beds 4 Baths 6834718 MLS
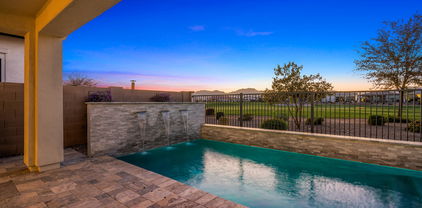
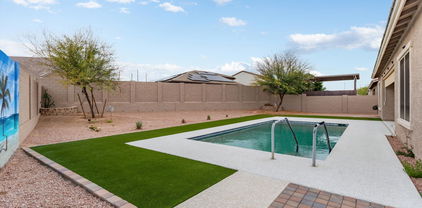
Nestled in the heart of the highly sought-after Marley Park community, this stunning former model home sits on a spacious quarter-acre lot, offering a luxurious lifestyle with unparalleled community amenities and designer upgrades throughout. Situated just steps from the Heritage Campus, residents enjoy access to three community pools, including a heated lap pool and a beach-entry play pool, as well as the Heritage Pool House and Clubhouse, which feature event spaces and a catering kitchen. The private backyard is an entertainer's dream, featuring a sparkling pool with water features, an expansive side yard with tile flooring, and an additional tiled patio area perfect for outdoor dining. Mature landscaping, including several fruit trees, adds to the beauty of the outdoor space, while a large covered patio provides shaded relaxation. The front of the home showcases the quintessential Marley Park front porch, complete with tile flooring, and an upper balcony, both offering serene views of Marley Park's original green space - one of 23 uniquely themed parks in the community. Energy efficiency and convenience are key features of this home, with a prepaid leased solar system ensuring low electric bills while the lease company maintains the equipment. Additionally, the two main HVAC systems were replaced in November 2024, providing peace of mind and enhanced energy efficiency. A four-car tandem garage provides ample storage and parking space. Inside, the home is designed for comfort, flexibility, and elegance, featuring custom designer touches rarely found in standard tract homes. The main level boasts travertine flooring throughout, except for the bedroom, office, and bonus room, which feature high-end carpet. The gourmet kitchen is a chef's dream, with a walk-in pantry featuring a glass door, a huge island with solid surface countertops, stainless steel appliances including in-wall ovens with a microwave/convection combo, a range hood, and an ultra-quiet dishwasher. A travertine and marble backsplash, 42" upper cabinets with crown molding and custom hardware, and a butler's pantry - ideal for a wine or coffee bar with space for a beverage refrigerator - complete the space. Adjacent to the kitchen, the breakfast room offers picturesque backyard views. The main living area features soaring two-story ceilings with clerestory windows, creating an expansive and airy ambiance. A large formal dining room includes a converted wine storage closet, which can easily be restored to its original purpose. Additional main-level spaces include a versatile bonus room, ideal for a formal living room, playroom, or gym, as well as a separate den/office. A bedroom and full bathroom on the main level provide a perfect guest suite, while a stylish half bath with designer touches adds an elegant welcome for visitors. Upstairs, a Juliet balcony overlooks the main living area, and a spacious loft offers flexibility with custom carpet, dual built-in desks, and matching bookshelves, making it perfect for a home office, craft space, or homework area. The primary suite is a true retreat, featuring a gas fireplace, crown molding, and French doors leading to an opulent en-suite bathroom with a deep soaking tub, a separate shower, a dual-sink vanity with a makeup desk, and custom travertine and marble flooring. A huge walk-in closet with an additional storage closet inside offers abundant space. The secondary bedrooms are beautifully designed, each with custom paint and designer finishes, while the secondary bathroom was professionally styled by an interior designer. A spacious downstairs laundry room provides room for a second refrigerator and includes a private exit to the backyard. This home has been meticulously maintained by part-time residents since 2011, resulting in minimal wear and tear. Located in one of the most charming and vibrant communities in Arizona, this home offers tree-lined streets, community events, and an extensive Arbor Walk connecting Marley Park's 23 unique parks. Schools are within walking distance, making this an ideal place to call home. Don't miss the rare opportunity to own this exquisite former model home!

15289 W Valentine Street, Surprise

Listing courtesy of Listing Agent: Christie Giannetto (602-740-2313) from Listing Office: Real Broker.

Selling Office: eXp Realty.

$733,000
4 Beds 4 Baths 6833694 MLS
This stunning 4BD/3.5BA split-bedroom home features an attached NEXT GEN APARTMENT w/its own private garage & entrance, full kitchen, 1BD/1BA, laundry, + family room—perfect for in-laws, guests, or older children. The main home boasts 10' ceilings, 12x24'' subway-pattern tile, & a gourmet kitchen w/quartz counters, tile backsplash, gas cooktop, lg island, & a walk-in pantry. The primary suite offers patio access, a spa-like bath with 2 separate sink areas, a huge tiled rainfall shower, & 2 large walk-in closets. Enjoy indoor-outdoor living with a huge Great Room featuring double sliders to the outdoor oasis w/extended rubberized patio, roll down sunshade, synthetic grass+ heated salt water pool w/Pebble Tec finish. Den w/dbl doors can be 5th sleeping area, toy room, home gym, or craft room. Spacious laundry w/cabinets and an extra storage room as you enter from the 2-car garage. Plus walled yard for extra privacy & a large shed on the side of the home. New sunscreens in all windows except bathrooms. Home warranty is transferrable and good through Nov. 2025. This is a home you'll love for years to come!!

23800 N 169th Avenue, Surprise

Listing courtesy of Listing Agent: Gail Burgoni (623-256-0380) from Listing Office: Realty ONE Group.

Selling Office: LOVE PHX.

$630,000
6 Beds 4 Baths 6832659 MLS
Gorgeous home in Royal Ranch! This 6 bedroom residence showcases a great curb appeal with a mature landscape & cozy porch. The interior boasts a split floor plan w/spacious living & dining rooms and a large & open family room with a built-in entertainment center. The kitchen features staggered wood cabinets, tile backsplash, granite counters, SS appliances, an island, and a convenient Butler's pantry allowing easy access to the formal dining. The oversized owner's suite hosts an immaculate full ensuite with dual sinks, a soaking tub, and a walk-in closet. In addition, discover a large bonus room & a den on the main level. The backyard offers an oasis with multiple seating areas, fragrant citrus trees, a built-in grill station, a fireplace, and a sparkling pool w/spa. You must see it!!!!!!

14363 W Acapulco Lane, Surprise

Listing courtesy of Listing Agent: Scott Gwaltney (602-487-8371) from Listing Office: West USA Realty.

Selling Office: West USA Realty.

$568,000
4 Beds 3 Baths 6832419 MLS
A beautiful 4 bed, 3 bath home with solar is now on the market! Nestled on a premium corner lot & featuring great curb appeal, a low-care landscape, and 4 car tandem garage! Discover spacious dining & living areas w/soaring ceilings, wood-look flooring, soft carpet in all the right places, modern light fixtures, and custom palette throughout. The gorgeous kitchen is equipped w/everything you'll need for home cooking, white cabinetry w/crown moulding, a pantry, stainless steel appliances, and an island complete w/a breakfast bar. The primary bedroom has a walk-in closet and a full ensuite w/dual sinks for added comfort. The backyard includes a covered patio, attached pergola, extexted paver seating area, fire pit, turf, and pool.

17751 W Bloomfield Road, Surprise

Listing courtesy of Listing Agent: Stephanie Bates (602-677-1506) from Listing Office: DPR Realty LLC.

Selling Office: Libertas Real Estate.

$540,000
5 Beds 3 Baths 6830888 MLS
UNBELIEVABLE DEAL! SELLER IS MOTIVATED!! BRING YOUR OFFER!! Welcome to this stunning modern farmhouse retreat—where style, comfort, and energy efficiency come together seamlessly! From the moment you walk in, you'll love the inviting warmth of wood tile floors, elegant wainscoting walls, and rustic barnwood accents. SPACIOUS & WELL-DESIGNED This home offers five oversized bedrooms, including a downstairs bedroom with a full bath—perfect for guests or multi-generational living. The chef's kitchen is a dream, boasting granite countertops, white cabinetry, double ovens, and a massive island that flows into the great room—ideal for entertaining! A cozy gas fireplace adds charm, while the private den/office with stylish barn doors creates the perfect workspace or relaxation zone. UPSTAIRS COMFORT & LUXURY A versatile loft and custom-designed closets in every bedroom maximize functionality. The expansive master suite is a private escape, featuring a walk-in shower, large soaking tub, and dual vanities for a true spa-like experience. BACKYARD OASIS - BUILT FOR ENTERTAINING Step outside to a show-stopping backyard! Enjoy a fully equipped outdoor kitchen with a built-in grill and smoker, plus plenty of seating around the firepit. With synthetic grass, a soothing water feature, enhanced lighting, and a spacious covered patio, this space is perfect for year-round enjoyment. Now listed with a NEW AGENT DON'T MISS OUT! This home is the perfect blend of elegance, efficiency, and functionality.

16532 W Rowel Road, Surprise

Listing courtesy of Listing Agent: Kyle Hall (602-690-7317) from Listing Office: RE/MAX Desert Showcase.

Selling Office: EPIC Home Realty.

$591,750
5 Beds 4 Baths 6830308 MLS
Nestled in the heart of Marley Park, this stunning single-story, five-bedroom home with a bonus room offers the perfect blend of style, comfort, and functionality. Situated on a large lot with exceptional curb appeal, the exterior features stone veneer, wood shutters, and a charming paver driveway that enhance its architectural character. This home also includes owned solar, providing energy efficiency and cost savings. Residents of Marley Park enjoy access to 23 themed parks connected by an Arbor Walk, three community pools—including a heated lap pool and beach-entry play pool—and the Heritage Club, which offers event spaces and a catering kitchen. Conveniently located near top-rated schools, shopping, and entertainment, this home is designed for both relaxation and entertaining. Inside, the expansive open floor plan is both elegant and practical, with neutral tile and carpet throughout, a coffered ceiling in the entryway, and custom designer touches. The spacious kitchen is a chef's dream, featuring a huge island, 42" white staggered cabinets with crown molding, a butler's pantry, and stainless steel appliances, including a built-in gas cooktop and double in-wall ovens. Custom pendant lighting adds a stylish touch, while a triple sliding glass door in the great room and an additional sliding door in the kitchen seamlessly blend indoor and outdoor living. The main bedroom retreat is a luxurious escape, offering extra storage, two separate vanities, a deep soaking tub, and a large walk-in shower. A secondary master suite with an attached bathroom and private backyard exit is ideal for those considering a future pool. The third bathroom also features a dual sink vanity, providing convenience for residents and guests. At the front of the home, a bonus room offers flexible space, perfect for a home office, formal living area, playroom, or creative space. The laundry room includes a utility sink, and a half-bath powder room is available for guests. The backyard is designed for low-maintenance enjoyment, with artificial turf, a spacious covered patio off the kitchen, and a large paver area with a gazebo, perfect for entertaining. With its prime location, thoughtful design, and modern amenities, this home offers a rare opportunity to own a beautifully designed space in one of Surprise's most charming communities. Don't miss the chance to make it yours!

14845 W Georgia Drive, Surprise

Listing courtesy of Listing Agent: Christie Giannetto (602-740-2313) from Listing Office: Real Broker.

Selling Office: Coldwell Banker Realty.

$549,000
5 Beds 3 Baths 6829644 MLS
Exquisite 5 Bedroom, 3 Bathroom home, this residence defines the perfect fusion of luxury and comfort. It has 4 bedrooms upstairs, with an additional inviting guest bedroom on the main level for added convenience. The huge master suite is a sanctuary. This home has a gourmet kitchen that any cook would adore. Granite countertops, an island that provides ample prep space, stainless steel top-of-the-line refrigerator, double ovens and beautiful oak cabinetry this kitchen is truly a chef's dream. A three-car garage ensures plenty of room for your vehicles and toys. The home is equipped with an owned water softener, a reverse osmosis (RO) system, a central vacuum system, and an in-unit washer and dryer, Central Sprinklers & artificial turf yard. This home is Move-in Ready.

25776 N Sandstone Way, Surprise

Listing courtesy of Listing Agent: Gene Fraleigh () from Listing Office: Home Realty.

Selling Office: My Home Group Real Estate.

$1,095,000
4 Beds 4 Baths 6828308 MLS
**$100,000 PRICE REDUCTION** This Kingsmill Craftsman in Sterling Grove offers a perfect balance of luxury and resort-style living. Upgrades include 8' solid core doors, wood-grain tile flooring, plantation shutters, recessed lighting and a 16' stacked multi-slide glass door leading to the backyard. The designer kitchen features quartz countertops, a waterfall island, a gas cooktop and stainless steel appliances. The first-floor primary suite showcases White Tank Mountain views and upstairs, a roomy loft and three additional bedrooms provide plenty of flexibility. The backyard features a custom pool with a Baja shelf and water feature, surrounded by travertine pavers and lush desert landscaping. As a resident, the Social Membership provides access to the clubhouse, pools, spa, fitness center and sports courts Troon Privé® privileges. The optional Golf Membership offers unlimited play on the Nicklaus-designed course, priority tee times and tournaments.

11172 N San Clemente Street, Surprise

Listing courtesy of Listing Agent: Jennifer Cohen (602-363-0266) from Listing Office: Compass.

Selling Office: eXp Realty.

$645,000
5 Beds 4 Baths 6828255 MLS
Dream home! Tucked away in the highly desirable Zanjero Trails Community, this stunning home offers a wide open floor plan, abundance of natural light & breathtaking mountain views—NO NEIGHBORS BEHIND! Entire home freshly painted, wood-like tile floors, a chef's kitchen with granite counters, oversized island, double ovens, gas range & a huge pantry. Guest bedroom & bath downstairs offer privacy, while a Jack & Jill bath upstairs adds convenience. Step outside your double sliders to your picture-perfect backyard, with an extended patio, heated pool & ramada with a seating area. Paver driveway & RV gate. FULLY OWNED SOLAR keeps energy costs low! Close to basketball & volleyball courts, parks & walking/biking paths. Minutes from Prasada Village packed with dining, shopping & entertainment!

11188 N 188th Lane, Surprise

Listing courtesy of Listing Agent: Elisha Olson () from Listing Office: Citiea.

Selling Office: eXp Realty.

$525,000
5 Beds 4 Baths 6827958 MLS
Charm meets the convenience in this delightful single-family abode! Step into a world of warmth and comfort as you enter the open concept living space perfect for creating lasting memories with loved ones. This beautiful ready- to- move in 5 bedrooms, 4 full baths,3 car garage home have everything that anyone would love to have in their home sweet home. The home welcomes you with double front entrance doors as you step inside the open floor plan with so much natural light. It has aqua guard laminate flooring downstairs, luxury vinyl planks upstairs. Gourmet kitchen features with brand new quartz counter tops, new sink, in and out sliding shelves cabinets, backsplash brand new kitchen pendant lightening, stainless-steel appliances. The home has advantage of downstairs laundry, one nice size bedroom and full bath with standing shower downstairs. Beautiful backyard has extended patio with epoxy flooring, low maintenance large synthetic turf area. Upstairs Master bedroom has balcony to sit and enjoy beautiful morning and evening weather no neighbors in the back. Your dream home awaits!

14425 N 137th Lane, Surprise

Listing courtesy of Listing Agent: Anu Sharma (480-842-9489) from Listing Office: HomeSmart.

Selling Office: Realty of America LLC.

$534,000
4 Beds 3 Baths 6826488 MLS
Welcome to your dream home! This beautifully updated 4 bedroom, 2.5 bathroom home is a true gem. Upon entering, you'll be greeted by a spacious family room, perfect for entertaining. The gorgeous kitchen features brand-new quartz countertops, updated cabinets, and a walk-in pantry. Just off the kitchen, a large great room boasts a cozy fireplace and a state-of-the-art entertainment center, which conveys with the property. French doors lead to an extended covered patio overlooking a massive backyard, complete with brand-new artificial turf, a covered gazebo, and an RV gate. There's ample space to add your custom pool or any other desires! Upstairs, you'll find four generously sized bedrooms. The master suite is a retreat of its own, featuring a private exit to a covered patio. Additional highlights include a three-car garage, an extended pavered driveway, and a prime corner lot with plenty of parking space. Don't miss out on this incredible opportunity

16918 W Statler Street, Surprise

Listing courtesy of Listing Agent: Jennifer Zimmerman (480-560-7578) from Listing Office: West USA Realty.

Selling Office: West USA Realty.

$535,000
4 Beds 3 Baths 6826309 MLS
REDUCED with paid up solar for 5 years meaning FREE SOLAR for 5 years, seller will credit buyer at close of escrow. Are you looking for room to grow, do you need 4 bedrooms and possibly a 5th or leave it as a den or library area. Upon entering, you're greeted by 20' custom tile flooring, lending a grand sense of space and style. The kitchen is equipped with stainless steel appliances, gas cooking, ample counter space, and loads of storage. The owner's suite is the epitome of luxury, featuring a soaking tub, walk-in shower, and a private commode.Built in fire suprression system throughout the residence. 3 car tandem garage with built in workbench. The covered patio offers an idyllic spot for entertaining, overlooking a lush backyard that promises to be even more.

18457 W Ivy Lane, Surprise

Listing courtesy of Listing Agent: Cam T Wallaert (602-380-4994) from Listing Office: Realty ONE Group.

Selling Office: W and Partners, LLC.

$464,990
5 Beds 3 Baths 6825998 MLS
This thoughtfully designed two-story home features 9-ft. first-floor ceilings and a generous great room that flows seamlessly into an extended covered patio. The functional kitchen is built for ease and efficiency, offering a large center island, a walk-in pantry, and extended 42-in. upper cabinets with ample storage space. An open den adds flexibility to the layout, making it ideal for remote work or a recreation area. A bedroom with a full bath completes the main level. Upstairs, a spacious loft is the perfect spot for family movie nights. The primary bedroom offers a relaxing en-suite bath, complete with a walk-in shower, a dual-sink vanity, and two linen closets for added convenience.

17166 W Oberlin Way, Surprise

Listing courtesy of Listing Agent: Kristine Smith (480-758-3036) from Listing Office: KB Home Sales.

Selling Office: KB Home Sales.

$2,562,000
4 Beds 5 Baths 6825806 MLS
This stunning, newly completed 4-bedroom, 4.5-bath estate home in the prestigious Sterling Grove community offers the largest available floor plan on one of the most private and spacious lots. Surrounded by breathtaking golf course and mountain views, the outdoor oasis is beautifully landscaped with mature trees, a built-in BBQ, and a luxurious jetted pool with a tranquil water feature. Inside, every detail has been thoughtfully upgraded, featuring solid doors and cabinetry, seven types of natural stone countertops, a striking designer iron front door, two waterfall islands, a floor-to-ceiling stone fireplace, and elegant wood flooring. More than $500,000 in premium upgrades post-close. The owner has meticulously enhanced the home with designer lighting, top-of-the-line custom appliances, epoxy flooring in the four-car garage, a whole-home water filtration system, security cameras, custom window treatments, and an additional iron security front door. Plus, the home is still under full warranty and is available turnkey. Sterling Grove is a premier 24-hour guard-gated community offering resort-style pools, a championship golf course, a luxurious spa, multiple sports courts, scenic walking trails, a state-of-the-art fitness center, and a vibrant calendar of lifestyle activities. Ideally situated near the upscale shopping and dining of Prasada, this home is the perfect blend of elegance, privacy, and convenience.

17801 W Mountainair Street, Surprise

Listing courtesy of Listing Agent: Ericka Lassiter (480-203-1013) from Listing Office: The Agency.

Selling Office: West USA Realty.

$614,990
5 Beds 4 Baths 6824505 MLS
MLS#6824505 New Build - July Completion. Plan 45-RM5 in Almeria at Rancho Mercado is designed to impress! A striking circular foyer welcomes you into this thoughtfully crafted home, leading to a versatile flex room—perfect for a quiet study or home office. The open-concept main living area offers a seamless flow for relaxing or entertaining, with a stylish kitchen featuring an island with a breakfast bar that connects effortlessly to the dining area and gathering room. Retreat to the main-floor primary suite, tucked away for privacy, and enjoy a spa-like bath with a walk-in shower, soaking tub, split vanities, and a spacious walk-in closet. Upstairs, you'll find a secondary suite along with additional bedrooms that share a well-appointed bath, providing plenty of space for guests Structural options include: 8' interior doors and second suite upstairs.

14318 W Alameda Road, Surprise

Listing courtesy of Listing Agent: Robert S Thompson (480-346-1738) from Listing Office: William Lyon Homes.

Selling Office: Real Broker.

$580,000
6 Beds 4 Baths 6823343 MLS
GENERATIONAL HOME!!!! Nestled in the Master Planned community of ROYAL RANCH, 6bd/3.5ba, WITH TWO BEDROOMS AND FULL BATHROOM DOWNSTAIRS!! Walking distance to Surprise Stadium, Surprise lake/park, Aquatic center, Library, & Ottawa University. Close to dozens of restaurants, retailers, and 303. Watch City of Surprise fireworks/drone displays from the driveway. Fantastic floor plan for entertaining on any occasion. Huge kitchen with upgraded cabinets (freshly stained & new hardware added), upgraded lighting, granite countertops, island, butlers pantry, food pantry. New Carpets in all bedrooms upstairs. New baseboards. Fresh paint interior/exterior. New fixtures in all bathrooms (lights, faucets, shower/tub fixtures, toilets). TWO LOFTS, large UPSTAIRS laundry room with cabinets & sink Surround Sound and speakers throughout. Additional concrete through the RV gate to the shed (10 car parking). OVERSIZED GARAGE (depth/height). Central Vac, shade screens on all windows, custom security screen door on front door, low maintenance landscape, turf professionally cleaned, all 3 a/c units maintenanced regularly. Secluded master suite with attached WALK DECK with mountain views, huge walk in closet & separate tub/shower. Smoke free home. Hurry, this is a rare, CLEAN, and beautiful home.

14369 W Caribbean Lane, Surprise

Listing courtesy of Listing Agent: Travis Smith (623-237-2388) from Listing Office: My Home Group Real Estate.

Selling Office: DeLex Realty.

$667,904
5 Beds 4 Baths 6821189 MLS
Brand New Ready Now!!! Appliances + Blinds to be Included + Below Market Rates with Pref Lender. Exceptional and very rare 1 story offers 5 bedrooms + study with doors + retreat or teen room along with 3.5 bathrooms and 3-car tandem garage with a convenient service door. The upgraded kitchen features a spacious walk-in pantry, 36'' gas cooktop, built in wall oven & micro, 42'' upper cabinets, quartz countertops, and stylish plank tile flooring throughout the main living areas. The luxurious primary bathroom boasts a beautiful tiled walk-in shower, a generous walk-in closet, and raised-height vanities in all bathrooms for added elegance. Enjoy the privacy of 13 ft between neighbors, a gas stub for a future BBQ, and convenient location plus community pickleball, ping pong, parks, & BBQs.

14756 W Tether Trail, Surprise

Listing courtesy of Listing Agent: Tisha Ferguson () from Listing Office: Mattamy Arizona, LLC.

Selling Office: West USA Realty.

$612,900
5 Beds 4 Baths 6820748 MLS
Stunning Turn-Key Home with Modern Upgrades This beautifully remodeled five-bedroom, four-bathroom home offers a seamless blend of elegance and functionality. The first level features a private office with a gorgeous workspace arrangement and glass French doors, formal dining area, laundry and powder room. The newly renovated kitchen is a chef's dream, equipped with custom pullout shelving, high-end stainless steel appliances, and two dishwashers. Adjacent to the kitchen, the spacious great room provides the perfect setting for entertaining. The spacious primary suite boasts a private sitting area, a remodeled walk-in shower, dual vanities, and separate his-and-hers closets. An additional guest suite with a private full bath completes the main level. Upstairs, a generous loft opens to a covered balcony, accompanied by three oversized bedrooms and a well-appointed full bathroom. The backyard is a private oasis, featuring low-maintenance artificial turf, a newly built pergola, and a beautifully paved seating area, perfect for outdoor gatherings. This exquisite home is truly move-in ready. Take a look today!

13432 N 154th Lane, Surprise

Listing courtesy of Listing Agent: Jennifer Zimmerman (480-560-7578) from Listing Office: West USA Realty.

Selling Office: eXp Realty.

$725,000
4 Beds 4 Baths 6820279 MLS
Welcome to your dream pool home in the highly desirable community of Marley Park! This highly upgraded stunning home sits on a very spacious corner lot and boasts over 3,000 sq. ft. of luxurious living space, perfect for entertaining and relaxation. Step inside to discover a bright, open floor plan with expansive sliding doors that fully open to reveal a breathtaking view of the beautiful pool. Enjoy your resort style backyard, surrounded by citrus trees, providing privacy and tranquility. The sparkling pool is perfect for summer fun or serene evening swims. Marley Park is a master-planned community with miles of walking trails, 20 neighborhood parks, open space, playgrounds, baseball fields, splash pad, community pool, at the Heritage Club and Pool House! Highly ranked schools!

12962 N 145th Avenue, Surprise

Listing courtesy of Listing Agent: Christina Siwek () from Listing Office: Windermere Sun Capital Partners.

Selling Office: Melissa Cox Realty.

$490,000
4 Beds 3 Baths 6819170 MLS
Welcome to 11718 N 152nd Drive in Surprise, Arizona—a beautifully maintained home offering space, comfort, and modern amenities. This spacious residence features four large bedrooms plus a versatile den that can be used as an office, gym, or additional storage space. The formal living room flows seamlessly into the dining area and a spacious eat-in kitchen, perfect for gatherings. Adjacent to the kitchen, the inviting great room provides the ideal setting for entertaining or relaxing with family. Upstairs, a generous loft offers endless possibilities as a game room or playroom. The oversized primary bedroom is a true retreat, featuring an expansive closet and plenty of space to unwind. The home also includes a three-car garage with epoxy floors and built-in cabinets, a new AC and furnace installed in 2022, paint and carpet was redone in 2021, a new stainless steel microwave and stove, and a new garage motor. Outside, the beautifully landscaped backyard with lush grass provides plenty of space for outdoor activities, and several parks are just a short walk away. Located in a thriving community, this home offers convenient access to the newly developed Village at Prasada shopping center, bringing a variety of exciting new restaurants and entertainment options to Surprise. Enjoy Lou Malnati's Pizzeria for its famous Chicago-style deep-dish pizza, Portillo's for classic Chicago hot dogs and Italian beef sandwiches, and OHSO Brewery for great food in a fun atmosphere. In addition to dining and shopping, the home provides easy access to major roadways, making commuting a breeze. With its thoughtful updates, spacious layout, and proximity to fantastic new amenities, this home is a must-see!

11718 N 152nd Drive, Surprise

Listing courtesy of Listing Agent: Chris Bowers (623-764-2651) from Listing Office: eXp Realty.

Selling Office: Keller Williams Realty Elite.

$1,450,000
3 Beds 4 Baths 6817348 MLS
This highly popular Rutherford-model house in Sterling Grove has it all. One of the best locations (near the 18th hole and just a short walk to the restaurant/fitness/spa/clubhouse), massively upgraded, incredible custom pool/spa with soothing waterfall features, and a beautifully landscaped oversized premium lot with no neighbors directly behind. The kitchen is beautifully designed with upgraded floor-to-ceiling cabinets, luxurious quartz countertops, and Jenn-Aire kitchen appliances, including a built-in refrigerator with custom wood panels matching the cabinets, and a 48' double-oven/range with 6-burner gas stove and griddle. The living room boasts a beautiful natural stone gas fireplace with a unique rustic wood mantle. Upgraded 16' sliders open to a stunning backyard where you... Upgraded 16' sliders open to a stunning backyard where you will enjoy multiple outdoor sitting areas, including a custom built-in 8' gas fire pit, a large covered patio with 2 ceiling fans for the summer and 2 electric heaters for the winter, a full-sun lounge area, and a covered cabana. The large pool includes a Baja shelf, 3 waterfalls with copper scuppers, an in-water bench along the back length, and a large hot tub with spillways into the pool. The master bedroom includes a large bathroom with a walk-in rain shower, double vanity, large soaking tub, and a Japanese-style toilet. The guest bedrooms are all ensuite with walk-in closets. This house also features an office room with built-in cabinets and an oversized butler pantry with custom floor-to-ceiling cabinets. The garage has a separate mini-split with AC and heat and an epoxy floor. Additional features in the home include all new lighting (including new LED can ceiling lights), upgraded faucets, custom window shades throughout, all new solid-core interior doors, sink and cabinets in the laundry room, recirculating hot water system, water softener, and much, much more!

11143 N Mckinney Street, Surprise

Listing courtesy of Listing Agent: Blake Anderson (623-640-7423) from Listing Office: RE/MAX Desert Showcase.

Selling Office: RE/MAX Desert Showcase.

$675,000
4 Beds 3 Baths 6817203 MLS
Your dream cul-de-sac home is within reach! This stunning 4-bedroom gem features a 3-car garage, stylish stone accents, and a breathtaking desert oasis on a massive lot. Step into the living room with soaring vaulted ceilings, a soothing color palette, durable tile flooring, and a cozy fireplace. The spacious family room offers seamless indoor-outdoor flow with sliding doors leading to the backyard. The chef's kitchen boasts granite counters, matching backsplash, wood cabinetry with crown molding, recessed lighting, stainless steel appliances, a pantry, and a center island. A versatile den and cozy loft provide additional living space. New AC units, water heater (2022), and owned solar for energy savings. The serene primary suite showcases a lavish bathroom with double vanities and a c

15652 N 175th Court, Surprise

Listing courtesy of Listing Agent: Shannon Cunningham (602-330-3025) from Listing Office: AZ Performance Realty.

Selling Office: Real Broker.

$523,000
5 Beds 4 Baths 6816548 MLS
Welcome to this stunning 5-bedroom, 3.5-bathroom home, perfectly situated on a corner lot in a private cul-de-sac, backing to the community greenbelt for added privacy. This spacious two-story gem features a thoughtfully designed layout with a convenient primary suite on the main floor and a second primary suite upstairs. A 2-car garage, additional 2-car carport, and extended driveway offer plenty of parking. Inside, you'll find generous living spaces designed for comfort and entertainment. The kitchen boasts abundant cabinetry, beautiful countertops, and essential appliances to inspire your culinary creations. Step outside to your private backyard oasis, featuring a covered patio, lush grass, and a sparkling pool with a breathtaking boulder waterfall. Recent upgrades include... ...energy-efficient south/west-facing windows (2022), a gorgeous custom iron security door (2023), a new AC unit (2022), a pool pump replacement (2024), and a master closet designed by Elfa (2023). Don't miss this incredible opportunity to own a beautifully upgraded home in a prime location!

15357 W Post Circle, Surprise

Listing courtesy of Listing Agent: Angela Dansereau () from Listing Office: West USA Realty.

Selling Office: DeLex Realty.

$675,000
4 Beds 4 Baths 6816297 MLS
Beauty at its finest, you'll instantly fall in love with this former Woodside Model Home offering 4 bedrooms, flex room (perfect for den or dining area), & 3.5 baths in 3644 sqft. The beautiful gourmet kitchen features Quartz countertops, stainless appliances with gas cooktop and hood, wall oven & built-in microwave. This kitchen is complete with stacked grey cabinets, tile backslash & large extended kitchen island with pendant lighting. A multisliding door leads out to the covered patio with ceiling fan & paver floor & spacious backyard complete with artificial turf for kids & pets to play on, sparkling pool with water feature & mountain views! The spacious master retreat is located upstairs & features a sitting room, wet bar, built-in wall with cabinets & en-suite bath with dual sinks and oversized shower, large walk-in closet & access into the laundry room. Additional bedroom downstairs also has its own en-suite bath perfect for guests. Other features include a 3 car tandem garage, upstairs laundry room with sink & upper/lower cabinets, professionally designed interior finishes & tons of natural light throughout. A mere 3 miles away from the new Prasada Gateway shopping center for all of your shopping, dining, and entertaining needs. Not enough, well then how about being .5 miles away from the new City of Surprise Aquatic Center including a recreational pool with water feature and slides, a 50-meter competitive pool with diving area, shaded stadium seating, locker rooms, concessions area, splash pads, and a group Ramada area with courts, all to be completed Summer '25.

18361 W Becker Lane, Surprise

Listing courtesy of Listing Agent: Edward Abarca () from Listing Office: Keller Williams, Professional Partners.

Selling Office: Keller Williams, Professional Partners.

All information should be verified by the recipient and none is guaranteed as accurate by ARMLS. Copyright 2026 Arizona Regional Multiple Listing Service, Inc. All rights reserved.

board logo

This information is deemed reliable but not guaranteed. You should rely on this information only to decide whether or not to further investigate a particular property. BEFORE MAKING ANY OTHER DECISION, YOU SHOULD PERSONALLY INVESTIGATE THE FACTS (e.g. square footage and lot size) with the assistance of an appropriate professional. You may use this information only to identify properties you may be interested in investigating further. All uses except for personal, non-commercial use in accordance with the foregoing purpose are prohibited. Redistribution or copying of this information, any photographs or video tours is strictly prohibited. This information is derived from the Internet Data Exchange (IDX) service provided by San Diego MLS®. Displayed property listings may be held by a brokerage firm other than the broker and/or agent responsible for this display. The information and any photographs and video tours and the compilation from which they are derived is protected by copyright. Compilation © 2026 San Diego MLS®,