Refine Search
Sort by
$601,459
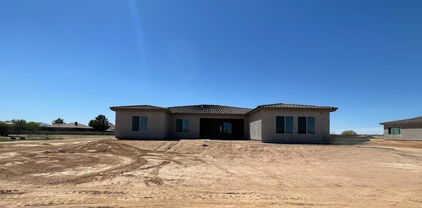
5 Beds 4 Baths 6625721 MLS
SELLER IS OFFERING INTEREST RATE AND CLOSING COST ASSISTANCE! This beautiful new home is a must see. Home is under construction a Price includes all options. 5 bedrooms, 3.5 baths, loft and a 3-car tandem garage. 1st floor Owner's Suite! Beautiful, tiled floors on 1st floor including the Great Room, upgraded carpet upstairs and in bedrooms, The home has a large open kitchen and great room. Beautiful Stone Painted Cabinets, Quartz countertops, Gourmet stainless steel appliances and a large kitchen island. Secondary bedrooms are good size, and some have walk in closets, they are all surrounded by a spacious loft. The home is on a large lot that gives you many entertaining opportunities and has no backyard neighbors. Photos are of another home with similar selections.

12868 N 172nd Drive, Surprise

Listing courtesy of Listing Agent: Jennifer Williams (480-318-9029) from Listing Office: Towne Brokerage Services, Inc.

Selling Office: Russ Lyon Sotheby's International Realty.
$1,010,000
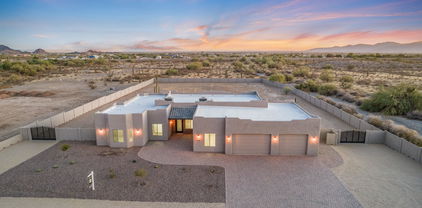
3 Beds 3 Baths 6625637 MLS
Welcome to the Windsor, the largest and most luxurious home in Sun City Grand, where resort-style living meets elegance. This stunning 3-bedroom, 2.5-bathroom home boasts a generous 3,411 square feet of living space, situated on an expansive 15,424 square foot oversized lot. Built in 2002, this immaculate property is a true gem, featuring 62 owned solar panels that guarantee super low electric bills. Nestled on the best lot within the community, this residence offers unparalleled privacy, thanks to its elevated position, which also provides breathtaking panoramic views. One of the most remarkable features of this home is its exclusive overlook of the 3rd fairway on the Cimmaron Golf Course. And here's the best part: the cart path is on the opposite side of the course, ensuring that you can enjoy your view in peace without any disturbances. This Windsor Model also includes a 3-car garage and an owned security system through ADT for your peace of mind. The interior is adorned with custom details, including a slate stone wall entertainment niche, a custom cherrywood china cabinet in the dining room, and a cherrywood entertainment center in the family room. Step outside to discover a true oasis, complete with a 10,000-gallon gas heated salt water lap pool. Enjoy the convenience of a built-in BBQ, a rock waterfall on a timer, and a double extended patio, perfect for outdoor entertaining. The kitchen is a chef's dream, with a new stainless steel GE Monogram refrigerator, a built-in wall oven, microwave, and a gas stove. Warm up on chilly evenings by the cozy gas fireplace in the living area with its impressive 12-foot ceilings. Recent updates include fresh interior paint just 3 years ago, a Kinetico water softener, and an under-sink reverse osmosis system. The air conditioning unit is less than 3 years old and comes with a 10-year warranty for your comfort. The outdoor space features five fruit trees, including orange, grapefruit, lemon, lime, and oroblanco grapefruit, enhancing your backyard oasis. The master bedroom is generously sized, complete with his and hers closets, a soaking tub, and a dual vanity in the en-suite bathroom. Located in the desirable Sun City Grand community, this property offers residents aged 45 and older an unrivaled lifestyle, with access to four golf courses, multiple restaurants, and clubhouses featuring various activities and events. Don't miss your opportunity to own this exceptional property that combines elegance, luxury, and the ultimate in privacy and serenity. Experience the beauty of Sun City Grand living in this remarkable Windsor Model home.

17360 W Monarch Way, Surprise

Listing courtesy of Listing Agent: Lexi Costa () from Listing Office: Kenneth James Realty.

Selling Office: Kenneth James Realty.

$850,000
5 Beds 3 Baths 6625556 MLS
Welcome to one of two of the highest quality custom new construction builds with the greatest value in Surprise, Arizona. 16428 & 16431 W Rancho Laredo Drive are right across from other-each both boasting there own unique features. These properties have equity in them at the current list price. No HOA with completely private setting, over 1.33 acres each, stunning panoramic mountains views, energy star rated, 2 RV gates each, insulated fully epoxied 4- car garage, 400 AMP service for future service to new buildings and some of the most beautiful architecture and interior design available today. Bring your boots and a bag of carrots to take a walk and feed the horses to truly experience what this angelic and completely secluded location has to offer.

16431 W Rancho Laredo Drive, Surprise

Listing courtesy of Listing Agent: Brett M Williams (480-268-3099) from Listing Office: Real Broker.

Selling Office: Long Realty Unlimited.

$599,000
5 Beds 4 Baths 6624373 MLS
The ORIGINAL MODEL!!! Built in 2017 will be a wonderful experience walking through the front door. This 5 bedroom and 4 full bath home has everything you want in a living space. Open concept w/ a large great room and spacious dining room. The kitchen is an entertainer's dream with a large island and space for several barstools. One bedroom and bath downstairs, 4 bedrooms upstairs. Primary bedroom and bath are beautifully appointed with a wood accent wall and upgraded features in the bath. The other 3 upstairs bedrooms are spacious as well. The backyard is low maintenance w/ artificial turf a large covered patio w/ a sturdy cabana for relaxing and enjoying the privacy of the lot. ENJOY!!!!

18849 W Mescal Street, Surprise

Listing courtesy of Listing Agent: Danielle Walls (480-636-0155) from Listing Office: Compass.

Selling Office: A.Z. & Associates.

$989,000
5 Beds 4 Baths 6620853 MLS
**ALMOST COMPLETE ** Located near the Beautiful Community of Asante!! This exquisite home features an open floorplan concept with a Large Great Room that's perfect for Entertaining. The Gourmet Kitchen presents Stainless Steel Appliances with a built in Refrigerator, a generous Kitchen Island, Shaker Style Cabinets with Soft Close Drawers and Doors, & Quartz Countertops. The Great Room features Wood-like tile which carries throughout all of the main areas, a separate Bonus Room which can also be used as an Office or Media Room. Enter the Owners suite which highlights dual closets, and a Sizeable Shower and Soaking Tub. Close to shopping, restaurants, and entertainment! No changes can be made! Estimated completion for end of May!

24424 N 157th Drive, Surprise

Listing courtesy of Listing Agent: Niki Roberts () from Listing Office: Morgan Taylor Realty.

Selling Office: Morgan Taylor Realty.

$663,240
4 Beds 3 Baths 6619490 MLS
Up to 3% of total purchase price towards closing costs incentive offer. Additional eligibility and limited time restrictions apply. MLS#6619490 Ready Now. The 55-RM2 is an expansive single-story home with 4 bedrooms, 3 baths, and 3,093 square feet. Welcome guests through the inviting foyer then into the free-flowing island kitchen, gathering room, and casual dining area that overlooks the covered patio and backyard. Three secondary bedrooms are located at the front of the home while the spacious owner's suite with spa-like bath featuring a soaking tub, separate walk-in shower, dual vanity, and large walk-in closet tucked in the back for privacy. Structural options include: garage service door and paver front porch.

13965 W Jj Ranch Road, Surprise

Listing courtesy of Listing Agent: Robert S Thompson (480-346-1738) from Listing Office: William Lyon Homes.

Selling Office: West USA Realty.

$480,000
5 Beds 3 Baths 6618880 MLS
SWEET DEAL! PRICE IS RIGHT & GREAT INCENTIVE! 5-K TOWARDS BUYERS COST W/ RIGHT OFFER! Unique opportunity to own this spacious floor plan that rarely comes for sale. Perfect for multi-generational living and/or home-based business. All bedrooms are HUGE w/ walk-in closets. Upstairs master is perfect w/giant closet! Downstairs also has large bedroom w/ another walk-in closet. Perfect for mother-in-law space, or teen. 2 huge living areas downstairs, & upstairs is loft area & home office, or another bedroom - could be made into 2 bedrooms! Big kitchen w/ walk-in pantry & tons of cabinet. Upstairs laundry w/ washer & dryer included. Blank slate backyard waiting for your design- perfect for kids & Fido. GREAT INCOME PROPERTY OR RENTAL/ Low HOA & property taxes. KILLER LOCATION off 303

15848 W Laurel Lane, Surprise

Listing courtesy of Listing Agent: Leslie Howard () from Listing Office: RE/MAX Professionals.

Selling Office: HomeSmart.

$515,000
4 Beds 3 Baths 6617448 MLS
**Seller's will contribute 2% seller concessions to buyer to buy down rate or to go towards closing cost with full price offer** Fantastic Entertainer's Home with an oasis in the backyard! 4 bed 2.5 bath with a stunning foyer entryway that opens to the staircase & high ceilings that add tremendous ambiance as you walk in. This house has a Beautiful kitchen with granite counters, an island, SS-appliances, cherry cabinets, pantry and formal dining area that make it great for entertaining! The kitchen leads from the dining room to the family room which boasts a fantastic stone fireplace. You'll find the office on the ground floor and it has built in cabinets that include a murphy bed! Head upstairs to find a loft/media area great for kids to play. Don't forget to walk through the large primary bedroom suite that has its own additional sitting area as well as the primary bathroom with double sinks and a separate show and tubs as well as a large walk in primary closet. Finally make your way to the backyard to set your eyes on the oasis that you can find right outside; from an amazing pool, landscaping and scenery as well as a built in BBQ. This backyard is perfect for hosting fun get togethers and parties with family or friends. Lastly, the house comes with a fantastic solar system, another wonderful perk as it has been designed to offset the electrical bill. Utility bills can be provided upon request to see the benefit the solar provides.

17931 W Caribbean Lane, Surprise

Listing courtesy of Listing Agent: Tanner Crandell (480-544-1539) from Listing Office: Balboa Realty, LLC.

Selling Office: Jason Mitchell Real Estate.

$630,210
5 Beds 4 Baths 6617048 MLS
Up to 3% of total purchase price towards closing costs incentive offer. Additional eligibility and limited time restrictions apply. MLS# 6617048February Completion. The 45-RM6 is a 2-story floor plan that comes standard with 3,532 sq. ft., 5 bedrooms, 4.5 bathrooms, 3-car tandem garage, dining room, and loft. The largest of the Almeria Collection lineup, this floor plan is one to fall in love with. The first floor has an open kitchen, casual dining, and gathering room, plus a formal dining room, half bath, and a bedroom with en suite bathroom. Head upstairs and you'll find the owner's suite and the rest of the secondary bedrooms and bathrooms. The owner's suite is truly its own oasis with his and her walk-in closets and a spacious bathroom w/ seperate tub/shower Structural options added include: 8' interior doors and garage service door.

16986 W Jenan Drive, Surprise

Listing courtesy of Listing Agent: Tara M Talley (480-346-1738) from Listing Office: Taylor Morrison (MLS Only).

Selling Office: HomeFinder Hub Realty.

$595,000
4 Beds 3 Baths 6615993 MLS
Nestled on a huge corner lot, this AMAZING home features a stunning back yard that is designed for entertaining and relaxation. The backyard oasis includes a custom diving pool with 2 water features and a huge baja step, The fully-extended patio and covered cabana provide plenty of space for outdoor dining, lounging, and entertaining guests. Inside, the home boasts a spacious layout and a fantastic floor plan that includes a combination of travertine flooring, stained concrete, and plush carpeting. The large open concept kitchen area has a center island with a breakfast bar and a separate area for a breakfast table, making it a perfect gathering spot for family and friends. The formal living room and dining room provide even more space for entertaining and hosting dinner parties. Upstairs, the plush carpeted loft is bathed in natural sunlight from picture windows, creating a wonderful space for a variety of uses. The master suite is large and inviting, with a generous sized bedroom and a spacious bath. The private balcony off the master suite provides an ideal place to enjoy your morning coffee or evening nightcap. Storage will never be an issue in this well-planned home, with plenty of closet space and storage throughout. The thoughtfully designed backyard continues to impress by offering an extended patio area, separate storage area, a pergola-covered seating area, and a FENCED sparkling pool that is perfect for enjoying with family and friends. Overall, this home is a must-see and is the epitome of luxury living. From the gorgeous backyard oasis to the spacious, well-designed interior, this property is one-of-a-kind and is sure to impress even the most discerning buyer. Don't miss out on the opportunity to make this amazing property your dream home!

17888 W Dreyfus Street, Surprise

Listing courtesy of Listing Agent: Ellen Baker (623-670-0804) from Listing Office: Realty ONE Group.

Selling Office: Realty ONE Group.

$926,850
3 Beds 3 Baths 6615723 MLS
Welcome to this exceptional home with mountain views, nestled on a sprawling 43,000+ sq ft irrigated lot with no HOA! Boasting a generous 3,564 sq ft of living space, this residence offers 3 huge bedrooms, 2.5 bathrooms, and a multitude of desirable features, including a fully paid solar lease, an extended length RV gate, and an expansive garage shop with 2 bathroom and office space. As you step inside, you'll be greeted by a thoughtfully designed open floor plan that separates the primary suite from the other bedrooms, ensuring privacy and comfort. The main living areas are adorned with recessed canned lighting, creating a warm and inviting atmosphere throughout. The heart of the home, the kitchen, is a true standout with a stunning stone kitchen island, complemented by granite countertops and high-end new stainless-steel appliances. A built-in beverage refrigerator and lavish pendant lights over the sizable kitchen island with a breakfast bar add an extra touch of elegance. The family room is cozy yet spacious with a stone corner fireplace. The primary suite is a retreat, featuring a double-door entry, two ceiling fans, and a luxurious ensuite bathroom. The ensuite boasts a dual sink vanity, a relaxing soaking jetted bathtub, and a walk-in shower. Bedrooms 2 and 3 are generously sized (23 ft x 15 ft and 22 ft x 15 ft) and meticulously maintained, each featuring ceiling fans and blinds. The laundry room is not to be overlooked, offering granite countertops and ample storage with both upper and lower cabinets. The backyard showcases an impressive custom pergola that harmonizes with the home's design. A covered patio wraps around half of the residence, providing a shaded area for outdoor relaxation. Lush green grass and an expansive lot open a world of possibilities for this space, perfect for gardening, entertaining, or creating your own dream outdoor retreat. This home is an exceptional find that will not disappoint. With its spacious living areas, luxurious features, and expansive lot, it offers a unique and versatile living experience. Don't miss the opportunity to make this property your own and enjoy the freedom of no HOA restrictions.

14020 N 184th Avenue, Surprise

Listing courtesy of Listing Agent: Beth M Rider (602-315-8749) from Listing Office: Keller Williams Arizona Realty.

Selling Office: West USA Realty.

$984,500
3 Beds 3 Baths 6615306 MLS
Absolutely Beautiful Windsor Estate with 3,411 square feet 3 bedrooms 2 1/2 bathrooms and a office/ den and a 2 1/2 car garage with cabinets and epoxy flooring. Walking up to your new home you will notice pebble teck driveway and walkway, then front fenced court yard and double glass security doors. As you enter your new estate you will notice large neutral tile throughout the home. Formal living room has built in library with gas fire place, ceiling fan and beautiful views of your extended covered patio and view straight down the #1 fairway on Cimarron golf course. Formal dinning room has built in cabinets with wine fridge. Large open kitchen has a huge island with granite counter tops, stone back splash, new built in stainless steel oven, microwave, gas cook top, up graded cabinets, built in stainless steel refrigerator, and double sky lights for natural lighting. Family room has large built in media wall and ceiling fan. Large master suite with bay window over looking golf course has built in entertainment wall and ceiling fan. Master bathroom has raised vanities with double sinks, soaking tub, large walk in shower and has separate his and hers walk in closets. Second bedroom has carpet, wall to wall closet ceiling fan and views of the golf course. Third bedroom has carpeting, walk in closet and ceiling fan. Guest bathroom has tub and shower with raised vanity and upgraded lights. French doors out to your large covered patio with built in outdoor B.B.Q. ceiling fans, sitting wall with gate and pebble teck flooring. Beautiful views of the green and a straight view down the #1 fairway of Cimarron golf course.

19807 N Canyon Whisper Drive, Surprise

Listing courtesy of Listing Agent: Mike Cameron () from Listing Office: HomeSmart.

Selling Office: Leolinda Realty.

$825,000
5 Beds 5 Baths 6613590 MLS
Up to 3% of total purchase price towards closing costs incentive offer. Additional eligibility and limited time restrictions apply. MLS#6613590 Ready Now! The stunning 55-RM5 plan in Catalonia at Rancho Mercado features formal dining area, and flex room - perfect for a private study or home gym. The main living area is sprawling with a large gathering room, casual dining area, island kitchen, and all with views to the extended covered outdoor patio. A private multi-gen suite is tucked away for maximum privacy and features an ensuite bath and living area. Utilize the large upstairs loft for family game night or a study area for the kids. Relax in the owner's suite that features a spa-like bath and huge walk-in closet. Three bedrooms, 2 baths, and a convenient laundry room. Structural options include: Multi-gen suite with extended patio, garage service door, and double gate in backyard.

13946 W Hatfield Road, Surprise

Listing courtesy of Listing Agent: Robert S Thompson (480-346-1738) from Listing Office: William Lyon Homes.

Selling Office: PRO-formance Realty Concepts.

$940,000
4 Beds 4 Baths 6613422 MLS
Experience luxury living in this stunning brand new custom home. Builder incentives 3% towards closing cost, 2-1 buy down, or $20,000 towards future upgrades.This is an entertainer's dream, complete with large open concept living areas, a chef's kitchen with high end appliances, oversized kitchen island, dry bar with beverage fridge, expansive patio sliders and beautiful covered porch. You'll find beautiful touches throughout the property including a lavish primary bedroom ensuite, three custom showers, wide plank tiled flooring, high end carpeting and more, office/den, and RV garage. Platinum Builders also loves to design energy efficient homes with spray foam insulation. This property is situated on over an acre, with no HOA, and truly a private oasis waiting for you to make it your!

15313 W Desert Vista Trail, Surprise

Listing courtesy of Listing Agent: Joshua Zuniga () from Listing Office: Kenneth James Realty.

Selling Office: W and Partners, LLC.

$601,000
4 Beds 3 Baths 6612969 MLS
Brand new, energy-efficient home available by Dec 2023! Enjoy this 4 bedroom layout plus a teen room and a walk-in closet in the Griffin floorplan. Umber cabinets with white/grey granite countertops, and wood-look tile flooring in our Elemental package. Models now open at Paloma Creek. This series boasts the largest, most unique floorplans offered in the entire valley. This series offers front and back patios, 5 bedroom layouts, 3 car tandem garages and more so your family never has to settle. Each energy-efficient home comes standard with features that allow your family to live better and breathe easier.* Talk to one of our Sales Counselors today. Each of our homes is built with innovative, energy-efficient features designed to help you enjoy more savings & better health.

16060 W Remuda Drive, Surprise

Listing courtesy of Listing Agent: Joseph A Elberts (480-448-4728) from Listing Office: Meritage Homes of Arizona, Inc.

Selling Office: West USA Realty.

$743,515
5 Beds 4 Baths 6612773 MLS
New construction, Available for Nov/Dec Occupancy!! NOTE! Seller Offering $20,000 to Buy Down the Interest Rate or use Towards Closing Cost! This single level 3265 SF single level 5 BR, 3.5 BA & a 3 car garage. Exciting included features include - 10' ceilings, 8' doors, gourmet kitchen, spa shower, garage service door, tank less water heater, Front yard landscape. Upgraded Cabinets, with 42'' uppers, Large kitchen Island with Prep Area. plank tile floors through out, Quartz countertops, tile backsplash, Matt Black bath and door hardware. Plank floor tile, Quartz Tops, Tile Kitchen Backsplash, Indoor air plus and Energy Star Qualified.

24464 N 162nd Lane, Surprise

Listing courtesy of Listing Agent: Robert D'Ortenzio (480-895-6789) from Listing Office: Fulton Home Sales Corporation.

Selling Office: Fulton Home Sales Corporation.

$524,990
5 Beds 5 Baths 6611134 MLS
Beautiful Brand New Home in a Highly Desirable Location. Prime 10,244 sqft lot! Featuring Countless Upgrades such as 9' ceiling on first floor, Shaw 17x17 Tile, Granite countertops in the kitchen. Whirlpool Stainless Steel appliances. White Shaker cabinets. Energy-efficient features throughout, WIFI & programmable thermostat. Spacious walk-in closet in primary suite. Front yard landscaping, covered patio in the backyard. Spectacular Mountain Views! Sycamore Farms features multiple community parks, playgrounds, and trails. Convenient access to Loop 303, the new Northern Parkway, and I-10. Sycamore Farms is next to the 700,000+ square foot Village at Prasada, boasting shops, a restaurant row, and an entertainment district.

16533 W Christy Drive, Surprise

Listing courtesy of Listing Agent: Ashley Pickens () from Listing Office: Arizona Best Real Estate.

Selling Office: RE/MAX Desert Showcase.

$1,000,000
4 Beds 4 Baths 6611081 MLS
Premium upgraded Golf Course lot with spectacular Views of the White Tank Mountains!!! 4 Bedrooms / 3.5 baths plus enormous upstairs bonus room! Indoor/Outdoor living with a Western Window Systems Multi-Slider in the Great Room opening up into the resort style backyard with Blaze gas grill, gorgeous pool with water feature, & ample covered patio space! Luxury chef style kitchen upgraded to the max! Please see the upgrade list for additional upgrades of the entire home! All this within the 24 Hour Guard Gated community of Sterling Grove! Amenities include a Troon Managed Jack Nicklaus Design 18 hole Golf Course (separate membership), tennis, pickleball, bocce ball courts, ping-pong tables, three pools, dining, health & wellness spa & state-of the art fitness.

11498 N San Clemente Street, Surprise

Listing courtesy of Listing Agent: Andrea West (602-524-9378) from Listing Office: HomeSmart.

Selling Office: eXp Realty.

$585,000
6 Beds 4 Baths 6610730 MLS
Stunning home features 6 bedrooms 4 baths, 3 car garage, 5 car driveway. Garage has 240 EV charging station plus a 2 ton AC split unit to cool garage. Energy efficient SOLAR OWNED OUTRIGHT +added insulation. Nice curb appeal freshly painted exterior, stone accents, extended paver driveway and RV Gate. The lower level has a guest bedroom with hard wood floor, a full bath, spacious formal liv/dining and separate family room. The kitchen has granite counter tops, island, breakfast bar, newer SS refrig. & dishwasher. Upstairs is a large loft, spacious Owners Suite, 4 more guest rooms. The large backyard has an extended covered patio, grass, fruit trees. Surprise Farms Community park offers a splash pad, skate park, softball fields, dog park. Enjoy Golf courses nearby and hiking trai Rentals allowed, no minimum lease requirement. Each tenant must register when new tenant changes.

18000 W Ivy Lane, Surprise

Listing courtesy of Listing Agent: Carmen Humphrey (602-488-5163) from Listing Office: RE/MAX Desert Showcase.

Selling Office: Desert Heritage Real Estate.

$641,150
4 Beds 3 Baths 6610020 MLS
Up to 3% of total purchase price towards closing costs incentive offer. Additional eligibility and limited time restrictions apply. MLS#6610020 December Completion! Brilliantly designed, the 55-RM2 at Catalonia at Rancho Mercado is an expansive single-story home with 4 bedrooms, 3 baths, formal dining room, and 3,093 square feet of optimal living space. Welcome guests through the inviting foyer then into the free-flowing island kitchen, gathering room, and casual dining area that overlooks the covered patio and backyard. Three secondary bedrooms are located at the front of the home while the spacious owner's suite with spa-like bath featuring a soaking tub, separate walk-in shower, dual vanity, and large walk-in closet tucked in the back for privacy. Design highlights include 42" kitchen uppers, Stainless Steel cooktop, whole house quartz, square corners, and upgraded flooring and windows coverings. Structural options include: garage service door, interior door at owner's bathroom and 220V prewire in garage for electric vehicle.

13950 W Jj Ranch Road, Surprise

Listing courtesy of Listing Agent: Robert S Thompson (480-346-1738) from Listing Office: William Lyon Homes.

Selling Office: DPR Realty LLC.

$682,695
4 Beds 3 Baths 6609995 MLS
Up to $20,000 towards closing costs incentive offer;  valid on eligible new home contract written as of 10/6 through 10/31 to close by 11/30.  Additional eligibility and limited time restrictions apply; details available from Selling Agent.  MLS#6609995 Ready Now! Thoughtfully designed, the 55-RM2 in Catalonia at Rancho Mercado is an expansive single-story home with 4 bedrooms, 3 baths, formal dining room, and 3,093 sqft of optimal living space. Welcome guests through the inviting foyer and then into the free-flowing island kitchen and gathering room that looks out to the covered patio and backyard. Three secondary bedrooms are located at the front of the home while the spacious owner's suite with spa-like bath is tucked in the back for privacy. Structural options include: alternate A/C location with gate, and paver front porch, double gate in lieu of standard gate, multi slide door at

13958 W Hatfield Road, Surprise

Listing courtesy of Listing Agent: Robert S Thompson (480-346-1738) from Listing Office: William Lyon Homes.

Selling Office: RE/MAX Professionals.

$600,435
4 Beds 3 Baths 6609655 MLS
Up to 3% of total purchase price towards closing costs incentive offer. Additional eligibility and limited time restrictions apply. MLS#6609655 January 2024 Completion. Plan 45-RM5 in Almeria at Rancho Mercado is sure to impress! Through the stunning circular foyer is the flex room that can be used as a quiet study. The open main living area of the home provides an inviting area for relaxing or entertaining. The kitchen features an island with breakfast bar and seamlessly connects to the dining areas and gathering room. Relax after entertaining in the main floor owner's suite tucked in the back for privacy and features a spa-like bath with walk-in shower, soaking tub, split vanities, and large walk-in closet. With an oversized loft, perfect for a home theater or recreation area. Design upgrades feature cabinetry, quartz countertops, lighting and window coverings. Structural options added include: gourmet kitchen, garage service door, stair railing package, interior door at owner's bath, soft water loop, garage insulations, gas line for future dryer.

14256 W Calle Lejos --, Surprise

Listing courtesy of Listing Agent: Robert S Thompson (480-346-1738) from Listing Office: William Lyon Homes.

Selling Office: Non-MLS Office.

All information should be verified by the recipient and none is guaranteed as accurate by ARMLS. Copyright 2026 Arizona Regional Multiple Listing Service, Inc. All rights reserved.

board logo

This information is deemed reliable but not guaranteed. You should rely on this information only to decide whether or not to further investigate a particular property. BEFORE MAKING ANY OTHER DECISION, YOU SHOULD PERSONALLY INVESTIGATE THE FACTS (e.g. square footage and lot size) with the assistance of an appropriate professional. You may use this information only to identify properties you may be interested in investigating further. All uses except for personal, non-commercial use in accordance with the foregoing purpose are prohibited. Redistribution or copying of this information, any photographs or video tours is strictly prohibited. This information is derived from the Internet Data Exchange (IDX) service provided by San Diego MLS®. Displayed property listings may be held by a brokerage firm other than the broker and/or agent responsible for this display. The information and any photographs and video tours and the compilation from which they are derived is protected by copyright. Compilation © 2026 San Diego MLS®,