Refine Search
Sort by
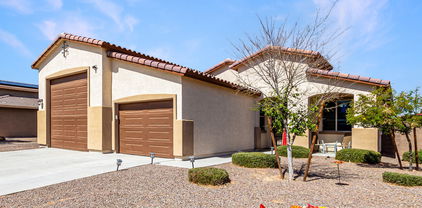
$579,990
4 Beds 3 Baths 6833750 MLS
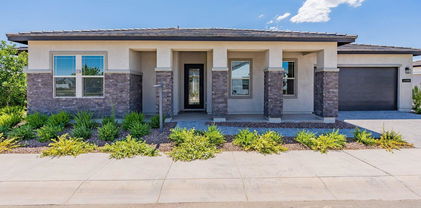
Ask preferred lender about special financing. Photos are of a model home, not the actual home. This single-level home features a private attached suite, ideal for multigenerational households complete with a living space, kitchen, bedroom and bathroom. In the main home, the Great Room, kitchen and dining room are situated among a convenient and contemporary open floorplan with sliding glass doors that lead to the covered patio. The owner's suite is situated at the back of the home, with two secondary bedrooms found off the entryway. Complete with luxury 12x24 tile panel flooring, maple cabinets in shade 'Latte' and quartz countertops. A copy of the public report is available on the ADRE's website.

16694 W Audrey Lane, Surprise

Listing courtesy of Listing Agent: Jessica D Dettman () from Listing Office: Lennar Sales Corp.

Selling Office: eXp Realty.

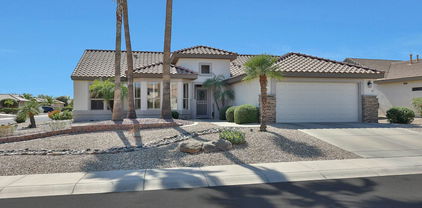
$559,000
2 Beds 2 Baths 6832962 MLS
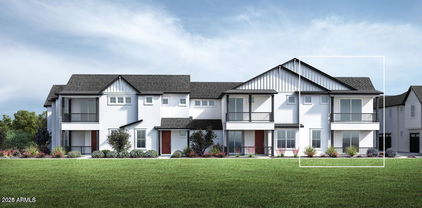
This amazing Toll Brothers home is located in our Active Adult section of Sterling Grove. Our Smithfield, 2 bedroom. 2 bath, 2 car home is a stunner. Starting from the 8'iron entry door that sets off the beautiful prairie style exterior. Finishes include 8x30 wood plank style floor tile thru-out with carpeted bedrooms, white floor to ceiling kitchen cabinets with a 2 tone navy blue island, commercial grade Kitchen-Aid appliances and quartz countertops. The primary bedroom and hall bath have subway style tile shower surrounds and tile floors. The primary bathroom comes with double sinks and an oversize closet for all your belongings. The great room is accentuated with an aluminum corner slider featuring two 12' sliding doors, great for indoor/outdoor entertaining.

11188 N Blakely Street, Surprise

Listing courtesy of Listing Agent: Mark S Mays (623-570-1016) from Listing Office: Toll Brothers Real Estate.

Selling Office: Non-MLS Office.

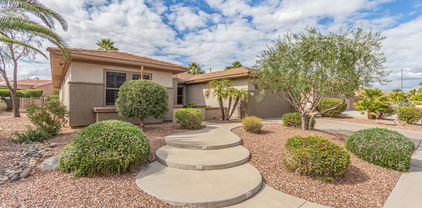
$508,000
3 Beds 3 Baths 6832604 MLS
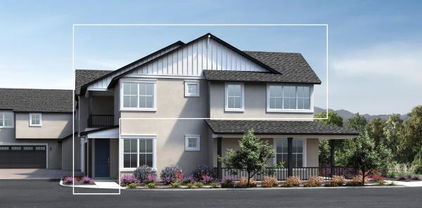
Welcome to this brand-new Fulton home with $75K in premium upgrades! This 3-bed, 3-bath home features an open great room, 9' ceilings, and a gourmet kitchen with quartz counters, designer backsplash, GE stainless appliances, and gas cooktop. The split floor plan offers privacy, and the primary suite boasts a spa-style super shower. Enjoy a landscaped yard with gas fire pit, 3-car tandem garage, window coverings, upgraded fans, water softener, and Energy Star certification. Near parks and Mary Lou Aquatic Center. Furniture optional! Potential fee savings available for buyers without representation. Please inquire directly with listing agent

16049 W Alameda Road, Surprise

Listing courtesy of Listing Agent: Alexander H Webster (602-387-0075) from Listing Office: HomeSmart.

Selling Office: Kenneth James Realty.

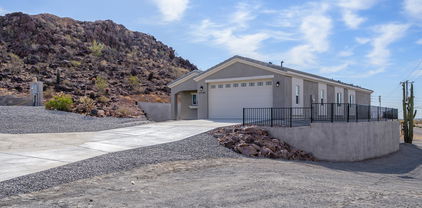
$568,000
4 Beds 3 Baths 6832419 MLS
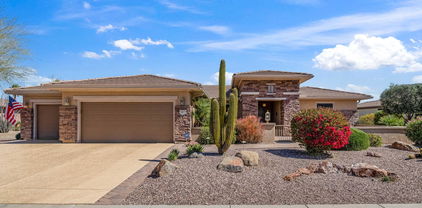
A beautiful 4 bed, 3 bath home with solar is now on the market! Nestled on a premium corner lot & featuring great curb appeal, a low-care landscape, and 4 car tandem garage! Discover spacious dining & living areas w/soaring ceilings, wood-look flooring, soft carpet in all the right places, modern light fixtures, and custom palette throughout. The gorgeous kitchen is equipped w/everything you'll need for home cooking, white cabinetry w/crown moulding, a pantry, stainless steel appliances, and an island complete w/a breakfast bar. The primary bedroom has a walk-in closet and a full ensuite w/dual sinks for added comfort. The backyard includes a covered patio, attached pergola, extexted paver seating area, fire pit, turf, and pool.

17751 W Bloomfield Road, Surprise

Listing courtesy of Listing Agent: Stephanie Bates (602-677-1506) from Listing Office: DPR Realty LLC.

Selling Office: Libertas Real Estate.

$585,000
3 Beds 2 Baths 6832262 MLS
Welcome to the ''Hacienda,'' Floor plan located in the sought-after ''Enclave'' subdivision of The Grand. With 3 beds, 2 baths, and 2,404 sq. ft. of thoughtfully designed space, this expanded home is made for gatherings both large & small. The spacious kitchen and breakfast bar are perfect for hosting, while the extended covered patio with a built-in hearth and BBQ lets you soak in those beautiful Arizona days and nights. Nestled on a generous lot with plenty of privacy, this home is an absolute must-see. Don't miss your chance to make it yours! Extended three car garage with wall of cabinet storage, open shelving, and over the car shelving. Stone accents on front of house. Extensively extended floor plan. * Extended master bedroom with Bay window * Extended second bedroom room with three panel closet. * Extended third bedroom with three panel closet. * Extended hall with two door storage closet. * Extended laundry room. Zero floor clearance large master walk-in shower, April 2022 Grab bars in master bath, 2022. Raised toilets in all bathrooms, June 2022 Kitchen LG refrigerator, July 2017 Garage Samsung refrigerator, September 2020. Custom Den/Office/Library with built in desks and bookcases. Super capacity front load washer, January 2021. Super capacity front load dryer. New whole house water conditioner, 2024. Reverse osmosis at kitchen sink. Larger microwave, January 2020. Bosch dishwasher. Gas fireplace in great-room. Recessed lighting in great-room, kitchen, bar hallway and over den desks. Fans with lights in all bedrooms. Cul-de-sac location in Premier Neighborhood. Large private lot. Monument vacation mailbox. Driveway Cool decking painted in 2024. Large gated front courtyard. Pavers in courtyard and walkway to driveway. Fabulous extended back patio, large covered and uncovered areas. Pavers in back patio. Back patio includes built-in fireplace, built-in barbecue, and built-in patio planters. Two back patio gates to yard. Sun screens. Blinds or shutters in every window. Motion activated light in laundry, master water closet, and garage. Ramp from garage into house. Garage door springs replaced on both doors May 2022 Top of the line furnace with UV light sanitation and extended use filters. New Smart thermostats, January 2022. Tankless water heater, 2022. House exterior painted, April 2024. House interior painted (including ceilings), February 2025. New Carpet (all carpeted areas), February 2025 New in-ground irrigation valves and controller with top of the line parts/materials. Professionally installed in 2024. All the home systems consistently serviced/maintained since original build.

16918 W Greenbriar Point Court, Surprise

Listing courtesy of Listing Agent: Michael Adelmann (480-707-7910) from Listing Office: Coldwell Banker Realty.

Selling Office: Home Realty.

$535,000
3 Beds 2 Baths 6832173 MLS
Incredible value! More than 2,000 sq ft of living space, RV garage & built in 2017! Throughout this home you will notice the 9' ceilings, open floorplan & large tile (everywhere except the bedrooms/den). The kitchen offers granite countertops, gas stove, walk-in pantry, deep composite sink with commercial grade faucet & pendent lights. Large primary suite with double sinks, separate shower/soaking tub & walk-in closet. The backyard was built for entertainment with a large built in BBQ featuring a grill, Blackstone griddle, sink, fridge & bar top with seating for 7. In addition, there is built-in seating around the fire pit with extended paver patio & artificial turf. Let's not forget about the RV garage that has two 220v connections, lots of outlets, Copper airline with hose reel & loft space for extra storage! This is an RV friendly neighborhood with a 10' RV gate on the side of the house to fit your RV if you choose to keep the garage open. Great location off Grand Ave & the 303 freeway! Huge growth projected over the next 10 years, buy now while prices are still affordable!

18146 W Tina Lane, Surprise

Listing courtesy of Listing Agent: Clayton Coombs (623-930-7355) from Listing Office: CC Fox Realty.

Selling Office: HomePros.

$511,000
2 Beds 2 Baths 6831927 MLS
Welcome home to this well appointed Palo Verde. You will appreciate how tastefully this split bedroom floor plan has been updated. The kitchen features granite counter tops, breakfast bar, maple cabinets, under & over cabinet lighting, custom backsplash and breakfast nook with bay window. Open great room with dining area. Primary suite has double sinks, quartz counter tops, walk-in closet and bay window. Guest bedroom. Guest bathroom has granite counter top. Built-in desk unit in the Den. Roof 2023. Owned Solar 2023. HVAC 2024. Water heater 2024. PVC. 2 car extended garage w/ golf cart ramp. Relax and entertain on your extended covered back patio with knee wall and beautifully shrubbed and landscaped yard.

15501 W Las Verdes Way, Surprise

Listing courtesy of Listing Agent: Heather Van Peursem () from Listing Office: Home Realty.

Selling Office: Coldwell Banker Realty.

$540,000
5 Beds 3 Baths 6830888 MLS
UNBELIEVABLE DEAL! SELLER IS MOTIVATED!! BRING YOUR OFFER!! Welcome to this stunning modern farmhouse retreat—where style, comfort, and energy efficiency come together seamlessly! From the moment you walk in, you'll love the inviting warmth of wood tile floors, elegant wainscoting walls, and rustic barnwood accents. SPACIOUS & WELL-DESIGNED This home offers five oversized bedrooms, including a downstairs bedroom with a full bath—perfect for guests or multi-generational living. The chef's kitchen is a dream, boasting granite countertops, white cabinetry, double ovens, and a massive island that flows into the great room—ideal for entertaining! A cozy gas fireplace adds charm, while the private den/office with stylish barn doors creates the perfect workspace or relaxation zone. UPSTAIRS COMFORT & LUXURY A versatile loft and custom-designed closets in every bedroom maximize functionality. The expansive master suite is a private escape, featuring a walk-in shower, large soaking tub, and dual vanities for a true spa-like experience. BACKYARD OASIS - BUILT FOR ENTERTAINING Step outside to a show-stopping backyard! Enjoy a fully equipped outdoor kitchen with a built-in grill and smoker, plus plenty of seating around the firepit. With synthetic grass, a soothing water feature, enhanced lighting, and a spacious covered patio, this space is perfect for year-round enjoyment. Now listed with a NEW AGENT DON'T MISS OUT! This home is the perfect blend of elegance, efficiency, and functionality.

16532 W Rowel Road, Surprise

Listing courtesy of Listing Agent: Kyle Hall (602-690-7317) from Listing Office: RE/MAX Desert Showcase.

Selling Office: EPIC Home Realty.

$590,000
3 Beds 3 Baths 6830750 MLS
Seller offering $18k towards closing costs w/ full offer! Community clubhouse, gym, corner lot, family park directly across the street. Minutes from the 303 and Prasada shopping and dining! Fall in love with the Taylor Morrison Appaloosa floor plan featuring 3 oversized bedrooms all with WIC, plus additional study at front entry. Home offers a split floor plan, gourmet kitchen, and breathtaking courtyard in the heart and center of your new home. Seller spared no expense by adding all your designer touches including ceiling fans, custom paint, shutters, backyard landscape, under cabinet lighting in kitchen, and solar lighting for scenic backyard mountain views. Save yourself over $40k in ''AFTER'' move-in expenses! PLUS newly installed carpet 3/2025 for new owner. (Owner agent listing)

17019 W Cameron Drive, Surprise

Listing courtesy of Listing Agent: Edgar Cardona (623-707-3248) from Listing Office: My Home Group Real Estate.

Selling Office: Keller Williams Arizona Realty.

$520,860
4 Beds 3 Baths 6830569 MLS
MLS# 6830569 New Construction - Ready Now! The Hudson is the largest single-story floor plan at Paradisi Encore, offering a spacious and thoughtfully designed layout. With four bedrooms, three bathrooms, a study, and a 2-car garage, this home is built for comfort and flexibility. A welcoming foyer leads to a hallway with three secondary bedrooms and a versatile study, which can be enclosed with optional double doors for added privacy. The open-concept kitchen, dining, and great room provide the perfect space for gathering, while the covered outdoor living area lets you enjoy Arizona's sunshine. Your private primary suite features a walk-in closet, dual sinks, and an upgraded super shower for a spa-like retreat. This home comes with an appliance package that includes a washer, dryer and refrigerator. Structural options added include: paver front porch.

16804 W Yucatan Drive, Surprise

Listing courtesy of Listing Agent: Tara M Talley (480-346-1738) from Listing Office: Taylor Morrison (MLS Only).

Selling Office: Non-MLS Office.

$591,750
5 Beds 4 Baths 6830308 MLS
Nestled in the heart of Marley Park, this stunning single-story, five-bedroom home with a bonus room offers the perfect blend of style, comfort, and functionality. Situated on a large lot with exceptional curb appeal, the exterior features stone veneer, wood shutters, and a charming paver driveway that enhance its architectural character. This home also includes owned solar, providing energy efficiency and cost savings. Residents of Marley Park enjoy access to 23 themed parks connected by an Arbor Walk, three community pools—including a heated lap pool and beach-entry play pool—and the Heritage Club, which offers event spaces and a catering kitchen. Conveniently located near top-rated schools, shopping, and entertainment, this home is designed for both relaxation and entertaining. Inside, the expansive open floor plan is both elegant and practical, with neutral tile and carpet throughout, a coffered ceiling in the entryway, and custom designer touches. The spacious kitchen is a chef's dream, featuring a huge island, 42" white staggered cabinets with crown molding, a butler's pantry, and stainless steel appliances, including a built-in gas cooktop and double in-wall ovens. Custom pendant lighting adds a stylish touch, while a triple sliding glass door in the great room and an additional sliding door in the kitchen seamlessly blend indoor and outdoor living. The main bedroom retreat is a luxurious escape, offering extra storage, two separate vanities, a deep soaking tub, and a large walk-in shower. A secondary master suite with an attached bathroom and private backyard exit is ideal for those considering a future pool. The third bathroom also features a dual sink vanity, providing convenience for residents and guests. At the front of the home, a bonus room offers flexible space, perfect for a home office, formal living area, playroom, or creative space. The laundry room includes a utility sink, and a half-bath powder room is available for guests. The backyard is designed for low-maintenance enjoyment, with artificial turf, a spacious covered patio off the kitchen, and a large paver area with a gazebo, perfect for entertaining. With its prime location, thoughtful design, and modern amenities, this home offers a rare opportunity to own a beautifully designed space in one of Surprise's most charming communities. Don't miss the chance to make it yours!

14845 W Georgia Drive, Surprise

Listing courtesy of Listing Agent: Christie Giannetto (602-740-2313) from Listing Office: Real Broker.

Selling Office: Coldwell Banker Realty.

$549,000
5 Beds 3 Baths 6829644 MLS
Exquisite 5 Bedroom, 3 Bathroom home, this residence defines the perfect fusion of luxury and comfort. It has 4 bedrooms upstairs, with an additional inviting guest bedroom on the main level for added convenience. The huge master suite is a sanctuary. This home has a gourmet kitchen that any cook would adore. Granite countertops, an island that provides ample prep space, stainless steel top-of-the-line refrigerator, double ovens and beautiful oak cabinetry this kitchen is truly a chef's dream. A three-car garage ensures plenty of room for your vehicles and toys. The home is equipped with an owned water softener, a reverse osmosis (RO) system, a central vacuum system, and an in-unit washer and dryer, Central Sprinklers & artificial turf yard. This home is Move-in Ready.

25776 N Sandstone Way, Surprise

Listing courtesy of Listing Agent: Gene Fraleigh () from Listing Office: Home Realty.

Selling Office: My Home Group Real Estate.

$519,095
3 Beds 2 Baths 6829560 MLS
ASSUMABLE VA LOAN AT 2.25% - OPEN TO VETERANS, NON-VETERANS & INVESTORS! Amazing opportunity to assume a 2.25% loan & save hundreds in monthly payments. Home is equipped with fully paid, owned solar system which will also reduce your utility bill. In addition the private backyard oasis includes a 5 person Hot Springs Salt Water Spa, equipped with both heating & cooling for year-round enjoyment. This single story, 3 bedroom, 2 bath home offers a great room floor plan & bonus room, currently used as a home office. The island kitchen includes maple cabinets, granite countertops, built-in microwave, electric smooth top range & stainless-steel refrigerator with bottom freezer. The island provides breakfast bar seating & adjoins the dining area. Tile flooring in the main living areas, kitchen, wet areas & bedroom 3. Other bedrooms have carpet. Laundry room is adjacent to the kitchen & includes the washer, dryer & an additional refrigerator currently being used as a beverage chiller. The large primary suite offers two closets, one with custom shelving. The primary bath has been recently renovated with a tile surround walk-in shower & separate tub, featuring double sinks in the raised vanity, a private toilet room & updated lighting. The guest bath has double sinks & a combination tub/shower. Sliding doors open to an extended covered patio offering lots of afternoon shade while enjoying the spa in the private backyard retreat. Landscaping includes mature citrus trees, artificial turf & a water feature. The two-car garage also includes a whole house water conditioner. Close to schools, shopping, freeways, golf courses, dining, entertainment & sporting events.

11207 N 165th Avenue, Surprise

Listing courtesy of Listing Agent: DeWitt Lang (602-796-9060) from Listing Office: HomeSmart.

Selling Office: UMe Realty Group.

$517,190
4 Beds 3 Baths 6829410 MLS
MASON RANCH ! Please come take a look at this gorgeous move in ready home ! Your Dream Home Awaits! Tired of looking at homes that feel more ''meh'' than ''wow''? Well, get ready to have your socks knocked off (don't worry, the stunning wood-like tile floors can handle it)! This brand-new beauty is waiting for you to claim it. Located perfectly between Surprise & Peoria for your shopping, dining, and latte addiction :) . Here's what makes this home irresistible. Quartz countertops so smooth, they'll make your old kitchen jealous. Burlap cabinets that practically glow with sophistication & class ! 9-foot ceilings and open space - because who wants to feel cramped? Don't wait—homes in this area are moving quickly ! Pictures used may be of same plan but different interior finishes.

15474 W Cottontail Lane, Surprise

Listing courtesy of Listing Agent: Christopher J Rice () from Listing Office: DRH Properties Inc.

Selling Office: AZ Brokerage Holdings, LLC.

$525,000
5 Beds 4 Baths 6827958 MLS
Charm meets the convenience in this delightful single-family abode! Step into a world of warmth and comfort as you enter the open concept living space perfect for creating lasting memories with loved ones. This beautiful ready- to- move in 5 bedrooms, 4 full baths,3 car garage home have everything that anyone would love to have in their home sweet home. The home welcomes you with double front entrance doors as you step inside the open floor plan with so much natural light. It has aqua guard laminate flooring downstairs, luxury vinyl planks upstairs. Gourmet kitchen features with brand new quartz counter tops, new sink, in and out sliding shelves cabinets, backsplash brand new kitchen pendant lightening, stainless-steel appliances. The home has advantage of downstairs laundry, one nice size bedroom and full bath with standing shower downstairs. Beautiful backyard has extended patio with epoxy flooring, low maintenance large synthetic turf area. Upstairs Master bedroom has balcony to sit and enjoy beautiful morning and evening weather no neighbors in the back. Your dream home awaits!

14425 N 137th Lane, Surprise

Listing courtesy of Listing Agent: Anu Sharma (480-842-9489) from Listing Office: HomeSmart.

Selling Office: Realty of America LLC.

All information should be verified by the recipient and none is guaranteed as accurate by ARMLS. Copyright 2026 Arizona Regional Multiple Listing Service, Inc. All rights reserved.

board logo

This information is deemed reliable but not guaranteed. You should rely on this information only to decide whether or not to further investigate a particular property. BEFORE MAKING ANY OTHER DECISION, YOU SHOULD PERSONALLY INVESTIGATE THE FACTS (e.g. square footage and lot size) with the assistance of an appropriate professional. You may use this information only to identify properties you may be interested in investigating further. All uses except for personal, non-commercial use in accordance with the foregoing purpose are prohibited. Redistribution or copying of this information, any photographs or video tours is strictly prohibited. This information is derived from the Internet Data Exchange (IDX) service provided by San Diego MLS®. Displayed property listings may be held by a brokerage firm other than the broker and/or agent responsible for this display. The information and any photographs and video tours and the compilation from which they are derived is protected by copyright. Compilation © 2026 San Diego MLS®,