Refine Search
Sort by
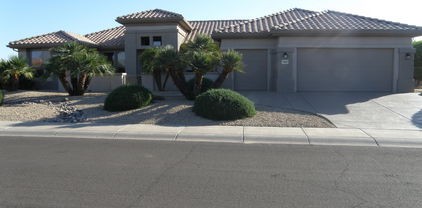
$625,000
3 Beds 2 Baths 6842503 MLS
Once in a while a home will stand out from others. This is it! Homeowner has added a golf cart garage & extended the den to a 3rd bedroom. Kitchen has granite counters, stainless appliances, skylights, large island, wine refrigerator and bay in breakfast nook. Primary bedroom has a bay window and door to pool. Primary and guest showers were updated and bath fully remodeled. The custom primary closed organizers will dazzle you! Home has brushed nickel hardware, two bidets & inside laundry with front loading washer/dryer. Exterior is embellished with retractable shades, heated salt water pool, spa, moveable barbecue, artificial turf and gutters. 2021 Trane Furnace. 2017 Air Conditioner. This home has it all, from the inviting front courtyard to the private backyard oasis!

15373 W Summerwind Lane, Surprise

Listing courtesy of Listing Agent: Leolinda Bowers (602-403-6865) from Listing Office: Leolinda Realty.

Selling Office: Coldwell Banker Realty.

$650,000
3 Beds 3 Baths 6842237 MLS
This stunning property is perfect for buyers seeking a blend of luxury and comfort. The spacious open-concept allows for seamless flow between the living, dining and kitchen areas, making it perfect for entertaining. The kitchen boasts modern touches such as sleek countertops, gorgeous backsplash and large island for seating. This is chef's kiss! Each of the 3 bedrooms are generously sized offering plenty of natural light and privacy. Split floor plan and separate den area make this floorplan ideal. The master suite features a spa like ensuite bath, complete with a soaking tub, enclosed shower and dual vanities. Step outside to discover the beautifully landscaped outdoor living space to enjoy all your AZ gatherings. The RV garage provides additional convenience for your toys or storage!

25800 N 140th Lane, Surprise

Listing courtesy of Listing Agent: Christine Erickson (602-743-8983) from Listing Office: W and Partners, LLC.

Selling Office: Realty ONE Group.

$590,000
4 Beds 3 Baths 6841472 MLS
MLS#6841472 New Construction - August Completion! Experience the spacious 50RM4 floor plan at Ravenna at Rancho Mercado, designed for effortless living. The open-concept layout seamlessly connects the gathering room, dining area, and kitchen, complete with a central island and walk-in pantry. Step outside to the covered patio, ideal for outdoor dining and relaxing. The primary suite features double vanities, a soaking tub, a separate shower, and a generous walk-in closet. A versatile flex room adapts to your needs, while three additional bedrooms offer comfortable retreats. Structural options added include: gourmet kitchen, flex/teen room, sliding glass door at great room. and garage service door.

14182 W Sand Hills Road, Surprise

Listing courtesy of Listing Agent: Robert S Thompson (480-346-1738) from Listing Office: William Lyon Homes.

Selling Office: Zoomit.

$679,000
3 Beds 3 Baths 6840622 MLS
FORMER MODEL LOADED WITH UPGRADES AND POOL. This home includes a 2-car tandem and attached RV garage, which conveniently welcome you home. Inside, a well-appointed gourmet kitchen is flanked by a spacious great room and a dining room. You'll also appreciate a flex room, two secondary bedrooms and a primary suite with a private deluxe bathroom and ample walk-in closet space. A mudroom and walk-in laundry room are also included. Kitchen features include: an impressive kitchen with center island, stainless appliances and walk-in pantry. Plenty of storage is available in the oversized 42'' upper cabinets. White painted cabinets are located in the kitchen and bathrooms. The gourmet kitchen is complete with quartz countertops, built in stainless appliances including oven/microwave, dishwasher and counter gas cooktop. Tile plank runs throughout the home, with carpet in the bedrooms. Outside the home you'll also appreciate new landscaping, paver front entry and driveway. Rear covered patio with pool and water feature, synthetic grass and no neighbors behind. The large RV garage is includes a tankless water heater, water softener preplumb and RV cleanout. ALL FURNTITURE AND FURNISHINGS INLCUDED FOR $10,000 VIA SEPERATE BILL OF SALE. Located in the fantastic community of Desert Oasis featuring well maintained parks, sport courts, playgrounds and community pool. Close to the new Frys marketplace with convenient access to the Loop 303 and US-60, nearby Lake Pleasant, Surprise Stadium, Wildlife Zoo, Aquarium & Safari Park in the fast-growing NW Valley. This beautiful home is done right and has so much to offer! THIS MUST BE THE PLACE!!!

27629 N 176th Drive, Surprise

Listing courtesy of Listing Agent: John Bargnesi (480-624-0244) from Listing Office: Richmond American Homes.

Selling Office: Redfin Corporation.

$663,249
3 Beds 3 Baths 6839341 MLS
MLS#6839341 New Construction - June Completion! The Compass floor plan new build at Asante Journey is designed with convenience in mind, placing three bedrooms, two and a half bathrooms, a laundry room, and a flex room all on one side of the home. Just off the foyer, you'll find a two-car garage, a handy powder room, and an additional two-car tandem ''toy'' garage for extra storage or adventure gear. The great room seamlessly connects to the casual dining area, kitchen with an island, and a covered patio—perfect for effortless entertaining inside and out. The primary suite offers a relaxing retreat with dual sinks and a linen closet for extra storage. Structural options added include: super shower at primary bath, gourmet kitchen, 4' garage extension.

16753 W Whispering Wind Drive, Surprise

Listing courtesy of Listing Agent: Tara M Talley (480-346-1738) from Listing Office: Taylor Morrison (MLS Only).

Selling Office: HomeSmart.

$600,000
3 Beds 2 Baths 6839240 MLS
Stunning Expanded Palo Verde on the Golf course with Extended Garage and recent exterior paint!! Magnificent Sunsets provide for a light show at the end of the day while relaxing or entertaining on your expanded, Kool decked patio. If you prefer, enjoy the morning sun from your entry courtyard. This enhanced, upgraded home has 3 Full Bedrooms, as the Den was extended 4'. Enjoy the golf course view as you enter the home to beautiful 20x20 tiles floors throughout, Recently remodeled Guest bath and Primary bath. Hunter Douglas motorized blinds on the great room windows provide privacy when needed. Stainless appliances, granite counters, foot rail at breakfast bar, newer HVAC & Newer water heater.

18102 N Petrified Forest Drive, Surprise

Listing courtesy of Listing Agent: Sharon Schrenk (623-252-7286) from Listing Office: HomeSmart.

Selling Office: HomeSmart.

$686,701
3 Beds 3 Baths 6839158 MLS
MLS#6839158 New Construction - Ready Now! Step inside and experience a bright, open living space designed for comfort and flexibility of the Beacon at Asante Journey. This thoughtfully designed home features two bedrooms, two bathrooms, and a versatile flex room you can make your own. The primary suite is tucked away for privacy, offering a spa-like bathroom and a spacious walk-in closet. Up front, you'll find a two-car garage plus a large toy garage, perfect for extra storage or your favorite hobbies. Structural options added include: multi slide door at dining, gourmet kitchen. Virtually staged photos are for representative purposes only.

16749 W Whispering Wind Drive, Surprise

Listing courtesy of Listing Agent: Tara M Talley (480-346-1738) from Listing Office: Taylor Morrison (MLS Only).

Selling Office: Non-MLS Office.

$630,000
2 Beds 2 Baths 6838611 MLS
Welcome to this beautifully upgraded 2-bedroom + den, 2-bathroom home featuring the popular Summit floor plan in the desirable Heritage Active Adult Community in North Surprise. This stunning home offers numerous upgrades, gourmet kitchen, security screen door, added service door in master bedroom, including rain gutters, electric shades on doors for added convenience, and a sparkling swimming pool with spa for ultimate relaxation. Enjoy energy savings with the paid solar system, which comes with a 25-year warranty. Located in a secure gated community, residents can take advantage of fantastic amenities such as pickleball and bocce ball courts, catch-and-release fishing ponds, a well-equipped fitness center, and a temperature-controlled swimming pool for year-round comfort.

24270 N 173rd Avenue, Surprise

Listing courtesy of Listing Agent: Rose Guillen (602-430-2123) from Listing Office: eXp Realty.

Selling Office: Realty ONE Group.

$614,999
4 Beds 4 Baths 6837948 MLS
CORNER HOMESITE, MUST SELL NOW - MOVE-IN READY THIS MONTH! Take advantage of limited-time financing incentives —plus receive blinds & backyard landscape. This thoughtfully designed home features 4 bedrooms, a flex room, den, and 3.5 baths. Enjoy a 3-car tandem garage with service door, desirable N/S exposure, and a 16' center slider that fills the great room with natural light. The gourmet kitchen shines with quartz countertops, tile backsplash, gas cooktop, built-in oven, and 42'' cabinets. The primary suite offers a tiled 60x42 shower, spacious walk-in closet, and raised vanities. Community perks include pickleball, ping pong, and BBQ areas!

14761 W Tether Trail, Surprise

Listing courtesy of Listing Agent: Tisha Ferguson () from Listing Office: Mattamy Arizona, LLC.

Selling Office: HomeSmart.

$625,000
3 Beds 3 Baths 6836737 MLS
The craftsmanship of the Skybrook will instantly impress you! Situated on a corner lot within the community, you can take advantage of the prime location. This single-level home features upgraded kitchen cabinets, quartz countertops, JennAir appliances, and a walk-in pantry. You'll also enjoy the seamless flow into the great room, which is ideal for entertaining. The primary bedroom offers plenty of space, complete with a walk-in closet and a spa-like bathroom with dual-sink vanities. The additional bedrooms provide generous space for your guests or family. This community gives you access to a restaurant, three pools, a spa, and a gym!

11175 N Luckenbach Street, Surprise

Listing courtesy of Listing Agent: Heather A Lacy (623-401-1455) from Listing Office: Toll Brothers Real Estate.

Selling Office: My Home Group Real Estate.

$635,000
4 Beds 3 Baths 6835713 MLS
Explore this beautiful Julia home, ready for quick move-in on a homesite boasting driveway pavers and front yard landscaping. Included features: a charming covered entry; an elegant dining room; a versatile flex room; a gourmet kitchen offering 42'' cabinets in a rich, dark, color (Williston Maple Carob), quartz countertops, stainless-steel appliances, a double oven, an extended center island, a butler's pantry with sink and bottom cabinets and an additional large walk-in pantry; a roomy nook; a stunning primary suite showcasing a tray ceiling, a spacious walk-in closet and a private drop in bath with a separate shower with seat, cultured marble countertops; an expansive great room; a tranquil covered patio; a convenient laundry; a side porch; a 2-car garage and a single-car garage. This home also offers ceiling fan prewiring and additional windows in select rooms as well as airy 10' ceilings throughout.

24098 N 172nd Avenue, Surprise

Listing courtesy of Listing Agent: John Bargnesi (480-624-0244) from Listing Office: Richmond American Homes.

Selling Office: Real Broker.

$605,000
5 Beds 4 Baths 6835092 MLS
Available Now! Available Now! Take advantage of significant interest rate and closing cost concessions through our Preferred Lender—plus receive all appliances & blinds.This home offers 5 beds, a flex room, retreat, & 3.5 baths, plus a 3-car tandem garage with convenient service door. The kitchen is a chef's dream, featuring a walk-in pantry, gas cooktop, built-in oven, quartz countertops, 42'' upper cabinets, & stylish plank tile flooring throughout the main living areas. The primary suite includes a beautifully tiled walk-in shower, generous walk-in closet, and raised-height vanities in all bathrooms for a touch of sophistication. Enjoy access to a vibrant community offering pickleball, ping pong, cornhole, parks, BBQ areas, and more—just minutes from shopping, dining, and entertain

14790 W Tether Trail, Surprise

Listing courtesy of Listing Agent: Tisha Ferguson () from Listing Office: Mattamy Arizona, LLC.

Selling Office: HomeSmart.

$634,900
4 Beds 3 Baths 6834968 MLS
Welcome to your charming dream home! This immaculate home features a beautiful Tuscan Spanish exterior and a modern vintage farmhouse interior. Upgraded moldings, wood tile flooring, featured accent walls all add character and coziness throughout. Enjoy the open concept floor plan, perfect for entertaining which includes a spacious kitchen, over- sized center island and commercial-grade freezer and refrigerator. Step outside to your private oasis featuring a pebble tech pool with self-cleaning system, large Baja landing, travertine decking, and tranquil water features. Relax by the sunken fireplace or gather around the fire bowls set over the pool. Need storage? The side yard offers plenty of space for your toys and includes a double gate. Don't miss this stunning home in a serene neighborhood close to all stores and amenities.

16026 W Cortez Street, Surprise

Listing courtesy of Listing Agent: Sinan Zakaria (800-995-5879) from Listing Office: LISTED SIMPLY.

Selling Office: 3rd Base Realty Group LLC.

$660,000
5 Beds 4 Baths 6834718 MLS
Nestled in the heart of the highly sought-after Marley Park community, this stunning former model home sits on a spacious quarter-acre lot, offering a luxurious lifestyle with unparalleled community amenities and designer upgrades throughout. Situated just steps from the Heritage Campus, residents enjoy access to three community pools, including a heated lap pool and a beach-entry play pool, as well as the Heritage Pool House and Clubhouse, which feature event spaces and a catering kitchen. The private backyard is an entertainer's dream, featuring a sparkling pool with water features, an expansive side yard with tile flooring, and an additional tiled patio area perfect for outdoor dining. Mature landscaping, including several fruit trees, adds to the beauty of the outdoor space, while a large covered patio provides shaded relaxation. The front of the home showcases the quintessential Marley Park front porch, complete with tile flooring, and an upper balcony, both offering serene views of Marley Park's original green space - one of 23 uniquely themed parks in the community. Energy efficiency and convenience are key features of this home, with a prepaid leased solar system ensuring low electric bills while the lease company maintains the equipment. Additionally, the two main HVAC systems were replaced in November 2024, providing peace of mind and enhanced energy efficiency. A four-car tandem garage provides ample storage and parking space. Inside, the home is designed for comfort, flexibility, and elegance, featuring custom designer touches rarely found in standard tract homes. The main level boasts travertine flooring throughout, except for the bedroom, office, and bonus room, which feature high-end carpet. The gourmet kitchen is a chef's dream, with a walk-in pantry featuring a glass door, a huge island with solid surface countertops, stainless steel appliances including in-wall ovens with a microwave/convection combo, a range hood, and an ultra-quiet dishwasher. A travertine and marble backsplash, 42" upper cabinets with crown molding and custom hardware, and a butler's pantry - ideal for a wine or coffee bar with space for a beverage refrigerator - complete the space. Adjacent to the kitchen, the breakfast room offers picturesque backyard views. The main living area features soaring two-story ceilings with clerestory windows, creating an expansive and airy ambiance. A large formal dining room includes a converted wine storage closet, which can easily be restored to its original purpose. Additional main-level spaces include a versatile bonus room, ideal for a formal living room, playroom, or gym, as well as a separate den/office. A bedroom and full bathroom on the main level provide a perfect guest suite, while a stylish half bath with designer touches adds an elegant welcome for visitors. Upstairs, a Juliet balcony overlooks the main living area, and a spacious loft offers flexibility with custom carpet, dual built-in desks, and matching bookshelves, making it perfect for a home office, craft space, or homework area. The primary suite is a true retreat, featuring a gas fireplace, crown molding, and French doors leading to an opulent en-suite bathroom with a deep soaking tub, a separate shower, a dual-sink vanity with a makeup desk, and custom travertine and marble flooring. A huge walk-in closet with an additional storage closet inside offers abundant space. The secondary bedrooms are beautifully designed, each with custom paint and designer finishes, while the secondary bathroom was professionally styled by an interior designer. A spacious downstairs laundry room provides room for a second refrigerator and includes a private exit to the backyard. This home has been meticulously maintained by part-time residents since 2011, resulting in minimal wear and tear. Located in one of the most charming and vibrant communities in Arizona, this home offers tree-lined streets, community events, and an extensive Arbor Walk connecting Marley Park's 23 unique parks. Schools are within walking distance, making this an ideal place to call home. Don't miss the rare opportunity to own this exquisite former model home!

15289 W Valentine Street, Surprise

Listing courtesy of Listing Agent: Christie Giannetto (602-740-2313) from Listing Office: Real Broker.

Selling Office: eXp Realty.

$637,000
2 Beds 3 Baths 6833310 MLS
Discover the perfect blend of elegance, comfort & outdoor living in this beautifully maintained 2,529 sq. ft., 3 car garage- CORDOVA home. The professionally landscaped front & back yards, showcase some of the most stunning palm trees in all of Arizona! The sound of the front courtyard waterfall feature will charm you at once. Through the leaded glass, double front doors you'll find a fully furnished home, where high-end furniture & all decor are included. The living & dining room features a vaulted ceiling, and the newly renovated kitchen boasts plenty of cabinets, granite countertops, a gas cook top, & all new appliances. There are 2 Master bedrooms, a lovely den, and lots of room to spread out. Recent upgrades include new carpet, 2 new AC/furnace units, irrigation system, new astro-turf, & a well maintained roof. Come & enjoy Arizona's lifestyle on the extended back patio and take in the citrus orchard featuring the following trees: Ruby red grapefruit, Naval orange, Valencia orange, Lisbon & Myers lemons. It's move in ready ... just bring your clothes!

20416 N Palm Canyon Drive, Surprise

Listing courtesy of Listing Agent: Janelle Hansen (602-717-7957) from Listing Office: Realty ONE Group.

Selling Office: Realty ONE Group.

$630,000
6 Beds 4 Baths 6832659 MLS
Gorgeous home in Royal Ranch! This 6 bedroom residence showcases a great curb appeal with a mature landscape & cozy porch. The interior boasts a split floor plan w/spacious living & dining rooms and a large & open family room with a built-in entertainment center. The kitchen features staggered wood cabinets, tile backsplash, granite counters, SS appliances, an island, and a convenient Butler's pantry allowing easy access to the formal dining. The oversized owner's suite hosts an immaculate full ensuite with dual sinks, a soaking tub, and a walk-in closet. In addition, discover a large bonus room & a den on the main level. The backyard offers an oasis with multiple seating areas, fragrant citrus trees, a built-in grill station, a fireplace, and a sparkling pool w/spa. You must see it!!!!!!

14363 W Acapulco Lane, Surprise

Listing courtesy of Listing Agent: Scott Gwaltney (602-487-8371) from Listing Office: West USA Realty.

Selling Office: West USA Realty.

$602,000
2 Beds 2 Baths 6831778 MLS
Experience resort-style living in the heart of Sun City Grand! This stunning home offers SPECTACULAR golf course views and an expansive 2,300+ sq. ft. of beautifully designed living space. Featuring 2 bedrooms + den, 2 bathrooms and a spacious 3-car garage with built-in storage, this home is both functional and stylish. The bright, open floor plan is enhanced by warm-toned wood flooring and a chef's kitchen, perfect for entertaining. Move-in ready with window coverings, refrigerator, washer, dryer, and an updated HVAC system (2024). Step outside to the serene, spacious covered patio surrounded by towering palm trees and enjoy the beautiful golf course view! Enjoy the endless amenities of Sun City Grand, including world-class golf, pickleball, pools, a clubhouse, restaurants, and vibrant social events! This is the lifestyle you've been looking for!

20029 N Coronado Ridge Drive, Surprise

Listing courtesy of Listing Agent: Gregory R Janis (480-918-9822) from Listing Office: Redfin Corporation.

Selling Office: Real Broker.

$660,000
4 Beds 3 Baths 6830691 MLS
Stunning Oasis in Highly Desirable Marley Park! Nestled on a quiet cul-de-sac next to a sprawling park, this beautifully remodeled home offers the perfect blend of luxury and comfort. Step into your own private retreat with a resort-style heated swimming pool, complete with a tranquil waterfall, surrounded by lush turf landscaping and a putting green for year-round enjoyment. Entertain effortlessly in the outdoor kitchen and BBQ area, or relax in the enclosed courtyard and spacious front porch. Inside, the heart of the home is a gorgeously remodeled kitchen, designed with style and functionality in mind. Featuring sleek quartz countertops, warm white cabinetry, stainless steel appliances, and an oversized island with bar seating, this kitchen is perfect for hosting and everyday for hosting and everyday living. A bonus flex room (not included in the listed square footage) provides extra living space with a built-in Murphy bed, making it an ideal guest room, home office, or gym. The heated and cooled garage with epoxy flooring offers year-round comfort and ample storage. With its prime location, exceptional amenities, and fresh modern updates, this home is truly a rare find. Don't miss the opportunity to experience the best of Marley Park living! Loan assumption available, ask for more details.

12956 N 152nd Avenue, Surprise

Listing courtesy of Listing Agent: Sinan Zakaria (800-995-5879) from Listing Office: LISTED SIMPLY.

Selling Office: DeLex Realty.

$591,750
5 Beds 4 Baths 6830308 MLS
Nestled in the heart of Marley Park, this stunning single-story, five-bedroom home with a bonus room offers the perfect blend of style, comfort, and functionality. Situated on a large lot with exceptional curb appeal, the exterior features stone veneer, wood shutters, and a charming paver driveway that enhance its architectural character. This home also includes owned solar, providing energy efficiency and cost savings. Residents of Marley Park enjoy access to 23 themed parks connected by an Arbor Walk, three community pools—including a heated lap pool and beach-entry play pool—and the Heritage Club, which offers event spaces and a catering kitchen. Conveniently located near top-rated schools, shopping, and entertainment, this home is designed for both relaxation and entertaining. Inside, the expansive open floor plan is both elegant and practical, with neutral tile and carpet throughout, a coffered ceiling in the entryway, and custom designer touches. The spacious kitchen is a chef's dream, featuring a huge island, 42" white staggered cabinets with crown molding, a butler's pantry, and stainless steel appliances, including a built-in gas cooktop and double in-wall ovens. Custom pendant lighting adds a stylish touch, while a triple sliding glass door in the great room and an additional sliding door in the kitchen seamlessly blend indoor and outdoor living. The main bedroom retreat is a luxurious escape, offering extra storage, two separate vanities, a deep soaking tub, and a large walk-in shower. A secondary master suite with an attached bathroom and private backyard exit is ideal for those considering a future pool. The third bathroom also features a dual sink vanity, providing convenience for residents and guests. At the front of the home, a bonus room offers flexible space, perfect for a home office, formal living area, playroom, or creative space. The laundry room includes a utility sink, and a half-bath powder room is available for guests. The backyard is designed for low-maintenance enjoyment, with artificial turf, a spacious covered patio off the kitchen, and a large paver area with a gazebo, perfect for entertaining. With its prime location, thoughtful design, and modern amenities, this home offers a rare opportunity to own a beautifully designed space in one of Surprise's most charming communities. Don't miss the chance to make it yours!

14845 W Georgia Drive, Surprise

Listing courtesy of Listing Agent: Christie Giannetto (602-740-2313) from Listing Office: Real Broker.

Selling Office: Coldwell Banker Realty.

$603,000
3 Beds 3 Baths 6829917 MLS
WHY BUILD? Recent price improvement makes this home an even better value!! Looking for the home that checks every box plus some? This energy-efficient home with OWNED solar and very low utility costs, quartz counters, upgraded tall cabinets, walk-in pantry, tile only downstairs. Primary suite features a large tiled walk-in shower and loft upstairs plus 2 additional bedrooms adds extra living space. Upgrades include extended paver driveway, 47-ft RV garage (50-amp, RV dump, epoxy floors, upgraded springs, openers), full home water filtration, Nest thermostat, Air Scrubber, extra insulation, Vivant security system, turf yard, gutters, can lighting, and laundry cabinets. Move-in ready with energy savings and premium finishes throughout! Located near the White Tank Mountain Regional Park Upgrades: · Driveway Extension (Paved Driveway) · Gutters (front and back) · Security Cameras & System (Vivant) · Epoxy Floors- Both Garages & back Patio · Entire House Water Filtration System · Solar- Owned · Nest Thermostat · Extra Insulation · Air Scrubber (Purifier) · Turf & Backyard Landscaping · Quartz Counters · Master Walk in Shower · Cabinets in Kitchen Tall & Bathroom tall vanities · Electrical (Data Ports & Mounted TV In all rooms) · Downstairs all tile · Back Slider (Large) · C- Elevation · Can Lights throughout · Cabinets in laundry room · Upgraded Springs in RV garage · Garage door openers · RV Dump in the Front Driveway · 50 AMP RV Hookups

18902 W Clinton Street, Surprise

Listing courtesy of Listing Agent: Otley Smith () from Listing Office: Citiea.

Selling Office: HomeSmart.

$694,615
3 Beds 4 Baths 6829105 MLS
New Construction - Ready Now! Built by America's Most Trusted Homebuilder. Welcome to The Shire floorplan at 11651 N 169th Ave at Paradisi Venture. This thoughtfully designed single-story floor plan where all bedrooms boasts its own en suite bathroom, offering comfort and privacy for everyone. The open-concept gathering room, chef's kitchen, and dining area create a seamless space for entertaining, whether you're hosting a dinner party or a cozy game night. Retreat to the spacious primary suite, complete with a generous walk-in closet, split vanities, and a spa-like shower for ultimate relaxation. Additional Highlights include: chef's kitchen, RV gate, garage service door and 15' x 8' sliding glass door. MLS#6829105

11651 N 169th Avenue, Surprise

Listing courtesy of Listing Agent: Tara M Talley (480-346-1738) from Listing Office: Taylor Morrison (MLS Only).

Selling Office: RHP Real Estate.

$640,000
3 Beds 3 Baths 6828880 MLS
LOCK IN A 4.99% MORTGAGE RATE OR BETTER ON THIS HOME TODAY! HOME ALSO HAS A VA ASSUMABLE LOAN AT 2.25 % Welcome to your dream home in one of Surprise, premier gated communities of Mountain Gate. This sprawling single-story residence offers 3 spacious bedrooms, a dedicated office, and a versatile flex room, The home is designed for open living with a thoughtful split floor plan that provides both privacy and a functionality. The heart of the home is the gourmet kitchen, showcasing hickory cabinetry, and a large center island, and family room. The primary suite is a true retreat, complete with a spa-like en-suite bathroom and generous walk-in closet and French doors to the back patio. Step outside to an enormous backyard oasis, where you'll find a sparkling pool, built-in BBQ, and cozy firepit. Windows are Renewal by Anderson and 7 yrs old, water heater is 3 years old, interior paint done in 2024, microwave, refrigerator, dishwasher just 5 years old! This home checks all the boxes!

14302 W Laurel Lane, Surprise

Listing courtesy of Listing Agent: Patricia Simpson (425-466-1880) from Listing Office: Citiea.

Selling Office: Real Broker.

$645,000
5 Beds 4 Baths 6828255 MLS
Dream home! Tucked away in the highly desirable Zanjero Trails Community, this stunning home offers a wide open floor plan, abundance of natural light & breathtaking mountain views—NO NEIGHBORS BEHIND! Entire home freshly painted, wood-like tile floors, a chef's kitchen with granite counters, oversized island, double ovens, gas range & a huge pantry. Guest bedroom & bath downstairs offer privacy, while a Jack & Jill bath upstairs adds convenience. Step outside your double sliders to your picture-perfect backyard, with an extended patio, heated pool & ramada with a seating area. Paver driveway & RV gate. FULLY OWNED SOLAR keeps energy costs low! Close to basketball & volleyball courts, parks & walking/biking paths. Minutes from Prasada Village packed with dining, shopping & entertainment!

11188 N 188th Lane, Surprise

Listing courtesy of Listing Agent: Elisha Olson () from Listing Office: Citiea.

Selling Office: eXp Realty.

All information should be verified by the recipient and none is guaranteed as accurate by ARMLS. Copyright 2026 Arizona Regional Multiple Listing Service, Inc. All rights reserved.

board logo

This information is deemed reliable but not guaranteed. You should rely on this information only to decide whether or not to further investigate a particular property. BEFORE MAKING ANY OTHER DECISION, YOU SHOULD PERSONALLY INVESTIGATE THE FACTS (e.g. square footage and lot size) with the assistance of an appropriate professional. You may use this information only to identify properties you may be interested in investigating further. All uses except for personal, non-commercial use in accordance with the foregoing purpose are prohibited. Redistribution or copying of this information, any photographs or video tours is strictly prohibited. This information is derived from the Internet Data Exchange (IDX) service provided by San Diego MLS®. Displayed property listings may be held by a brokerage firm other than the broker and/or agent responsible for this display. The information and any photographs and video tours and the compilation from which they are derived is protected by copyright. Compilation © 2026 San Diego MLS®,