Refine Search
Sort by
$1,050,000
3 Beds 3 Baths 6804849 MLS
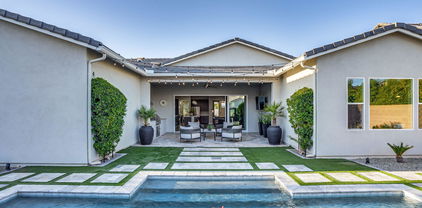
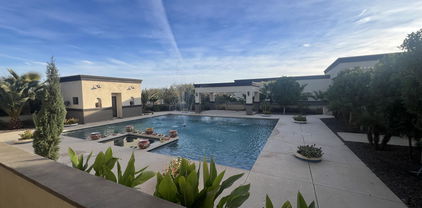
Concessions may be available if written into offer. Spectacular Windsor estate home on the golf course. Beautiful landscaping with water features in both front & back yards. As you enter this home, you have high end tile throughout the main living areas with carpet in the bedrooms. Extra-high ceilings with large windows look out onto the Cimarron golf course's 17th hole. All B/Rs, FR, & the office have custom ceiling fans with lights. The office has a wall length custom built in cabinetry and the Family Room has a huge custom built-in media center, pre-wired for surround sound. The Living Room with French Doors opens to the massive, covered patio space. Formal Dining Room with copious built in cabinets. The chef's kitchen has upgraded cherry ....... cabinetry everywhere, granite countertops with stone backsplash, gas cooktop, built in wine cooler, stainless GE & Wolf appliances, & a large floor to ceiling walk-in pantry. The eat-in kitchen area has a bay window & a French door out to your patio. Guest bedroom 1 has a large closet & great golf course view. The guest bathroom has a raised vanity with tiled step-in shower. Guest bedroom 2 has a large walk-in closet. Your over-sized master suite has large windows looking out to your patio & golf course. The Master bathroom has double raised vanities with double sinks, vanity area, soaking tub, & a large walk-in tiled shower. His & her walk-in closets with shelves complete the suite. Your extended covered patio is exquisitely tiled & includes a custom BBQ area. The impressive water feature is encompassed by a large turf area. Your large laundry room has a utility sink & lots of cabinets and counter space. The extended, full 3 car garage also includes two golf cart plug-in locations, utility sink, and floor to ceiling storage cabinets. All blinds, shutters, and drapes convey. This home is near the Cimarron Center, community pools, & pickleball courts. This home is one of a kind & a must see to appreciate all it has to offer!

20621 N Canyon Whisper Drive, Surprise

Listing courtesy of Listing Agent: Thomas Pawlenko () from Listing Office: Keller Williams, Professional Partners.

Selling Office: Realty ONE Group.
$1,005,000
7 Beds 7 Baths 6798981 MLS
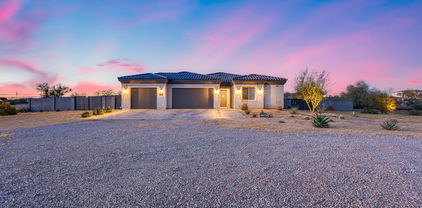
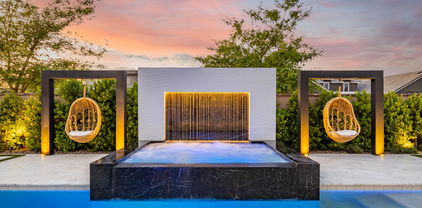
Here is an opportunity to own your own private oasis where the whole family can live. The lot is 2 acres & is fully fenced in with concrete block and 3 convenient entry gates that are automatic. The property has 3 separate living quarters. With a main house 1854sq/ft, guest house 997sqft, & 1 bedoom apartment 835sq/ft that is attached to a workout gym area. The property is also equipped with its very own luxurious pool & private day spa with a Jacuzzi hottube, ice bath & sauna room. It has a huge air-conditioned patio with an outdoor dining area. It also has 2 large garages with a loft/man cave air conditioned office and library in one & the other has a loft and its very own car lift. Attached to the workout room is also a basketball court. Every building is also equipped with internet.

24201 N 181st Drive, Surprise

Listing courtesy of Listing Agent: Rudolph M Soltesz () from Listing Office: PRO-formance Realty Concepts.

Selling Office: HomeSmart.

$950,000
4 Beds 4 Baths 6778102 MLS
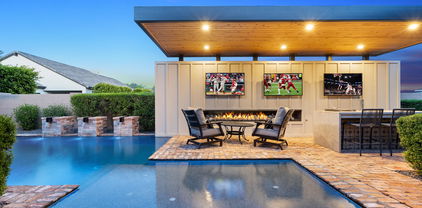
Stunning custom home on over 2 acres of usable land, including a sparkling pool and private guest house with income potential! The homes interior features high-end finishes throughout! The kitchen features a custom copper sink and hand crafted custom cabinets. All bathroom's feature custom floor to ceiling tile. The grounds have been expertly landscaped including several large fruit bearing trees. There is room to build horse stalls and pen, a workshop, rv garage or another home! The possibilities on this property are truly limitless! You'll also find a casita with separate access, ideal for visiting loved ones or as a rental opportunity. Enjoy outdoor moments in the resort-style backyard, offering a covered patio, a lovely gazebo, pristine artificial turf, and a refreshing pool for cooling down on hot days. This gem will sell fast! Act now!

16217 W Skinner Road, Surprise

Listing courtesy of Listing Agent: Rebecca Kennard () from Listing Office: My Home Group Real Estate.

Selling Office: My Home Group Real Estate.

$1,850,000
4 Beds 4 Baths 6756050 MLS
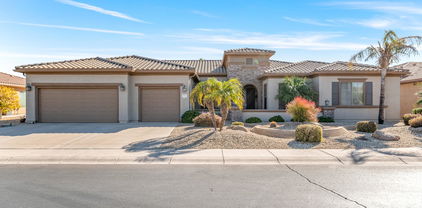
Welcome to an unparalleled estate that seamlessly blends luxury living for horse and car enthusiasts on 8 gated acres. This property is designed with the discerning equestrian in mind, featuring ample space and tranquil surroundings perfect for riding and training. The main residence, showcasing 4 bedrooms and 3.5 baths, exudes timeless elegance with refined finishes throughout. Culinary enthusiasts will love the gourmet kitchen, equipped with Viking appliances and a central island, perfect for post-ride meals. The home also offers a private movie theater, a sprawling primary suite, and two grand fireplaces, creating a warm and inviting ambiance. Car lovers will be thrilled by the massive detached 3,000 sqft garage, ideal for housing RVs, classic cars, or any prized vehicles. This versatile space provides ample room for car restoration projects or simply securing your collection. Step into your backyard oasis, where a sparkling pebble tec pool awaits, perfect for Arizona's sunny days. Designed for both relaxation and entertaining, the outdoor area includes a BBQ station and a professional-grade misting system that keeps you cool on the hottest days. Low-maintenance turf adds lush greenery without the hassle, creating a perfect setting for gatherings or peaceful solitude. The estate is equipped with owned solar panels, delivering energy efficiency and significant savings. Additionally, the property features its own private well, providing a reliable water source for both household and equestrian needs. This estate offers the ultimate lifestyle for those passionate about horses, cars, or simply enjoying the finer things in life. Whether you're cooling off by the pool, working on your car collection, or riding through the serene grounds, this property is the perfect blend of luxury, functionality, and comfort. Make it your private sanctuary and experience the best of both worlds.

29537 N 155th Avenue, Surprise

Listing courtesy of Listing Agent: Alison Guelker (602-920-8101) from Listing Office: Local Luxury Christie's International Real Estate.

Selling Office: eXp Realty.

$1,060,995
3 Beds 3 Baths 6753243 MLS
Ready in Fall 2024, modern luxury meets elegant design in this stunning quick move-in home. This St. Helena floorplan welcomes you in with a stunning well-appointed foyer. The gourmet kitchen makes a statement with its premium finishes, upgraded cabinets, and stainless steel appliances. Embrace relaxation in the sun-filled great room that is bursting with natural light and is adjacent to the kitchen and casual dining area. The primary bathroom suite offers the perfect getaway with a resort-like shower complete with a sitting area, as well as free-standing tub and walk-in closet. Escape with the family with the home's covered outdoor patio that is enhanced with a fireplace and stunning West facing mountain views.

11268 N Williamsburg Avenue, Surprise

Listing courtesy of Listing Agent: Mykol Lagarde (602-756-1999) from Listing Office: Toll Brothers Real Estate.

Selling Office: Non-MLS Office.

$1,550,000
4 Beds 6 Baths 6746555 MLS
Presenting the legendary 7,200 square foot mansion on Peoria Ave that has graced the city of Surprise since the mid 1990's. The grand foyer greets you with an impressive spiral staircase with formal living and dining areas to each side. The heart of the home is the spacious great room with a cozy fireplace and gourmet kitchen. The spacious owner's suite includes dual walk-in closets, a private living room, jetted soaking tub, walk-in shower, dual sinks and a secret storage room. This impressive home also includes a massive entertainment room, two en-suite guest bedrooms, an apartment with private entrance, a separate guest home with a full kitchen, a den, laundry both upstairs and downstairs and oversized 6 car garage.

13630 W Peoria Avenue, Surprise

Listing courtesy of Listing Agent: Charles Lowry () from Listing Office: Berkshire Hathaway HomeServices Arizona Properties.

Selling Office: Berkshire Hathaway HomeServices Arizona Properties.

$1,300,000
5 Beds 4 Baths 6741875 MLS
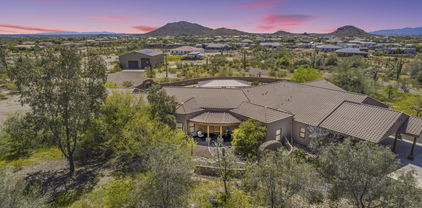
This stunning custom Modern Farmhouse offers a spacious and thoughtfully designed layout, featuring 5 bedrooms, 3 ½ baths, and a dedicated office. Situated on a generous lot exceeding 1 acre, the home includes a 2-car garage alongside a large RV garage for ample storage and convenience. At the heart of the home is a grand great room with a cozy fireplace, seamlessly connecting to a chef's kitchen equipped with upgraded energy-efficient appliances, both electric and propane gas hookups, and elegant custom cabinetry with a large island. The kitchen also boasts a walk-in pantry, complete with cabinetry and a water hookup for a portable ice machine. Additional highlights include a separate laundry room with a sink and space for an extra refrigerator with a water hookup. The luxurious primary bathroom features a fireplace, a spacious walk-in shower with custom tile, a high-end sit-in tub, his-and-hers vanities, and an expansive walk-in closet. Every bedroom comes with a walk-in closet, with one offering a Jack & Jill bathroom while the others enjoy private baths. Custom tilework enhances the home throughout, including beautifully finished tub and shower surrounds with upgraded faucets. The impressive entryway is secured by a large custom iron door, adding to the home's elegant yet durable design. Stepping outside, the home features a full-length covered patio with bifold doors, perfect for indoor-outdoor living. Upgraded lighting fixtures, including a grand chandelier at the entrance, provide both functionality and charm. The expansive lot is enclosed by block wall fencing, offering privacy and security, while open land provides ample space for recreational vehicle riding.

32278 N 168th Avenue, Surprise

Listing courtesy of Listing Agent: Geanna Gute () from Listing Office: Coldwell Banker Realty.

Selling Office: Realty ONE Group.
$1,050,000
2 Beds 3 Baths 6729449 MLS
Stunning Cambridge on the 11th hole of Cimarron GC. Triple fairway, mountain & water views! Open great room plan w/ custom floating wall for the media center, gas fireplace & granite hearth. The kitchen is an entertainers delight w/ Monogram gas cook top & vent, SS refrigerator & convection microwave & wall oven. Kitchen island & breakfast bar. Silestone Quartz counters t/o the home. Luxury vinyl flooring t/o & tile in the bathrooms. The primary suite has a door to the back patio, double sinks, free standing tub & tiled shower. En suite guest bedroom & bathroom. Wet bar has a mini refrigerator & cabinet lighting. Den features a custom built-in desk. Extended 2.5 car garage. HVAC 2020. Enjoy the AZ sunsets from the exquisite back yard w/ travertine, heated pool, fire pit & built-in-BBQ.

19232 N Cathedral Point Court, Surprise

Listing courtesy of Listing Agent: Heather Van Peursem () from Listing Office: Home Realty.

Selling Office: West USA Realty.

$990,000
4 Beds 5 Baths 6724478 MLS
Motivated seller! Overbrook Craftsman (Concord Collection) in lovely Sterling Grove, 3 car garage with overhead storage racks, giant entertainers kitchen, upgraded whirlpool appliance package, sleek stainless steel Bosch refrigerator, stunning kitchen island that seats 5 bar stools, huge walk in pantry, all leading into a large open and airy great room with separate dining area, 2 sets of large sliding glass doors, 2 oversized storage closets downstairs, 1 bedroom with ensuite (attached) bathroom and walk in closet downstairs, gorgeous extra wide staircase leading up to a large loft area, convenient upstairs laundry room with washer and dryer, breathtaking primary bedroom with oversized spa inspired bathroom with separate vanities, huge freestanding bathtub, and oversized shower with... ...relaxing built in bench, large walk in primary closet, 2 additional good sized bedrooms one with ensuite (attached) bathroom and the other has a bathroom directly outside the bedroom door. Brand new shutters and ceiling fans throughout the home. The resort style backyard has a full outdoor kitchen which includes: A Bull grill & refrigerator, outdoor sink for quick and easy clean up, huge wrap around covered porch complete with 3 oversized outdoor ceiling fans and outdoor TV. Stunning large pool with spacious baja deck & giant hot tub, lush turf accented by beautiful landscaping. Front and backyard skillfully designed by Kevens Landscaping. Pool artfully designed by Anasazi Pools.

17195 W Piperton Street, Surprise

Listing courtesy of Listing Agent: Blake Anderson (623-640-7423) from Listing Office: RE/MAX Desert Showcase.

Selling Office: Russ Lyon Sotheby's International Realty.

$1,296,500
6 Beds 4 Baths 6714440 MLS
Welcome to your magnificent retreat nestled within the sought-after Copper Canyon Ranch gated community. This meticulously maintained residence offers an array of amenities sure to exceed your expectations. Inside, upgraded interiors await, showcasing raised-panel cherry cabinets, granite countertops, and top-grade carpeting throughout. Downstairs, you'll discover an expansive layout perfect for both relaxation and entertaining. The chef's kitchen is equipped with high-end appliances and ample counter space, while the adjacent living and family rooms offer cozy gathering spaces. The large master suite features a sitting area and direct access to the patio/pool area, providing seamless indoor-outdoor living. A generously sized walk-in closet and another well-appointed bedroom with a half bath complete this inviting level. Upstairs, indulge in additional comfort with four bedrooms and two bathrooms, offering ample space for guests or family members. Unwind in the theater room or step outside onto the outdoor deck to enjoy fresh air and scenic views. A separate living room, complete with another kitchen, provides convenience and flexibility for entertaining or accommodating guests with ease. Step outside into your private resort-style backyard oasis, where relaxation and entertainment merge seamlessly. Lounge by the heated pool and spa, or gather under the pergola and dining area for al fresco meals with friends and family. Fire up the built-in BBQ for outdoor cooking, and cozy up around the firepit for evening conversations. Practice your putting skills on the green, or challenge friends to a game of pickleball on the court. Take a leisurely stroll along the tranquil walking path, surrounded by lush landscaping. Additionally, enjoy the practicality of a 4-car garage paired with a detached 20x40 RV garage, providing ample space for all your vehicles and recreational toys. Benefit from a massive solar system that is fully owned, ensuring low energy bills enhanced by 3 brand new energy efficient AC units. For the discerning buyer, the option exists to purchase this stunning home fully furnished, providing a turnkey solution for immediate enjoyment. Don't miss the opportunity to make this exquisite property your own!

14047 W Becker Lane, Surprise

Listing courtesy of Listing Agent: Zachary Himmelberger () from Listing Office: eXp Realty.

Selling Office: Bushnell Real Estate Solutions.

$1,512,000
3 Beds 3 Baths 6705466 MLS
Widely recognized as the gem of the Estate models,this exceptional Windsor nestled within The Grand has mountain,water & double fairway views of Cimarron GC.Upgraded outdoor living space;Heated pool/spa & b/i BBQ.Split 3 bedrm,2.5 bath,den-3,411sf home offers comfort & an effortless design for entertaining.Living/dining travertine floors(throughout) + crown molding.Dining rm granite wet bar+ice maker/bev cooler & cherry cabinets/shelving.Living rm fireplace.Family rm cherry b/i media wall & kitchen cabinets,granite,gas cooktop,SS appliances,island/breakfast bar & built in drawers & wine cooler + bay windows in dining nook.Primary suite bay windows,built ins- jetted tub,large granite shower-2 walk in closets.Updated guest bath.2.5 car garage epoxy floor,workbench,sink +built-in cabinets. Golf Views From Front Courtyard: #12 fairway and t-box Golf Views from Rear: #11 fairway and green #8 fairway and t-box #7 t-box and partial green

19324 N Coronado Ridge Drive, Surprise

Listing courtesy of Listing Agent: Josee Plant () from Listing Office: Home Realty.

Selling Office: Realty ONE Group.
$1,500,000
4 Beds 3 Baths 6691852 MLS
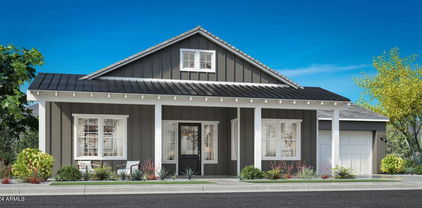
Welcome Home!!! This gorgeous 4 bedroom 2.5 bath home at the desirable Sun City Grand Reserve is in a fantastic location. Close to restaurants, shopping, parks, multiple golf courses & easy access to the 303 Fwy. As soon as you step into this home, you can see the Pride of Ownership with all that has been done. This elegant kitchen offers stainless steel appliances, granite counter tops, full height tiled backsplashes, filtered water, a walk in pantry, a huge island/breakfast bar for extra prep & storage, as well as stunning crown molding cabinetry. Your spacious master suite offers a plethora of natural light, a sitting room/office with a murphy bed & direct access to your backyard oasis, along with a walk in closet, dual granite vanity, a tiled walk in shower & soaking tub to relax in. This golf course lot home also offers upgraded ceiling fans, plantation shutters, leased solar, 2 gas fireplaces, an intercom system, a front security door for your privacy, a 3 car garage with epoxy flooring, a water softener, a workbench & cabinets for extra storage & organization. Your backyard oasis was designed for entertaining. It includes a covered patio, a built in bbq, a fire pit, a 4 hole putting green, a view fence that looks out over the 3rd hole of the Cimarron Golf Course, as well as a sparkling heated pebble tech play pool with rock formation water fall to enjoy all year round (2 heaters - pool heater & solar). Your community offers 4 - 18 hole Championship Golf Courses, a pet park, lawn bowling & horseshoe pits, walking & biking trails, multiple clubs & organization to be a part of, fitness centers & day spa, tennis, pickleball, bocce ball & softball fields, as well as a lakes to take a leisurely stroll around or cast your line out to catch the big one. This gem in the desert is a Great Buy & a Must See!!! **Furniture is available on a separate bill of sale.

19028 N Diamante Drive, Surprise

Listing courtesy of Listing Agent: Rick Metcalfe (480-759-2242) from Listing Office: Canam Realty Group.

Selling Office: Home Realty.

$1,140,000
3 Beds 4 Baths 6690581 MLS
NOW AT STERLING GROVE IS THE ST. HELENA WITH STUNNING UPGRADES THROUGHOUT! BUILT-IN SKYLIGHTS, NEW INTERIOR LIGHTING, REMODELED KITCHEN WALL TILE, REMODELED BATHROOM WALK-IN SHOWERS, INSTALLED CUSTOM GLASS DOORS, CUSTOM WOOD ACCENT WALLS, NEW WINDOW MOTARIZED SHADES, WOOD FLOORING WITH HERRINGBONE PATTERN AND MUCH MORE! CHEF'S KITCHEN WITH BUILT-IN WALL OVEN AND MICROWAVE, GAS COOKTOP, GORGEOUS KITCHEN CABINETS AND BACKSPLASH TILE, FLOATING SHELVES, QUARTZ COUNTERTOPS, KITCHEN ISLAND/BREAKFAST BAR AND BUTLERS PANTRY. THIS HOME HAS THE DESIREABLE ST. HELENA GREAT ROOM FLOOR PLAN WITH 3 ENSUITES, 3.5 BATHROOMS AND A 3 CAR TANDEM GARAGE. SPACIOUS MASTER BEDROOM WITH PLENTY OF SPACE FOR A SITTING ROOM. SPA LIKE MASTER BATHROOM WITH HIS AND HER SINKS, WALK-IN TILED SHOWER AND THE TUB TO SOAK AND RELAX IN! RELAX OUTBACK IN THE REFRESHING POOL (HEATED) WITH WATER FEATURE AND THERAPEUTIC HOT TUB! SIT AROUND THE FIREPIT AND ENJOY YOUR CHOICE OF DRINK! BEAUTIFUL AND PROFESSIONAL LANDSCAPED YARDS FRONT AND BACK. IT'S A BEAUTY! NOT TOO MANY LIKE THIS ONE! NOTES: GARAGE SERVICE DOOR WATER SOFTNER EPOXY GARAGE FLOOR GARAGE CEILING RACKS BACK PATIO SURROUND SOUND Sterling Grove Golf & Country Club is a Gated Community w/24 Hour Guard Post. Great Opportunity to Enjoy on a daily basis so many Wonderful Amenities and Beautiful Views of the White Tank Mountains, Lakes, Ponds and Gorgeous Greens on your Walks, Jogs, Bike Rides! Amenities: TROON Managed Jack Nicklaus Design 18 Hole Golf Course, Tennis Courts, Pickleball Courts, Country Club, Resort Style Pools, Fitness Center, Spa, Restaurants, and Much More!

17199 W San Marcos Street, Surprise

Listing courtesy of Listing Agent: Brandon Bethel (623-476-9349) from Listing Office: Fathom Realty.

Selling Office: Keller Williams Arizona Realty.

$1,050,000
5 Beds 3 Baths 6686073 MLS
Welcome to your slice of paradise nestled on a sprawling 1.6-acre unrestricted lot, where luxury and functionality converge seamlessly. This semi-custom home boasts an array of features designed to enhance your living experience, including a stunning landscape that offers both privacy and tranquility. Over $200,000 was put into the pool and landscaping. The property features two 12' RV gates. A highlight of the exterior is the impressive 30x50 outbuilding, complete with a 14' door, insulation, HVAC, 1/2 bath, and hardwired internet. Dive into luxury with the Pebbletec pool, featuring an in-floor cleaning system, 40ft lap lane and four water spillways, surrounded by Travertine decking and complemented by a charming ramada with can lighting. The owned 500-gallon propane tank ensures year-round enjoyment of the pool and spa, while two gas stubs on the patio add convenience for outdoor cooking. The meticulously landscaped yard features low-maintenance desert landscaping in the front and a tropical oasis in the back, complete with $6,000 worth of recently planted trees providing extra shade during the summer months. Inside, the home exudes elegance and comfort at every turn. There is wood look plank tile flooring throughout. With five bedrooms and three full bathrooms, there's plenty of space for everyone to unwind. The large master bedroom suite includes a door leading to the patio, an oversized tiled walk-in shower, and ample closet space. The nicely sized guest or in-law suite also boasts a tiled walk-in shower, and an 8' glass slider door that leads to its own patio. The gourmet kitchen is equipped with GE Profile appliances, a beverage center, and soft-close cabinets, illuminated by LED cabinet lighting. Entertain with ease in the great room with 12' ceilings enhanced by faux wood beams, and a 16' glass slider door that opens up to the resort style backyard. This home is not just beautifulit's also smart. Enjoy the convenience of a full security system with eight cameras, hardwired for internet with access points throughout, and smart home features controlling the alarm system, garage doors, exterior lighting, and thermostats. A whole-home water filtration system, sprinkler system, and dedicated data closet with ventilation complete this remarkable package. Don't miss your chance to experience luxury living with endless possibilities in this stunning home.

16272 W Peak View, Surprise

Listing courtesy of Listing Agent: George Laughton () from Listing Office: My Home Group Real Estate.

Selling Office: Real Broker.

$1,250,000
2 Beds 3 Baths 6682090 MLS
COME SEE THIS GORGEOUS, IMMACULATE, AND STUNNING TOLL BROTHERS FORMER MODEL HOME, THE ST. HELENA FARMHOUSE, AVAILABLE AT STERLING GROVE GOLF & COUNTRY CLUB IN BEAUTIFUL SURPRISE, ARIZONA! THIS HOME HAS AMAZING FEATURES EVERYWHERE YOU LOOK! GREAT ROOM OPEN FLOOR PLAN WITH UPGRADED TILE AND WOOD FLOORING THROUGHOUT. 10'FOOT CEILINGS WITH BEAMS, UPGRADED LIGHTING, SURROUND SOUND, CUSTOM BUILT-IN ENTERTAINMENT CENTER, AND STACKABLE SLIDING GLASS DOORS. CHEF'S GOURMET KITCHEN, WOLF APPLIANCES, SIX BURNER GAS COOKTOP, DOUBLE WALL OVENS AND MICROWAVE. BUILT-IN SUB-ZERO REFRIGERATOR AND A WINE FRIDGE. BEAUTIFUL WHITE KITCHEN CABINETS WITH FLOATING SHELVES. BRICK WALL BACKSPLASH, TWO TONE QUARTZ COUNTERTOPS, KITCHEN ISLAND WITH FARMHOUSE SINK AND A SPACIOUS WALK-IN PANTRY. BUTLERS PANTRY WITH PASS THROUGH TO FORMAL DINING ROOM. OFFICE/STUDY ROOM WITH MOUNTAIN VIEWS! THE MASTER BEDROOM IS VERY SPACIOUS WITH A BRICK FEATURE WALL, BEAMS, SEPARATE EXIT DOOR. THE MASTER ALSO COMES WITH A BUILT-IN CUSTOM CLOSET. THE MASTER BATHROOM IS YOUR SPA! FLOATING BATHROOM CABINETS WITH HIS AND HER SINKS, VANITY, TILED WALK-IN SHOWER, AND A RELAXING FREESTANDING TUB! ENSUITE IS BEDROOM #2 WITH A WALK-IN CLOSET, AND WALK-IN TILED SHOWER. THE FLEX ROOM (GUEST BEDROOM #3). LAUNDRY ROOM EQUIPPED WITH SINK, UPPER/LOWER CABINETS, AND WHIRPOOL WASHER AND DRYER. OUTDOOR LIVING AT IT'S FINEST! ELEGANT DESIGNED BACKYARD BUILT BY CREATIVE ENVIRONMENTS. LUSH LANDSCAPING, OUTDOOR KITCHEN WITH EVO GRIDDLE, AND FRIDGE. REFRESHING POOL WITH WATERFALL FEATURE, RELAXING BAJA, CUSTOM BUILT RAMADA WITH FIREPLACE. BUILT-IN BEER TAP, FRIDGE AND ICE CHEST. OUTDOOR SEATING FOR DINING, WATCHING SPORTING EVENTS AND MOVIES! SIDE NOTES: INTERIOR SANTA FE WALL TEXTURE FINISH. SURROUND SOUND INTERIOR/EXTERIOR. WINDOW TREATMENTS: SHADES AND MOTARIZED SHADES. SERVICE DOOR (GARAGE). THIS FORMER TOLL BROTHERS MODEL HOME, THE ST. HELENA FARMHOUSE IS A SINGLE LEVEL HOME WITH 2,813 SQUARE FEET, GREAT ROOM FLOOR PLAN, OFFICE/STUDY ROOM, 2 BEDROOMS, 2.5 BATHROOMS, FLEX ROOM THAT CAN SERVE AS A THIRD GUEST BEDROOM, WITH A 2 CAR GARAGE. THIS HOME IS A BEAUTY AND NOW AVAILABLE TO BE CALLED YOURS! Sterling Grove Golf & Country Club is a Gated Community w/24 Hour Guard Post. Great Opportunity to Enjoy on a daily basis so many Wonderful Amenities and Beautiful Views of the White Tank Mountains, Lakes, Ponds and Gorgeous Greens on your Walks, Jogs, Bike Rides! Amenities: TROON Managed Jack Nicklaus Design 18 Hole Golf Course, Tennis Courts, Pickleball Courts, Country Club, Resort Style Pools, Fitness Center, Spa, Restaurants, and Much More!

11851 N San Clemente Street, Surprise

Listing courtesy of Listing Agent: Brandon Bethel (623-476-9349) from Listing Office: Fathom Realty.

Selling Office: Fathom Realty.

$1,500,000
3 Beds 3 Baths 6681065 MLS
If you've been waiting...hoping for just the right golf course home to come on the market - then look no further. Impressive Windsor model at the 11th Green on Cimarron Golf Course in The Grand! Mountain; water; palm trees; and double fairway views! Entertainer's patio w/BBQ grill island & custom buffet island. Heated salt water pool and spa. Interior offers a classy comfortable feeling! Crown moldings thru-out. Timeless white kitchen cabinets, SS appliances include a gas cooktop, serving island + bayed dining area opening to the patio. Relax in the family room in front of the fireplace. Primary BR Suite is separate from the 2 others - jetted soaking tub + large walk-in shower. Dual closets. Updated guest bath. 3-Car Garage. Owned solar producing low energy bills. A must see!

19300 N Coronado Ridge Drive, Surprise

Listing courtesy of Listing Agent: Parke Heffern () from Listing Office: Home Realty.

Selling Office: Home Realty.

$1,505,900
3 Beds 4 Baths 6667458 MLS
This Luxurious home is located on the 10th green of Cimarron GC. Majestic mountain views & gorgeous sunsets overlooking double fairway views. Expect to be impressed upon entering the home. You are greeted with a beautiful living/dining area designed for entertaining, with a NanaWall opening to your back yard paradise! Travertine tile in all the right places. Your custom kitchen hosts cherry cabinets, SS appliances & gas cook top. Striking Cambria Quartz counters with waterfall sides on island. Faux stone media wall with fireplace in cozy family room. Two en suite guest bedrooms make having company so convenient. Well planned office with custom cabinets & granite desk top. Your primary bedroom is an owners retreat. Dual closets, double sink vanity, walk-in shower & soaking tub. 3 car extended garage with 8' doors. HVAC 2022. Every day is a vacation with a pool and patio as pretty as this! Outdoor kitchen, fire pit, heated salt water pool & spa & travertine patio. Furniture available outside of escrow.

19504 N Coronado Ridge Drive, Surprise

Listing courtesy of Listing Agent: Heather Van Peursem () from Listing Office: Home Realty.

Selling Office: Home Realty.

$1,085,000
2 Beds 3 Baths 6653628 MLS
Stunning Cambridge Model Situated on one of the best Golf Course Lots. Water, Mountains,Sunsets and Views of Cimarron Hole #3 & Hole #4 Greens from Patio . Private Heated Swimming Pool / Spa & Fire Pit. Large Outdoor Kitchen Island complete with Built In BBQ Gas & Charcoal Grills. Interior offers Custom touches throughout. Lighting Package ,Cherry Cabinets & Media Wall, Gourmet Kitchen Gas Cook Top, Prep Island, Built In Microwave & Oven. Beatuiful Slab Granite In Kitchen and Wet Bar including Glass Front Doors and Wine Chiller. Great Room Offers a corner Fire Place with Granite Surround and million dollar views. Primary & Guest Bedrooms Offer Ensuites,Wooding Look Tile Flooring, and Custom Tile & fixtures. Custom Wood Blinds & Accent Panels Throughout. Looking For GC this is it

17343 W Monarch Way, Surprise

Listing courtesy of Listing Agent: Char Wheeler-Riley () from Listing Office: Home Realty.

Selling Office: Realty ONE Group.

$1,110,000
3 Beds 3 Baths 6650878 MLS
Discover luxury living on this close to one-acre lot with a 3,359 sq ft ranch home AND a detached 1800 sq ft shop. A circular paver driveway and side-entry garage set the tone for elegance. Beautifully updated interiors blend modern comfort with timeless charm. The farmhouse kitchen, open-concept living, and dining area create a seamless flow for entertaining. Work in comfort in your custom office with waterfall desk and floating shelves. Retreat to spacious bedrooms, including a lavish master suite. Sit back and enjoy your own private media room with built in speakers, 120 in screen and an EPSON projector. The expansive grounds offer a private oasis for relaxation or gatherings. Did I mention the 1800 Sq Ft Shop?Store your toys, create a man cave or a workshop. So many possibilities.

14303 W Christy Drive, Surprise

Listing courtesy of Listing Agent: Teri Mogensen () from Listing Office: Coldwell Banker Realty.

Selling Office: Realty ONE Group.
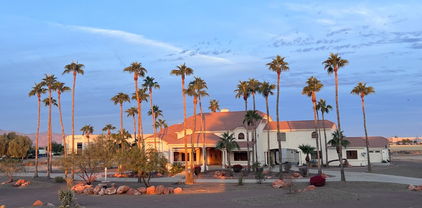
$1,150,000
5 Beds 4 Baths 6627595 MLS
BRAND NEW NEVER LIVED-IN COME SEE THIS AMAZING KENWOOD SPANISH HOME JUST UNDER 4,200 SQUARE FEET ON A HUGE 15,139 SQUARE FOOT LOT HERE AT STERLING GROVE GOLF & COUNTRY CLUB IN SURPRISE, ARIZONA! LIMITED LOT SIZE! PERFECT OPPORTUNITY TO MAKE IT WITH YOUR VERY OWN TOUCH! GORGEOUS TWO STORY HOME WITH RECESSED LIGHTING THROUGHOUT AND PREWIRED FOR SURROUND! OFFICE/STUDY ROOM WITH MASTER BEDROOM SUITE DOWNSTAIRS! BEAUTIFUL CHEF'S KITCHEN WITH STAINLESS STEEL KITCHENAID APPLIANCES! GAS COOKTOP, BUILT-IN WALL OVEN AND MICROWAVE WITH A WALK-IN PANTRY! GORGEOUS EXTENDED WATERFALL EDGE KITCHEN ISLAND WITH QUARTZ COUNTERTOPS, BACKSPLASH AND LOTS OF KITCHEN UPPER/LOWER CABINETS! MASTER BATHROOM EQUIPPED WITH HIS & HER SINKS WITH A FREESTANDING TUB AND BEAUTIFUL TILED WALK-IN SHOWER! UPSTAIRS ON THE SECOND LEVEL COULD BE THE LIVING ROOM FOR THE KIDDOS AND A HOME MOVIE THEATER! THERE IS ALSO 4 BEDROOMS ALL HAVING WALK-IN CLOSETS AND 2 BATHROOMS WITH ONE BEING A JACK AND JILL WITH A SHOWER/TUB COMBO. BACKYARD HAS AN EXTENDED COVERED BACK PATIO JUST WAITING FOR YOUR NEW PATIO FURNITURE TO BE DELIVERED! SIDE NOTE: 1. 3 CAR GARAGE. 2. SIDE PATIO LOCATED OUTSIDE THE OFFICE/STUDY ROOM. 3. LAUNDRY ROOM EQUIPPED WITH UPPER CABINETS. Community Information: Sterling Grove Golf & Country Club is a Gated Community w/24 Hour Guard Post. Great Opportunity to Enjoy on a daily basis so many Wonderful Amenities and Beautiful Views of the White Tank Mountains, Lakes, Ponds and Gorgeous Greens on your Walks, Jogs, Bike Rides! Amenities: TROON Managed Jack Nicklaus Design 18 Hole Golf Course, Tennis Courts, Pickleball Courts, Country Club, Swimming Pools, Fitness Center, Spa, Restaurants, and Much More!

11020 N Hershey Street, Surprise

Listing courtesy of Listing Agent: Brandon Bethel (623-476-9349) from Listing Office: Fathom Realty.

Selling Office: West USA Realty.

$1,059,000
4 Beds 4 Baths 6627060 MLS
NEW TOLL BROTHERS HOME | NO BUILD TIME WAIT | MOVE-IN READY | GATED COMMUNITY | LAKE SUBDIVISION | 18 HOLE JACK NICKLAUS DESIGN GOLF COURSE | RESORT STYLE POOLS | FITNESS CENTER | FLORA SPA AND MUCH MORE | COME SEE FOR YOURSELF! INTRODUCING THE EASTWOOD FARMHOUSE NESTLED ON AN OVERSIZED LOT AT STERLING GROVE GOLF & COUNTRY CLUB IN BEAUTIFUL SURPRISE, ARIZONA! THIS GORGEOUS NEW HOME IS FULL OF UPGRADES INSIDE AND OUT! GREAT ROOM OPEN FLOOR PLAN WITH 10 FOOT CEILINGS, RECESSED LIGHTING, STACKABLE SLIDING GLASS DOORS, BONUS OFFICE/STUDY ROOM WITH FRENCH GLASS DOORS! CHEF'S KITCHEN WITH BEAUTIFUL WHITE SOFT CLOSE CABINETS, BACKSPLASH WITH FLOATING SHELVES! KITCHEN ISLAND WITH QUARTZ COUNTERTOPS, GAS COOKTOP, BUILT-IN WALL OVEN/MICROWAVE WITH A WALK-IN PANTRY. SPACIOUS MASTER BEDROOM WITH WALK-IN CLOSET. SPA LIKE MASTER BATHROOM WITH FRAMED MIRRORS, HIS & HER SINKS, RELAXING FREESTANDING TUB AND TILED MASTER SHOWER! THE PERFECT GUESTROOM IS AN ENSUITE EQUIPPED WITH IT'S VERY OWN BATHROOM! BEDROOM #1 AND BEDROOM #2 ARE A JACK AND JILL WITH A SHOWER AND TUB COMBO! OVER $210,000 WAS PUT IN THIS BACKYARD OASIS! THIS OVERSIZED LOT IS NOT YOUR STANDARD LOT SIZE! SO MUCH SPACE FOR FAMILY AND FRIENDS! ELEGANT HEATED POOL AND SPA WITH A BAJA AND WATERFALL BUILT BY CREATIVE ENVIRONMENTS. FULLY LANDSCAPED YARD WITH TRAVERTINE, SYNTHETIC TURF AND BEAUTIFUL GREEN FICUS TREES! SIDE NOTE: EXTENDED GARAGE WITH UTILITY DOOR, ADDITIONAL STORAGE ROOM AND SPACE TO PARK GOLF CART. HOME HAS A WATER SOFTNER AND GAS STUB IN BACKYARD. Sterling Grove Golf & Country Club is a Gated Community w/24 Hour Guard Post. Great Opportunity to Enjoy on a daily basis so many Wonderful Amenities and Beautiful Views of the White Tank Mountains, Lakes, Ponds and Gorgeous Greens on your Walks, Jogs, Bike Rides! Amenities: TROON Managed Jack Nicklaus Design 18 Hole Golf Course, Tennis Courts, Pickleball Courts, Country Club, Swimming Pools, Fitness Center, Spa, Restaurants, and Much More!

11029 N Hershey Street, Surprise

Listing courtesy of Listing Agent: Brandon Bethel (623-476-9349) from Listing Office: Fathom Realty.

Selling Office: My Home Group Real Estate.

$1,010,000
3 Beds 3 Baths 6625637 MLS
Welcome to the Windsor, the largest and most luxurious home in Sun City Grand, where resort-style living meets elegance. This stunning 3-bedroom, 2.5-bathroom home boasts a generous 3,411 square feet of living space, situated on an expansive 15,424 square foot oversized lot. Built in 2002, this immaculate property is a true gem, featuring 62 owned solar panels that guarantee super low electric bills. Nestled on the best lot within the community, this residence offers unparalleled privacy, thanks to its elevated position, which also provides breathtaking panoramic views. One of the most remarkable features of this home is its exclusive overlook of the 3rd fairway on the Cimmaron Golf Course. And here's the best part: the cart path is on the opposite side of the course, ensuring that you can enjoy your view in peace without any disturbances. This Windsor Model also includes a 3-car garage and an owned security system through ADT for your peace of mind. The interior is adorned with custom details, including a slate stone wall entertainment niche, a custom cherrywood china cabinet in the dining room, and a cherrywood entertainment center in the family room. Step outside to discover a true oasis, complete with a 10,000-gallon gas heated salt water lap pool. Enjoy the convenience of a built-in BBQ, a rock waterfall on a timer, and a double extended patio, perfect for outdoor entertaining. The kitchen is a chef's dream, with a new stainless steel GE Monogram refrigerator, a built-in wall oven, microwave, and a gas stove. Warm up on chilly evenings by the cozy gas fireplace in the living area with its impressive 12-foot ceilings. Recent updates include fresh interior paint just 3 years ago, a Kinetico water softener, and an under-sink reverse osmosis system. The air conditioning unit is less than 3 years old and comes with a 10-year warranty for your comfort. The outdoor space features five fruit trees, including orange, grapefruit, lemon, lime, and oroblanco grapefruit, enhancing your backyard oasis. The master bedroom is generously sized, complete with his and hers closets, a soaking tub, and a dual vanity in the en-suite bathroom. Located in the desirable Sun City Grand community, this property offers residents aged 45 and older an unrivaled lifestyle, with access to four golf courses, multiple restaurants, and clubhouses featuring various activities and events. Don't miss your opportunity to own this exceptional property that combines elegance, luxury, and the ultimate in privacy and serenity. Experience the beauty of Sun City Grand living in this remarkable Windsor Model home.

17360 W Monarch Way, Surprise

Listing courtesy of Listing Agent: Lexi Costa () from Listing Office: Kenneth James Realty.

Selling Office: Kenneth James Realty.

All information should be verified by the recipient and none is guaranteed as accurate by ARMLS. Copyright 2026 Arizona Regional Multiple Listing Service, Inc. All rights reserved.

board logo

This information is deemed reliable but not guaranteed. You should rely on this information only to decide whether or not to further investigate a particular property. BEFORE MAKING ANY OTHER DECISION, YOU SHOULD PERSONALLY INVESTIGATE THE FACTS (e.g. square footage and lot size) with the assistance of an appropriate professional. You may use this information only to identify properties you may be interested in investigating further. All uses except for personal, non-commercial use in accordance with the foregoing purpose are prohibited. Redistribution or copying of this information, any photographs or video tours is strictly prohibited. This information is derived from the Internet Data Exchange (IDX) service provided by San Diego MLS®. Displayed property listings may be held by a brokerage firm other than the broker and/or agent responsible for this display. The information and any photographs and video tours and the compilation from which they are derived is protected by copyright. Compilation © 2026 San Diego MLS®,