Refine Search
Sort by
$1,152,000
4 Beds 5 Baths 6577045 MLS
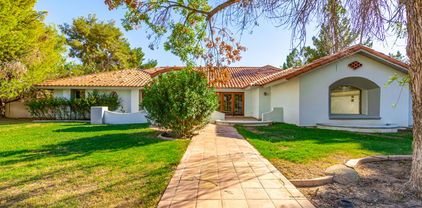
Priced at 326 per sq ft, well below the 2023 sold comparable average of 403 per sq foot for waterfront homes in this neighborhood!! Custom lake-front property at The Lakes of Tempe. This home has 4 bedrooms & 4.5 bathrooms. Nearly every room in this home has a lake view, and all bedrooms are ensuite with private bathrooms. The entry has 20' coffered ceilings and a grand staircase. The 20' ceilings continue into the large living room with tall picture windows, a gas fireplace, and peaceful views of the lake. The nicely updated kitchen has a new gas stove, new stainless dishwasher, new faucet, large island, granite counters, custom cabinets, built-in Sub-Zero refrigerator, Wolf double ovens, walk-in pantry, and more. There is a bonus room with a 2nd fireplace at the front of the home, perfect for games, library, and entertaining. The oversized master bedroom is on the main floor with largesliders for direct access to the patio and views of the lake. The master bathroom is a must-see with dual sinks, several wall and walk-in closets, separate soaking tub and a tiled, walk-in shower with new fixtures. Upstairs you will find two large guest bedrooms each with their own ensuite. One of the bedrooms has a walk-out deck with endless views. Venture outside on your covered patio and deck where you can enjoy the great Arizona weather. The peacefulness and tranquility of the lake and surrounding area are priceless. There is even a boat dock where you can access the lake directly from your doorstep. Don't miss the front courtyard where you can enjoy your morning coffee. In addition, there is an inside laundry, oversized 2+ car garage, and built-in cabinets for additional storage. This home has over $100k in upgrades in the last two years, including 2 New HVAC units, new furnace, new tankless water heater, new carpet and luxury laminate, all new light switches and outlets, freshly painted, new lighting, fans, and fixtures, and much more. A must-see. Call today to schedule an appointment.

1332 E Steamboat Bend Drive, Tempe

Listing courtesy of Listing Agent: Kirk A DeSpain (602-989-1755) from Listing Office: Call Realty, Inc..

Selling Office: My Home Group Real Estate.
$730,000
4 Beds 3 Baths 6571478 MLS
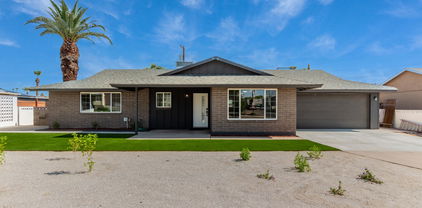
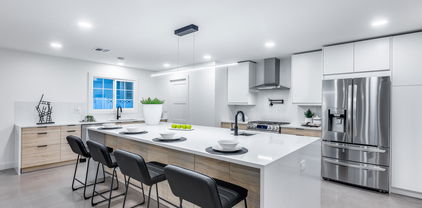
STUNNING ARIZONA LIVING!!! This is it - a completely renovated (to the studs) and permitted mid-century modern craftsman ranch style home! The property features an incredible separate guest house on a quarter acre manicured lot in the heart of Tempe (minutes from ASU) that is move-in ready. The beautifully renovated main and guest house BOTH feature top to bottom complete renovations with brand new A/Cs, A/C DUCTWORK, ROOFS, PLUMBING, SEWER & ELECTRICAL, ELECTRICAL PANELS, INSULATION, DRYWALL, DOORS, APPLIANCES, PAINTING, LIGHTING, and so much more! The main property offers a custom gourmet kitchen - quartz countertops, luxury cabinets and all new LG appliances. The 10-foot center island is an attention grabber and is perfect for entertaining large gatherings along with the natural gas stove! The machine polished concrete floors are a beautiful means of tying together the transition between the open concept great room, three private bedrooms and two spacious bathrooms. Never run out of hot water with the brand new tankless gas hot water heater! The guest house includes a private entrance with an all-brand new fully functioning modern kitchen that includes an electric range, microwave, refrigerator, laundry and a full bath! At the end of your day, enjoy the best of Arizona outdoor living with family and friends in your beautifully turfed quarter acre private backyard which boasts mature Indian Laurel Hollywood Hedges, desert landscaping and all new irrigation. The main living quarters is an expansive 1,640 square feet with the guest house adding an additional 550 square feet of living space! This property renovation is the closest to a new build on the market. Come and see this home for yourself before it's gone!

129 E Ellis Drive, Tempe

Listing courtesy of Listing Agent: George Laughton () from Listing Office: My Home Group Real Estate.
Selling Office: Compass.

$755,000
4 Beds 3 Baths 6571073 MLS
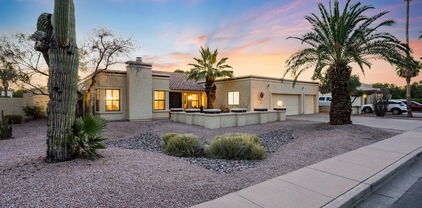
Welcome to Scottsdale, Arizona, where luxury and convenience merge in this stunningly remodeled home. From top to bottom, this residence has been elegantly transformed, offering an ideal space to balance life, work, and play. Situated just minutes away from popular Old Town Scottsdale, upscale Scottsdale Fashion Square Mall, and a variety of boutique shops, spas, fine dining, restaurants, nightlife, and entertainment options, everything you desire is right at your fingertips. Step inside and prepare to be enchanted by the tasteful choices and exceptional craftsmanship that adorn this single-level, 4-bedroom, 3-bathroom home. The interior has been completely renewed, featuring fresh paint both inside and out, exquisite wood-like laminate floors that sprawl throughout, energy-efficient dual-pane windows, new doors, modern ceiling fans, and stylish hardware and fixtures. Recessed lighting illuminates the space, while a brand new roof with R38 spray foam insulation ensures soundproofing and energy efficiency. As you explore further, you'll discover a sparkling saltwater pool that has been recently remodeled, complete with new equipment and a Manzanita deck. The low-maintenance landscape, adorned with accented white stone and artificial turf, leads to a two-car garage equipped with 220 Volt power, perfect for an electric car charger or other high-power devices. The heart of this home lies within the chef's kitchen, where culinary delights await. A 5-burner gas stove with an easy access pot filler and two built-in ovens make cooking a breeze. Custom-cut stainless steel and bright white subway tile backsplashes add a touch of elegance, while high-end Bosch stainless steel appliances ensure top-notch performance. A tankless hot water heater provides endless hot water, and a sleek sliding barn door reveals a custom-designed walk-in pantry with a sink and microwave. The centerpiece of the kitchen is a large quartz island with a granite waterfall, complemented by pendant lighting and two built-in beverage and wine mini fridges. Entertaining guests is a joy, with custom remote-controlled ceiling lights in the living room, offering a vibrant and adjustable ambiance. The abundance of windows floods the space with natural light, creating a welcoming atmosphere. The split floor plan, featuring two master bedroom suites, offers flexibility for guests, a mother-in-law suite, or income-producing potential. One of the master bedrooms boasts its own private entrance, bath, stand-up overhead rain faucet, sliding glass door, and a dual sink vanity. The main suite indulges with a luxurious soaking tub, separate stand-up shower with double shower heads, double sink vanity, walk-in closet, and a private toilet room. The two additional bedrooms are spacious and provide ample closet space. Beyond the impeccable interiors, this home offers the benefit of fiber optic internet availability, ensuring fast and reliable connectivity. An Arlo security system, complete with cameras and a doorbell, provides peace of mind. Meticulously cared for, this property has been infused with love and attention to detail. If you're considering a move to Tempe, this home's location just east of Phoenix and bordering prime Scottsdale territory offers a wealth of opportunities. Enjoy year-round excellent weather, a thriving college scene, and abundant outdoor recreation options. Tempe boasts a growing job market with prominent employers such as Arizona State University, State Farm, Wells Fargo, Honeywell, and Safeway in sectors such as education, finance, food distribution, healthcare, and technology. In close proximity to Evelyn Hallman Park and Pond, Papago Park, Desert Botanical Garden, and the Phoenix Zoo, you'll have no shortage of natural beauty and entertainment. With easy access to multiple freeways and a short drive to Downtown Tempe and Mill Avenue, convenience is at your doorstep. The home is situated in the newly added

609 E Mckellips Road, Tempe

Listing courtesy of Listing Agent: Steele Notarpole-Mercer () from Listing Office: Real Broker.

Selling Office: Close Pros.

$689,000
4 Beds 3 Baths 6569776 MLS
Immaculate and Meticulously Cared for by Original Owners, this Beautiful 4 Bed/2.5 Bath 2,316sqft home features upgrades throughout including an expanded family room with custom built-ins and gas fireplace, dual pane windows and doors, New a/c, New tankless water heater, Newer roof, recessed lighting, shutters, inside laundry and More! Light and bright kitchen offers a Garden Window, natural gas range, stainless steel appliances and granite counters. Redesigned Primary Suite features an expanded bathroom with dual sinks and tiled shower, New mirror closet doors, custom paint, crown molding and shutters. Private backyard has it all with an extended covered patio, built-in BBQ, Tiled In-Ground Hot Tub with natural gas heat, & Tuff Shed. The Professional Landscaping is both Lush & Low Maintenance with automatic watering system and decorative lights in front and back. Be sure to inquire about all amenities included with the low HOA dues. You'll Love Living In The Lakes!

1514 E Westwind Way, Tempe

Listing courtesy of Listing Agent: Daniel T Birk () from Listing Office: AZ Brokerage Holdings, LLC.

Selling Office: HomeSmart.

$690,000
4 Beds 3 Baths 6568036 MLS
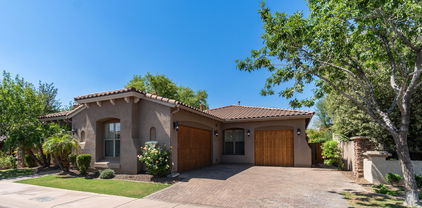
Finally a home with some character and the things that really matter! This beautiful home is nestled between magnificent mature shade trees on a corner lot in Estate La Colina in Tempe! The first step inside brings you to soaring ceilings and stately oversized windows in the formal living and dining rooms filled with natural light. Warm wide-plank hardwood oak floors give an immediate sense of the classic style and complement the handsome custom stair rail - both new in 2016 - with elegant tall baseboards added throughout the home. The kitchen is anchored by a huge garden window opening an expansive view of the backyard. Simple oak cabinets are paired with 4 inch clay tile counters, and the island offers additional storage space with thoughtful shelving on the back side... (more) The family room is tucked between the kitchen and a wet bar for easy entertaining or a relaxed evening enjoying the crackle of wood burning in the fireplace. One bedroom and bathroom are offered downstairs with two more secondary bedrooms and another bath upstairs. The primary bedroom is also upstairs and offers a comfortable combination of space and privacy. A large balcony reaches across the east side of the home in the shade and protection of massive ficus trees. The bathroom provides a jetted tub and separate shower plus plenty of counter space with dual sinks and a large vanity between them. His/hers closets, too. Cruise through summer with your private pool, built-in BBQ, loads of shade and super savings with an owned solar system! The big things are already done - newer roof, AC system, water heater and flooring. The mature trees and prime location are irreplaceable, and there's no HOA for peace of mind. Estrada Park is a short walk down the road. This is your chance to have it all - the gorgeous house, mature trees, private balcony, cozy corner lot, fabulous pool, built-in BBQ, and prime location. It's a slice of heaven!

1983 E Palomino Drive, Tempe

Listing courtesy of Listing Agent: Brian Judy (480-334-2737) from Listing Office: Mesa Verde Real Estate.

Selling Office: Russ Lyon Sotheby's International Realty.

$730,000
4 Beds 3 Baths 6565121 MLS
Completely renovated and move-ready with a great South Tempe location in a quiet but active neighborhood. The Elementary, junior high, and high school are all located within the neighborhood. Google maps house as 12-14 minutes from Phoenix Sky Harbor airport. Centrally located at McClintock and Guadalupe, near the 60 and 101 freeways which provides easy access to downtown Phoenix as well as the East Valley cities. A true masterful renovation has been done with every piece of drywall in the entire house having been replaced. Gorgeous finishes paired with energy efficiency at its best. Boasting 2 inch closed cell spray foam insulation on all exterior walls with 5 inches of open cell spray foam in attic. Interior walls have bat insulated for optimal sound and acoustical comfort. Interior walls have bat insulated for optimal sound and acoustical comfort. The windows are Simmons double pane with tint. All new pex plumbing throughout, whole house 4 stage filtration system including soft water, chlorine eliminating filters, 10 gallon RO reserve tank with 7 stage remineralizer, Rolla shades to west facing windows, and whole house audio system including 6 house speakers and 6 speakers outside (including garage). Professionally remodeled pool with fully automated pool controls via any web connected devices. Full backyard perimeter misting system, 2 X 6 framing with open cell spray foam in garage, garage roof has 2 inches closed cell spray foam. The 18x8 garage door is insulated as well. Hybrid water heater heat pump/electric. Extended driveway with pavers, etc.... too much to list.

5936 S Dorsey Lane, Tempe

Listing courtesy of Listing Agent: Colby R Myers (602-770-8393) from Listing Office: Darcam Real Estate Investments.

Selling Office: Russ Lyon Sotheby's International Realty.

$750,000
4 Beds 4 Baths 6560965 MLS
WOW! 4 BR(1br in casita)/3.5ba(1ba in casita) & ATTACHED CASITA which could be income producing(Traveling nurses would love this place, or Short term)or space for the multi-generational family set up! Has own entrance through gate w/code & private yard and access the beautiful backyard paradise as well. Let's talk about this home! GORGEOUS. Living Room with FP, Family Room with FP, Huge Primary BR with separate entrances to AZ room & Backyard! Formal Dining room & Breakfast room. Kitchen w/Granite counters, walk-in pantry, breakfast bar! Entertainers dream! HUGE AZ Room with AC registers and shades to enjoy year round. BACKYARD PARADISE with pool, seating area, RV PARKING you can actually park at & RV gate access from alley. NO HOA. THIS IS PROPERTY that is hard to find in TEMP OTHER FEATURES: GARAGE STORAGE ROOM, RECIRCULATING PUMP FOR QUICK HOT WATER, SOFT WATER LOOP, R/O SYSTEM, CASITA 262SF could be a great AIRBNB as well, please have buyer check into the Tempe short-term rental rules and verify this information.

3312 S Los Feliz Drive, Tempe

Listing courtesy of Listing Agent: Andrea Lydy (480-246-6163) from Listing Office: Good Oak Real Estate.

Selling Office: Keller Williams Realty Phoenix.

$380,000
4 Beds 3 Baths 6556810 MLS
Rare, 4 bedroom townhouse find in Tempe! Just steps away from the sparkling pool and child's play area in the quiet complex, this updated townhouse is perfect for families, students, and investors alike. Just 5 miles from ASU and a block from US60 freeway, it's centrally located to get where you need to go quickly. The house is turn-key ready to move in; brand new luxury vinyl flooring in the spacious living room and hallway along with new carpet throughout the entire 2nd floor for the bedrooms. Freshly painted throughout the entire unit. Newer, dual-pane windows throughout the home, two covered/assigned parking spaces, along with the outside storage shed and soon to be repaved asphalt. Welcome home!

1626 E Logan Drive, Tempe

Listing courtesy of Listing Agent: Adam Dittler (480-227-7450) from Listing Office: HomeSmart Lifestyles.

Selling Office: Tannenbaum Realtors, Inc..

$650,000
4 Beds 2 Baths 6551945 MLS
This luxurious 4-bed, 2-bath, & 2-living area home has been completely renovated and offers an abundance of space for the whole family. The custom-built kitchen cabinetry, quartz countertops, stainless steel appliances, and an extra-large island make it a dream for any home chef. Enjoy a NEW Roof just replaced this April, A/C was replaced a year and a half ago, NEW cool deck around the pool, & new high efficiency pool pump was installed in 2018! Relax in the cozy living and dining area with a fireplace or entertain in the large 2nd living room area. The isolated master suite boasts a custom-built walk-in closet and a walk-in shower. Enjoy the Arizona sun from your backyard with a large patio, sparkling fenced pool, and grassy yard - all without any HOA restrictions! Conveniently located near schools, shopping, and freeway access, this beautiful home has it all

2021 E Magdalena Drive, Tempe

Listing courtesy of Listing Agent: Rebecca H. Rains () from Listing Office: Berkshire Hathaway HomeServices Arizona Properties.

Selling Office: Arizona Realty Shop.

$491,000
4 Beds 3 Baths 6482658 MLS
Back on the Market - Don't Miss Out! Motivated Seller, Welcoming All Offers. Winner of ''The Best Home on Tour'' by West & Southeast REALTORS of the Valley. Prime Location with Easy Access to I-10 FWY, Proximity to Ahwatukee, Chandler, and Phoenix. Move-in Ready! Freshly Painted Inside and Out. This delightful 4-bedroom, 2.5-bathroom home with a 2-car garage is a must-see. Featuring ceiling fans, wood flooring upstairs, and tile flooring downstairs, this house offers a spacious family room with vaulted ceilings. The large eat-in kitchen boasts quartz counters, a breakfast area, and a convenient walk-in closet. Outside, you'll find a generously sized covered patio, a refreshing pool to beat the heat, and beautiful desert landscaping. Act quickly because this opportunity won't las

1053 W Myrna Lane, Tempe

Listing courtesy of Listing Agent: Bashir Ahmed Hassan () from Listing Office: HomeSmart.

Selling Office: West USA Realty.

All information should be verified by the recipient and none is guaranteed as accurate by ARMLS. Copyright 2026 Arizona Regional Multiple Listing Service, Inc. All rights reserved.

board logo

This information is deemed reliable but not guaranteed. You should rely on this information only to decide whether or not to further investigate a particular property. BEFORE MAKING ANY OTHER DECISION, YOU SHOULD PERSONALLY INVESTIGATE THE FACTS (e.g. square footage and lot size) with the assistance of an appropriate professional. You may use this information only to identify properties you may be interested in investigating further. All uses except for personal, non-commercial use in accordance with the foregoing purpose are prohibited. Redistribution or copying of this information, any photographs or video tours is strictly prohibited. This information is derived from the Internet Data Exchange (IDX) service provided by San Diego MLS®. Displayed property listings may be held by a brokerage firm other than the broker and/or agent responsible for this display. The information and any photographs and video tours and the compilation from which they are derived is protected by copyright. Compilation © 2026 San Diego MLS®,