Refine Search
Sort by
$785,000
3 Beds 2 Baths 6844004 MLS
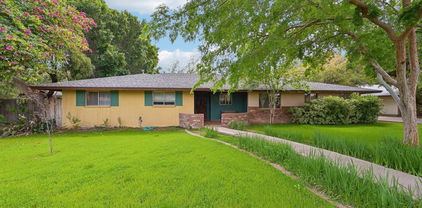
Just Reduced $9,000! Voted ''Best Home On Tour'' on the Tempe Home Tour (June 2025) — and now an even better value! This is a rare opportunity to own a standout property in one of Tempe's most iconic and highly coveted historic neighborhoods: Maple-Ash. Homes in this neighborhood seldom come available, and this one checks all the boxes — no HOA, multi-family R-3R zoning, and incredible potential. This beautifully updated 3-bedroom, 2-bathroom home with a versatile den/office (easily used as a 4th bedroom or second living space) offers a split floor plan that's perfect for privacy, flexibility, and function. Essentially rebuilt in 2014 with high-end upgrades throughout, including a newer roof, HVAC, dual-pane windows, insulation, and hot water heater. Situated on a spacious 9,000+ sq ft lot, with three additional alley-access parking spaces  ideal for guests, tenants, or future development. Curb appeal shines with classic stone accents, mature trees, and a lush, grassy front yard. Inside, a bright and open great room features vaulted ceilings, tile flooring throughout, and a calming, neutral palette. The gourmet kitchen includes granite countertops, Bosch stainless appliances, ample cabinetry, and a peninsula with breakfast bar  perfect for casual dining and entertaining. The primary suite is a true retreat with a beautifully updated ensuite bath and dual sinks. A generous den with double doors and backyard access offers the flexibility to serve as a home office, media room, or potential fourth bedroom. The expansive backyard includes pavers, garden beds, mature shade trees, and a large storage shed. There's ample room to add a pool, expand the home, build a guest house or ADU, or explore multi-unit development  the possibilities are endless. And the location? Just minutes to ASU, Gammage Auditorium, Mill Ave, Tempe Town Lake, Whole Foods, coffee shops, parks, and more. Now priced to sell  this is your chance to own in Maple-Ash with historic charm, modern upgrades, and unbeatable potential. Don't miss out - homes like this don't last long!

1109 S Ash Avenue, Tempe

Listing courtesy of Listing Agent: Alexandria Brescia (480-213-8183) from Listing Office: Real Broker.

Selling Office: Homelight Realty and Management.

$625,000
4 Beds 2 Baths 6843941 MLS
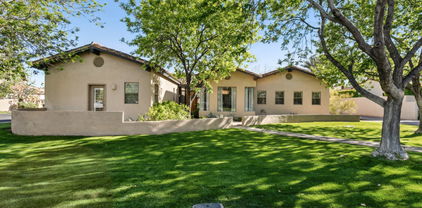
Wait until you see this home! Single level, 4 bed, split floorplan, tile roof home w/ a pool in Tempe! All new flooring, vaulted ceilings, new ceiling fans & updated lighting. You'll love the spacious island kitchen w/ plenty of cabinets, new: quartz counters, sink, faucet & micro, plus pantry & stainless appliances. Don't miss the spacious family room w/ gas fireplace & a view of the pool. The primary suite has access to the backyard, large ensuite bathroom w/ dual sinks, new quartz counters, faucets, mirrors, & lighting. Separate tub & shower plus walk-in closet & linen storage. 3 more bedrooms plus full bath & laundry room finish off the interior. The property boasts sparkling play pool & low maint yards on a cul-d-sac lot. Close to ASU, Sky Harbor, Tempe Town Lake. Hurry to this one!

4602 S Judd Street, Tempe

Listing courtesy of Listing Agent: Garrett Lines (480-444-2270) from Listing Office: Keller Williams Realty East Valley.

Selling Office: Hometelier.

$615,000
4 Beds 2 Baths 6843918 MLS
Nestled at the end of a QUIET CUL-DU-SAC in DESIRABLE SOUTH TEMPE, this METICULOUSLY MAINTAINED home sits on AN OVERSIZED LOT. The exterior boasts a BEAUTIFULLY LANDSCAPED BACKYARD with MATURE FRUIT TREES and COLORFUL, WELL-TENDED GARDENS and MULTIPLE SHEDS, one with a WORKSHOP. The EXPANSIVE LOT offers a SPARKLING POOL and PLENTY OF ROOM FOR OUTDOOR ENTERTAINING. NO HOA! GENEROUS RV PARKING AND GATE! Inside the residence, there's an inviting blend of CLASSIC CHARM and MODERN UPDATES. QUALITY FINISHES and ATTENTION TO DETAIL are evident at every turn. The UPDATED KITCHEN features CONTEMPORARY APPLIANCES, AMPLE COUNTER SPACE with CUSTOM CABINETRY. Each bedroom provides a COMFORTABLE, RELAXED RETREAT. This home is A RARE FIND in S. Tempe, combining a PRIME LOCATION with UNIQUE SYLE.

7425 S La Rosa Drive, Tempe

Listing courtesy of Listing Agent: Shelby Hobart (480-345-0833) from Listing Office: West USA Realty.

Selling Office: Real Broker.

$687,500
4 Beds 3 Baths 6843080 MLS
Quintessential Tempe Home in Brentwood Manor. Prime Location Near ASU, Freeways, Airport, and Schools. Built By Elmer Bradley Custom Homes. This Home Has Been In the Same Family for near 50 years and Well Maintained . 4 good sized Bedrooms, 2.5 Baths, Large Formal Living Room with Open Dining Area. Dual Pane Window, Luxury Plank Vinyl Floors. Kitchen Features Granite Counters & Upgraded 42'' Cabinets, Stainless Gas Range, Stainless Microwave & Dishwasher. Private Backyard With Pool & Loads of Storage RV Gate Access With Parking. New Carpet In Master BDRM And Game Room. Gas Fireplace, Metal Tile Roof, Sun Screens. Garage Has Been Converted To Recreation Room.

718 E Fairmont Drive, Tempe

Listing courtesy of Listing Agent: Dale Douglas (602-292-6372) from Listing Office: New Perspective Realty.

Selling Office: My Home Group Real Estate.

$440,000
3 Beds 2 Baths 6842857 MLS
**20K TOWARDS BUYER CLOSING COSTS* & ONE OF THE BEST PRICED HOMES IN THE AREA. Prime South Tempe Home with a POOL a Few minutes from ASU! Freshly PAINTED interior and packed with potential, this 3-bed, 2-bath single-level home sits on a spacious 7,941 sq. ft. lot that is adjacent to an Alley, & East/ West Facing. Enjoy a private pool, block construction, a 2-car garage that has extra storage space, service door, and a large side yard. Inside features include formal living and dining areas, plus a roomy kitchen with a huge pantry, breakfast nook and bay window. that opens to the The spacious Family room. This home is ready for your personal touch! Large Covered Back Patio West facing perfect for enjoying the Arizona Sunsets! Minutes from Mill Ave, Tempe Marketplace, the 101, and I

6608 S Willow Drive, Tempe

Listing courtesy of Listing Agent: Melissa Carpenter (480-332-4903) from Listing Office: SERHANT..

Selling Office: Tukee Homes Realty LLC.

$649,995
4 Beds 3 Baths 6842838 MLS
Welcome to your Tempe oasis featuring 4 bedrooms and 2 3/4 baths. Stunning kitchen with shaker cabinets, quartz countertops w/ waterfall edge, tile backsplash & stainless steel appliances. Dining right off the kitchen w/ cozy brick fireplace. Bathrooms fully updated w/ new cabinetry, quartz counters, stylish tile & custom glass enclosure for the master. Stunning backyard features a sparkling free form pool, cabana bath & large covered patio perfect for relaxing or entertaining. 2 1/2 car garage. Luxury vinyl plank flooring throughout. Dual pane windows. All new interior & exterior lighting. RV gate. Enjoy all the wonderful features Tempe and this home have to offer!

2118 E Radcliffe Drive, Tempe

Listing courtesy of Listing Agent: Gaby Carder (480-277-2979) from Listing Office: Real Estate 48.

Selling Office: Compass.

$830,000
5 Beds 2 Baths 6842635 MLS
GORGEOUS REMODELED LUXURY HOME in the vibrant heart of Tempe! Exquisitely designed w/high end finishes, this open concept home, located in the coveted Royal Palms Neighborhood is spectacular. The chef-inspired kitchen features soft-close shaker cabinetry, stone countertops, workstation sink & high end stainless appliances. The fabulous built-in bar is perfect for entertaining, equipped w/wine fridge, beautiiful marble backsplash & accent lighting. Spa-like primary ensuite boasts designer floor tile that flows into the zero entry shower, pedestal tub & elegant chandelier. Enjoy the beautiful resort-like backyard w/diving pool surrounded by limestone deck, oversized covered patio, artificial turf & lush greenery. Prepare to be wowed at every turn!

1012 E Magdalena Drive, Tempe

Listing courtesy of Listing Agent: Michael Smith (602-579-5667) from Listing Office: West USA Realty.

Selling Office: West USA Realty.

$635,000
4 Beds 2 Baths 6842492 MLS
Welcome to this charming 4-bedroom, 2-bath home, ideally situated in the heart of Tempe! Centrally located near parks, schools, shopping, and freeways, this residence offers convenience and comfort. Step inside to find new laminate floors and fresh paint throughout, complemented by elegant plantation shutters. The traditional kitchen and bathrooms add to the home's inviting charm. Cozy up by the wood-burning fireplace during cooler evenings. Outside, enjoy a large yard featuring a fenced pool, perfect for summer fun, along with a pergola, mature trees, and fruitful trees that enhance the outdoor space. The property also includes a 2-car garage equipped with cabinets and a water softener for added convenience. Don't miss this opportunity to own a lovely home in a fantastic location.

2014 E Manhatton Drive, Tempe

Listing courtesy of Listing Agent: Leila A. Woodard (480-882-8324) from Listing Office: My Home Group Real Estate.

Selling Office: Real Broker.

$1,075,000
5 Beds 4 Baths 6842180 MLS
What a RARE find! Located just 15 minutes from Arizona State University in South Tempe's premier gated community, this stunning basement home offers unbeatable convenience for students, faculty, and families alike. A direct bus route from the front gate to campus makes commuting a breeze and eliminates the hassle of campus parking. Nestled on a quiet cul-de-sac, this property features 5 bedrooms, 3.5 bathrooms, a 4-car garage, RV gate, mature landscaping, and fantastic curb appeal. The interior exudes elegance with high-vaulted ceilings, abundant natural light, a movie room, office with murphy bed, and tasteful flooring - tile & soft carpet in all the right places. The combined living & dining room is perfect for receiving guests! You'll love the separate family room paired with a media niche & sliding doors to the back. The impressive kitchen boasts built-in appliances, granite counters, travertine backsplash, a plethora of cabinetry, see-thru cupboards, a built-in desk, a center island, and an extra eating area. The large main bedroom has an ensuite with dual vessel sinks, a jet tub, a glass-enclosed shower, & a custom walk-in closet. But wait, there's MORE! The finished basement includes two bedrooms and a full bathroom. One bedroom even features a built-in dual-station desk and a Murphy bed - perfect for guests or a home office setup! Featuring a theater room with a screen & equipment, this home is an entertainer's delight. The HUGE backyard provides an extended flagstone-covered patio, a fire pit, natural grass, five fruit trees, and a tranquil pond w/waterfall. What's not to like? See it! Love it! Live it!

427 W Louis Way, Tempe

Listing courtesy of Listing Agent: Stephen Horn (480-532-4604) from Listing Office: Real Broker.

Selling Office: eXp Realty.

$487,500
4 Beds 4 Baths 6842128 MLS
This spacious 1,850 sq ft townhouse offers 4 bedrooms and 3.5 bathrooms, including two master suites with walk-in closets and private baths—one upstairs and one on the ground floor. Featuring stainless steel appliances, new paint, flooring, and quartz countertops this home is move-in ready. Enjoy smart features, a water filtration descaler, and a wall safe. This home comes with a 2 car garage and 2 permited parking spaces. With no yard and low maintenance, just lock it and leave it! The unit is adjacent to a greenbelt with no neighbor on one side and offers views of the Pool and community areas. Enjoy community amenities including a heated pool and spa. The Cubs Spring Training facitily is across the street. Close to freeways. Perfect for Arizona residents, snowbirds, and baseball fan

2402 E 5th Street Unit 1564, Tempe

Listing courtesy of Listing Agent: Andrew Kohner (480-603-8170) from Listing Office: Happy Jack Realty, LLC.

Selling Office: Graystone Realty.

$758,000
4 Beds 3 Baths 6842085 MLS
Welcome to Tempe's greenest neighborhood. Flood irrigation provides lush landscapes, shade trees and flowers. One of the larger homes in the area, this home features a split floor plan with the primary away from the guest bedrooms. One of the bedrooms is a suite with separate entrance off the side, Perfect for a college student, office, or multi generational. Giant primary bedroom and bath has two large walk-in closets, separate bath and shower, double sinks, and a lovely french door to the backyard with a sparkling pool and covered patio. Beautiful wood flooring throughout the large living spaces. Nice plank tile in the kitchen. Gorgeous wood frame windows for part of the home. Pool has been remodeled with pebble sheen. Blocks from ASU, downtown Tempe, and excelling schools

325 E Broadmor Drive, Tempe

Listing courtesy of Listing Agent: Hilary C Sutter (480-201-2963) from Listing Office: My Home Group Real Estate.

Selling Office: HomeSmart Premier.

$550,000
4 Beds 2 Baths 6841523 MLS
Amazing opportunity for a single-story 1958 sq ft home with 4 bedrooms/2baths, 2-car garage & a pool, situated on a large corner lot with only one neighbor. No HOA! Natural light streams through the spacious living & dining areas accented with a soft color pallet, newer wood-look tile graces the floors & a cozy fireplace in the family room adds to the charm of this lovely home. The kitchen offers plenty of space but there's also a large walk-in pantry for storage & includes a second refrigerator! The large primary bedroom has a walk-in closet & full bathroom & direct access to the patio & pool. The circular drive provides extra parking! Convienently located walking distance to schools, movies, dining & entertain. Close to the 60, & 101 freeways with easy access to the entire valley.

6026 S Dorsey Lane, Tempe

Listing courtesy of Listing Agent: Kathy Pacheco Pietz (602-738-5836) from Listing Office: Realty ONE Group.

Selling Office: Copper Summit Real Estate LLC.

$545,000
3 Beds 2 Baths 6839798 MLS
Tucked away in a quiet cul-de-sac, this Mid-Century Modern 3-bedroom, 2-bath home seamlessly blends timeless charm with modern upgrades. This home features an attached 2-car garage now equipped with a brand-new EV charger. The spacious lot offers alley access and an extra-tall block wall for ultimate privacy. Spend summers in the oversized, classic-style pool—9 feet deep—now equipped with a new filter system, pump, and 4-wheel pool vacuum for effortless maintenance. Inside, recent renovations have given the home a fresh, modern feel. The primary and secondary bathrooms have been beautifully remodeled. New flooring and baseboards have been installed throughout the home. EVERYTHING has been completely repainted—inside and out—including ceilings, walls, baseboards, kitchen cabinets, trim, and doors. Upgrades extend beyond aesthetics. The electrical panel has been fully upgraded and paired with new wall plugs, switches, ceiling fans, and light fixtures in all three bedrooms, along with updated exterior lighting. A solar system has been added to enhance energy efficiency. HVAC ductwork and vent system have been completely replaced for improved airflow. With no HOA, this property is perfect for those with RVs or investors looking to maximize rental income, as ADUs are allowed. Located in an up-and-coming Tempe neighborhood near top-rated schools, parks, and just 2 miles from ASU, this home presents a fantastic opportunity for both homeowners and investors alike.

624 E Laguna Drive, Tempe

Listing courtesy of Listing Agent: Olivia Guza (406-580-2876) from Listing Office: Compass.

Selling Office: eXp Realty.

$450,000
3 Beds 2 Baths 6839596 MLS
One-story home on a prime corner lot exuding charm! Bright floor plan featuring vaulted ceilings that give a more open feel, durable tile floors for easy care, & neutral paint that allows you to add your own ideas. Entertain your guests in the welcoming living room, spacious formal dining, or cozy family room w/wood-burning fireplace as the room's centerpiece. The beautiful kitchen has tile counters, fluorescent lighting, & white cabinets that complement the built-in appliances. Continue into the main bedroom to discover a walk-in closet & a private bathroom. You'll love the oversized laundry room with space for sewing or whatever you'd like! The backyard is a blank canvas with a covered patio & RV parking. New A/C 07/2020 New water heater 05/2023 Have receipts.. BRING US AN OFFER!

6534 S Marilyn Ann Drive, Tempe

Listing courtesy of Listing Agent: Hans W Burkardt () from Listing Office: DeLex Realty.

Selling Office: My Home Group Real Estate.

$655,000
4 Beds 2 Baths 6838991 MLS
EVERYTHING BRAND NEW! This fully renovated home offers open concept living in a family-friendly neighborhood with NO HOA. Designed with a modern neutral palette, it features white oak slim shaker cabinetry, matte black finishes, and top of the line finishes. Enjoy a beautifully upgraded Pebble Tech pool with NEW pool equipment surrounded by stylish turf, pavers, wood-burning fire pit, and ficus trees for added privacy. The home includes a new HVAC, dual pane windows, water heater and newer roof. Inside, you'll find an oversized laundry room and a spacious layout perfect for entertaining. Move-in ready with high-end finishes—don't miss this one!

3111 S George Drive, Tempe

Listing courtesy of Listing Agent: Lacey Daebel (312-350-4072) from Listing Office: Real Broker.

Selling Office: Compass.

$1,250,000
4 Beds 4 Baths 6838876 MLS
A distinguished, custom 3,699 square foot 4 bedroom + den/office, 3.5 bath sanctuary awaits you in Homestead---a gated enclave of 28 exceptional residences in South Tempe. This single-level home is impressive upon approach, sited on a cul-de-sac lot with sprawling front elevation, lush lawn and mature trees. From the moment you walk through the courtyard entry, you immediately feel the character and craftsmanship of this exceptional property. Welcome to a thoughtful remodel with unmatched attention to detail in both design and materials. The home unfolds first into the sumptuous living room which features hand-scraped hardwood floors, a gorgeous picture window + architectural corner-butted windows and the jewelry of the space, a modern crystal chandelier. Across the living room sits an atrium which offers a huge central gathering space. Nurturing an elevated indoor/outdoor connection, the atrium opens up to the dining room and living room with multi-panel sliders. Toss an outdoor dining set and string up some bistro lights to create a romantic open air dining room. A shiplap bench seat in the hallway offers cubby wall built-ins and you'll also find a huge storage closet previously used as a 300 bottle wine closet. Details make every room. As you move through the interior, you will find the overall design to be inspired and elegant. The natural, comfortable elements in the family room and formal dining room welcome many interior design styles. Whether you fancy modern or traditional design, there is something for everyone to love. The architectural details set this home apart. Vaulted wood ceilings that extend from the family room to the formal dining room, bring natural hues and textural interest to the spaces. The dining room overlooks the central atrium and features a timeless crystal chandelier. A cozy propane fireplace offers ambiance with stone surround and bench seat. Rich, hand-scraped wood floors flow throughout, with tile flooring in the bathrooms. Unique diamond-paned stained glass-style French doors open up the family room to the rear patio. The kitchen quality and scale make it ideal for both culinary enthusiasts and entertainers. Exceptional amenities include all new custom cabinetry with soft close doors/drawers, marble-inspired quartz counters, KitchenAid stainless steel appliance package including 5 burner propane cooktop, dishwasher, wall oven + microwave/convection oven and French door refrigerator. Additional highlights include trash/recycle pullouts, 2 spice pullouts, cookie sheet cabinet, apron sink, pots and pans drawers, pantry, prep island, breakfast bar and dining banquet for everyday dining. Relax and rejuvenate in the luxurious primary suite. The chic bath was completely refreshed in 2022 with all new high-end finishes and designer details. Features include all new shower, custom Wetherburn's Blue vanity cabinetry, quartz counters, dual sinks and private toilet room. The frameless glass enclosed shower is lined with designer tile, complete with product niche and beauty bench. A spacious walk-in closet offers a skylight for day lighting. Multiple windows and a French door open to the rear patio. Endlessly flexible rooms in thoughtful sizes can accommodate many different needs. For example, the spacious den/office with double door entry could become a split 5th bedroom, with the simple addition of a closet or wardrobe. The split den/office is positioned to ensure privacy and focus. 2 bedrooms share a Jack and Jill bath with both of the rooms having window seats and hand-scraped hardwood floors. The shared bath has a new double vanity with quartz counters, patterned cement tile flooring and a classic white subway tiled tub/shower. The 4th bedroom is ensuite with a walk-in closet and it has a French door leading to a front courtyard. The attached bath is fully remodeled with floor to ceiling subway-tiled walls, deep gray porcelain tile floors, modern vanity and champagne bronze fixtures. The powder room is oh so charming with hex mosaic tile floors in a flower pattern, chair rail detailing on the walls and a new vanity with marble counter. Talk about chic---this laundry room will surely make wash days extra cheery! Gorgeous details include all new Heritage Blue custom cabinetry including a built-in desk area, quartz counters, crystal knobs and marble-inspired porcelain floors. Additional interior features include plantation shutters on most windows and doors, strategically placed skylights, 6 panel interior doors with crystal Emtek door knobs, recessed lighting, etc. Whether you are looking for rest + relaxation or amenities for celebration + hosting, the rear yard promises endless hours of enjoyment. The covered and tiled rear patio extends almost the entire length of home. A vaulted wood ceiling adorns a portion of the rear patio adding architectural interest. If you are looking for a private pool, bring your ideas, as the yard can accommodate a pool/spa. The yard features block fencing for privacy and a sprawling lawn area. The 578 square foot 3 car garage with epoxy flooring is tucked down a ~75' long driveway for privacy. Both the driveway and street provide ample parking for guests. Unparalleled craftsmanship, the finest finishes, and an array of exceptional amenities converge to create a home this special. Homestead is a beautifully- designed and maintained community of just 28 homes, all sited on cul-de-sacs. The ideal location is walkable to the best of South Tempe. Nearby Postino, Picazzo's, Ghost Ranch, Feta Cowboy, Whole Foods, Trader Joe's, Costco, Lifetime Fitness, Tempe Sports Complex, ASU main campus and ASU Research Park, Home Depot, Chandler Fashion Center, Sam's Club and more. Outdoor enthusiasts will love the proximity to nearby trailheads, Kyrene canal walking path, parks and golf courses (Ken McDonald public course is super close).

8336 S Homestead Lane, Tempe

Listing courtesy of Listing Agent: Christine L Kinchen (602-908-8946) from Listing Office: Twins & Co. Realty, LLC.

Selling Office: Compass.

$710,000
4 Beds 3 Baths 6838365 MLS
Recently appraised at $769,104 and has over $140,000 in updates & maintenance! This beautifully updated 4-bedroom, 2.5-bathroom home is nestled on an expansive cul-de-sac lot! Step inside to vaulted ceilings and a bright, open layout with wood floors and plush new carpet in the bedrooms. The fully remodeled kitchen boasts brand new appliances, sleek under-cabinet lighting, and modern finishes, including a raised kitchen island. Enjoy the peace of mind that comes with all-new windows, fresh interior & exterior paint, and a new roof. Step outside to your Pebble Sheen pool in your oversized backyard with lush green grass and an orange tree and grapefruit tree. Located in the Kyrene School District, easy access to 101 fwy, dining, and shopping. Truly move-in ready!

7053 S Heather Drive, Tempe

Listing courtesy of Listing Agent: Tyler S Truscio () from Listing Office: Real Broker.

Selling Office: Real Broker.

$750,000
5 Beds 3 Baths 6838307 MLS
Welcome to this stunning 5 bed, 3bath home located in the sought- after Pecan Groves Estates. Situated on a corner cul-de-sac lot, this property boasts numerous upgrades and features that make it a must see. Recent upgrades include, a remodeled upstairs bathroom, a new HVAC system, a new water heater, and a new water softener system. The gourmet kitchen features granite counter tops, double wall ovens and breakfast bar. Retreat to the spacious master suite with large bathroom, dual sinks, soaking tub and walk-in shower. The backyard is a private oasis, perfect for entertainers, featuring a built-in BBQ, sparkling pool and cozy fire pit. This home is conveniently located near freeway access, restaurants, shopping and top-rated schools.

53 W Pecan Place, Tempe

Listing courtesy of Listing Agent: Tricia Bonlender (480-231-9268) from Listing Office: West USA Realty.

Selling Office: AZ Brokerage Holdings, LLC.

$615,000
4 Beds 3 Baths 6838113 MLS
Welcome to this beautifully upgraded 4-bedroom, 2.5-bath home, offering the perfect blend of style, comfort, and functionality. Step inside to find vaulted ceilings, elegant wood shutters, upgraded 5-inch baseboards, and two-tone paint throughout. The formal living and dining areas provide a sophisticated space for entertaining, while the great room and open-concept kitchen offer a warm and inviting atmosphere. The chef's kitchen boasts quartz countertops, a large island with bar seating, newer cabinets, a wine rack, glass display cabinetry, and stainless steel appliances. Upstairs, the primary suite is a true retreat, featuring a walkout patio with breathtaking mountain views, a newly built balcony with custom railing, a large walk-in closet, gorgeous upgraded shower and double sinks Step outside into your resort-style backyard, complete with a fenced pool, mature trees, and an extended covered patio upgraded with new sheetrock, drywall, sunshades, pavers, lighting, and a storage shed. Enjoy a lush landscape with a variety of fruit trees, including fig, pomegranate, citrus (lemon, orange, and cuties), and vibrant bougainvillea. This is truly an oasis in the desert. Additional features include hardwood stairs, a smart thermostat, newer HVAC. Don't miss this rare opportunity to own a beautifully upgraded home with unmatched outdoor living spaces!

9364 S Margo Drive, Tempe

Listing courtesy of Listing Agent: Francia A Dennis (602-290-4335) from Listing Office: HomeSmart.

Selling Office: Real Broker.

$480,000
2 Beds 3 Baths 6837955 MLS
Welcome to your dream townhome that lives like a single-family residence! This stunning 1,980sq. ft. home offers the perfect blend of comfort, luxury, and convenience. Nestled on a premium golf course lot, this 2-bedroom, 2.5-bathroom with Loft is gorgeous. As you step inside, you'll be greeted by an open and inviting floor plan, filled with natural light. The heart of the home is the beautiful great room with a custom-built entertainment wall. Whether you're hosting a dinner party or enjoying a quiet meal at home, this home is sure to impress. Relax in the backyard on the low-maintenance turf with a beautiful view. Newer A/C unit, water heater, roof and lots more!

3041 S Country Club Way, Tempe

Listing courtesy of Listing Agent: Delia N Leal (480-217-6704) from Listing Office: My Home Group Real Estate.

Selling Office: DWEL LLC.

$1,050,000
4 Beds 3 Baths 6837755 MLS
Situated on over 1/3 acre private corner lot in the desirable community of Corona Del Sol Estates,this home has something for everyone!Refreshing pool with water feature,sport court & putting green are surrounded by large covered patio,lush,mature landscaping & fireplace.Large family room & kitchen have views of the backyard oasis from oversized window & french doors.Wood burning fireplace & wet bar with beverage refrig for easy entertaining in family room.Kitchen boasts custom solid alder cabinetry,granite,island,double ovens & subzero.Large dining room & living room have soaring ceilings with light & bright open space.Primary suite includes fireplace,doors to backyard paradise,sauna,excercise room(large bonus room)with separate entrance &spiral staircase to a loft office space.Two secondary bedrooms & a bath are conveniently located on the primary bedroom side.A double door bedroom with ensuite bathroom,currently used as media room with wood flooring & cork ceiling,is located on other side of home near laundry room.2 car garage&extended driveway with extra parking &RV gates.No HOA!Home is single level with an office loft.AC's replaced in 2021 & 2022.Exterior paint 2024.Close to all the South Tempe has to offer:Top rated schools,freeway access,tech corridor,Sky Harbor,restaurants & shopping. Welcome Home!

1530 E Jeanine Drive, Tempe

Listing courtesy of Listing Agent: Andre' Surcouf (480-221-1312) from Listing Office: Keller Williams Realty East Valley.

Selling Office: Kidder Mathews.

$790,000
3 Beds 2 Baths 6836383 MLS
Welcome to this stunning single-story UDC home in the highly sought-after Warner Ranch Estates. A short walk to top-rated Kyrene schools & minutes from shopping, dining & freeways, this beautiful home offers the perfect blend of comfort & convenience. Step inside to soaring ceilings & panoramic windows that flood the space with natural light. The spacious family room boasts a wet bar & cozy fireplace, perfect for entertaining. Adjacent is the formal dining area, a large living room & spacious office/den. The remodeled eat-in kitchen features stunning shaker style cabinets, premium quartz center island & countertops, & newer appliances. The master suite includes lush backyard views, a spa-like bathroom with a subway-tiled shower, soaking tub, dual sink vanity, & a private exit... to the backyard. Two additional guest bedrooms & updated full guest bathroom. The laundry room is outfitted with custom cabinetry for added convenience. Outside, enjoy an extended patio, mature trees, & lush green grass  an ideal space for relaxing or hosting family & friends. The front yard has been freshly landscaped, while the 3-car garage features custom cabinets and epoxy floors. Newer HVAC system & water heater, too! Don't miss the opportunity to own this meticulously maintained gem in the heart of Tempe!

76 W Stacey Lane, Tempe

Listing courtesy of Listing Agent: Jennifer Barney (480-213-5694) from Listing Office: Realty ONE Group.

Selling Office: HomeSmart.

$645,000
4 Beds 2 Baths 6836346 MLS
Stunning Remodel with Pool in Tempe This beautifully remodeled 4-bedroom, 2-bathroom home offers 2,241 sq ft of thoughtfully designed living space. From the moment you step inside, you'll be greeted by an open floor plan illuminated by 60 recessed can lights, creating a warm and inviting atmosphere. The heart of the home features brand-new white shaker cabinets and new appliances included, blending style and functionality. The spacious primary suite provides a comfortable retreat, while three additional bedrooms offer plenty of flexibility for family, guests, or a home office. Both bathrooms have been tastefully updated to complement the home's fresh, modern feel. Outside, the diving pool and generous backyard create the perfect space for entertaining or relaxing

2416 S Evergreen Road, Tempe

Listing courtesy of Listing Agent: Isabella M Switzer (480-406-8969) from Listing Office: Barrett Real Estate.

Selling Office: West USA Realty.

$580,000
4 Beds 4 Baths 6835731 MLS
*Seller offering concession for pool updates* This popular 4 bedroom 3.5 bath Tri-level home in a great Tempe location with no HOA has convenient access to freeways, ASU and shopping. With its spacious updated kitchen, living and dining rooms, its an entertainer's delight. Downstairs you'll find a large family room with fireplace, a bedroom, bath, plus bonus room perfect for an office or craft space. This level would also make an excellent in-law suite. The primary bedroom and bath, along with two additional bedrooms and bath upstairs complete the fantastic floorplan. An expansive front courtyard and inviting diving and lap pool in back provide wonderful outdoor living spaces for family and friends to gather.

6847 S Willow Drive, Tempe

Listing courtesy of Listing Agent: Neng Iong Chan (480-231-8936) from Listing Office: My Home Group Real Estate.

Selling Office: A.Z. & Associates.

All information should be verified by the recipient and none is guaranteed as accurate by ARMLS. Copyright 2026 Arizona Regional Multiple Listing Service, Inc. All rights reserved.

board logo

This information is deemed reliable but not guaranteed. You should rely on this information only to decide whether or not to further investigate a particular property. BEFORE MAKING ANY OTHER DECISION, YOU SHOULD PERSONALLY INVESTIGATE THE FACTS (e.g. square footage and lot size) with the assistance of an appropriate professional. You may use this information only to identify properties you may be interested in investigating further. All uses except for personal, non-commercial use in accordance with the foregoing purpose are prohibited. Redistribution or copying of this information, any photographs or video tours is strictly prohibited. This information is derived from the Internet Data Exchange (IDX) service provided by San Diego MLS®. Displayed property listings may be held by a brokerage firm other than the broker and/or agent responsible for this display. The information and any photographs and video tours and the compilation from which they are derived is protected by copyright. Compilation © 2026 San Diego MLS®,