Refine Search
Sort by
$647,900
4 Beds 2 Baths 6814610 MLS
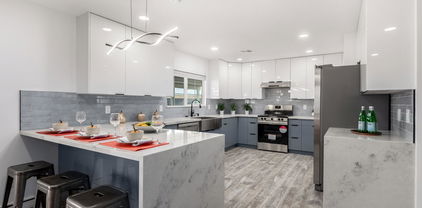
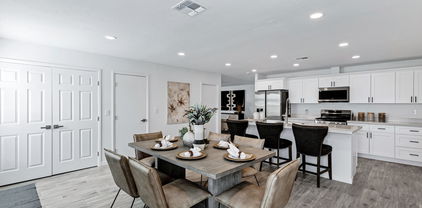
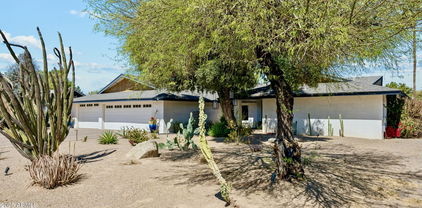
JUST ADDED: ALL NEW 2-PANEL DOORS, TREES & SHRUBS with AUTO WATERING SYSTEM, LED VANITY LIGHTS, GARAGE STORAGE RACKS. NEW HVAC UNIT BEING INSTALLED. Fully remodeled So Tempe block home by Licensed Subs. Convenient to Freeways, ASU, Shopping, Tech Center. KITCHEN: New soft-close Shaker cabinets, striking granite counters, LVT flooring, distinctive square recessed LED lighting, SS appliances, range w/ vent hood. BATHS: New tile showers w/ glass barn doors, New vanities w/ quartz tops. Split BR floorplan; LR AND FR w/ full-wall F/P; Dining/Flex room AND Breakfast room. Built-in desk in Family Room. Artificial turf, Inside laundry. Garage cabinets. Covered patios front/rear. Majority New Windows. Barn Door provides for private 2-room suite option. BEST VALUE REMODEL IN THE AREA!

2016 E Pegasus Drive, Tempe

Listing courtesy of Listing Agent: Steven J Ditter (602-418-8260) from Listing Office: Paradise Valley Real Estate.

Selling Office: West USA Realty.

$664,000
4 Beds 3 Baths 6813303 MLS
Hurry to snap up this fantastic 4 Bed/3 Bath home * 3 car garage w/RV gate before it's gone! Price has been REDUCED $45,000! Located in desirable subdivision of SIERRA TEMPE which is super convenient to nearly all needs of human life! N/S exposure & large corner lot which has potential for an additional RV gate! This potential is hard to find! Roof & Heating/Cooling Systems have been replaced, newer exterior paint, ASG Security System & upgraded water softening system which is piped to outside spigots too! INCLUDED 2024 Whirlpool Fridge & Upgraded Samsung W/D!! Chandler Fashion Mall & MANY other stores/restaurants a few short minutes away as well as super QUICK ACCESS to I-10 & 202 freeways. Also a few minute drive to enjoy 16,000 acre South Mountain Park-8th largest US Park!

1116 W Courtney Lane, Tempe

Listing courtesy of Listing Agent: Mary Oertle (480-893-0600) from Listing Office: West USA Realty.

Selling Office: Gary Call Real Estate.

$1,020,000
4 Beds 3 Baths 6813020 MLS
Imagine the Home of your Dreams nestled on a QUIET CUL-DE-SAC in the Heart of Coveted South Tempe with NO HOA, Relax in this property's secluded and very PRIVATE, Resort-Style, Lush Backyard complete with Redone-Refreshing-POOL w/TRAVERTINE DECK, FIREPIT (conveys), Expansive Lawns, an ELECTRONIC-LOUVERED PATIO COVER to let in the Sun-Light and a high-pressure MISTING SYSTEM. This one will check off all your boxes: TOTALLY REMODELED, Sprawling GREAT ROOM complete with POOL TABLE, Expansive Gourmet Kitchen with New CUSTOM CABINETRY and the gigantic Center Island complete with Wine Refrigerator. Marvel at the Custom Hood w/Marble Backsplash to the Ceiling and ALL APPLIANCES CONVEY. Add to your List the DETACHED WORKSHOP, 3 CAR GARAGE w/PARKING FOR 6+ Cars in the Driveway, Flood Irrigation 2 Exterior Fountains, Roof has been RE-done and A/Cs are newer. This home has been cared for with love and remodeled with great taste Come pick an ORANGE outback off one of the fruit trees and enjoy the sweetness of this PRIME PROPERTY!

7701 S Butte Avenue, Tempe

Listing courtesy of Listing Agent: Paula Bandura (602-228-0485) from Listing Office: Realty ONE Group.

Selling Office: eXp Realty.

$790,000
4 Beds 3 Baths 6812622 MLS
Waterside charm without the waterfront price! Discover Oasis at Anozira, a sought-after Tempe lake community in the acclaimed Kyrene school district. This move-in ready, two-story, 4 bedroom, 2.5 bath home is prepped to greet its next proud owners. A stylish blend of design and everyday comfort. The spacious kitchen with wet bar is ideal for weeknight meals or hosting friends. The primary suite with private en-suite is conveniently located downstairs. Escape the heat in your private backyard paradise, complete with a sparkling pool and soothing jetted spa. The thoughtfully crafted outdoor space offers cozy seating areas, perfect for fireside chats or peaceful afternoons under the Arizona sun Lets chat location~ This neighborhood has a 6.5 acre catch & release lake. Biking and walking paths. Minutes from Dining, golf, Chandler fashion mall, Freeways 101, 202,US60 & 10. ASU Main campus and Sky Harbor airport approximately 20 min commute. Welcome to Tempe, AZ its a whole vibe you need to check out for yourself.

1923 E Drake Drive, Tempe

Listing courtesy of Listing Agent: Ashley Walmsley (602-348-0441) from Listing Office: Real Broker.

Selling Office: West USA Realty.

$750,000
4 Beds 3 Baths 6812232 MLS
DUSKFIRE 2! Whether you're seeking a move-in-ready home or a space to transform, this single-story gem in South Tempe's desirable 85284 offers endless possibilities. Owned by the same family since its construction, this home reflects decades of pride and is now ready for a new owner's creative vision. Recent updates in the past 5 years include a new roof, two HVAC systems, exterior paint, an alarm system, and a soft water system.The spacious backyard is a blank canvas, perfect for a pool, garden, or outdoor retreat.Also, this HOA free zone with 3 car garage is ready for your toys! Located in the top-rated Kyrene and Tempe Unified School Districts, this home is just minutes from local favorites like Postino's Tempe and Ghost Ranch.Homes in 85284 don't last long-take a private peek today!

206 W Caroline Lane, Tempe

Listing courtesy of Listing Agent: Heather T Newman (480-522-5700) from Listing Office: Good Oak Real Estate.

Selling Office: eXp Realty.

$1,163,000
4 Beds 3 Baths 6809611 MLS
Experience waterfront living at its finest on North Bay in THE LAKES! Imagine heading out your back door and hopping on your pontoon boat to have dinner and/or drinks at Pier 54 or Central BBQ House or just a nice relaxing cruise around the lake. This popular Monte Carlo model features 4 bedrooms, 2.5 baths, a 3 car garage, almost 2700 sq. ft. on a large waterfront lot with N/S exposure. Your exquisite new home has two gas fireplaces, oak hardwood flooring, loop Berber carpeting upstairs, a dramatic wood staircase w/sleek glass, plantation shutters throughout, large windows overlooking the lake & soaring high ceilings. The formal living/dining rooms provide ample space for guests, while the cozy family room features a fireplace for more intimate gatherings. The kitchen is a chef's dream with neutral oak cabinets, stainless steel appliances, Corian countertops, a pantry, a breakfast bar for casual dining, and a beautiful view of the pool and lake from the kitchen. Retreat to the luxurious primary suite upstairs, which includes a gas fireplace, access to a private balcony w/lake views, a huge walk-in closet, & a lavish bathroom w/dual sinks, glass-enclosed shower, & soaking tub. You'll love the spacious 3 car garage w/built-in cabinets, overhead storage racks, and don't' forget to check out the sauna room! Discover a backyard with your own private dock for your pontoon boat, a sparkling diving pool, a covered patio w/skylights, ceiling fans, and a built-in BBQ. A soothing fountain, mature shade trees, and serene lake views further enhance the charm of the backyard oasis! HOA fee includes access to Rec Center, Lap Pool, Sauna, Pickleball, playground, gym & more. The Lakes community offers fabulous amenities to include walking paths, relax in the heated pool, play a match on the tennis courts, or enjoy a workout at the gym there's something for everyone! This home is an extraordinary opportunity and you'll love living at THE LAKES!

1321 E Bayview Drive, Tempe

Listing courtesy of Listing Agent: Danielle Koski (602-999-1681) from Listing Office: HomeSmart.

Selling Office: Keller Williams Integrity First.

$615,000
6 Beds 5 Baths 6809278 MLS
Stunning, fully remodeled home with separate guest house and recently appraised over $800k! Guest house features a brand new split AC unit, has a full bathroom and kitchen and comes with brand new SS appliances AND a new washer and dryer! Main house is 5 bedrooms / 3.5 baths and features brand new light fixtures, carpet and new paint inside and out! This property offers exceptional living spaces, coupled with the separate guest house, making it ideal for multi-generational living, hosting visitors or generating rental income! Home has great potential to be an adult care home or student housing, which is an excellent income producing source!

1152 W Greenway Drive, Tempe

Listing courtesy of Listing Agent: Ed Shalabi (602-299-1803) from Listing Office: Venture REI, LLC.

Selling Office: Non-MLS Office.

$570,000
2 Beds 3 Baths 6808819 MLS
Introducing a one-of-a-kind townhome in the heart of Tempe, AZ, designed by renowned architect Adolf DeRoy Mark. Nestled among million-dollar homes, this rare find offers an unmatched blend of modern adobe style and Santa Barbara-inspired elegance. This stunning residence overlooks a peaceful courtyard with a fountain, providing an idyllic setting. Downstairs, you'll find stucco walls, soaring 12+ ft ceilings, and a cozy fireplace in the spacious living room, which opens to a charming patio with stone-like floors and multiple seating areas. Upstairs, two ensuite bedrooms each feature private balconies, one overlooking the courtyard for vibrant Arizona sunrises and the other offering serene sunset views. The community's scenic pathways wind past seven ponds filled with fish and turtles, creating a tranquil escape in the heart of the city. Perfectly positioned near Loop 101, it's minutes from Chandler Fashion Center, Tempe Marketplace, and the serene Tempe Town Lake. Outdoor enthusiasts will appreciate proximity to Dobson Ranch and Ken McDonald Golf Courses. Every townhome in this exclusive community is architecturally unique, offering a lifestyle of convenience and sophistication.Don't miss your chance to own this extraordinary home!

6411 S River Drive Unit 10, Tempe

Listing courtesy of Listing Agent: Sarah C Jesseph () from Listing Office: Real Broker.

Selling Office: American Realty Brokers.

$1,275,000
4 Beds 4 Baths 6808542 MLS
This gorgeous home is found in the The Homestead gated community in Tempe. There are 28 homes in this community and all are on a Cul D Sac Lots. Located in the prestigious South Tempe and only minutes away from all freeways. This 4BR 4BA home + an office features exquisite updates tastefully complimenting the architecture. Flooring consists of tile in the bathrooms, and rich hardwood throughout. Plantation shutters additionally are featured throughout much of the home. The oversized kitchen includes multiple stainless steel ovens, microwave, dishwasher, and an electric cook top. granite counter tops, beautifully tiled backsplash. The rear yard has a sparkling play pool and is beautifully landscaped. Top of the line appliances, SubZero fridge. There are two fireplaces that are propane.

8300 S Homestead Lane, Tempe

Listing courtesy of Listing Agent: Bill Ferris (480-283-7399) from Listing Office: DPR Realty LLC.

Selling Office: HomeSmart.

$825,000
5 Beds 4 Baths 6807874 MLS
Originally 1,040 sq. ft., this stunning home has been expanded to 2,333 sq. ft., featuring a brand-new addition completed in 2025. Located just 8 minutes from ASU and Tempe Marketplace, 10 minutes from Tempe Town Lake and Mill Avenue, and 4 minutes from McClintock High School, this home offers unbeatable convenience. With 5 bedrooms, 4 baths, and modern upgrades like a tankless gas water heater, spray foam insulation, and engineered hardwood floors, it blends contemporary design with energy efficiency. The sleek kitchen boasts quartz countertops and a waterfall island, while the backyard is perfect for entertaining. Ideal for families, Airbnb, or student housing, this home delivers flexibility and style in a prime location.

2129 S Los Feliz Drive, Tempe

Listing courtesy of Listing Agent: Charles L Martinet (480-343-9404) from Listing Office: Grand Canyon Realty.

Selling Office: HomeSmart.

$933,500
4 Beds 3 Baths 6806865 MLS
Welcome to 6426 Rockford - Located in desirable South Tempe and nestled on an oversized cul-de-sac lot, this ranch style home offers an impressive 3,006 square feet of thoughtfully designed living space, featuring four generously sized bedrooms and three full bathrooms. This well-maintained and updated residence has been owned by the same family for 35 years and they created the perfect balance of updates, comfort and functionality. Freshly painted throughout, brand new carpet in all bedrooms and living room, new Mohawk flooring in all other living areas and wood shutters creates a clean, move-in ready and updated aesthetic. Upon entering the home, you are instantly drawn to the natural light and open feeling that the wall of windows overlooking the the inner courtyard creates. A large sunken living room has views of both the front and backyard and is perfect for formal entertaining or quiet and relaxing hang outs. The heart of the home is the large family room, kitchen and dining area. A wood burning fireplace, complete with a mantle and hearth is the centerpiece of the family room. The kitchen features granite countertops, an island that overlooks the family room, giant pantry and stainless steel in wall oven and microwave. The master bedroom is oversized and includes space that would be perfect for a reading nook, workout equipment or as an additional living area. The french door to the pool area makes for convenient access to the entire backyard and the master closet is generously larger than average. The master bath features a remodeled walk in shower with full tile surrounds and flooring, frameless glass door and upgraded fixtures. The large soaking tub also has tile surrounds and upgraded fixtures plus a cute picture window with wood shutter that frames the bath perfectly and lets you control how much light to let in. The secondary bedrooms are larger than standard and each has a ceiling fan with light. The two guest bathrooms have been updated to include walk in showers with full tile surrounds and flooring and upgraded fixtures. One of this home's most distinctive features is the large shaded inner courtyard and how perfect it is for morning coffee, afternoon relaxation and entertaining. The outdoor living space continues outside the courtyard with a sparkling pool and in-ground spa, grass area framed by mature and well established trees and enough space to be creative and add a garden, play area or so many other options. The lot is so large that there is room to park a small trailer or install an outside storage shed. The roof is newly redone, HVAC condenser is less than a year old and the front yard features all new, professionally installed artificial turf. Additional upgrades to the home include a water softener, two electrical panels and two water heaters.

6426 S Rockford Drive, Tempe

Listing courtesy of Listing Agent: Elizabeth Morganroth (480-861-5879) from Listing Office: Mosaic Property Management.

Selling Office: Redfin Corporation.

$615,000
3 Beds 3 Baths 6806298 MLS
**MOTIVATED SELLERS!** Don't miss this rare gem in the gated Cottonwoods community in Tempe! Designed by renowned architect Adolf deRoy Mark, this 3-bedroom, 2.5-bathroom home features a bonus room perfect for an office or den, and a master bath with a luxurious Bain ultra jetted spa tub. The open living/dining area highlights a cozy wood-burning fireplace, vinyl wood plank flooring, and abundant natural light. The chef's kitchen is equipped with granite countertops, stainless steel appliances, and sleek, contemporary cabinetry. Enjoy resort-style amenities including fountains, streams, a pool, hot tub.The home has beautiful custom cabinets and hardwood floors. Located just minutes from top schools, parks, shopping, dining, and major freeways (101 & US-60). This home won't last long!

6411 S River Drive Unit 11, Tempe

Listing courtesy of Listing Agent: Mardy G Carranza () from Listing Office: eXp Realty.

Selling Office: Coldwell Banker Realty.

$650,000
4 Beds 2 Baths 6804932 MLS
Gorgeous home, remodeled & updated from top to bottom! Situated in the Borden Homes Historic District right in the heart of Tempe. Featuring all new int/ext paint, flooring, lighting, fixtures, electrical, plumbing & more! With fully permitted & engineered vaulted ceilings & addition, brand new A/C, ducts & vents, new roof & gas lines AND new underground sewer & fresh water lines. Brand new kitchen boasts rich colored cabinets, stainless steel appliances, including a double wall oven & gas cooktop, quartz countertops and a stunning waterfall island offering storage and a breakfast bar. All new bathrooms w/tile-surround, walk-in showers featuring rainfall/tower panel systems. Great location close to light rail stops, ASU Campus and Gammage, Mill Avenue & all that Downtown Tempe offers.

1018 S Butte Avenue, Tempe

Listing courtesy of Listing Agent: Jake Carter (480-322-2855) from Listing Office: Zion Realty, LLC.

Selling Office: Realty ONE Group.

$1,010,000
5 Beds 4 Baths 6803419 MLS
This stunning BASEMENT home in Tempe offers a perfect blend of luxury and functionality. With a 3-way split floorplan featuring 5 bedrooms and 3.5 bathrooms, it provides a space for everyone! The main level welcomes you with a majestic foyer into the formal living and dining area. Included on the main level you will find 3 bedrooms and 2.5 baths, with the Main Bedroom and ensuite on one side and 2 bedrooms and a full bathroom on the other side. The large backyard backs up to the corner of two other oversized lots providing tremendous privacy! The main bedroom features its own access to the backyard and luxurious remodeled master ensuite featuring an oversized jetted tub with built-in TV, a walk-in shower with dual full-flow shower heads, double sinks, a separate vanity area, private. toilet room and lots of extra storage with the cabinets. On the other side of the main level, you will find two bedrooms and a full bath that includes double sinks and a new shower surround. The fully remodeled kitchen boasts upgraded stainless steel appliances, including a brand-new dishwasher installed in 2025, along with granite countertops, high-end cabinets, and a large island. A gas stove completes the space, which overlooks a family room with built-in area for your media needs, and a view of the stunning backyard oasis. The outdoor space is perfect for entertaining with over a 12,000 sq foot lot featuring a Pebble Tec HEATED pool with in-floor cleaning system (pop-up heads, no unsightly hoses) and a rock waterfall, a built-in BBQ, a cozy fire pit, a covered patio, mature trees, and a large grassy area for relaxation or play. The basement level offers an oversized room with surround sound and media wiring for all your entertainment needs. You will find 2 additional bedrooms next to a full bathroom with double sinks making it a private retreat or guest space. All the window wells have recently been updated for added safety and convenience. Make sure you find all the extra storage under the stairs and in the hallway. This home has no shortage of storage. Extra features include wired ethernet throughout this large home to support pristine wi-fi or hard-wired internet connections anywhere you want it, in-ceiling speakers throughout for whole home audio, surround sound home theater speakers in multiple locations, a 3-car over-height garage with a TESLA CHARGING STATION installed in 2024, attached garage cabinets for storage, water softener, plus a 2.5 year-old tankless hot water heater for unlimited hot water (everyone gets hot showers even after filling the gigantic tub in the master bath)! This impeccably maintained home is move-in ready with a new roof installed in 2021, exterior paint refreshed in 2023, all three AC units were recently updated in 2017 and 2018 and new window wells in 2022. This exceptional property is a rare find in Tempe, offering upgrades and thoughtful design to suit any lifestyle.

7893 S Stephanie Lane, Tempe

Listing courtesy of Listing Agent: Susan Z. Hernandez (480-600-9930) from Listing Office: HomeSmart.

Selling Office: Keller Williams Realty Sonoran Living.

$530,000
4 Beds 2 Baths 6803230 MLS
This gorgeous 4-bedroom home in the heart of Tempe has everything you've been searching for—including a sparkling pool, mature citrus trees, and a long list of thoughtful upgrades. The brand new roof (May 2025), fresh interior and exterior paint, and new carpet make this home truly move-in ready. Step inside to find a spacious living room and a formal dining area perfect for entertaining. At the center of the home is the beautifully laid-out kitchen with ample countertop space, abundant cabinet storage, and upgraded appliances. The kitchen flows seamlessly into the dining area and second living space, creating an ideal layout for everyday living. The primary bathroom was stylishly remodeled in 2020, and the attic insulation was updated in 2021, contributing to year-round energy efficiency. This home also includes updated double-pane vinyl-framed windows and a back slider, a Samsung washer and dryer (2022), and a new HVAC system (2014) for peace of mind. The exterior offers the perfect blend of relaxation and functionality. Enjoy sunsets from your private oasis, complete with a well-placed pool, a large grassy play area, and professionally installed pavers and sprinkler system. A new pool pump (2022) ensures smooth operation, and the expanded driveway provides added convenience for guests or additional vehicles. Additional smart and modern touches include a Google Nest thermostat with door and front cameras, four smoke/carbon monoxide detectors, and an online/app-based garage door system. Best of all, there's no HOA, and the location can't be beatjust minutes from Sky Harbor Airport, Arizona State University, top-rated schools, major freeways, golf courses, spring training stadiums, shopping, dining, and more. This is the total package. Homes like this don't come up oftenschedule your private showing today!

2818 S Cottonwood Drive, Tempe

Listing courtesy of Listing Agent: Kirk Erickson (480-382-5475) from Listing Office: Schreiner Realty.

Selling Office: Pacific Avenue Real Estate, LLC.

$590,000
4 Beds 3 Baths 6802972 MLS
You'll LOVE this beautiful 4-bed, 2.5-bath home in Tempe Village! Its charm starts with a 2-car garage & a manicured landscape. Be greeted by a welcoming living room & a formal dining room, separated by a graceful archway! Continue onto the inviting family room that opens to the kitchen, allowing a greater traffic flow. The large kitchen has granite counters & backsplash, staggered cabinetry, a huge island, a breakfast nook, and built-in appliances w/cooktop elec. Natural light filled the spaces, complemented by designer paint, tile & wood-look floors downstairs, and plush carpet on the bedrooms upstairs. Main bedroom boasts an ensuite with dual sinks, separate tub/shower, & a walk-in closet. Discover the backyard with a paver-covered patio, artificial turf, & a splash pad! Move-in ready!

1059 W Caroline Lane, Tempe

Listing courtesy of Listing Agent: Danhua Henry (480-622-8442) from Listing Office: West USA Realty.

Selling Office: Coldwell Banker Realty.

$695,000
4 Beds 2 Baths 6802375 MLS
This fantastic corner lot (10,711 sqft) property showcases full remodel! Attention to detail is evident, with a 2-car garage, manicured lawn, and charming patio. Discover a renovated open layout featuring a soothing palette, recessed lighting, and warm wood-look flooring. The stunning kitchen boasts sleek quartz counters with a matching backsplash, contemporary cabinetry, stainless steel appliances, and a convenient island with a breakfast bar. A versatile den provides the perfect space for an office. Retreat to the main bedroom, complete with plush carpeting, direct backyard access, a walk-in closet, and a private bathroom with dual sinks. Outside, you'll find a relaxing covered patio, RV gate, and a sparkling refinished pool for cooling off on warm days.

1164 E Westchester Drive, Tempe

Listing courtesy of Listing Agent: Derek B. Cook (480-694-8630) from Listing Office: Presidential Realty, LLC.

Selling Office: Presidential Realty, LLC.

$900,000
4 Beds 3 Baths 6800566 MLS
Discover the perfect opportunity to create your dream home in the highly sought-after Buena Vista Ranchos, an exclusive south Tempe neighborhood known for its custom homes, oversized irrigated lots, and equestrian-friendly amenities. This rare .62-acre corner lot offers direct access to scenic riding trails and includes a spacious 3-car garage/workshop. Residents enjoy a close-knit community with beautifully maintained horse facilities, two riding arenas, a park, pool, and sports courts. Ideally located with quick access to major freeways, top-rated Kyrene schools, ASU, dining, and shopping, this property is ready for your personal touch!

1106 E Calle Monte Vista, Tempe

Listing courtesy of Listing Agent: Ryan L Hamilton (480-313-4697) from Listing Office: Good Oak Real Estate.

Selling Office: Realty ONE Group.

$660,000
4 Beds 2 Baths 6800437 MLS
PRICED TO SELL! 14,000 sq ft lot in South Tempe! This home offers OWNED solar panels, a gourmet kitchen, 4 beds, 2 baths, RV gate, no HOA, low-maintenance landscape w/mature trees, a relaxing backyard and 2-car garage w/extended driveway. The gourmet kitchen boasts too many upgrades to list including granite counters, pot filler above the stove and professional grade organization systems in the cabinets. Outdoor living is found here too! The spacious backyard offers tranquility with a covered patio, well-laid pavers, artificial turf, hot tub, and a tree for refreshing shade. Conveniently located close to Kiwanis Park with 125 acres of recreational activities and South Mountain Regional Park with miles of great hiking and biking trails! hiking and biking trails.

944 W Diamond Drive, Tempe

Listing courtesy of Listing Agent: Nicole M Plehn (602-769-2188) from Listing Office: Realty ONE Group.

Selling Office: AZArchitecture/Jarson & Jarson.

$865,000
4 Beds 3 Baths 6800182 MLS
Gorgeous, fully remodeled, single-level home in the highly sought-after gated community of Alisanos in South Tempe. Home is in pristine and spotless condition with pride of ownership throughout. Interior design firm specified timeless finishes and features including hand scraped hardwood flooring, LG Studio Series and Bosch stainless steel appliances, custom cabinets with contemporary countertops, luxurious bathrooms, walk-in shower in master, upgraded light fixtures and hardware, wood shutters, and more. Filled with bright natural light, the open floor plan has a grand entry which connects living and dining area to open great room with custom kitchen and oversized island, breakfast area, and gathering/entertainment space with 12-foot ceilings. Four bedrooms (one setup as den/home office could be converted to bedroom if desired). Manicured front and back landscaping. Oversized, deep 3 car garage. Entire exterior has been freshly painted with contemporary palette which blends with the surrounding, lush community. This meticulously maintained home is turn-key move-in ready with no remodeling needed, saving extensive expense and time for buyer.

319 W Vinedo Lane, Tempe

Listing courtesy of Listing Agent: Jared A English (888-881-4118) from Listing Office: Congress Realty, Inc..

Selling Office: MCO Realty.

$1,515,000
6 Beds 4 Baths 6799432 MLS
In the heart of the east valley, this Tempe oasis stands out for its sprawling main house and separate guest house, nestled amongst an entertainer's dream backyard on nearly an acre of lush, irrigated land. These equestrian privileged estates infrequently come on the market, so don't pass up this gem that has been updated with modern and unique touches, while preserving the original charm of its pristine ranch-style character. The main house has a split floor plan with a vast kitchen, including an oversized island and double sinks, with one faucet dedicated to filtered, sparkling, or still chilled water at the touch of a button. Appliances include a newer Thermador dishwasher, a Gaggenau induction cooktop and SKS refrigerator freezer with regular and cocktail ice ball maker. The kitchen is open to the large family room, with views of the pool and backyard, and is adjacent to the formal, sunken dining room. The cozy and inviting formal living room features the original stone wood-burning fireplace and raised rock planter as guests enter the home. There are 2 primary suites, with one boasting a wet-shower room that includes a whirlpool tub, custom faucets and a TOTO Neorest bidet toilet. The additional primary has an enormous walk-in closet, renovated bathroom, and back patio access. There are two additional secondary bedrooms that share a remodeled bathroom which also exits to the backyard. There is a separate private office/den with built-in shelves, as well as a laundry room with newer LG front load washer and steam dryer, plus an additional small washer, that is perfect for delicates. The detached guest house is a perfect retreat, with a wraparound verandah overlooking the expansive property that is perfect for your in-laws, guests, or a studio away from the family. The guest house features soaring ceilings, a full kitchen, bathroom, living room, washer and dryer, and 2 bedrooms, one which is currently used as a full gym, but could also be a workshop, as the backyard has vehicle access. The front yard features a 45 year old olive tree at the center, surrounded by the recently renovated, easy to maintain, desert landscaping with decorative lighting, plus a peaceful front entry fountain. The 3 car garage is extremely oversized making it perfect for someone who likes to putt around with various hobbies, and includes chargers set up for 2 electric vehicles. The backyard is the jewel of the estate, with a recently updated play pool, perfect for volleyball or relaxing on a summer day. Behind the guest house is an enclosed chicken run and coop for farm fresh eggs. There is also a stone fire pit for family and friends to surround while making s'mores, a rose garden, and a desert garden with a formal fountain that can be enjoyed from nearly every view on the property. The ramada between the two homes has been transformed into a custom outdoor kitchen, with stone countertops, undercounter refrigerator, EVO griddle, custom blue Hestan rotisserie grill with a separate double side burner. The kitchen sink and integrated cutting board on stone countertops are perfect to juice or cut up fruit from the wide variety of trees, including 2 types of oranges, lemon, grapefruit, pomegranate, peach, asian pear, persimmon, guava, apricot, plum, fig, pecan and almond. There is a bridal path behind the home that stretches throughout the neighborhood and into the rest of the city block, which makes for beautiful walks to visit other neighbors and their many animals such as donkeys, sheep and goats to name a few. There is a lovely park at the end of the street with new playground equipment, and the local elementary and junior high that are a part of the highly rated Kyrene School District. Convenient access to US 60 and Loop 101 makes this home your perfect rural paradise in the midst of the Valley's urban jungle.

1440 E Secretariat Drive, Tempe

Listing courtesy of Listing Agent: Nicole E Perkins (602-510-2767) from Listing Office: HomeSmart.

Selling Office: Non-MLS Office.

$845,000
4 Beds 2 Baths 6799240 MLS
**ALL TRIM AND DOORS HAVE BEEN PAINTED WHITE ALONG WITH MAIN ROOMS REFRESHED WITH WHITE PAINT. . 4 CAR GARAGE IN NO HOA NEIGHBORHOOD. THIS IS ON A GREAT LOT WITH A SPORT COURT THAT COULD BE THAT PICKLE BALL COURT. 4 BEDROOMS 2 BATH PRIMARY WITH 2 CLOSET ONE IS A HUGE WALK IN. CUSTOM KITCHEN WITH ISLAND / BEVERAGE FRIG/DOUBLE OVEN AND PLENTY OF COUNTER SPACE. ONE BEDROOM IS READY FOR YOUR OFFICE WITH BUILT IN FILE CABINET/BOOKCASE. A BACKYARD WITH AN AMAZING POOL AREA!! UNDERLAYMENT ON ROOF REPLACED 2017/ AC REPLACE 2017 / WATER HEATER 2018 WOOD FLOORS / TRAVERTINE. DUAL PANE WINDOWS/MOST WITH SHUTTERS . SECURITY DOOR ON MOST DOORS. GREAT AREA/ GREAT SCHOOLS!

905 E Knight Lane, Tempe

Listing courtesy of Listing Agent: Janice A. Lisy-Anderson () from Listing Office: Realty Executives.

Selling Office: HomeSmart Lifestyles.

$570,000
4 Beds 3 Baths 6798563 MLS
This thoughtfully updated home is within 85284, one of AZ's top zip codes. Updated with modern finishes & impeccable attention to detail. Soaring ceilings welcome you into this transformed home that boasts new kitchen cabinets, sleek quartz countertops, wood accent shelves & new stainless-steel appliances. The upgrades continue throughout the home, starting with luxury plank vinyl flooring that offers long-lasting durability. Freshly painted interior, new carpet, ceiling fans, light fixtures, plus added can lighting. Step into the modernized owner's suite bathroom where you'll find new cabinets, mirrors, lighting & tile shower surround. Relax by the cozy fireplace at the family room or tranquil backyard patio. Community pool, pickleball, playground. All conveniences within minutes away.

41 E Caroline Lane, Tempe

Listing courtesy of Listing Agent: Mondai Adair (602-793-0977) from Listing Office: Keller Williams Integrity First.

Selling Office: Keller Williams Realty East Valley.

All information should be verified by the recipient and none is guaranteed as accurate by ARMLS. Copyright 2026 Arizona Regional Multiple Listing Service, Inc. All rights reserved.

board logo

This information is deemed reliable but not guaranteed. You should rely on this information only to decide whether or not to further investigate a particular property. BEFORE MAKING ANY OTHER DECISION, YOU SHOULD PERSONALLY INVESTIGATE THE FACTS (e.g. square footage and lot size) with the assistance of an appropriate professional. You may use this information only to identify properties you may be interested in investigating further. All uses except for personal, non-commercial use in accordance with the foregoing purpose are prohibited. Redistribution or copying of this information, any photographs or video tours is strictly prohibited. This information is derived from the Internet Data Exchange (IDX) service provided by San Diego MLS®. Displayed property listings may be held by a brokerage firm other than the broker and/or agent responsible for this display. The information and any photographs and video tours and the compilation from which they are derived is protected by copyright. Compilation © 2026 San Diego MLS®,