Refine Search
Sort by
$1,450,000
4 Beds 3 Baths 6774956 MLS
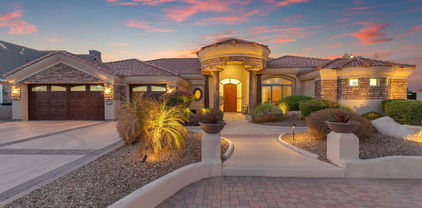
Welcome to the Casa La Vieve project! This stunning modern Spanish single family home in 85284 spans nearly 4,000 sq ft and has been completely transformed. As you arrive, you'll be greeted by a spacious horseshoe driveway, a deep three-car garage, and an RV gateperfect for all your toys. The exterior features custom tile work and an inviting porch, creating a warm welcome. Inside, you'll find high ceilings, an open floor plan, and custom archways that bathe the space in natural light. The family room boasts a beautiful custom fireplace, complemented by two additional fireplaces in the kitchen and primary bedroom, merging modern design with cozy charm. The open kitchen is an entertainer's dream, featuring oak cabinetry, honed ogee-edge counters, Bosch appliances, an Italian range, and a wine fridge. Enjoy morning coffee in the breakfast nook with views of the expansive green backyard. This home includes four spacious bedrooms and 2.5 baths, with a private primary suite featuring another custom fireplace and room for an office or reading nook. The luxurious primary bath showcases custom tile work, shower archways, oak cabinetry, and quartz finishes. The outdoor space is truly exceptional, set on over 17,000 sq ft with no neighbors to the right. The newly installed low-maintenance turf leads to a beautiful pool and an additional area that can accommodate a gym, office, or sports court. Limitless possibilities await. Corona del sol estates is known for custom homes filled with character, community, large lots, and no hoa! Located by top schools, amazing restaurants (walk to postinos!) and conveniently by major freeways. With its flawless design and generous lot size, this single-level home in the desirable 85284 area is a rare find at this price point, square footage, and lot size. It won't last long! Bring your toothbrush and Move right on in.

1710 E La Vieve Lane, Tempe

Listing courtesy of Listing Agent: Kristin Taylor Anderson (602-463-1388) from Listing Office: Good Oak Real Estate.

Selling Office: Jamal Abdallah.

$1,188,900
6 Beds 6 Baths 6774897 MLS
Luxury living in the heart of Tempe! This stunning 6-bedroom, 4.5-bathroom home boasts an impressive 4,186 square feet of living space with plenty of space to entertain. 2 master suites and 2 kitchens. Upstairs and downstairs laundry makes housekeeping easy. An amazing rooftop deck with breathtaking views of the surrounding area - it's the ideal spot for stargazing or entertaining friends A private backyard paradise with meticulously landscaped outdoor space features a brand new sparkling pool, perfect for those scorching Arizona days or heat it up during the cold season. Currently run as a profitable AirBnB, the house comes fully furnished and could be perfect as an investment property. One wall could be closed and you could have 2 full separate units. Location is key, and this home delivers. Just minutes away from ASU, Tempe Town Lake, and Scottsdale, you'll find endless opportunities for recreation. Currently run as a successful AirBnb, this is an investors dream. Could be rented as is or converted to 2 separate housing units for additional revenue as there are already separate entrances, seperate kitchens, laundry's, etc. so you would just need close in one small wall upstairs. Since it comes fully furnished it could be up and running in no time. Owner can provide proof of rental income upon request.

1004 E Tempe Drive, Tempe

Listing courtesy of Listing Agent: Adam Poston (928-245-6499) from Listing Office: Landmark Homes, L.L.C..

$760,000
4 Beds 3 Baths 6774009 MLS
This highly sought-after Duskfire II location in South Tempe has no HOA fees! This ranch-style home features four bedrooms and three full bathrooms. One bedroom and bathroom are separated for added privacy, making it an excellent guest room or mother-in-law suite. The property sits on an expansive lot with north/south exposure and includes a pool with a gazebo. The primary bedroom includes an ensuite bathroom and two walk-in closets. You'll find an eat-in kitchen with a peninsula breakfast bar, a large formal dining room, and a generous formal living room. The family room, just off the kitchen, features a cozy fireplace. Recent updates include a new roof, fresh interior and exterior paint, and new carpet. The home is ready for you to move in!

315 W Myrna Lane, Tempe

Listing courtesy of Listing Agent: Joelle Green (602-399-6224) from Listing Office: Realty ONE Group.

Selling Office: DeLex Realty.

$715,000
4 Beds 3 Baths 6772926 MLS
THE Lowest Priced 4BR 3BA Private Pool w/ 3-Car Garage in ALL of Tempe!! - Welcome to the Highly Desired Tempe Lakes! - The Recent Updating to Include: High End Kitchen Cabinets w/ Granite Countertops - Travertine Flooring - Wine/Coffee Bar - Stainless Steel Kitchen Appliances - Dual Pane Windows Throughout - Pebble Tec Pool - Rear Patio has Built in BBQ Island w/ Sink - Custom Stair Railing - All Bedrooms are Oversized - Enjoy Clubhouse that Includes: Full Gym, Heated Pool & Spa, Tennis Courts, and More! - Direct Lake Access is only a 1/2 Block Away from the 5.5 Miles of Shoreline the Tempe Lakes has to Offer! - A Friendly Place to Live!!

935 E Morningstar Lane, Tempe

Listing courtesy of Listing Agent: Doug Royse (602-370-1811) from Listing Office: Keller Williams Realty East Valley.

Selling Office: LPT Realty, LLC.

$852,500
4 Beds 3 Baths 6772462 MLS
Welcome to this gorgeous 4-bedroom, 2.5 bath home, located in the highly sought-after, Warner Ranch Estates, one of Tempe's finest Master Planned community. Upon entering you will see an open concept with vaulted ceilings and modern tile floors. The kitchen has been updated with beautiful cabinets, center island and granite countertop. There is an eat-in kitchen along with a formal dining room. The large primary bedroom offers an ensuite with a gorgeous custom shower, duel custom wardrobe, a linen closet and a private exit to the back yard. The other 3 bedrooms have plantation shutters and custom closets. Step into the lush backyard with mature citrus and fig trees. Walking distance to schools, stores and restaurants.Warner Ranch offers walking trails, parks and a community pool.

119 W Courtney Lane, Tempe

Listing courtesy of Listing Agent: Kristine Devine (602-920-7653) from Listing Office: Realty ONE Group.

Selling Office: Locality Real Estate.

$780,000
4 Beds 3 Baths 6771441 MLS
This light, bright and spacious Fulton home has it all! Home is great for entertaining and within the Kyrene Schools District! The open floor plan includes formal living & dining room, family room, loft, 3 car garage AND sparkling pool. The kitchen has a large island with breakfast bar, 42 inch cabinets, granite countertops, breakfast area, pantry and stainless steel appliances. The family room with wood-burning fireplace is wired for surround sound. The primary bedroom is downstairs and has a en suite bathroom with dual vanities, granite countertops, separate shower & soaking tub and large walk-in closet. More great interior features include downstairs half bath/powder room and laundry room with front loading washer and dryer included. The upstairs has 3 bedrooms, full bathroom with dual sink vanity, built-in cabinetry in hallway and large loft. The updated backyard has diving pool with diving board, travertine patio, artificial turf, ambient overhead lighting, grill, dog run with access from inside the home, expansive patio with ceiling fan and speakers. Home is nestled on a north/south exposure lot near Western Canal access path. The three car garage has built-in cabinets and EV charger outlet. New roof underlayment and patio roof area installed in 2016. Within the desirable pedestrian & bike friendly community of The Oasis at Anozira, this neighborhood has a 6.5 acre catch & release lake with various fish species, 0.88 of a mile walking path on the perimeter, bicycle path and beautifully maintained, lush landscaping. Home is a short distance to ASU Research Park, grocery stores, restaurants, movie theatre, Western Canal path and Tempe Kiwanis Park. Just minutes from Chandler Fashion Mall, Intel-Campuses, major dining, East Valley freeways (Loops 101 & 202, US60, I10), approximately 20 minute commute to Sky Harbor Airport and so much more! You're not just buying a home, you're buying a lifestyle!!!

1962 E Drake Drive, Tempe

Listing courtesy of Listing Agent: Pamm Seago-Peterlin (480-756-2121) from Listing Office: Century 21 Seago.

Selling Office: eXp Realty.

$710,000
4 Beds 3 Baths 6771435 MLS
Prime Location in Tempe! Available now in the desirable 85284 area, this expansive single-story home features a stunning backyard oasis and is located within the highly acclaimed Kyrene School District. Local schools include Waggoner and KMS, with Corona del Sol just down the street. As you arrive, you'll be charmed by the inviting South Tempe atmosphere, known for its friendly community and beautiful desert landscapes. Enjoy nearby parks, walking trails, and recreational facilities that make this area ideal for outdoor enthusiasts. The vibrant dining and shopping options in the area provide convenience and variety, ensuring you'll have everything you need close to home. Step inside to experience a bright, open layout filled with natural light and lovely views of the sparkling pool. This thoughtfully designed home boasts a split floor plan, placing the primary suite and its attached bonus room away from the secondary bedrooms. This versatile bonus space can serve as an office, nursery, or workout area. Additionally, there's another bonus room near the entry, perfect for your needs. The expansive covered patio provides ample room for outdoor living and entertaining. With tasteful upgrades and unique character, this home offers qualities that are often hard to find in new constructions. Don't miss out on this exceptional opportunity to live in a thriving community!

7708 S Terrace Road, Tempe

Listing courtesy of Listing Agent: Katrina L McCarthy (480-406-8857) from Listing Office: Citiea.

Selling Office: On Q Property Management.

$650,000
5 Beds 3 Baths 6771207 MLS
This beautiful home located in the heart of Tempe boasts five bedrooms and three full bathrooms in a split floor plan. As you walk into an open living room there is a formal dining room off to the side. It has a spacious updated kitchen with plenty of cabinets and a premium induction range and double oven among other state of the art appliances. This home has two master bedrooms, one with a large soaking tub. All bathrooms are updated, and all the bedrooms are large with plenty of closet space, plus 2 hall closets and additional cabinet storage along the hallway.There is a sun/Arizona room that has A/C giving you more space and living area. The home has large front and back yards with easy to keep irrigated landscaping. The home is close to ASU and downtown Tempe, and sits in a good neighborhood for walking and with nearby parks. This home is perfect for any lifestyle but would also make an excellent investment property with close proximity to ASU, and Tempe dining and retail. It is also conveniently near Mesa shopping and Asian grocery markets, and with Scottsdale just a short drive away. Welcome to your Next Home!

2726 S Rita Lane, Tempe

Listing courtesy of Listing Agent: Levi Combs (480-204-2113) from Listing Office: NextHome Alliance.

Selling Office: KRK Realty, Incorporated.

$667,500
4 Beds 3 Baths 6770770 MLS
Welcome to 1806 E La Jolla Dr where you'll find class and comfort wrapped up into this spacious 2,624 sq ft single story fully remodeled home located in the heart of everything Tempe. Entering you'll find a foyer to greet your guests and provide privacy from your main living quarters. The oversized front living room with a huge picture window can be turned into a den, office, game-room etc. You'll then be lead into the gorgeous oversized dining room. The size of this room also gives you so much leeway to create the most amazing built in buffet with extra storage or drink station etc so many possibilities. Let's head into the great-room where you'll be happy to find gorgeous quartz countertops, new shaker cabinets, backsplash and matching LG appliances. Another feature you'll find is the wood burning fire place that will create the coziest setting for those cooler winter months or rainy days snuggling on the couch. Now let's talk bedrooms, not too often do you find two true primary suits. This is one of the best features of this house. You'll have so much flexibility for your ever changing lifestyle needs. Each primary room has an en suite and one has a brand new slider that leads to the backyard. The two other bedrooms are large in scale as well and provide ample space for any age. There is a third full bathroom in this house as well which is not that common in this area and provides so much convenience. Roughly 70 LED can lights were added during the remodel to provide that light, bright and airy feeling we are all searching for. All new light switches with dimmers, New AC installed in 2023 and new underlayment in 2019, new water heater installed in 2024 so all your major mechanical components are taken care of. This is a must see home with so much attention to detail.

1806 E La Jolla Drive, Tempe

Listing courtesy of Listing Agent: Nicole John () from Listing Office: Newman Realty, LLC.

Selling Office: KRK Realty, Incorporated.

$2,625,000
5 Beds 5 Baths 6769184 MLS
Welcome to your dream estate nestled in one of the most sought after ranchette communities in the southeast valley. This stunning Tuscan villa exudes elegance with no detail overlooked. From the gated courtyard and grand entry to the spa-like primary suite, every feature makes this home a perfect retreat. An open-concept great room with soaring ceilings and exposed wood beams connects seamlessly with dining and gathering areas. The gourmet kitchen boasts Viking appliances, custom cabinetry, and oversized island perfect for entertaining. Outside, your private oasis is complete with a waterpark featuring heated pool, waterfall, slide and splash pad. Gather on travertine patios or under the gazebo with built-in BBQ. This estate is a must-see offering unparalleled luxury and craftsmanship. Additional Features: Kitchen: dishwasher, pot filler, built-in Viking Professional appliances including refrigerator, double oven, cooktop, & microwave. Interior Upgrades: Pella windows and doors, steam shower, walk in closet by Classy Closets, travertine tile, new water softener, bonus downstairs kitchen, butler's pantry, & solid alder interior doors. Exterior Upgrades: radiant barrier roof, new pool pump, Pentair pool equipment - with remote operation, exterior trim lights, garage epoxy floors, outdoor kitchen, greenhouse, keypad entry, flood irrigation, citrus orchard, & raised bed gardens.

11901 S 71st Street, Tempe

Listing courtesy of Listing Agent: Jeff Gilbert (928-853-3447) from Listing Office: Call Realty, Inc..

Selling Office: Non-MLS Office.

$1,821,820
7 Beds 4 Baths 6767845 MLS
Discover this extraordinary 7-bedroom, 4-bath home in the sought-after Warner Estates, offering luxurious living both indoors and out. The grand entrance welcomes you with a serene fountain, setting a tone of opulence from the moment you arrive. Inside, the formal living and dining rooms feature exposed wood beams and a striking dual-sided fireplace, creating a warm, inviting atmosphere perfect for intimate gatherings or larger celebrations. Or entertain outside with an oversized negative edge pool spa putting green sport court and a oversized outdoor kitchen. Inside is an expansive gourmet kitchen designed for both style and functionality. A large central island makes it ideal for entertaining, while the oversized walk-in pantry. this kitchen elevates every culinary experience. The luxurious feel extends throughout the private living quarters, where each of the seven bedrooms offers privacy and comfort. The primary suite is a true retreat, featuring elegant finishes, natural light, and a spa-like en suite bathroom with a soaking tub and walk-in shower. The additional bedrooms provide ample space for family, guests, or even a home office or fitness room. Outside, the backyard is an entertainer's paradise. The expansive covered patio is perfect for outdoor dining, complemented by a luxurious outdoor kitchen and entertainment gazebo with ample seating and stunning views. A dedicated sports court is ideal for recreation, while the heated spa offers year-round relaxation. The centerpiece is a sparkling infinity pool with an oversized seating area, making this outdoor retreat perfect for lounging and hosting gatherings. This home masterfully blends practicality with luxury, offering a flexible layout for ease of living. With no HOA fees, you can enjoy the beauty and exclusivity of Warner Estates without added costs. A rare find, this residence combines luxurious living spaces, exquisite outdoor amenities, and a prime location in one of the area's most desirable neighborhoods. Homes like this in Warner Estates are truly uniquedon't miss your chance to own this exceptional property!

1325 E Palomino Drive, Tempe

Listing courtesy of Listing Agent: Gary Colin (602-501-4580) from Listing Office: Real Broker.

Selling Office: Real Broker.

$849,000
3 Beds 3 Baths 6764610 MLS
Beautiful Custom Home in Westchester estates. An Entertainer's Dream with its bright living spaces and soaring ceilings. Its Open Kitchen features a tile backsplash, concrete countertops, a large five burner gas stove, stainless steal appliances and Island. Multiple entertainment areas and a Fireplace. The down Stairs master retreat includes a walk in closet, ensuite w/dual sinks, Jacuzzi & walk in shower. The backyard oasis offers a beautiful grassy yard, a gas fireplace w/seating & a six person hot tub on a travertine patio. Additional features include a garage fully equipped with AC, Water and Sewer; RV parking & more! The Elastomeric Roof, Tile roof, Exterior paint, AC Units, & Water heater has all been redone/replaced in the last five years! No HOA! Close to Shopping, Dining Title work begun at Equity Title 50% Escrow Fee SAVINGS to Buyer & Seller when closed at Equity. However, title insurance may be purchased elsewhere.

952 E Gemini Drive, Tempe

Listing courtesy of Listing Agent: Joanne Mahler (480-604-7310) from Listing Office: Trelora Realty.

Selling Office: Realty ONE Group.

$814,500
4 Beds 4 Baths 6763177 MLS
This thoughtfully designed home in the unique, gated community of Rhythm North offering 4 bdrms/3.5 bths. a welcoming great room, a dedicated den/flex space, along with a lg loft providing ample room for gathering & relaxation. The kitchen is appointed with white cabinets, granite countertops, a gas cooktop, & wall ovens creating an inviting and functional workspace. The spacious primary bdrm suite includes a lg W-I closet, a separate W-I shower & soaking tub, & 2 extended raised vanities. A 2nd ensuite on the 1st floor also offers a W-I closet & private bath. The multi-slider boasts a serene view to the covered patio, rocked fireplace & low-maintenance backyard providing outdoor enjoyment. Residents of Rhythm North enjoy access to the community's amenities, including a pool, a fitness facility, & a gathering places with televisions & fire pits.

9321 S 55th Place, Tempe

Listing courtesy of Listing Agent: Gigi Roberts-Roach () from Listing Office: Coldwell Banker Realty.

Selling Office: The Housing Professionals.

$990,000
4 Beds 3 Baths 6763067 MLS
Located in a prime south Tempe location, this updated 2,506 SqFt single story home boasts 4 beds, 2.5 baths, and a modern farmhouse style that makes you feel at home. Wood and tile flooring - no carpet anywhere. White kitchen with quartz counters, SS appliances and breakfast bar w/ seating. Good sized secondary bedrooms and a large primary suite that features a walk-in closet, large shower, and separate tub. Out back enjoy a large covered patio, sparkling pool w/ ramada, and two natural grass areas! Remodeled down to the studs in 2019: kitchen, bathrooms, flooring, windows/doors, electrical, paint, and ductwork. Subsequent smaller updates since including resurfacing the pool and pool deck, replacing the metal gates, and redoing the wall stucco. Home is ready for you to move in!

9248 S Lakeshore Drive, Tempe

Listing courtesy of Listing Agent: Michael J. D'Elena () from Listing Office: Compass.

Selling Office: Real Broker.

$712,000
4 Beds 2 Baths 6762636 MLS
Here is an opportunity to be in the dreamy neighborhood of Alameda Estates. Close to everything! Blocks to downtown Tempe, the waterfront, excelling schools and ASU. This home is a blend of modern convenience, and low maintenance desert charm.This thoughtfully designed split floor plan provides privacy and space for everyone with multiple living areas, a beautiful backyard with a gazebo and fire pit, excellent for gatherings. Media lovers will appreciate the stereo speakers, creating an audio experience in the living room, bath, and workout room. Electric vehicle owners will love the convenience of the Neema 1450 outlet, making at-home car charging a breeze. Durable Gerard Stone-Coated Steel roof, a top-tier choice for durability and energy efficiency, and MyQ smart garage door technology

24 E Concorda Drive, Tempe

Listing courtesy of Listing Agent: Hilary C Sutter (480-201-2963) from Listing Office: My Home Group Real Estate.

Selling Office: Locality Real Estate.

$845,000
4 Beds 3 Baths 6760832 MLS
Waterfront property in Arizona is a rare find, especially in the prestigious community of *The Lakes* in Tempe, where homes seldom hit the market. This mid-century gem offers serene water views as its stunning backdrop. Impeccably maintained, the home features expansive windows and open spaces that bathe the interiors in natural light and showcase lake views. The gourmet kitchen boasts high-end cabinetry and appliances. Expansive upper and lower decks create the ideal indoor-outdoor living oasis. The covered pool could be restored to its former glory. Enjoy the full lifestyle with a private dock, waterfall fountain, and sauna room. Community amenities include boating, fishing, & a heated Olympic pool. Virtually staged photos. Ready to live on the water? Don't hesitate

1400 E Commodore Place, Tempe

Listing courtesy of Listing Agent: Kort M Linden (623-205-7760) from Listing Office: HomeSmart.

Selling Office: HomeSmart.

$725,000
4 Beds 2 Baths 6760190 MLS
Positioned on an expansive corner lot with desirable north/south exposure in the coveted Warner Ranch community, this single-level, 4-bedroom home is located near popular shopping/dining hubs, lush parks, & pet-friendly leisure paths. The inviting backyard is complete with a sparkling pool, lush landscaping, a covered patio, & a built-in BBQ. Inside, the open-concept great room features a fireplace, while the kitchen impresses with a large island, quartz countertops, double ovens, & a bar area. The spacious primary suite includes a double vanity & walk-in closet. Luxury custom wood shutters, soaring ceilings & massive windows allow for an abundance of natural light. 3-car garage has ample storage with additional storage in the outside shed. Solar owned outright for utility savings.

419 W Stacey Lane, Tempe

Listing courtesy of Listing Agent: Greg Hidder (602-980-7199) from Listing Office: Compass.

Selling Office: Redfin Corporation.

$950,000
4 Beds 3 Baths 6759880 MLS
Custom Home on a Prime WATERFRONT lot at the Top of The Island in The Lakes is ready for your fresh, new ideas and personal touch. This solid, slump block constructed, two level home with a walk-out basement and Private Boat Dock features 4 bedrooms, 3 bathrooms, approximately 3,500sqft of livable space plus a huge covered deck that spans the length of the kitchen and family room for extended living. Enhancing the home's exterior, the basement garage maximizes the livable square footage and views of the north-facing lot while keeping your cars cool in the summer heat. The main level of this home includes a large living room and dining room with fireplace, kitchen and dining area, family room, primary suite, guest bedroom and bathroom and laundry. The lower level includes two bedrooms,

1017 E Sandpiper Drive, Tempe

Listing courtesy of Listing Agent: Daniel T Birk () from Listing Office: AZ Brokerage Holdings, LLC.

Selling Office: AZ Brokerage Holdings, LLC.

$837,000
4 Beds 3 Baths 6759779 MLS
The Alta Mira Beauty you have been waiting for. This lovely single-level home with 2544 square footage in South Tempe features four bedrooms, 2.5 baths, and a fabulous location. (Warner and McClintock just off the 101) The charming courtyard welcomes you as you enter with a beautiful iron door. The house has been updated, including a new roof and AC in 2020, a kitchen with 42-inch upper cabinets, granite and Corian counters, and fireplaces in the family room and the primary bedroom. It truly has everything you've been looking for! Solar panels that are paid for and built-in office furniture and Murphy bed. The primary bath has been updated with a large soaking tub and a separate shower. There are two closets with California closet built-ins. Updated Diving pool - Baja deck & built-in BBQ

1928 E Greentree Drive, Tempe

Listing courtesy of Listing Agent: Kris Cartwright () from Listing Office: Locality Real Estate.

Selling Office: HomeSmart.

$680,000
4 Beds 3 Baths 6758534 MLS
Beautiful impeccably maintained 4-bed/ 2.5-bath home in the highly sought-after Tempe Lake Community of Oasis at Anozira. Single level open floorplan with tons of natural light and vaulted ceilings thru out. Kitchen opens into family room and has tons of counter space , granite counters, and walk-in pantry. Huge split master bedroom with patio access, large bathroom including double sinks, separate shower and tub, and walk in closet. Backyard includes a large, covered patio, fountain, and lush landscaping. Walking paths and green areas thru out. Just minutes away from Trader Joe's, Sprouts, bookstores, shopping and dining. Easy access to the 101 freeway. Home is move in ready or do your own remodel. Seller has vacated home. Home to be sold AS-IS. Come see all this home has to offer.

1976 E Chilton Drive, Tempe

Listing courtesy of Listing Agent: Daniel R Williams () from Listing Office: HomeSmart.

Selling Office: eXp Realty.

$2,000,000
5 Beds 4 Baths 6758433 MLS
Gated Lush & Green 1 Acre Custom Estate w/ Horse Privileges in a Prime Tempe Location. 5 bed 3.5 bath 5,308 sq ft home w/ loft plus an office that exits to the front courtyard. Huge circular driveway that has room to park 10 cars plus additional parking in backyard. 3 car garage w/ stained wood doors & 2 EV chargers & an RV gate that leads to the 12 x 24 workshop w/ loft storage & garage door. Majestic 2 story ceilings at the entry way. Private office w/ built in wood floor to ceiling shelves & cabinets. Front door and office doors are alder. Formal living & Dining room. Kitchen is open to the family room & includes beautiful custom floor to ceiling cabinets, granite counters, premium Wolf appliances, built-in fridge, gas range, double ovens, microwave, Farm sink, & a huge pantry. Large breakfast room has bay windows over-looking the green lush backyard w/ a herb garden right outside. The family room has 2 story ceilings w/ wood beams & a stone gas fireplace w/ French doors that open to the over-sized wrap around patio. The primary suite is on the main level & has a sitting area, a gas fireplace & access to the patio. The primary custom closet is exquisite w/ all of the built-ins & the primary bathroom has dual vanities, a separate steam shower & freestanding tub w/ beautiful stone detail on the walls. Secondary bedrooms are all over-sized. The resort style backyard is a paradise & has so many amenities that include a salt water pool w/ a slide & "jump in" waterfall, pergola w/ a heated jacuzzi, misting system on the over-sized patio, Heavy duty children's playground, a putting green, a vegetable garden & green house, a one of a kind 2-story fort/ tree house, Fig, apricot, plum & citrus trees. Huge grass area & several storage sheds. Set-up for both SRP irrigation and sprinkler system. This is a one of kind estate in a prime location close to A+ Schools & parks. Close to the 101 & I-10 Freeways.

545 E Warner Road, Tempe

Listing courtesy of Listing Agent: Rebekah Liperote (480-695-1734) from Listing Office: Redfin Corporation.

Selling Office: HomeSmart.

$950,000
5 Beds 4 Baths 6757593 MLS
Just minutes from ASU, Tempe Marketplace, and with no HOA, this beautifully updated home features charming curb appeal, a 3-car garage, and a welcoming courtyard. Inside, sleek epoxy floors, fresh paint, and sliding glass doors fill the space with natural light. The gourmet kitchen boasts stylish grey cabinets, a prep island, and premium appliances. The owner's suite offers dual sinks, a chic barn door, and a large walk-in closet, while a second main bedroom with outdoor access is perfect for guests or short-term rentals. Step into your resort-style backyard with paver seating, lush artificial turf, and a sparkling pool and spa—ideal for entertaining. With easy access to major highways and Phoenix Sky Harbor, this home is a tr But wait, there's more! This gem includes a 2nd main bedroom with outdoor access. HUGE backyard showcases paver seating areas, artificial turf, & an enticing pool & spa for endless summer fun. You won't be disappointed!

935 E Libra Drive, Tempe

Listing courtesy of Listing Agent: Evgeniya Malayeva () from Listing Office: HomeSmart.

Selling Office: My Home Group Real Estate.

$629,000
5 Beds 3 Baths 6757352 MLS
Location, location! This charming home is a 7-minute drive to ASU and Tempe Town Marketplace, and less than 10 minutes to Tempe Town Lake and Mill Avenue. A 3 minute walk to McClintock High School adds convenience. Inside, enjoy a spacious, open-concept living area filled with natural light. The contemporary kitchen boasts sleek quartz countertops and ample cabinetry. The dining area, living room, and Arizona room are perfect for gatherings and entertaining. The home features two luxurious en-suites with elegant bathrooms and walk-in showers. Three additional bedrooms offer space for family or a home office. Outside, relax by the gated pool in your private oasis. Don't miss this ideally located and thoughtfully designed home!

2638 S Holbrook Lane, Tempe

Listing courtesy of Listing Agent: Charles L Martinet (480-343-9404) from Listing Office: Grand Canyon Realty.

Selling Office: The Brokery.

$1,595,000
4 Beds 4 Baths 6755810 MLS
Discover unparalleled luxury in this custom South Tempe estate, situated on a sprawling 28,000-square-foot lot in one of the area's most coveted neighborhoods. The expansive 1,200-square-foot RV garage has been transformed into an air-conditioned haven, perfect for a game room or movie theater. With architectural plans in place, there's also the option to convert it into a 2-bedroom, 2-bath guest house or use the space to store your RV or boat. Inside, 12-foot ceilings throughout create an open and elegant ambiance. The gourmet kitchen is a chef's delight, boasting a 6-burner Viking stove, granite countertops, a spacious island, a breakfast nook, and premium appliances. The master suite is a serene retreat, complete with a jacuzzi tub, dual vanities, and an expansive walk-in closet, while all additional bedrooms also feature walk-in closets. One bedroom is a private mother-in-law suite, offering direct access to the resort-style backyard. Outside, your personal paradise awaits with a sparkling pool, waterfall, and slide. Two built-in grill areas, a wet bar, and expansive covered patios offer the perfect setting for outdoor entertaining and relaxation. Ideally located, this home offers exceptional walkability to South Tempe's best dining and shopping, including Postino South Tempe, Ghost Ranch, Craftsman Cocktails & Kitchen, Bahama Bucks, Sprouts, Sole Sports, and One Tribe Yogaall just half a mile away. You'll also enjoy proximity to top-rated schools, Tempe Sports Complex, and major attractions like ASU, Sky Harbor Airport, and the Cardinals training facility. With no HOA and an unbeatable blend of luxury, convenience, and entertainment, this home offers a truly unmatched lifestyle in one of the most desirable communities in South Tempe.

808 E Carver Road, Tempe

Listing courtesy of Listing Agent: Shannon Gillette (480-518-6885) from Listing Office: Real Broker.

Selling Office: VCRE.

$630,000
2 Beds 3 Baths 6755605 MLS
Wow! Big price adjustment! Motivated Seller, lets get it sold! This is a beautiful and spacious townhome in the best kept secret community in Tempe! The Cottonwoods is a small community of 68 homes in the heart of Tempe, near all of the Valley's venues. The quick access to the freeway opens up the whole Valley to you in minutes, no matter where you may be headed, the airport is 12 minutes away. This home has 2 nice patio areas, 2 master bedrooms, a loft upstairs that is large enough for an office and or murphy bed set up for unexpected guests. So many custom touches are added into this home, you must come see. all furniture that is currently in the home can convey with home.

6411 S River Drive Unit 21, Tempe

Listing courtesy of Listing Agent: Beth A Backus Roth (602-509-1610) from Listing Office: Locality Real Estate.

Selling Office: Venture REI, LLC.

All information should be verified by the recipient and none is guaranteed as accurate by ARMLS. Copyright 2026 Arizona Regional Multiple Listing Service, Inc. All rights reserved.

board logo

This information is deemed reliable but not guaranteed. You should rely on this information only to decide whether or not to further investigate a particular property. BEFORE MAKING ANY OTHER DECISION, YOU SHOULD PERSONALLY INVESTIGATE THE FACTS (e.g. square footage and lot size) with the assistance of an appropriate professional. You may use this information only to identify properties you may be interested in investigating further. All uses except for personal, non-commercial use in accordance with the foregoing purpose are prohibited. Redistribution or copying of this information, any photographs or video tours is strictly prohibited. This information is derived from the Internet Data Exchange (IDX) service provided by San Diego MLS®. Displayed property listings may be held by a brokerage firm other than the broker and/or agent responsible for this display. The information and any photographs and video tours and the compilation from which they are derived is protected by copyright. Compilation © 2026 San Diego MLS®,