Refine Search
Sort by
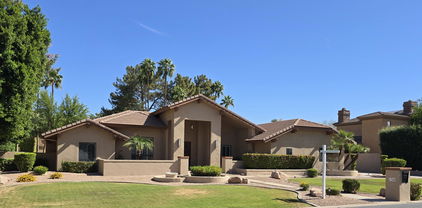
$1,240,000
5 Beds 4 Baths 6883070 MLS
Welcome to the house of your dreams! A beautiful, vibrant desert landscape invites you into the stunning home showcasing a blend of elegance and comfort. Discover the impressive interior, showcasing tile, wood & wood-look flooring, soaring vaulted ceilings, dramatic light fixtures, delightful arches, an elegant fireplace, a home bar perfect for your gatherings, and an earthy palette. The well-appointed kitchen boasts ample cabinetry with crown molding, solid surface counters, backsplash, & built-in appliances. The spacious main bedroom offers a fireplace, a lovely bay window, a closet, and a full ensuite for privacy. Make the versatile loft into your ideal relaxation space or office. The basement enjoys a living/play area, two bedrooms and a bathroom, making it perfect for guests. MORE The vast backyard hosts a beautiful covered patio perfect for entertaining, a lush landscape, a built in BBQ, a gazebo, a fire pit perfect for gathering around in cold winter days, and a large pool. There is an RV gate and parking area with an RV plug-in. Remote activated shade screens are installed at the patio! This home is an entertainer's delight! Host fantastic reunions or relax on your own in all the wonderful spaces this residence provides. Highly sought after Warner Estates and no HOA fees! A rare find! Don't miss it! This home does have some deferred maintenance and needs some update. Great opportunity at this price!

8606 S Dorsey Lane, Tempe

Listing courtesy of Listing Agent: Gary A Van Kilsdonk (480-620-3654) from Listing Office: HomeSmart.

Selling Office: Realty ONE Group.

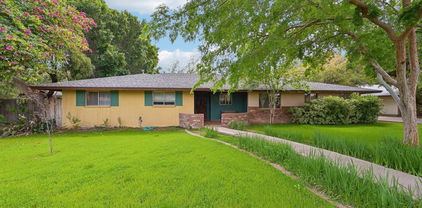
$757,000
5 Beds 3 Baths 6880260 MLS
Welcome to dreamy Myrna Lane. This 5BD/3BA spacious 2,772 sq ft ranch-style home is located in the heart of South Tempe! Situated on a generous lot with no HOA, this gem offers the perfect blend of comfort, convenience, and flexibility. Inside, you'll find a thoughtfully designed layout that includes a rare, finished basement—ideal for a home theater, game room, or guest retreat. The basement has two bedrooms plus a recently remodeled full bath. The main level boasts expansive living spaces filled with natural light, perfect for entertaining or relaxing with family. Three spacious bedrooms are located on the main level. Step outside to enjoy your large backyard oasis with endless potential. Complete with mature trees, a sparkling pool and large grassy area. There's plenty of room to make it your own. Location is everything, and this home doesn't disappoint. You're just minutes from local favorites like Postino's, Ghost Ranch, and all the conveniences of South Tempe. Easy access to both I-10 and the 101.

238 W Myrna Lane, Tempe

Listing courtesy of Listing Agent: Holly Pittullo (520-705-7760) from Listing Office: Reata Land.

Selling Office: Realty ONE Group.

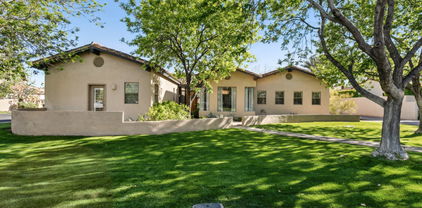
$940,000
4 Beds 4 Baths 6876884 MLS
BACK ON MARKET AFTER A BEAUTIFUL REMODEL!! This is your chance to own a custom home in Graystone, one of the most sought-after gated communities in Tempe - UNDER a million, where nothing has sold anywhere near this cheap in years. Brand new luxury flooring and carpet throughout, as well as fresh paint and fixtures!! This luxurious community has an ''east-coast'' upscale look & feel from the moment you drive inside! At the back of a quiet cul-de-sac, & sitting on an almost half-acre lot & backing a beautiful greenbelt, this home has a beautiful pool w/ built-in hot tub and beautiful manicured landscaping front & back. The layout is perfect w/ multiple living spaces, a true split floor plan, and a massive covered patio. Come take a look today before this deal is gone! It won't last long!

9 E Los Arboles Circle, Tempe

Listing courtesy of Listing Agent: Michael Bryce (405-565-8015) from Listing Office: Gentry Real Estate.

Selling Office: HomeSmart.

$794,000
5 Beds 4 Baths 6873025 MLS
Stunning from front to back, this fully renovated Shalimar Estates gem blends high-end design with everyday function. The open-concept layout is flooded with natural light and showcases a chef's kitchen with quartz counters, custom cabinetry, stainless appliances an oversized Peninsula. With 2 spacious primary suites, one with a private entrance, ideal for multigenerational living, in-laws, home gym, or home business. High-end Luxury vinyl plank flooring throughout and generously sized bedrooms and high end bathrooms. Step outside to a backyard built for entertaining with an expansive pool with a waterfall, freshly coated cool deck, mature landscape and a massive covered patio!

2156 E Cairo Drive, Tempe

Listing courtesy of Listing Agent: Trevor Bradley (602-509-2598) from Listing Office: Real Broker.

Selling Office: Non-MLS Office.

$1,650,000
4 Beds 4 Baths 6870840 MLS
Nestled in the exclusive South Tempe neighborhood of Buena Vista Ranchos, this home is the height of familial warmth, timeless charm and the owners have taken meticulous care of it. The property is set on over an acre which has an abundance of mature trees giving shade over the various entertainment areas on the lot. The lush resort style yard offers a beautiful heated Salt Water pool with gazebo, a build in barbeque grill, wonderful fire pit area to relax and wind down after a long day. The ground floor of the home comprises of a large gourmet kitchen with walk in pantry, a breakfast dining nook, sitting room, living room, formal dining and home office. The primary bedroom suite along with two other bedrooms, one which is ensuite and has access to a private patio and there is also an additional bathroom on this level. The Basement has a large recreational room where a home entertainment system has been installed which includes a projector and surround sound, which conveys with the sale. On this level there is also a charming wine cellar, an ensuite bedroom, a utility room and a home gym area. The property has easy access to major freeways, Sky Harbor, shopping and restaurants. There are also wonderful hiking opportunities close by at South Mountain. This wonderful home sits at the end of a quiet cul-de-sac and is an impressive unique property.

8302 S Jentilly Lane, Tempe

Listing courtesy of Listing Agent: Gillian Kirkpatrick (480-907-4933) from Listing Office: Coldwell Banker Realty.

Selling Office: Venture REI, LLC.

$1,110,000
6 Beds 3 Baths 6868999 MLS
Beautiful home on an interior lot just under half acre w/ No HOA in the desirable Raintree neighborhood. Great curb appeal welcomes you into this light & bright home with the walls painted Greek Villa. Kitchen has beautiful white cabinetry with hardware, new quartzite counters, new GE Cafe appliances & window at the kitchen sink! Spacious family room with an inviting fireplace. Enjoy entertaining in the dining room w/ views out to the backyard! This tri-level has a game room or secondary family room downstairs. The large master has separate shower & tub, large walk-in closet. Spacious secondary bedrooms! Bathrooms have all been updated! Lots of storage! Nice laundry room w/ cabinetry! Enjoy entertaining family & friends outback w/ the pool and large grass area for kids or pets to play! South Tempe is a wonderful place to live near great schools, dining, shopping, entertainment, and 101,202,10 & 60 freeways! Minutes away from the airport!

35 E Secretariat Drive, Tempe

Listing courtesy of Listing Agent: Carol A. Royse (480-576-4555) from Listing Office: Your Home Sold Guaranteed Realty.

Selling Office: Keller Williams Realty Sonoran Living.

$975,000
5 Beds 4 Baths 6863693 MLS
Beautifully updated 5-bedroom, 3.5-bath basement home in the desirable Corona Del Sol neighborhood offers a versatile layout thoughtfully designed for comfort, functionality, and lifestyle. Main floor features the master suite, three guest bedrooms and flex space for office or playroom. The fully finished basement hosts a second master and expands your living options with a large recreation room, and a flexible bonus room perfect for a home office, art studio, or workout space. The kitchen features updated cabinetry, stainless appliances, double ovens and easy access to the private dining room and a spacious vaulted living room with backyard views. Fresh interior paint, updated flooring, dual-pane low-E windows and updated A/C unit. Step outside to a backyard designed for relaxation and entertainment. A sparkling updated pool is the centerpiece, complemented by an oversized covered patio, serenity garden, kids' play area, large stretches of low-maintenance turf. Separate entry RV parking adds utility for adventurers or extra vehicles. There is no HOA. The fresh exterior paint and attractive front paver walkways and patio enhance the home's curb appeal and function. Neighborhood is exceptionally peaceful with mature greenery, wide streets and a welcoming atmosphere. This home offers excellent walkability to nearby schools and is just minutes from restaurants, grocery stores, shopping centers, and easy freeway access via the 101 and 202.

1444 E Myrna Lane, Tempe

Listing courtesy of Listing Agent: Joe Kertesz (480-751-7560) from Listing Office: West USA Realty.

Selling Office: My Home Group Real Estate.

$745,000
4 Beds 3 Baths 6861525 MLS
Located in Alta Mira, a sought-after South Tempe neighborhood with no HOA, this well-maintained home offers comfort and functionality. Enjoy low energy bills with an owned solar system. The kitchen features granite counters, an island, and ample cabinet space. Flooring includes upgraded carpet, tile, and LVP. A downstairs bedroom and full bath are ideal for guests or multigenerational living. High ceilings add a sense of space, while plantation shutters and ceiling fans offer style and comfort. The 3-car garage has epoxy flooring, and the backyard boasts a diving pool with a pebble sheen surface, and extended patio. Close to Goodwin Park, with a great playground, picnic facilities (including bbq grills), basketball courts and soccer fields. Top-rated schools nearby.

1927 E Ranch Road, Tempe

Listing courtesy of Listing Agent: Richard Park (602-390-5384) from Listing Office: West USA Realty.

Selling Office: eXp Realty.

$660,000
3 Beds 3 Baths 6858936 MLS
2025 new build in Tempe with no HOA. This 3 bed, 3 bath hidden treasure has a large spacious open floorplan with 9 ft. ceilings, an office/loft and a large kitchen with island, quartz counters and a huge pantry. The oversized living/dining room opens up to a covered patio and professionally landscaped backyard for entertaining. The 2-car garage door is over height at 9 ft. The house is pre-wired with internet LAN connections in each room plus connections for cameras on the outside. The plumbing drain lines are brand new running under the foundation all the way to the city sewer and building framing is 2 by 6. Great location with easy on and off of the 60, down the street from ASU, the light rail and Tempe Towne Lakes. Nearby is also the Phoenix Zoo, Botanical Garden, shopping and dining.

1131 E Bishop Drive, Tempe

Listing courtesy of Listing Agent: Cheryl Pocock (480-389-7586) from Listing Office: Realty ONE Group.

Selling Office: Realty ONE Group.

$562,500
5 Beds 3 Baths 6858730 MLS
Huge price reduction. By far lowest price / sq.ft in all of Tempe. Txt or ring listing agent regarding sellers credit towards buyers closing cost and / or rate buydown. Discover the perfect blend of comfort, style & functionality in this stunning move-in ready home, nestled within the secure gates of the highly sought-after Tempe Village community. This popular two-story floorplan by Woodside Homes offers ample space for living & entertaining, featuring a formal living room, a cozy family room, a versatile den, & five generously sized bedrooms, ideal for families of all sizes. You'll love the warm, inviting interior, showcasing designer two-tone paint, elegant tile flooring, & plush carpeting that adds a touch of luxury. The chef-inspired kitchen is a true showstopper, boasting rich espresso cabinetry, gleaming granite countertops, a large center island perfect for gatherings, a butler's pantry & top-of-the-line stainless steel appliances including a sleek French door refrigerator. Convenience meets comfort with an upstairs laundry room & a luxurious primary suite designed for relaxation, complete with a spacious walk-in closet & a spa-like ensuite bath featuring a garden tub, walk-in shower, and dual vanities. Step outside to your own private oasis. The tranquil backyard features a covered patio ideal for outdoor dining, low-maintenance synthetic grass, built-in BBQ & meticulous desert landscaping, perfect for enjoying Arizona's sunshine year round. This desert gem won't last. Ask for your private tour today and fall in love with your future home.

9132 S Parkside Drive, Tempe

Listing courtesy of Listing Agent: Paul Aslaber (602-668-9983) from Listing Office: HomeSmart.

Selling Office: Non-MLS Office.

$825,000
5 Beds 4 Baths 6858375 MLS
Tucked away on a quiet cul-de-sac in one of South Tempe's most sought-after neighborhoods, this expansive 3,458 sq ft home offers the perfect blend of space and unbeatable location! With 5 bedrooms and 3.5 baths, including two master suites - one on each level - this flexible layout is ideal for multigenerational living or guests. The massive downstairs bedroom has an ensuite bathroom and feels like its own private retreat, perfect as a mother-in-law suite. A neutral color palette flows through formal living and dining rooms into a bright, open family room and kitchen, complete with a large island, white cabinetry, and sleek granite countertops. Step outside to enjoy a low-maintenance backyard with lush greenery and a covered patio for year-round entertaining. The sparkling pool and spa has a water feature and updated color lights for pool and spa (2020). The downstairs A/C unit has also been serviced with new parts in 2025, ensuring it runs like new! Located in the coveted Kyrene School district, across from Corona del Sol High School, and minutes from the I-10, 202, 101, and Sky Harbor - this is the lifestyle you've been waiting for!

514 E Yvonne Lane, Tempe

Listing courtesy of Listing Agent: George Laughton () from Listing Office: My Home Group Real Estate.

Selling Office: Cactus Mountain Properties, LLC.

$815,000
5 Beds 3 Baths 6857168 MLS
Welcome to 1975 E. Chilton Dr., a beautifully situated home in the sought-after Oasis at Anozira community of South Tempe. This neighborhood is renowned for its tranquil 6.5-acre lake, lush greenbelts, and mature landscaping, offering residents a serene environment with easy access to urban amenities. This residence features a spacious 3-car garage, providing ample room for vehicles and storage. The home is ideally located near major freeways—101, 10, and 60—ensuring convenient commutes throughout the Phoenix metro area. It's also just minutes from the ASU Research Park, making it a prime location for professionals and academics. Freshly painted first level and stairwell banister. Come look at this amazing home!

1975 E Chilton Drive, Tempe

Listing courtesy of Listing Agent: Shane W Peterlin (480-227-2019) from Listing Office: Century 21 Seago.

Selling Office: eXp Realty.

$790,000
4 Beds 3 Baths 6856736 MLS
Don't miss this beautifully updated home, located in South Tempe's highly sought-after Alta Mira neighborhood! The kitchen was been completely transformed in 2023 with custom cabinets, upgraded appliances, sleek quartz countertops and tons of cabinet and counter space. Other recent updates include: Pool Pump Replaced - 2024, Appliances Replaced - 2023, TWO Air Conditioning Units Replaced - 2023, Water Heater Replaced - 2023, Recessed Lighting Added - 2023, Electric Panel Replaced - 2022, Roof Replaced - 2021, Duct Work Replaced, Additional Insulation Blown In. There's a huge 3 car garage, two fireplaces, Swimming Pool, well landscaped yards and more. Enjoy the non-HOA community and the fantastic 5-acre Goodwin Park. GREAT South Tempe location near restaurants, parks, freeways, jobs etc

1946 E Caroline Lane, Tempe

Listing courtesy of Listing Agent: Nick Bastian () from Listing Office: Realty Executives Arizona Territory.

Selling Office: Keller Williams Integrity First Realty.

$945,000
4 Beds 3 Baths 6856513 MLS
Situated on an interior lot this home has curb appeal and shows pride of ownership. The spacious family room has a fireplace, entertaining built in bar area. Wood ceilings in family rm and master bedroom. The large kitchen has stainless appliances, window at kitchen sink, granite counters, kitchen island w/ a vegetable sink, large eat in kitchen area w/ views out to the sparking pool. Formal living & dining rooms w/ a private patio off of the dining rm. Relaxing oversized master bedroom has a large soaking tub, tiled shower, dual sinks, 3-way mirror, door out back, dual entry walk in closet w/ custom built-ins! Spacious secondary bedrooms & baths! Large laundry room! Home was built with lots of storage areas! Pool, built in bar on the patio, grass area, sport court or slab for parking! Three car garage with built-ins! HVAC unit replaced in 2020 and the other in 2015! Water heaters replaced in 2024 & 2023! This home was built and designed for entertaining family and friends! South Tempe has great schools, shopping, dining, entertainment, close to malls, ASU, Sky Harbor Airport, Tempe Town Lake and the 101, 202, 10, & 60 Freeways.

1739 E Knox Road, Tempe

Listing courtesy of Listing Agent: Carol A. Royse (480-576-4555) from Listing Office: Your Home Sold Guaranteed Realty.

Selling Office: AZ Brokerage Holdings, LLC.

$775,000
5 Beds 4 Baths 6856450 MLS
Back on the market with substantial improvements! This castle-sized home in a desirable lake community boasts grand ceilings, oversized windows & a hardwood staircase. Enjoy two open living rooms, a formal dining room & breakfast nook with a bay window. The gourmet kitchen features solid-wood cabinetry, granite countertops & a center island. The primary suite offers extra space, including a custom designed walk-in closet & large ensuite bath. An in-law suite located downstairs with a private bath & 3 oversized bedrooms upstairs each with a ceiling fan & walk-in closet. An entertainer's backyard offers a pool & spa, built-in BBQ, covered patio & large grassy play area. The 3-car garage includes a bonus/exercise room. Located in a lake community, this home is perfect to relax & entertain!

7217 S Hazelton Lane, Tempe

Listing courtesy of Listing Agent: Kim Panozzo (480-307-8326) from Listing Office: HomeSmart.

Selling Office: Property Hub LLC.

$1,025,000
4 Beds 4 Baths 6850222 MLS
Nestled in a premier gated community in South Tempe, this stunning 4-bedroom, 3.5-bath estate offers 3,238 sq ft of luxurious living on a spacious 0.35-acre lot. The extra-large master suite features a cozy fireplace, private retreat/office space, and a spa-like bathroom with dual walk-in shower, soaking tub, and his-and-her vanities. A dramatic spiral staircase leads to spacious upstairs bedrooms, while a dedicated library with built-in bookcases and vaulted ceilings adds charm and sophistication. The expansive great room has soaring ceilings, a wet bar, and flows seamlessly into the backyard oasis—perfect for entertaining. Outdoors, enjoy a custom pergola with a built-in smoker grill, propane burner, insulated cooler, and a sparkling pool with a serene water feature.

105 E Los Arboles Drive, Tempe

Listing courtesy of Listing Agent: Jared A English (888-881-4118) from Listing Office: Congress Realty, Inc..

Selling Office: PROS Realty LLC.

$1,075,000
3 Beds 4 Baths 6848745 MLS
Located in the dynamic subdivision of Carver Ranch Estates, this custom home offers convenient access to premier dining, cultural attractions, and the vibrant Tempe city life, all within the privacy of a gated community with natural charm. A beautiful entry framed by colorful flowers sets the tone for what awaits inside. The expansive interior floor plan is bathed in natural light and thoughtfully designed for entertaining, featuring a split layout and an updated primary bathroom. The kitchen boasts a center island perfect for gatherings and meal prep. Step outside to a resort-style backyard complete with a sparkling pool and soothing waterfall, built-in BBQ, and a spacious patio ideal for relaxing or hosting guests.

8272 S Pecan Grove Circle, Tempe

Listing courtesy of Listing Agent: Ryan Rybarczyk () from Listing Office: Arizona Sunset Realty.

Selling Office: HomeSmart.

$910,000
4 Beds 3 Baths 6848584 MLS
Waterfront Front home in one of the most sought-after communities in Tempe. Home features 4 bedrooms 3 baths, 2 plus car garage. Fabulous floor plan includes formal dining & living space, step-down conversation fireplace, vaulted ceilings wrapped with crown molding, expansive master suite with walk in closet, and large balcony overlooking the lake. The home features many upgrades with new front yard Landscaping, new patio and pony wall, Updated Kitchen. New flooring throughout house (tile in kitchen dining room, breakfast area and family room' Engineered wood in living room and fireplace room and hallway, carpet in bedrooms). Updated staircase and railings (solid maple wood). Replaced outdated low voltage wiring/fuse box. Replaced all outdoor lighting. Fresh Paint inside & out. Updated master bathroom and added tub. Updated full bath downstairs. Updated flooring, toilet and cabinets in hall bath. Updated ceiling fans and some of the indoor lighting. New water softener. New water heater. Updated garage door and door opener. All new windows and sliding doors. Downstairs features Anderson windows and doors. The Lakes community features an Olympic size pool, jacuzzi, tennis, pickleball, basketball, racquetball, sand volleyball, children's playground, community rec center and gym.

1329 E Whalers Way, Tempe

Listing courtesy of Listing Agent: Vincent Fumusa (480-330-9000) from Listing Office: HomeSmart.

Selling Office: Redfin Corporation.

$1,800,000
5 Beds 4 Baths 6846595 MLS
Coming Soon! And they dont come along very often in this neighborhood! This Beautiful home located in the exclusive Warner Estates neighborhood of Tempe. This open floor plan boasts spacious living with over 5000 sq/ft, 5 bedrooms 4 baths, private office off the master, basement, & large 3 car garage on a 20390 sq/ft lot. This home offers gourmet kitchen, with high end appliances including an urban herb cultivator, quartz counters, & modern style cabinets. Stunning Brazilian Pecan Wood floors thru-out. Huge basement with 2 beds, 1 bath, office, & bonus room. Nice backyard with sparkling pool, gazebo with fireplace, & lighted sport court for those pickle ball tournaments. Warner Estates has no HOA but does have a private neighborhood community association. This home will go fast.

1348 E Los Arboles Drive, Tempe

Listing courtesy of Listing Agent: Tony Verlander (480-495-4625) from Listing Office: HomeSmart.

Selling Office: My Home Group Real Estate.

$675,000
4 Beds 3 Baths 6845614 MLS
Welcome to this stunning 4-bedroom, 2.5-bathroom home situated on a desirable corner lot in the highly sought-after Shalimar Estates neighborhood of Tempe, featuring owned solar that delivers efficiency and huge savings. As you enter through the upgraded wrought iron doors and stylish tile entryway, you're greeted by spacious living, family, and dining rooms that offer a seamless flow throughout the home. The family room impresses with its exposed wood beams and a wood-burning fireplace, creating a warm and inviting atmosphere. The upgraded kitchen is a chef's dream, complete with custom cabinets, granite countertops, a matching eat-in table, and large windows that fill the space with natural light and offer beautiful views of the backyard. The enclosed, heated and cooled Arizona room provides a versatile space that can be used as a recreation room, home gym, or extra living area. Stepping outside, the backyard oasis features a built-in BBQ, a sparkling PebbleTech pool, new pool fence, artificial turf, and convenient bathroom access. A separately gated RV area with electric hook-ups and its own driveway from the front adds even more functionality. Blending original charm with modern upgrades, this home includes a new heating and cooling system installed in 2023, a durable Hardie Shake Roof with a 50-year life, a custom steam shower in the primary suite, double-pane vinyl windows with electric blinds and security shades, an upgraded pool pump, a newly replaced main sewer line, and low-maintenance desert landscaping with an automatic watering system. Conveniently located near the 101 Freeway, US 60, the Orbit free neighborhood shuttle, ASU, bus routes, shopping, dining, and more, this home offers the perfect balance of comfort, style, and functionality.

2148 E Cairo Drive, Tempe

Listing courtesy of Listing Agent: Kenny Klaus (480-354-7344) from Listing Office: Real Broker.

Selling Office: eXp Realty.

$687,500
4 Beds 3 Baths 6843080 MLS
Quintessential Tempe Home in Brentwood Manor. Prime Location Near ASU, Freeways, Airport, and Schools. Built By Elmer Bradley Custom Homes. This Home Has Been In the Same Family for near 50 years and Well Maintained . 4 good sized Bedrooms, 2.5 Baths, Large Formal Living Room with Open Dining Area. Dual Pane Window, Luxury Plank Vinyl Floors. Kitchen Features Granite Counters & Upgraded 42'' Cabinets, Stainless Gas Range, Stainless Microwave & Dishwasher. Private Backyard With Pool & Loads of Storage RV Gate Access With Parking. New Carpet In Master BDRM And Game Room. Gas Fireplace, Metal Tile Roof, Sun Screens. Garage Has Been Converted To Recreation Room.

718 E Fairmont Drive, Tempe

Listing courtesy of Listing Agent: Dale Douglas (602-292-6372) from Listing Office: New Perspective Realty.

Selling Office: My Home Group Real Estate.

$1,075,000
5 Beds 4 Baths 6842180 MLS
What a RARE find! Located just 15 minutes from Arizona State University in South Tempe's premier gated community, this stunning basement home offers unbeatable convenience for students, faculty, and families alike. A direct bus route from the front gate to campus makes commuting a breeze and eliminates the hassle of campus parking. Nestled on a quiet cul-de-sac, this property features 5 bedrooms, 3.5 bathrooms, a 4-car garage, RV gate, mature landscaping, and fantastic curb appeal. The interior exudes elegance with high-vaulted ceilings, abundant natural light, a movie room, office with murphy bed, and tasteful flooring - tile & soft carpet in all the right places. The combined living & dining room is perfect for receiving guests! You'll love the separate family room paired with a media niche & sliding doors to the back. The impressive kitchen boasts built-in appliances, granite counters, travertine backsplash, a plethora of cabinetry, see-thru cupboards, a built-in desk, a center island, and an extra eating area. The large main bedroom has an ensuite with dual vessel sinks, a jet tub, a glass-enclosed shower, & a custom walk-in closet. But wait, there's MORE! The finished basement includes two bedrooms and a full bathroom. One bedroom even features a built-in dual-station desk and a Murphy bed - perfect for guests or a home office setup! Featuring a theater room with a screen & equipment, this home is an entertainer's delight. The HUGE backyard provides an extended flagstone-covered patio, a fire pit, natural grass, five fruit trees, and a tranquil pond w/waterfall. What's not to like? See it! Love it! Live it!

427 W Louis Way, Tempe

Listing courtesy of Listing Agent: Stephen Horn (480-532-4604) from Listing Office: Real Broker.

Selling Office: eXp Realty.

$758,000
4 Beds 3 Baths 6842085 MLS
Welcome to Tempe's greenest neighborhood. Flood irrigation provides lush landscapes, shade trees and flowers. One of the larger homes in the area, this home features a split floor plan with the primary away from the guest bedrooms. One of the bedrooms is a suite with separate entrance off the side, Perfect for a college student, office, or multi generational. Giant primary bedroom and bath has two large walk-in closets, separate bath and shower, double sinks, and a lovely french door to the backyard with a sparkling pool and covered patio. Beautiful wood flooring throughout the large living spaces. Nice plank tile in the kitchen. Gorgeous wood frame windows for part of the home. Pool has been remodeled with pebble sheen. Blocks from ASU, downtown Tempe, and excelling schools

325 E Broadmor Drive, Tempe

Listing courtesy of Listing Agent: Hilary C Sutter (480-201-2963) from Listing Office: My Home Group Real Estate.

Selling Office: HomeSmart Premier.

$1,250,000
4 Beds 4 Baths 6838876 MLS
A distinguished, custom 3,699 square foot 4 bedroom + den/office, 3.5 bath sanctuary awaits you in Homestead---a gated enclave of 28 exceptional residences in South Tempe. This single-level home is impressive upon approach, sited on a cul-de-sac lot with sprawling front elevation, lush lawn and mature trees. From the moment you walk through the courtyard entry, you immediately feel the character and craftsmanship of this exceptional property. Welcome to a thoughtful remodel with unmatched attention to detail in both design and materials. The home unfolds first into the sumptuous living room which features hand-scraped hardwood floors, a gorgeous picture window + architectural corner-butted windows and the jewelry of the space, a modern crystal chandelier. Across the living room sits an atrium which offers a huge central gathering space. Nurturing an elevated indoor/outdoor connection, the atrium opens up to the dining room and living room with multi-panel sliders. Toss an outdoor dining set and string up some bistro lights to create a romantic open air dining room. A shiplap bench seat in the hallway offers cubby wall built-ins and you'll also find a huge storage closet previously used as a 300 bottle wine closet. Details make every room. As you move through the interior, you will find the overall design to be inspired and elegant. The natural, comfortable elements in the family room and formal dining room welcome many interior design styles. Whether you fancy modern or traditional design, there is something for everyone to love. The architectural details set this home apart. Vaulted wood ceilings that extend from the family room to the formal dining room, bring natural hues and textural interest to the spaces. The dining room overlooks the central atrium and features a timeless crystal chandelier. A cozy propane fireplace offers ambiance with stone surround and bench seat. Rich, hand-scraped wood floors flow throughout, with tile flooring in the bathrooms. Unique diamond-paned stained glass-style French doors open up the family room to the rear patio. The kitchen quality and scale make it ideal for both culinary enthusiasts and entertainers. Exceptional amenities include all new custom cabinetry with soft close doors/drawers, marble-inspired quartz counters, KitchenAid stainless steel appliance package including 5 burner propane cooktop, dishwasher, wall oven + microwave/convection oven and French door refrigerator. Additional highlights include trash/recycle pullouts, 2 spice pullouts, cookie sheet cabinet, apron sink, pots and pans drawers, pantry, prep island, breakfast bar and dining banquet for everyday dining. Relax and rejuvenate in the luxurious primary suite. The chic bath was completely refreshed in 2022 with all new high-end finishes and designer details. Features include all new shower, custom Wetherburn's Blue vanity cabinetry, quartz counters, dual sinks and private toilet room. The frameless glass enclosed shower is lined with designer tile, complete with product niche and beauty bench. A spacious walk-in closet offers a skylight for day lighting. Multiple windows and a French door open to the rear patio. Endlessly flexible rooms in thoughtful sizes can accommodate many different needs. For example, the spacious den/office with double door entry could become a split 5th bedroom, with the simple addition of a closet or wardrobe. The split den/office is positioned to ensure privacy and focus. 2 bedrooms share a Jack and Jill bath with both of the rooms having window seats and hand-scraped hardwood floors. The shared bath has a new double vanity with quartz counters, patterned cement tile flooring and a classic white subway tiled tub/shower. The 4th bedroom is ensuite with a walk-in closet and it has a French door leading to a front courtyard. The attached bath is fully remodeled with floor to ceiling subway-tiled walls, deep gray porcelain tile floors, modern vanity and champagne bronze fixtures. The powder room is oh so charming with hex mosaic tile floors in a flower pattern, chair rail detailing on the walls and a new vanity with marble counter. Talk about chic---this laundry room will surely make wash days extra cheery! Gorgeous details include all new Heritage Blue custom cabinetry including a built-in desk area, quartz counters, crystal knobs and marble-inspired porcelain floors. Additional interior features include plantation shutters on most windows and doors, strategically placed skylights, 6 panel interior doors with crystal Emtek door knobs, recessed lighting, etc. Whether you are looking for rest + relaxation or amenities for celebration + hosting, the rear yard promises endless hours of enjoyment. The covered and tiled rear patio extends almost the entire length of home. A vaulted wood ceiling adorns a portion of the rear patio adding architectural interest. If you are looking for a private pool, bring your ideas, as the yard can accommodate a pool/spa. The yard features block fencing for privacy and a sprawling lawn area. The 578 square foot 3 car garage with epoxy flooring is tucked down a ~75' long driveway for privacy. Both the driveway and street provide ample parking for guests. Unparalleled craftsmanship, the finest finishes, and an array of exceptional amenities converge to create a home this special. Homestead is a beautifully- designed and maintained community of just 28 homes, all sited on cul-de-sacs. The ideal location is walkable to the best of South Tempe. Nearby Postino, Picazzo's, Ghost Ranch, Feta Cowboy, Whole Foods, Trader Joe's, Costco, Lifetime Fitness, Tempe Sports Complex, ASU main campus and ASU Research Park, Home Depot, Chandler Fashion Center, Sam's Club and more. Outdoor enthusiasts will love the proximity to nearby trailheads, Kyrene canal walking path, parks and golf courses (Ken McDonald public course is super close).

8336 S Homestead Lane, Tempe

Listing courtesy of Listing Agent: Christine L Kinchen (602-908-8946) from Listing Office: Twins & Co. Realty, LLC.

Selling Office: Compass.

$750,000
5 Beds 3 Baths 6838307 MLS
Welcome to this stunning 5 bed, 3bath home located in the sought- after Pecan Groves Estates. Situated on a corner cul-de-sac lot, this property boasts numerous upgrades and features that make it a must see. Recent upgrades include, a remodeled upstairs bathroom, a new HVAC system, a new water heater, and a new water softener system. The gourmet kitchen features granite counter tops, double wall ovens and breakfast bar. Retreat to the spacious master suite with large bathroom, dual sinks, soaking tub and walk-in shower. The backyard is a private oasis, perfect for entertainers, featuring a built-in BBQ, sparkling pool and cozy fire pit. This home is conveniently located near freeway access, restaurants, shopping and top-rated schools.

53 W Pecan Place, Tempe

Listing courtesy of Listing Agent: Tricia Bonlender (480-231-9268) from Listing Office: West USA Realty.

Selling Office: AZ Brokerage Holdings, LLC.

$1,050,000
4 Beds 3 Baths 6837755 MLS
Situated on over 1/3 acre private corner lot in the desirable community of Corona Del Sol Estates,this home has something for everyone!Refreshing pool with water feature,sport court & putting green are surrounded by large covered patio,lush,mature landscaping & fireplace.Large family room & kitchen have views of the backyard oasis from oversized window & french doors.Wood burning fireplace & wet bar with beverage refrig for easy entertaining in family room.Kitchen boasts custom solid alder cabinetry,granite,island,double ovens & subzero.Large dining room & living room have soaring ceilings with light & bright open space.Primary suite includes fireplace,doors to backyard paradise,sauna,excercise room(large bonus room)with separate entrance &spiral staircase to a loft office space.Two secondary bedrooms & a bath are conveniently located on the primary bedroom side.A double door bedroom with ensuite bathroom,currently used as media room with wood flooring & cork ceiling,is located on other side of home near laundry room.2 car garage&extended driveway with extra parking &RV gates.No HOA!Home is single level with an office loft.AC's replaced in 2021 & 2022.Exterior paint 2024.Close to all the South Tempe has to offer:Top rated schools,freeway access,tech corridor,Sky Harbor,restaurants & shopping. Welcome Home!

1530 E Jeanine Drive, Tempe

Listing courtesy of Listing Agent: Andre' Surcouf (480-221-1312) from Listing Office: Keller Williams Realty East Valley.

Selling Office: Kidder Mathews.

$1,120,000
4 Beds 4 Baths 6834340 MLS
Spectacular Contemporary Masterpiece with Guest Casita, Heated Pool & Owned Solar! Step into stunning modern elegance with this architecturally striking home, featuring beautiful lines, soaring ceilings, and sleek contemporary elements. High-end Thermador appliances, polished concrete floors throughout, and an elevated wood ceiling create a luxurious ambiance. Designed for seamless entertaining, enjoy a new heated pool & spa, built-in grill, and an open flow between indoor and outdoor spaces. Wake up to breathtaking views from the primary bedroom, which boasts sliding glass doors leading directly to the pool and backyard—a true retreat! A large flexible bonus room is perfect for an art studio or fitness space, and the attached guest house/casita with a private entrance offers income potential or multi-generational living. This home also features an owned outright solar system, providing energy efficiency and long-term savings. This is contemporary living at its finestdon't miss this rare opportunity!

31 E Bishop Drive, Tempe

Listing courtesy of Listing Agent: Sacha Blanchet (602-882-4921) from Listing Office: Coldwell Banker Realty.

Selling Office: Coldwell Banker Realty.

$2,475,000
5 Beds 4 Baths 6831528 MLS
A RARE FIND, AN ABSOLUTELY STUNNING HOME IN TEMPE'S PREMIER CIRCLE G RANCHES, PRICED TO SELL! QUALITY GALORE! 5 BEDROOOMS, 4 BATHROOMS, DEN, OVERSIZED & EXTENDED 3+ GARAGE, EPOXY FLOORING, RV GATE, BASEMENT, TONS OF STORAGE, CLASSY CLOSETS T/O, SOLID OAK FLOORS, SOLID CORE DOORS T/O, DIVING POOL,SPA, WATERFALL, FIRE PIT, WROUGHT IRON FENCING, SPORT COURT, STORAGE SHEDS, LUSH GREEN LANDSCAPING TO THE MAX, HUGE PATIO W/ PREMIUM MISTING SYSTEM, BUILT IN BARBEQUE W/SINK, 250 GALLON UNDERGROUND PROPANE TANK. PREMIUM KITCHEN CABINETRY, SUB-ZERO FRIDGE, ISLAND, BOSCH 5 BURNER COOKTOP & DISHWASHER, T & G WOOD CEILING BREAKFAST ROOM, QUARTZ & GRANITE COUNTERTOPS, DOUBLE OVENS, BLT IN MICRO, LARGE WALK IN PANTRY. CLOSE TO TENNIS, PICKLEBALL, PARK & MORE!

2170 E Caroline Lane, Tempe

Listing courtesy of Listing Agent: Gary D Call (480-491-2255) from Listing Office: Gary Call Real Estate.

Selling Office: AZ Brokerage Holdings, LLC.

All information should be verified by the recipient and none is guaranteed as accurate by ARMLS. Copyright 2026 Arizona Regional Multiple Listing Service, Inc. All rights reserved.

board logo

This information is deemed reliable but not guaranteed. You should rely on this information only to decide whether or not to further investigate a particular property. BEFORE MAKING ANY OTHER DECISION, YOU SHOULD PERSONALLY INVESTIGATE THE FACTS (e.g. square footage and lot size) with the assistance of an appropriate professional. You may use this information only to identify properties you may be interested in investigating further. All uses except for personal, non-commercial use in accordance with the foregoing purpose are prohibited. Redistribution or copying of this information, any photographs or video tours is strictly prohibited. This information is derived from the Internet Data Exchange (IDX) service provided by San Diego MLS®. Displayed property listings may be held by a brokerage firm other than the broker and/or agent responsible for this display. The information and any photographs and video tours and the compilation from which they are derived is protected by copyright. Compilation © 2026 San Diego MLS®,