Refine Search
Sort by
$825,000
5 Beds 3 Baths 6749971 MLS
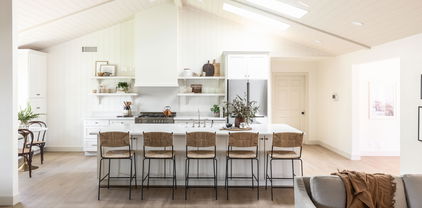
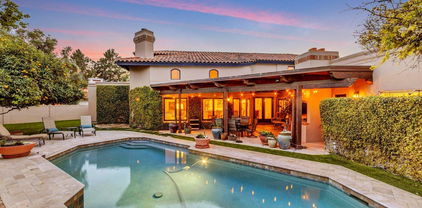
Corner Lot Home in Warner Ranch Estates ! 5-bedroom, 3-bathroom home nestled within the sought-after Warner Ranch Estates community. Enjoy the spaciousness of a 3-car garage, a sparkling pool, and an inviting fireplace in the family room. The bright and open kitchen is perfect for entertaining, and the downstairs bedroom and bathroom offer convenient guest accommodations. Upstairs, you'll find the remaining bedrooms, providing ample space for everyone. The vaulted ceilings add a touch of grandeur to the living spaces, while the corner lot location offers privacy and plenty of outdoor space. Don't miss this opportunity to make this your forever home!

305 E Vera Lane, Tempe

Listing courtesy of Listing Agent: Christina Hizme (602-740-6354) from Listing Office: RETSY.

Selling Office: DA FA Realty & Investments.
$1,650,000
5 Beds 3 Baths 6746256 MLS
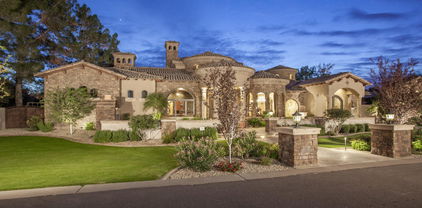
Custom home in the luxurious & sought after community of THE LAKES! The thoughtful design and quality craftsmanship is very apparent when you walk inside. This beautiful lakefront property on Fish Hook Nook is COMPLETELY TURN KEY w/ a 3-car garage. Too many incredible lake-views to count, including a 20-foot wall of windows in your main living area. Open kitchen has beautiful quartz countertops & brand new cabinets / GE Cafe appliances, with a giant walk-in butler's pantry. NEW AC units, NEW metal roof, NEW windows/sliders, NEW garage doors... the list goes on and on! These waterfront homes almost NEVER come available, let alone fully renovated and beautifully modern. There is no other home in The Lakes like this one!!

5439 S Lighthouse Lane, Tempe

Listing courtesy of Listing Agent: Michael Bryce (405-565-8015) from Listing Office: Gentry Real Estate.

Selling Office: Gentry Real Estate.

$4,202,000
6 Beds 7 Baths 6745207 MLS
One of a kind luxury home built by Forte Homes is located in the coveted equestrian community of Circle G Ranches. This stunning custom home features everything you will want. 6 bed/6.5 bath basement, RV GARAGE, work shop, pool bath. When you enter the home you will be greeted with 22' ceilings in the entry, formal dining room with tray lighting, separate office/den with wainscot, master bedroom w/sitting area, separate toilets in the master, jetted jacuzzi tub, built in linen closets, gourmet kitchen features 2-36'' subzero refrigerator/freezer, twin dishwashers, warming drawer, Scotsman sonic ice machine, 60'' Wolf range w/griddle and french cooktop, convection microwave, 18' island, basement features a wine room, storage room, weight room, Home THEATER & stadium seating!!

2133 E Ranch Road, Tempe

Listing courtesy of Listing Agent: Jason Button (602-400-9538) from Listing Office: Coldwell Banker Realty.

Selling Office: DPR Realty LLC.

$1,370,000
4 Beds 3 Baths 6744614 MLS
Rare opportunity in the coveted and highly sought-after equestrian community of Circle G Ranches in South Tempe! Nestled on a .89 acre lot, this beautiful single-level custom estate offers 4 bedrooms, a den, 3 bathrooms and 3,469 square feet of living space. Inside, you will find an expansive main living area featuring vaulted ceilings, a fireplace, formal dining and built-in wet bar, perfect for entertaining. The kitchen has been updated with granite countertops, custom cabinetry, stainless appliances and a breakfast nook that opens to views of the backyard. The owner's suite is complete with a newer double sink vanity, jetted bath tub, walk-in shower and two separate closets, a fireplace and private exit to the backyard. Outside, the backyard is an entertainer's dream, offering an extended covered patio, a pebble tec pool with water feature, a sport court and lush mature landscaping. With no neighbors directly behind, this property enjoys unparalleled privacy. Close proximity to community amenities! From driving in through the tree-lined entrance to the private park which features a children's play area, tennis courts and riding arena, this community is truly special. Incredible location near highly rated schools, tech corridor, restaurants, freeway access and all that Tempe has to offer!

2071 E La Vieve Lane, Tempe

Listing courtesy of Listing Agent: Chelsea McDonnell (480-766-1527) from Listing Office: Locality Real Estate.

Selling Office: HomeSmart.

$1,150,000
4 Beds 3 Baths 6744043 MLS
Snag this top-notch gem located in Tempe's sought-after Lakes before it's gone! Not only will you enjoy living in a well established neighborhood with a dynamic HOA engaged in constant community improvements, but you will also delight in the comfort of your gorgeous new home! Permitted and taken down-to-the-studs, this 2021 reconstruction boasts over 3,100 sq ft of meticulously planned living space with high-end finishes throughout. Enter through the custom Alder Dutch door and enjoy the new open floor plan including a deluxe primary suite upstairs, and additional primary area downstairs with an attached multi-use den/office/playroom/nursery. No expenses spared- owned energy-efficient solar (ask agent for summer AC savings), dreamy Quartzite kitchen island, 2021 matching LG stainless steel kitchen appliances, dimmable LED lighting beneath upper kitchen cabinets, a sparkling pool with new pump and LED multi-color lighting, 4-panel electric outdoor security screen for added pool safety and privacy, all-new windows, wiring, garage charging for 2 EVs, an outdoor 50 amp plug-in for potential RV visitors, reconfigured low-maintenance landscaping, and the list goes on! Tempe area homes like this rarely come available. Discover for yourself the warmth and sophistication of every upgrade thoughtfully crafted to enhance your living experience!

1034 E Sandpiper Drive, Tempe

Listing courtesy of Listing Agent: Juley Nelson () from Listing Office: Long Realty Jasper Associates.

Selling Office: Locality Real Estate.

$885,000
3 Beds 3 Baths 6739795 MLS
Resort Living in The Lakes! This remodeled 3 Bed/3 Bath + den, 2,800sqft Custom Home on The Island borders the tree-lined greenbelt and is designed for family living and entertaining. Through the gated, private entrance and courtyard, you'll enter this modern home through the custom steel and glass door and into a welcoming great room, open kitchen with a spacious breakfast bar, and cozy step-down family room with stone fireplace Through the double glass sliding doors is a gorgeous pebble-tec swimming pool with 3 fountains, tropical landscape, travertine deck, outdoor kitchen & bar and play area. Special features include two primary suites with a separate shower and tub and private toilet room in the downstairs suite, 5 burner gas cooktop, recessed lighting, dual pane windows and doors, inside laundry, and more! All amenities are included with your low HOA dues of only $123/month. You'll Love Living In The Lakes!

1064 E Sandpiper Drive, Tempe

Listing courtesy of Listing Agent: Daniel T Birk () from Listing Office: AZ Brokerage Holdings, LLC.

Selling Office: Real Broker.

$950,000
4 Beds 4 Baths 6735595 MLS
Located in Alisanos, one of the most prestigious neighborhoods in Tempe, this elegant 4 bedroom, 3 1/2 bathroom basement home offers an ideal blend of comfort, style, and convenience, providing a perfect retreat for those seeking a luxurious lifestyle in a prime location. Step inside to discover an exquisitely designed interior featuring a functional layout, tall ceilings, plantation shutters, 2 master suites, a fireplace, and much more. The spacious living areas offer a perfect setting for both relaxation and entertaining. The chef-inspired kitchen is a culinary dream, boasting newer stainless steel appliances, granite countertops, a center island, and plenty of cabinet space. Whether you're hosting a dinner party or preparing a family meal, this kitchen is sure to impress. Step outside to your own private paradise, where you'll find a beautifully landscaped backyard with a covered patio, a sparkling heated pool and spa, an outdoor firepit, generous play area that includes a playground, a concrete pad, and ample space for outdoor dining and entertaining. It's the ideal spot to enjoy Arizona's sunny weather and create lasting memories with family and friends. Enjoy a prime location with easy access to top-rated schools, shopping, dining, and recreational amenities. Experience the best of suburban living with the convenience of urban amenities just moments away! Buyers currently living in Maricopa or Pinal County ask about an ADDITIONAL $7,000 home buyer credit available via the Community Promise Program. Rate Relief Rebate Program: Benefit from a 2% seller credit to reduce your mortgage payments by Approximately $1,101/month in year 1 and $564/month in year 2. This exclusive offer makes homeownership more affordable now, while you await potential rate decreases.

7635 S Ash Avenue, Tempe

Listing courtesy of Listing Agent: John Gluch (480-493-5359) from Listing Office: eXp Realty.

Selling Office: West USA Realty.

$1,050,000
3 Beds 3 Baths 6734877 MLS
Welcome to your dream home in Corona Del Sol Estates. This luxurious 3-4 bedroom, 3-bathroom single-level home spans just under 4,000 sq. ft. Features include two living rooms, a formal dining room, tall ceilings, a versatile bonus room(use as a 4th bedroom, office, or playroom, etc.) and a sport court. Enjoy the oversized diving pool, gazebo, and all-synthetic turf front and back yards. With a spacious 17,000+ sq. ft. corner lot, three-car garage, and modern updates, this home is move-in ready. Located at Warner/McClintock in a premier no HOA neighborhood, it offers easy access to top-rated schools, shopping, and dining. Welcome to your dream home in the prestigious Corona Del Sol Estates, Chandler, AZ. This stunning 3-bedroom(+ bonus room), 3-bathroom single-level residence spans just under 4,000 sq. ft., offering a harmonious blend of luxury, comfort, and modern amenities. Each room is designed to provide maximum comfort and privacy, while the versatile bonus room caters to your evolving needs as a home office, gym, or playroom. With two living rooms and a formal dining room, this home ensures every moment is cherished, whether for formal gatherings or casual family time. Tall ceilings enhance the sense of space and luxury throughout the home, creating an open and airy atmosphere. The sport court allows for outdoor activities without leaving the comfort of your home, and the all-synthetic turf in the front and back yards ensures low maintenance and lush green spaces year-round. The three-car garage offers ample space for vehicles and storage, providing convenience and security. The diving oversized pool and gazebo create a private oasis for relaxation and entertainment, perfect for Arizona's sunny weather. Situated on a spacious 17,000+ sq. ft. corner lot, this home offers plenty of room for gardening, family gatherings, and pets. Recently updated with fresh exterior paint and modern interior floors and paint, this move-in-ready home boasts contemporary aesthetics. In a premier no HOA neighborhood, you'll enjoy the freedom and community spirit of Corona Del Sol Estates without restrictions. With two efficient AC units (3.5 tons and 4 tons, installed in 2012 and 2020) and a resurfaced flat roof (2 years old), you can be assured of year-round comfort. The kitchen is equipped with modern stainless steel appliances, and the three fireplaces add charm and warmth to the living spaces. Raised garden beds offer a perfect spot for cultivating your green thumb. Located at Warner/McClintock, this home provides easy access to top-rated schools, shopping, dining, and recreational activities. The corner lot offers added privacy and a grander presence in this esteemed neighborhood. Imagine yourself in this exquisite home, enjoying all the luxurious amenities and the vibrant community of Corona Del Sol Estates. If you can see your family thriving here, don't wait! Before you make up your mind, come and experience the warmth and elegance of this beautiful home firsthand.

1710 E La Vieve Lane, Tempe

Listing courtesy of Listing Agent: Benjamin Graham () from Listing Office: FIV Realty Co.

Selling Office: Good Oak Real Estate.

$1,305,000
5 Beds 4 Baths 6732708 MLS
Almost 1/2 acre lot, located in desired CHELSEA MANOR, a 29-home gated community, perfectly located just a few minutes from Intel, ASU, and shopping. Walking distance to Corbell Park. When you enter this majestic home with soaring ceilings, you'll be impressed with how comfortable you'll feel. As kitchens are the center of activity in the home, you'll love the features in this one, including the induction cooktop, stainless appliances, 2 pantries, and large windows. Your family room is flooded with natural light with views to the large heated pool and spa. Enjoy the gas fireplace on those cool nights. The spacious master bedroom includes a sitting area and fits your king-sized furniture nicely. CAT 6 wiring throughout. A remarkable find with uncompromising quality.

7465 S Rita Lane, Tempe

Listing courtesy of Listing Agent: Beth A Steele (480-886-3699) from Listing Office: RE/MAX Excalibur.

Selling Office: RE/MAX Excalibur.

$960,000
4 Beds 3 Baths 6730833 MLS
Step into this beautiful 4-bedroom, 3-bathroom single-story home nestled in the peaceful gated community of Toscana/Elliot Estates, in South Tempe, AZ. This semi-custom home showcases impeccable craftsmanship & modern amenities, offering a lifestyle that blends elegance with practicality. Upon entering the private Tuscan Courtyard, you're welcomed into an expansive open floor plan that features a gourmet kitchen—a perfect place for entertaining, complete with a large island, Sub-Zero refrigerator, & butler's pantry plus an abundant of cabinet storage with pull-outs ensure ample space for organization. Custom Built in Media TV Wall with Marble Top and Cabinets in Great Room.

7648 S La Corta Drive, Tempe

Listing courtesy of Listing Agent: Gwen Monaco (480-209-2689) from Listing Office: Monaco Realty.

Selling Office: Limitless Real Estate.

$3,700,000
6726971 MLS
McClintock Professional Center is a 22,868 square foot, multi-tenant office building constructed on a 72,786 square foot (1.67 acre) site located in Tempe, approximately nine miles SE of the Central Phoenix business district and approximately two miles SW of the Tempe Business District and Arizona State University. The Property is particularly well suited for professional office use by businesses involved in financial services, community development, marketing, medical/health, government, and other link-kind service related industries. The building is of an attractive, post-modern design featuring exterior walls of jumbo red brick and a recessed floor increasing overall energy efficiency. The building is one (1) story with an attractive central atrium.

4700 S Mcclintock Drive, Tempe

Listing courtesy of Listing Agent: Cat Isfan () from Listing Office: Delex Realty.

Selling Office: Non-MLS Office.

$885,000
4 Beds 4 Baths 6719557 MLS
Explore the allure of this exquisite Tempe residence! Lush, verdant front yard, a brick-accented facade, and a spacious three-car garage. Discover a world of refined elegance featuring plantation shutters, a neutral color palette, and intricate layered crown moulding. The expansive living/dining area invites relaxation, while the den offers an Arcadia door and built-in bookcases/desk space. Enjoy the bright great room with its gas fireplace and a chef's kitchen showcasing rich wood cabinetry, granite counters/backsplash, state-of-the-art appliances, and a central island with a breakfast bar. The primary retreat provides backyard access and a luxurious ensuite with dual vanities, soaking tub, and generous walk-in closet. Brand New AC unit just installed! A finished basement features additional space for entertainment with a built-in media niche, a storage area underneath the staircase, and sizable bedrooms. Outside, a covered patio w/misting system, wood-burning fireplace, built-in BBQ, and putting green create the perfect backdrop for relaxation or entertaining. This stunning home is a true Tempe gem, ready to enchant and delight!

342 W Citation Lane, Tempe

Listing courtesy of Listing Agent: Bo R Patrick (623-451-7426) from Listing Office: W and Partners, LLC.

Selling Office: RE/MAX Excalibur.

$1,185,000
6718928 MLS
PRIME 2 OFFICE/RETAIL BUILDINGS ON 15,800 SF CORNER LOT, WITH 2 ACCESS POINTS, LOCATED IN SOUTH TEMPE, JUST 1/2 MILE NORTH OF US 60 AND ONLY MINUTES FROM ASU AND SKY HARBOR AIRPORT, WITH EXCELLENT TRAFFIC COUNT ON RURAL RD, WITH PRIVATE ON-SITE PARKING. BOTH BLDGS HAVE BEEN WELL MAINTAINED WITH BOTH TILE ROOFS RE-DONE IN 2017. CURRENTLY CONFIGURED INTO 3 SUITES, ALL HAVE SEPARATE HVAC SYSTEMS AND PRIVATE BATHS IN EACH OFFICE, BUILDINGS ARE MASTER METERED FOR ELECTIC AND WATER/SEWER/TRASH. ENJOY INSTANT INCOME-NO VACANCY HERE, ONE TENANT HAS 25+YEAR TENANCY, ALL PROFESSIONAL BUS., LEASE TERMS, 1 EXP IN SEPT. OF 2025 AND ONE IN FEB. OF 2026, ONE IN SEPT OF 2026, SELLER MAY CONSIDER CARRYBACK - OR CASH OR CONV FIN

3200 S Rural Road, Tempe

Listing courtesy of Listing Agent: Gary L Weller (480-345-2422) from Listing Office: Weller Realty & Management.

Selling Office: Six Zero Two Real Estate Group LLC.

$847,000
4 Beds 3 Baths 6715259 MLS
Discover this unique custom-built home in the prestigious Estate La Colina neighborhood of Tempe, just off Warner Rd. and the 101. Featuring a single-story layout with a basement, this home offers vaulted ceilings and a splendid split floor plan that creates an airy atmosphere. It includes two primary suites—one on the main floor and another in the fully finished basement—ideal for various living arrangements. Both bedrooms are generously sized with walk-in closets. The private, shaded backyard is a true sanctuary, highlighted by mature landscaping and a stunning sunken diving pool with boulders from South Mountain. The outdoor area also features a built-in grill and sink. Completing this luxurious property is a 3-car garage with an RV gate. A must-see to appreciate its full value!

8648 S Kenwood Lane, Tempe

Listing courtesy of Listing Agent: Steve Gosselin (480-405-7772) from Listing Office: HomeSmart.

Selling Office: HomeSmart.

$1,960,000
6 Beds 5 Baths 6711645 MLS
Have you been searching for more of that country life but not ready to leave the city? Well this one's for you. Welcome to the Secret Ranch Project! South Tempe's newest luxury listing that has been completely transformed. Located in the sought after zip code of 85284 in Sunburst Farms. VERY Rarely do properties in this neighborhood become available. One every two years if you're lucky! This gem sits on a corner lot right next to Kyrene school districts Wagoner Elementary and KMS. This irrigated lot sits on almost an acre of flat land. Plenty of room to bring your chickens, goats, and of course take advantage of the horse rights that this neighborhood offers. NO HOA makes this land an opportunity of endless possibilities. Main house has been completely transformed. Step inside to an open floor plan with custom tongue and groove high ceilings. This custom home has been thoroughly designed. Every detail has been carefully executed and thought out. Kitchen cabinets all around the 10.5 ft island giving you all the storage space you need. A beautiful custom built in banquette with additional cabinet storage with bench seating. Large picture windows with natural light truly make it feel so inviting. As you walk through the kitchen enjoy your tucked away butlers pantry/laundry where you will find additional pantry space, quartz counter prep, and space for an additional refrigerator. Now let's get to the bedrooms. All bedrooms are on the main level which offers 5 bedrooms plus a tucked away office. Primary suite is fully split from the others with its own exterior entrance to the gorgeous backyard. It offers its own private fireplace with bench seating perfect to cozy up to and read a book. The primary bathroom offers an expansive shower, vintage claw foot bath for your relaxation needs, closet plus linen storage in the bedroom, custom brick herringbone flooring, and double vanities. Guest bedrooms offer ample space with two of them having walk-in closets. One of the guest rooms offers its own ensuite perfect for kids sharing a room, guest quarters, or a teenager who may not want to share a bathroom! Both guest bathrooms offer custom tile work, tongue and groove walls, custom vanities, etc. Now let's get to one of the best parts of the home. THE BASEMENT! Basement offers over 700 sq ft making it perfect for a teen media room. Great for additional living spaces such as homework stations, game room, movie quarters, etc. This downstairs hidden gem is great for some separation from the main level. As you step outside you pass a beautiful pool and sauna/pool bathroom. This is great so your guests do not need to come inside if you're out utilizing that resort backyard. The irrigated lush green backyard is surrounded by matured lady banks for privacy. Ficus trees have been added surrounding the exterior fencing to create even more of an intimate feel and just awaiting the growth. Don't worry! We still kept some of the far corners open to enjoy the view of horses from your own backyard. Casita: This fully permitted casita offers 900 sq ft of guest quarters. Full kitchen, large island seating, ample living room space, walk in closets, and redone bathroom. The possibilities for this are endless. To find a single level luxury home in 85284 that has been completely renovated in this price point is a unicorn. Come check it out today to appreciate this designer's dream ranch home.

1204 E Secretariat Drive, Tempe

Listing courtesy of Listing Agent: Kristin Taylor Anderson (602-463-1388) from Listing Office: Good Oak Real Estate.

Selling Office: Keller Williams Realty East Valley.

$2,300,000
3 Beds 3 Baths 6706419 MLS
Experience the pinnacle of luxury in this unique penthouse, a rare gem in the Valley of the Sun. This exceptional residence offers breathtaking views of both Tempe Town Lake and the Majestic Camelback, Papago. Four Peaks Mountains. With 2 bedrooms + office, and spacious 3217 sq.ft. This penthouse redefines luxury living - step into the professionally decorated condo with a gourmet kitchen, equipped with high-end appliances, a Butler's Pantry, a wet bar that includes a wine cooler and built-in Miele coffee system. The front balcony providing stunning vistas of the serene lake below and the dramatic endless mountain ranges in the distance—perfect for tranquil mornings or vibrant sunset evenings. The penthouse features Views from every room. Including state-of-the-art audio/video systems and remote-controlled blinds for an elevated living experience. The spacious Master Suite and Bathroom includes a luxurious jetted hydro tub and a massive shower with nine adjustable heads, creating a spa-like atmosphere within your own home. The interiors are adorned with carefully curated designer decor, adding a touch of sophistication to every corner. This unique residence also includes three coveted parking spaces in a secure gated underground area, along with an EXTRA LARGE climate-controlled storage unitone of only two in the entire building. Constructed within a robust steel structure, it combines luxury with durability, featuring triple-pane windows for energy efficiency and soundproofing, and substantial 7.5-foot concrete floors for additional stability. Ultimate Security with a 24-hour front desk service. Discover a new level of opulence and comfort in this exclusive penthouse, where the beauty of the lake and the grandeur of the mountains create an unparalleled setting.

140 E Rio Salado Parkway Unit 709, Tempe

Listing courtesy of Listing Agent: Laura Clounch (602-524-0303) from Listing Office: Bridgeview Condominiums at Tempe Town Lake.

Selling Office: Bridgeview Condominiums at Tempe Town Lake.

$875,000
5 Beds 3 Baths 6703812 MLS
Step into your personal sanctuary in the heart of a high demand Tempe lake community! This block construction home offers 5 bedrooms and 3 updated baths, providing ample space to thrive. The kitchen has undergone a makeover so epic even Gordon Ramsay would shed a tear of joy. From the induction cook top, custom cabinets and quartz counters every detail has been carefully curated. The hardwood look tile floors, designer fixtures and upgraded carpet add to list of features. Perhaps the crown jewel of the property is the professionally designed and landscaped outdoor oasis. The sparkling pool beckons you to cool off on those hot AZ days. (click more) Thoughtfully placed accent lighting adds to the serene ambiance that you'll surely enjoy while using your built BBQ. Careful, this house may cause intense envy among friends and neighbors. The Oasis community features a catch-and-release lake, fountain, lighted sidewalks, lush greenbelts, and a convenient location close to 101, Trader Joe's, local restaurants, and more. It's Tempe living at its finest.

1961 E Mcnair Drive, Tempe

Listing courtesy of Listing Agent: Betsey L. Birakos (480-291-3434) from Listing Office: Jason Mitchell Real Estate.

Selling Office: Coldwell Banker Realty.

$2,300,000
3 Beds 5 Baths 6703536 MLS
Rarely does an opportunity arise to own the 12th-floor penthouse at The iconic Bridgeview Condominiums on Tempe Town Lake. From the moment you step through the front door, you're greeted w/a unique spiral staircase & stunning views of A-Mountain framing the expansive front windows. You walk right into the Spacious Living Rm where the see-through fireplace ads elegance going into the Formal Dining Room. The Amazing chef's kitchen with gorgeous cabinets 2-Dishwashers 2-Ovens 2-Refrigerators offer delightful views of the Lake & Mountain while cooking & entertaining. . Open family room off the kitchen opens onto a view balcony, perfect for enjoying Arizona's scenery.This luxurious residence comprises 3 Bd/4.5 Baths+Office or 4th Bed(add door) complete w/Private Elevator leading to the Grand Master Suite & Guest Rooms Plus Office or 4th Bedroom with private baths. Most all closets designed with Classy Closets.The spacious Master Suite and Luxurious bath features Tub and a Stunning Shower. Included in this penthouse are three coveted spaces in the gated underground parking area (with EV-Charging Station) ensuring convenience & security, as well as a climate-controlled storage unit. Experience a lifestyle of unmatched sophistication and comfort in this exceptional property. Enjoy 24 hr front desk service and security and the convenience of walking or biking to shops, restaurants and Broadway Shows at the renowned Gammage Theater. Explore Tempe Town Lake and the Tempe Center for the Arts, catch ASU sports events or lectures, and attend world-class athletic events, concerts, and festivals. With 24/7 front desk service and the new trolley offering easy access to downtown Tempe, this residence promises endless enjoyment and convenience.

140 E Rio Salado Parkway Unit 1206, Tempe

Listing courtesy of Listing Agent: Laura Clounch (602-524-0303) from Listing Office: Bridgeview Condominiums at Tempe Town Lake.

Selling Office: Bridgeview Condominiums at Tempe Town Lake.

$853,000
5 Beds 3 Baths 6698813 MLS
Introducing an exquisite 5 bedroom home in Warner Ranch Estates! As you step inside, you'll be greeted by a spacious foyer, an elegant staircase, living room, and a formal dining which provides a classic setting for entertaining guests or enjoying meals together. The primary bedroom is a true retreat featuring a private balcony that offers stunning views of the pool & backyard where you can take in the AZ sunsets. One of the highlights of this property is the outdoor oasis complete with a freshly cleaned & filled pool & large side yard . The presence of big shade trees adds to the ambiance and privacy. The 3-car garage & side RV gate is a valuable asset. It offers ample room for parking & storage. This home also comes with OWNED SOLAR Panels which heat the pool and keep energy costs low.

9730 S Grandview Drive, Tempe

Listing courtesy of Listing Agent: Lisa Strafford (503-706-2148) from Listing Office: West USA Realty.

Selling Office: My Home Group Real Estate.

$787,000
4 Beds 3 Baths 6698750 MLS
This incredible 1980 slump block sprawling ranch home is a very rare find in the sought after Estate La Colina neighborhood in Tempe. This tastefully remodeled home boasts 4 bedrooms, 2.5 baths, has a total of 3155 sqft and features a new HVAC in 2022. The huge lot is .3 acres and features multiple curated outdoor spaces including a diving pool. Curb appeal abounds as you pull up and the original door with beautiful detail greets you. A step down living space pays homage to the conversation pits of the 70's, and the rough sawn beamed ceiling shows off the stunning fireplace and pitched roofline. The upgraded kitchen features a massive walk in pantry and hints at the thoughtfulness of design and storage throughout the home. A wet bar and tons of natural light overlooking the backyard space and pool give this house top bid for those that enjoy entertaining. A tastefully appointed primary suite has two walk in closets, AND ample room for spreading out. It also features am oversized beautifully upgraded bathroom with stand alone tub, large shower, and tons of natural light. The adjoining bedrooms feature plenty of closet space and lots of natural light. The bonus mud room currently utilized as an office. This home is an absolute stunner with tons of original features throughout that have been lovingly maintained.

8250 S Taylor Drive, Tempe

Listing courtesy of Listing Agent: Rachell Pintor (602-574-3438) from Listing Office: Retro Real Estate.

Selling Office: West USA Realty.

$700,000
4 Beds 3 Baths 6698748 MLS
Welcome to Tempe! Nestled conveniently near freeways, this 4-bedroom (2 Masters) 3-bathroom home invites you to experience convenience. and see the possibilities. Inside discover large spaces w/ a study & ample storage both inside & out, including a shed for overflow. Embrace the outdoors w/ a gazebo & two covered patios, perfect for lounging. Take a few refreshing laps in your pool, or unwind beneath the shade of the gazebo. Delight in your own private yard, adorned w/citrus trees & shrubbery that enhance this expansive lot w/RV gate. Inside, discover granite & Corian countertops, tile, & engineered wood flooring. Cozy up by the fireplace in the family room, or enjoy the spaciousness of the formal living room. This cul-de-sac property offers endless possibilities for personalization.

2115 E Hermosa Drive, Tempe

Listing courtesy of Listing Agent: Thomesa Lydon (480-375-1974) from Listing Office: RE/MAX Excalibur.

Selling Office: Keller Williams Realty Phoenix.

$960,000
5 Beds 4 Baths 6698466 MLS
Welcome Home! This stunning home in The Oasis has updates abound, including large wood plank ceramic tile, designer interior paint, new fixtures, and upgraded carpeting. The kitchen is spacious & boasts white quartz counters, a spacious breakfast bar, and a large island overlooking the massive family room, perfect for entertaining. Natural light floods the large formal dining room and formal living room, creating inviting spaces for gatherings. Downstairs, discover a generously sized bedroom with an attached bath that doubles as a second master or mother-in-law suite. All secondary bedrooms are oversized, ensuring ample space for everyone. The master suite is a true retreat, with a sitting area, huge walk-in closet, and a full bath featuring a separate tub and shower. Step out (MORE onto your own private deck for morning coffee and enjoy the tranquility. Outside, the resort-style backyard beckons with a play pool and grass area for the kids to enjoy. Additionally, a 6th bonus room off the 3-car garage offers versatility as a private office or workout room. Located in the heart of Tempe within a beautiful lakeside community, this home offers easy access to shopping, restaurants, and freeways. Don't miss out on this incredible opportunity!

7273 S Hazelton Lane, Tempe

Listing courtesy of Listing Agent: Jacquelyn E Shoffner () from Listing Office: eXp Realty.

Selling Office: eXp Realty.

$860,000
4 Beds 3 Baths 6696853 MLS
Situated in a neighborhood of custom & semi-custom homes w/NO HOA! Dramatic curb appeal continues in the main living area w/soaring ceilings & 2 sided fireplace dividing the space into cozy sitting area, dining room,& formal living room. Updated island kitchen w/casual dining, white cabinets, upgraded appliance, and two tone granite counters,& wine fridge. The primary suite w/fireplace & sitting area and French doors to the yard. The primary bath has dual vanities & walk in shower,& large closet.2 additional bedrooms (one is currently used as an office) & full bath on this side of the home. An additional bedroom & full bath on the opposite side of the home-plenty of privacy for guests. The backyard oasis w/large covered patio, pool w/water feature, spa,& mature low-maintenance plantings. Last but not least the award winning A+ Cielo elementary school is walking distance.

1746 E Jeanine Drive, Tempe

Listing courtesy of Listing Agent: Kathleen Scott (206-349-3809) from Listing Office: Redfin Corporation.

Selling Office: HomeSmart Lifestyles.

$1,115,000
5 Beds 5 Baths 6695986 MLS
Lovely 5 BR 4.5 BA Home Perfectly situated on Premium Oversized Homesite, w/Pool & Spa surrounded by Lush Vegetation, and Expansive Flagstone Patio. Upon entry, the Quality and Detail of Design are apparent. Neutral Decor T/O w/Stone and Wood Flooring in all main living areas. Beautiful Kitchen w/Updated High-end Stainless Steel Appliances, including Wine Cooler, Walk-in Pantry, & Built-in Desk. Entertainers Delight w/All Formal and Casual Areas opening onto rear patio. Split Bedrooms, including a Fabulous 1 Bedroom Apt. in the Basement w/Custom Cabinetry & Murphy Bed! Regal Primary Retreat, including a Custom Closet Work Station. Fresh Paint t/o, Custom Lighting, Privacy w/Lushly Landscaped Gardens, Built-in BBQ, & more, all in a Supremely Convenient, Destination Gated Community!

7867 S Michele Lane, Tempe

Listing courtesy of Listing Agent: Kelly R Mattice (480-250-8000) from Listing Office: Weichert, Realtors - Courtney Valleywide.

Selling Office: Realty ONE Group.

All information should be verified by the recipient and none is guaranteed as accurate by ARMLS. Copyright 2026 Arizona Regional Multiple Listing Service, Inc. All rights reserved.

board logo

This information is deemed reliable but not guaranteed. You should rely on this information only to decide whether or not to further investigate a particular property. BEFORE MAKING ANY OTHER DECISION, YOU SHOULD PERSONALLY INVESTIGATE THE FACTS (e.g. square footage and lot size) with the assistance of an appropriate professional. You may use this information only to identify properties you may be interested in investigating further. All uses except for personal, non-commercial use in accordance with the foregoing purpose are prohibited. Redistribution or copying of this information, any photographs or video tours is strictly prohibited. This information is derived from the Internet Data Exchange (IDX) service provided by San Diego MLS®. Displayed property listings may be held by a brokerage firm other than the broker and/or agent responsible for this display. The information and any photographs and video tours and the compilation from which they are derived is protected by copyright. Compilation © 2026 San Diego MLS®,