Refine Search
Sort by
$1,305,000
5 Beds 4 Baths 6732708 MLS
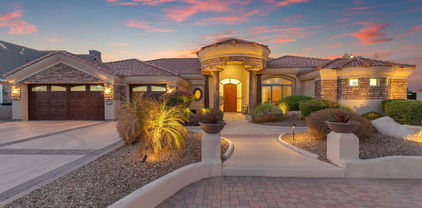
Almost 1/2 acre lot, located in desired CHELSEA MANOR, a 29-home gated community, perfectly located just a few minutes from Intel, ASU, and shopping. Walking distance to Corbell Park. When you enter this majestic home with soaring ceilings, you'll be impressed with how comfortable you'll feel. As kitchens are the center of activity in the home, you'll love the features in this one, including the induction cooktop, stainless appliances, 2 pantries, and large windows. Your family room is flooded with natural light with views to the large heated pool and spa. Enjoy the gas fireplace on those cool nights. The spacious master bedroom includes a sitting area and fits your king-sized furniture nicely. CAT 6 wiring throughout. A remarkable find with uncompromising quality.

7465 S Rita Lane, Tempe

Listing courtesy of Listing Agent: Beth A Steele (480-886-3699) from Listing Office: RE/MAX Excalibur.

Selling Office: RE/MAX Excalibur.

$960,000
4 Beds 3 Baths 6730833 MLS
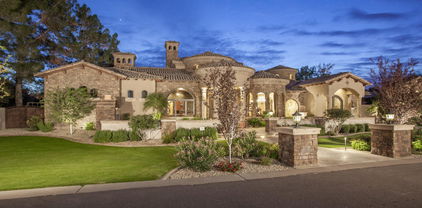
Step into this beautiful 4-bedroom, 3-bathroom single-story home nestled in the peaceful gated community of Toscana/Elliot Estates, in South Tempe, AZ. This semi-custom home showcases impeccable craftsmanship & modern amenities, offering a lifestyle that blends elegance with practicality. Upon entering the private Tuscan Courtyard, you're welcomed into an expansive open floor plan that features a gourmet kitchen—a perfect place for entertaining, complete with a large island, Sub-Zero refrigerator, & butler's pantry plus an abundant of cabinet storage with pull-outs ensure ample space for organization. Custom Built in Media TV Wall with Marble Top and Cabinets in Great Room.

7648 S La Corta Drive, Tempe

Listing courtesy of Listing Agent: Gwen Monaco (480-209-2689) from Listing Office: Monaco Realty.

Selling Office: Limitless Real Estate.

$3,700,000
6726971 MLS
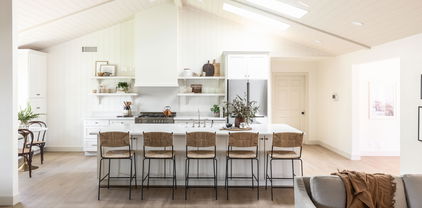
McClintock Professional Center is a 22,868 square foot, multi-tenant office building constructed on a 72,786 square foot (1.67 acre) site located in Tempe, approximately nine miles SE of the Central Phoenix business district and approximately two miles SW of the Tempe Business District and Arizona State University. The Property is particularly well suited for professional office use by businesses involved in financial services, community development, marketing, medical/health, government, and other link-kind service related industries. The building is of an attractive, post-modern design featuring exterior walls of jumbo red brick and a recessed floor increasing overall energy efficiency. The building is one (1) story with an attractive central atrium.

4700 S Mcclintock Drive, Tempe

Listing courtesy of Listing Agent: Cat Isfan () from Listing Office: Delex Realty.

Selling Office: Non-MLS Office.

$885,000
4 Beds 4 Baths 6719557 MLS
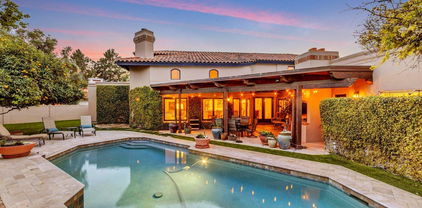
Explore the allure of this exquisite Tempe residence! Lush, verdant front yard, a brick-accented facade, and a spacious three-car garage. Discover a world of refined elegance featuring plantation shutters, a neutral color palette, and intricate layered crown moulding. The expansive living/dining area invites relaxation, while the den offers an Arcadia door and built-in bookcases/desk space. Enjoy the bright great room with its gas fireplace and a chef's kitchen showcasing rich wood cabinetry, granite counters/backsplash, state-of-the-art appliances, and a central island with a breakfast bar. The primary retreat provides backyard access and a luxurious ensuite with dual vanities, soaking tub, and generous walk-in closet. Brand New AC unit just installed! A finished basement features additional space for entertainment with a built-in media niche, a storage area underneath the staircase, and sizable bedrooms. Outside, a covered patio w/misting system, wood-burning fireplace, built-in BBQ, and putting green create the perfect backdrop for relaxation or entertaining. This stunning home is a true Tempe gem, ready to enchant and delight!

342 W Citation Lane, Tempe

Listing courtesy of Listing Agent: Bo R Patrick (623-451-7426) from Listing Office: W and Partners, LLC.

Selling Office: RE/MAX Excalibur.

$1,185,000
6718928 MLS
PRIME 2 OFFICE/RETAIL BUILDINGS ON 15,800 SF CORNER LOT, WITH 2 ACCESS POINTS, LOCATED IN SOUTH TEMPE, JUST 1/2 MILE NORTH OF US 60 AND ONLY MINUTES FROM ASU AND SKY HARBOR AIRPORT, WITH EXCELLENT TRAFFIC COUNT ON RURAL RD, WITH PRIVATE ON-SITE PARKING. BOTH BLDGS HAVE BEEN WELL MAINTAINED WITH BOTH TILE ROOFS RE-DONE IN 2017. CURRENTLY CONFIGURED INTO 3 SUITES, ALL HAVE SEPARATE HVAC SYSTEMS AND PRIVATE BATHS IN EACH OFFICE, BUILDINGS ARE MASTER METERED FOR ELECTIC AND WATER/SEWER/TRASH. ENJOY INSTANT INCOME-NO VACANCY HERE, ONE TENANT HAS 25+YEAR TENANCY, ALL PROFESSIONAL BUS., LEASE TERMS, 1 EXP IN SEPT. OF 2025 AND ONE IN FEB. OF 2026, ONE IN SEPT OF 2026, SELLER MAY CONSIDER CARRYBACK - OR CASH OR CONV FIN

3200 S Rural Road, Tempe

Listing courtesy of Listing Agent: Gary L Weller (480-345-2422) from Listing Office: Weller Realty & Management.

Selling Office: Six Zero Two Real Estate Group LLC.

$847,000
4 Beds 3 Baths 6715259 MLS
Discover this unique custom-built home in the prestigious Estate La Colina neighborhood of Tempe, just off Warner Rd. and the 101. Featuring a single-story layout with a basement, this home offers vaulted ceilings and a splendid split floor plan that creates an airy atmosphere. It includes two primary suites—one on the main floor and another in the fully finished basement—ideal for various living arrangements. Both bedrooms are generously sized with walk-in closets. The private, shaded backyard is a true sanctuary, highlighted by mature landscaping and a stunning sunken diving pool with boulders from South Mountain. The outdoor area also features a built-in grill and sink. Completing this luxurious property is a 3-car garage with an RV gate. A must-see to appreciate its full value!

8648 S Kenwood Lane, Tempe

Listing courtesy of Listing Agent: Steve Gosselin (480-405-7772) from Listing Office: HomeSmart.

Selling Office: HomeSmart.

$1,960,000
6 Beds 5 Baths 6711645 MLS
Have you been searching for more of that country life but not ready to leave the city? Well this one's for you. Welcome to the Secret Ranch Project! South Tempe's newest luxury listing that has been completely transformed. Located in the sought after zip code of 85284 in Sunburst Farms. VERY Rarely do properties in this neighborhood become available. One every two years if you're lucky! This gem sits on a corner lot right next to Kyrene school districts Wagoner Elementary and KMS. This irrigated lot sits on almost an acre of flat land. Plenty of room to bring your chickens, goats, and of course take advantage of the horse rights that this neighborhood offers. NO HOA makes this land an opportunity of endless possibilities. Main house has been completely transformed. Step inside to an open floor plan with custom tongue and groove high ceilings. This custom home has been thoroughly designed. Every detail has been carefully executed and thought out. Kitchen cabinets all around the 10.5 ft island giving you all the storage space you need. A beautiful custom built in banquette with additional cabinet storage with bench seating. Large picture windows with natural light truly make it feel so inviting. As you walk through the kitchen enjoy your tucked away butlers pantry/laundry where you will find additional pantry space, quartz counter prep, and space for an additional refrigerator. Now let's get to the bedrooms. All bedrooms are on the main level which offers 5 bedrooms plus a tucked away office. Primary suite is fully split from the others with its own exterior entrance to the gorgeous backyard. It offers its own private fireplace with bench seating perfect to cozy up to and read a book. The primary bathroom offers an expansive shower, vintage claw foot bath for your relaxation needs, closet plus linen storage in the bedroom, custom brick herringbone flooring, and double vanities. Guest bedrooms offer ample space with two of them having walk-in closets. One of the guest rooms offers its own ensuite perfect for kids sharing a room, guest quarters, or a teenager who may not want to share a bathroom! Both guest bathrooms offer custom tile work, tongue and groove walls, custom vanities, etc. Now let's get to one of the best parts of the home. THE BASEMENT! Basement offers over 700 sq ft making it perfect for a teen media room. Great for additional living spaces such as homework stations, game room, movie quarters, etc. This downstairs hidden gem is great for some separation from the main level. As you step outside you pass a beautiful pool and sauna/pool bathroom. This is great so your guests do not need to come inside if you're out utilizing that resort backyard. The irrigated lush green backyard is surrounded by matured lady banks for privacy. Ficus trees have been added surrounding the exterior fencing to create even more of an intimate feel and just awaiting the growth. Don't worry! We still kept some of the far corners open to enjoy the view of horses from your own backyard. Casita: This fully permitted casita offers 900 sq ft of guest quarters. Full kitchen, large island seating, ample living room space, walk in closets, and redone bathroom. The possibilities for this are endless. To find a single level luxury home in 85284 that has been completely renovated in this price point is a unicorn. Come check it out today to appreciate this designer's dream ranch home.

1204 E Secretariat Drive, Tempe

Listing courtesy of Listing Agent: Kristin Taylor Anderson (602-463-1388) from Listing Office: Good Oak Real Estate.

Selling Office: Keller Williams Realty East Valley.

$2,300,000
3 Beds 3 Baths 6706419 MLS
Experience the pinnacle of luxury in this unique penthouse, a rare gem in the Valley of the Sun. This exceptional residence offers breathtaking views of both Tempe Town Lake and the Majestic Camelback, Papago. Four Peaks Mountains. With 2 bedrooms + office, and spacious 3217 sq.ft. This penthouse redefines luxury living - step into the professionally decorated condo with a gourmet kitchen, equipped with high-end appliances, a Butler's Pantry, a wet bar that includes a wine cooler and built-in Miele coffee system. The front balcony providing stunning vistas of the serene lake below and the dramatic endless mountain ranges in the distance—perfect for tranquil mornings or vibrant sunset evenings. The penthouse features Views from every room. Including state-of-the-art audio/video systems and remote-controlled blinds for an elevated living experience. The spacious Master Suite and Bathroom includes a luxurious jetted hydro tub and a massive shower with nine adjustable heads, creating a spa-like atmosphere within your own home. The interiors are adorned with carefully curated designer decor, adding a touch of sophistication to every corner. This unique residence also includes three coveted parking spaces in a secure gated underground area, along with an EXTRA LARGE climate-controlled storage unitone of only two in the entire building. Constructed within a robust steel structure, it combines luxury with durability, featuring triple-pane windows for energy efficiency and soundproofing, and substantial 7.5-foot concrete floors for additional stability. Ultimate Security with a 24-hour front desk service. Discover a new level of opulence and comfort in this exclusive penthouse, where the beauty of the lake and the grandeur of the mountains create an unparalleled setting.

140 E Rio Salado Parkway Unit 709, Tempe

Listing courtesy of Listing Agent: Laura Clounch (602-524-0303) from Listing Office: Bridgeview Condominiums at Tempe Town Lake.

Selling Office: Bridgeview Condominiums at Tempe Town Lake.

$875,000
5 Beds 3 Baths 6703812 MLS
Step into your personal sanctuary in the heart of a high demand Tempe lake community! This block construction home offers 5 bedrooms and 3 updated baths, providing ample space to thrive. The kitchen has undergone a makeover so epic even Gordon Ramsay would shed a tear of joy. From the induction cook top, custom cabinets and quartz counters every detail has been carefully curated. The hardwood look tile floors, designer fixtures and upgraded carpet add to list of features. Perhaps the crown jewel of the property is the professionally designed and landscaped outdoor oasis. The sparkling pool beckons you to cool off on those hot AZ days. (click more) Thoughtfully placed accent lighting adds to the serene ambiance that you'll surely enjoy while using your built BBQ. Careful, this house may cause intense envy among friends and neighbors. The Oasis community features a catch-and-release lake, fountain, lighted sidewalks, lush greenbelts, and a convenient location close to 101, Trader Joe's, local restaurants, and more. It's Tempe living at its finest.

1961 E Mcnair Drive, Tempe

Listing courtesy of Listing Agent: Betsey L. Birakos (480-291-3434) from Listing Office: Jason Mitchell Real Estate.

Selling Office: Coldwell Banker Realty.

$2,300,000
3 Beds 5 Baths 6703536 MLS
Rarely does an opportunity arise to own the 12th-floor penthouse at The iconic Bridgeview Condominiums on Tempe Town Lake. From the moment you step through the front door, you're greeted w/a unique spiral staircase & stunning views of A-Mountain framing the expansive front windows. You walk right into the Spacious Living Rm where the see-through fireplace ads elegance going into the Formal Dining Room. The Amazing chef's kitchen with gorgeous cabinets 2-Dishwashers 2-Ovens 2-Refrigerators offer delightful views of the Lake & Mountain while cooking & entertaining. . Open family room off the kitchen opens onto a view balcony, perfect for enjoying Arizona's scenery.This luxurious residence comprises 3 Bd/4.5 Baths+Office or 4th Bed(add door) complete w/Private Elevator leading to the Grand Master Suite & Guest Rooms Plus Office or 4th Bedroom with private baths. Most all closets designed with Classy Closets.The spacious Master Suite and Luxurious bath features Tub and a Stunning Shower. Included in this penthouse are three coveted spaces in the gated underground parking area (with EV-Charging Station) ensuring convenience & security, as well as a climate-controlled storage unit. Experience a lifestyle of unmatched sophistication and comfort in this exceptional property. Enjoy 24 hr front desk service and security and the convenience of walking or biking to shops, restaurants and Broadway Shows at the renowned Gammage Theater. Explore Tempe Town Lake and the Tempe Center for the Arts, catch ASU sports events or lectures, and attend world-class athletic events, concerts, and festivals. With 24/7 front desk service and the new trolley offering easy access to downtown Tempe, this residence promises endless enjoyment and convenience.

140 E Rio Salado Parkway Unit 1206, Tempe

Listing courtesy of Listing Agent: Laura Clounch (602-524-0303) from Listing Office: Bridgeview Condominiums at Tempe Town Lake.

Selling Office: Bridgeview Condominiums at Tempe Town Lake.

$787,000
4 Beds 3 Baths 6698750 MLS
This incredible 1980 slump block sprawling ranch home is a very rare find in the sought after Estate La Colina neighborhood in Tempe. This tastefully remodeled home boasts 4 bedrooms, 2.5 baths, has a total of 3155 sqft and features a new HVAC in 2022. The huge lot is .3 acres and features multiple curated outdoor spaces including a diving pool. Curb appeal abounds as you pull up and the original door with beautiful detail greets you. A step down living space pays homage to the conversation pits of the 70's, and the rough sawn beamed ceiling shows off the stunning fireplace and pitched roofline. The upgraded kitchen features a massive walk in pantry and hints at the thoughtfulness of design and storage throughout the home. A wet bar and tons of natural light overlooking the backyard space and pool give this house top bid for those that enjoy entertaining. A tastefully appointed primary suite has two walk in closets, AND ample room for spreading out. It also features am oversized beautifully upgraded bathroom with stand alone tub, large shower, and tons of natural light. The adjoining bedrooms feature plenty of closet space and lots of natural light. The bonus mud room currently utilized as an office. This home is an absolute stunner with tons of original features throughout that have been lovingly maintained.

8250 S Taylor Drive, Tempe

Listing courtesy of Listing Agent: Rachell Pintor (602-574-3438) from Listing Office: Retro Real Estate.

Selling Office: West USA Realty.

$960,000
5 Beds 4 Baths 6698466 MLS
Welcome Home! This stunning home in The Oasis has updates abound, including large wood plank ceramic tile, designer interior paint, new fixtures, and upgraded carpeting. The kitchen is spacious & boasts white quartz counters, a spacious breakfast bar, and a large island overlooking the massive family room, perfect for entertaining. Natural light floods the large formal dining room and formal living room, creating inviting spaces for gatherings. Downstairs, discover a generously sized bedroom with an attached bath that doubles as a second master or mother-in-law suite. All secondary bedrooms are oversized, ensuring ample space for everyone. The master suite is a true retreat, with a sitting area, huge walk-in closet, and a full bath featuring a separate tub and shower. Step out (MORE onto your own private deck for morning coffee and enjoy the tranquility. Outside, the resort-style backyard beckons with a play pool and grass area for the kids to enjoy. Additionally, a 6th bonus room off the 3-car garage offers versatility as a private office or workout room. Located in the heart of Tempe within a beautiful lakeside community, this home offers easy access to shopping, restaurants, and freeways. Don't miss out on this incredible opportunity!

7273 S Hazelton Lane, Tempe

Listing courtesy of Listing Agent: Jacquelyn E Shoffner () from Listing Office: eXp Realty.

Selling Office: eXp Realty.

$1,115,000
5 Beds 5 Baths 6695986 MLS
Lovely 5 BR 4.5 BA Home Perfectly situated on Premium Oversized Homesite, w/Pool & Spa surrounded by Lush Vegetation, and Expansive Flagstone Patio. Upon entry, the Quality and Detail of Design are apparent. Neutral Decor T/O w/Stone and Wood Flooring in all main living areas. Beautiful Kitchen w/Updated High-end Stainless Steel Appliances, including Wine Cooler, Walk-in Pantry, & Built-in Desk. Entertainers Delight w/All Formal and Casual Areas opening onto rear patio. Split Bedrooms, including a Fabulous 1 Bedroom Apt. in the Basement w/Custom Cabinetry & Murphy Bed! Regal Primary Retreat, including a Custom Closet Work Station. Fresh Paint t/o, Custom Lighting, Privacy w/Lushly Landscaped Gardens, Built-in BBQ, & more, all in a Supremely Convenient, Destination Gated Community!

7867 S Michele Lane, Tempe

Listing courtesy of Listing Agent: Kelly R Mattice (480-250-8000) from Listing Office: Weichert, Realtors - Courtney Valleywide.

Selling Office: Realty ONE Group.

$1,212,500
4 Beds 5 Baths 6695642 MLS
Located in the custom home rural neighborhood of Buena Vista Ranchos. Renovated North/South exposed home on over 1/2 acre lot is across from the Community park, playground, tennis, pickle ball, picnic, gazebo and pool facility. Just beyond are the horse stalls and 2 riding arenas. Horse riding trails meander throughout the interior and perimeter of the subdivision. On arriving, be greeted by a massive custom circular driveway of pavers, part of 7,000 total sf and a unique desert themed landscaping including a custom kinetic wind art sculpture and massive 50 year old organ pipe cactus The home features 4113 sf of living space, 2 car garage, Pool, covered trailer or multi-vehicle parking and a 220 sf storage/workshop building The interior features 3 bedrooms upstairs, each with a adjoining bath (Toto bidet toilets), a 4th bedroom and 3/4 bathroom in the finished 851 sf basement. An office/hobby room off the entry with skylight amd built-in cabinetry. There is both a large formal dining room and a eat-in dining area off the kitchen. Choose many ways to utilize the 3 living/family room spaces. First is a family room off the kitchen includes a wall of windows bringing the beauty of the patio, pool and lush yards inside. Second is a sunken room with vaulted beamed ceiling, sunlight, propane fireplace and built-ins. Third is a large room downstairs adjacent to a bedroom and bathroom. Kitchen has granite countertops, built in wall convection oven, microwave, warming oven, glass stove top, refrigerator and large exhaust hood, wonderful view over the double sinks to the rear covered patio, flowering planter, pool and irrigated grass yards. The laundry room includes LG front loading washer and dryer on pedestals, built in cabinets, laundry tub/sink and a full size refrigerator. The master bedroom suite has 845 sf giving ample room for oversized furniture, sitting area, 8 foot arcadia door to patio, large walk-in closet installed by 'classy closet', double sinks, oversized walk-in shower with 3 heads and a private toilet room featuring a Toto bidet toilet. There are 3 interior HVAC units making each area of the house adjustable and efficient for any living style. The garage also has it's own unit. Current owners SRP electric bill on budget billing is $279/month. 2 tankless propane hot water heaters service the bathrooms off the bedrooms and a traditional electric tank services the kitchen, laundry and basement fixtures. The rear yard's 1800 sf aluminum pergola covers a large area of pavers and planters for great entertainment space. Built in tiled BBQ, side burner and sink take the cooking outside when entertaining. An extensive overhead high pressure fogging system in the pergola provides a cooling mist over the entire area for summer heat relief. There is also a prewired area for an above ground spa. The salt water pebble tech diving depth pool and water feature are powered by a highly efficient variable speed motor. An outdoor shower to wash off sun tan lotion before the plunge. The ½ acre lot has ample foliage and all watered automatically by 3 systems. SRP irrigation is available for keeping the grass areas irrigated year round at a very reasonable cost of $130 (2022). The front yard was leveled and redone professionally in 2018. Many more features to be discovered during your visit to this prime South Tempe property in Buena Vista Ranchos.

1020 E El Freda Road, Tempe

Listing courtesy of Listing Agent: John Prescott (480-838-3500) from Listing Office: PRS Property Management.

Selling Office: Diamond & Diamond Executive Realty Partnership.

$859,000
5 Beds 4 Baths 6686373 MLS
Step inside this exquisite & meticulously maintained mid-century modern home in the Brentwood Manor Community! PRIME location, close to ASU, Sky Harbor airport & freeways. Built by Bradley Custom Homes, these original homeowners display the true meaning of pride of ownership. This 3685 sq.ft. slump block, ranch-style home boasts 2 split full master ensuites, thoughtfully designed for extended family living, as well as a large kitchen w/ ample countertop & cabinet space! Entertaining is a delight here, w/ multiple separate living spaces, an enclosed Arizona room & a backyard oasis, complete w/ a sparkling pebbletec pool and several mature fruit trees! No HOA! This property is not just a home, it's a beauty!

520 E Fairmont Drive, Tempe

Listing courtesy of Listing Agent: Darlene Watson (602-628-4448) from Listing Office: Barrett Real Estate.

Selling Office: My Home Group Real Estate.

$1,320,000
4 Beds 4 Baths 6685621 MLS
Only 22 minutes from INTEL Ocotillo campus and 15 minutes to Sky Harbor Airport, ASU, and the tech centers of Phoenix, Scottsdale, and Chandler. The home is nestled in the gated enclave of 29 homes of Chelsea Manor. Adjacent to the 11-acre Corbell Park, with soccer, basketball, and playgrounds. Close to Whole Foods and Trader Joe's, it offers convenience and lifestyle. Spectacular curb appeal! This property features a blue-tiled pool, spa, and a premium BBQ area with granite counters. Thousands in upgrades in the kitchen boasting Sub Zero, GE, and Bosch appliances, modernized bathrooms, and a thoughtful split floorplan. Enjoy a gas fireplace, enhanced lighting, plantation shutters, and a secure, covered patio. 3 full car garage with lots of storage. RV parking. Come Say Ye

7449 S Rita Lane, Tempe

Listing courtesy of Listing Agent: Colleen Olson (602-989-8641) from Listing Office: Arizona Best Real Estate.

Selling Office: Silverleaf Realty.

$870,000
4 Beds 3 Baths 6673355 MLS
Beautiful, stately home on a 1/3 acre lot in the wildly popular Broadmor neighborhood. Backyard newly completed with a brand new heated pool with baja-step for lounging in the water, cooling water feature, spa with waterfall edge, artificial turf, built in gas fire pit and luxurious travertine decking. Kitchen was completely remodeled with quartz counters, white and gray color scheme, all new appliances, and two large pantries. Air-conditioned/vented enclosed area used as a game room. Other improvements include new AC units, electric car charger, new electric panel, new windows and doors, luxury flooring, new ½ bath, Inside laundry with more storage. Room for expanding and preliminary plans for adding an 800sf guest house with 1.5 garage. See list of improvements

228 E Alameda Drive, Tempe

Listing courtesy of Listing Agent: Hilary C Sutter (480-201-2963) from Listing Office: My Home Group Real Estate.

Selling Office: NORTH&CO..

$1,610,886
6 Beds 5 Baths 6671280 MLS
Check out this amazing and unique full basement home on a large corner homesite in the heart of Raintree Estates. Almost 5,000 SF of luxury designer updated and fully renovated home made for the ultimate in entertaining, family living or just about anything your imagination can think of! 6 Bedrooms 4.5 bathrooms, 3 car garage plus another 1 car over sized RV garage. Amazing amenities from the custom front door, to the wood floors, wood ceiling beams, designer lighting, custom gourmet kitchen with double oversized island, commercial gas range, in cabinet micro, dbl 6' refrigerator and freezer, white shaker soft close cabinets with 42'' uppers and special cabinet lighting. White quartz countertops, an appliance cabinet garage and so many more upgrades. This home was fully renovated in 2022 & 2023. The floor plan has a beautiful open air feeling between family room, kitchen, breakfast area, dbl island and the backyard covered patio area. The family room is highlighted with an up tempo cement styled wall with 6' linear electric fireplace and flat screen entertainment TV wall. If you've been waiting for that one of kind special home that has been completely renovated in 85284 South Tempe this is it! From the amazing oversized pebble sheen play pool with star lights to the travertine checker board designed with artificial turf throughout mixed with flagstone, raised lounge area, sheer descent water wall and much more! on this almost 1/2 acre lot there is plenty of room for all your family, friends and kids to enjoy this "made for fun" backyard! Wait there is a whole lot more! An expansive master suite with exercise room, lavish master bath with soaking tub, 8'x8' shower made full sized bench, 2 shower heads and a 7" rainhead! The is a split master closet making plenty of room for his/hers closet set up! check out the separate on-suite casita with adobe fireplace, full bathroom, walk in closet, wet bar and private separate access. Downstairs in the full walk out basement are 3 bedrooms, 2 luxurious bathrooms and a large family room! One of the bedrooms is the size of a master suite with beautiful custom bathroom with huge oversized shower (6'x8') and double shower heads! There are lots of additional rooms, features and much more to this home! You have to see it!

217 E Secretariat Drive, Tempe

Listing courtesy of Listing Agent: Karl Tunberg () from Listing Office: Citiea.

Selling Office: Arizona Best Real Estate.

$1,550,000
6 Beds 4 Baths 6664967 MLS
RARE So. Tempe HORSE PROPERTY on just shy of an acre with large family home and spacious mother in-law suite, two fenced pastures and 3 covered horse stalls with auto water, lighting, fans and misters. 1200 Sq. Ft. workshop with two RV roll-up doors, storage loft, and large cement slab.The main home has an expansive living room and family room plus teen den, double fireplace, plantation shutters, kitchen pantry and plenty of storage. An entertainers dream with a large covered extended patio plus more open patio space. Beautiful green backyard with mature shade trees, children's playhouse, and a pebble-tec pool and spa with waterslide. Circular driveway plus large open driveway with plenty of parking. Side yard for storing your recreational vehicles, horse trailer and more. Front RV gate leads to workshop at back of property. Back fencing with double gate for moving horses into the private trails that run behind the property. Grass front and back with sprinklers and flood Irrigation. Mother-in-law suite just remodeled in 2023 with its own garage and entrance with sunny living room, eat-in kitchen, two full baths with walk-in showers (or optional 3rd bath can be used by the main home and attached suite still has one full bath), office/guest room and vaulted ceilings. French doors lead to common area patio. 8 ft. sliding glass door looks out to backyard and horse pastures. Kitchen door leads to private patio area. Laundry in garage. A/C units installed in 2022 and 2020. Water heaters installed in 2023 and 2020. Buena Vista Ranchos is an equestrian community with central horse barns (rebuilt in 2023) and large and small riding arenas. Each home in BVR backs up to the horse riding trails that run throughout the community and are connected to other equestrian neighborhoods nearby for multiple riding options. Lovely close-knit community with neighborhood riding/walking trails, community pool, ramadas, private park, basketball court, tennis and pickleball, book club, monthly coffee, annual picnic, very active 4H for kids and teens and fun holiday activities. Enjoy your horse property in centrally located So. Tempe close to the 10, 101, 202 and 60 freeways.

947 E Carver Road, Tempe

Listing courtesy of Listing Agent: Jeannette M Doherty (480-643-0088) from Listing Office: West USA Realty.

Selling Office: Midland Real Estate Alliance.

$1,362,000
5 Beds 4 Baths 6662031 MLS
This home sits on a great interior lot across from the community green park! You will love the layout of this beautiful single level home w/basement. The kitchen is spacious & looks into the large family room. Formal living & dining rooms can be used as such or flex space! The large master bedroom has separate shower and tub, walk in closet and is split from the other bedrooms. Oversized secondary bedrooms great for kids or guests. There is an additional bonus room/den/ 6th bedroom that is currently used as a workout room! The basement is light and bright and has areas for games and movie watching in the secondary family room space. Two bedrooms & a bathroom in the basement. Out back enjoy the oversized backyard w/ pool, travertine pavers, BBQ area, grass, sport court & firepit! Coventry is a desirable gated neighborhood in South Tempe which offers a large park with tennis, basketball and playground equipment. This location is near great shopping, dining and entertainment, freeways are easy to access and the airport is 15 minutes away.

391 E Vinedo Lane, Tempe

Listing courtesy of Listing Agent: Carol A. Royse (480-576-4555) from Listing Office: Your Home Sold Guaranteed Realty.

Selling Office: Keller Williams Integrity First.

$1,250,000
6657563 MLS
Prime Tempe Location! Executive Suites Professional Building on a .43-acre lot w/NO HOA & gated covered parking, perfect for owner occupant. It features a conference room and spacious executive offices (rentable at $1,500/month). Currently earning instant income with a tenant in the 1,455 sq ft add-on space, including a 3% annual increase option. The versatile space can be opened up as one unit, showcasing vaulted ceilings, skylights, and pergola access from three rear offices. Architectural charm is evident with arched windows, beam-accented vaulted ceilings, solid wood doors, wainscoting, built-in bookshelves, and more. The building is master-metered, well-maintained with newer HVAC units, and ADA compliant with designated parking. Easy 60 freeway access, downtown Tempe & Sky Harbor!

2530 S Rural Road, Tempe

Listing courtesy of Listing Agent: Denise L Pias () from Listing Office: RE/MAX Alliance Group.

Selling Office: Wrangler Real Estate.

$790,000
5 Beds 3 Baths 6656321 MLS
Step inside this meticulously cared-for, spacious abode, perfectly nestled on a generously-sized lot of a third of an acre. The original owners, who have lovingly grown with this home, have ensured every inch reflects quality and care. Set in the highly sought-after Kyrene and Tempe school districts, this home is not just a residence, but a cornerstone for cherished memories and educational excellence. The heart of this home, the kitchen, is a chef's delight, boasting updated granite countertops, sleek stainless steel appliances, and a stunning glass backsplash. A picturesque window frames your view to the lush backyard, ensuring every culinary adventure is accompanied by natural beauty. Comfort meets sophistication in the family room, where a cozy fireplace sets the stage for relaxation and French doors provide a touch of elegance. The layout is thoughtfully designed with a downstairs bedroom and full bath, offering the perfect setup for an in-law suite or a home office. Soaring vaulted ceilings and plank laminate wood floors add a touch of grandeur to the space, while plantation shutters, a convenient laundry chute drops down into the oversized laundry room equipped with cabinets and a sink, and a sun-drenched skylight provide both functionality and style. The primary suite is a retreat in itself, featuring a cedar walk-in closet and an ambiance of sheer comfort. The garage is not just a space for your vehicles but a haven for creativity and craftsmanship, equipped with a workshop, durable epoxy floors and garage shelves. Step outside to your private oasis, where a refreshing diving pool awaits, framed by a thriving vegetable garden and an orchard of fruit trees including orange, grapefruit, lime, and lemon. The presence of mature Aleppo pine trees, cherished as the sellers' yearly Christmas trees, adds a touch of tradition and natural elegance to this outdoor sanctuary. Seize the opportunity to make it yours and embrace a lifestyle where every day feels like a harmonious blend of comfort, style, and natural beauty. Welcome home.

2051 E Diamond Drive, Tempe

Listing courtesy of Listing Agent: Heather Rugg () from Listing Office: Elite Partners.

Selling Office: Century 21 Seago.

$2,850,000
7 Beds 9 Baths 6656108 MLS
Located in the coveted equestrian community of Circle G Ranches,this absolutely stunning high end 2008 built custom home boasts a walk out basement & beautiful guest casita all situated on a generous .9 acre resort sized lot.Gracious living welcomes you as you enter & are greeted by a retractable wall of glass revealing the lush oasis estate.Modern open kitchen features designer white cabinetry,6 burner gas Thermador range,2 Bosch dishwashers,Sub Zero refrig,ice maker,beverage refrig,walk in pantry,granite & extensive herringbone white tile with grand windows overlooking the park like retreat.Home is light,bright with 10 foot ceilings & open floorplan.Ample covered pavered patios,huge diving pool,lighted sport court,pool bath,built in BBQ,fire pit, gardens,grassy play areas surround the large guest casita.Casita has separate drive & entrance with kitchen,2 bedrooms & bath.Main house is 6523 sf & guest 998 sf.Oversized 3 car garage with temperature controlled storage.Side gate allows access to guest house,ample parking & storage. 6 acre community private park,children's play area,tennis & pickle ball courts,lighted riding arena,equestrian trails.Beautifully maintained community with mature trees. Close to all that desirable South Tempe has to offer:Tech Corridor,top rated schools,dining,shopping,freeway access,Sky Harbor. Welcome to Circle G Ranches, truly one of the most premier communities in South Tempe. As you arrive through the tree lined entrance, you will know that you are someplace special. The mature landscaping, huge lots and diverse architectural style of the custom estates welcome you home. This custom development is comprised of 159 unique properties as well as a huge private park, tennis and pickle ball courts, equestrian trails and lighted riding arena.Welcome Home!Please see Doc Tab for additional information

2138 E Calle De Arcos Road, Tempe

Listing courtesy of Listing Agent: Kathryn Surcouf (480-650-5018) from Listing Office: Keller Williams Realty East Valley.

Selling Office: Elite Partners.

$1,600,000
3 Beds 3 Baths 6652613 MLS
Penthouse! Soaring above the Tempe town lake; a rare opportunity to own a high quality single level living space with all the amenities you need! 1 of 2 units on the top 8th floor of the Edgewater, this 3 bed, 2.5 baths enjoys stunning valley views as you're immediately welcomed with dynamic energy from the lake and all the various movements transpiring below with panoramic floor-to-ceiling windows that span the entirety of the unit! The open kitchen will lend itself to a creative cooking experience along with the natural gathering space before heading out to the balcony for the big views! A lot of options ahead for those possessing creativity and desires to add your personal touch throughout. You will be mesmerized by the panoramic city and mountain lakeside balcony views. The primary bedroom 'back' balcony enjoys a special 'A' mountain and ASU football stadium view! This unit would be ideal for any decerning, active, high-volume traveling, lock and leave individuals who enjoy the fine rare air!

120 E Rio Salado Parkway Unit 802, Tempe

Listing courtesy of Listing Agent: Tim Gates (208-691-8048) from Listing Office: Platinum Realty Network.

Selling Office: HomeSmart.

$1,413,500
4 Beds 4 Baths 6648125 MLS
Welcome to 8315 South Homestead Lane, nestled within the desirable gated Homestead community in Tempe, AZ. Offering 4 bedrooms, den, bonus room and 3.5 bathrooms. Homestead is an intimate community offering all cul-de-sac streets and only 28 homes. Streets lined with mature Ash trees present a rare opportunity while living in the desert! From the moment you enter your eyes are guided to the beautiful 17' panoramic window in the formal living and dining, which showcase the ample designed backyard, sparkling pool, ramada and built in BBQ. To the right of the entrance is the library/den lined with solid wood shelving which offers a serene space as you overlook the well-manicured front lawn. The kitchen is large for entertainment with island, double ovens, walk-in pantry and is located adjacent to the Family Room with built in wet-bar. As you walk into the Primary bedroom you are offered an exclusive walk-in closet and two way fireplace configured within the sitting area within the bedroom which is the perfect opportunity for fitness equipment, work from home space or the perfect place to read a book and unwind! Bedroom 4 offers an en-suite with walk in closet and is split from other bedrooms, making it a perfect guest retreat. This home doesn't skip a beat when it comes to storage. It has an abundance of closet space, in addition to usable attic measuring 8'x11', 5' high, with centralized ventilation. Oversized 1300 sq ft 4 car tandem garage with new epoxy flooring and additional oversized garage (2 car tandem) offering 30' in length that is the perfect place to park your toys! Inside the garage is 20'x16.5' bonus room which can be used for man cave/she shed, game room, workshop, etc.! Plantation shutters throughout, tinted windows, interior insulated walls, owned water softener, and RO system. Meticulously cared for by its original owners. This home boasts true pride of ownership. It's true resort style living! A must see today!!

8315 S Homestead Lane, Tempe

Listing courtesy of Listing Agent: Courtney Bossom (480-310-8453) from Listing Office: West USA Realty.

Selling Office: Realty ONE Group.

$752,000
5 Beds 3 Baths 6646541 MLS
Discover this beautifully remodeled 5-bedroom, 2.5-bathroom property nestled in the heart of Tempe with NO HOA! Boasting a generous 3,277 sq ft of living space, this home offers a spacious interior that welcomes you with natural light. The heart of the home is the kitchen, equipped with stainless steel appliances, sleek countertops, and ample storage space. The open floor plan seamlessly connects the kitchen to the inviting living areas. Unwind in the expansive master suite, featuring a spa-like ensuite bathroom and a walk-in closet. Enjoy the private backyard with a sparkling pool. With a 3-car garage, there's ample room for your vehicles and storage needs. This property offers convenient access to Tempe's amenities, shopping and dining. Make this home yours today! Photos coming soon!

1957 E Palomino Drive, Tempe

Listing courtesy of Listing Agent: Austin Denham (480-521-5886) from Listing Office: DenMar Realty.

Selling Office: RE/MAX Excalibur.

All information should be verified by the recipient and none is guaranteed as accurate by ARMLS. Copyright 2026 Arizona Regional Multiple Listing Service, Inc. All rights reserved.

board logo

This information is deemed reliable but not guaranteed. You should rely on this information only to decide whether or not to further investigate a particular property. BEFORE MAKING ANY OTHER DECISION, YOU SHOULD PERSONALLY INVESTIGATE THE FACTS (e.g. square footage and lot size) with the assistance of an appropriate professional. You may use this information only to identify properties you may be interested in investigating further. All uses except for personal, non-commercial use in accordance with the foregoing purpose are prohibited. Redistribution or copying of this information, any photographs or video tours is strictly prohibited. This information is derived from the Internet Data Exchange (IDX) service provided by San Diego MLS®. Displayed property listings may be held by a brokerage firm other than the broker and/or agent responsible for this display. The information and any photographs and video tours and the compilation from which they are derived is protected by copyright. Compilation © 2026 San Diego MLS®,